41520 Rancho Manana Lane
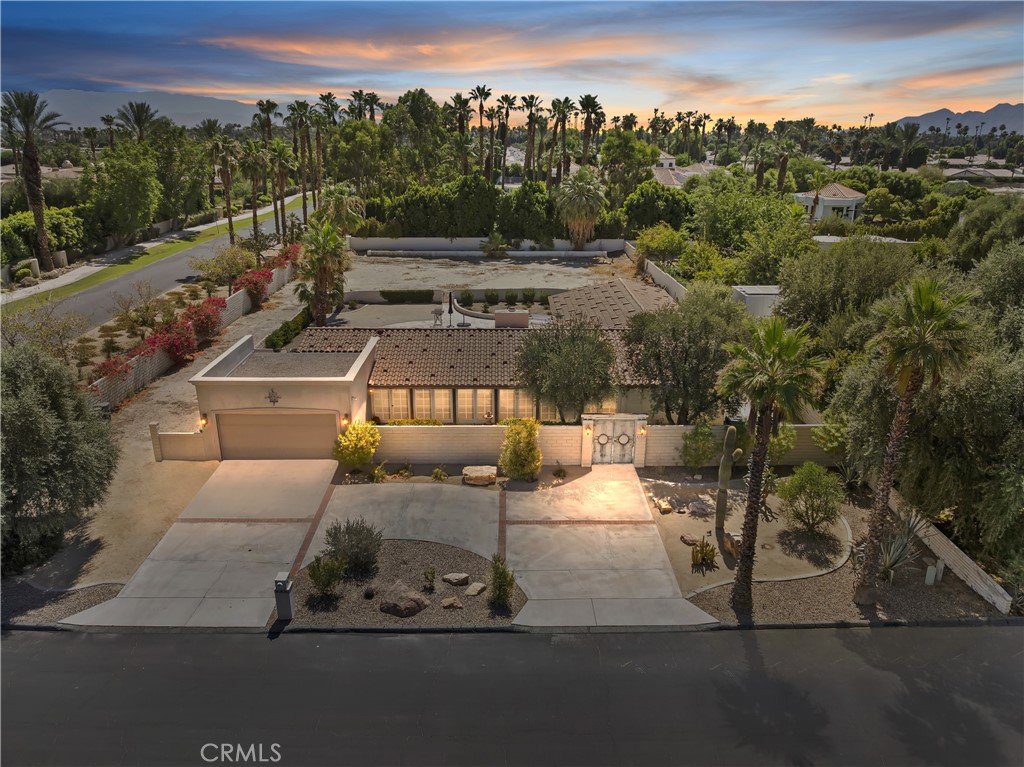
Description
- Listed by: Shannon Chudzicki DRE #01279352 Brokerage DRE #01279352 • Shannon Chudzicki, Broker 909-226-8779

Recent comparable sales
Median sold price
$805,000
Avg days on market
79
Sale-to-list ratio
97.0%
Rancho Mirage, CA
9 comparable properties found

$805,000
Sold 10/28/24
- 3
- Bedrooms
- 2
- Bathrooms
- 1,675
- Square Feet
- 0.45
- Acres

$1,050,000
Sold 04/30/25
- 3
- Bedrooms
- 2
- Bathrooms
- 1,908
- Square Feet
- 0.34
- Acres

$772,000
Sold 05/26/26
- 3
- Bedrooms
- 2
- Bathrooms
- 1,774
- Square Feet
- 0.17
- Acres

$1,200,000
Sold 11/07/24
- 3
- Bedrooms
- 2
- Bathrooms
- 1,600
- Square Feet
- 0.5
- Acres

$1,070,000
Sold 03/20/26
- 3
- Bedrooms
- 3
- Bathrooms
- 1,586
- Square Feet
- 0.21
- Acres

$835,000
Sold 04/01/25
- 3
- Bedrooms
- 2
- Bathrooms
- 1,701
- Square Feet
- 0.31
- Acres

$725,000
Sold 12/08/25
- 3
- Bedrooms
- 2
- Bathrooms
- 1,704
- Square Feet
- 0.22
- Acres

$710,000
Sold 03/19/25
- 3
- Bedrooms
- 2
- Bathrooms
- 1,848
- Square Feet
- 0.16
- Acres

$799,000
Sold 02/25/26
- 3
- Bedrooms
- 2
- Bathrooms
- 1,594
- Square Feet
- 0.23
- Acres
Location
Sold By Desert Sotheby's International Realty, Nyla Patzner, DRE #01903843
Payment Calculator
$5,750 per month
30 year fixed, 7.03% Interest
$5,205
$495
$50
Know your buying power with a preapproval and custom rate in minutes
 1
1Property Information for 41520 Rancho Manana Lane
- MLS Type: Residential / Single Family Residence
- County: Riverside County
- Architectural Style: Mid Century Modern
- View: None
- Parking Spaces Total: 2
- Private Pool: Yes
- Cooling Type: Central Air
- Total Units: 1.0
- Building Type: Detached
- Lot Size Source: Assessor
- Living Area: 1694
- Assessor Parcel Number: 682-270-001
- Property Attached YN: false
- Common Walls: No Common Walls
- New Construction: No
- Stories Total: 1
- Entry Level: 1
- Fireplace: Yes
- Pool: Yes
- Spa: No
- View: No
- View: No
- Parking for RV: Direct Garage Access, Garage, Garage - Single Door
- Association: Yes
- Association Fee: $50.00
- Association Fee Frequency: Monthly
- Zoning: REA
- Subdivision Name: Clancy Lane (32116)
- Subdivision Name Other: Clancy Lane (32116)
- Senior Community: No
- Parcel Number: 682270001
- Area: Rancho Mirage (321)
- High School District: Desert Sands Unified
- Directions: Bob Hope Drive to Rancho Manana
- Stories: 1
- Year Built: 1968
- Lot Size: 0.64 AC / 27,878 SF
- Pets Allowed: Call For Rules
- Financing: Conventional
- 433a Certified: No
- Tax Tract Number: 0000
- Tax Census Tract: 449.18
- CFD/Mello-Roos Fee: $543
- Tax Lot: 0000
- Association Amenities: Maintenance Grounds
- Assessments YN: Yes
- Assessments: Special Assessments
- Community Features: Hiking, Gutters, Street Lights
- Community: Clancy Lane (32116)
- Complex Name: Clancy Lane Property
- Association Name: Clancy Lane Property
- Association Phone: (760) 346-1161
- Appliances: Dishwasher, Electric Oven, Electric Range, Electric Cooktop, Electric Water Heater, Disposal
- Equipment: Dishwasher, Disposal, Electric Oven, Electric Range
- Interior Features: Ceiling Fan(s), Quartz Counters, Recessed Lighting
- Room Type: All Bedrooms Down, Entry, Family Room, Kitchen, Living Room, Main Floor Bedroom, Main Floor Primary Bedroom, Separate Family Room, Walk-In Closet
- Main Level Bathrooms: 2
- Main Level Bedrooms: 3
- Room Bathroom Features: Shower, Corian Counters, Double Sinks in Primary Bath, Exhaust fan(s), Privacy toilet door, Walk-in shower
- Bedroom Features: All Bedrooms Down, Main Floor Bedroom, WalkInCloset
- Room Kitchen Features: Quartz Counters, Utility sink
- Eating Area: Dining Room
- Water Heater Features: Electric
- Water Heater Type: Electric
- Laundry: Yes
- Laundry Features: Electric Dryer Hookup, In Garage, Washer Hookup
- Laundry Location: Electric, Washer Hookup
- Laundry Utilities: Electric, Washer Hookup
- Fireplace Features: Family Room
- Fireplace Rooms: Family Room
- Fireplace: FP in Family Room
- Cooling: Central Air
- Heating Type: Central
- Heating: Central
- Heat Equipment: Forced Air Unit
- Flooring Type: Laminate, Tile
- Floor Coverings: Laminate, Tile
- Flooring: Laminate, Tile
- Virtual Tour URL Branded: https://www.tourfactory.com/idxr3211752
- Virtual Tour URL Unbranded: https://www.tourfactory.com/idxr3211752
- Door Features: Double Door Entry, French Doors, Sliding Doors
- Window Features: Blinds, Drapes
- Security Features: Carbon Monoxide Detector(s), Smoke Detector(s)
- Security: Carbon Monoxide Detectors
- Construction Materials: Stucco
- Exterior Construction: Stucco
- Exterior: Stucco
- Exterior Features: Lighting
- Roof: Tile
- Entry Location: Front
- Fence: Yes
- Fencing: Block
- Foundation Details: Slab
- Foundation Details: Slab
- Structures: Gutters
- Structure Type: House
- Other Structures: Gutters
- Miscellaneous: Gutters
- View Description: None
- Patio: Yes
- Patio And Porch Features: Concrete, Patio, Wood, Wrap Around
- Pool Features: Private, In Ground, Permits
- Pool Description: In Ground, Permits, Private
- Pool: Below Ground, Private, Permits
- Pool Heat: Below Ground, Private, Permits
- Spa Features: None
- Spa Heat: N/K
- Additional Parcels Description: 682270002
- Lot Features: Desert Front, Lot 20000-39999 Sqft, Level, Yard
- Lease Considered: No
- Available For Lease: No
- Land Lease: No
- Land Lease Type: Fee
- Road Surface Type: Paved
- Road Frontage Type: City Street
- Levels: One
- Water: Public
- Sewer: Public Sewer
- Sewer/Septic: Public Sewer, Electricity Connected, Sewer Connected, Water Connected
- Utilities: Electricity Connected, Sewer Connected, Water Connected
- Electric: Electricity Connected, Sewer Connected, Water Connected
- Water Source: Public
- Garage Spaces: 2
- Parking: Yes
- Parking Garage: Circular Driveway, Direct Entrance, Driveway, Garage, Garage - 1 Car, RV Access
- Parking Non-Garage: Direct Garage Access, Garage, Garage - Single Door
- Parking Garage Spaces: 2
- Parking Garage: Direct Garage Access, Garage, Garage - Single Door
- Carport Spaces: 0
- Attached Garage: Yes
- Parking Features: Circular Driveway, Direct Garage Access, Driveway, Driveway Level, Garage, Garage Faces Front, Garage - Single Door, RV Access/Parking
- Builders Tract Name: Clancy Lane
- Builders Tract Code: Clancy Lane (32116)
- Residential Styles: Detached
- Residential Unit Location: No Common Walls
Property History for 41520 Rancho Manana Lane
| Date | Event & Source | Price | Appreciation |
|---|---|---|---|
| Sep 4, 2025 | Sold CRMLS #IG25139935 | $975,000 | — |
| Sep 4, 2025 | Sold CLAW #IG25139935MR | — | |
| Sep 4, 2025 | Sold SDMLS #IG25139935 | $975,000 | — |
| Aug 6, 2025 | Pending CLAW #IG25139935MR | — | |
| Aug 6, 2025 | Pending SDMLS #IG25139935 | — | |
| Jul 25, 2025 | Listed (Active) CLAW #IG25139935MR | $999,999 | — |
| Jun 30, 2025 | Pending CRMLS #IG25139935 | — | |
| Jun 30, 2025 | Pending CLAW #IG25139935MR | — | |
| Jun 23, 2025 | Listed (Active) CRMLS #IG25139935 | $999,999 | — |
| Jun 22, 2025 | Listed (Active) SDMLS #IG25139935 | $999,999 | — |
| Jun 22, 2025 | Listed (Active) CLAW #IG25139935MR | $999,999 | — |
| Date | Event & Source | Price |
|---|---|---|
| 09/04/2025 | Sold CRMLS #IG25139935 | $975,000 |
| 09/04/2025 | Sold CLAW #IG25139935MR | — |
| 09/04/2025 | Sold SDMLS #IG25139935 | $975,000 |
| 08/06/2025 | Pending CLAW #IG25139935MR | — |
| 08/06/2025 | Pending SDMLS #IG25139935 | — |
| 07/25/2025 | Listed (Active) CLAW #IG25139935MR | $999,999 |
| 06/30/2025 | Pending CRMLS #IG25139935 | — |
| 06/30/2025 | Pending CLAW #IG25139935MR | — |
| 06/23/2025 | Listed (Active) CRMLS #IG25139935 | $999,999 |
| 06/22/2025 | Listed (Active) SDMLS #IG25139935 | $999,999 |
| 06/22/2025 | Listed (Active) CLAW #IG25139935MR | $999,999 |
For completeness, we often displays two records for one sale: the MLS record and the public record.
Public Records for 41520 Rancho Manana Lane
Schools near 41520 Rancho Manana Lane
Rating | School | Type | Grades | Distance |
|---|---|---|---|---|
| Public - | K to 5 | |||
| Public - | 6 to 8 | |||
| Public - | 9 to 12 | |||
| Public - | 12 |
Rating | School | Distance |
|---|---|---|
James Earl Carter Elementary School PublicK to 5 | ||
Colonel Mitchell Paige Middle School Public6 to 8 | ||
Palm Desert High School Public9 to 12 | ||
Desert Sands A.T.L.A.S. Public12 |
School ratings and boundaries are provided by GreatSchools.org and Pitney Bowes. This information should only be used as a reference. Proximity or boundaries shown here are not a guarantee of enrollment. Please reach out to schools directly to verify all information and enrollment eligibility.
Similar Homes
New listings in 92270

$879,900
- 3
- Bedrooms
- 3
- Bathrooms
- 3,246
- Square Feet
- 0.05
- Acres


$3,650,000
- 3
- Bedrooms
- 4
- Bathrooms
- 3,590
- Square Feet
- 0.38
- Acres

Nearby home values
| Address | Sold price | Beds | Baths | Sqft | Lot (Sqft) |
|---|---|---|---|---|---|
This home: 41520 Rancho Manana Lane, Rancho Mirage, CA 92270 | $975,000 | 3 | 2 | 1,694 | 27,878 |
$808,000 | 6 | 4 | 3,726 | 27,007 | |
– | – | – | – | 871 | |
– | 3 | 4.5 | 3,652 | 27,007 | |
$83,800 | – | – | – | 41,382 | |
$3,450,000 | 6 | 8 | 10,495 | 133,729 | |
$2,600,000 | 4 | 4.25 | 6,426 | 44,431 | |
$2,000,000 | 5 | 6 | 6,500 | 59,677 | |
$825,000 | – | 4 | 4,129 | 40,511 | |
$1,100,000 | – | – | – | 3 | |
– | 4 | 1.75 | 2,122 | 27,007 | |
$30,000 | – | – | – | 45,738 | |
$403,500 | 3 | 4.25 | 3,810 | 26,136 | |
$3,500,000 | 5 | 6 | 7,252 | 43,560 | |
– | 6 | 5.75 | 8,649 | 39,640 | |
$1,555,000 | 3 | 3 | 3,224 | 43,996 |
Explore Nearby Homes
- Desert Island Country Club Homes for Sale
- Estates at Rancho Mirage Homes for Sale
- Flying H Ranch Homes for Sale
- Magnesia Falls Cove Homes for Sale
- Mira Vista Homes for Sale
- Mission Hills Country Club Homes for Sale
- North Cathedral City Homes for Sale
- North City Homes for Sale
- Oakmont Homes for Sale
- Palm Desert Greens Country Club Homes for Sale
- Rancho Las Palmas Country Club Homes for Sale
- Rancho Mirage Coutry Club Homes for Sale
- Rancho Mirage Estates Homes for Sale
- Ridgeview Homes for Sale
- Springs Country Club Homes for Sale
- Thousand Palms Homes for Sale
- Rancho Mirage Homes for Sale
- Palm Springs Homes for Sale
- Palm Desert Homes for Sale
- Cathedral City Homes for Sale
- Indian Wells Homes for Sale
- Desert Hot Springs Homes for Sale
- La Quinta Homes for Sale
- Indio Homes for Sale
- Idyllwild Homes for Sale
- North Palm Springs Homes for Sale
- Coachella Homes for Sale
- Whitewater Homes for Sale
- Mountain Center Homes for Sale
- Anza Homes for Sale
- 92276 Homes for Sale
- 92234 Homes for Sale
- 92241 Homes for Sale
- 92260 Homes for Sale
- 92264 Homes for Sale
- 92211 Homes for Sale
- 92240 Homes for Sale
- 92210 Homes for Sale
- 92262 Homes for Sale
- 92561 Homes for Sale
- 92253 Homes for Sale
- 92203 Homes for Sale
- 92258 Homes for Sale
- 92549 Homes for Sale
- 92201 Homes for Sale
No guarantee, warranty or representation of any kind is made regarding the completeness or accuracy of any information, descriptions or measurements (including square footage measurements and property condition), such should be independently verified through appropriate means, including, but not limited to, in person inspection and public records, and Compass International Holdings, its subsidiaries, affiliates and independently owned and operated franchisees, and their affiliated agents and associated third parties expressly disclaim any liability in connection therewith. Photos may be virtually staged or digitally enhanced and may not reflect actual property conditions. Offers of compensation are subject to change at the seller's discretion. No financial or legal advice provided. Equal Housing Opportunity.
Listing Courtesy of Shannon Chudzicki, Broker, Shannon Chudzicki, DRE #01279352
Based on information from one of the following Multiple Listing Services: CRMLS, CLAW, I-Tech, ROWMLS, GPSMLS, SDMLS, VCRDS/PFAR, Idyllwild Association of Realtors, Ojai Valley Board of REALTORS and/or AVMLS. Information being provided is for the visitor’s personal, noncommercial use and may not be used for any purpose other than to identify prospective properties visitor may be interested in purchasing. The data contained herein is copyrighted by CRMLS, CLAW, I-Tech, ROWMLS, GPSMLS, SDMLS, VCRDS/PFAR, Idyllwild Association of Realtors, Ojai Valley Board of REALTORS and/or AVMLS is protected by all applicable copyright laws. Any dissemination of this information is in violation of copyright laws and is strictly prohibited. Property information referenced on this web site comes from the Internet Data Exchange (IDX) program of the MLS. This web site may reference real estate listing(s) held by a brokerage firm other than the broker and/or agent who owns this web site. For the avoidance of doubt, the accuracy of all information, regardless of source, is deemed reliable but not guaranteed and should be personally verified through personal inspection by and/or with the appropriate professionals.