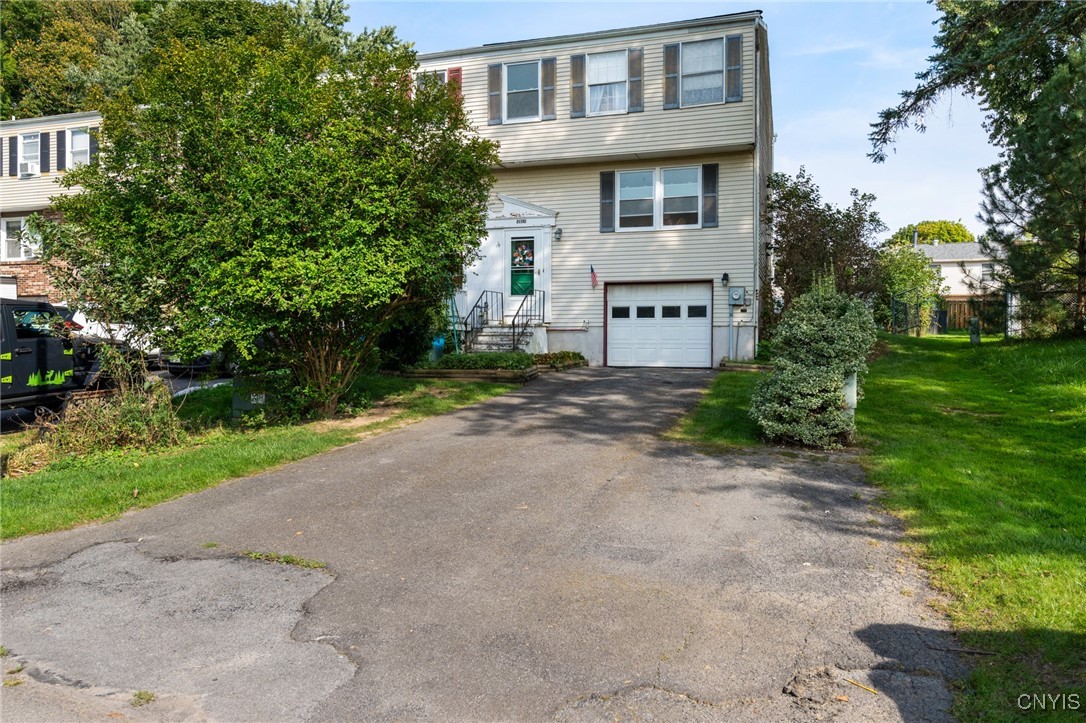
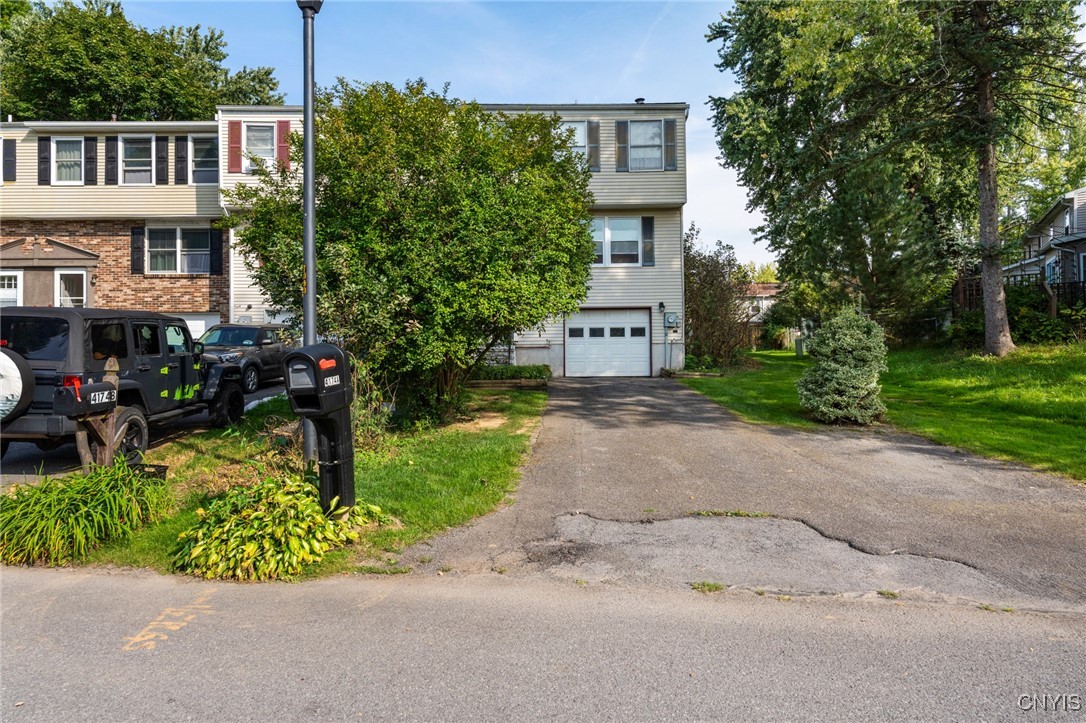
4174B Burningtree Road, Unit A





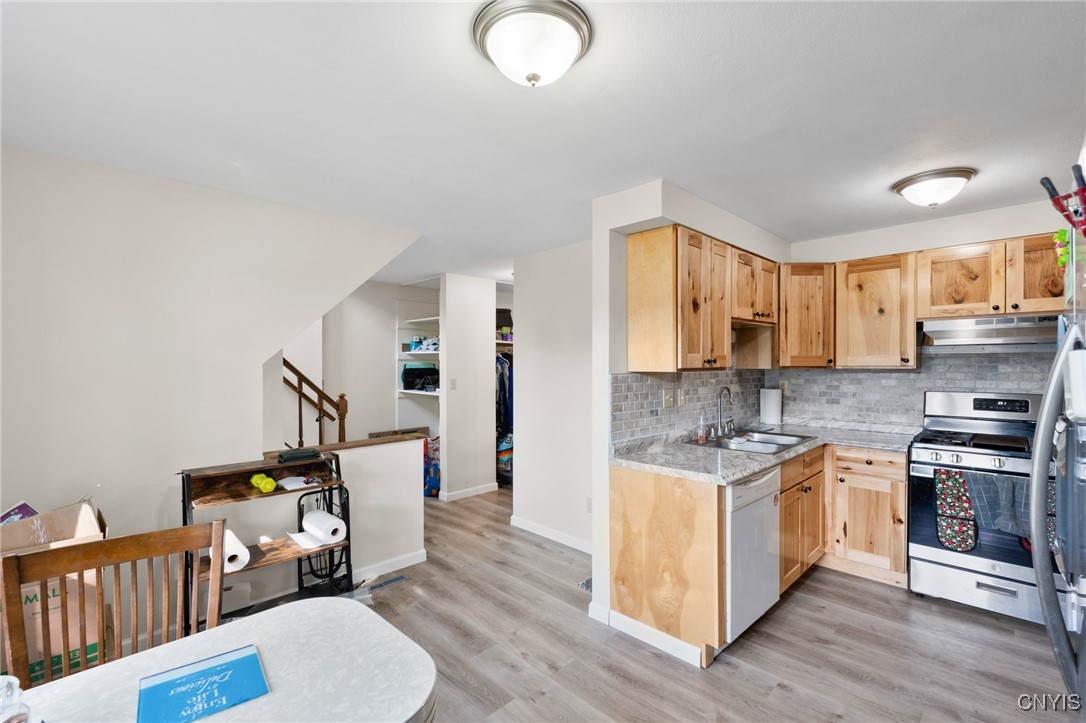


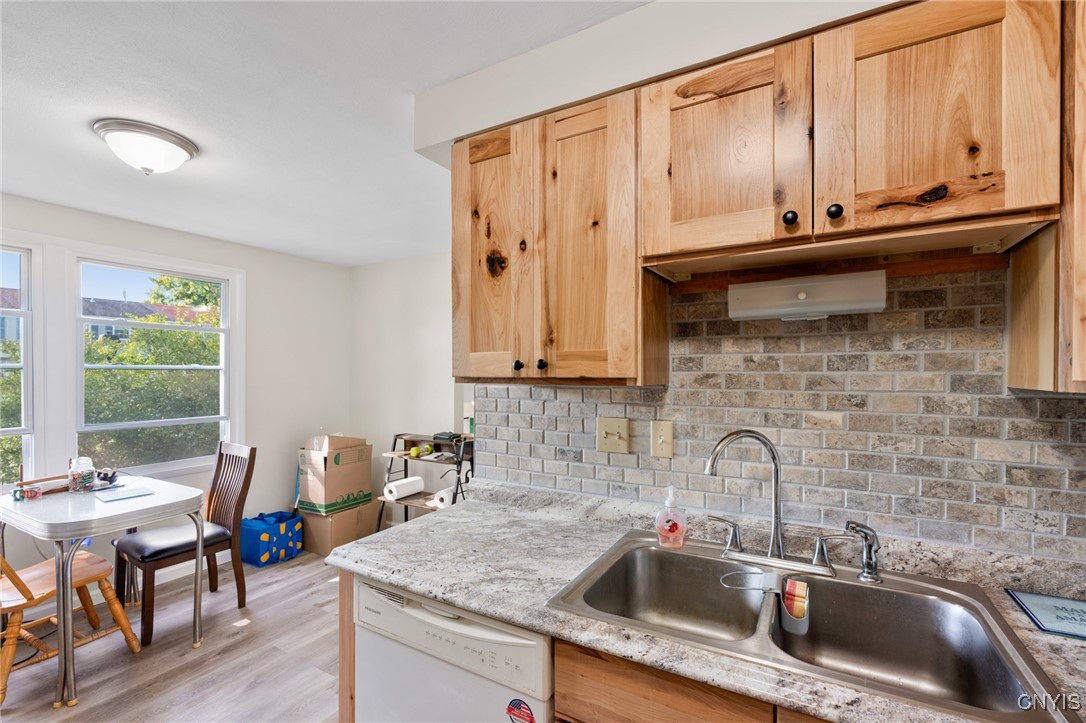


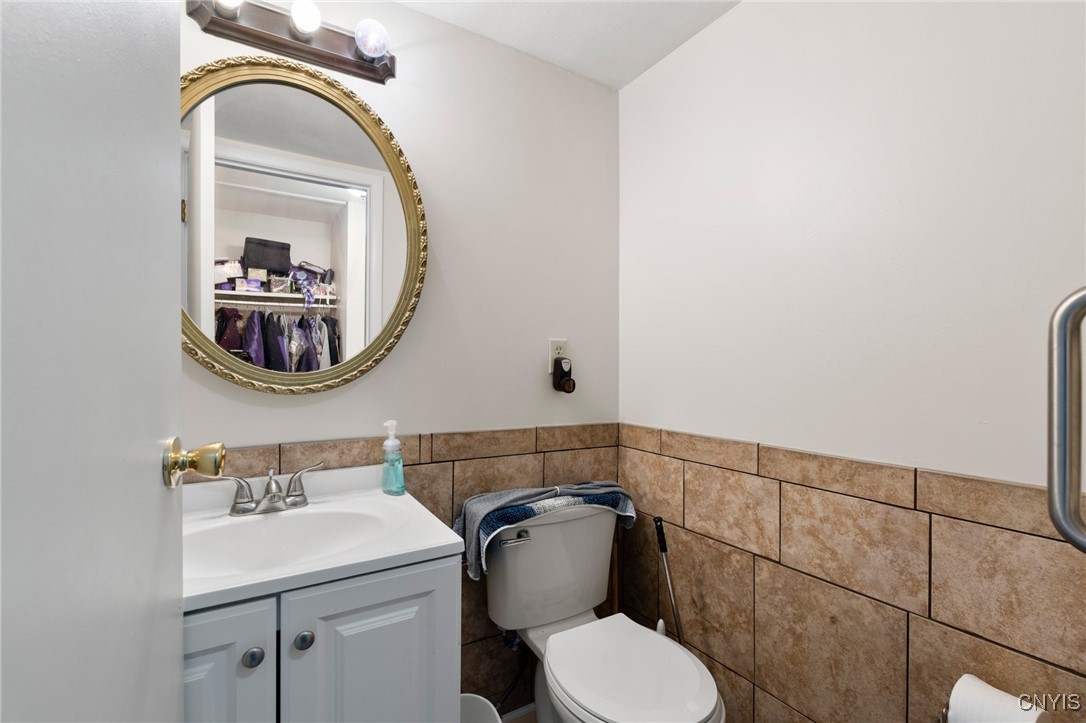


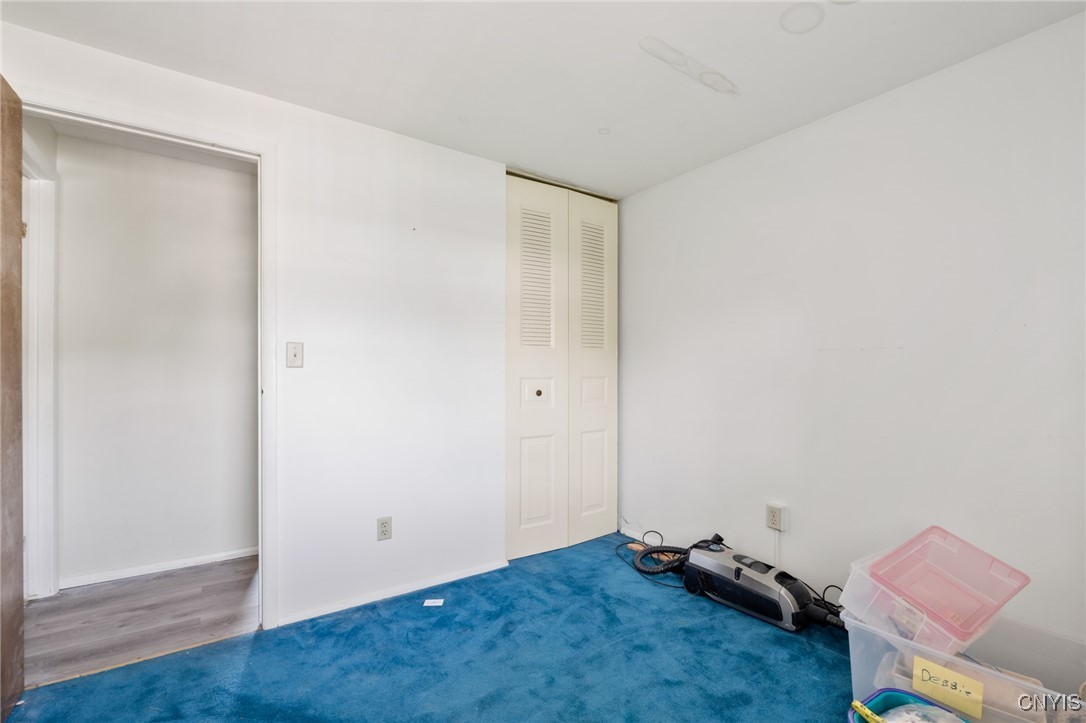



Description
- Listed by: Marianne Kawelo 315.488.2926 ace@kawelohometeam.com • Hunt Real Estate Era

Location
Sold By Hunt Real Estate Era
Payment Calculator
$1,186 per month
30 year fixed, 7.03% Interest
$860
$326
$0
Know your buying power with a preapproval and custom rate in minutes
 1
1Property Information for 4174B Burningtree Road, Unit A
- Taxes: $3,916 / year
- MLS Type: Residential / Townhouse
- County: Onondaga County
- Has Waterfront: No
- Stories: 2
- Year Built: 1978
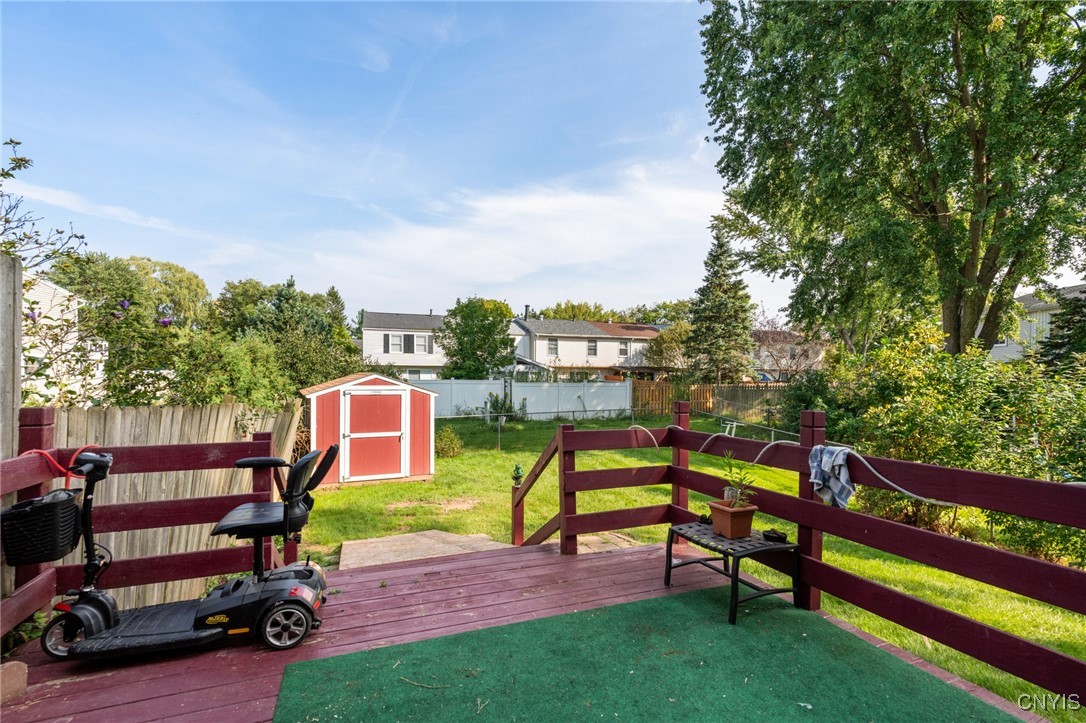
- Lot Size: 0.09 AC / 3,920 SF
- Cross Street: Shallowcreek Rd
- Directions: 690W exit John Glenn Blvd. L onto Oswego Rd. R onto 96/Soule Rd. R onto Burningtree Rd. Home will be on the right
- Latitude: 43.178343
- Longitude: -76.224107
- MLS Area Major: Clay-312489
- Senior Community: No
- Township: Not Applicable
- Unit Number: A
- Parcel Number: 312489-057-000-0003-014-000-0000
- Tax Annual Amount: $3,916.00
- Tax Assessed Value: 3100
- Elementary School District: Liverpool
- High School District: Liverpool
- Middle Or Junior School District: Liverpool
- Garage Spaces: 1.0
- Garage: Yes
- Parking Features: Underground, Other, See Remarks
- Virtual Tour URL Branded: https://www.propertypanorama.com/instaview-tour/syr/S1561063
- Virtual Tour URL Unbranded: https://www.propertypanorama.com/instaview/syr/S1561063
- Lot Features: Near Public Transit
- Lot Size Acres: 0.09
- Lot Size Area: 0.09
- Lot Size Dimensions: 28X140
- Lot Size Square Feet: 3920.0
- Lot Size Units: Acres
- Road Frontage Type: City Street
- Building Area Source: Public Records
- Building Area Total: 1260.0
- Living Area: 1260.0
- Property Sub Type: Townhouse
- Property Type: Residential
- Year Built: 1978
- Year Built Details: Existing
- Construction Materials: Other, See Remarks
- Levels: Two
- Stories: 2
- Total Stories: 2
- Utilities: Sewer Connected, Water Connected
- Water Source: Public
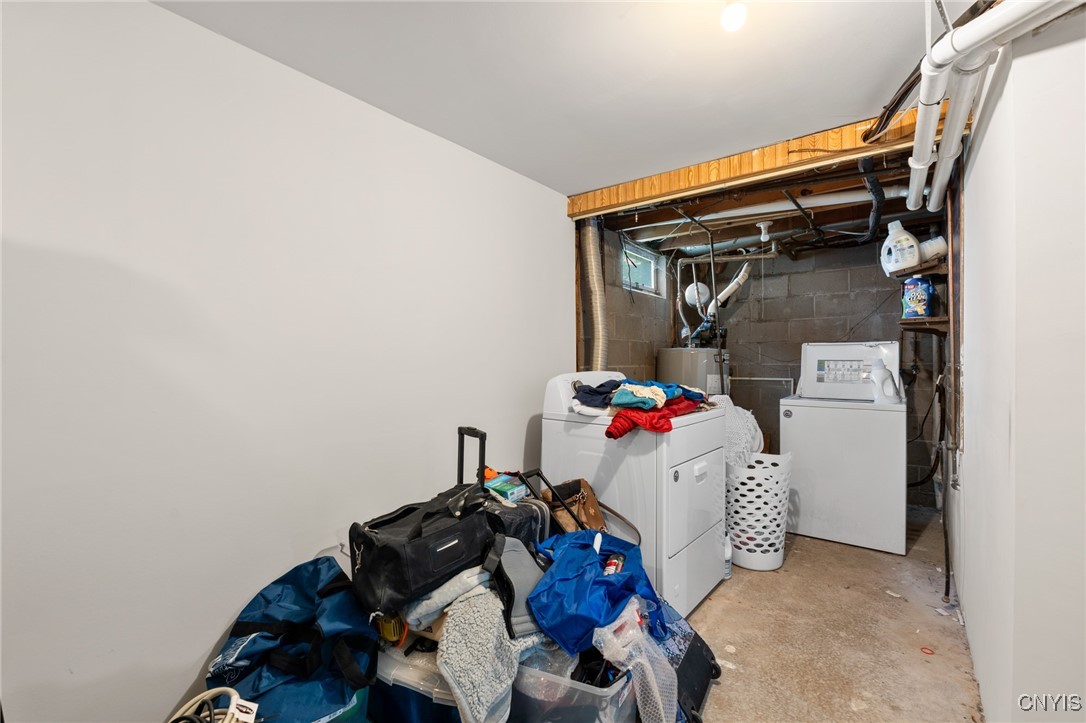
- Appliances: Dryer, Electric Water Heater, Gas Oven, Gas Range, Microwave, Refrigerator, Washer
- Basement: Full
- Has Basement: Yes
- Full Bathrooms: 1
- Half Bathrooms: 1
- Total Bathrooms: 2
- Total Bedrooms: 3
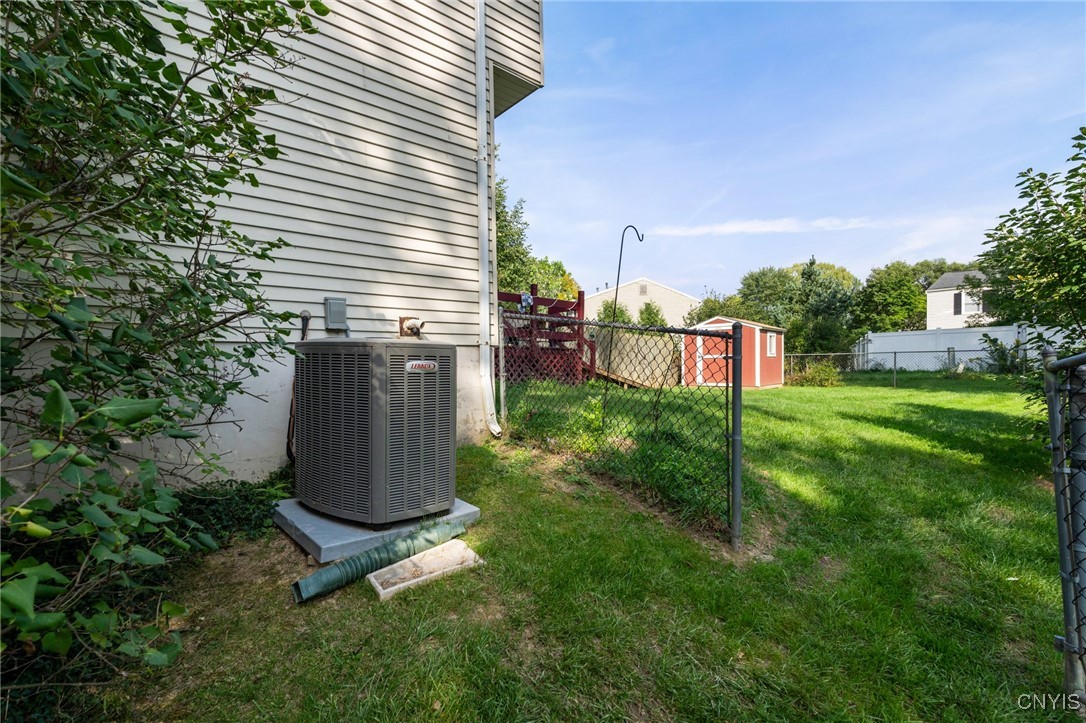
- Cooling: Central Air
- Has Cooling: Yes
- Heating: Electric, Forced Air
- Has Heating: Yes
- Has Fireplace: Yes
- Total Fireplaces: 1
- Flooring: Vinyl
- Interior Features: Eat-in Kitchen
- Laundry Features: In Basement
- Main Level Bathrooms: 1
- Total Rooms: 8
- Room Type: Laundry, Living Room
Property History for 4174B Burningtree Road, Unit A
| Date | Event & Source | Price | Appreciation |
|---|---|---|---|
| Dec 2, 2024 | Sold Central New York Information Services #S1561063 | $161,000 | — |
| Sep 27, 2024 | Pending Central New York Information Services #S1561063 | — | |
| Sep 25, 2024 | Price Change Central New York Information Services #S1561063 | $164,900 | — |
| Sep 19, 2024 | Listed (Active) Central New York Information Services #S1561063 | $174,900 | — |
| Date | Event & Source | Price |
|---|---|---|
| 12/02/2024 | Sold Central New York Information Services #S1561063 | $161,000 |
| 09/27/2024 | Pending Central New York Information Services #S1561063 | — |
| 09/25/2024 | Price Change Central New York Information Services #S1561063 | $164,900 |
| 09/19/2024 | Listed (Active) Central New York Information Services #S1561063 | $174,900 |
For completeness, we often displays two records for one sale: the MLS record and the public record.
Schools near 4174B Burningtree Road, Unit A
Rating | School | Type | Grades | Distance |
|---|---|---|---|---|
| Public - | K to 2 | |||
| Public - | 3 to 5 | |||
| Public - | 6 to 8 | |||
| Public - | 9 to 12 |
Rating | School | Distance |
|---|---|---|
Willow Field Elementary School PublicK to 2 | ||
Soule Road Elementary School Public3 to 5 | ||
Soule Road Middle School Public6 to 8 | ||
Liverpool High School Public9 to 12 |
School ratings and boundaries are provided by GreatSchools.org and Pitney Bowes. This information should only be used as a reference. Proximity or boundaries shown here are not a guarantee of enrollment. Please reach out to schools directly to verify all information and enrollment eligibility.
Similar Homes
Explore Nearby Homes
- Geddes Homes for Sale
- Cicero Hamlet Homes for Sale
- Radisson Homes for Sale
- Schroeppel Homes for Sale
- Lakeside Homes for Sale
- Galeville Homes for Sale
- Lakeland Homes for Sale
- North Syracuse Homes for Sale
- Seneca Knolls Homes for Sale
- Mattydale Homes for Sale
- Village Green Homes for Sale
- Fairgrounds Homes for Sale
- Lakefront Homes for Sale
- De Witt Homes for Sale
- Washington Square Homes for Sale
- Clay Homes for Sale
- Salina Homes for Sale
- Lysander Homes for Sale
- Liverpool Homes for Sale
- Warners Homes for Sale
- Van Buren Homes for Sale
- Camillus Homes for Sale
- Cicero Homes for Sale
- Pennellville Homes for Sale
- Phoenix Homes for Sale
- Syracuse Homes for Sale
- Baldwinsville Homes for Sale
- Brewerton Homes for Sale
- Memphis Homes for Sale
- Constantia Homes for Sale
- 13027 Homes for Sale
- 13041 Homes for Sale
- 13088 Homes for Sale
- 13209 Homes for Sale
- 13212 Homes for Sale
- 13135 Homes for Sale
- 13132 Homes for Sale
- 13164 Homes for Sale
- 13039 Homes for Sale
- 13029 Homes for Sale
- 13211 Homes for Sale
- 13220 Homes for Sale
- 13208 Homes for Sale
- 13204 Homes for Sale
- 13031 Homes for Sale
No guarantee, warranty or representation of any kind is made regarding the completeness or accuracy of any information, descriptions or measurements (including square footage measurements and property condition), such should be independently verified through appropriate means, including, but not limited to, in person inspection and public records, and Compass International Holdings, its subsidiaries, affiliates and independently owned and operated franchisees, and their affiliated agents and associated third parties expressly disclaim any liability in connection therewith. Photos may be virtually staged or digitally enhanced and may not reflect actual property conditions. Offers of compensation are subject to change at the seller's discretion. No financial or legal advice provided. Equal Housing Opportunity.
Listing Courtesy of Hunt Real Estate Era
The data relating to real estate for sale on this website comes in part from the Internet Data exchange (IDX) program of the New York State Alliance MLS. IDX information is provided exclusively for consumers' personal, non-commercial use and may not be used for any purpose other than to identify prospective properties consumers may be interested in purchasing. Real estate listings held by brokerage firms other than Compass and its related brokerages, are indicated by detailed information about them such as the name of the listing firms. All information deemed reliable but not guaranteed and should be independently verified. All properties are subject to prior sale, change or withdrawal. Neither the listing broker(s) nor Compass and its related brokerages shall be responsible for any typographical errors, misinformation, misprints, and shall be held totally harmless. Copyright ©2026 New York State Alliance and participating MLS's - CNYIS, UNYREIS and WNYREIS. All Rights Reserved.
