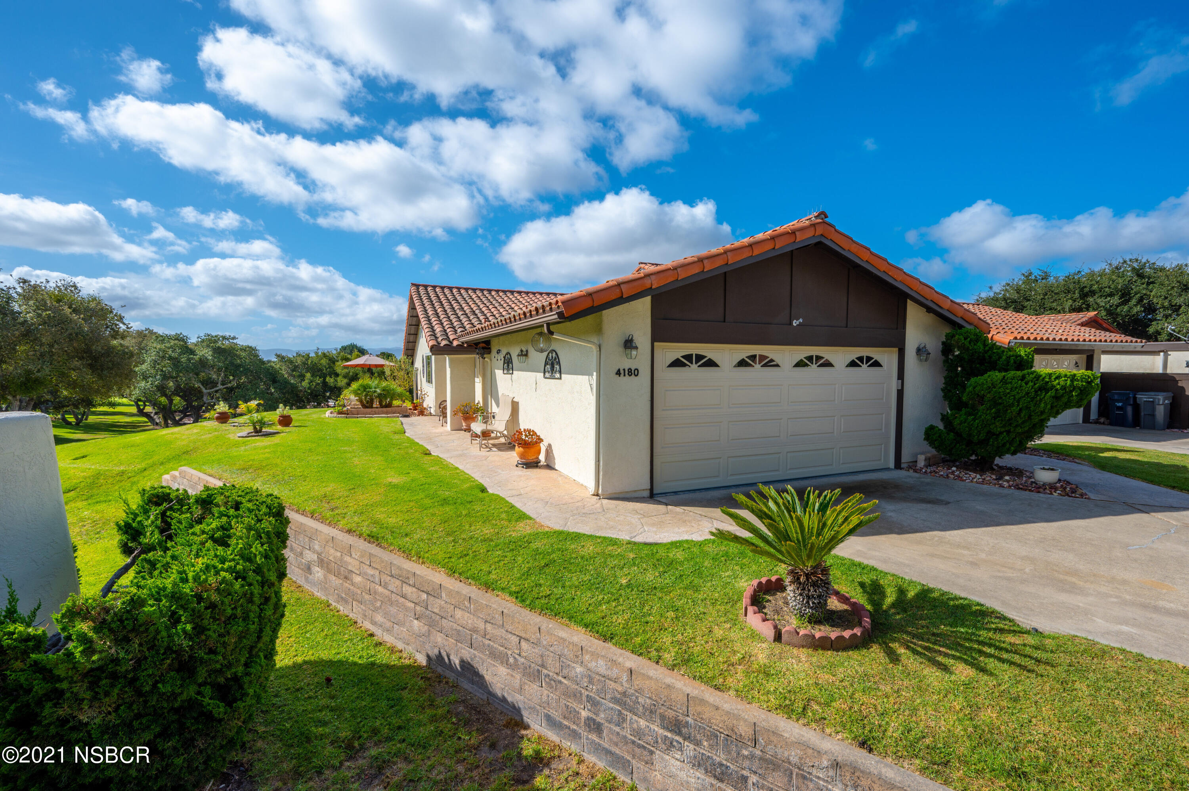
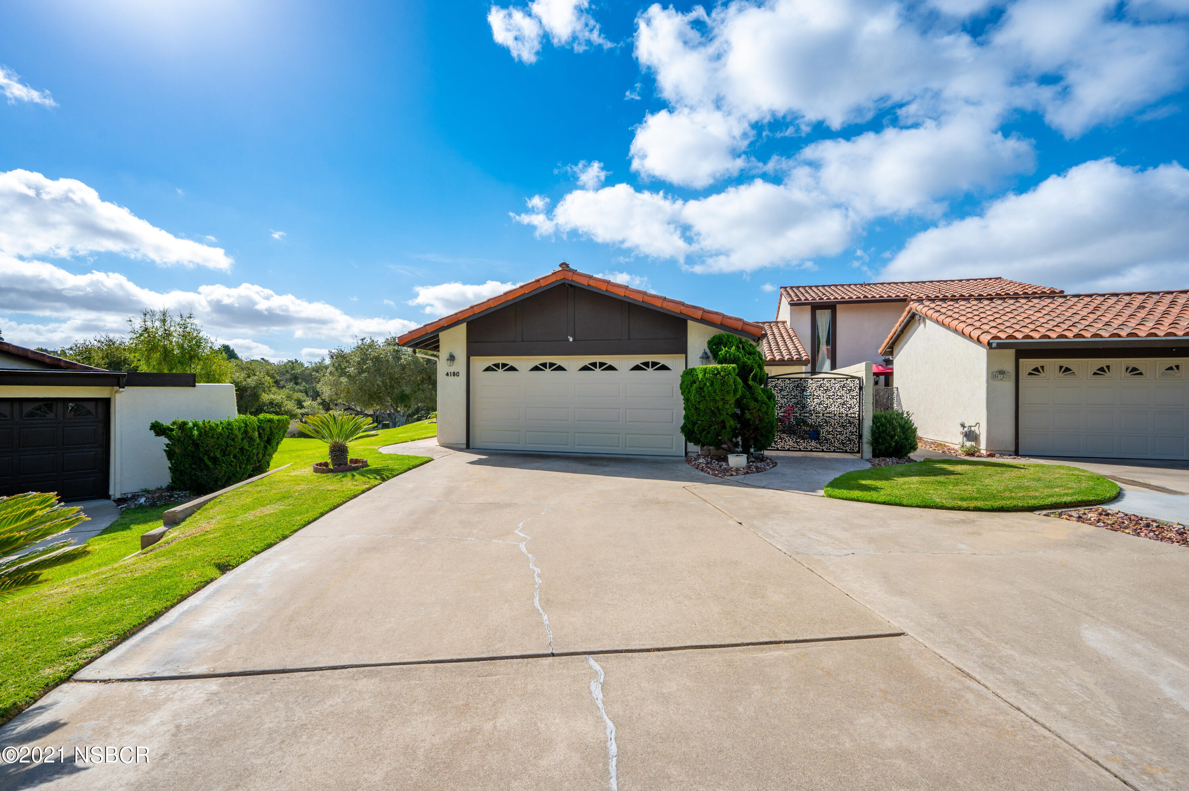
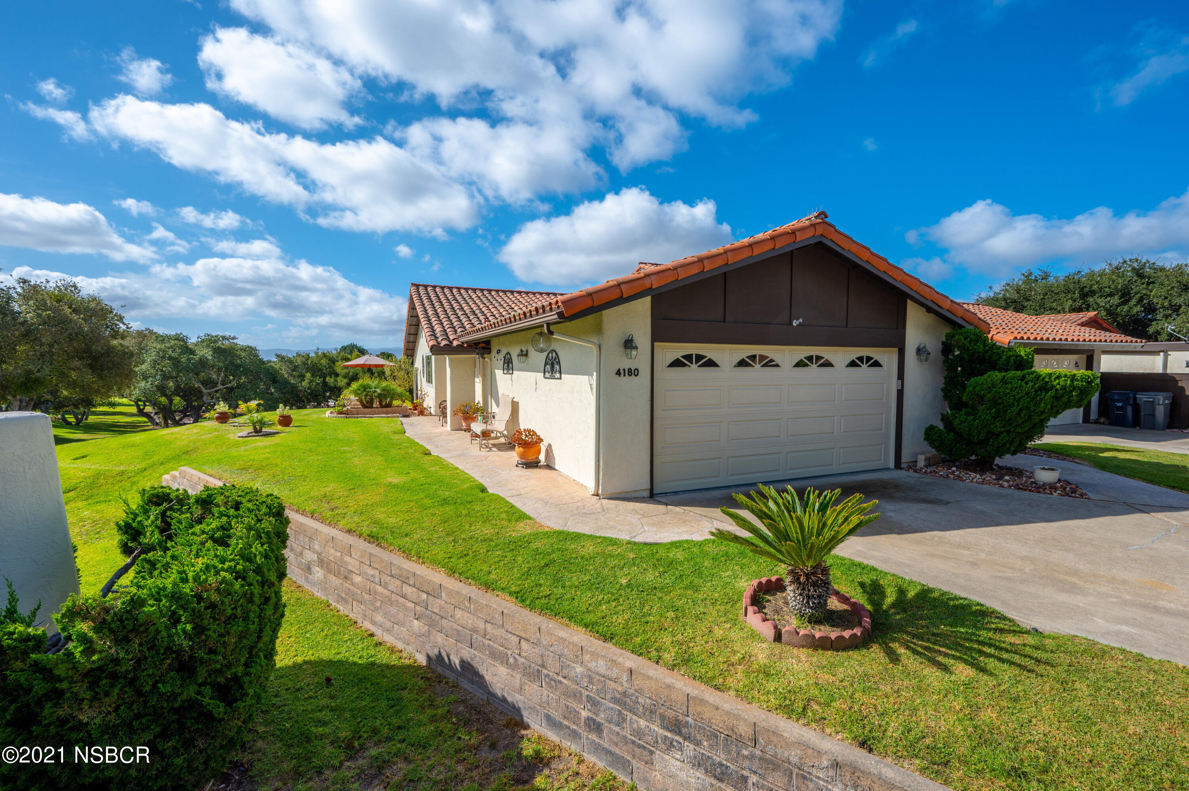
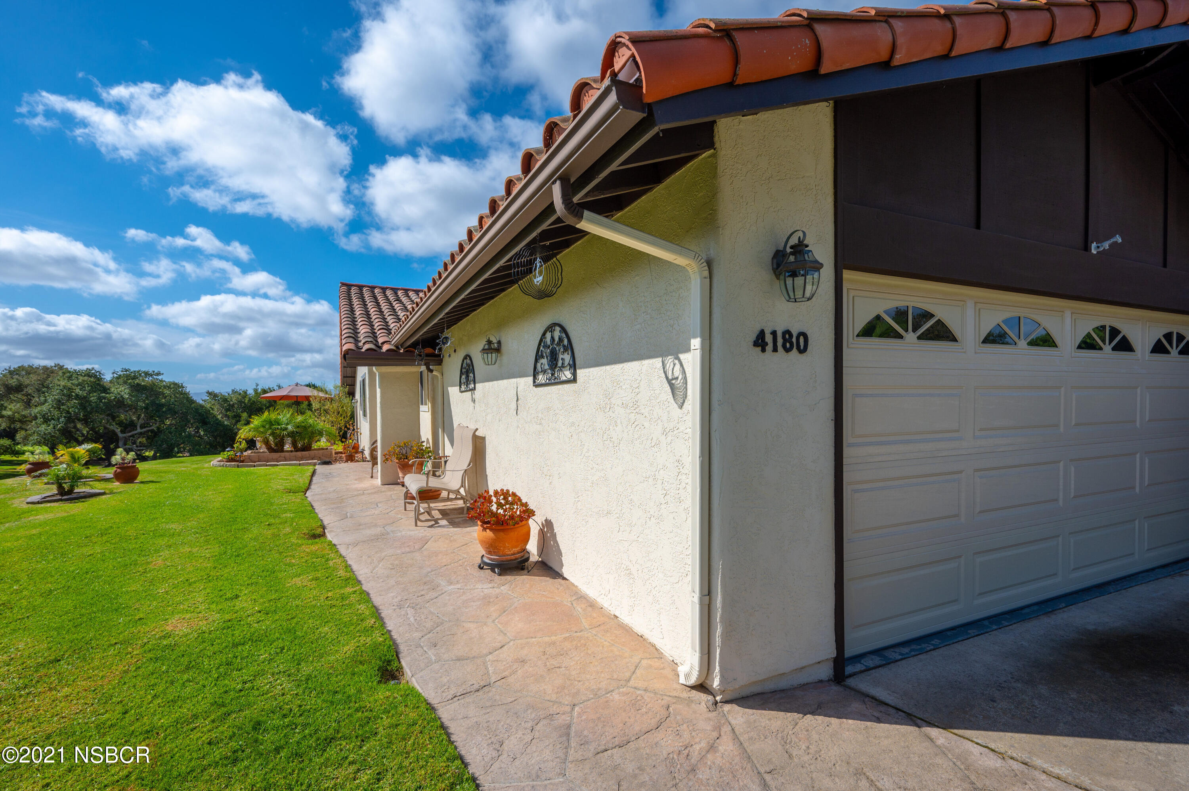
4180 Oakwood Road
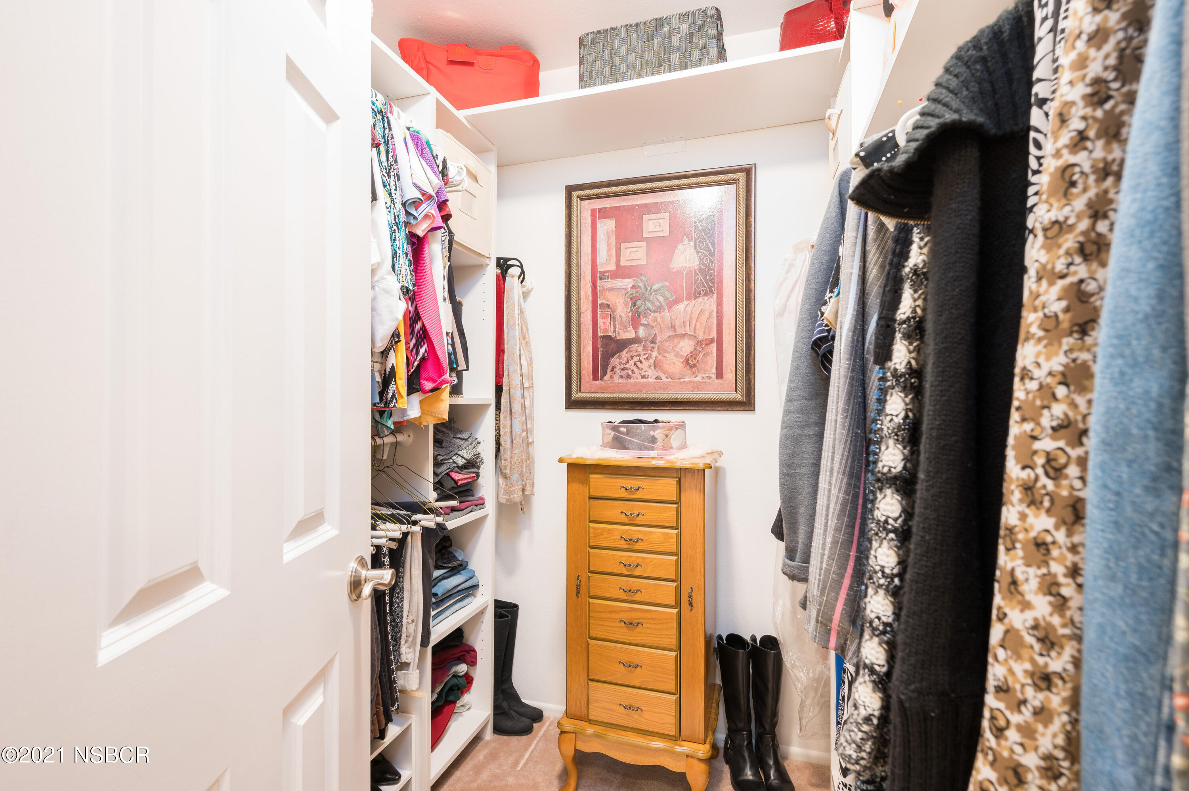
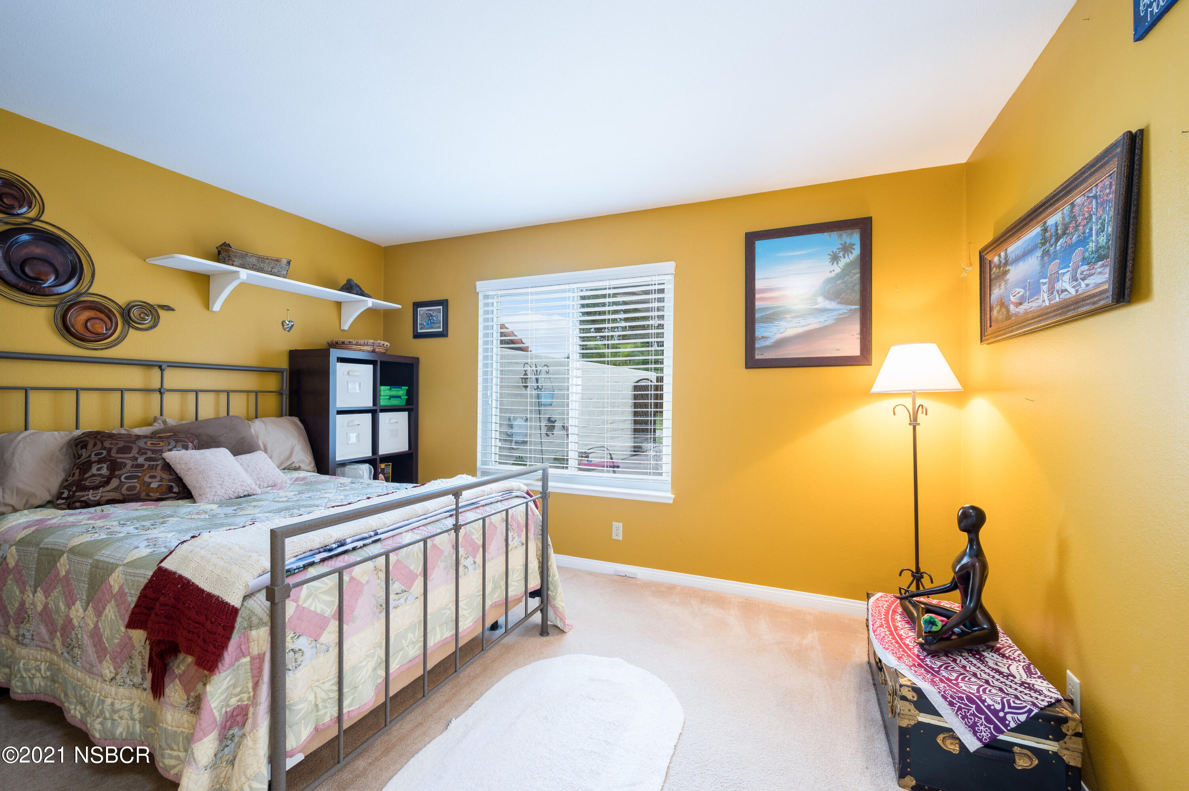
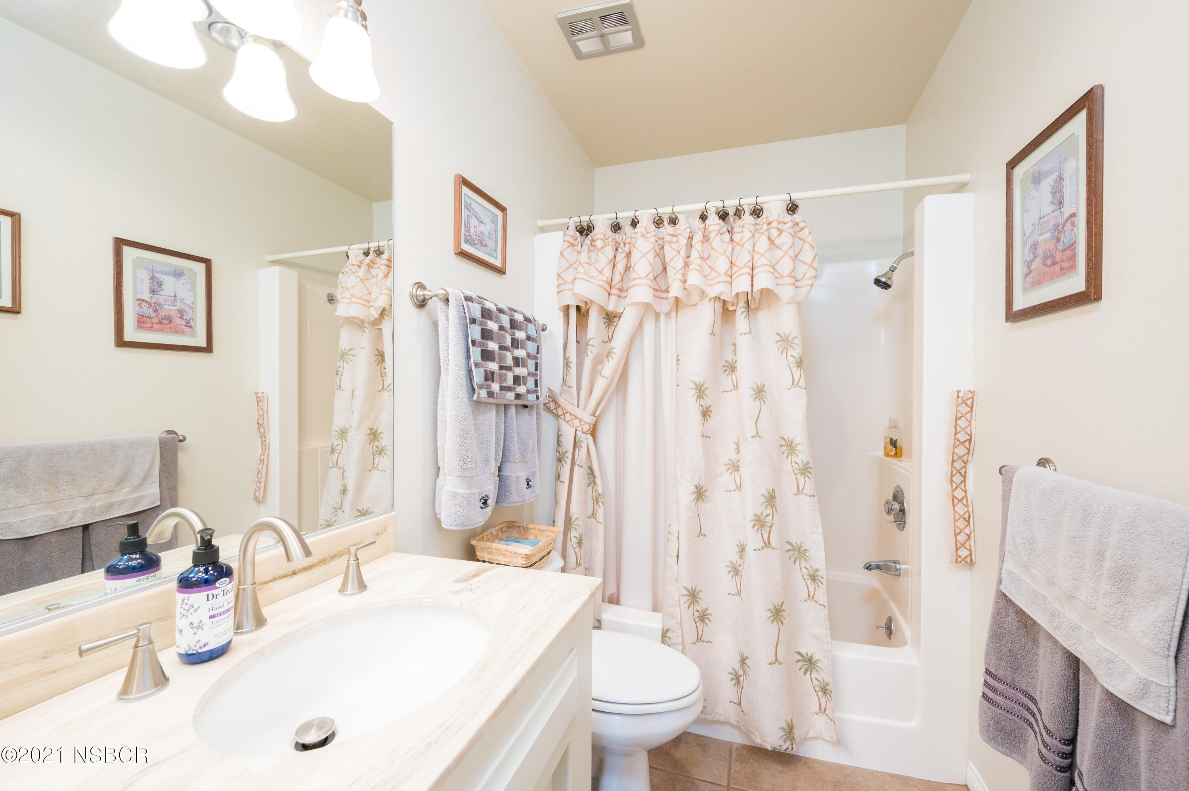
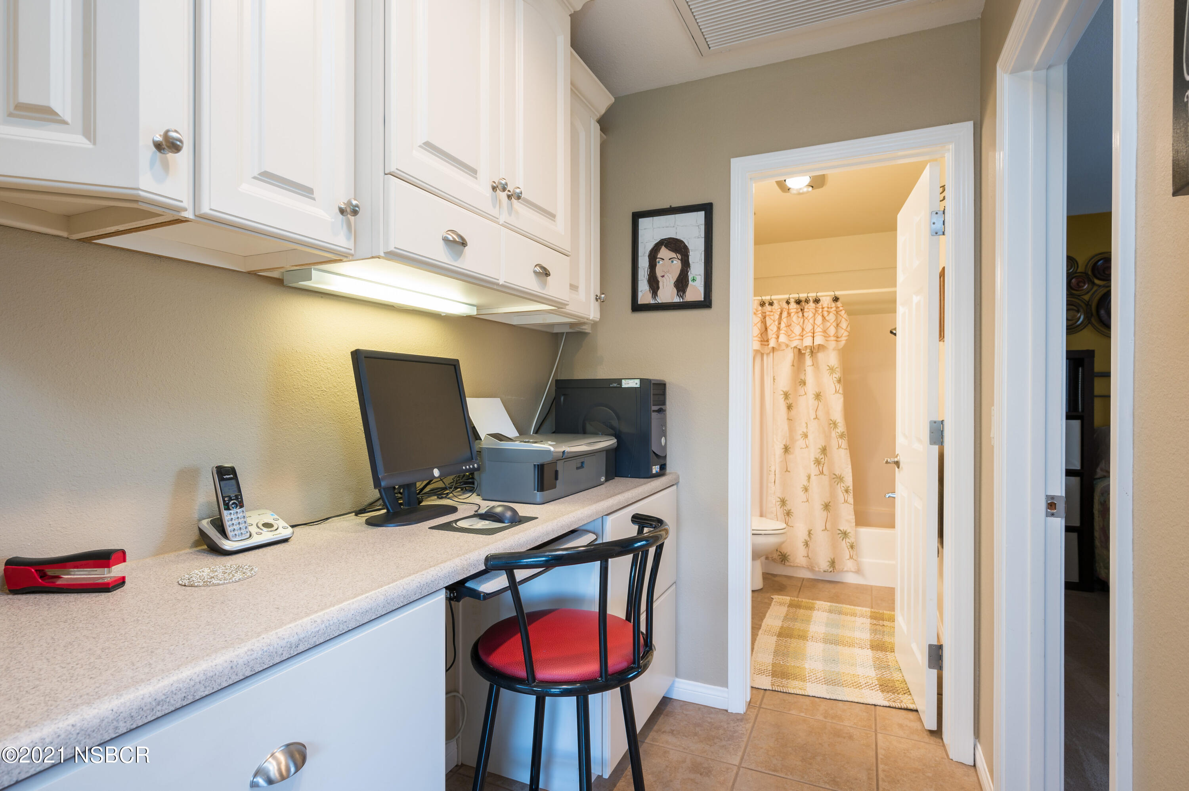
Description
- Listed by: Misty Means 805.698.5848 mistymeans@live.com DRE #01887846 Brokerage DRE #01878277 • EXP REALTY OF CALIFORNIA INC
Location
Sold By EXP REALTY OF CALIFORNIA INC, Misty Means, DRE #01887846
Payment Calculator
$3,883 per month
30 year fixed, 6.71% Interest
$3,023
$620
$240
Know your buying power with a preapproval and custom rate in minutes
 1
1Property Information for 4180 Oakwood Road
- MLS Type: Residential / Home/Estate
- County: Santa Barbara County
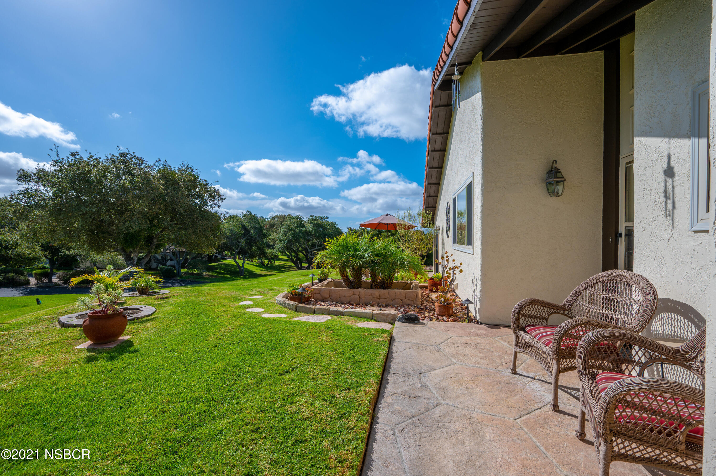
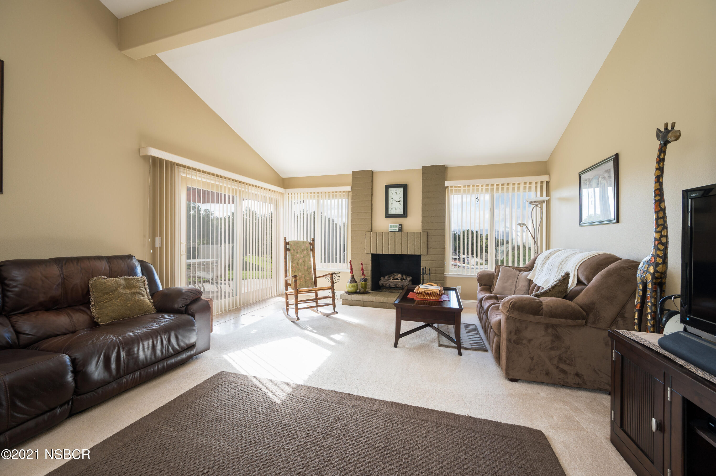
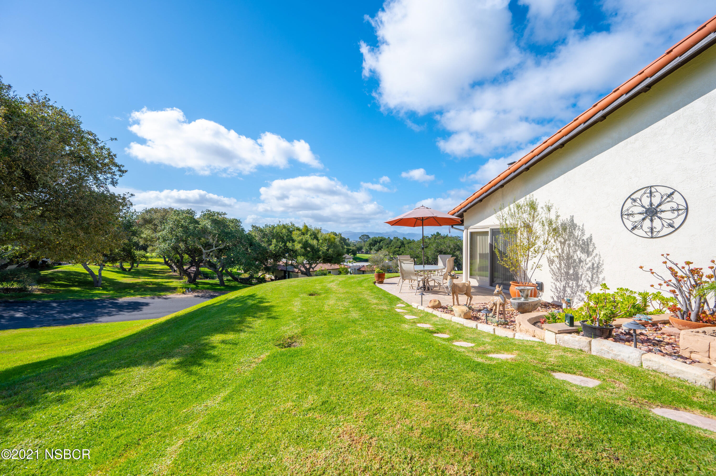
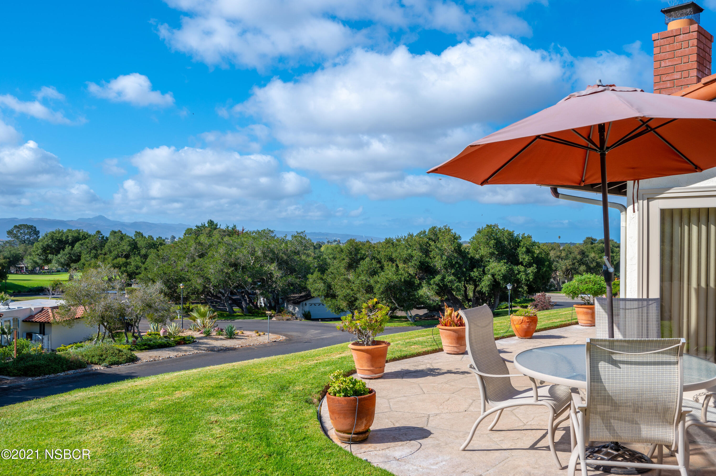
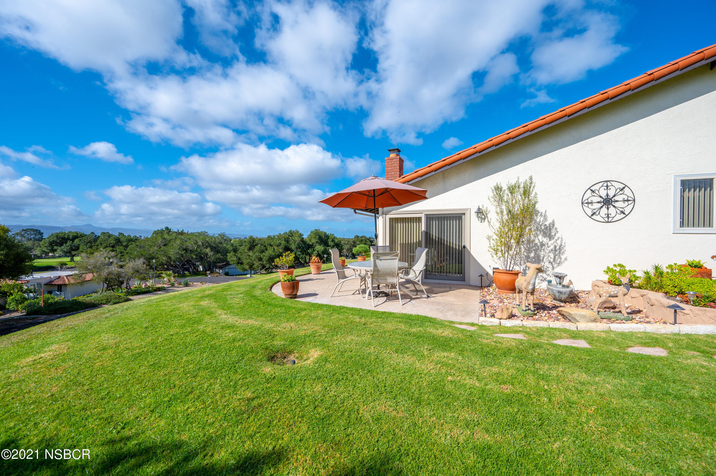
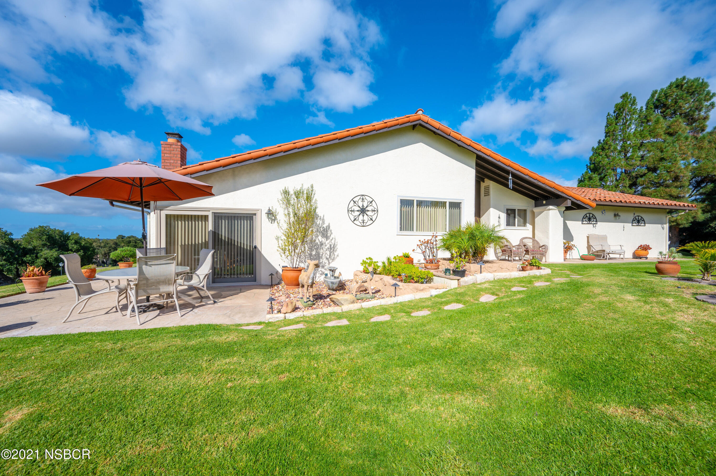
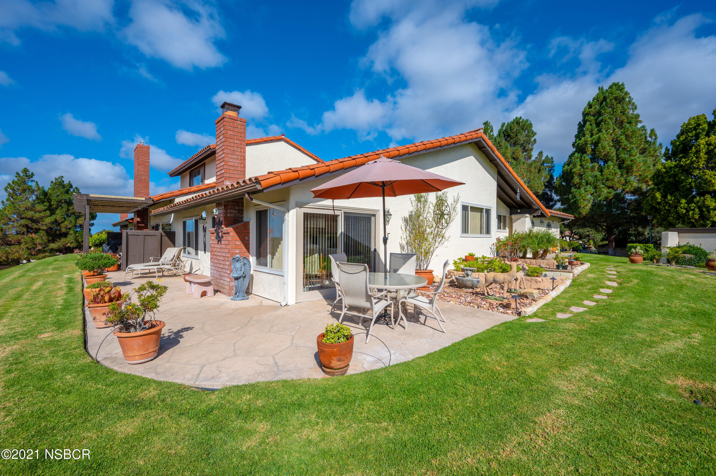
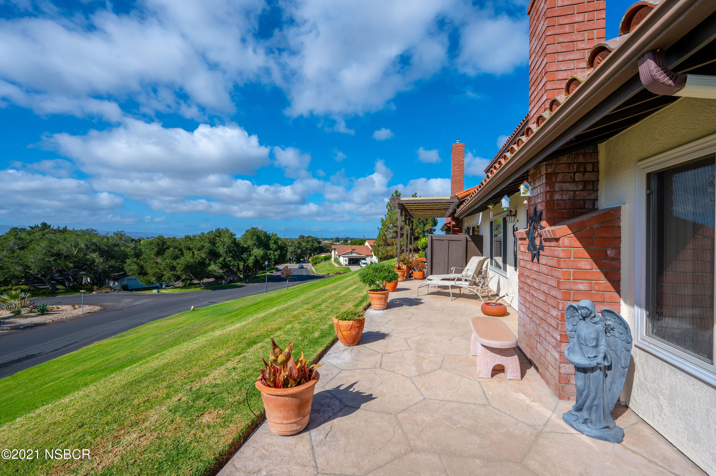
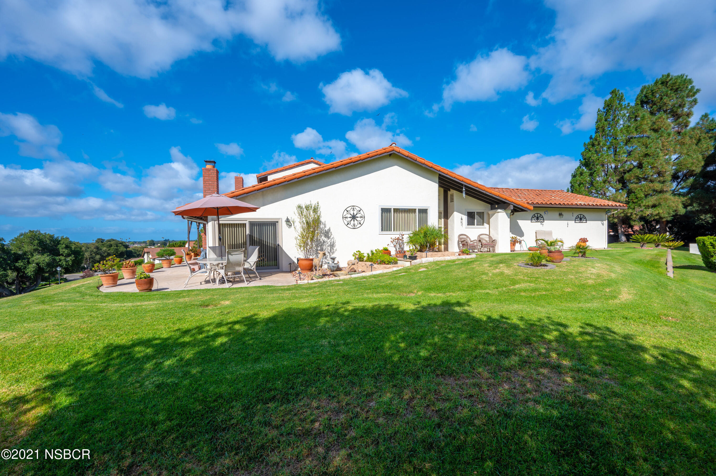
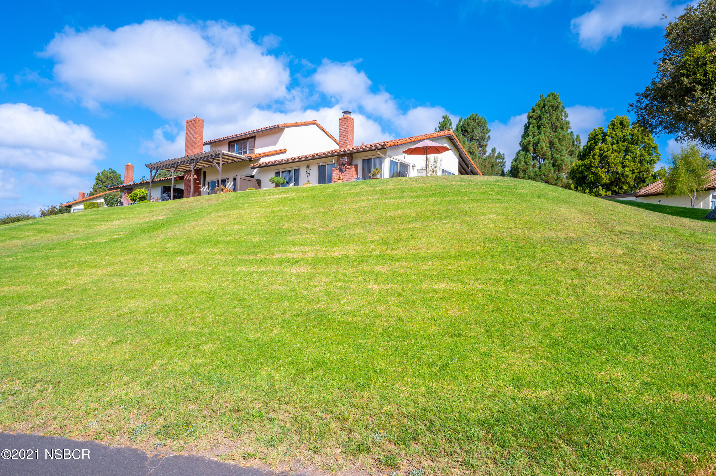
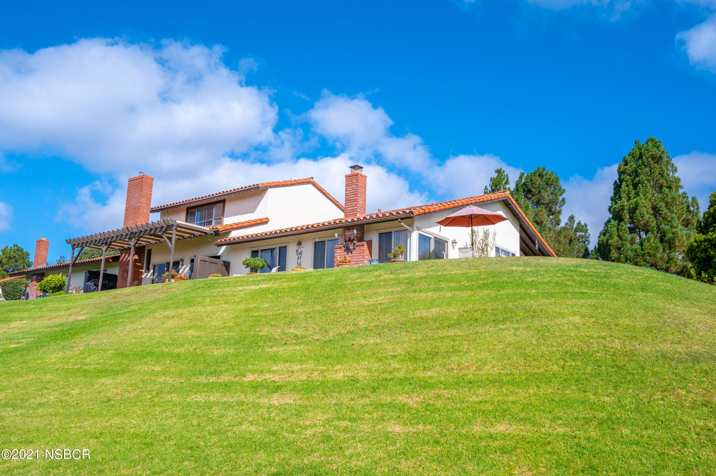
- View: Greenbelt, Hill/Peak/Mnt, Other
- Year Built: 1973
- Lot Size: 0.24 AC / 10,454 SF
- MLSArea Major: 58 - Vandenberg Village
- Latitude: 34.709387
- Longitude: -120.454902
- MLSArea Minor: 58 - Vandenberg Village
- Association Amenities: Pool, Clubhouse, Golf Course
- Association Fee: $240
- Association Name2: Oakwood Cluster Home Owners Association
- Association Fee Frequency: Monthly
- Parcel Number: 097-600-057
- Association YN: Yes
- Association Fee Incl: Com Area Mn, Maintenance Exterior
- Attached Garage YN: Yes
- Garage Spaces: 2.0
- Covered Parking: Attached Garage
- Other Parking: Drive Space, Golf Cart
- Virtual Tour URLUnbranded: https://tours.marcelmartinez.net/1916683?idx=1
- Lot Features: Cul-De-Sac, Greenbelt
- Lot Size Source: Tax Records
- Lot Size Square Feet: 10454.0
- Lot Size Acres: 0.24
- Building Area Source: Tax Records
- Building Area Total: 1431.0
- Lot Size Area: 0.24
- Lot Size Units: Acres
- Lot Characteristics: Cul-De-Sac, Downslope, Golf Course
- Site Improvements: Paved Streets
- Reports Available: None
- Owner Phone: 805-698-5848
- Possession: Close Of Escrow
- Floor Plans Count: 0
- Property Type: A
- Year Built: 1973
- Property Sub Type: Single Family Residence
- Green Energy Efficient: Unknown
- Green Certification Type: Unknown
- Green Features: Unknown
- Green Ratings: Unknown
- Renewable Energy: Unknown
- Water Source: Public
- Sewer: Public Sewer
- Water: Public
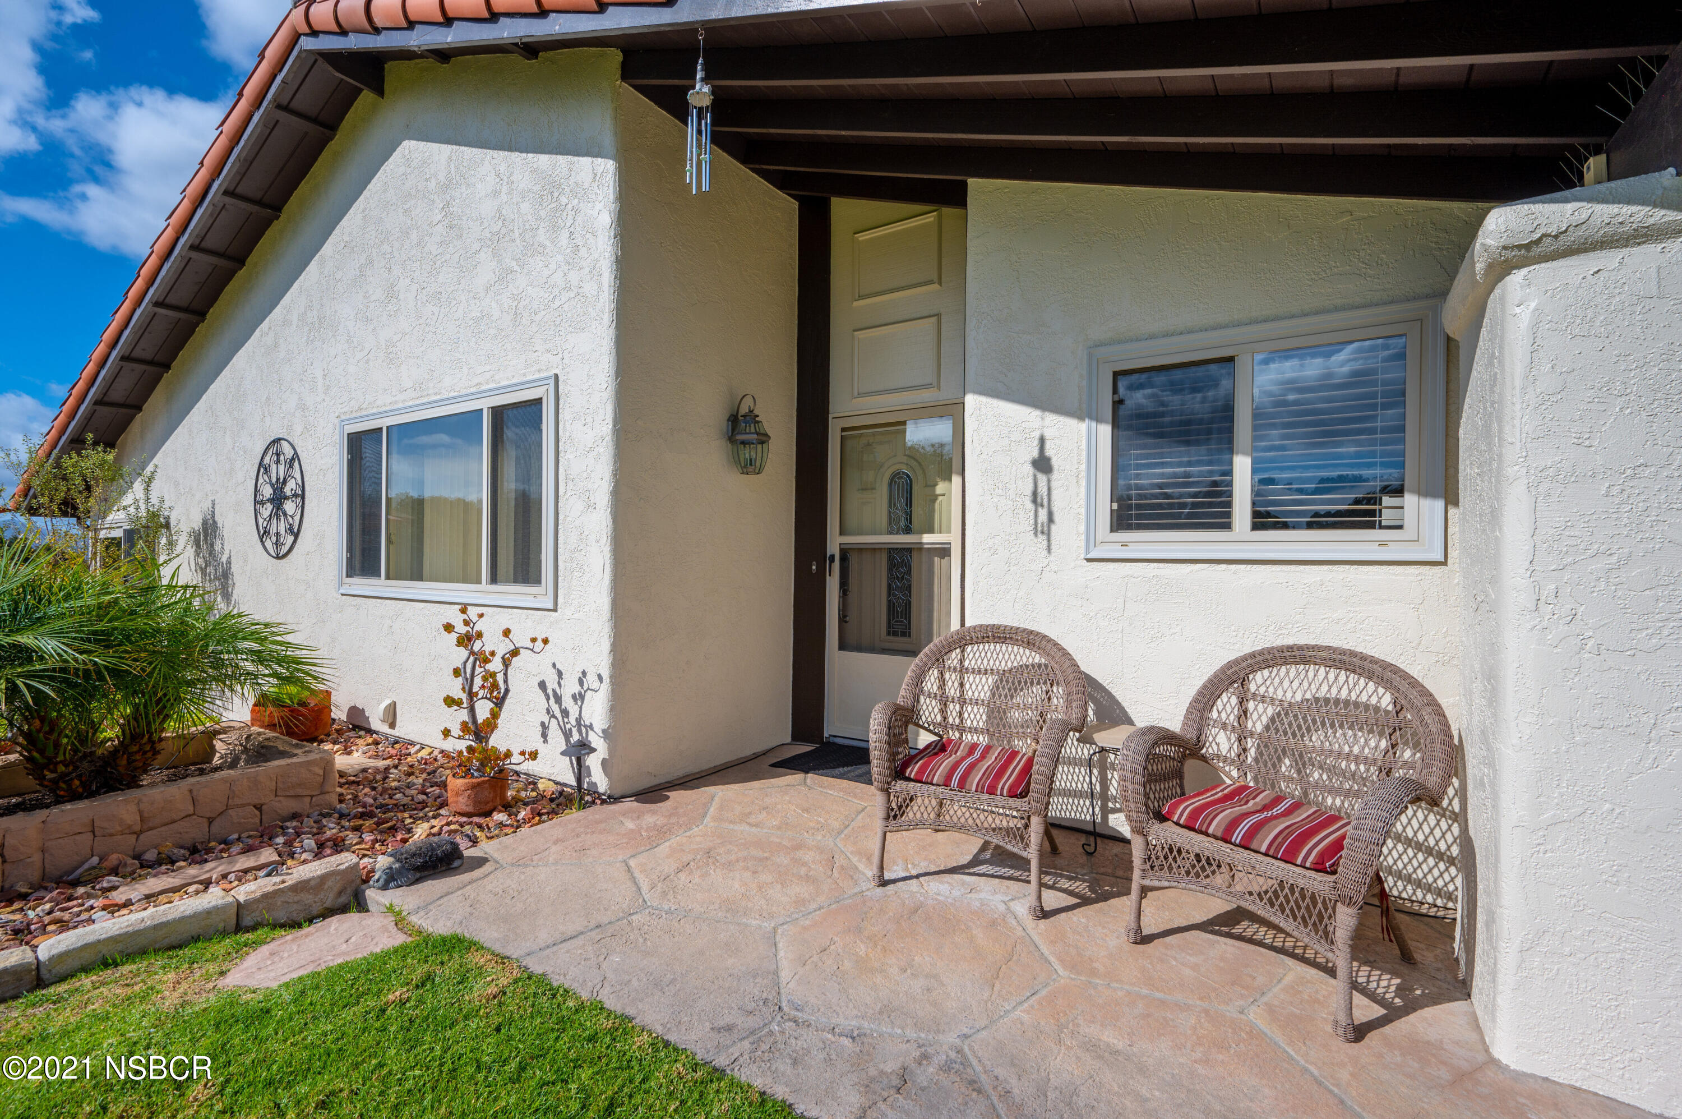
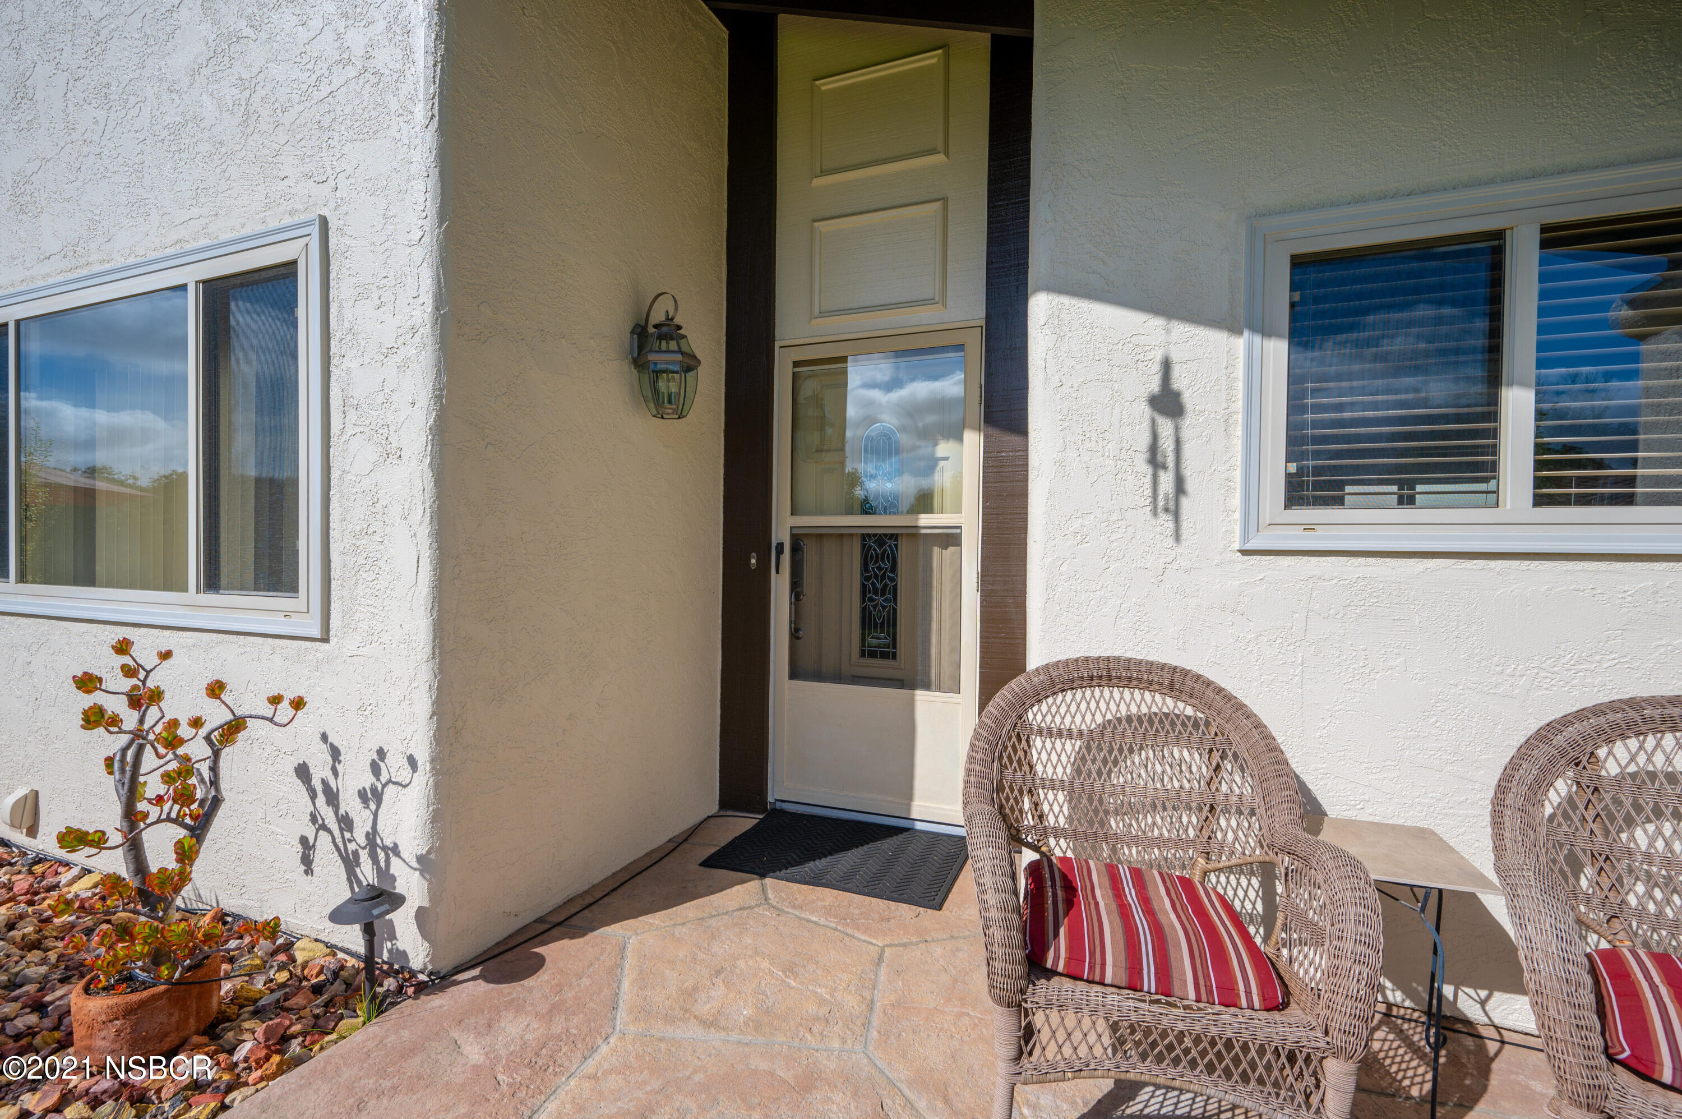
- Construction Materials: Stucco
- Roof: Tile
- Foundation Details: Slab, None
- Concessions: No
- Exterior: Stucco
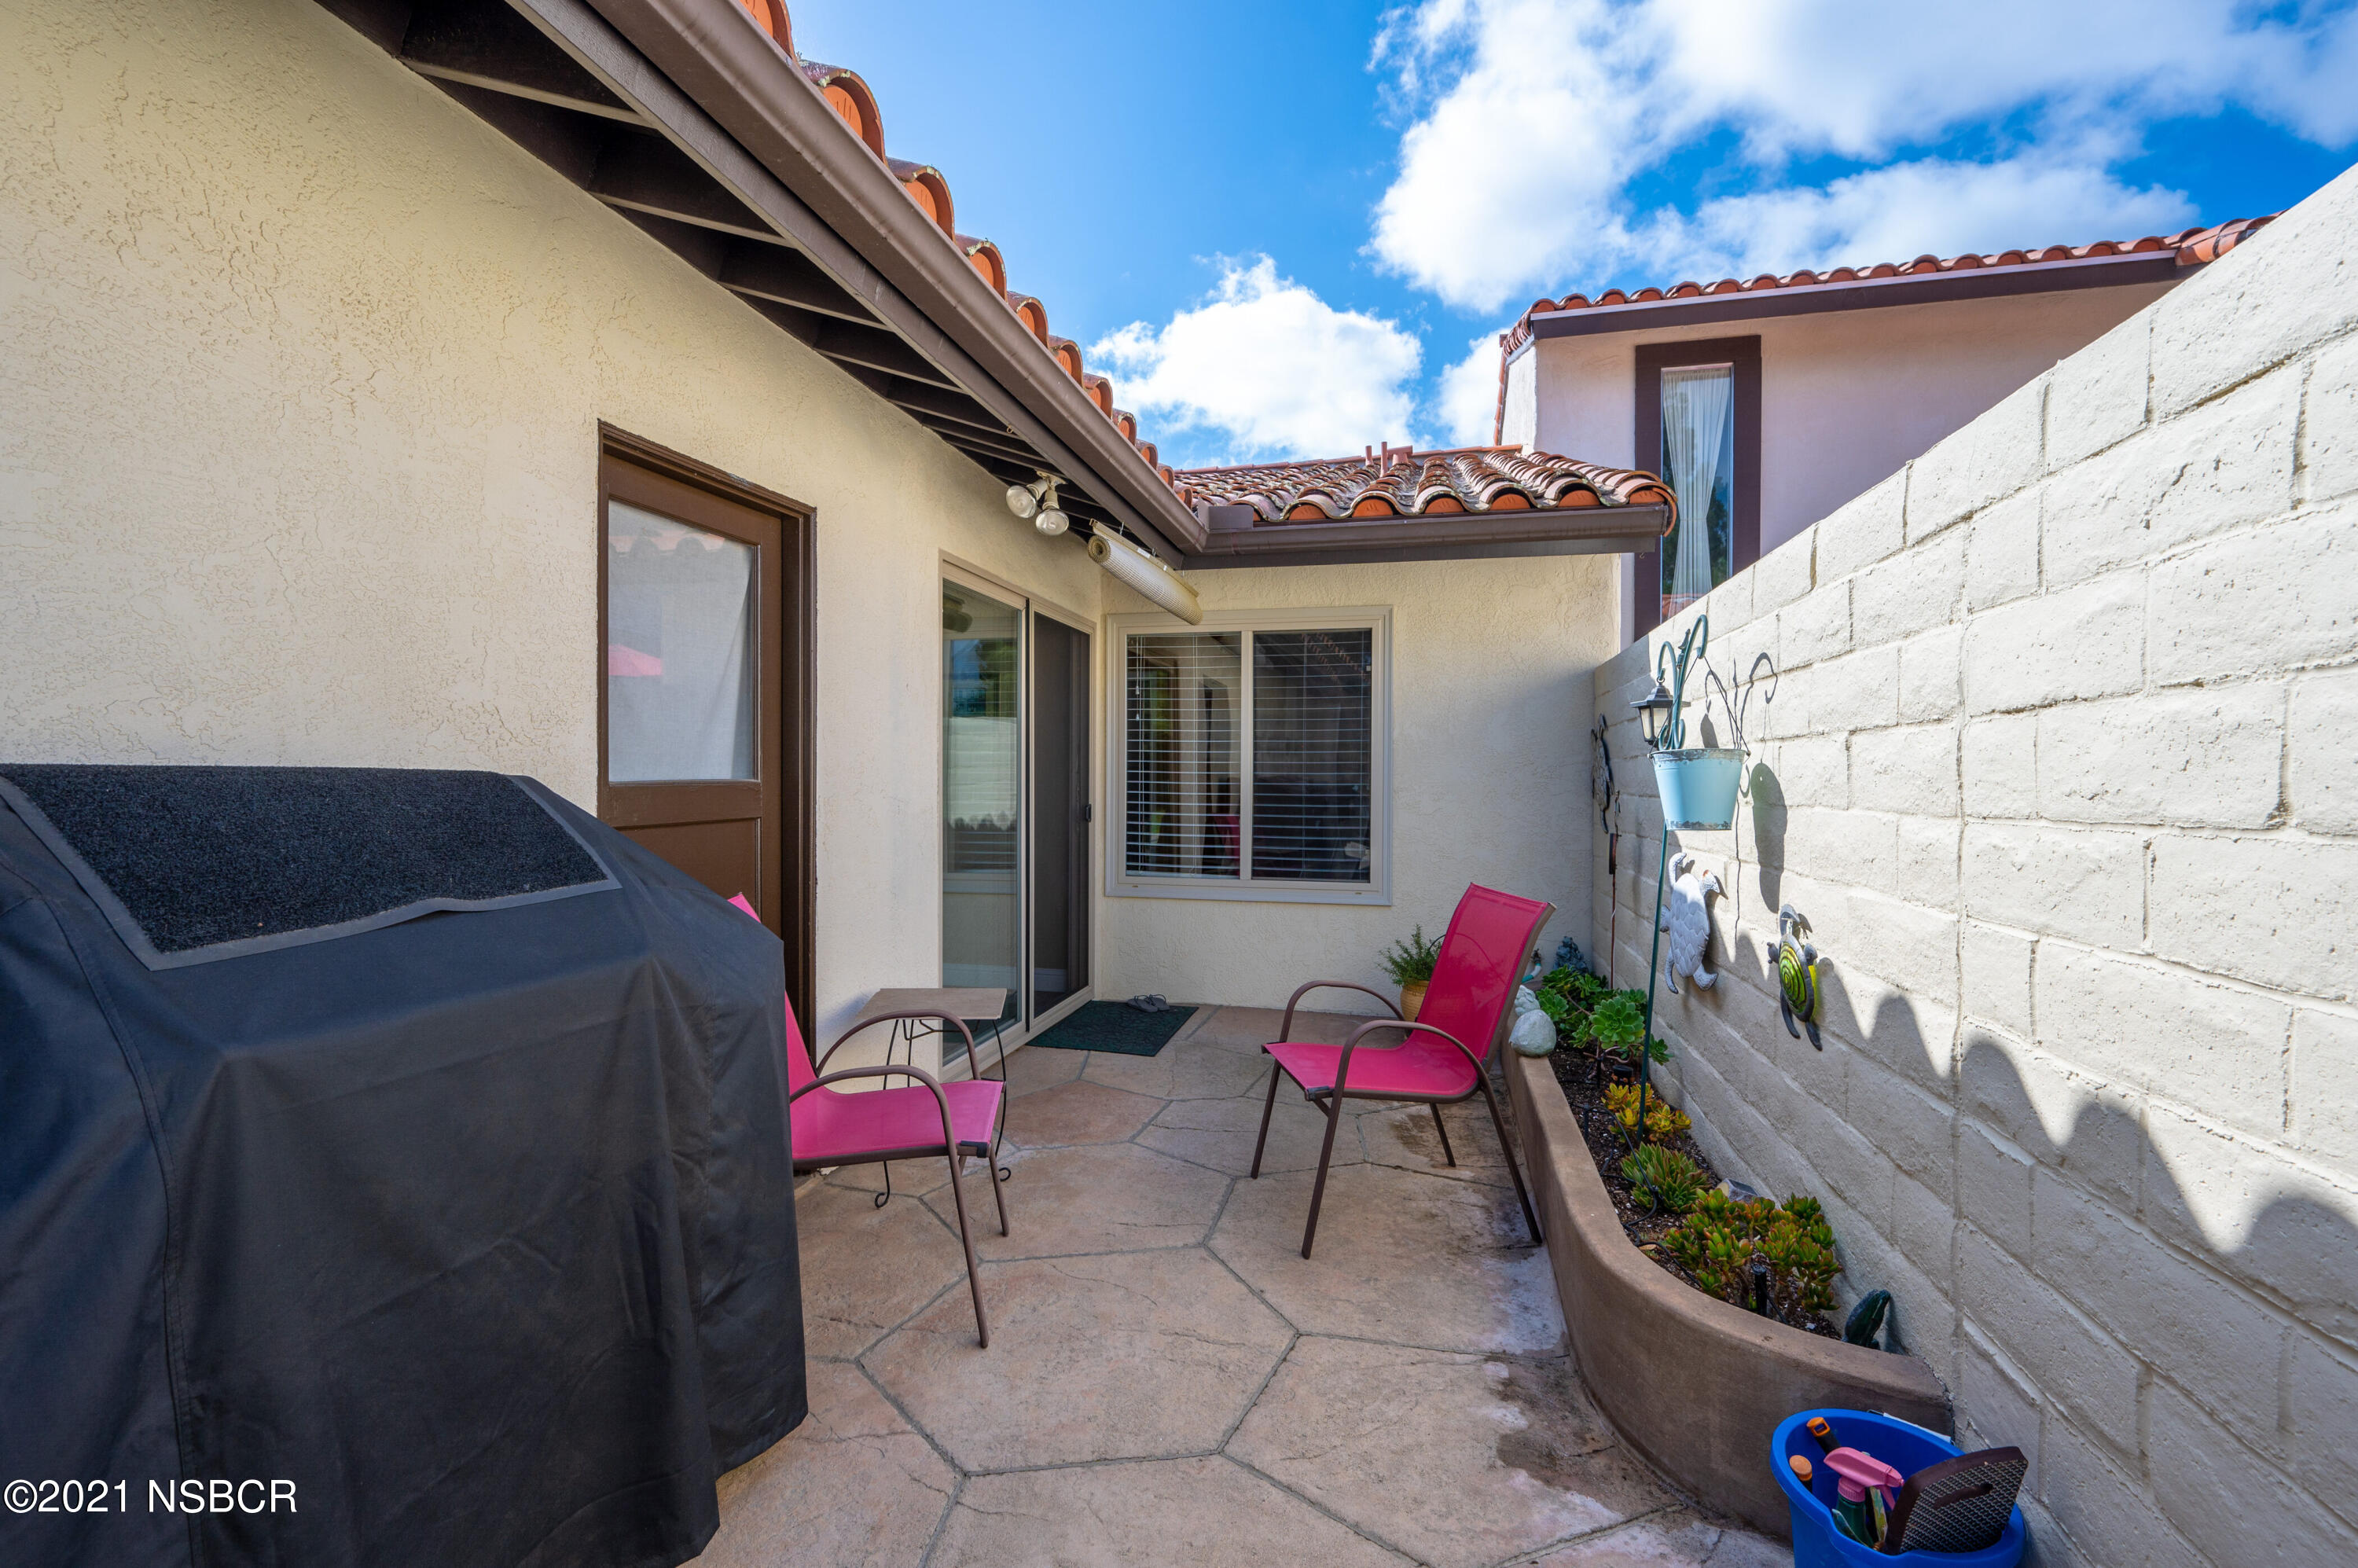
- Exterior Features: Adj/Golf Course, Yard Sprinklers
- Roof Description: Tile
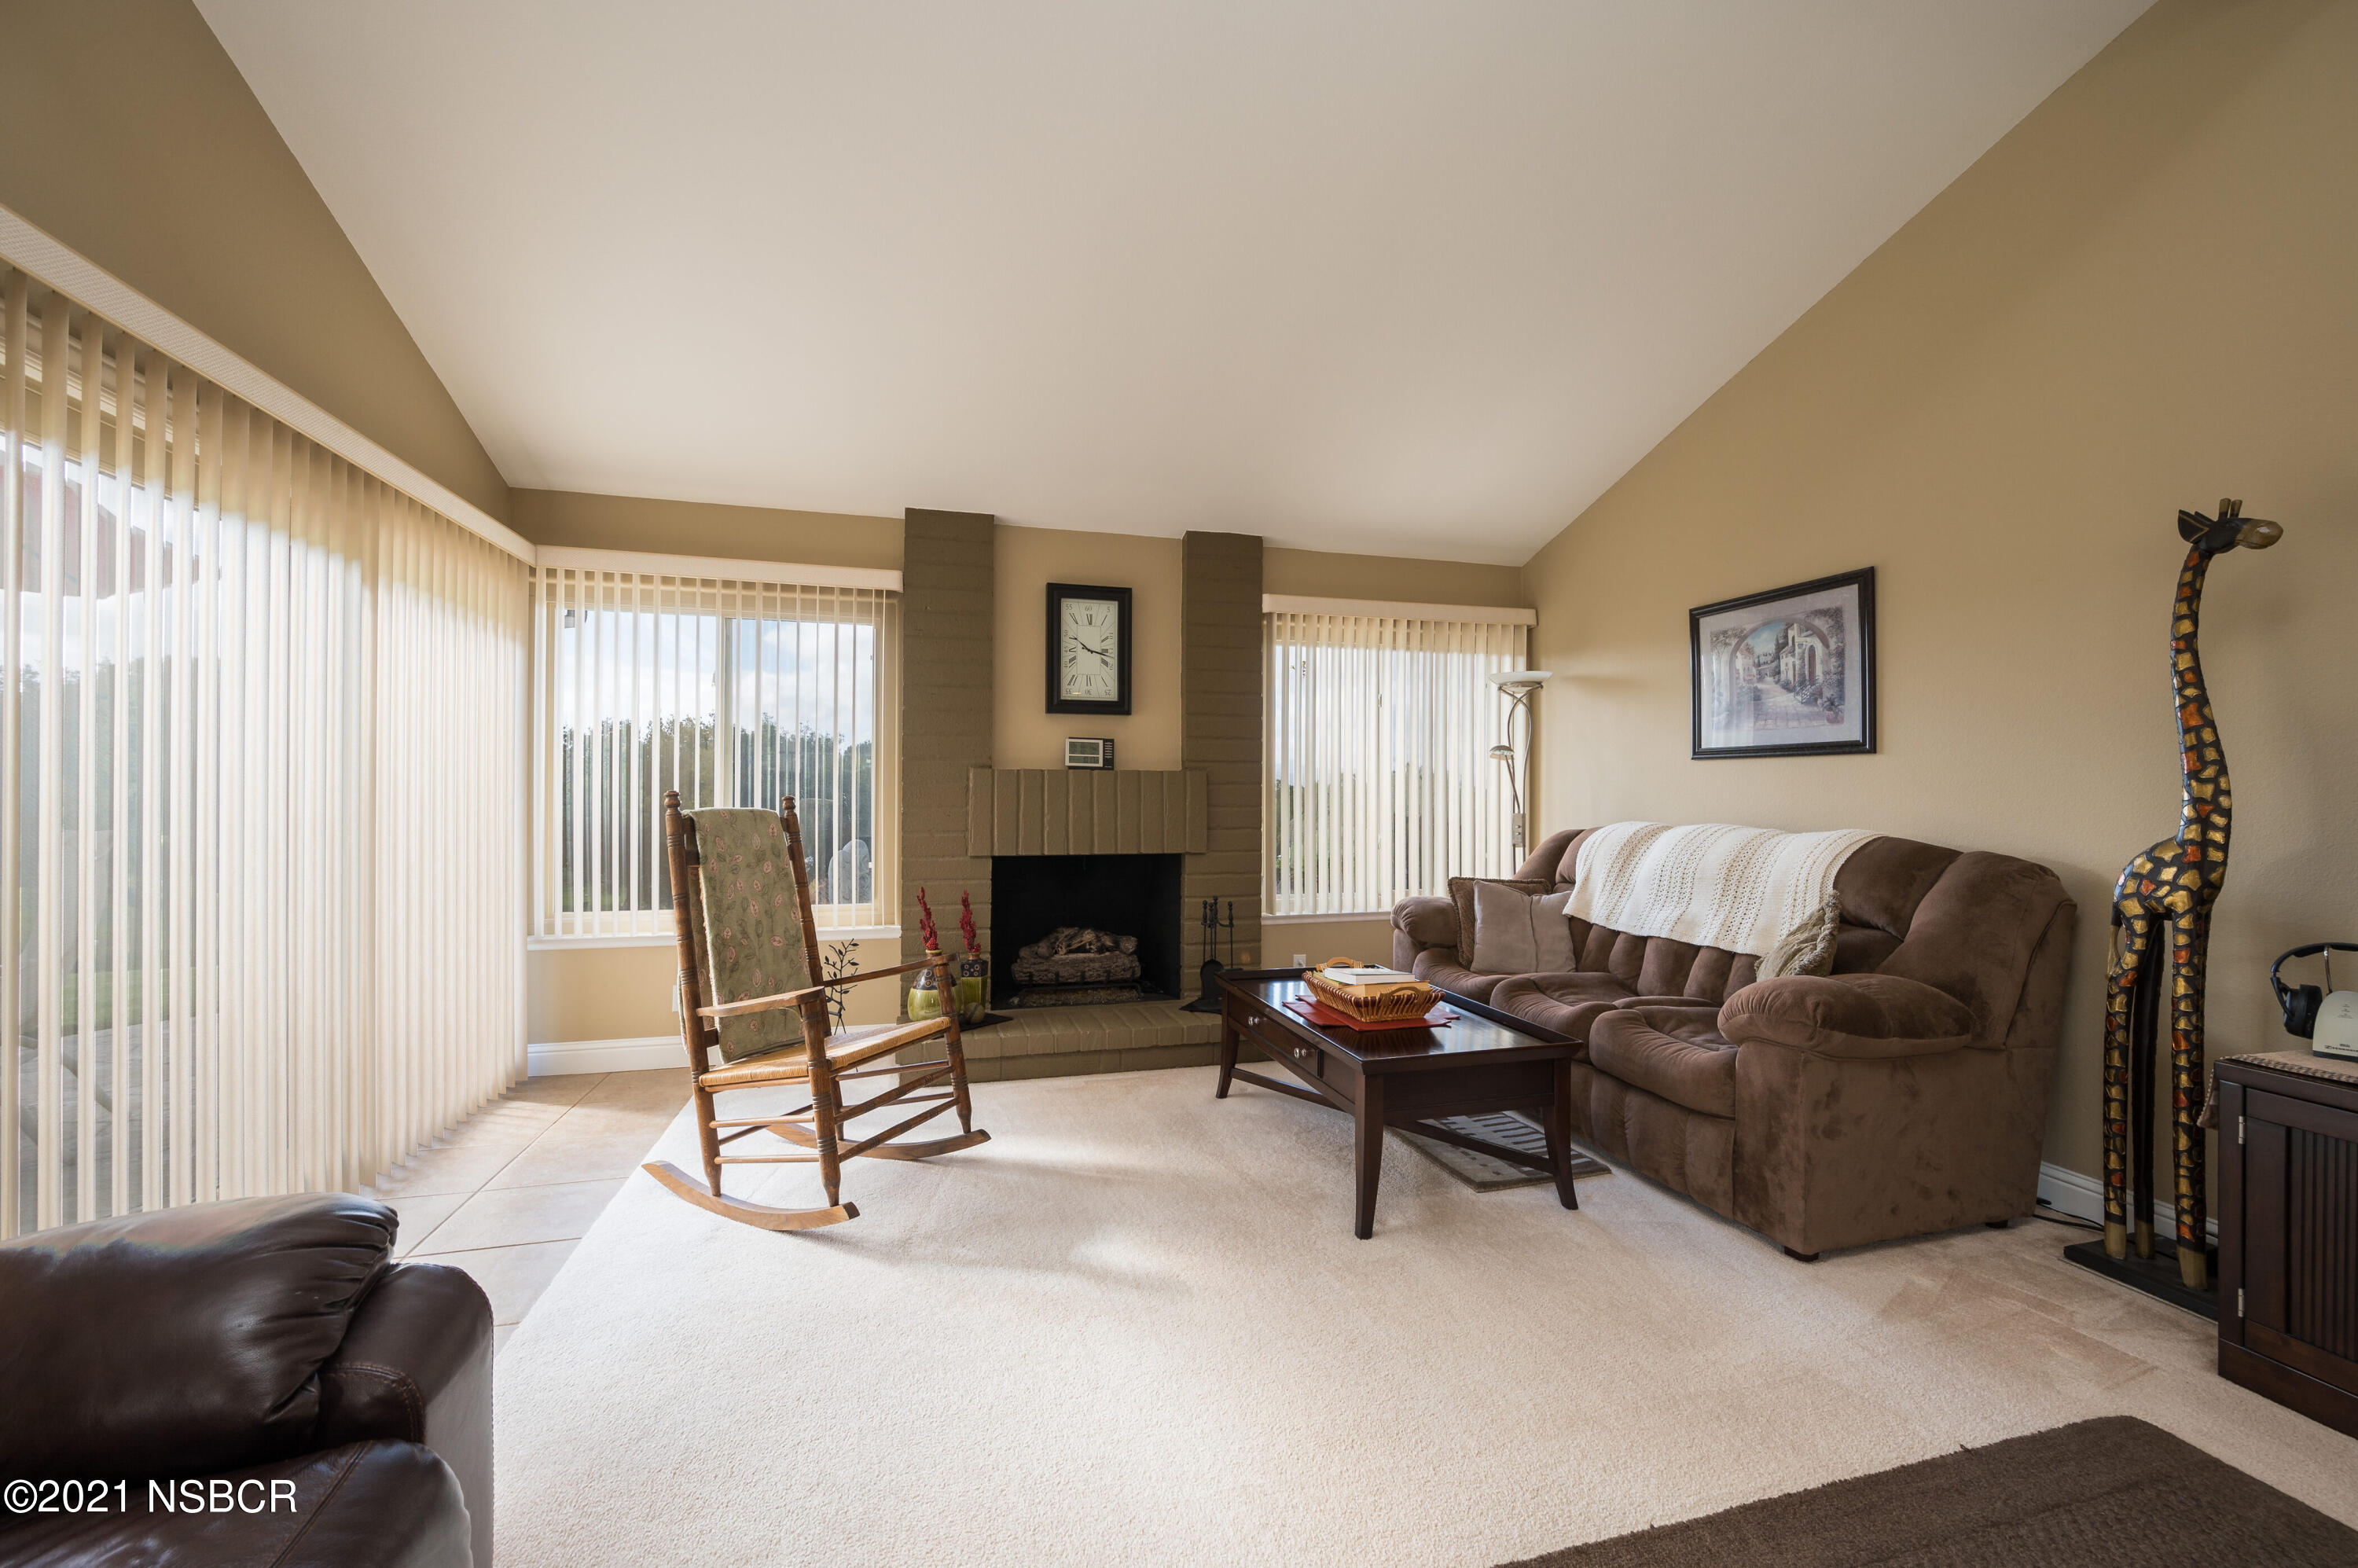
- Fireplace Features: Gas Logs, Living Room
- Laundry Features: Laundry in Garage, Electric Dryer Hookup
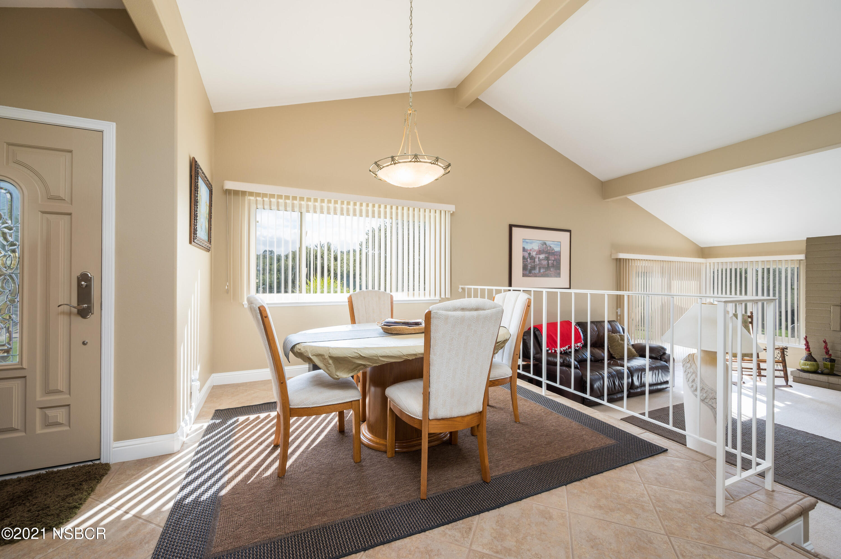
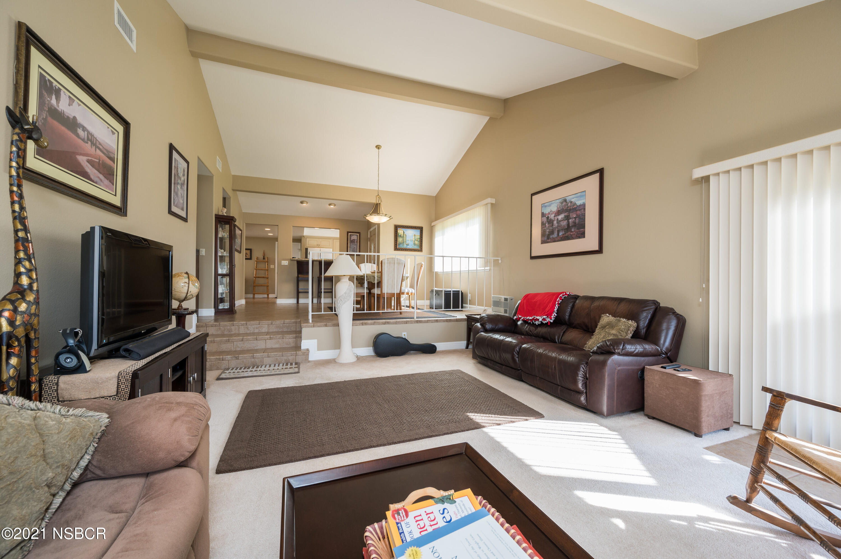
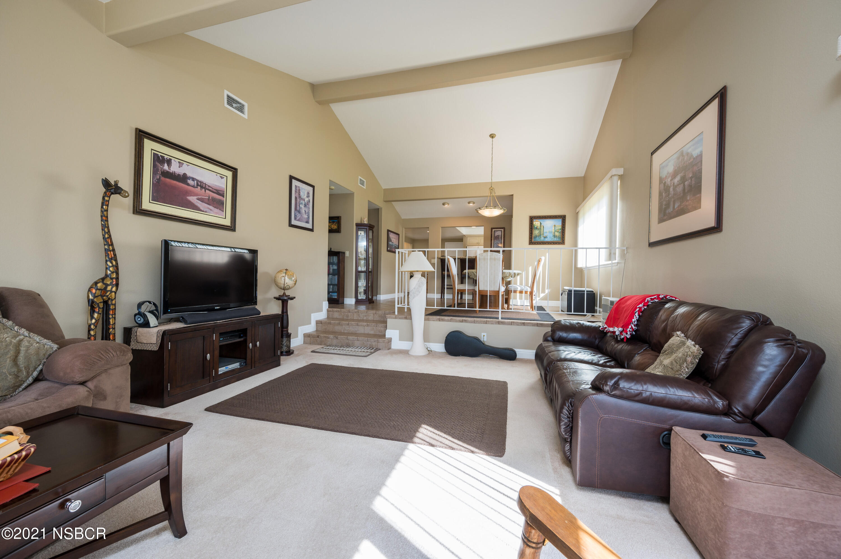
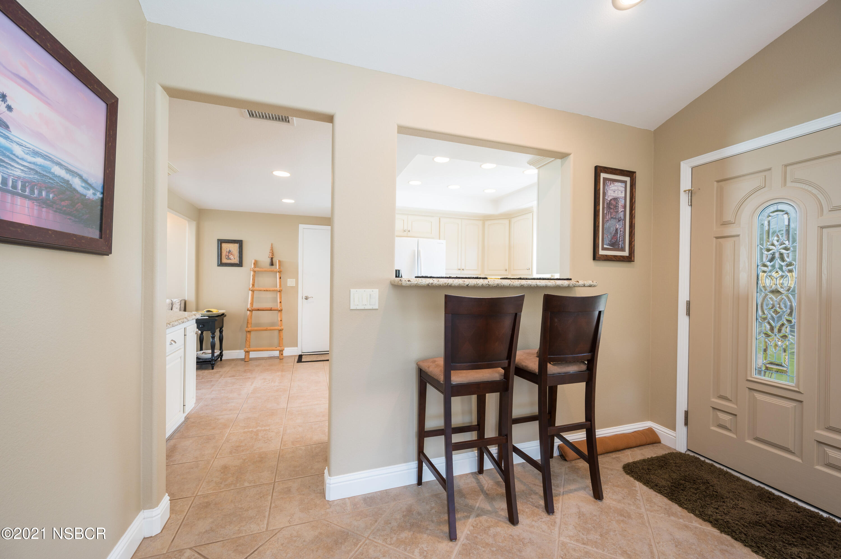
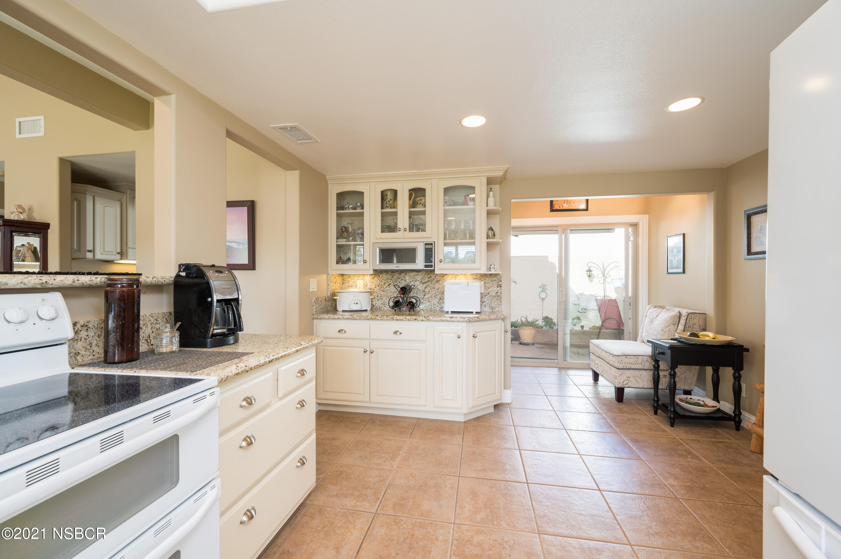
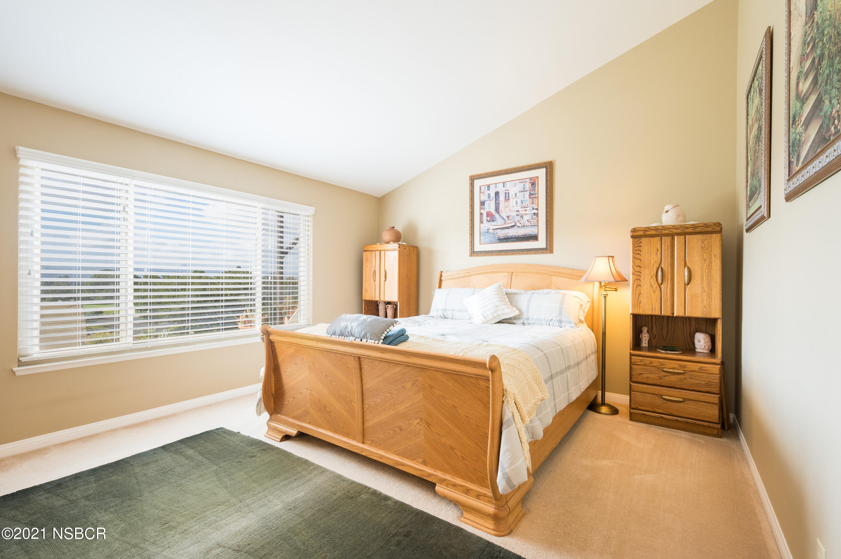
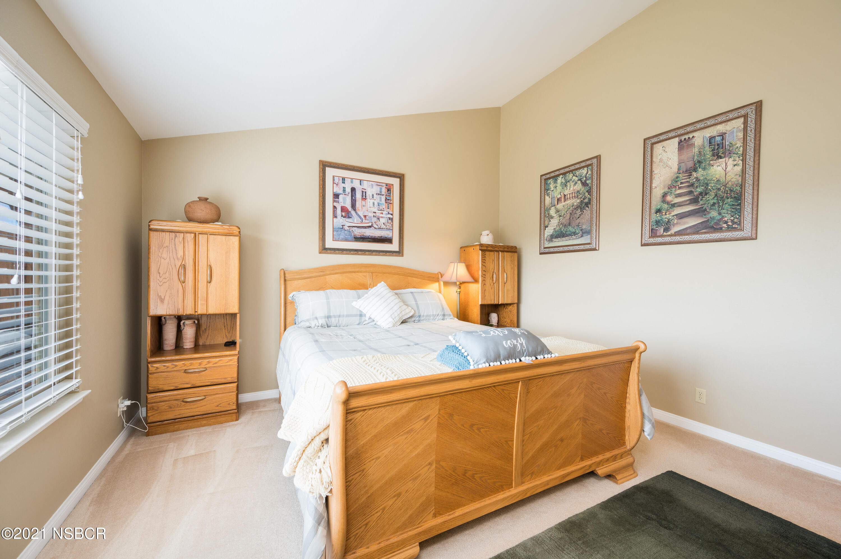
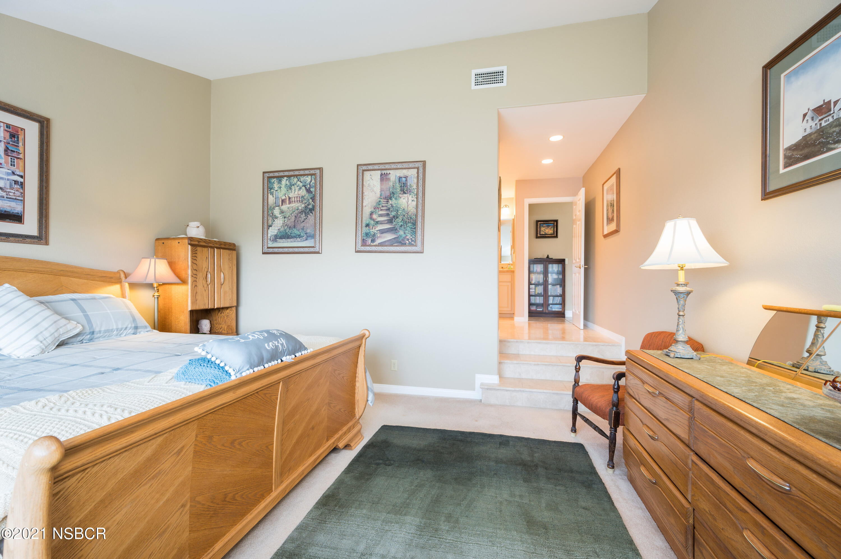
- Interior Features: Cathedral Ceilings, Pantry, Breakfast Bar
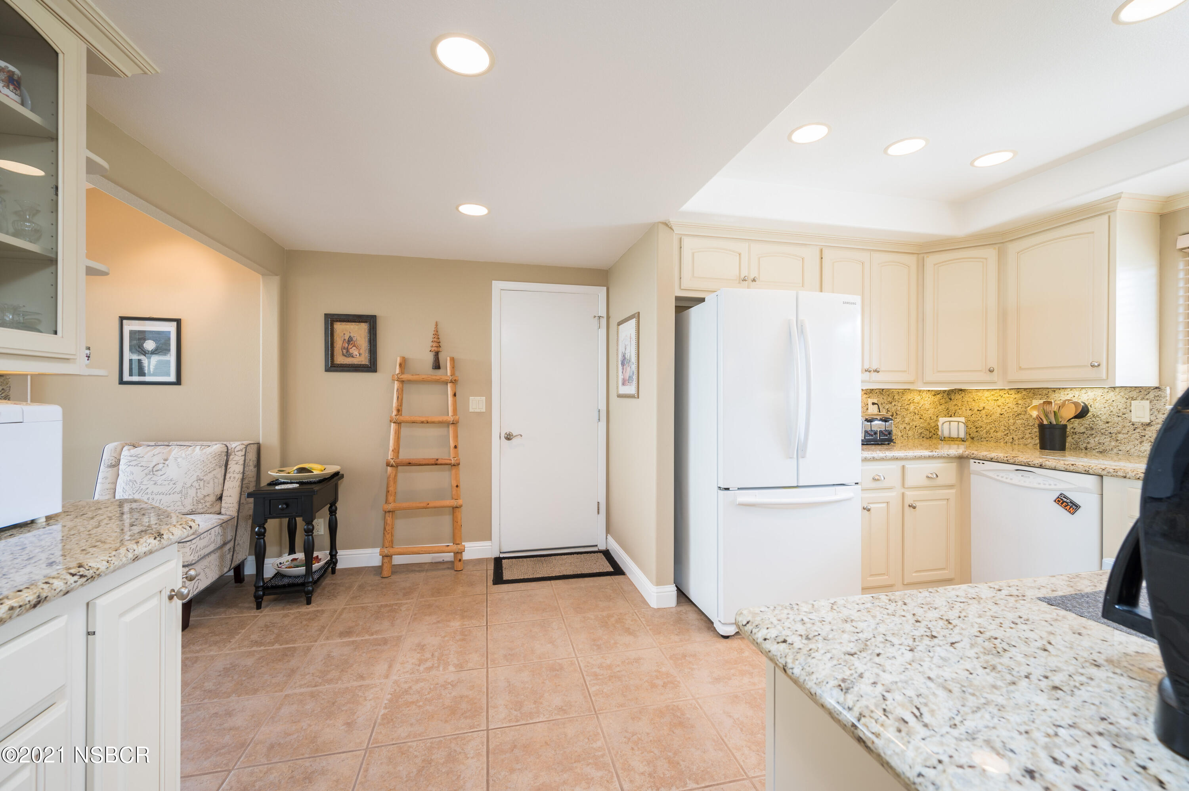
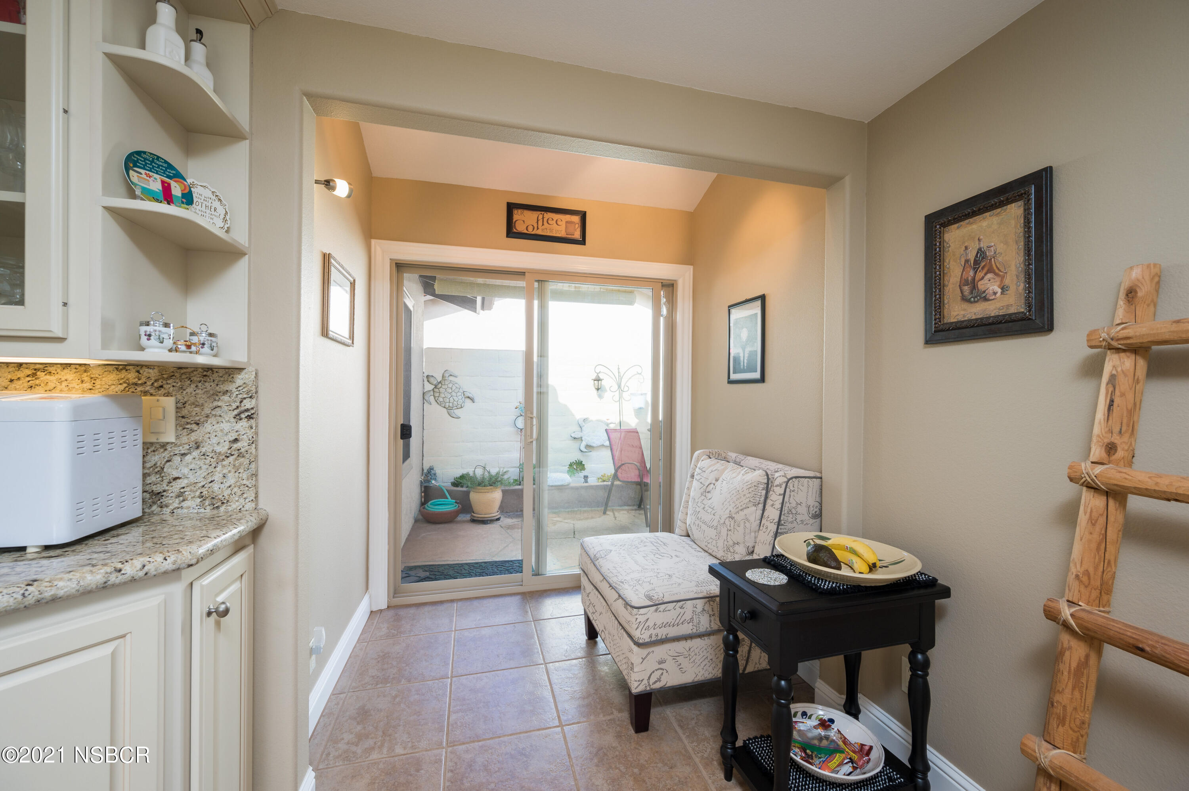
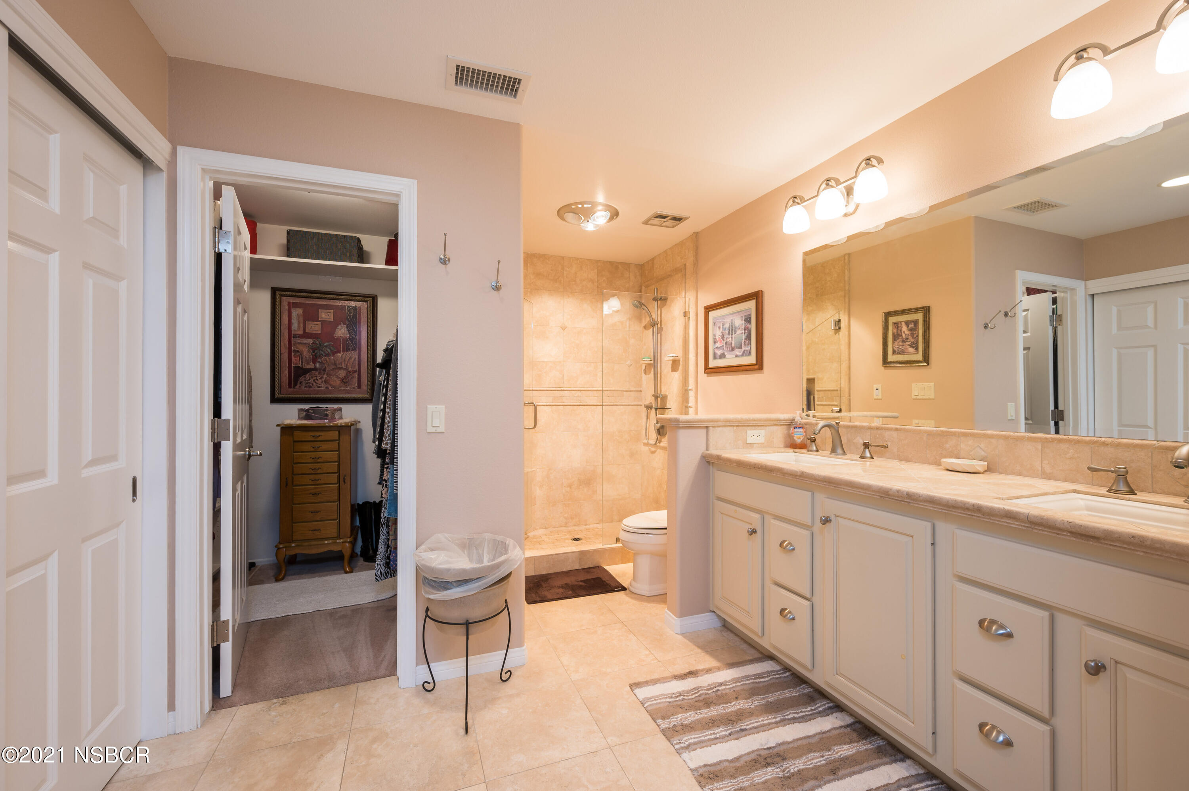
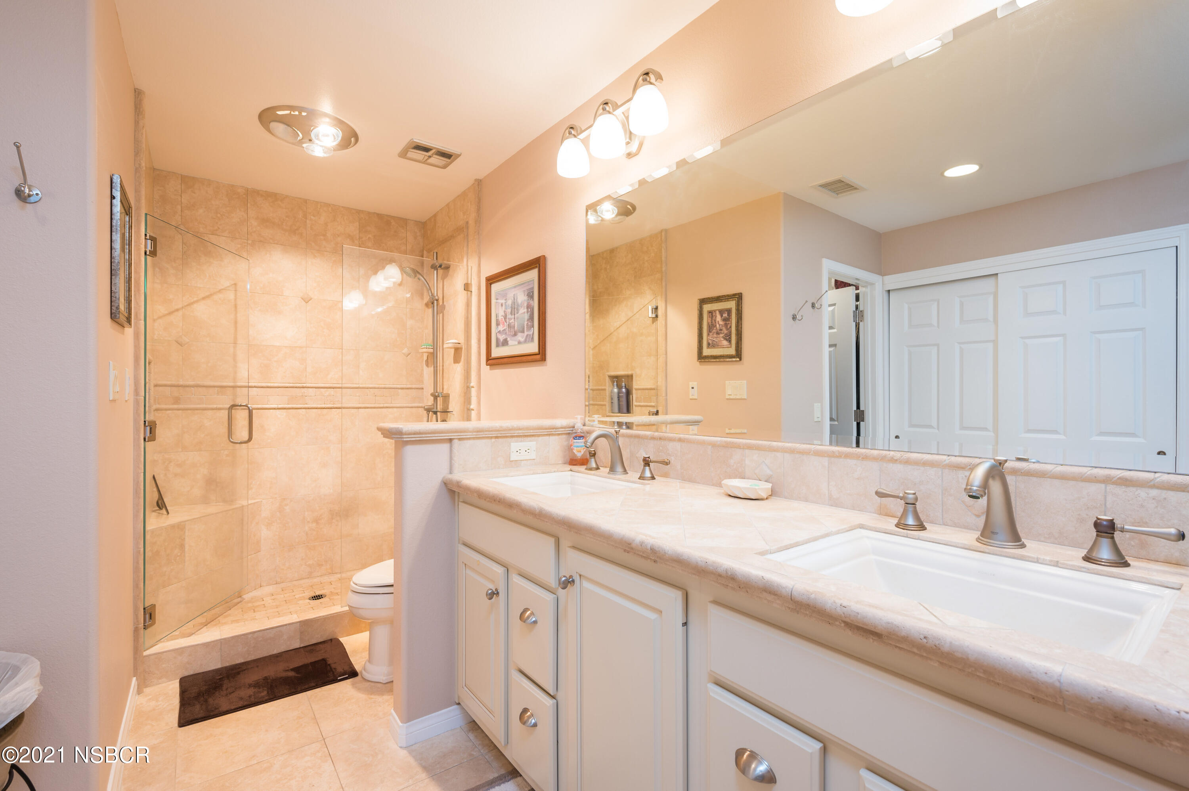
- Flooring: Carpet, Tile
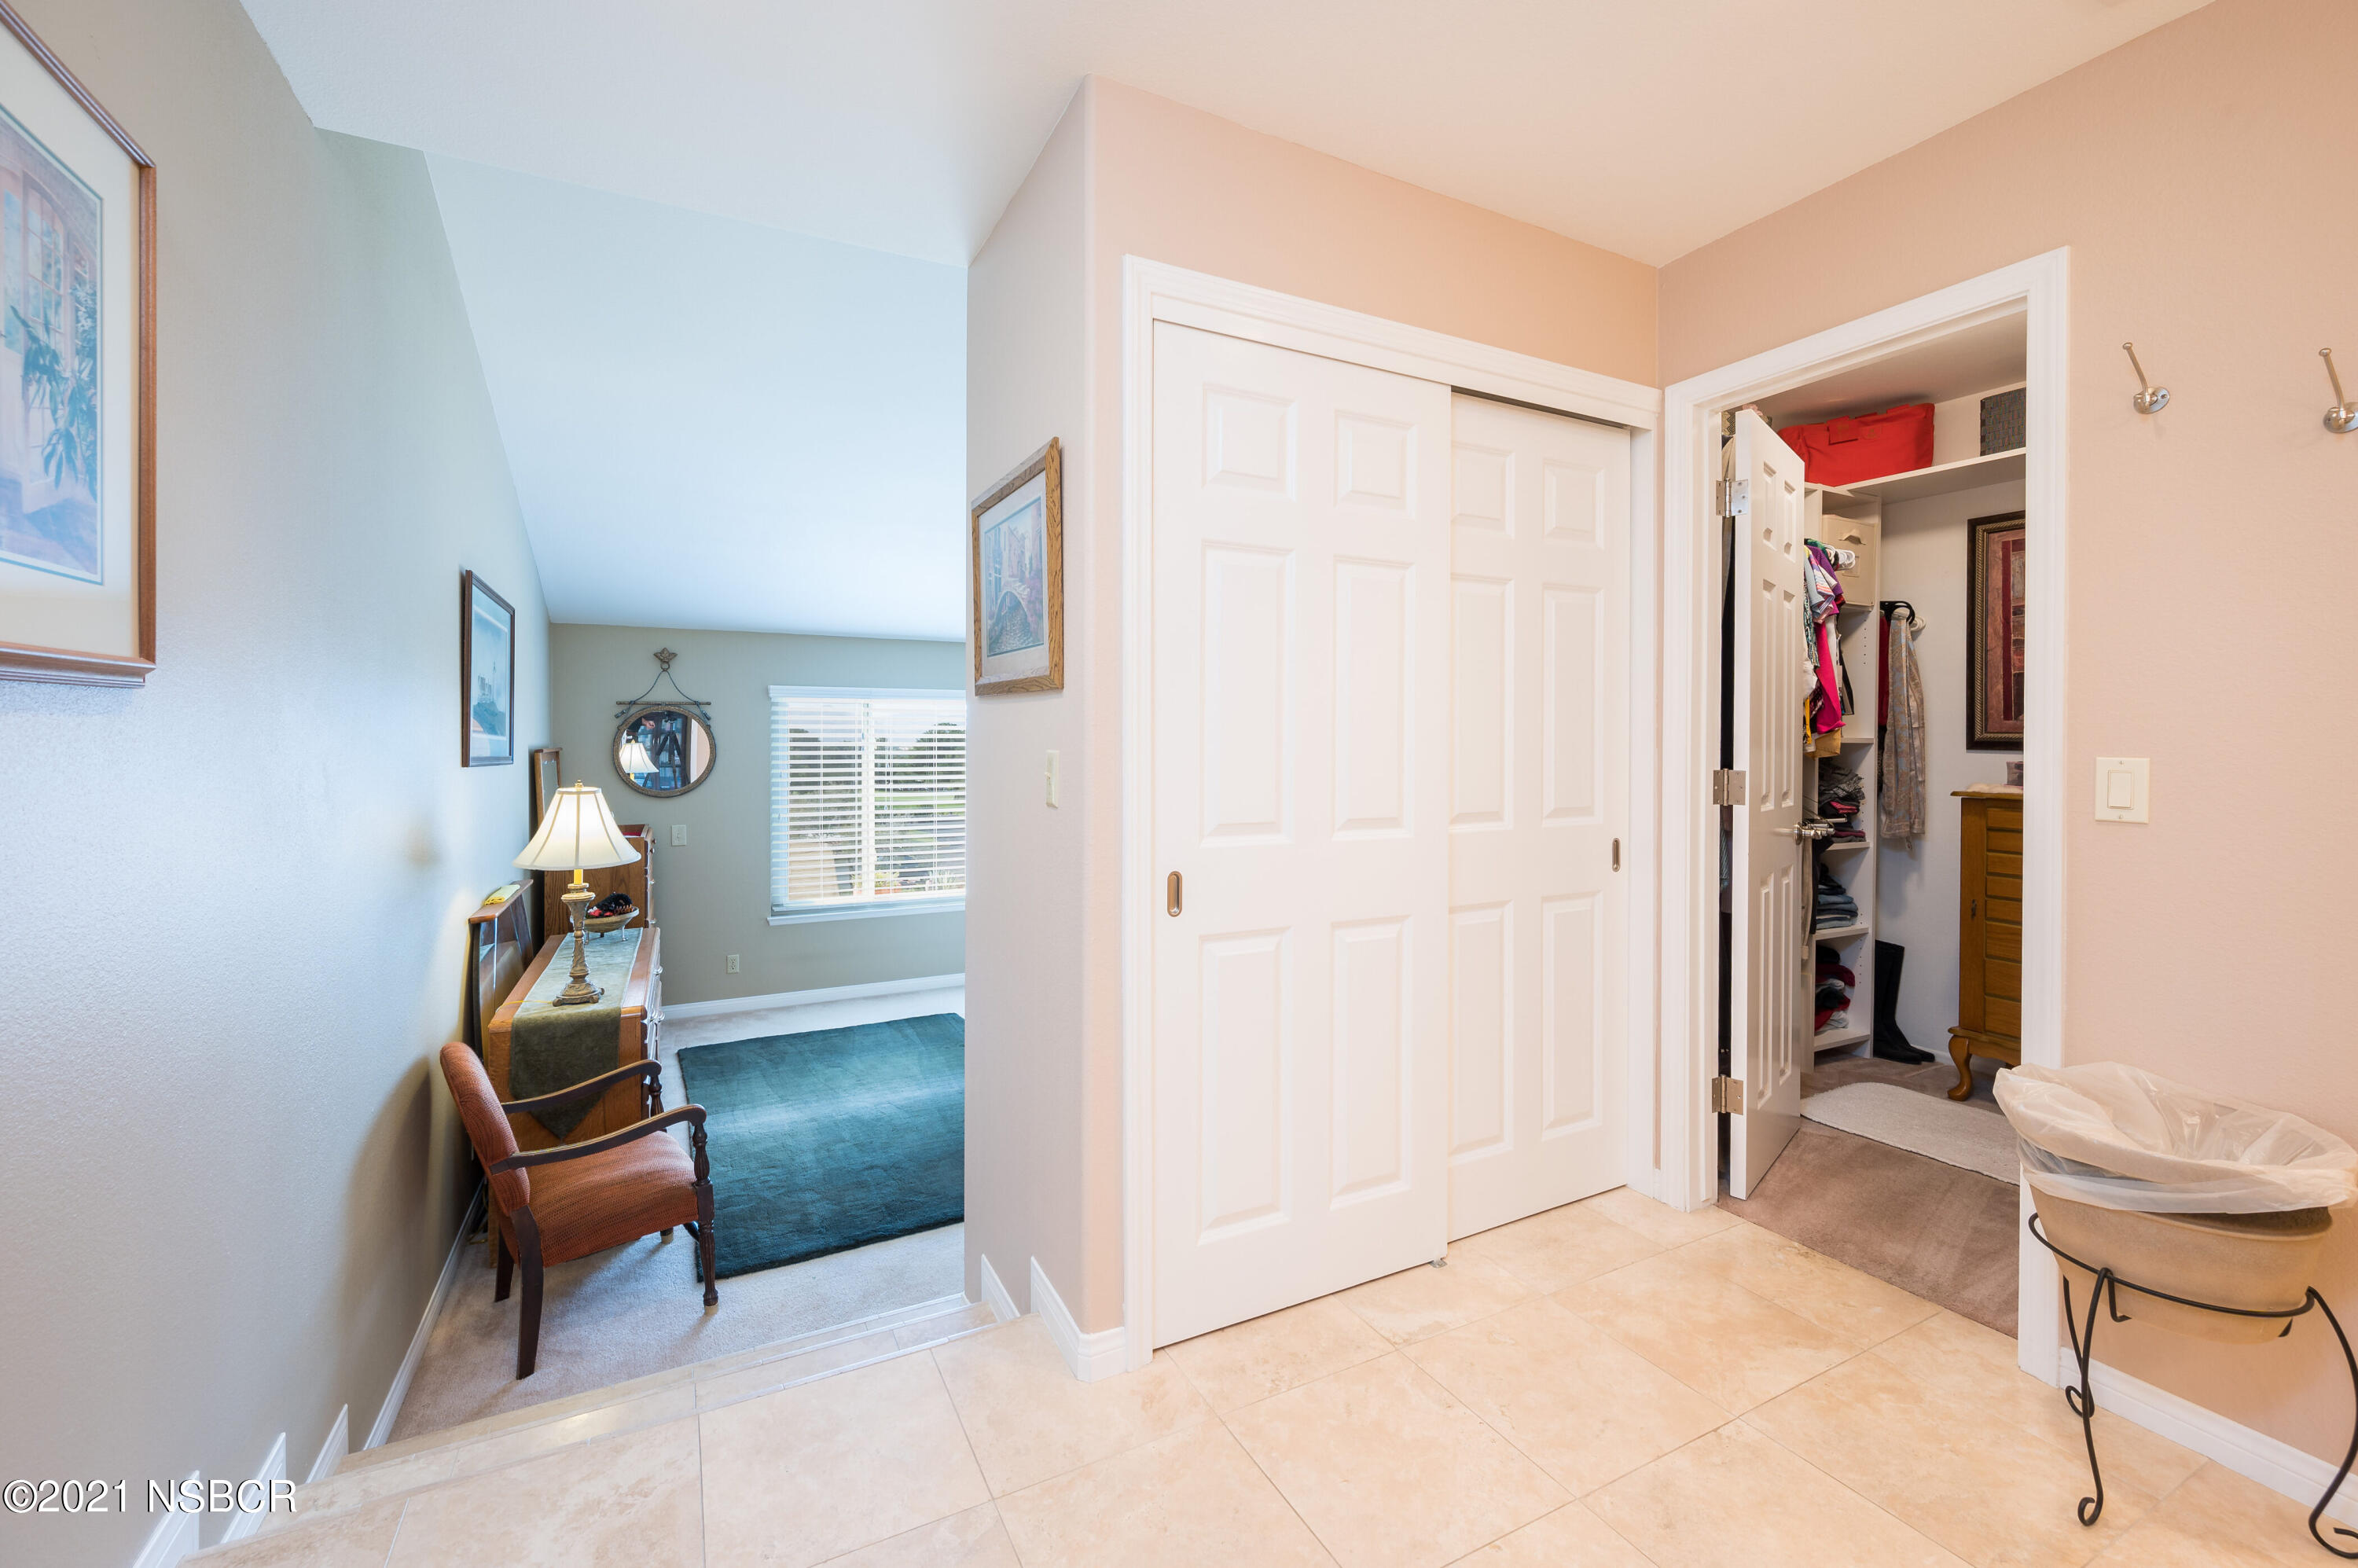
- Levels: Split-Level
- Cooling: None
- Heating: Forced Air, Natural Gas
- Fireplace YN: Yes
- Fireplaces Total: 1
- Rooms Total: 0
- Bathrooms Total Integer: 2
- Bathrooms Total Decimal: 2.0
- Bathrooms Total Notational: 2.0
- Cooling YN: No
- Heating YN: Yes
- Bedrooms Total: 2
- Bathrooms Full: 2
- Foundation: Slab
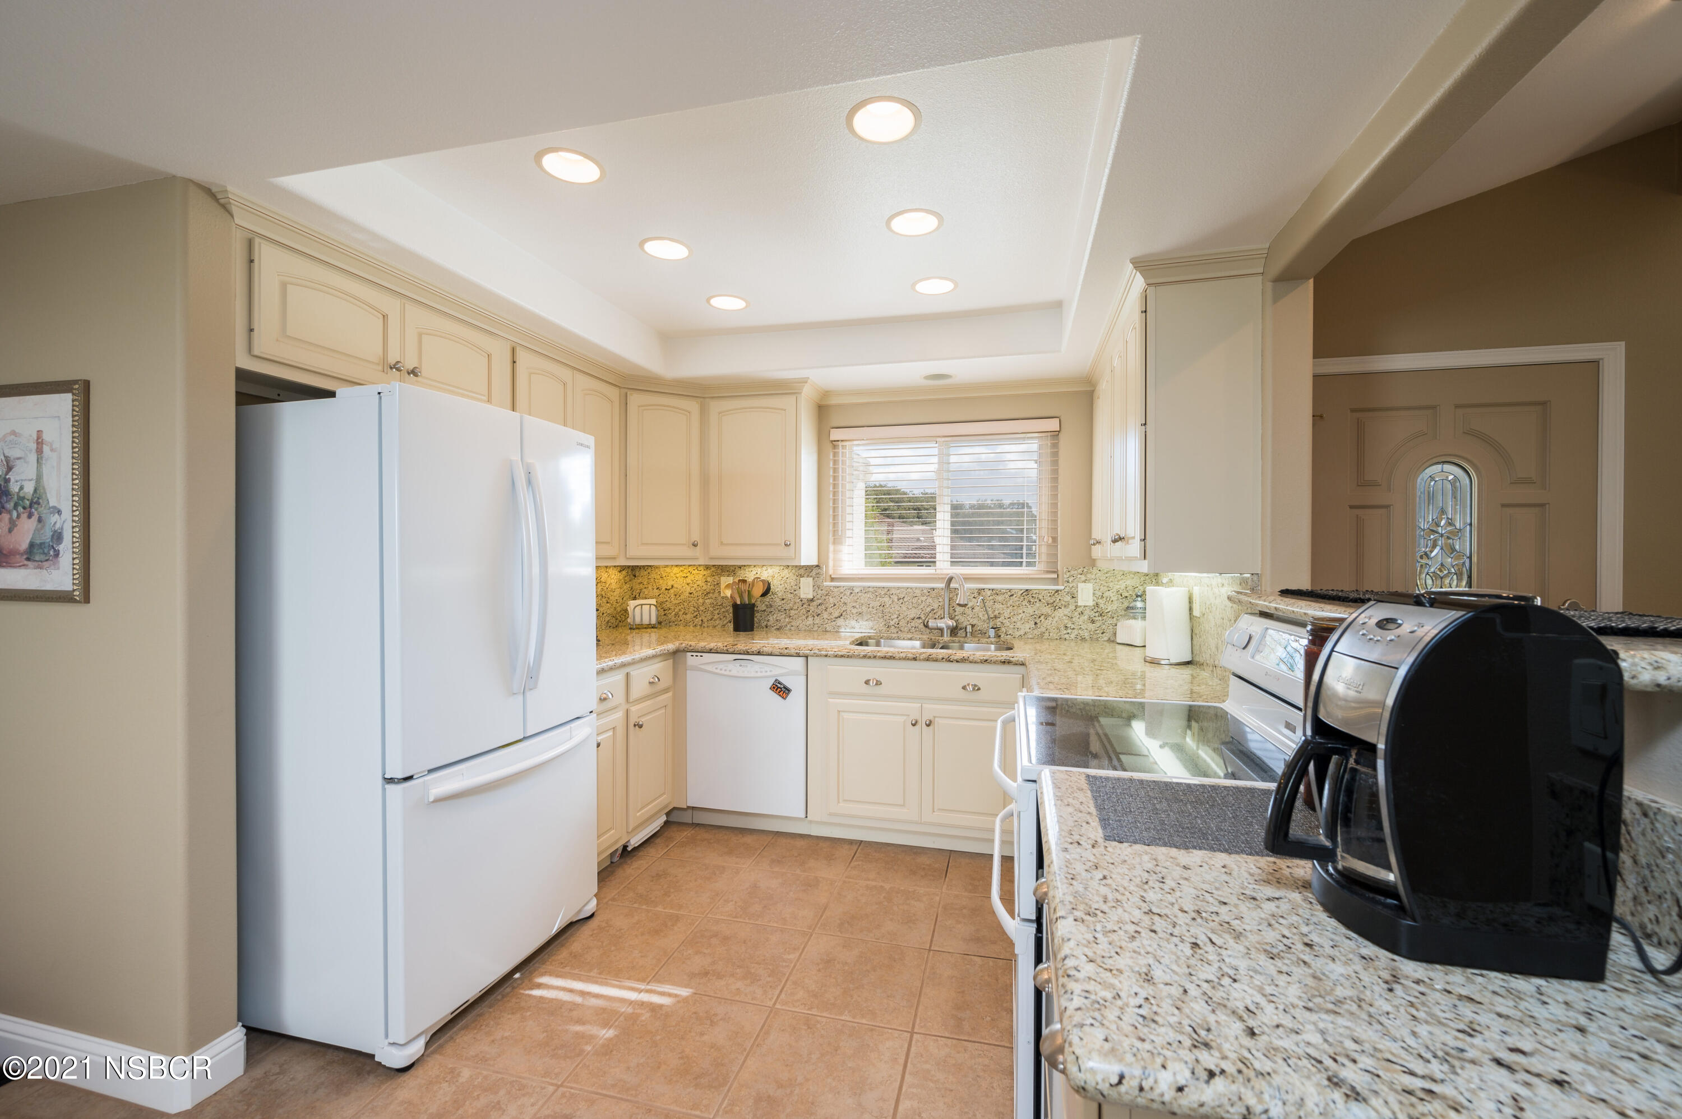
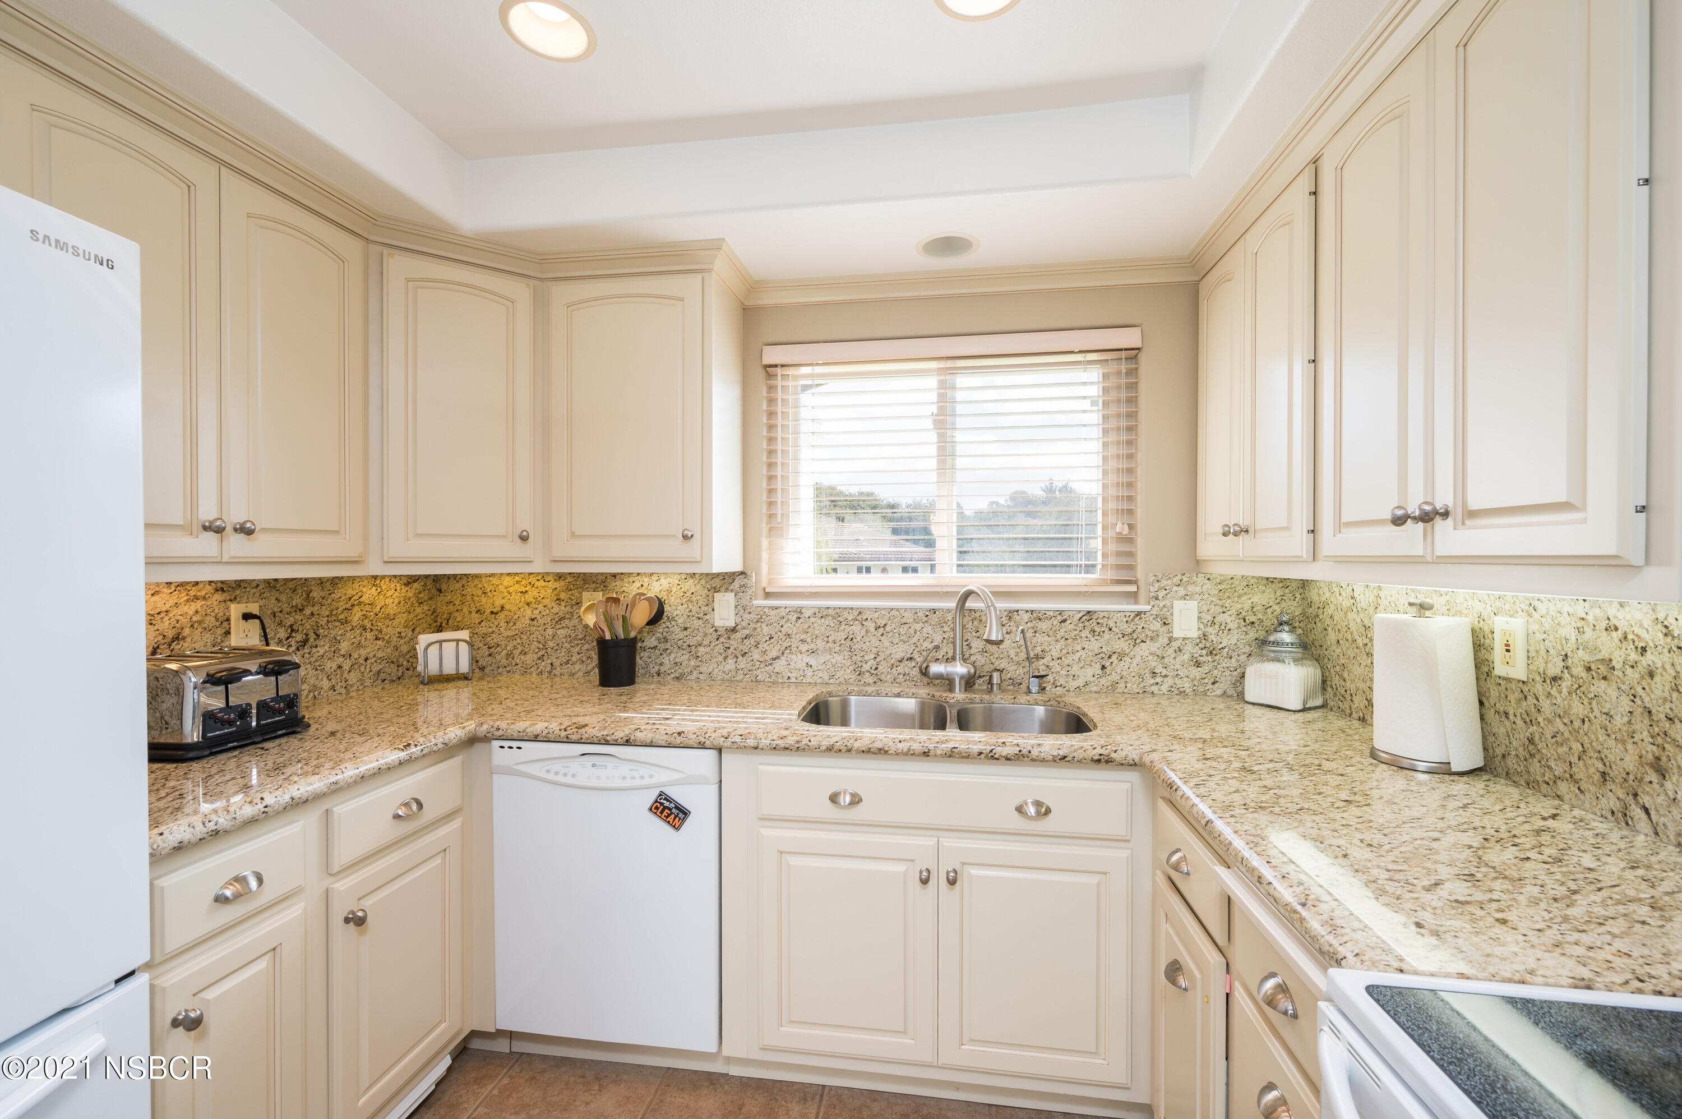
- Appliances Included: Dishwasher, Dryer, Garbage Disp, Microwave, Oven/Range-Electric, Washer
- Laundry: Electric Hookup, Laundry in Garage
- Interior Features: Cathedral Ceilings, Dual Pn Windows, Pantry
- Additional Flooring: Carpet, Tile
- Dining Room Desc: Breakfast Bar, Dining Area, Formal/Separate
- Additional Heating: Forced Air, Natural Gas
- Air Conditioning: None
- Occupant Name: Donald Ouellette
- Inclusions: Dishwasher, Dryer, Garbage Disp, Microwave, Oven/Range-Electric, Washer
Property History for 4180 Oakwood Road
| Date | Event & Source | Price | Appreciation |
|---|---|---|---|
| Nov 8, 2021 | Sold NSBCMLS #21002391 | $585,000 | — |
| Nov 7, 2021 | Sold Santa Barbara AOR #21-3751 | $585,000 | — |
| Oct 13, 2021 | Sold (Public Record) Public Record #1476036255 | $585,000 | — |
| Oct 13, 2021 | Sold (Public Record) Public Record #1476036255 | $585,000 | — |
| Oct 11, 2021 | Pending NSBCMLS #21002391 | — | |
| Oct 11, 2021 | Pending Santa Barbara AOR #21-3751 | — | |
| Oct 9, 2021 | Listed (Active) NSBCMLS #21002391 | $569,000 | — |
| Oct 7, 2021 | Listed (Active) Santa Barbara AOR #21-3751 | $569,000 | — |
| Date | Event & Source | Price |
|---|---|---|
| 11/08/2021 | Sold NSBCMLS #21002391 | $585,000 |
| 11/07/2021 | Sold Santa Barbara AOR #21-3751 | $585,000 |
| 10/13/2021 | Sold (Public Record) Public Record #1476036255 | $585,000 |
| 10/13/2021 | Sold (Public Record) Public Record #1476036255 | $585,000 |
| 10/11/2021 | Pending NSBCMLS #21002391 | — |
| 10/11/2021 | Pending Santa Barbara AOR #21-3751 | — |
| 10/09/2021 | Listed (Active) NSBCMLS #21002391 | $569,000 |
| 10/07/2021 | Listed (Active) Santa Barbara AOR #21-3751 | $569,000 |
For completeness, we often displays two records for one sale: the MLS record and the public record.
Public Records for 4180 Oakwood Road
Schools near 4180 Oakwood Road
Rating | School | Type | Grades | Distance |
|---|---|---|---|---|
| Public - | K to 6 | |||
| Public - | 7 to 8 | |||
| Public - | 9 to 12 | |||
| Public - | 9 to 12 |
Rating | School | Distance |
|---|---|---|
Buena Vista Elementary School PublicK to 6 | ||
Vandenberg Middle School Public7 to 8 | ||
Cabrillo High School Public9 to 12 | ||
Maple High School Public9 to 12 |
School ratings and boundaries are provided by GreatSchools.org and Pitney Bowes. This information should only be used as a reference. Proximity or boundaries shown here are not a guarantee of enrollment. Please reach out to schools directly to verify all information and enrollment eligibility.
Similar Homes
Explore Nearby Homes
- Chincilla Heights Homes for Sale
- Downtown Lompoc Homes for Sale
- Gaviota-Hollister Ranch Homes for Sale
- Mission Hills Homes for Sale
- Vandenberg Air Force Base Homes for Sale
- Vandenberg Village Homes for Sale
- Downtown Buellton Homes for Sale
- Orcutt Homes for Sale
- Downtown Solvang Homes for Sale
- Elkhorn Homes for Sale
- Oakhill Estates Homes for Sale
- Rice Ranch Homes for Sale
- Mission Highlands Homes for Sale
- Ballard Homes for Sale
- Old Town Homes for Sale
- Los Alamos Homes for Sale
- Lompoc Homes for Sale
- Buellton Homes for Sale
- Solvang Homes for Sale
- Los Olivos Homes for Sale
- Santa Ynez Homes for Sale
- Casmalia Homes for Sale
- Santa Maria Homes for Sale
- Guadalupe Homes for Sale
- Nipomo Homes for Sale
- Goleta Homes for Sale
- Santa Barbara Homes for Sale
- Oceano Homes for Sale
- Arroyo Grande Homes for Sale
- Grover Beach Homes for Sale
- 93437 Homes for Sale
- 93117 Homes for Sale
- 93427 Homes for Sale
- 93455 Homes for Sale
- 93440 Homes for Sale
- 93441 Homes for Sale
- 93454 Homes for Sale
- 93463 Homes for Sale
- 93429 Homes for Sale
- 93460 Homes for Sale
- 93458 Homes for Sale
- 93434 Homes for Sale
- 93105 Homes for Sale
- 93444 Homes for Sale
- 93254 Homes for Sale
No guarantee, warranty or representation of any kind is made regarding the completeness or accuracy of any information, descriptions or measurements (including square footage measurements and property condition), such should be independently verified through appropriate means, including, but not limited to, in person inspection and public records, and Compass International Holdings, its subsidiaries, affiliates and independently owned and operated franchisees, and their affiliated agents and associated third parties expressly disclaim any liability in connection therewith. Photos may be virtually staged or digitally enhanced and may not reflect actual property conditions. Offers of compensation are subject to change at the seller's discretion. No financial or legal advice provided. Equal Housing Opportunity.
Listing Courtesy of EXP REALTY OF CALIFORNIA INC, Misty Means, DRE #01887846
Based on information from one of the following Multiple Listing Services: Santa Barbara MLS and North Santa Barbara County Regional MLS. Information being provided is for the visitor’s personal, noncommercial use and may not be used for any purpose other than to identify prospective properties visitor may be interested in purchasing. The data contained herein is copyrighted by Santa Barbara MLS and North Santa Barbara County Regional MLS is protected by all applicable copyright laws. Any dissemination of this information is in violation of copyright laws and is strictly prohibited. Property information referenced on this web site comes from the Internet Data Exchange (IDX) program of the MLS. This web site may reference real estate listing(s) held by a brokerage firm other than the broker and/or agent who owns this web site. For the avoidance of doubt, the accuracy of all information, regardless of source, is deemed reliable but not guaranteed and should be personally verified through personal inspection by and/or with the appropriate professionals.