4183 Snipe Road
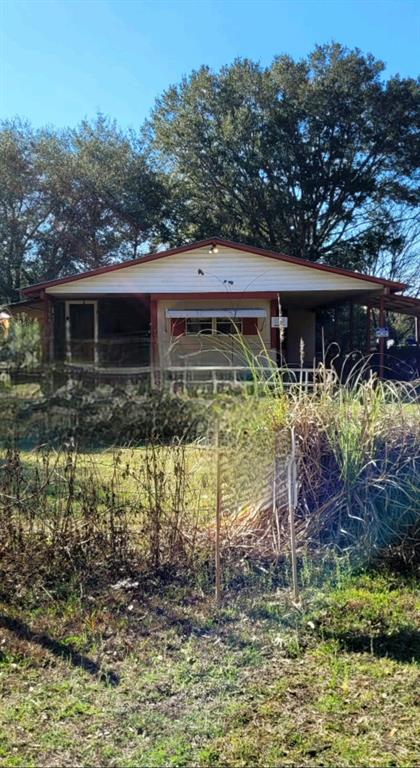
Description
- Listed by: Darrell Green 813.453.4447 darrellgreenrealtor@gmail.com Brokerage DRE #1038941 • HOMEXPRESS REALTY, INC.

Recent comparable sales
Median sold price
$120,750
Avg days on market
88
Sale-to-list ratio
86.0%
Branford, FL
9 comparable properties found

$147,000
Sold 03/28/25
- 3
- Bedrooms
- 2
- Bathrooms
- 1,140
- Square Feet
- 0.92
- Acres

$120,750
Sold 12/31/25
- 3
- Bedrooms
- 2
- Bathrooms
- 1,373
- Square Feet
- 0.92
- Acres

$240,000
Sold 04/09/26
- 3
- Bedrooms
- 2
- Bathrooms
- 1,392
- Square Feet
- 1.84
- Acres

$286,200
Sold 12/02/25
- 3
- Bedrooms
- 2
- Bathrooms
- 1,920
- Square Feet
- 2.55
- Acres

$75,000
Sold 04/29/25
- 4
- Bedrooms
- 2
- Bathrooms
- 2,004
- Square Feet
- 0.87
- Acres

$195,000
Sold 06/16/26
- 3
- Bedrooms
- 2
- Bathrooms
- 1,140
- Square Feet
- 1.13
- Acres
Location
Sold By STELLAR NON-MEMBER OFFICE
Payment Calculator
$578 per month
30 year fixed, 7.03% Interest
$534
$44
$0
Know your buying power with a preapproval and custom rate in minutes
 1
1Property Information for 4183 Snipe Road
- Taxes: $527 / year
- MLS Type: Residential / Manufactured Home
- County: Suwannee County
- Subdivision Name: SUWANNEE COUNTY
- Township: 06
- Carport Spaces: 2
- Waterfront: No
- Stories: 1
- Year Built: 1978
- Lot Size: 1.75 AC / 76,230 SF
- Building Area Source: Public Records
- Building Area Total: 1382.0
- Building Area Units: Square Feet
- Direction Faces: South
- Directions: Drive from Ft White north on US 27 aprox 8 miles Turn left onto 43 RD ST or Mulkey Rd ( 1 road /2 names) drive .2 mile Turn left onto Snipe Rd Destination will be on the left
- Elementary School: Branford Elementary School
- High School: Branford High School
- Floor Number: 1
- Mls Major Change Type: Sold
- Major Change Type: Closed
- Listing Service: Full Service
- Senior Community: No
- Unit Number: No
- Street Number: 4183
- Street Name: 274TH
- Street Suffix: STREET
- State: FL
- City: BRANFORD
- Attached Garage: No
- Carport: Yes
- Garage: No
- Association: No
- CDD: No
- Tax Block: 0
- Tax Book Number: 223
- Tax Legal Description: LEG 1.75 ACRES DELANEY REMAINDER PERSON YR 91 ORB 1258 P 222-23 QCD YR 06 (JERRY TO JAMES) (JAMES I DELANEY DECEASED PER STATE RECORDS 12/10/19) COMM AT THE SW COR OF OF SE1/4 OF NE1/4 & RUN N 226.50 FT THENCE E 165 FT TO POB THENCE RUN N 461.92 FT T HENCE RUN E 165 FT TO S BNDY OF LAND CONVEYED TO W C HARRIS THENCE RUN S 465.83 FT THENCE RUN S 89 DEG W 165 FT TO POB ORB 287 P 338 WD YR 86 ORB 362 P 449 WD LIFE ESTATE JERRY RUSSELL DELANEY REMAINDER PERSON YR 90 ORB 38 P 648 WD LIFE EST JAMES BIS HOP
- Tax Lot: 0
- Tax Year: 2023
- Virtual Tour URL Unbranded: https://www.propertypanorama.com/instaview/stellar/T3505468
- Additional Parcels: No
- Parcel Number: 2006S15E01366001001
- Total Acreage: 1/2 to less than 1
- Water Access: No
- Water Extras: No
- Zoning: RESI
- Living Area: 982
- Year Built Numeric: 1978
- Accessibility Features: Accessible Approach with Ramp
- Flood Zone Code: X
- Flood Zone Date: 09-28-2007
- Flood Zone Panel: 12121C0454B
- Home Warranty: No
- Homestead: Yes
- New Construction: No
- Public Survey Range: 15
- Public Survey Section: 20
- Dock YN: No
- Sewer: Aerobic Septic
- Utilities: Electricity Available, Sewer Available, Sewer Connected, Water Available, Water Connected
- Water Source: Well
- Construction Materials: Metal Siding, Other
- Exterior Features: Awning(s), Private Mailbox, Storage
- Fencing: Fenced, Wire
- Foundation Details: Crawlspace
- Levels: One
- Other Structures: Other, Shed(s)
- Patio And Porch Features: Enclosed, Front Porch, Patio
- Pool Private: No
- Pool: None
- Pool Private: No
- Roof: Metal
- Waterfront Feet Total: 0
- Number Of Stories: 1
- Bedrooms Total: 3
- Bathrooms Full: 1
- Additional Rooms: Bonus Room
- Appliances: Dryer, Electric Water Heater, Microwave, Range, Refrigerator, Washer
- Cooling: Central Air
- Fireplace: No
- Flooring: Carpet, Linoleum, Other
- Heating: Central, Electric
- Interior Features: Ceiling Fan(s)
- Laundry Features: Electric Dryer Hookup, Laundry Room, Washer Hookup
- Living Area Source: Public Records
- Living Area Units: Square Feet
- Room Count: 9.0
- Water View: No
- Window Features: Drapes, Rods
- Bathrooms Half: 0
- Pets Allowed: Cats OK, Dogs OK
Property History for 4183 Snipe Road
| Date | Event & Source | Price | Appreciation |
|---|---|---|---|
| Apr 2, 2024 | Sold MFRMLS #T3505468 | $100,000 | — |
| Mar 22, 2024 | Sold (Public Record) Public Record #1531397792 | $100,000 | — |
| Feb 26, 2024 | Pending MFRMLS #T3505468 | — | |
| Feb 23, 2024 | Listed (Active) MFRMLS #T3505468 | $104,999 | — |
| Date | Event & Source | Price |
|---|---|---|
| 04/02/2024 | Sold MFRMLS #T3505468 | $100,000 |
| 03/22/2024 | Sold (Public Record) Public Record #1531397792 | $100,000 |
| 02/26/2024 | Pending MFRMLS #T3505468 | — |
| 02/23/2024 | Listed (Active) MFRMLS #T3505468 | $104,999 |
For completeness, we often displays two records for one sale: the MLS record and the public record.
Public Records for 4183 Snipe Road
Schools near 4183 Snipe Road
Rating | School | Type | Grades | Distance |
|---|---|---|---|---|
| Public - | PK to 5 | |||
| Public - | 6 to 12 | |||
| Public - | K to 12 | |||
| Public - | 1 to 12 |
Rating | School | Distance |
|---|---|---|
Branford Elementary School PublicPK to 5 | ||
Branford High School Public6 to 12 | ||
Suwannee Virtual School Flex PublicK to 12 | ||
SUWANNEE OPPORTUNITY SCHOOL-0063 Public1 to 12 |
School ratings and boundaries are provided by GreatSchools.org and Pitney Bowes. This information should only be used as a reference. Proximity or boundaries shown here are not a guarantee of enrollment. Please reach out to schools directly to verify all information and enrollment eligibility.
Similar Homes
New listings in 32008


$600,000
- 3
- Bedrooms
- 3
- Bathrooms
- 1,620
- Square Feet
- 0.67
- Acres


$247,500
- 3
- Bedrooms
- 2
- Bathrooms
- 1,922
- Square Feet
- 0.41
- Acres

Nearby home values
| Address | Sold price | Beds | Baths | Sqft | Lot (Sqft) |
|---|---|---|---|---|---|
This home: 4183 Snipe Road, Branford, FL 32008 | $100,000 | 3 | 1 | 982 | 76,230 |
– | – | 2 | 1,635 | 65,340 | |
$275,000 | – | 2 | 2,551 | 76,230 | |
$84,900 | – | 1 | 1,104 | 172,933 | |
$45,000 | – | 2 | 872 | 136,342 | |
– | – | 1 | 988 | 50,530 | |
$18,000 | – | 1 | 896 | 211,266 | |
– | – | 2 | 1,472 | 91,476 | |
$60,000 | 3 | 2 | 1,792 | 71,874 | |
– | – | 1 | 784 | 211,266 | |
$140,000 | 2 | 2 | 864 | – | |
– | – | 1 | 720 | 101,059 | |
– | – | 1 | 1,104 | 91,040 | |
$300,000 | – | 2 | 1,792 | 1,927,966 | |
$45,000 | – | 1 | 2,356 | 100,188 |
Explore Nearby Homes
- Three Rivers Estates Homes for Sale
- Spring Ridge Homes for Sale
- Southside Terrace Homes for Sale
- Fanning Springs Homes for Sale
- Savannah Station Homes for Sale
- Andrews Homes for Sale
- Manatee Road Homes for Sale
- Watertown Homes for Sale
- Day Homes for Sale
- Five Points Homes for Sale
- Worthington Springs Homes for Sale
- La Crosse Homes for Sale
- Turkey Creek Homes for Sale
- Oakmont Homes for Sale
- Wilds Plantation Homes for Sale
- Branford Homes for Sale
- Old Town Homes for Sale
- Fort White Homes for Sale
- Bell Homes for Sale
- McAlpin Homes for Sale
- O'Brien Homes for Sale
- Wellborn Homes for Sale
- Mayo Homes for Sale
- High Springs Homes for Sale
- Newberry Homes for Sale
- Cross City Homes for Sale
- Trenton Homes for Sale
- Alachua Homes for Sale
- Lulu Homes for Sale
- Lake City Homes for Sale
- 32643 Homes for Sale
- 32038 Homes for Sale
- 32066 Homes for Sale
- 32071 Homes for Sale
- 32619 Homes for Sale
- 32680 Homes for Sale
- 32024 Homes for Sale
- 32693 Homes for Sale
- 32628 Homes for Sale
- 32062 Homes for Sale
- 32094 Homes for Sale
- 32669 Homes for Sale
- 32060 Homes for Sale
- 32615 Homes for Sale
- 32359 Homes for Sale
No guarantee, warranty or representation of any kind is made regarding the completeness or accuracy of any information, descriptions or measurements (including square footage measurements and property condition), such should be independently verified through appropriate means, including, but not limited to, in person inspection and public records, and Compass International Holdings, its subsidiaries, affiliates and independently owned and operated franchisees, and their affiliated agents and associated third parties expressly disclaim any liability in connection therewith. Photos may be virtually staged or digitally enhanced and may not reflect actual property conditions. Offers of compensation are subject to change at the seller's discretion. No financial or legal advice provided. Equal Housing Opportunity.
Listing Courtesy of HOMEXPRESS REALTY, INC.
Based on information from one of the following Multiple Listing Services: Pensacola Association of REALTORS®, Amelia Island Nassau County Association of REALTORS and NEFMLS. Information being provided is for the visitor’s personal, noncommercial use and may not be used for any purpose other than to identify prospective properties visitor may be interested in purchasing. The data contained herein is copyrighted by Pensacola Association of REALTORS®, Amelia Island Nassau County Association of REALTORS and NEFMLS is protected by all applicable copyright laws. Any dissemination of this information is in violation of copyright laws and is strictly prohibited. Property information referenced on this web site comes from the Internet Data Exchange (IDX) program of the MLS. This web site may reference real estate listing(s) held by a brokerage firm other than the broker and/or agent who owns this web site. For the avoidance of doubt, the accuracy of all information, regardless of source, is deemed reliable but not guaranteed and should be personally verified through personal inspection by and/or with the appropriate professionals.
