42 Golf Course Road


Description
Highlights include:
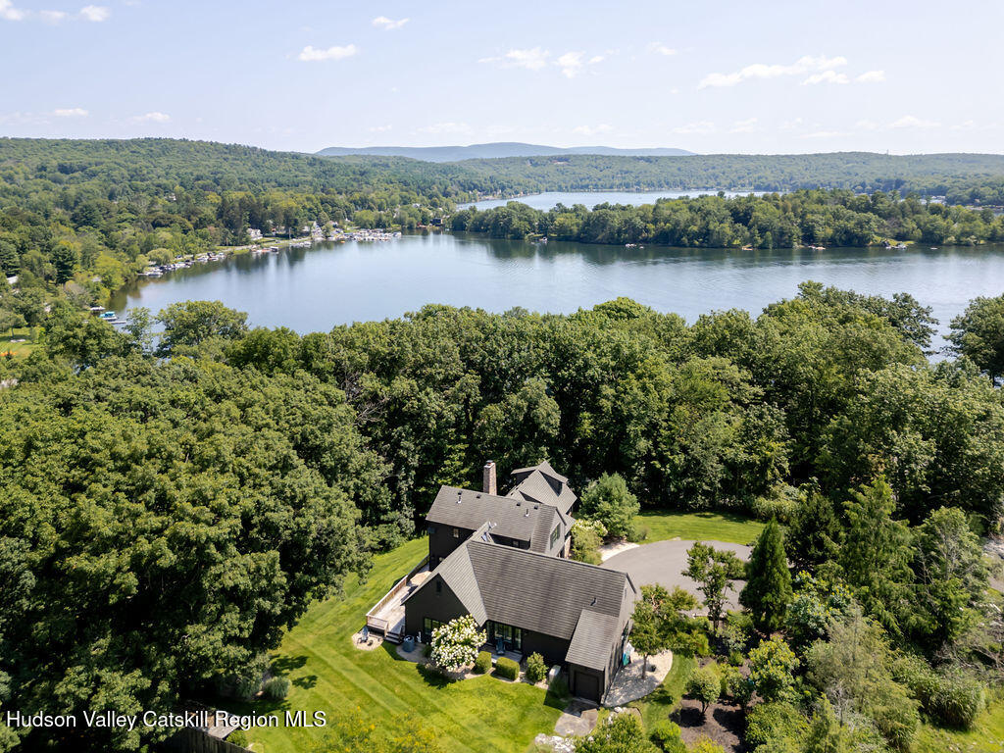
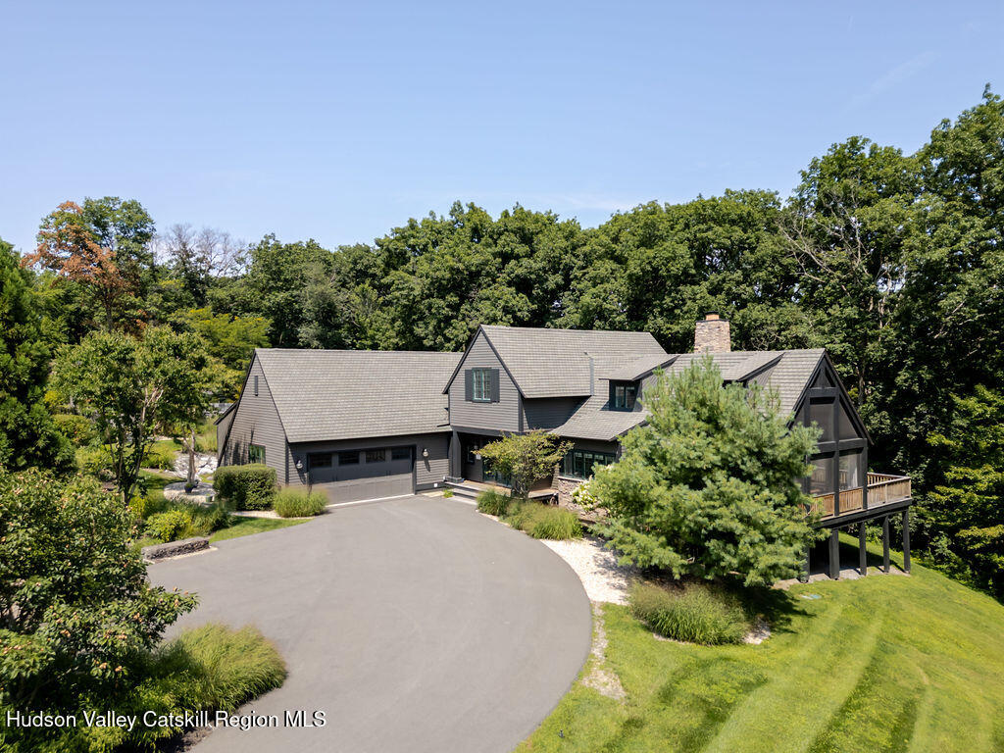
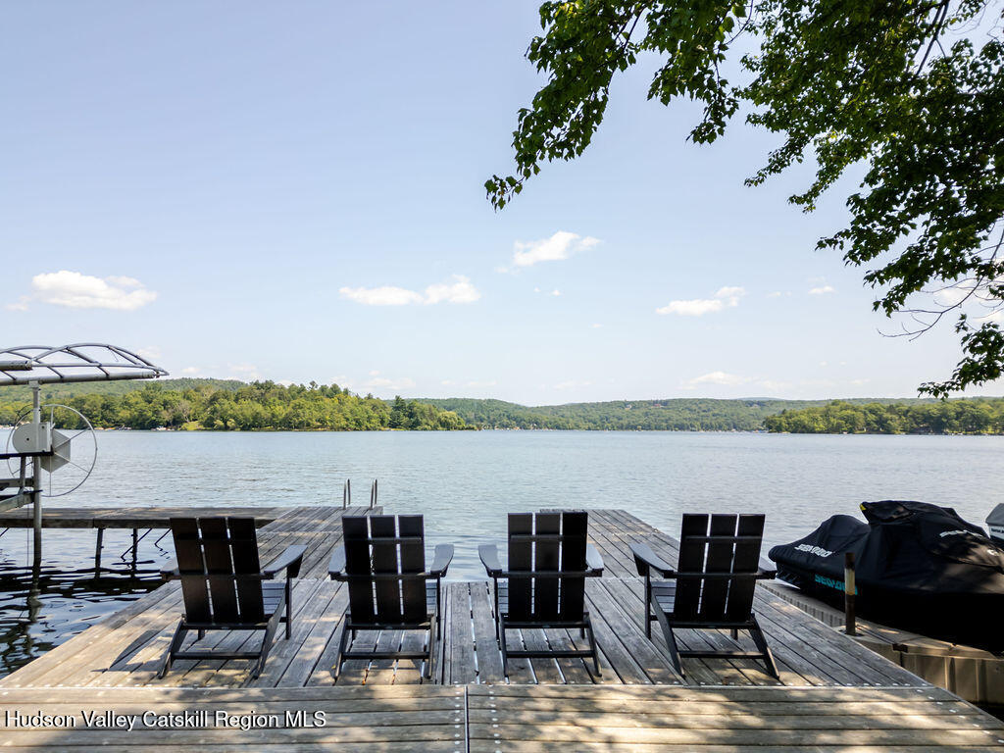
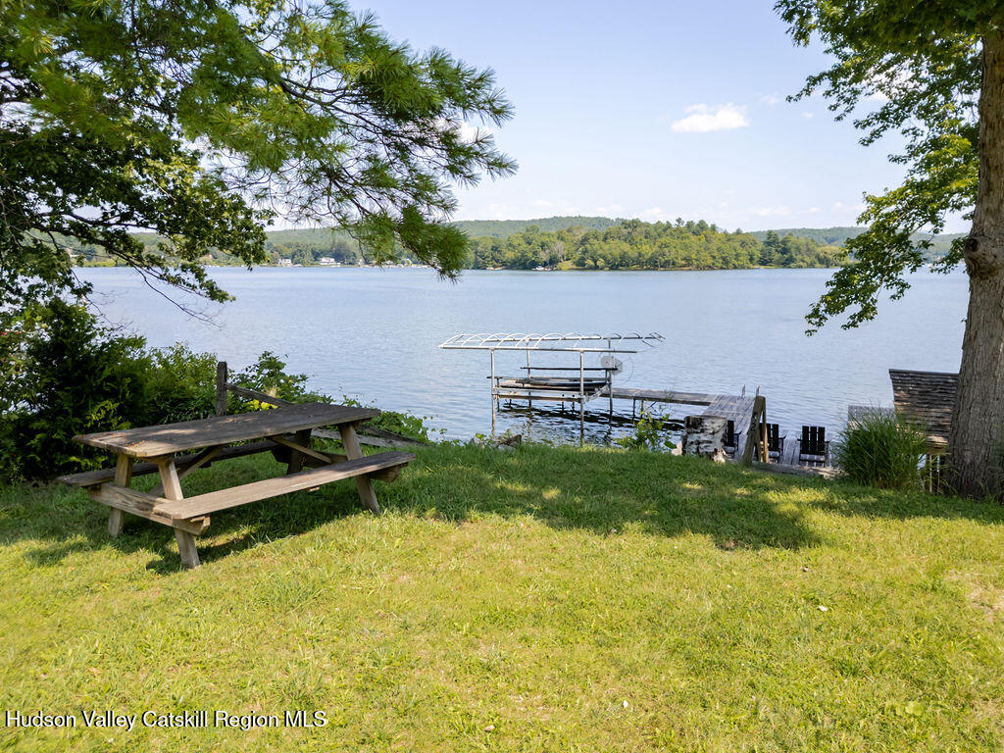
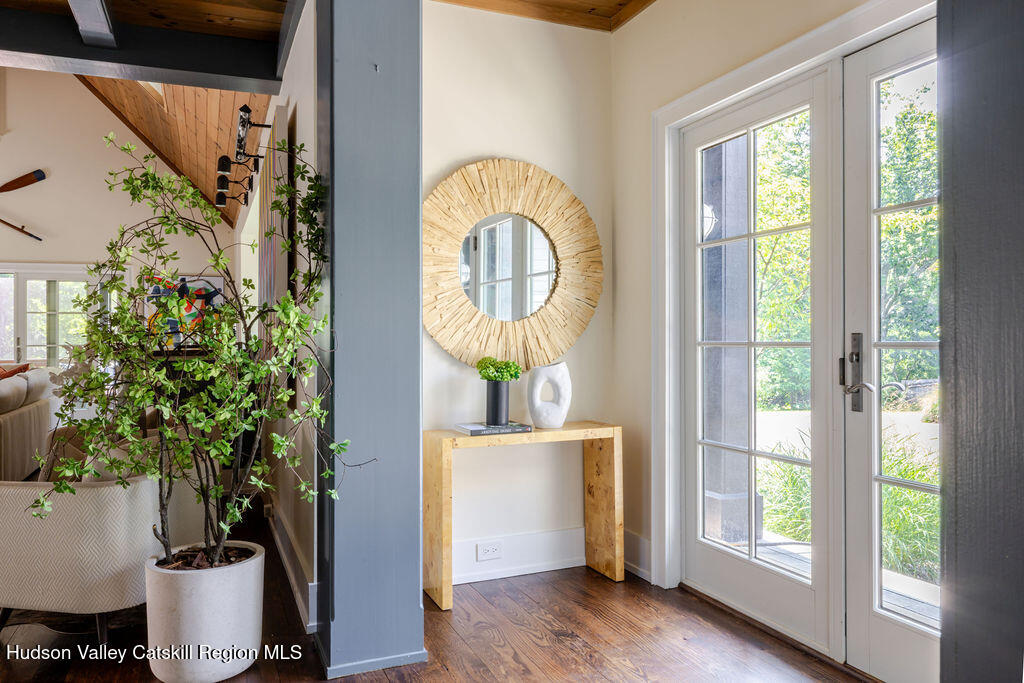
-5 spacious bedrooms, 5 full bathrooms, plus a guest powder room; first-floor primary suite with intimate porch; marble 5-fixture bath, and custom walk-in closet; screened porch for summer evenings, plus a full length outdoor deck; mudroom and a 2-car garage with dedicated golf cart bay and door; top-floor loft lounge and two private guest suites with private baths; lower-level spa retreat featuring a large steam room; yoga/bike studio, gym, laundry, media/rec room, and 2 additional bedrooms; deeded lakeside dock and deeded lifetime membership to Copake Country Club included.
Every inch of this home reflects thoughtful design, high-quality materials, and year-round comfort in one of the Hudson Valley's most coveted lake communities. Other lakeside amenities include two seasonal marinas with cafés and ice cream stands, creating a true resort lifestyle—just two hours from NYC. Perfectly positioned between Hudson, NY and Great Barrington, MA, with Catamount Ski Resort and Adventure Park only 10 minutes away.
Listing Agents


Location
Sold By Coldwell Banker Advisor Realty
Payment Calculator
$14,721 per month
30 year fixed, 7.03% Interest
$12,813
$1,825
$83
Know your buying power with a preapproval and custom rate in minutes
 1
1Property Information for 42 Golf Course Road
- Taxes: $21,904 / year
- MLS Type: Residential / Single Family Residence
- County: Columbia County
- Buyer's Agent Compensation: 2%
- Zoning: residential
- Basement YN: Yes
- Stories: 3
- Year Built: 2009
- Lot Size: 0.89 AC / 38,768 SF
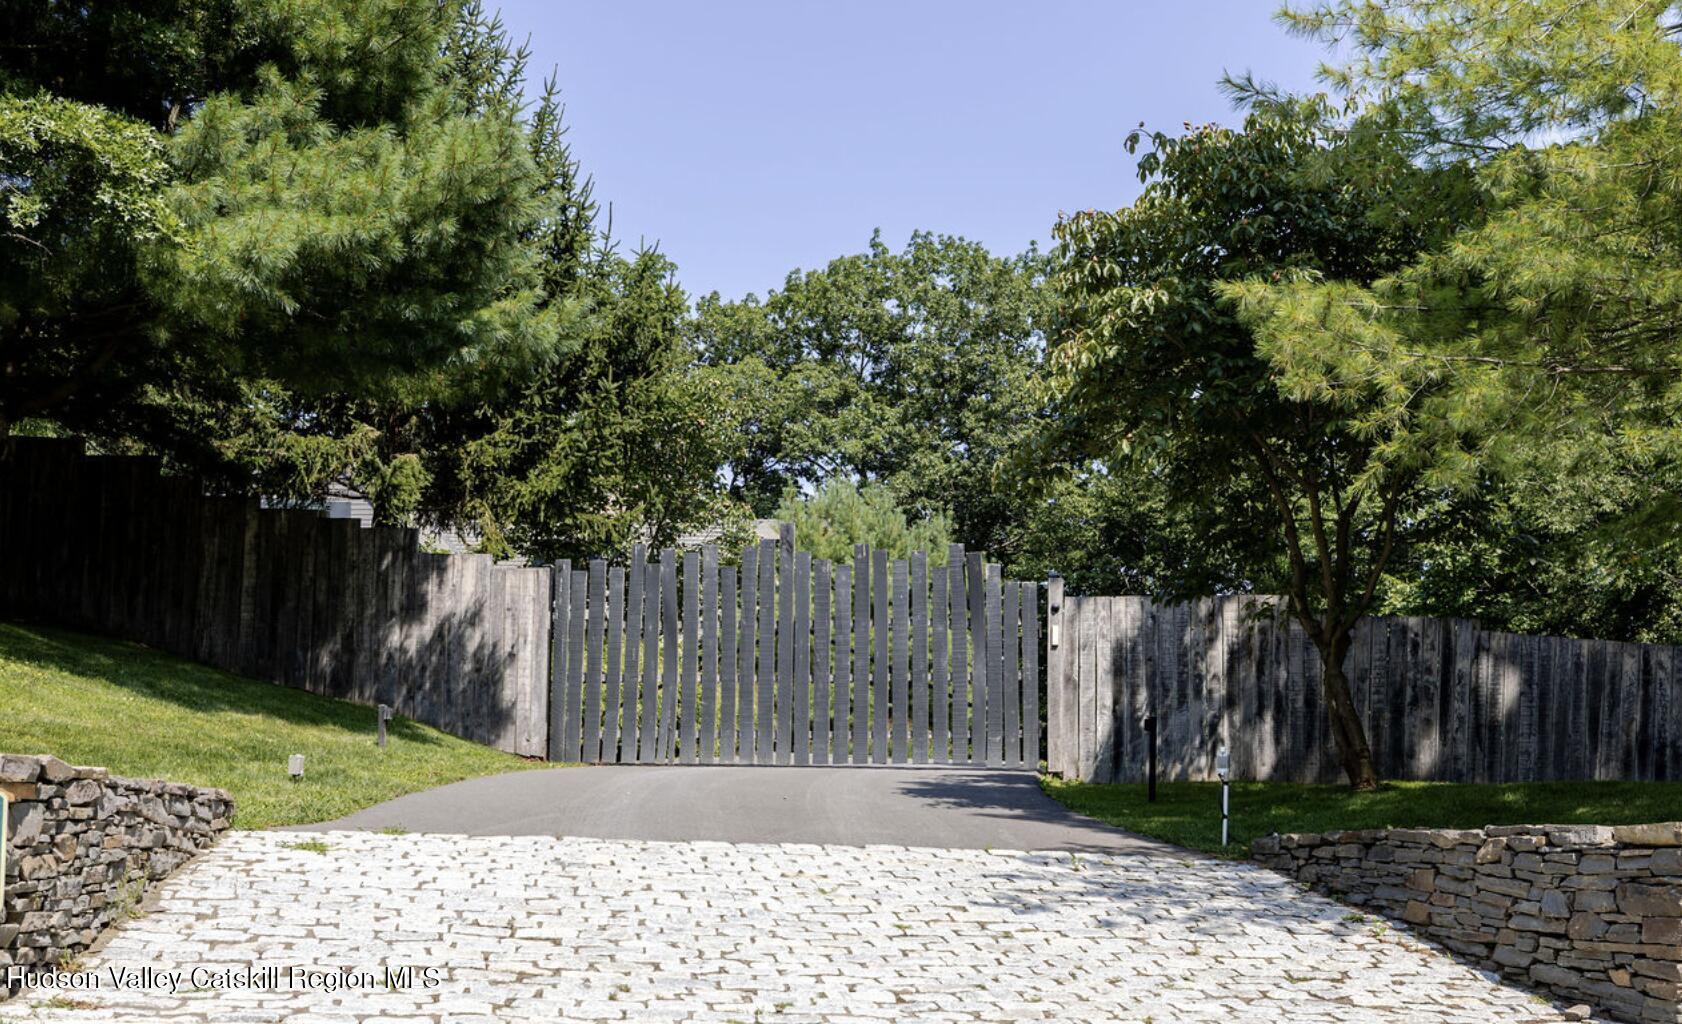
- Directions: Enter into the Copake Country Club off of Golf Course Rd, the house is immediately to your right, gated drive. Drive up to the gate it will automatically open towards you
- Township: Craryville
- MLS Area Major: Copake
- County: Columbia
- Latitude: 42.152627
- Longitude: -73.601409
- MLS Area Major: Copake
- Sign On Property YN: Yes
- Association YN: Yes
- Association Fee: $1,000.00
- Association Fee Frequency: Annually
- Parcel Number: 103200-165.-2-3
- Tax Block: 0
- Tax Legal Description: 1 Family residence
- Tax Annual Amount: $21,904.00
- Association YN: Yes
- Association Fee: $1,000.00
- Association Fee Frequency: Annually
- Sewer: Yes
- Attached Garage YN: Yes
- Garage YN: Yes
- Garage Spaces: 2.0
- Garage YN: Yes
- Attached Garage YN: Yes
- Garage Spaces: 2.0
- New Construction YN: No
- Lot Size Acres: 0.89
- Above Grade Finished Area: 4645.0
- Below Grade Finished Area: 0.0
- Living Area: 4645.0
- Lot Size Area: 0.89
- Lot Size Units: Acres
- Lot Size Square Feet: 38768.4
- Above Grade Finished Area: 4645.0
- Below Grade Finished Area: 0.0
- Lot Size Acres: 0.89
- Contemporary: Yes
- Lakefront: Yes
- Close to Clubhouse: Yes
- Gentle Sloping: Yes
- Landscaped: Yes
- On Golf Course: Yes
- Private: Yes
- Secluded: Yes
- Private Road: Yes
- House: Yes
- Owner Name: Denu and Estrela
- Total Floor Plans Count: 0
- Property Type: Residential,Single Family Residence
- Year Built: 2009
- Property Sub Type: Single Family Residence
- New Construction YN: No
- Page: 1018
- Section: 165
- Close Of Escrow: Yes
- Tax Assessed Value: 1237700.0
- Tax Lot: 0
- Sewer: Yes
- Public Sewer: Yes
- Well: Yes
- Stories: 3
- Boat Dock: Yes
- Clubhouse: Yes
- Golf Course: Yes
- Fishing: Yes
- Golf: Yes
- Lake: Yes
- Restaurant: Yes
- Dock: Yes
- Gas Grill: Yes
- Lighting: Yes
- Outdoor Grill: Yes
- Fenced: Yes
- Gate: Yes
- Screened: Yes
- Wrap Around: Yes
- Security System: Yes
- Basement YN: Yes
- Spa YN: Yes
- Fireplaces Total: 1
- Fireplace YN: Yes
- Room Total: 11
- Bathrooms Total (Integer): 6
- Bathrooms Total (Decimal): 5.5
- Bathrooms Total (Notational): 5.1
- Cooling: Yes
- Heating: Yes
- Bedrooms Total: 5
- Bathrooms Full: 5
- Bathrooms Half: 1
- Rooms Total: 11.0
- Bathrooms Half: 1.0
- Fireplace YN: Yes
- Spa YN: Yes
- Bar Fridge: Yes
- Built-In Electric Oven: Yes
- Built-In Refrigerator: Yes
- Dishwasher: Yes
- Dryer: Yes
- Gas Cooktop: Yes
- Microwave: Yes
- Plumbed For Ice Maker: Yes
- Stainless Steel Appliance(s): Yes
- Vented Exhaust Fan: Yes
- Washer: Yes
- Water Heater: Yes
- Wine Refrigerator: Yes
- Concrete: Yes
- Finished: Yes
- Central Air: Yes
- Living Room: Yes
- Wood Burning: Yes
- Hardwood: Yes
- Marble: Yes
- Concrete Perimeter: Yes
- Forced Air: Yes
- Bar: Yes
- Beamed Ceilings: Yes
- Cathedral Ceiling(s): Yes
- Chandelier: Yes
- Entrance Foyer: Yes
- Granite Counters: Yes
- High Ceilings: Yes
- High Speed Internet: Yes
- Kitchen Island: Yes
- Open Floorplan: Yes
- Pantry: Yes
- Recessed Lighting: Yes
- Smart Thermostat: Yes
- Vaulted Ceiling(s): Yes
- Walk-In Closet(s): Yes
- Wet Bar: Yes
- Wired for Sound: Yes
- Laundry Room: Yes
- Three Or More: Yes
- Sign On Property YN: Yes
- Occupant Type: Owner
- Occupant Type: Owner
Property History for 42 Golf Course Road
| Date | Event & Source | Price | Appreciation |
|---|---|---|---|
| Dec 2, 2025 | Sold (Public Record) Public Record #1924133302 | $2,400,000 | +10.2% / yr |
| Oct 28, 2016 | Sold (Public Record) Public Record #583767050 | $995,000 | — |
| Oct 28, 2016 | Sold (Public Record) Public Record #583767050 | $995,000 | +35.0% / yr |
| Apr 16, 2010 | Sold (Public Record) Public Record #290598579 | $140,000 | — |
| Apr 16, 2010 | Sold (Public Record) Public Record #290598579 | $140,000 | — |
| Date | Event & Source | Price |
|---|---|---|
| 12/02/2025 | Sold (Public Record) Public Record #1924133302 | $2,400,000 +10.2% / yr |
| 10/28/2016 | Sold (Public Record) Public Record #583767050 | $995,000 |
| 10/28/2016 | Sold (Public Record) Public Record #583767050 | $995,000 +35.0% / yr |
| 04/16/2010 | Sold (Public Record) Public Record #290598579 | $140,000 |
| 04/16/2010 | Sold (Public Record) Public Record #290598579 | $140,000 |
For completeness, we often displays two records for one sale: the MLS record and the public record.
Public Records for 42 Golf Course Road
Schools near 42 Golf Course Road
Rating | School | Type | Grades | Distance |
|---|---|---|---|---|
| Public - | PK to 6 | |||
| Public - | 7 to 12 |
Rating | School | Distance |
|---|---|---|
Taconic Hills Elementary School PublicPK to 6 | ||
Taconic Hills High School Public7 to 12 |
School ratings and boundaries are provided by GreatSchools.org and Pitney Bowes. This information should only be used as a reference. Proximity or boundaries shown here are not a guarantee of enrollment. Please reach out to schools directly to verify all information and enrollment eligibility.
Similar Homes
Explore Nearby Homes
- Copake Lake Homes for Sale
- Livingston Homes for Sale
- Greenport Homes for Sale
- Taconic Shores Homes for Sale
- Claverack-Red Mills Homes for Sale
- Gallatin Homes for Sale
- Copake Hamlet Homes for Sale
- Blue Store Homes for Sale
- South Berkshire Homes for Sale
- Mount Washington Homes for Sale
- Clermont Homes for Sale
- Lorenz Park Homes for Sale
- Alford Homes for Sale
- Stockport Homes for Sale
- Ghent Hamlet Homes for Sale
- Hillsdale Homes for Sale
- Copake Homes for Sale
- Hollowville Homes for Sale
- Claverack Homes for Sale
- Taghkanic Homes for Sale
- Craryville Homes for Sale
- Philmont Homes for Sale
- Ghent Homes for Sale
- Ancram Homes for Sale
- Copake Falls Homes for Sale
- Austerlitz Homes for Sale
- Egremont Homes for Sale
- Elizaville Homes for Sale
- Ancramdale Homes for Sale
- Hudson Homes for Sale
- 12502 Homes for Sale
- 12523 Homes for Sale
- 12529 Homes for Sale
- 12513 Homes for Sale
- 12516 Homes for Sale
- 12534 Homes for Sale
- 12530 Homes for Sale
- 12565 Homes for Sale
- 12075 Homes for Sale
- 12517 Homes for Sale
- 12526 Homes for Sale
- 12503 Homes for Sale
- 12567 Homes for Sale
- 12571 Homes for Sale
- 01230 Homes for Sale
No guarantee, warranty or representation of any kind is made regarding the completeness or accuracy of any information, descriptions or measurements (including square footage measurements and property condition), such should be independently verified through appropriate means, including, but not limited to, in person inspection and public records, and Compass International Holdings, its subsidiaries, affiliates and independently owned and operated franchisees, and their affiliated agents and associated third parties expressly disclaim any liability in connection therewith. Photos may be virtually staged or digitally enhanced and may not reflect actual property conditions. Offers of compensation are subject to change at the seller's discretion. No financial or legal advice provided. Equal Housing Opportunity. Subject to change at any time. Compass, Inc., its subsidiaries, affiliates and their agents and associated third parties make no guarantee, warranty or representation regarding the accuracy of any waterfront feature, water view or waterfront view.
The source of the displayed data is either the property owner or public record provided by non-governmental third parties. It is believed to be reliable but not guaranteed. This information is provided exclusively for consumers’ personal, non-commercial use. The data relating to real estate for sale or lease on this webpage comes from the the IDX Program of OneKey® MLS, Columbia Greene Northern Dutchess MLS, Hudson Valley Catskill Regional MLS and Ulster County Board of REALTORS. Real estate listings held by brokerage firms other than Compass are marked with a OneKey® MLS, Columbia Greene Northern Dutchess MLS, Hudson Valley Catskill Regional MLS or Ulster County Board of REALTORS Logo. Use of these search facilities other than by a consumer seeking to purchase or lease real estate is prohibited. The accuracy of all information is deemed reliable but not guaranteed and should be verified through personal inspection by and/or with appropriate professionals. The data contained herein is copyrighted by the IDX Program of OneKey® MLS, Columbia Greene Northern Dutchess MLS, Hudson Valley Catskill Regional MLS and Ulster County Board of REALTORS and is protected by all applicable copyright laws. Any unauthorized dissemination of this information is in violation of copyright laws and is strictly prohibited. Information Copyright 2026, OneKey® MLS, Columbia Greene Northern Dutchess MLS, Hudson Valley Catskill Regional MLS and Ulster County Board of REALTORS. All rights reserved. Data last updated: 12/04/2025 03:30 PM