4230 Joe's Point Road




Description
- Listed by MICHELLE NOGA • William Raveis South Florida
- Listed by PAULA WITTMANN • William Raveis South Florida
Property Details for 4230 Joe's Point Road
Location
Virtual Tour
Building Information for 4230 Joe's Point Road
Payment Calculator
$14,364 per month
30 year fixed, 6.55% Interest
$13,215
$1,148
$0
Know your buying power with a preapproval and custom rate in minutes
 1
1Property Information for 4230 Joe's Point Road
- Area: 05 - Out of Town
- County Or Parish: Martin
- Latitude: 27.239364
- Absolute Longitude: -80.196145
- Waterfront Ftg: 80.0
- Exposure - South: Yes
- Exposure - West: Yes
- Landmark - No Landmarks: True
- Garage Attached: True
- Garage: Attached
- GarageSpaces: 2.00
- Tax Year: 2021
- PCN#: 243741003000001404
- Tax Amount: $13,777.40
- HOA Mandatory: Yes
- SqFt Total: 2600.0
- Lot Dim (1): 80
- Depth: 142.0
- Lot SqFt: 0.0
- Acres: 0.0
- Year Built: 1984
- Living Area: 2350.0
- Lot Features: 1/4 A - 21779 SF
- Lot Size Area: 0.0
- Living Area: 2350.0
- Waterfront Frontage: 80.0
- Landmark: No Landmarks
- Legal: JOE'S POINT LOT 14
- Certified Flood Elev: false
- Documents Count: 4
- Videos Count: 1
- Certified Survey: false
- Lot Dimensions Source: No
- Photos Count: 68
- Photo to be Supplied: Photo Supplied by LO
- Land Improvements: Cable, Sewer
- Approval Status: Yes
- Possession: Occupancy At Closing
- Water Source: County Water
- Water Sewer : County Water: Yes
- Water Sewer : Sewer: Yes
- Beds Total: 3
- Baths Total: 2.50
- Total Bathrooms Source: MLS
- Baths Half: 1
- Kitchen Appliances: Dishwasher, Disposal, Refrigerator, Refrigerator-Wine, Freezer, Ice Maker, Range-Gas, Oven-Double, Microwave, Washer, Dryer
- Bathrooms Total Decimal: 2.50
- Bathrooms Total Integer: 3
- Bathrooms Total Notational: 2.10
- Flooring: Hardwood, Tile
- Heating: Central Heat, Multi Zone Heat
- Heating: Yes
- Interior Features: Ceiling Fan(s), Fireplace, Sound System, Pantry
- Roof: Metal
- Rooms Total: 7.0
- Window Features: Wndw Trmnts Included, Impact Glass-Full
- Appliances : Dishwasher: True
- Appliances : Disposal: True
- Appliances : Refrigerator: True
- Appliances : Refrigerator-Wine: True
- Appliances : Freezer: True
- Appliances : Ice Maker: True
- Appliances : Range-Gas: True
- Appliances : Microwave: True
- Appliances : Oven-Double: True
- Appliances : Washer: True
- Appliances : Dryer: True
- Construction Materials: Other
- Furnished/UnFurnished: Unfurnished
- Floors : Hardwood: True
- Floors : Tile: True
- Interior Features : Cable: True
- Interior Features : Ceiling Fan: True
- Interior Features : Sound System: True
- Interior Features : Fireplace: True
- Interior Features : Smoke Detectors: True
- Interior Features : Wndw Trmnts Included: True
- # of Baths: 2.0
- ACHeat: Central Air, Central Heat, Multi Zone Air, Multi Zone Heat
- Pool Features: Pool, Salt Water
- Pool: true
- Pool : Pool3: True
- Pool : Salt Water: True
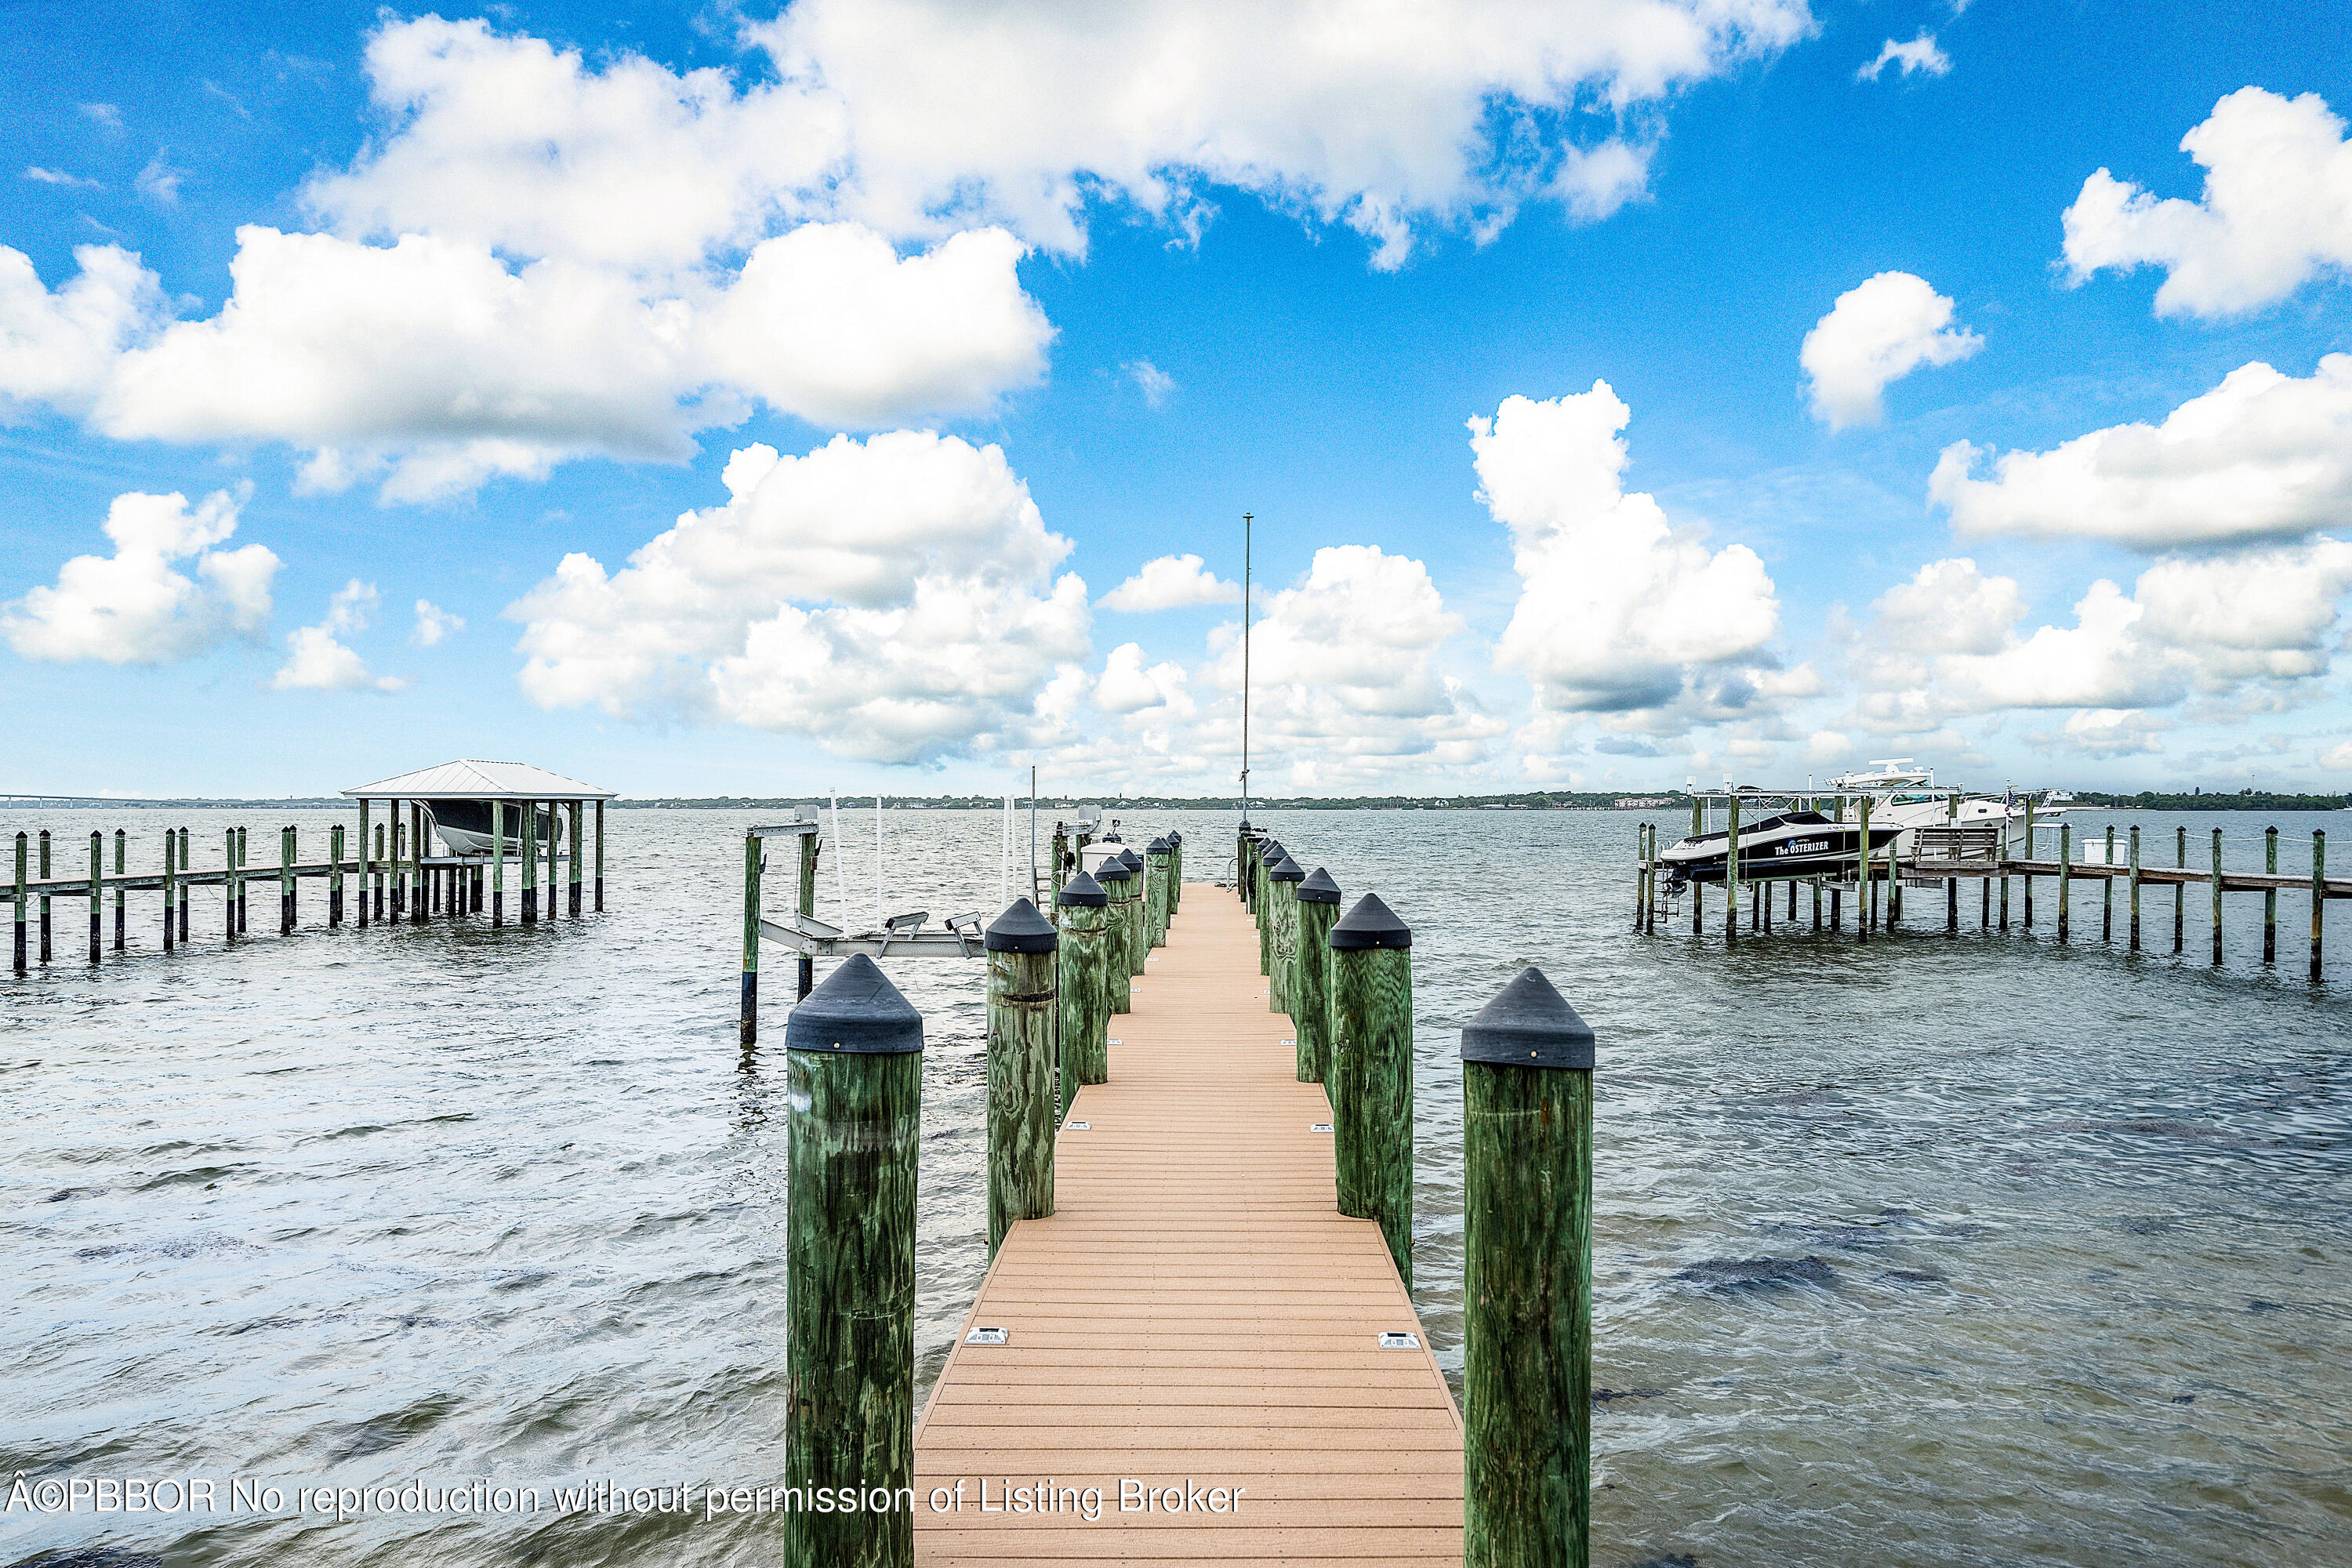
- Waterfront : Intracoastal-Direct: True
- Dock : Electric at Dock: True
- Dock : Water at Dock: True
- Dock : Other Materials: True
- Roof : Metal: True
- Exterior Features : Balcony: True
- Exterior Features : Ocean Access-Deeded: True
- Exterior Features : Built-in Grill: True
- Exterior Features : Tennis Court-Hard: True
- Windows : Impact Glass-Full: True
- Exterior Features: Balcony, Ocean Access-Deeded, Built-in Grill, Tennis Court-Hard
- Other Rooms : Dining Area: Yes
- Other Rooms : Eat-in Kitchen: Yes
- Other Rooms : Pantry: Yes
- Security Features: Smoke Detectors, Security System, Other Security
- Security : Other Security: True
- Room Type: Master Bedroom
- Room Level: Second
- Room Length: 18.0
- Room Width: 12.0
- Room Dimensions: 18 x 12
- Room Type: Bedroom 2
- Room Level: First
- Room Length: 15.0
- Room Width: 12.0
- Room Dimensions: 15 x 12
- Room Type: Bedroom 3
- Room Level: First
- Room Length: 15.0
- Room Width: 12.0
- Room Dimensions: 15 x 12
- Room Type: Living Room
- Room Level: First
- Room Length: 28.0
- Room Width: 22.0
- Room Dimensions: 28 x 22
- Room Type: Dining Room
- Room Level: First
- Room Length: 14.0
- Room Width: 12.0
- Room Dimensions: 14 x 12
- Room Type: Kitchen
- Room Level: First
- Room Length: 22.0
- Room Width: 14.0
- Room Dimensions: 22 x 14
- Room Type: Utility Room
- Room Level: First
- Room Length: 9.0
- Room Width: 8.0
- Room Dimensions: 9 x 8
- Lease Amount Frequency: No
Property History for 4230 Joe's Point Road
| Date | Event & Source | Price | Appreciation |
|---|---|---|---|
| Aug 1, 2022 | Sold PBBOR #22-1104 | $2,600,000 | — |
| Jul 18, 2022 | Pending PBBOR #22-1104 | — | |
| Jul 15, 2022 | Listed (Active) PBBOR #22-1104 | $2,399,000 | — |
| Date | Event & Source | Price |
|---|---|---|
| 08/01/2022 | Sold PBBOR #22-1104 | $2,600,000 |
| 07/18/2022 | Pending PBBOR #22-1104 | — |
| 07/15/2022 | Listed (Active) PBBOR #22-1104 | $2,399,000 |
For completeness, we often displays two records for one sale: the MLS record and the public record.
Schools near 4230 Joe's Point Road
Rating | School | Type | Grades | Distance |
|---|---|---|---|---|
| Public - | PK to 5 | |||
| Public - | 6 to 8 | |||
| Public - | 9 to 12 | |||
| Public - | 8 to 12 |
Rating | School | Distance |
|---|---|---|
Felix A Williams Elementary School PublicPK to 5 | ||
Stuart Middle School Public6 to 8 | ||
Jensen Beach High School Public9 to 12 | ||
Martin County Acceleration Academies Public8 to 12 |
School ratings and boundaries are provided by GreatSchools.org and Pitney Bowes. This information should only be used as a reference. Proximity or boundaries shown here are not a guarantee of enrollment. Please reach out to schools directly to verify all information and enrollment eligibility.
Similar Homes
New listings in 34957

$799,990
- 4
- Bedrooms
- 3
- Bathrooms
- 2,544
- Square Feet
- 0.64
- Acres

$469,900
- 3
- Bedrooms
- 2
- Bathrooms
- 2,133
- Square Feet
- 0.41
- Acres

$65,000
- 2
- Bedrooms
- 2
- Bathrooms
- 820
- Square Feet
- Unavailable
- Acres

$675,000
- Unavailable
- Bedrooms
- Unavailable
- Bathrooms
- Unavailable
- Square Feet
- 9.91
- Acres

$799,900
- 3
- Bedrooms
- 2
- Bathrooms
- 2,031
- Square Feet
- 0.45
- Acres


$682,500
- 2
- Bedrooms
- 2
- Bathrooms
- 1,550
- Square Feet

$517,900
- 3
- Bedrooms
- 2
- Bathrooms
- 1,656
- Square Feet
- 0.14
- Acres

$575,000
- 2
- Bedrooms
- 2
- Bathrooms
- 1,299
- Square Feet
Nearby home values
| Address | Sold price | Beds | Baths | Sqft | Lot (Sqft) |
|---|---|---|---|---|---|
This home: 4230 Joe's Point Road, Jensen Beach, FL 34957 | $2,600,000 | 3 | 3 | 2,350 | 0 |
$2,600,000 | 3 | 3 | 2,350 | – | |
– | 3 | 4 | 3,527 | 10,716 | |
– | 3 | 5 | 3,975 | 11,195 | |
$1,925,000 | 3 | 4 | 3,796 | 11,630 | |
$998,000 | 3 | 4 | 3,034 | 12,545 | |
$879,900 | 3 | 3 | 2,807 | 10,628 | |
– | – | – | – | – | |
$1,695,000 | 4 | 5 | 3,558 | – | |
$3,150,000 | 4 | 4 | 4,107 | – | |
– | 3 | 4 | 3,411 | 10,934 | |
– | 3 | 3 | 2,423 | 11,979 | |
$1,015,000 | 3 | 3 | 2,362 | – | |
– | 3 | 4 | 2,515 | 13,896 | |
$475,000 | 4 | 2.5 | 2,724 | 12,720 |
Explore Nearby Homes
- Beau Rivage Homes for Sale
- Cinnamon Tree Homes for Sale
- Fairwinds Cove Condominiums Homes for Sale
- Hutchinson Island South Homes for Sale
- Jensen Park Estates Homes for Sale
- North River Shores Homes for Sale
- Ocean Breeze Park Homes for Sale
- Portofino at Jensen Beach Condominiums Homes for Sale
- Rio Homes for Sale
- Sailfish Point Homes for Sale
- Sandhill Crossing Homes for Sale
- Sandpebble Homes for Sale
- Sea Winds Homes for Sale
- Sewall's Point Homes for Sale
- South Jensen Heights Homes for Sale
- Stuart Homes for Sale
- Port St. Lucie Homes for Sale
- Jensen Beach Homes for Sale
- Palm City Homes for Sale
- Fort Pierce Homes for Sale
- Hobe Sound Homes for Sale
- Hutchinson Island Homes for Sale
- Jupiter Homes for Sale
- Tequesta Homes for Sale
- Indiantown Homes for Sale
- Vero Beach Homes for Sale
- Palm Beach Gardens Homes for Sale
- Juno Beach Homes for Sale
- West Palm Beach Homes for Sale
- North Palm Beach Homes for Sale
- 34952 Homes for Sale
- 34996 Homes for Sale
- 34994 Homes for Sale
- 34949 Homes for Sale
- 34982 Homes for Sale
- 34997 Homes for Sale
- 34990 Homes for Sale
- 34984 Homes for Sale
- 34983 Homes for Sale
- 33455 Homes for Sale
- 34953 Homes for Sale
- 34950 Homes for Sale
- 34981 Homes for Sale
- 34986 Homes for Sale
- 33475 Homes for Sale
No guarantee, warranty or representation of any kind is made regarding the completeness or accuracy of any information, descriptions or measurements (including square footage measurements and property condition), such should be independently verified through appropriate means, including, but not limited to, in person inspection and public records, and Compass International Holdings, its subsidiaries, affiliates and independently owned and operated franchisees, and their affiliated agents and associated third parties expressly disclaim any liability in connection therewith. Photos may be virtually staged or digitally enhanced and may not reflect actual property conditions. Offers of compensation are subject to change at the seller's discretion. No financial or legal advice provided. Equal Housing Opportunity. Subject to change at any time. Compass, Inc., its subsidiaries, affiliates and their agents and associated third parties make no guarantee, warranty or representation regarding the accuracy of any waterfront feature, water view or waterfront view.
Listing Courtesy of William Raveis South Florida
Based on information from one of the following Multiple Listing Services: Beaches Multiple Listing Service, Inc., Martin County REALTORS® of the Treasure Coast, Inc., Miami Association of REALTORS®. Information being provided is for the visitor’s personal, noncommercial use and may not be used for any purpose other than to identify prospective properties visitor may be interested in purchasing. The data contained herein is copyrighted by Beaches Multiple Listing Service, Inc., Martin County REALTORS® of the Treasure Coast, Inc., Miami Association of REALTORS® is protected by all applicable copyright laws. Any dissemination of this information is in violation of copyright laws and is strictly prohibited. Property information referenced on this web site comes from the Internet Data Exchange (IDX) program of the MLS. This web site may reference real estate listing(s) held by a brokerage firm other than the broker and/or agent who owns this web site. For the avoidance of doubt, the accuracy of all information, regardless of source, is deemed reliable but not guaranteed and should be personally verified through personal inspection by and/or with the appropriate professionals.