426 County Road 429

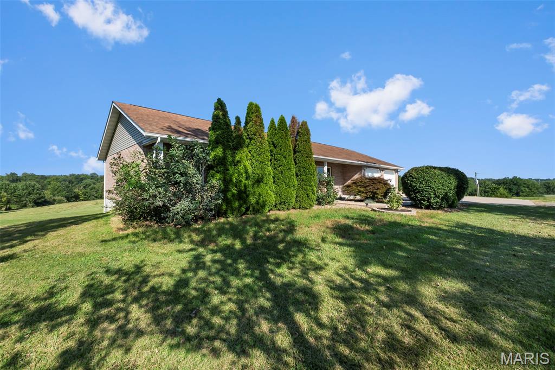
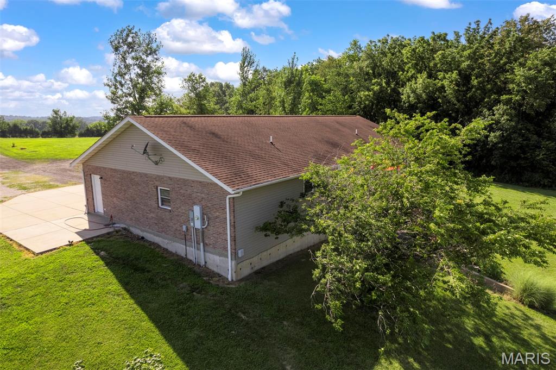

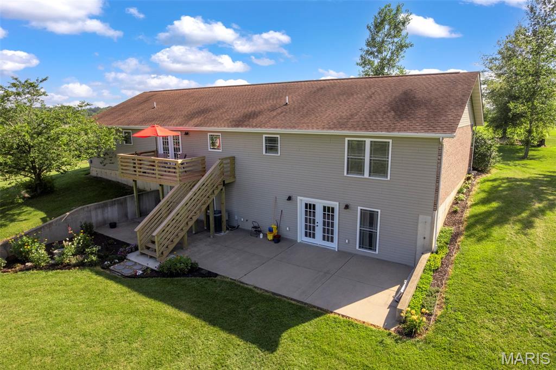
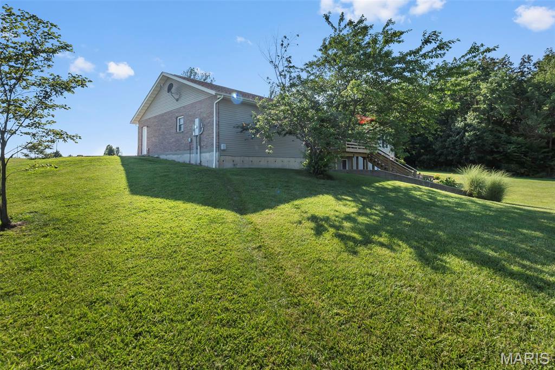
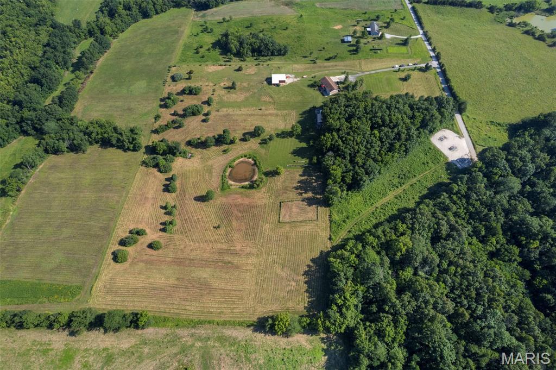
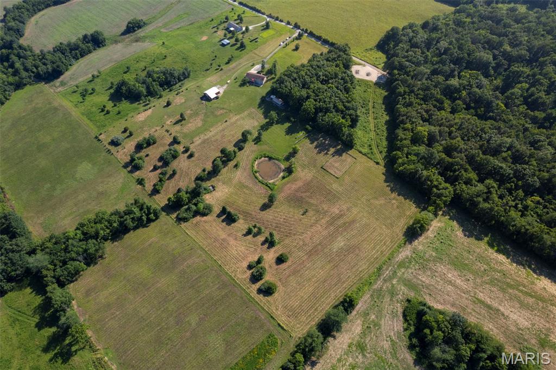
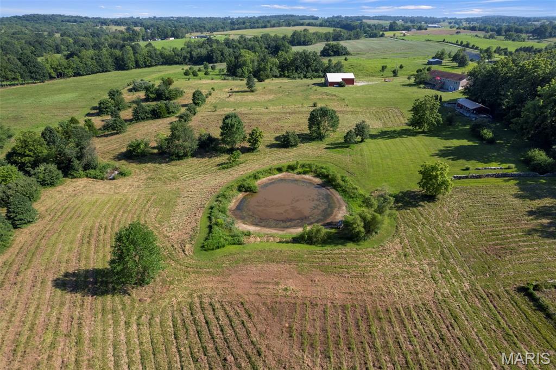
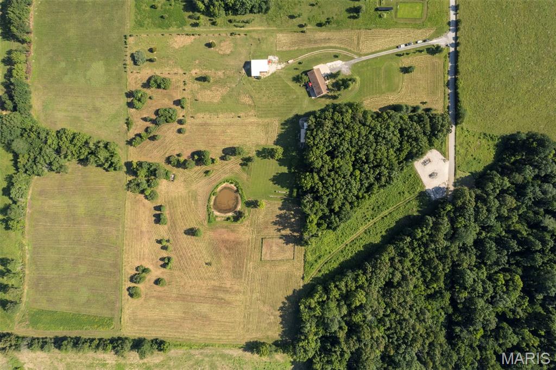
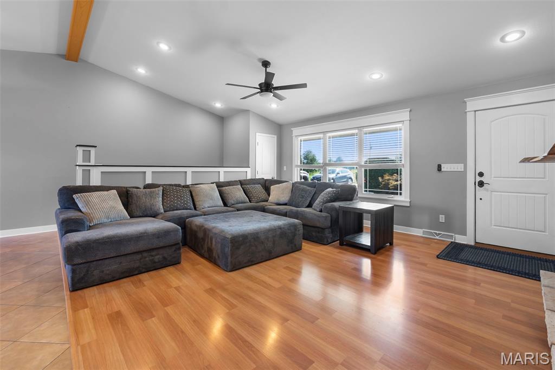
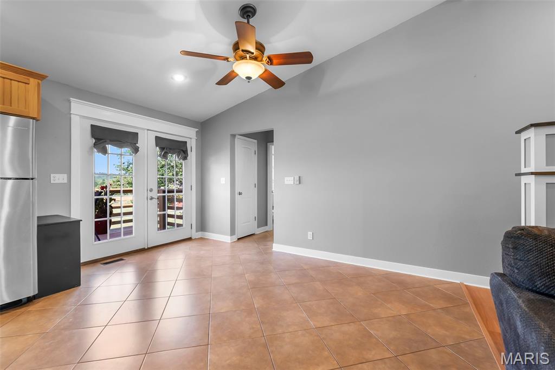
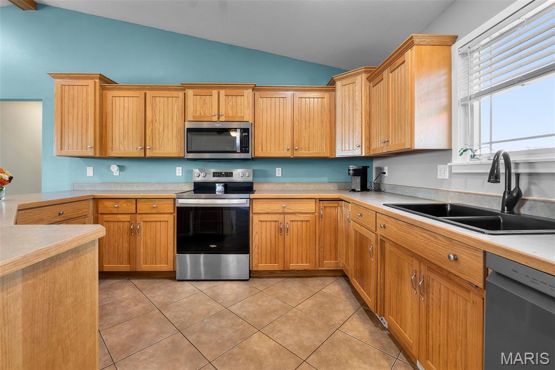
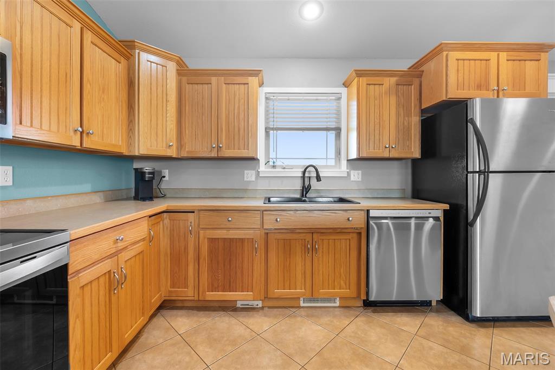
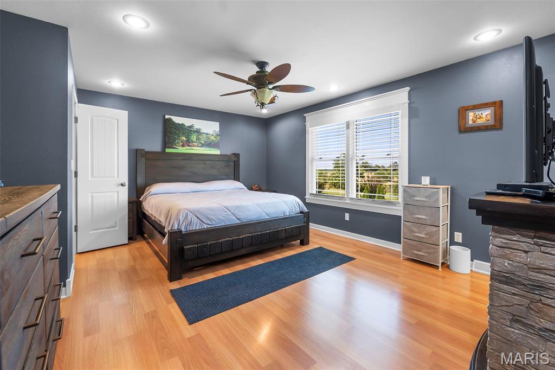

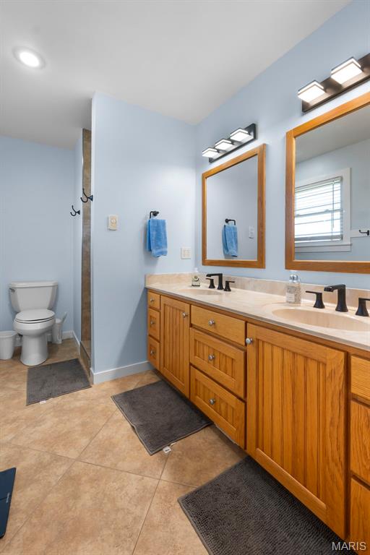
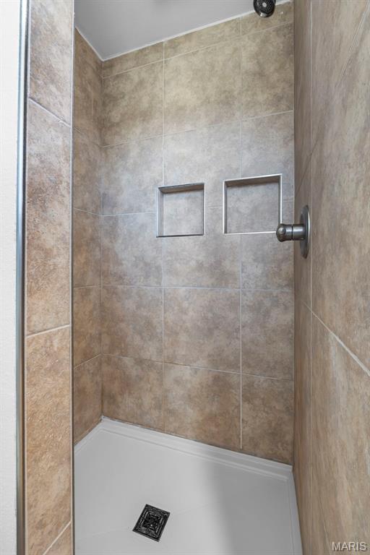
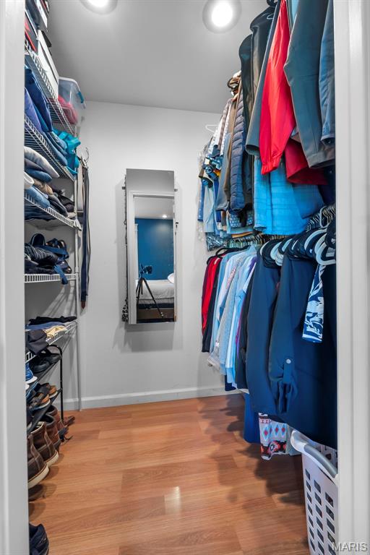








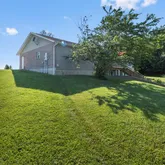
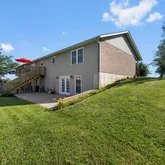


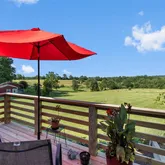


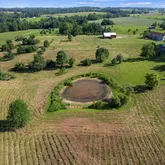


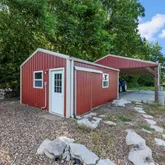
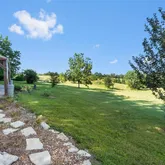


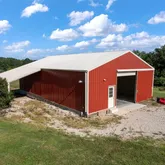







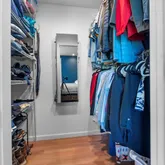


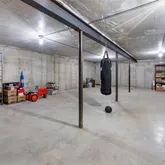
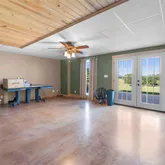



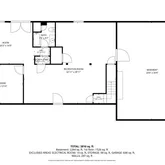


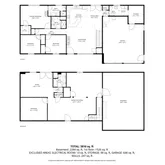


Description
- Listed by Paris Johnson • Paul Kitchen & AssociatesP: (573)-270-5171 parisjohnson1032@gmail.com
- Listed by Sergio Ramos • Paul Kitchen & AssociatesP: (573)-576-6064 Sergio@teamsergiorealtors.com
Property Details for 426 County Road 429
Property Details for 426 County Road 429
| Status | Active |
|---|---|
| MLS # | 26042863 |
| Days on Market | Listed Today |
| Taxes | $2,044 / year |
| HOA Fees | - |
| Condo/Co-op Fees | - |
| Property Type | Single Family |
| MLS Type | Residential / Single Family Residence |
| Year Built | 2007 |
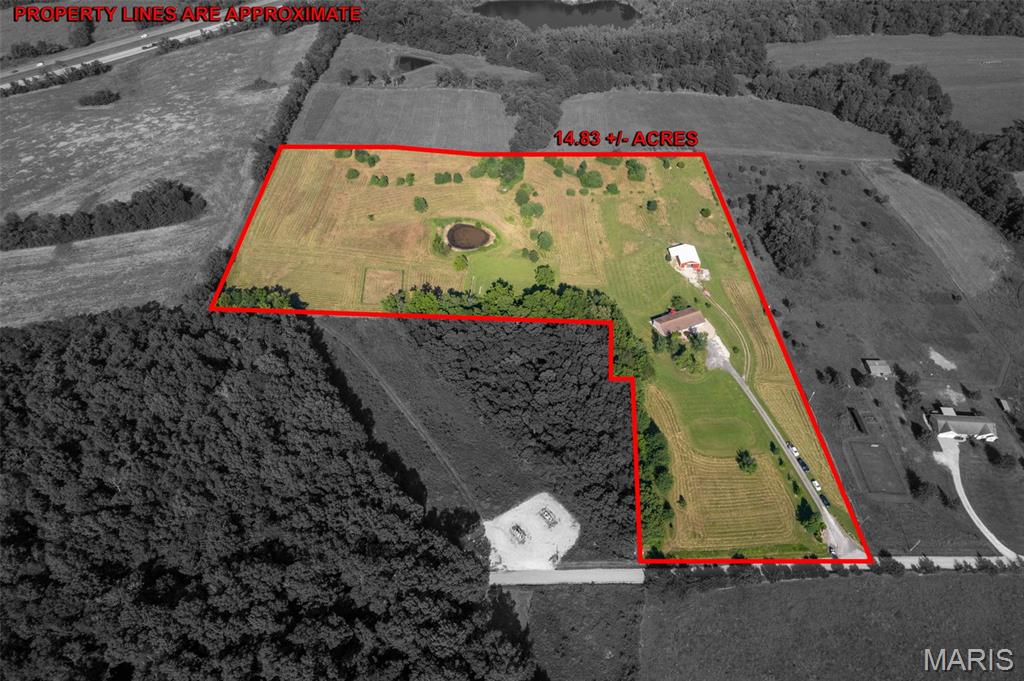
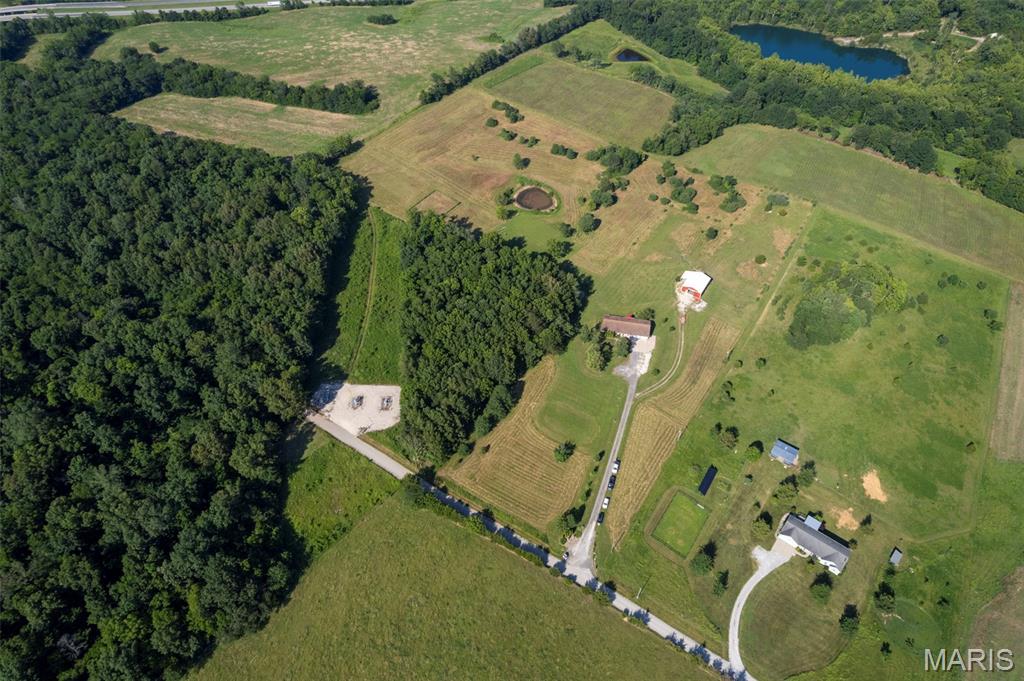
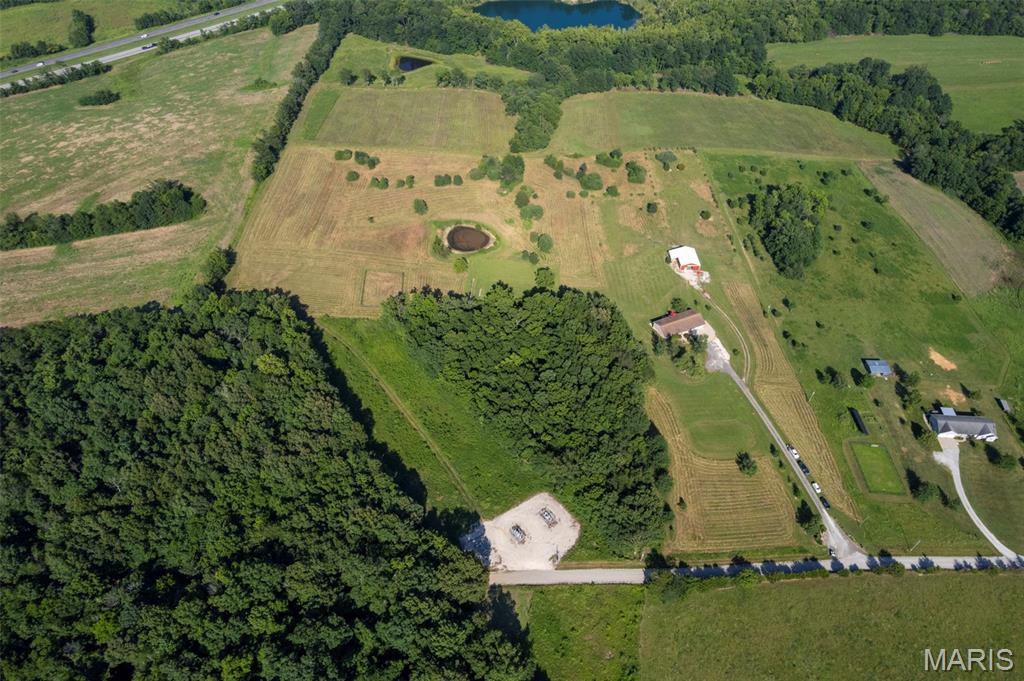
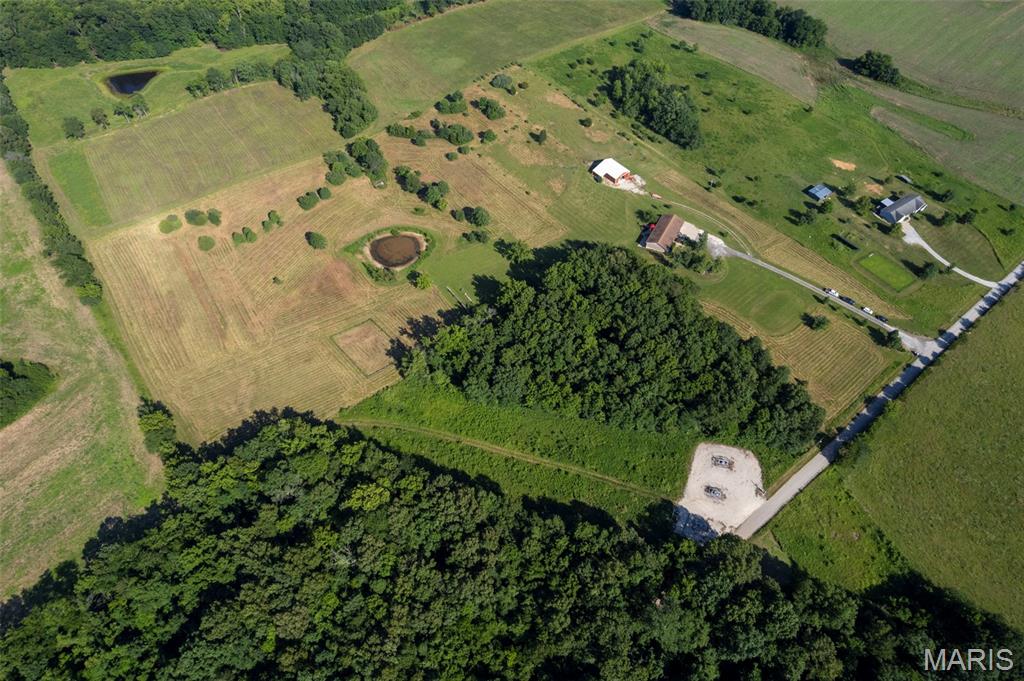
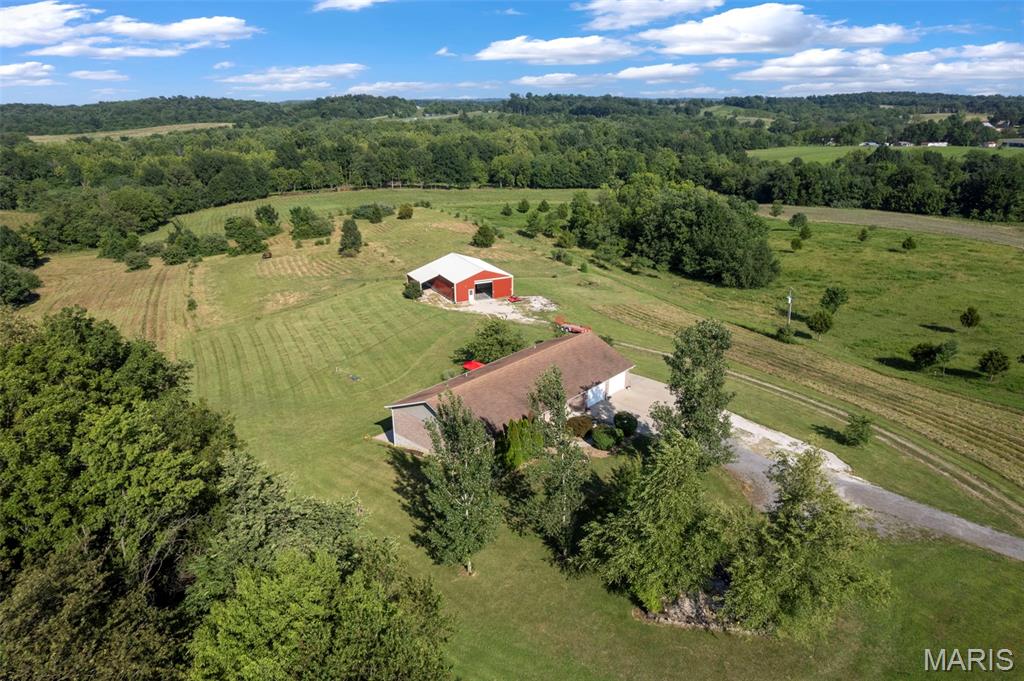
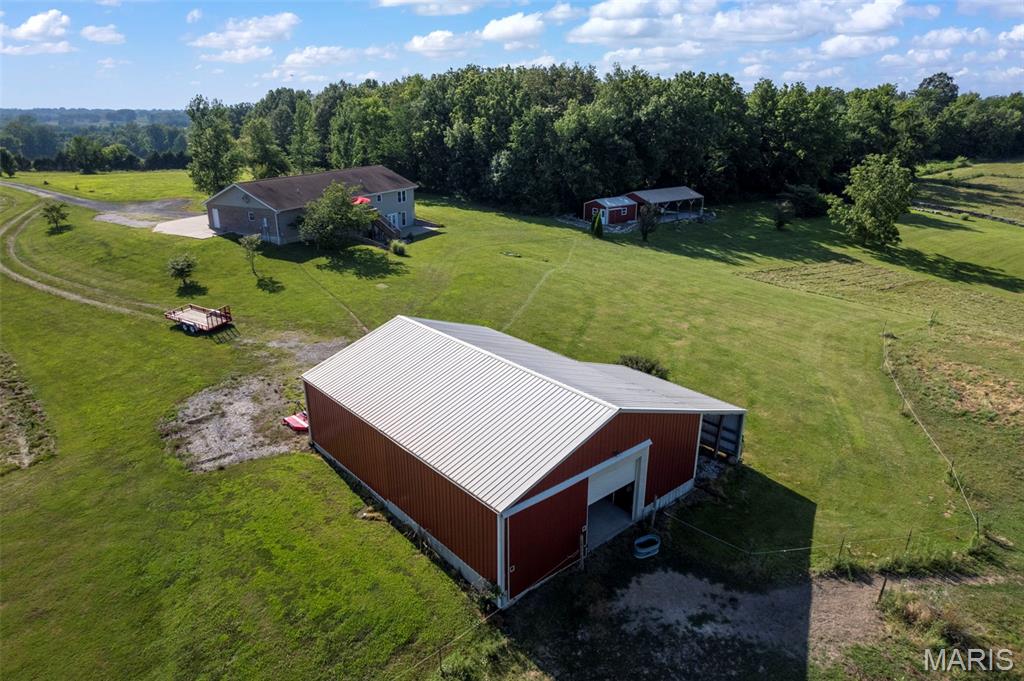
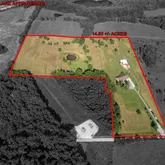
| Lot Size | 14.80 AC / 644,688 SF |
| County | Cape Girardeau County |
Location
Building Information for 426 County Road 429
Payment Calculator
$3,160 per month
30 year fixed, 6.36% Interest
$2,989
$170
$0
Know your buying power with a preapproval and custom rate in minutes
 1
1Property Information for 426 County Road 429
- City: Oak Ridge
- County Or Parish: Cape Girardeau
- Latitude: 37.528686
- Longitude: -89.718596
- Postal Code: 63769
- State Or Province: MO
- Sub division Name: N/A
- List AOR: Southeast Missouri REALTORS
- Parcel Number: 05-500-21-00-00602-0000
- Tax Annual Amount: $2,044.00
- Tax Year: 2025
- AssociationYN: No
- Township: Oak Ridge
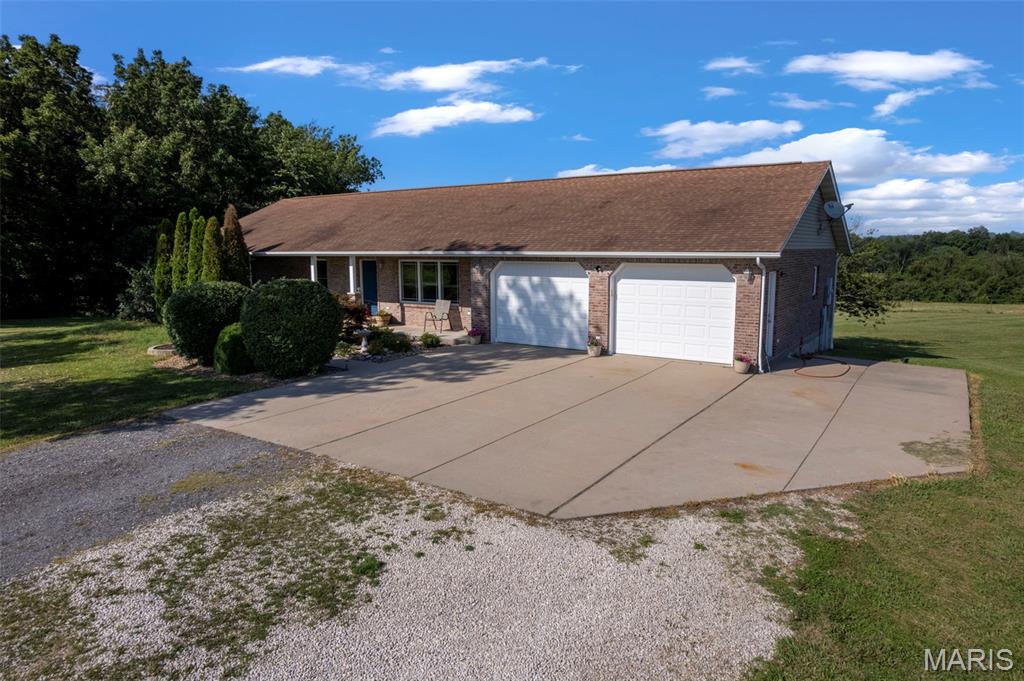
- Attached Garage: Yes
- Carport: No
- Garage Spaces: 2.0
- Garage: Yes
- Parking Features: Attached
- Elementary School: Oak Ridge Elem.
- High School: Oak Ridge High
- High School District: Oak Ridge R-VI
- Middle Or Junior School: Oak Ridge High
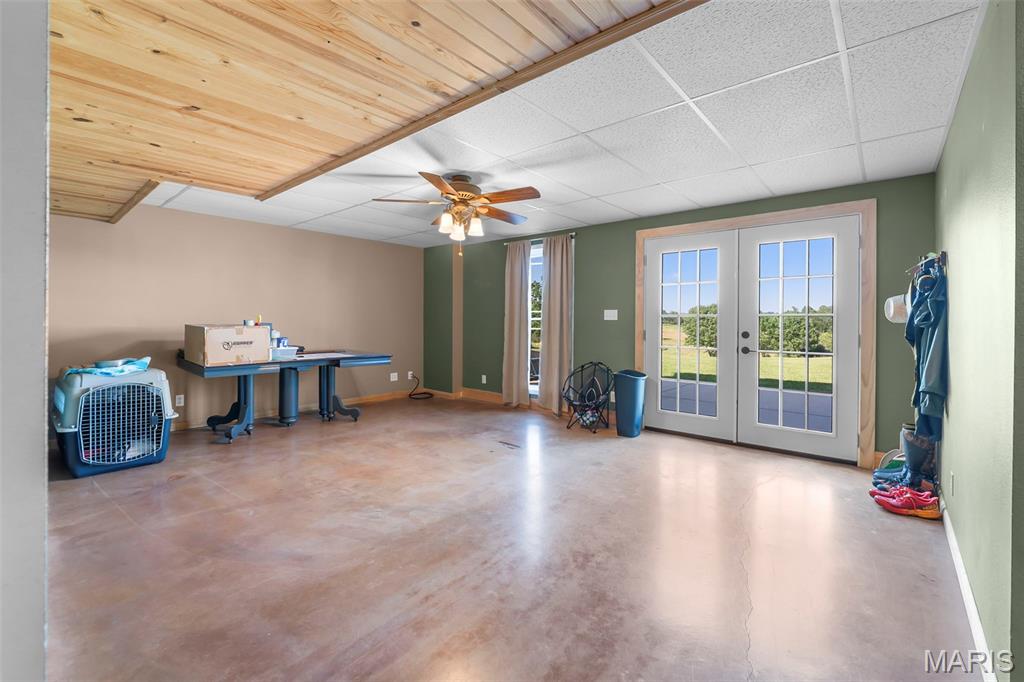
- Living Area: 4492.0
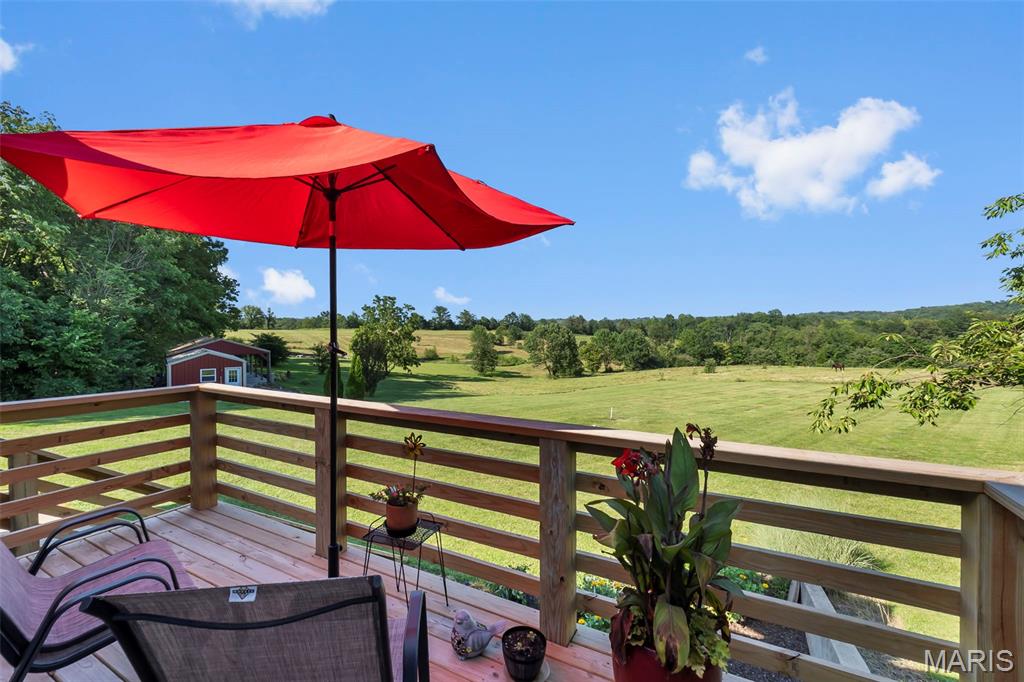
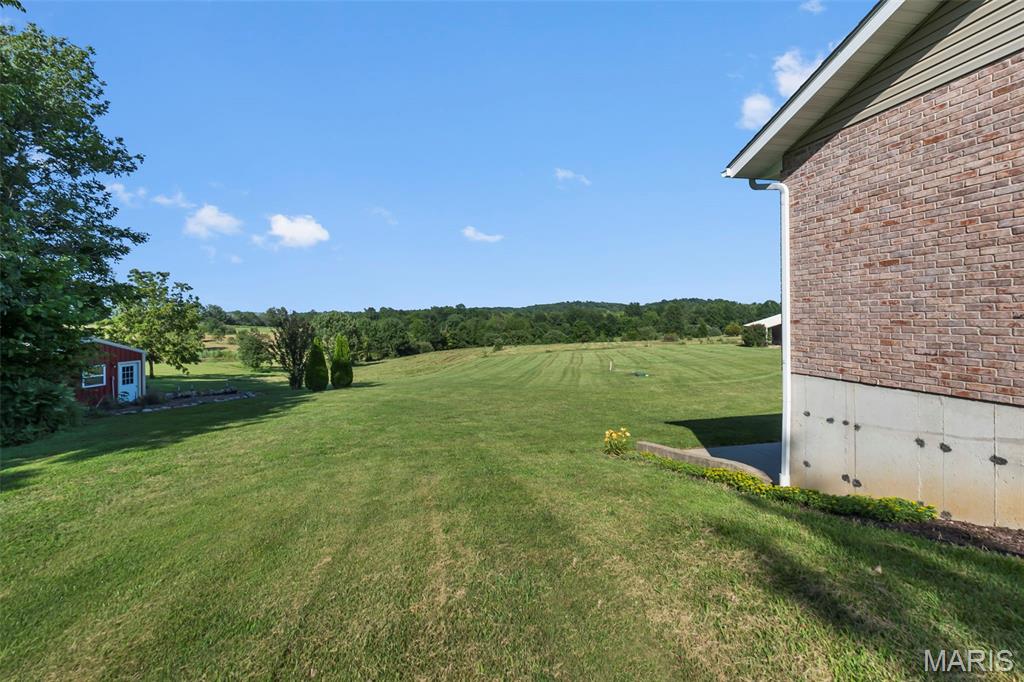
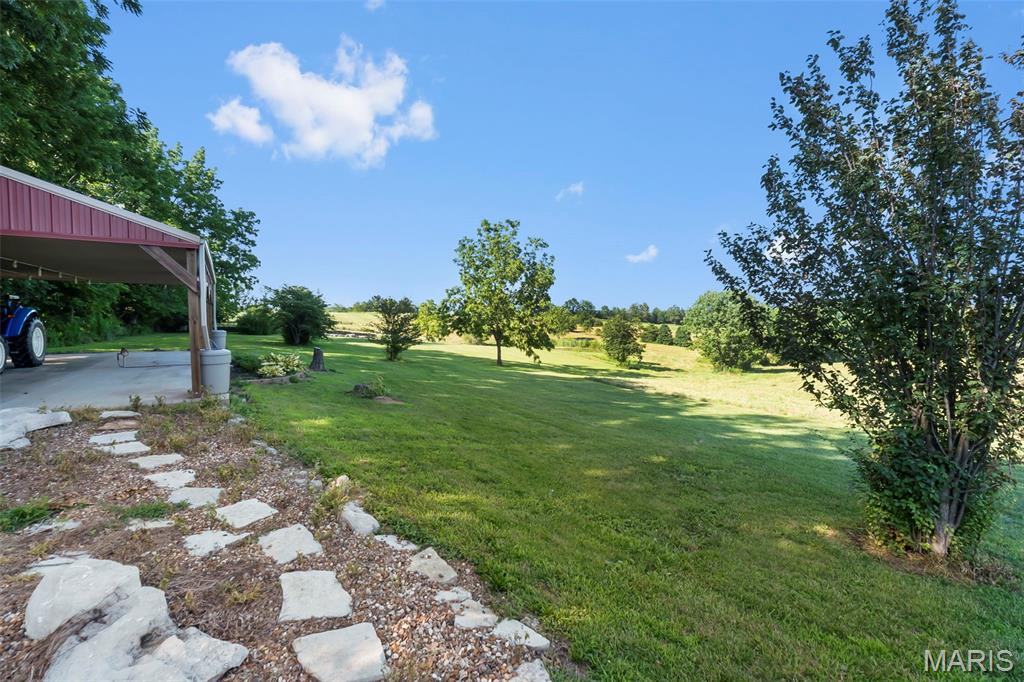
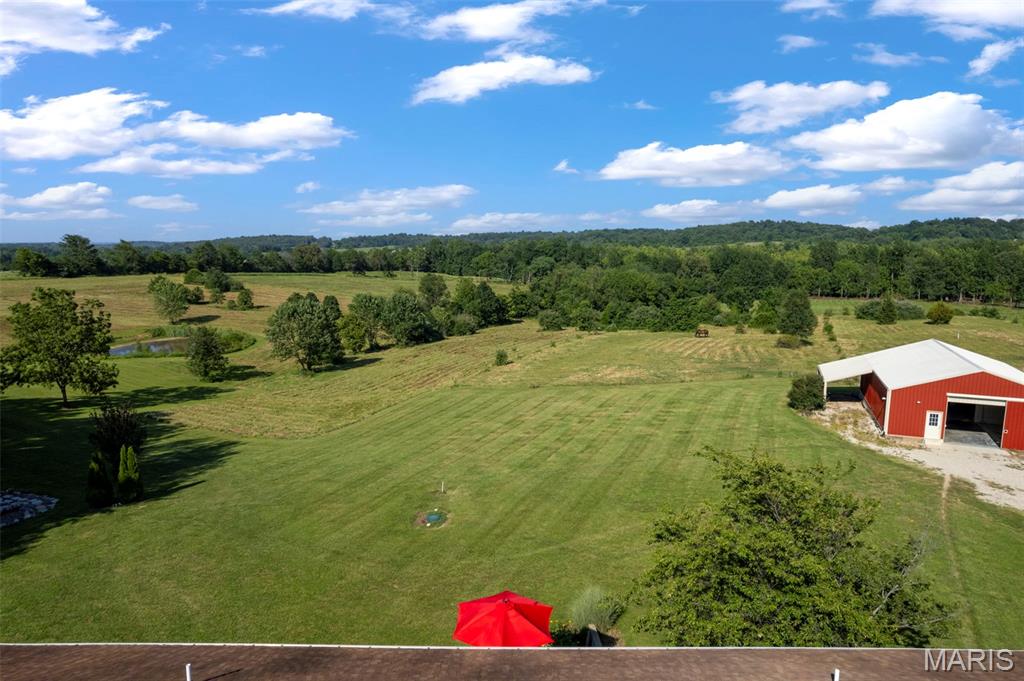
- Lot Features: Agricultural, Few Trees, Gently Rolling, Landscaped, Views
- Lot Size Acres: 14.8
- Lot Size Source: Public Records
- Lot Size Square Feet: 644688.0
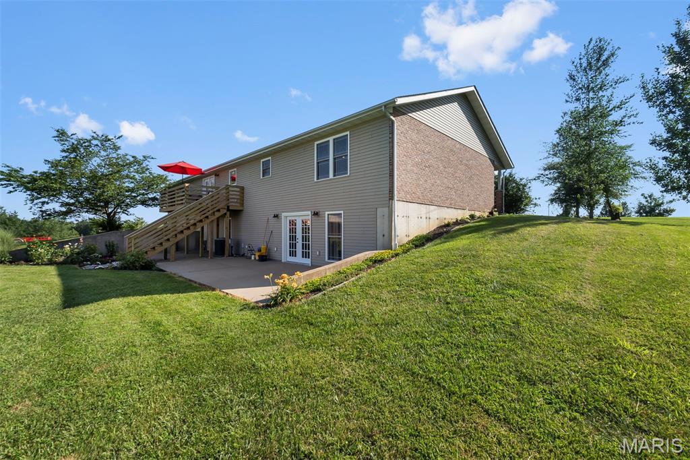
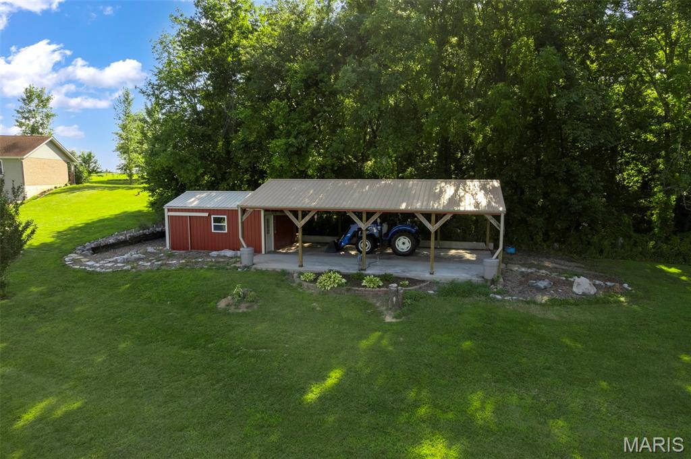
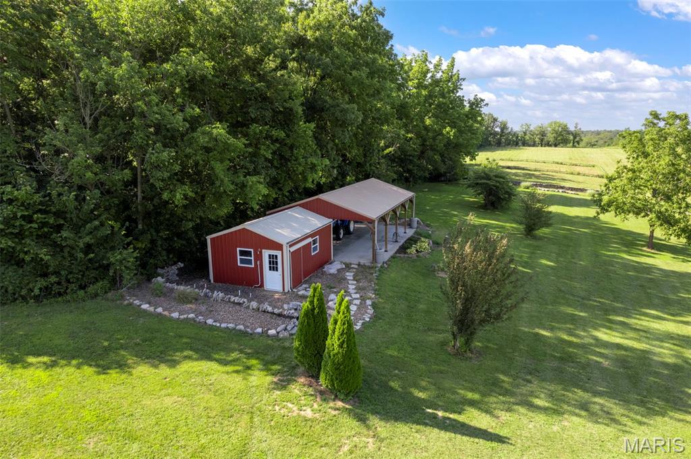
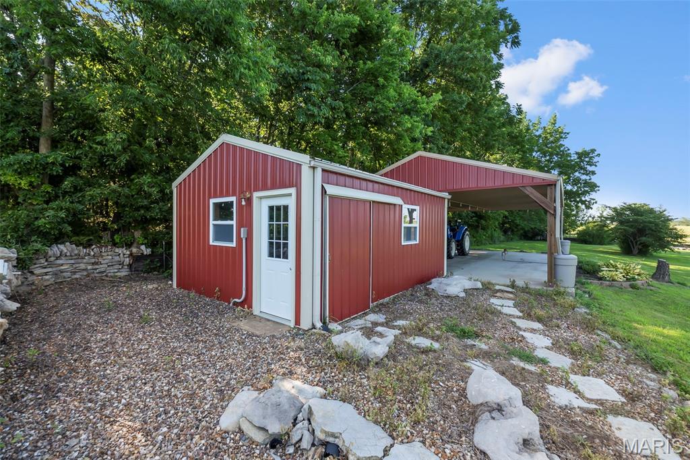
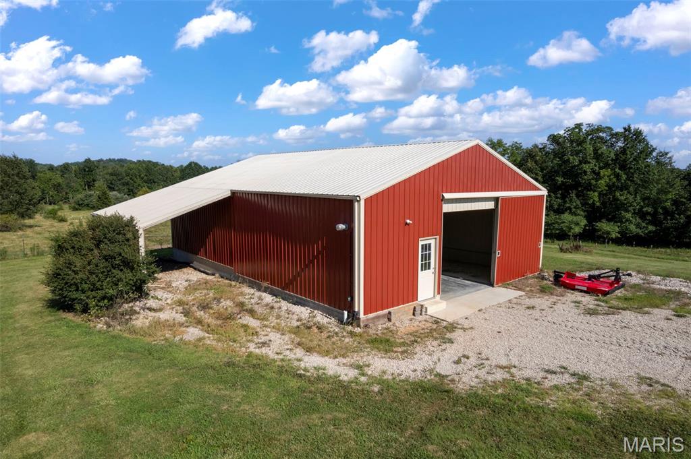
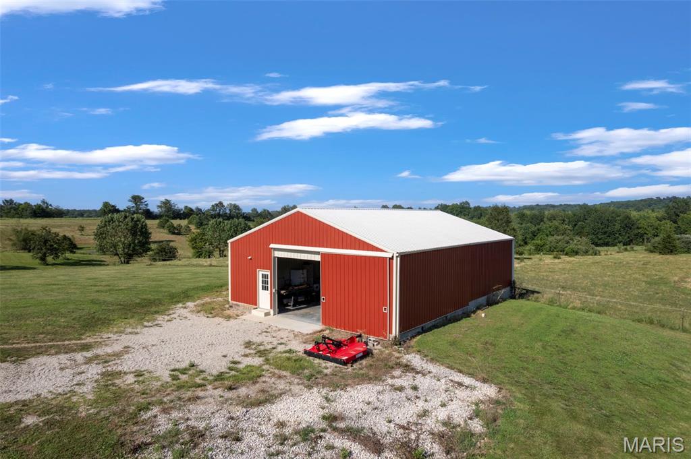
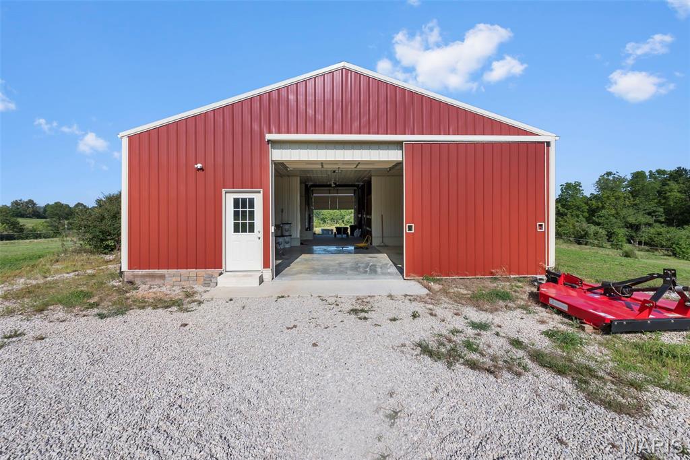
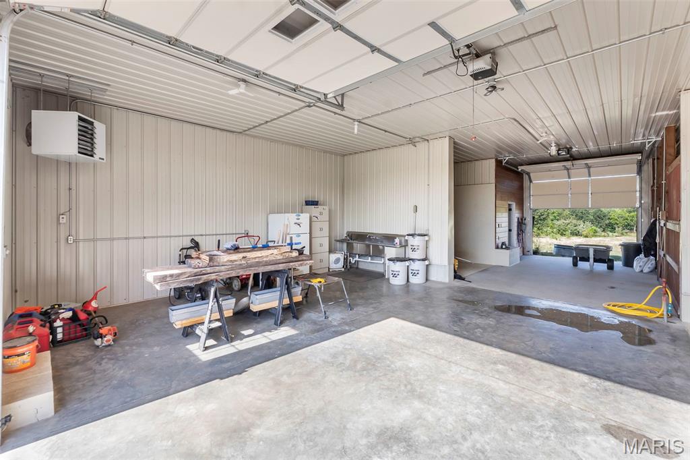
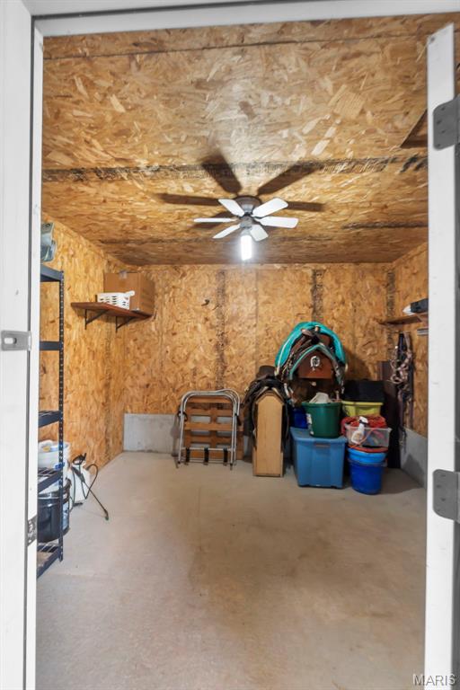
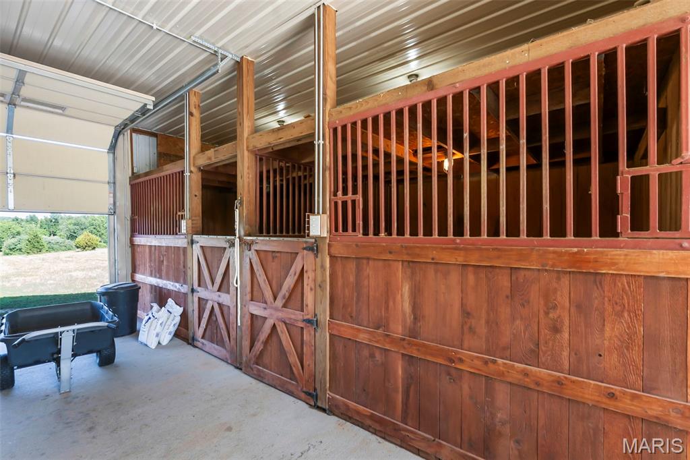
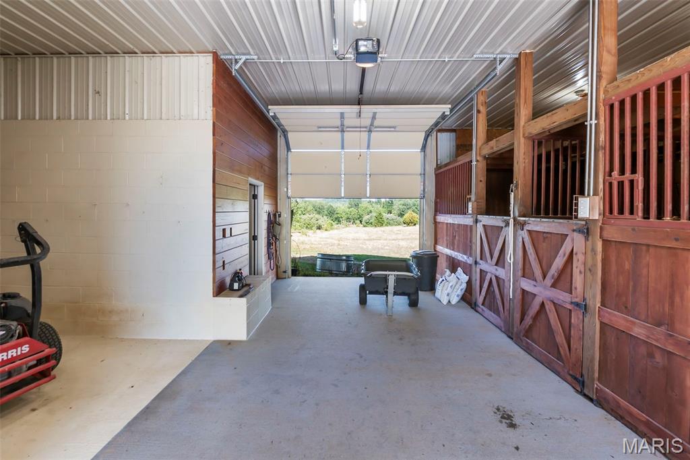
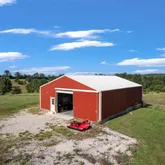
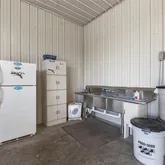
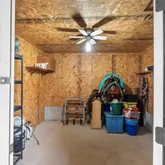
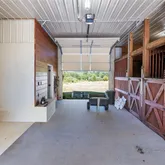
- Other Structures: Barn(s), Shed(s), Utility Building, Workshop
- Property Sub Type: Single Family Residence
- Property Type: Residential
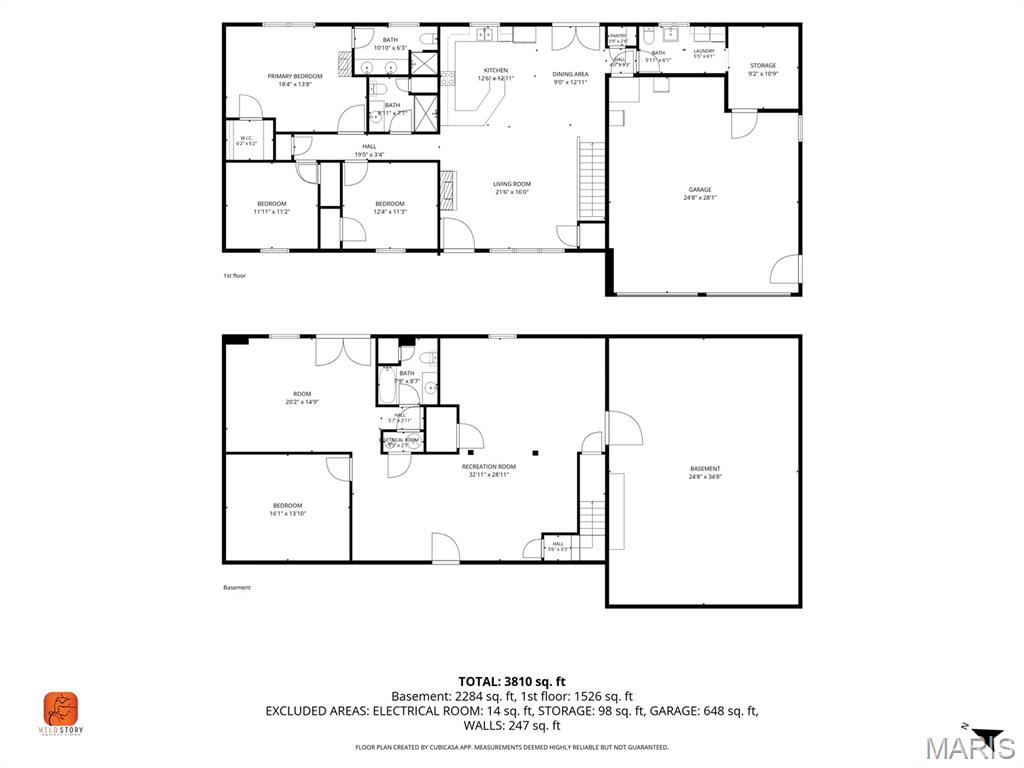
- Above Grade Finished Area: 1731.0
- Above Grade Finished Area Source: Plans
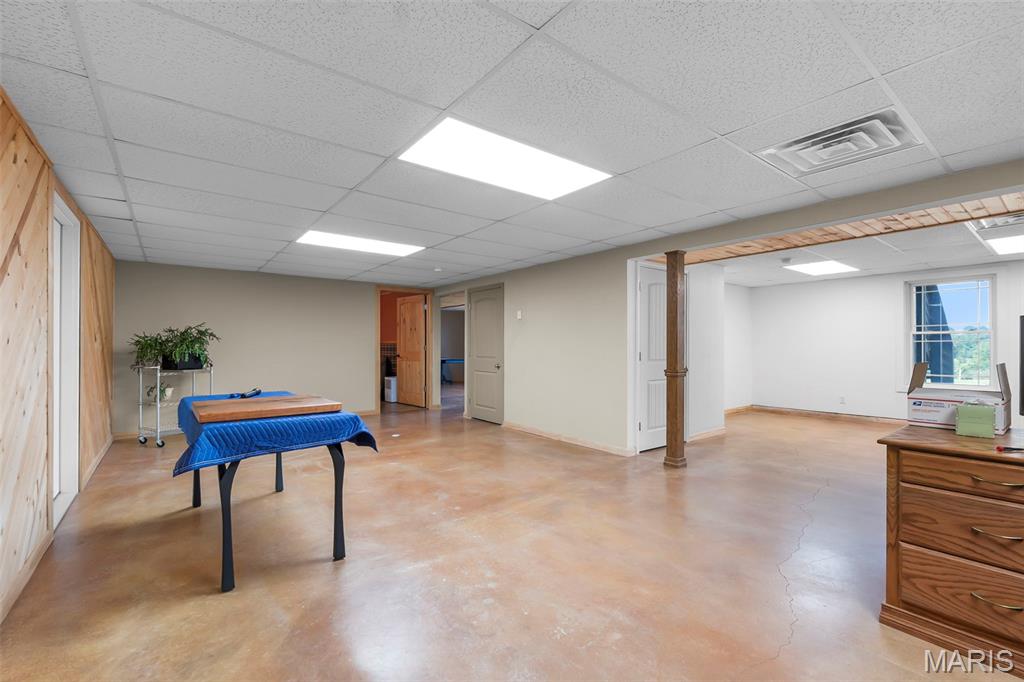
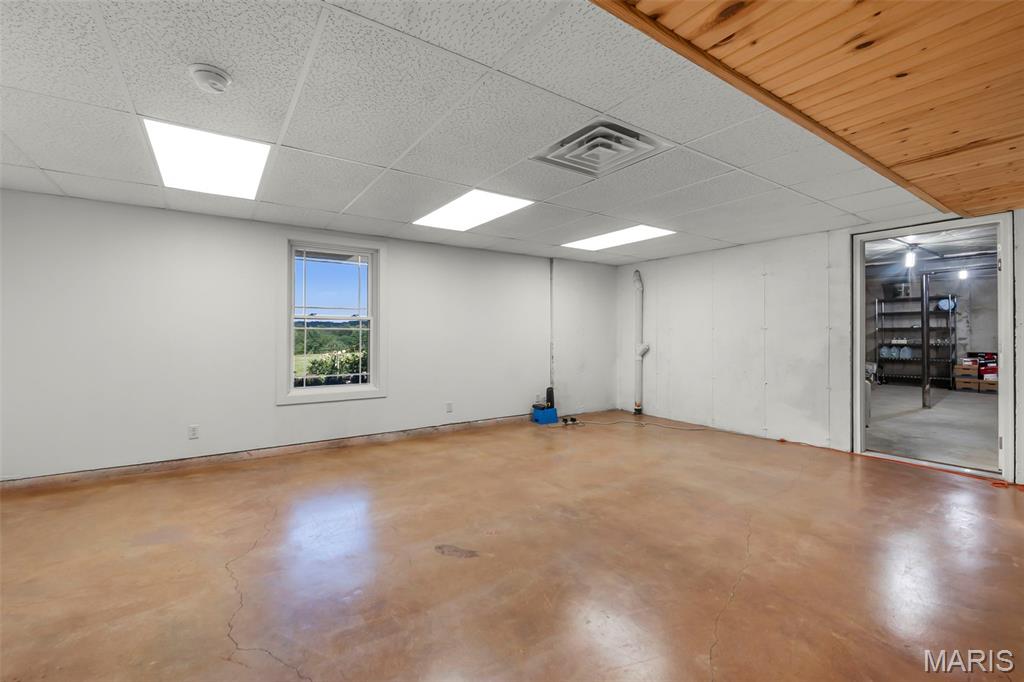
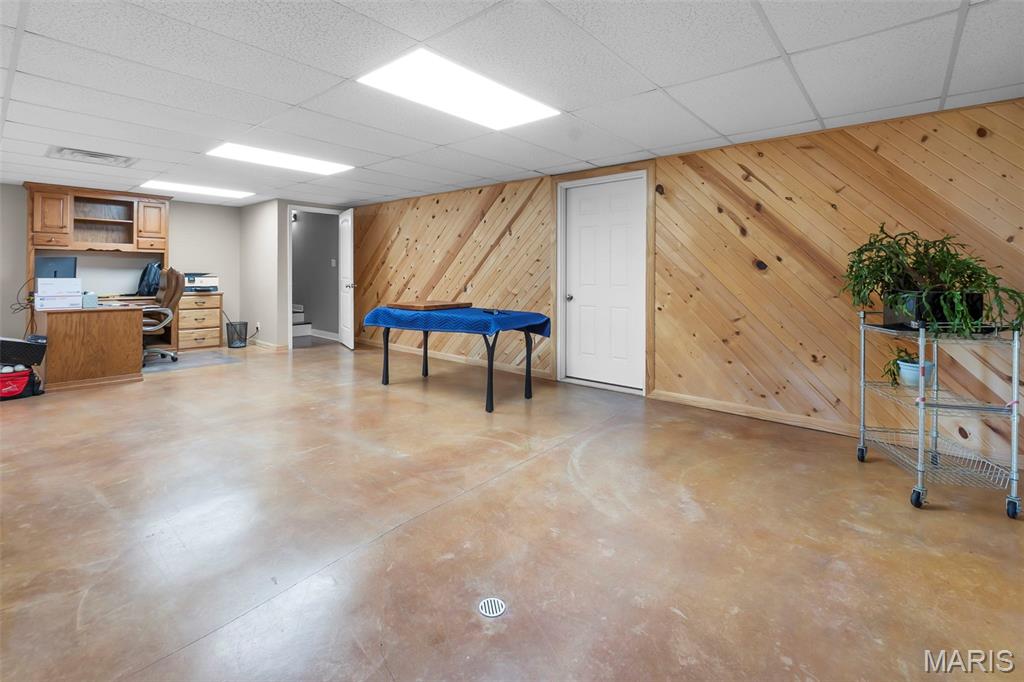
- Below Grade Finished Area: 2761.0
- Below Grade Finished Area Source: Plans
- Documents Available: Aerial Photos, Appraisal, Building Plans, Floor Plan
- Documents Count: 0
- Photos Count: 70
- Year Built: 2007
- Disclosures: Flood Plain No, No Other Known Restrictions, See Seller's Disclosure, Seller Property Disclosure, Septic Disclosure
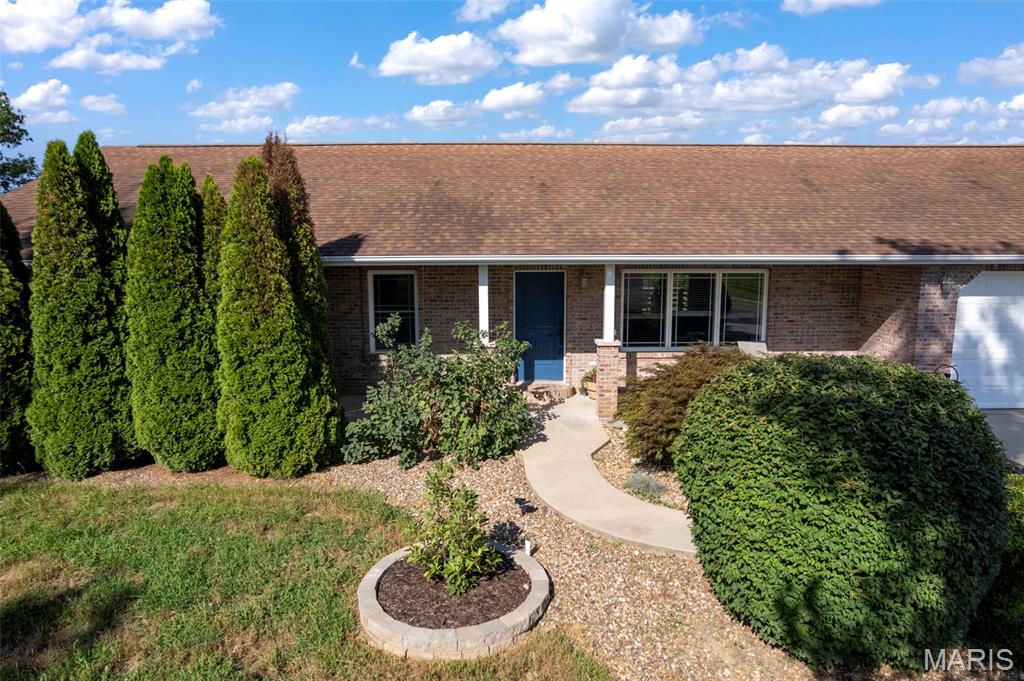
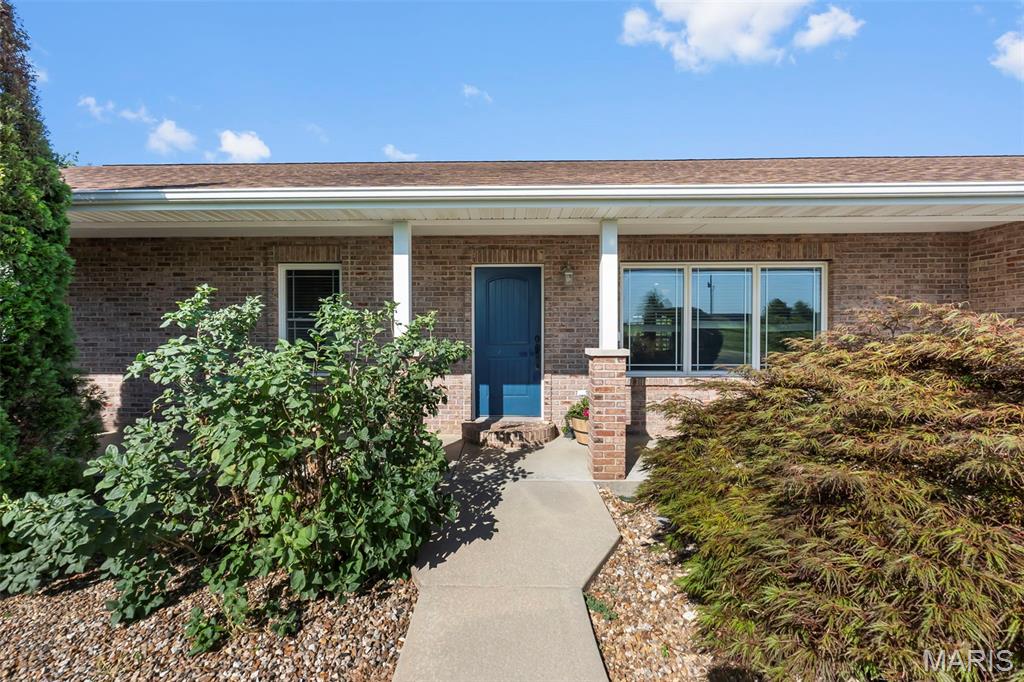
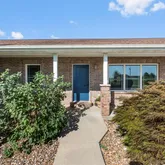
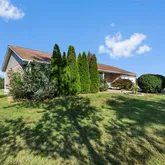
- Construction Materials: Brick Veneer
- Ownership Type: Private
- NewConstructionYN: No
- StructureType: House
- HomeWarrantyYN: No
- LeaseConsideredYN: No
- PropertyAttachedYN: Yes
- Electric: 220 Volts
- Sewer: Septic Tank
- Utilities: Cable Available, Electricity Available, Natural Gas Available, Phone Available, Sewer Connected
- Water Source: Private
- Fencing: Electric, Wire
- Road Frontage Type: Easement
- Road Surface Type: Gravel
- Roof: Architectural Shingle, Shingle
- Pool Private: No
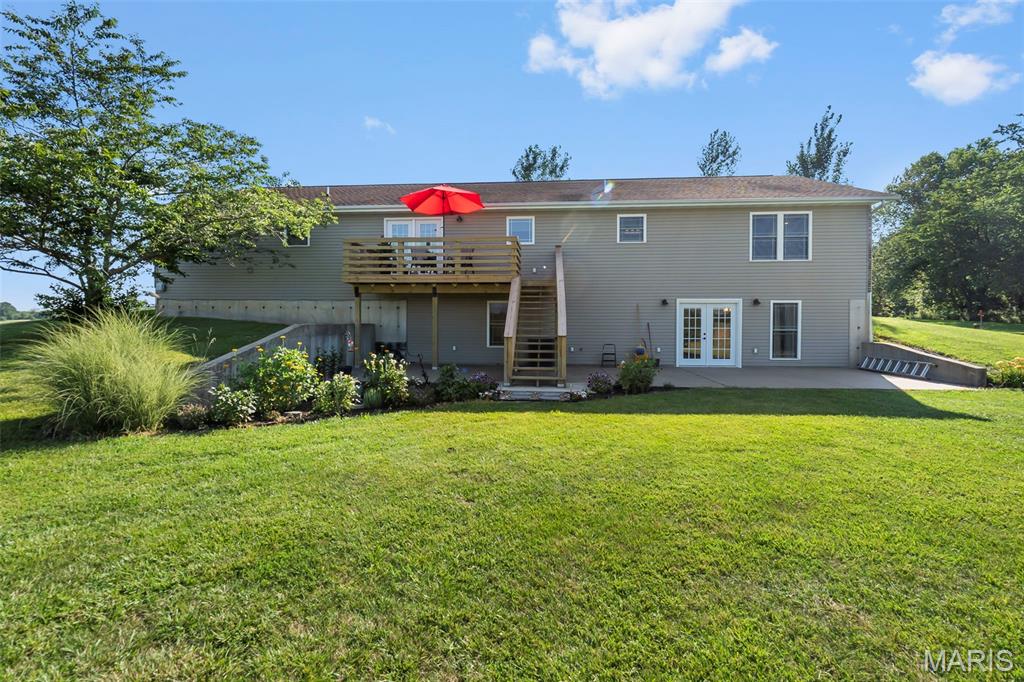
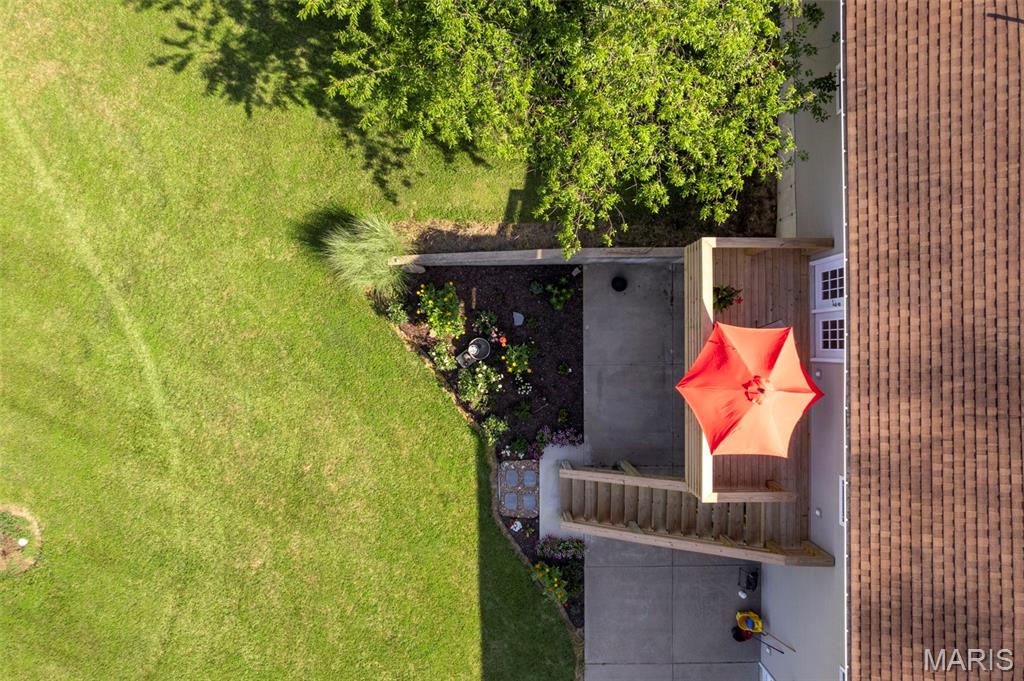
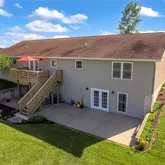
- PatioAndPorchFeatures: Deck
- MIS_PoolYN: No
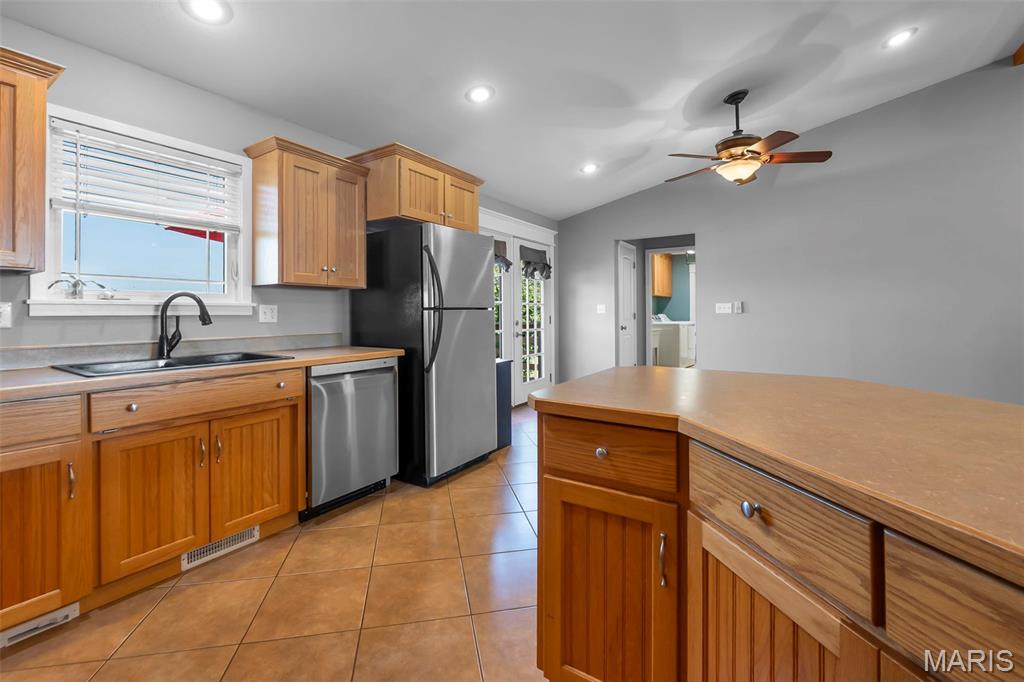
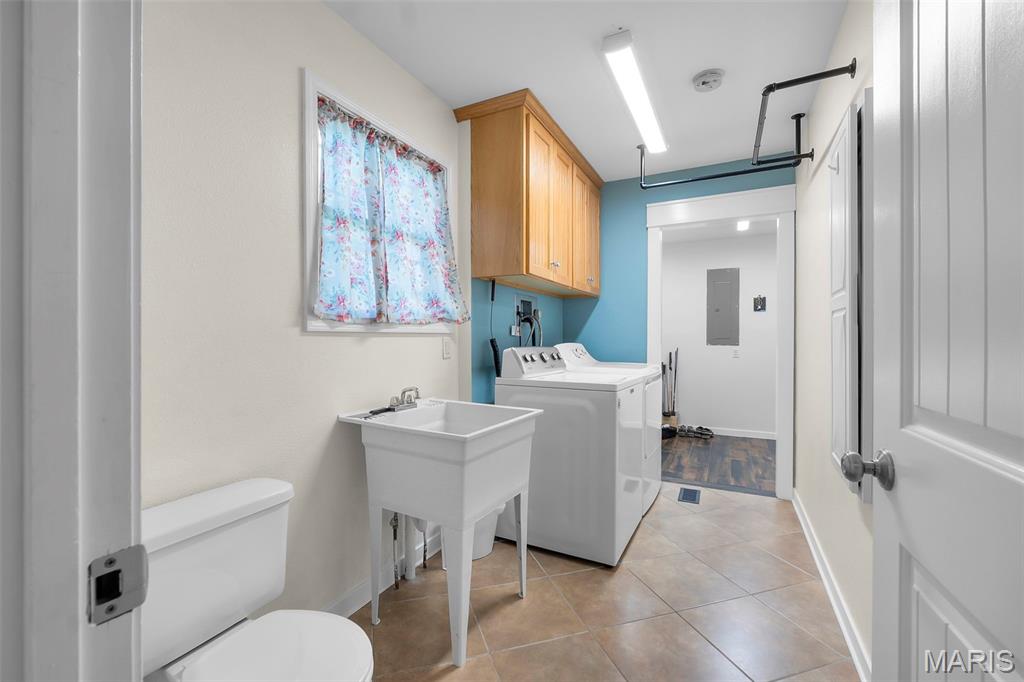
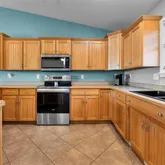
- Appliances: Dishwasher, Disposal, Microwave, Refrigerator, Washer/Dryer, Water Softener
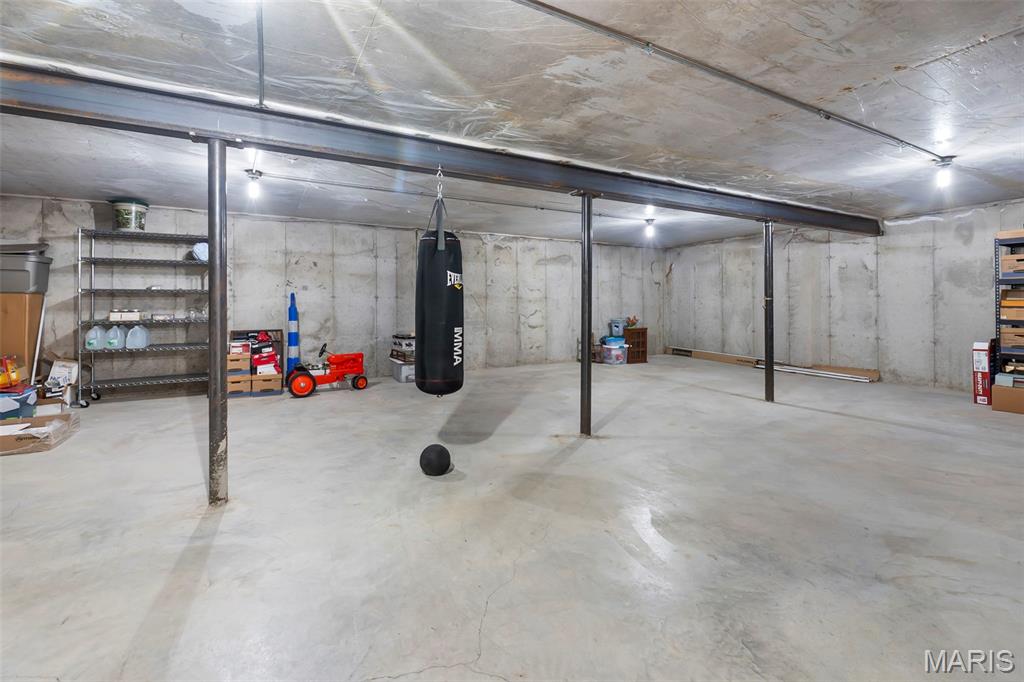
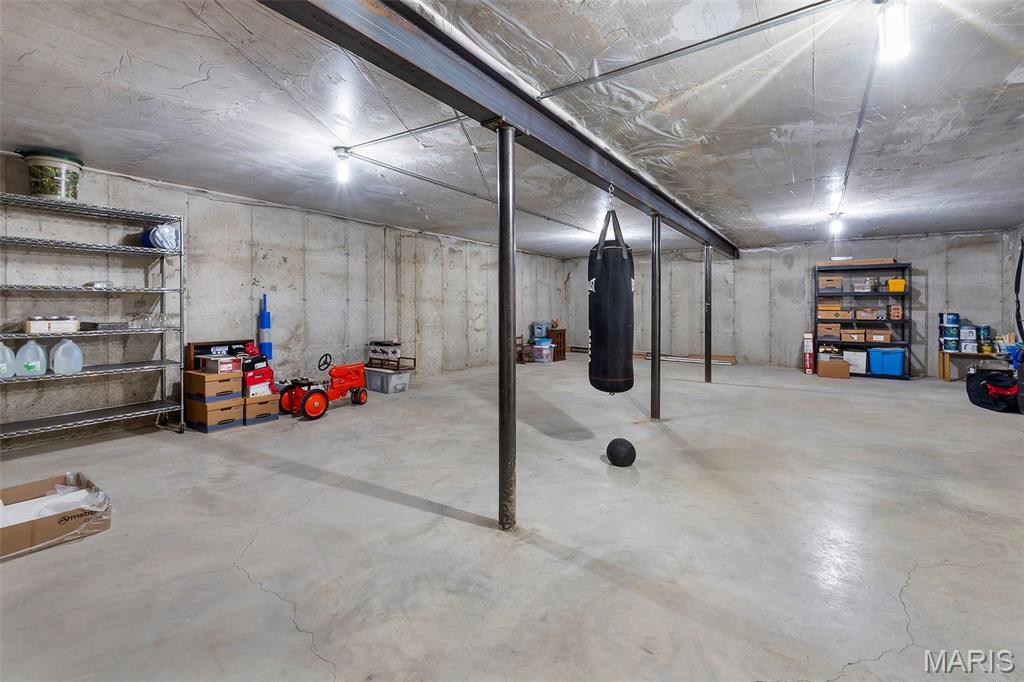
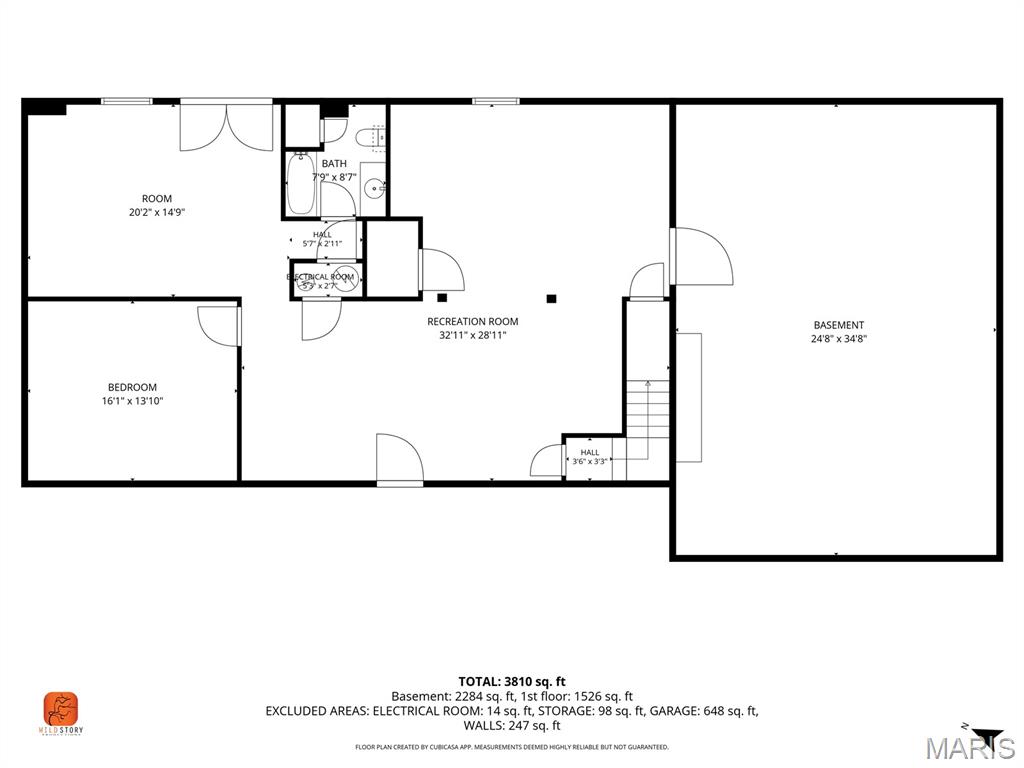
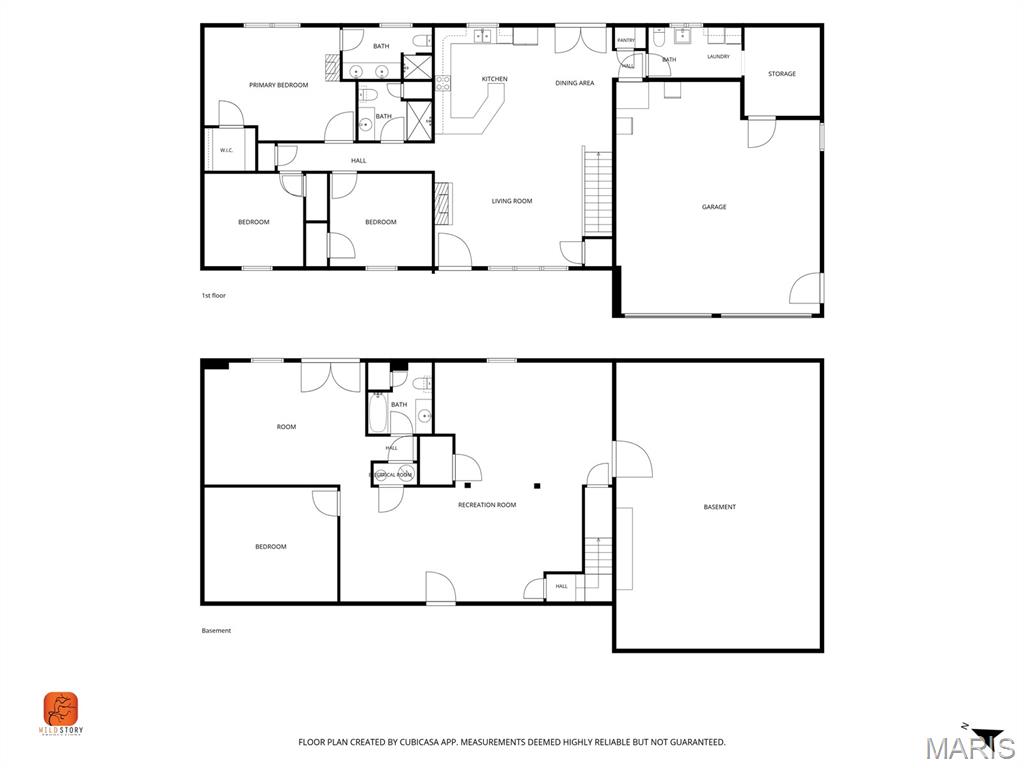
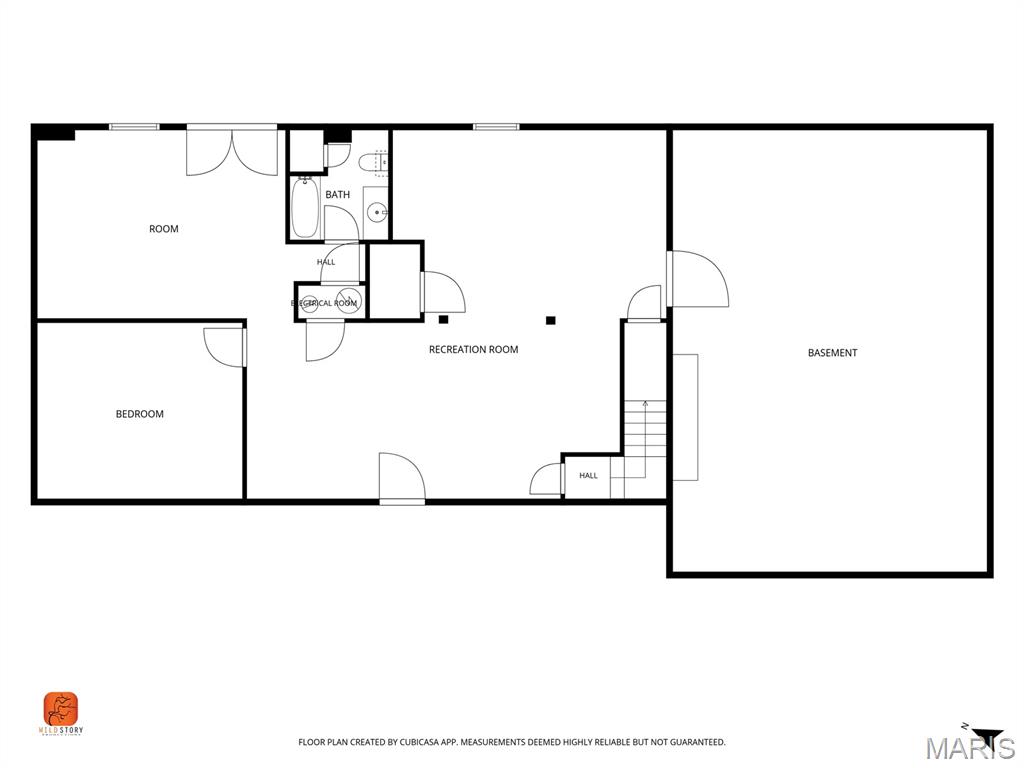
- Basement: 8 ft + Pour, Concrete, Full, Sleeping Area, Storage Space, Walk-Out Access
- Basement YN: Yes
- Levels: One
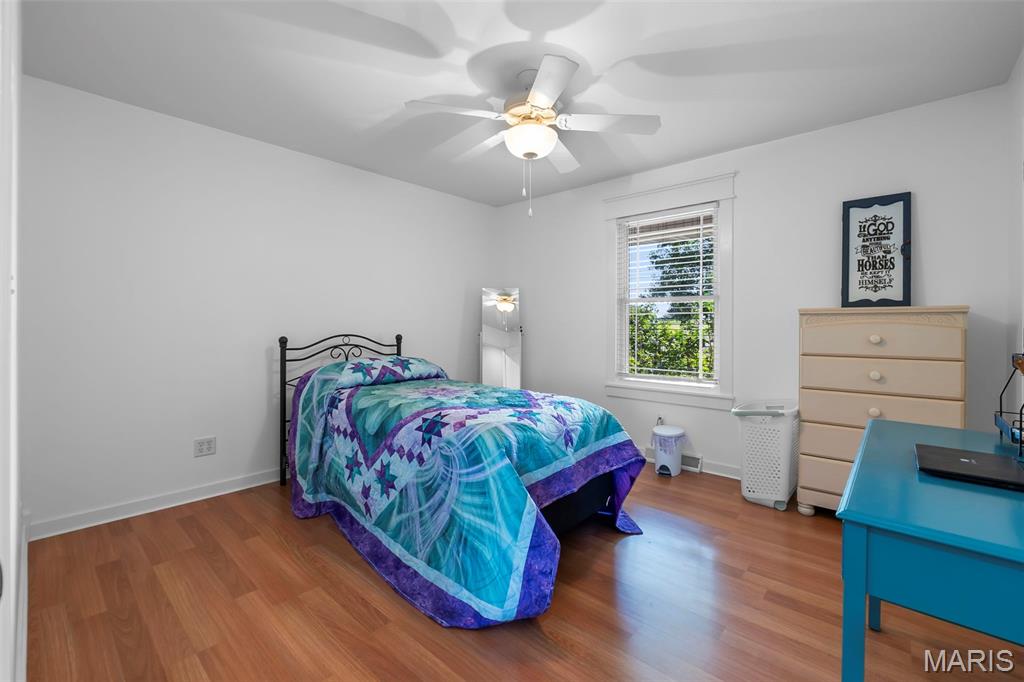
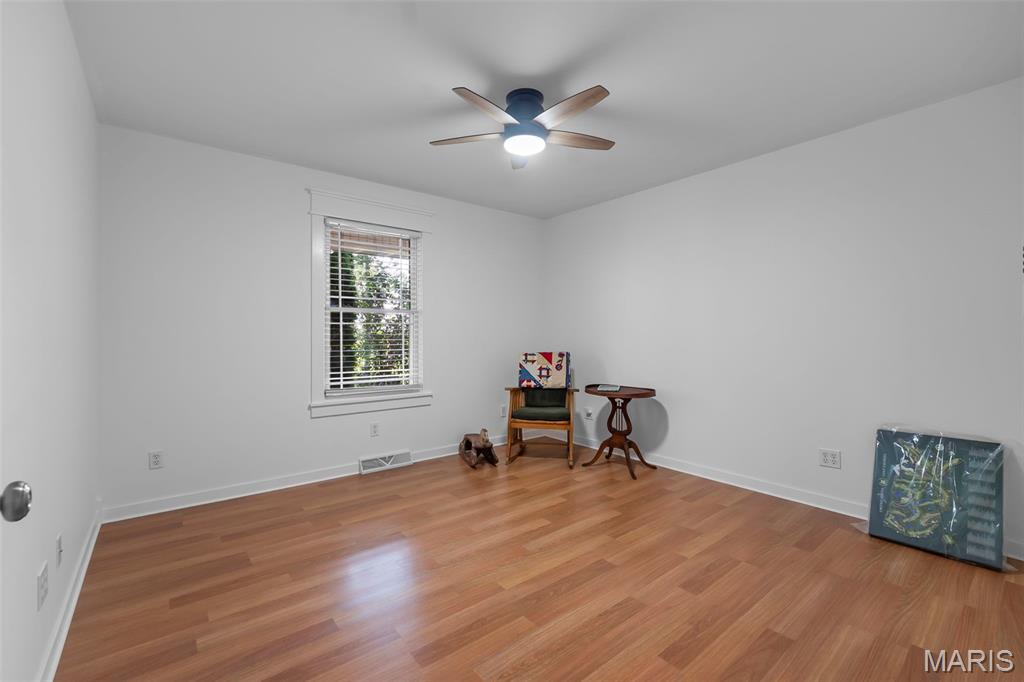
- Main Level Bedrooms: 3.0
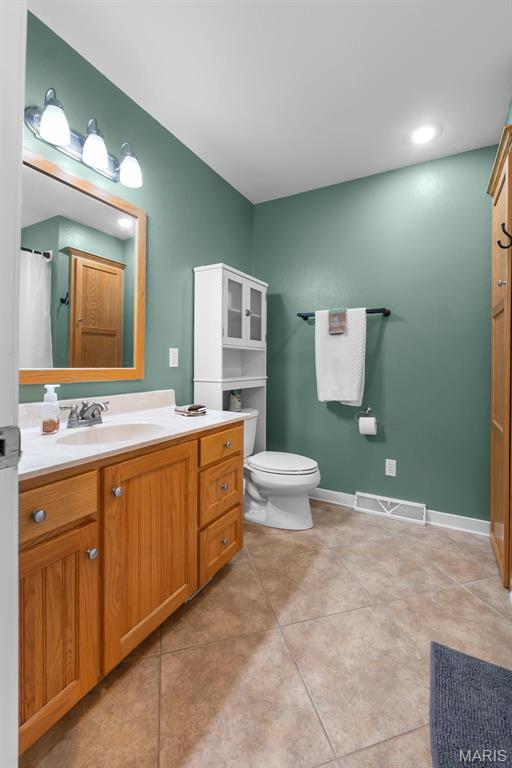
- Bathrooms Full: 3
- Bathrooms Half: 0
- Bathrooms Total Integer: 3
- Bedrooms Total: 3
- Cooling: Central Air, Exhaust Fan
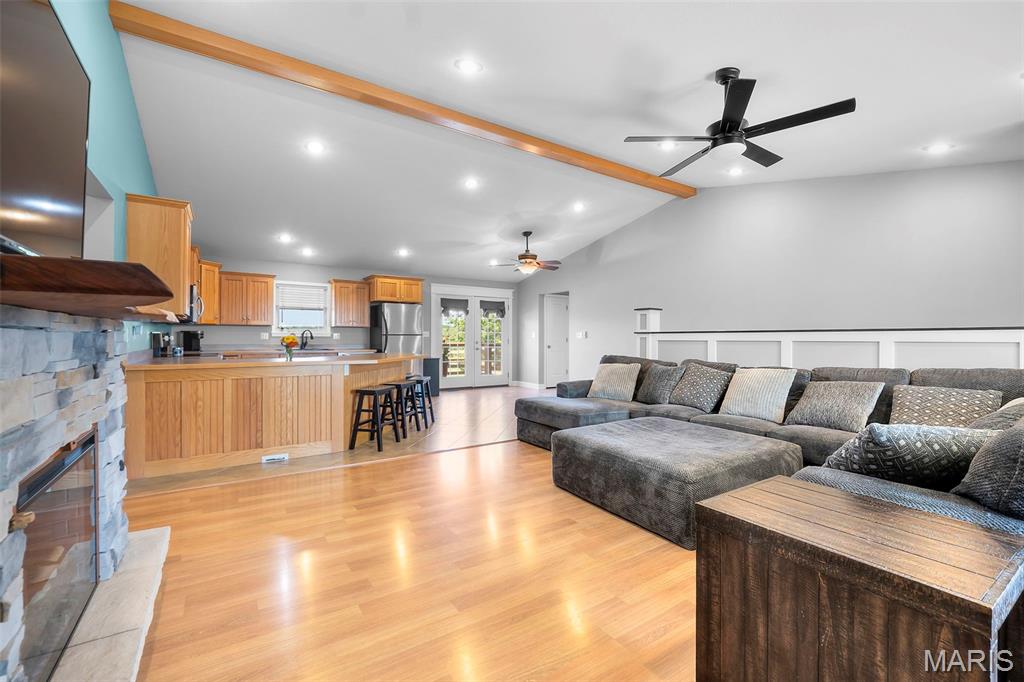
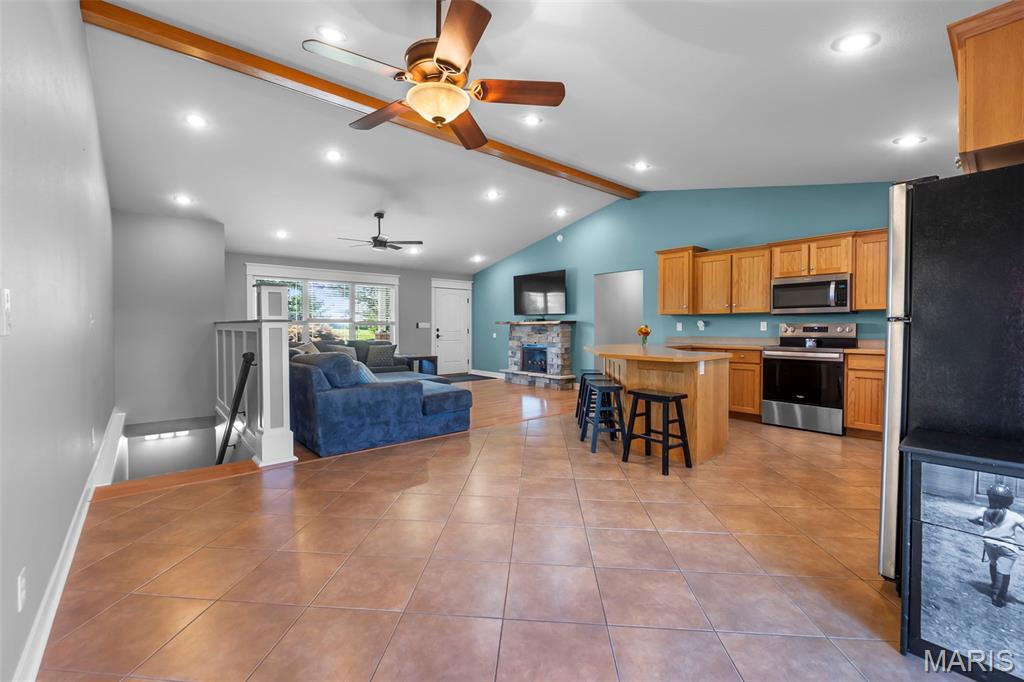
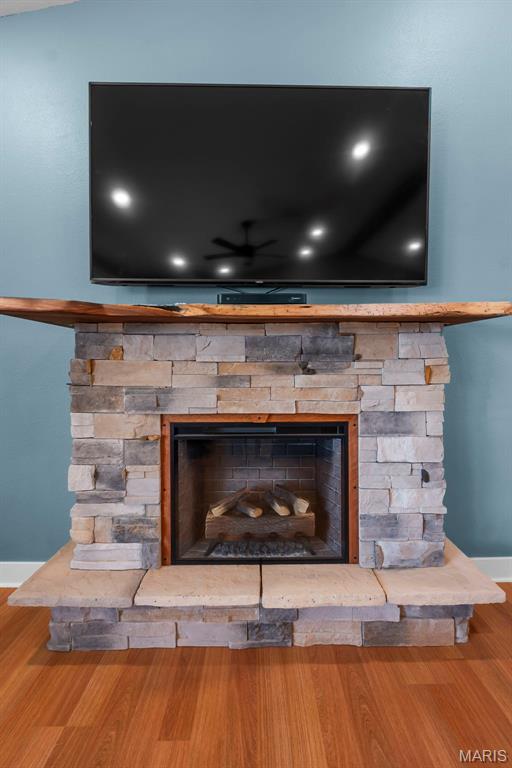
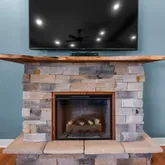
- Fireplace Features: Electric, Living Room
- Fireplaces Total: 1
- Fireplace: Yes
- Heating: Electric, Forced Air, Radiant Floor
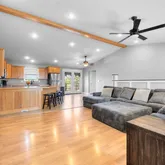
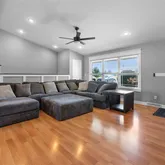
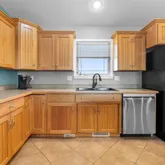
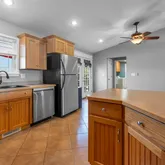
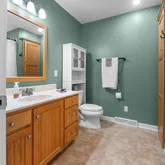
- Interior Features: Breakfast Bar, Built-in Features, Dining/Living Room Combo, Double Vanity, Eat-in Kitchen, Laminate Counters, Open Floorplan, Pantry, Recessed Lighting, Solid Surface Countertop(s), Vaulted Ceiling(s)
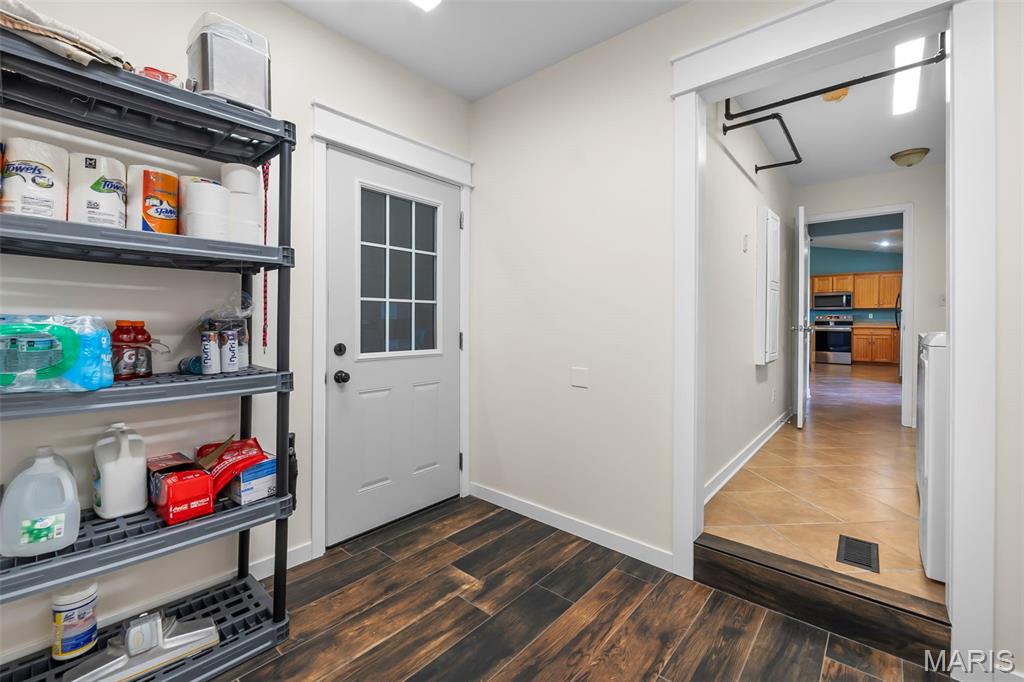
- Laundry Features: Main Level
- Window Features: Double Pane Windows
- Rooms Total: 7
- LivingAreaSource: Plans
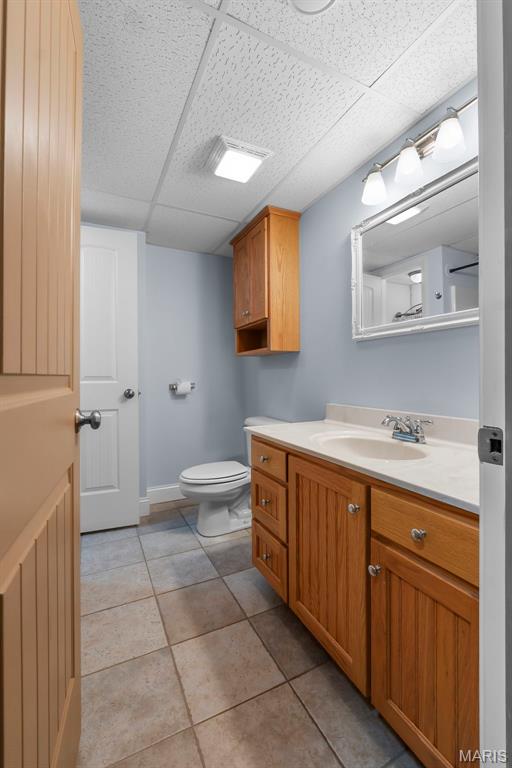
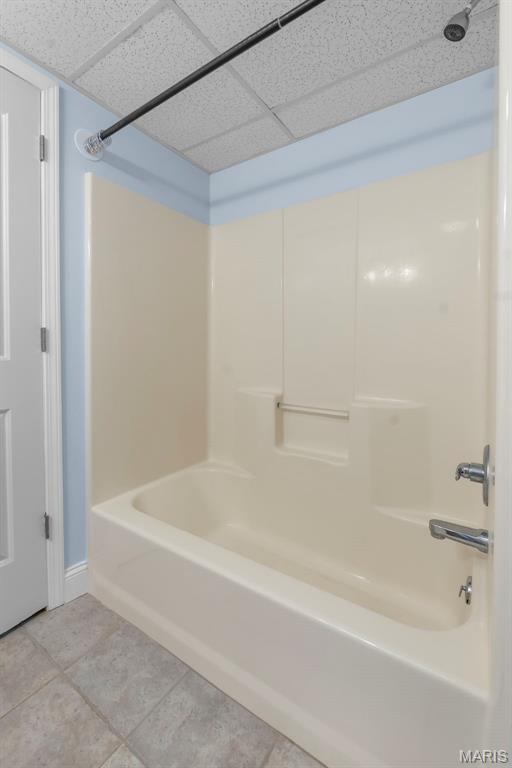
- MIS_LowerLevelBathroomsFull: 1
- MIS_LowerLevelBathroomsHalf: 0
- MIS_LowerLevelBedrooms: 0
- MIS_MainLevelBathroomsFull: 2
- MIS_MainLevelBathroomsHalf: 0
- MIS_MainAndUpperLevelBedrooms: 3
- MIS_MainAndUpperLevelBathrooms: 2
- MIS_UpperLevelBedrooms: 0
Property History for 426 County Road 429
| Date | Event & Source | Price | Appreciation |
|---|---|---|---|
| Jul 6, 2026 | Listed (Active) MARIS #26042863 | $599,900 | — |
| Date | Event & Source | Price |
|---|---|---|
| 07/06/2026 | Listed (Active) MARIS #26042863 | $599,900 |
For completeness, we often displays two records for one sale: the MLS record and the public record.
Public Records for 426 County Road 429
Schools near 426 County Road 429
Rating | School | Type | Grades | Distance |
|---|---|---|---|---|
| Public - | PK to 5 | |||
| Public - | 6 to 12 |
Rating | School | Distance |
|---|---|---|
Oak Ridge Elementary School PublicPK to 5 | ||
Oak Ridge High School Public6 to 12 |
School ratings and boundaries are provided by GreatSchools.org and Pitney Bowes. This information should only be used as a reference. Proximity or boundaries shown here are not a guarantee of enrollment. Please reach out to schools directly to verify all information and enrollment eligibility.
Similar Homes
Explore Nearby Homes
- Apple Creek Township - Cape Girardeau County Homes for Sale
- Whitewater Township - Cape Girardeau County Homes for Sale
- Byrd Township - Cape Girardeau County Homes for Sale
- Union Township - Perry County Homes for Sale
- Shawnee Township - Cape Girardeau County Homes for Sale
- Shawneetown Homes for Sale
- Cinque Hommes Township - Perry County Homes for Sale
- Whitewater Township - Bollinger County Homes for Sale
- Scopus Township - Bollinger County Homes for Sale
- Brazeau Township - Perry County Homes for Sale
- Pocahontas Village Homes for Sale
- New Wells Homes for Sale
- Kinder Township - Cape Girardeau County Homes for Sale
- Sedgewickville Village Homes for Sale
- Biehle Homes for Sale
- Uniontown Homes for Sale
- Old Appleton Homes for Sale
- Oak Ridge Homes for Sale
- Daisy Homes for Sale
- Millersville Homes for Sale
- Friedheim Homes for Sale
- Jackson Homes for Sale
- Frohna Homes for Sale
- Altenburg Homes for Sale
- Brazeau Homes for Sale
- Burfordville Homes for Sale
- Sedgewickville Homes for Sale
- Cape Girardeau Homes for Sale
- Farrar Homes for Sale
- Jacob Homes for Sale
- 63747 Homes for Sale
- 63732 Homes for Sale
- 63783 Homes for Sale
- 63775 Homes for Sale
- 63770 Homes for Sale
- 63766 Homes for Sale
- 63755 Homes for Sale
- 63743 Homes for Sale
- 63748 Homes for Sale
- 63781 Homes for Sale
- 63739 Homes for Sale
- 63737 Homes for Sale
- 63764 Homes for Sale
- 63785 Homes for Sale
- 63701 Homes for Sale
No guarantee, warranty or representation of any kind is made regarding the completeness or accuracy of any information, descriptions or measurements (including square footage measurements and property condition), such should be independently verified through appropriate means, including, but not limited to, in person inspection and public records, and Compass International Holdings, its subsidiaries, affiliates and independently owned and operated franchisees, and their affiliated agents and associated third parties expressly disclaim any liability in connection therewith. Photos may be virtually staged or digitally enhanced and may not reflect actual property conditions. Offers of compensation are subject to change at the seller's discretion. No financial or legal advice provided. Equal Housing Opportunity.
Listing Courtesy of Paul Kitchen & Associates
Based on information submitted to the MLS GRID as of 07/06/2026 03:01 PM. All data is obtained from various sources and may not have been verified by broker or MLS GRID. Supplied Open House Information is subject to change without notice. All information should be independently reviewed and verified for accuracy. Properties may or may not be listed by the office/agent presenting the information. Properties displayed may be listed or sold by various participants in the MLS. IDX information is provided exclusively for consumers’ personal, non-commercial use and may not be used for any purpose other than to identify prospective properties consumers may be interested in purchasing. The data is deemed reliable but is not guaranteed by MLS GRID. Use of the MLS GRID data may be subject to an end user license agreement prescribed by the applicable MLS of the Member Participant, if any, and as amended from time to time.