426 Righters Mill Rd








Description
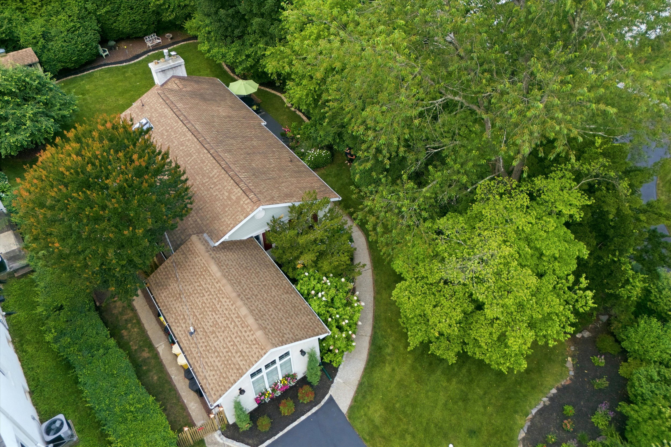
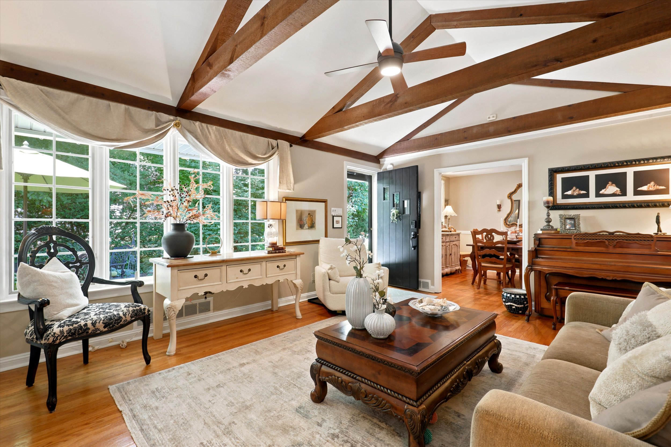
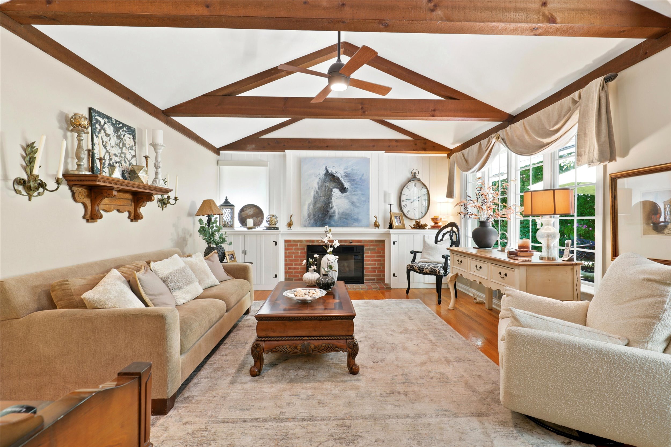
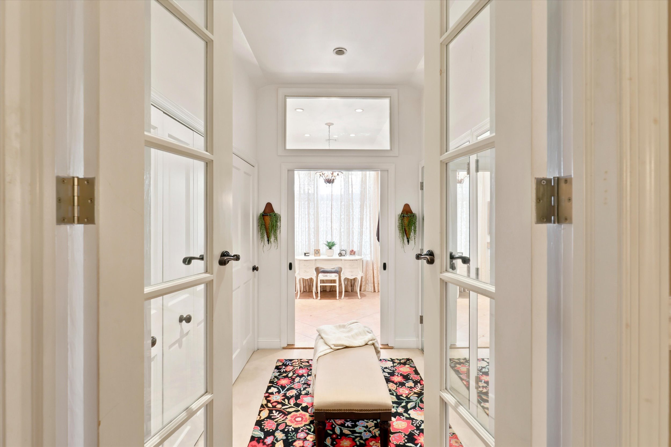
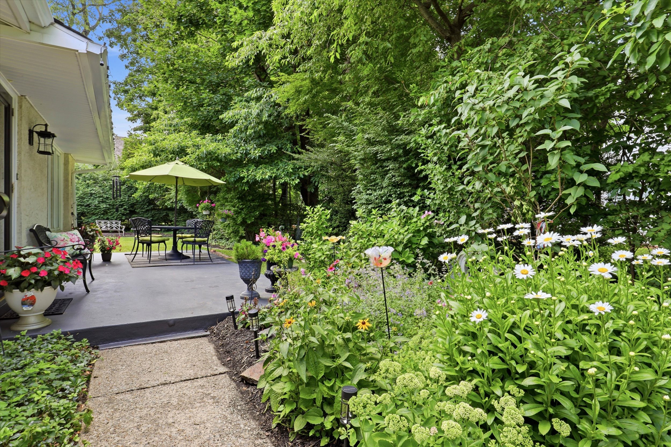
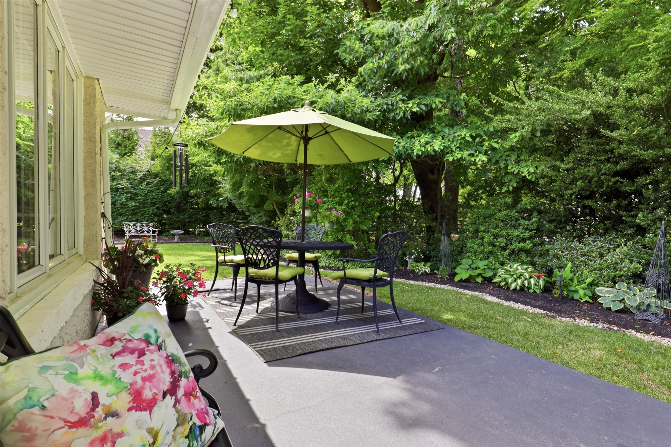
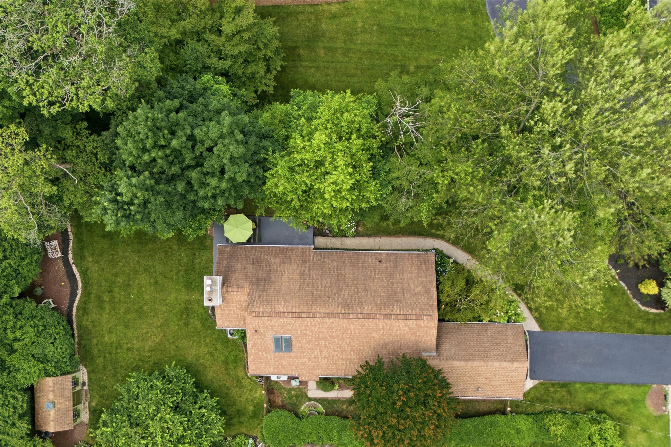
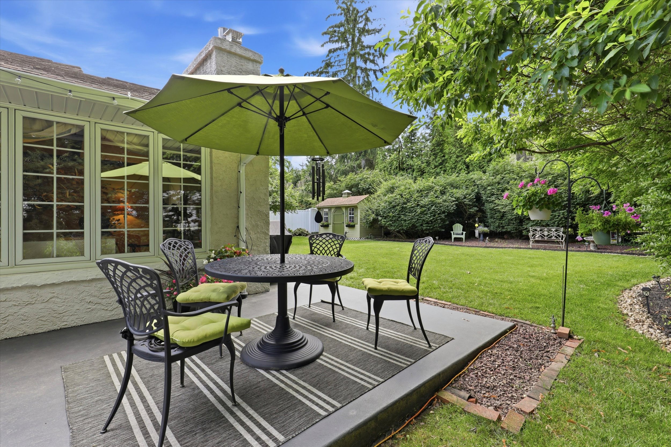
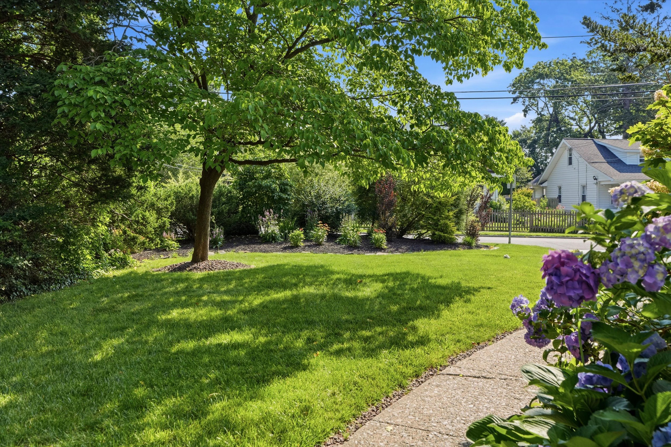
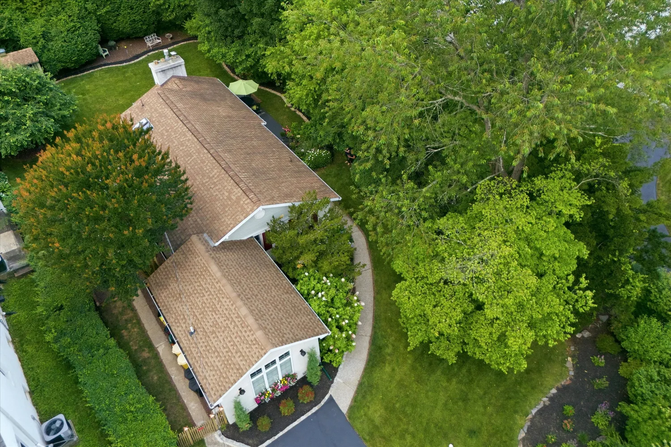
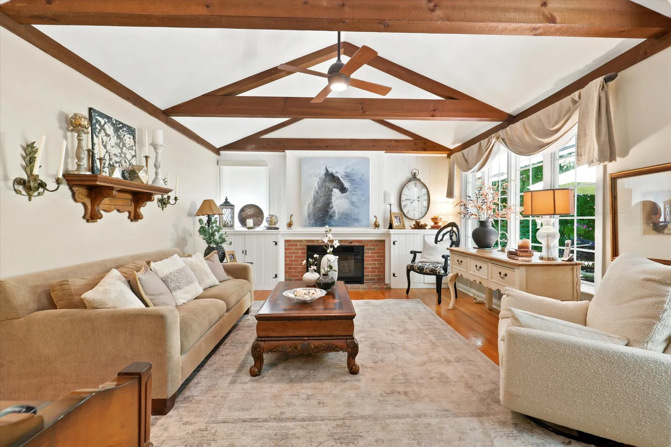
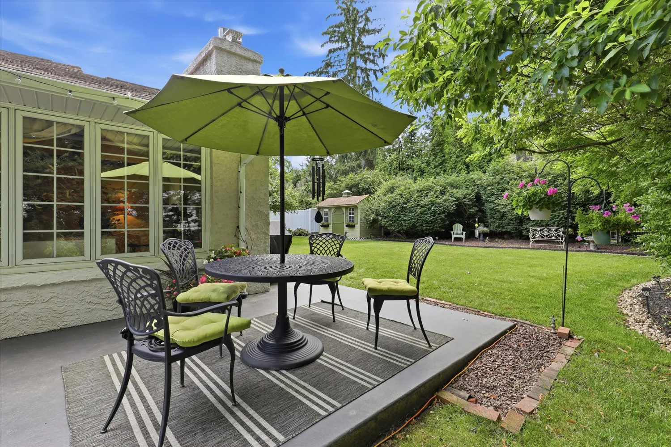
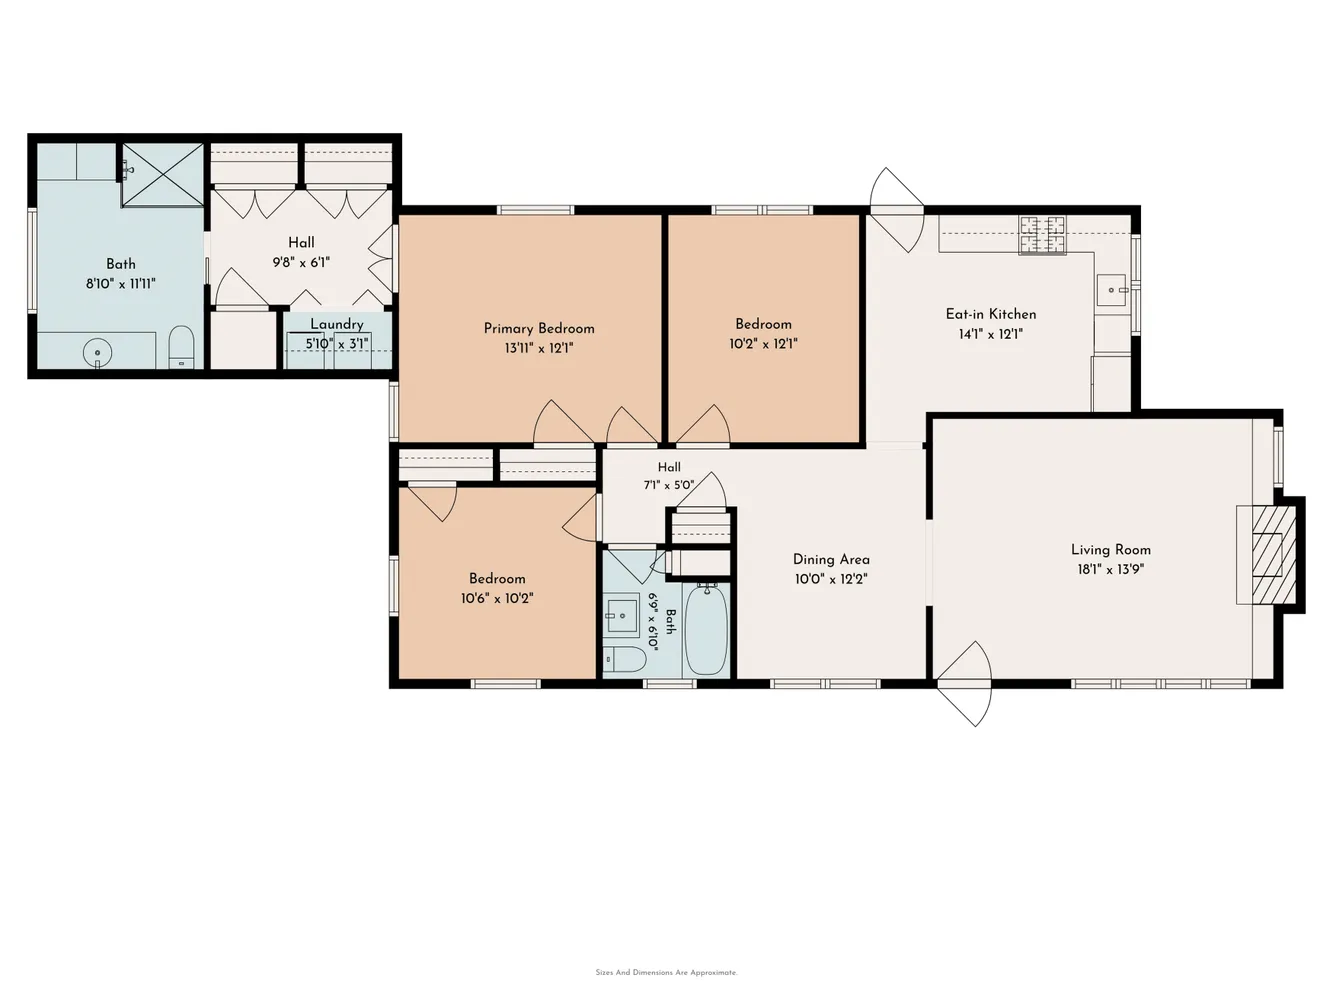
From the street, this charming village cottage blends naturally into one of Gladwyne's most beloved neighborhoods. Step inside and discover soaring vaulted beamed ceilings, abundant casement windows, garden views in nearly every direction, and an indoor-outdoor connection rarely found in village living. Mature perennial gardens, a private patio, and a flat lot...Coming soon on highly sought-after Righters Mill Road in Gladwyne Village—a charming village cottage that unfolds in the most unexpected way.
From the street, this charming village cottage blends naturally into one of Gladwyne's most beloved neighborhoods. Step inside and discover soaring vaulted beamed ceilings, abundant casement windows, garden views in nearly every direction, and an indoor-outdoor connection rarely found in village living. Mature perennial gardens, a private patio, and a flat lot create a setting that feels peaceful, welcoming, and deeply connected to the outdoors.
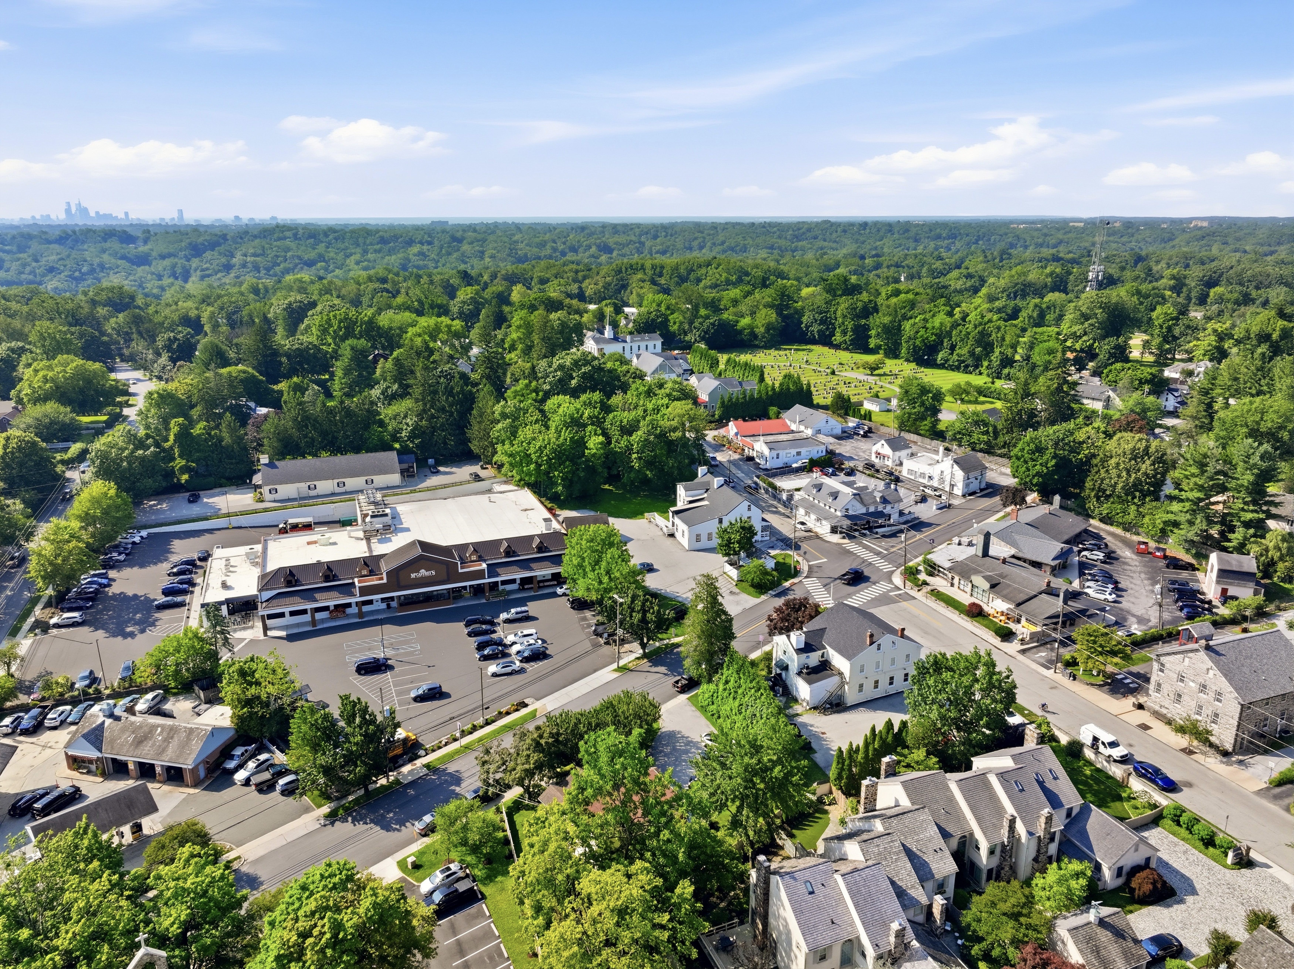
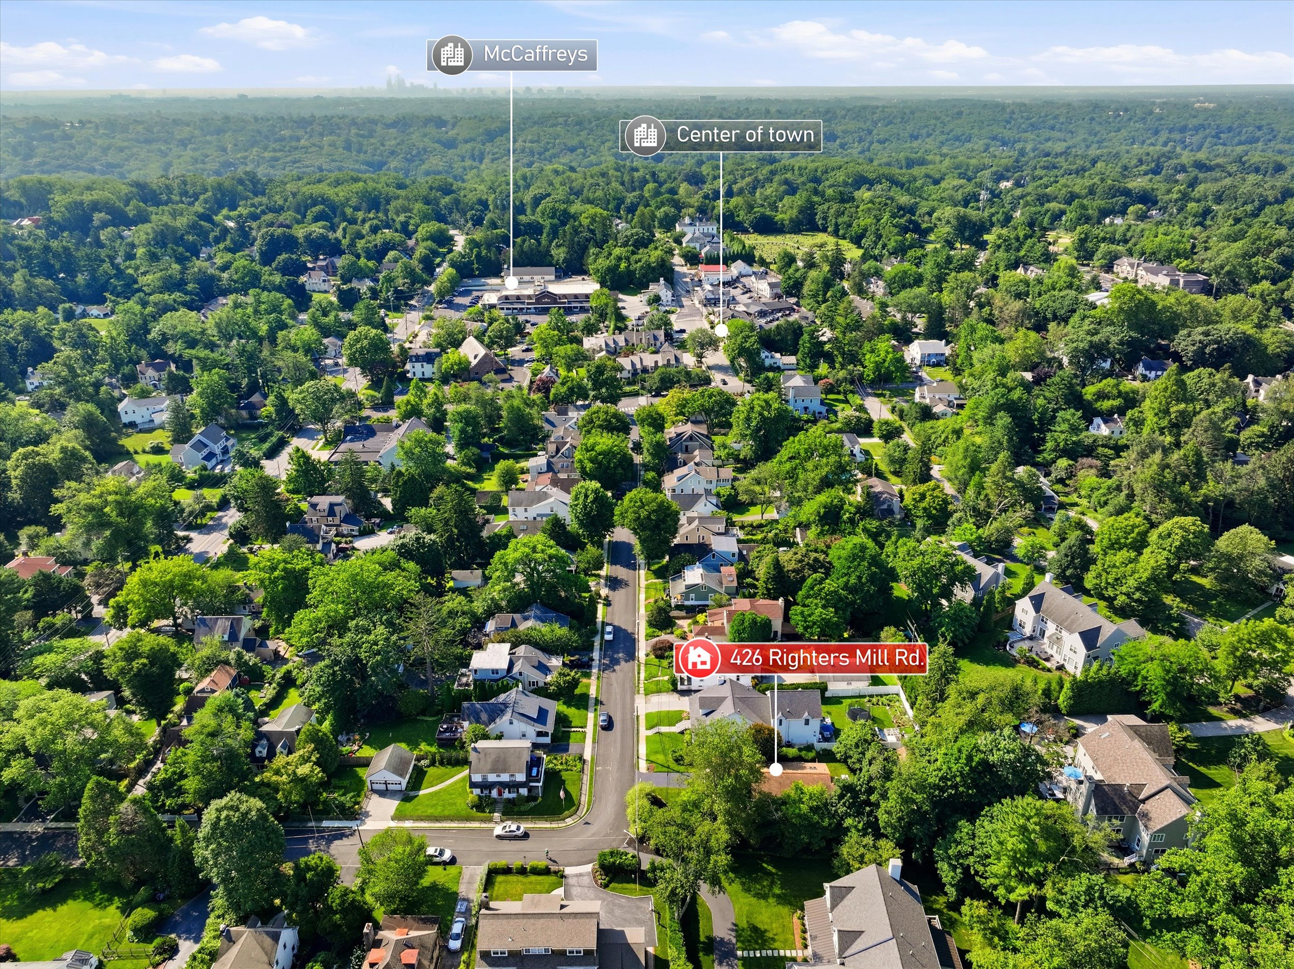
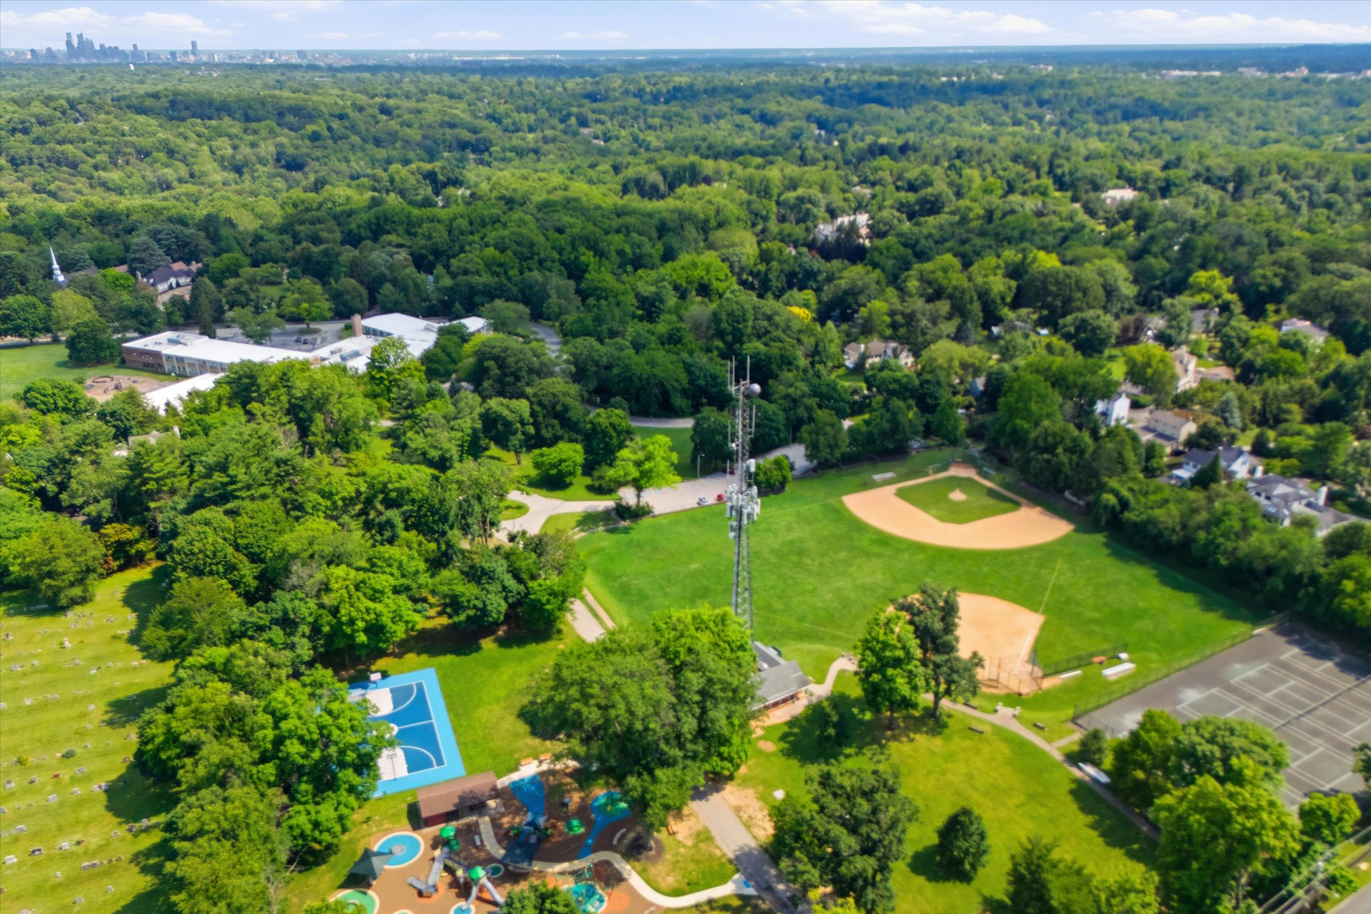
Equally compelling is the lifestyle. Those who know Gladwyne understand there's something almost magical about village life here. Residents of this special stretch of Righters Mill enjoy one of the Main Line's few truly walkable village experiences—from evening dog walks and conversations with neighbors to the annual July block party and Gladwyne's beloved Memorial Day Parade. Just a short walk away are the Gladwyne Library, tennis courts, baseball fields, playground, pharmacy, hardware store, post office, and McCaffrey's Market—all contributing to the walkable village lifestyle that makes Gladwyne such a special place to call home.
Adding to its appeal, Gladwyne Village is entering a thoughtful new chapter with plans that preserve the character residents treasure while enhancing the village center with restored historic buildings, welcoming gathering spaces, and new opportunities to gather as a community.
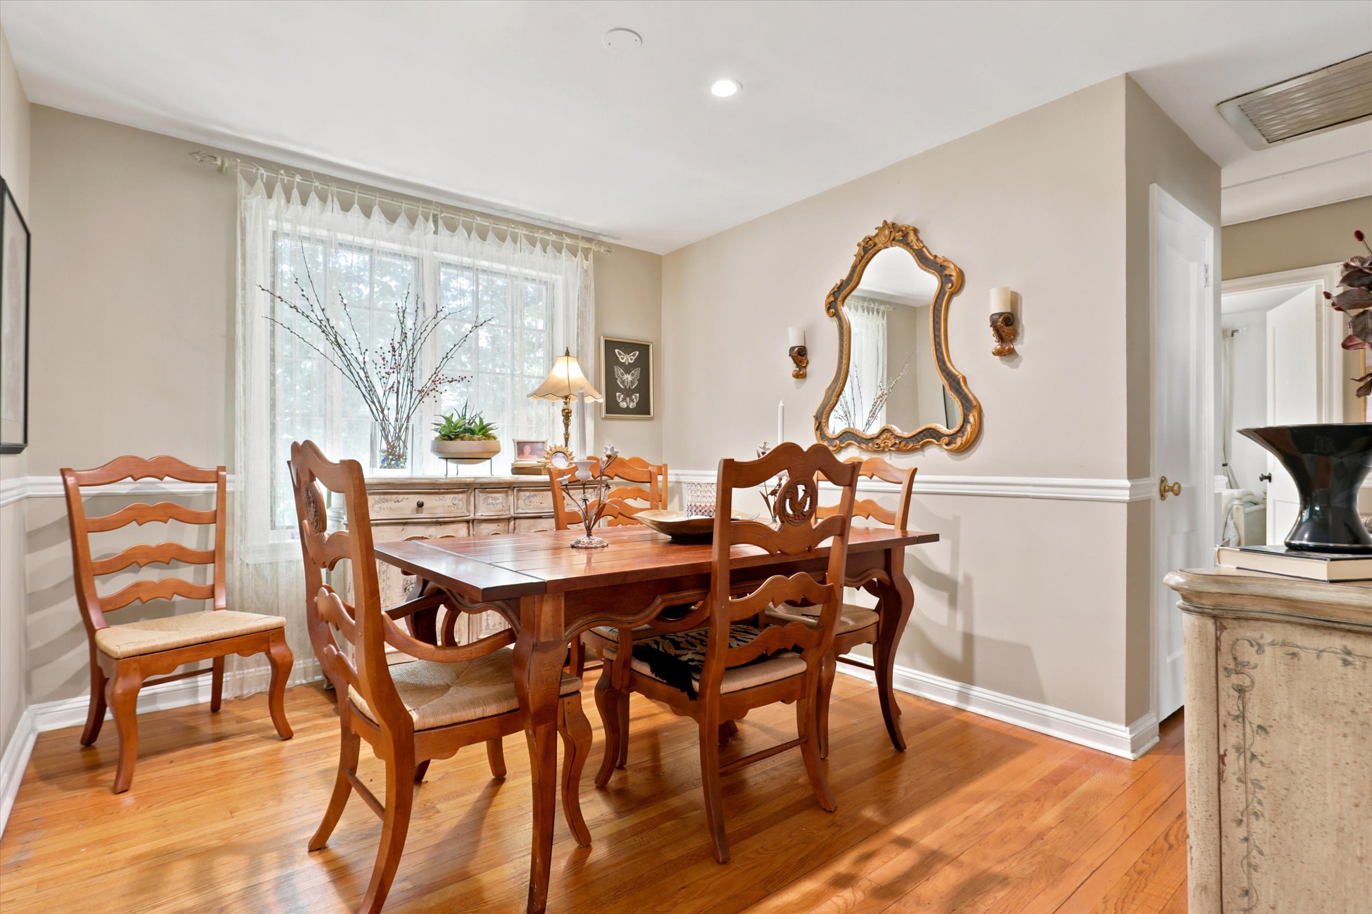
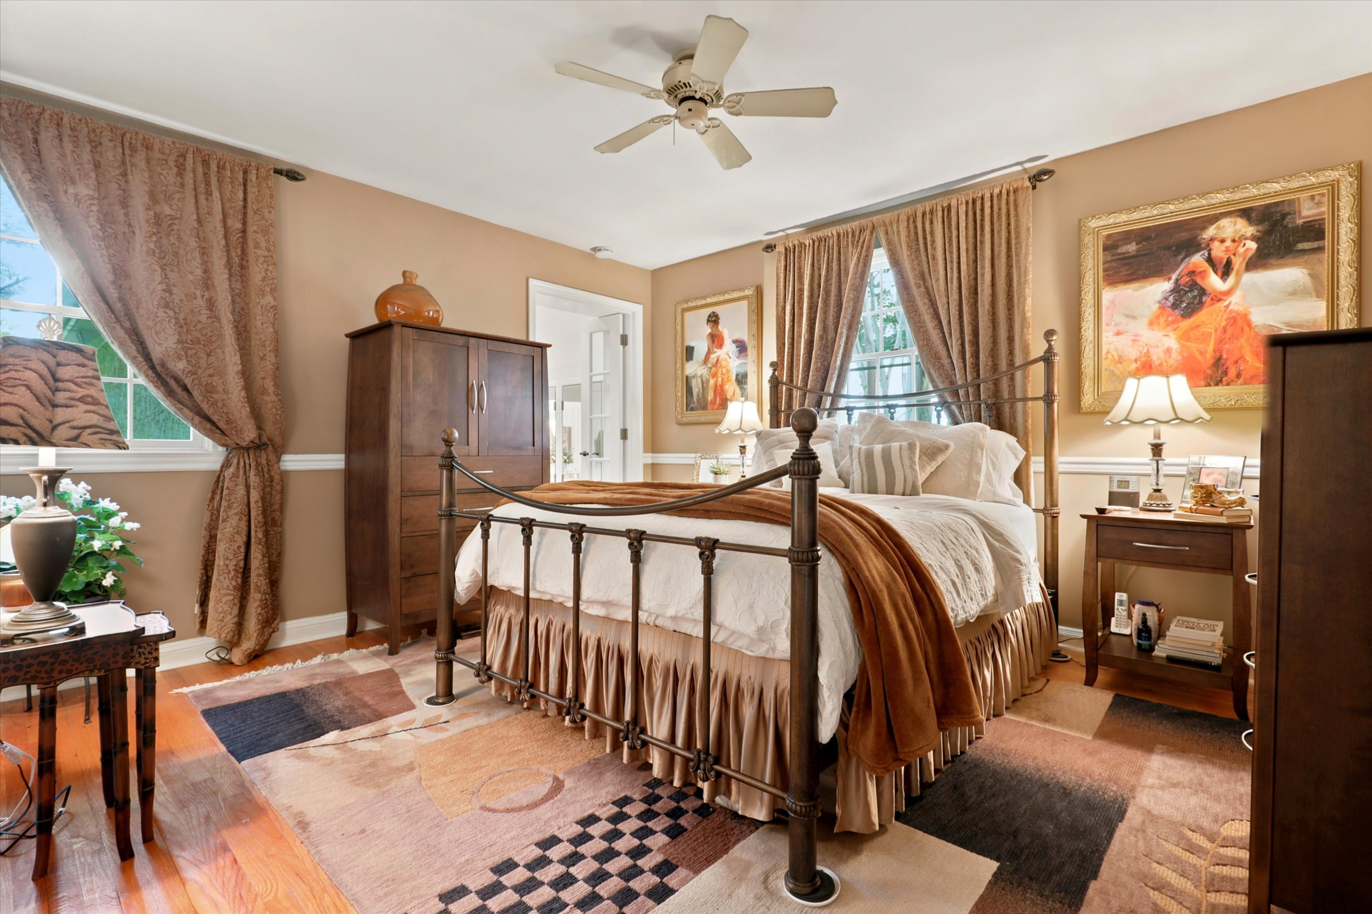
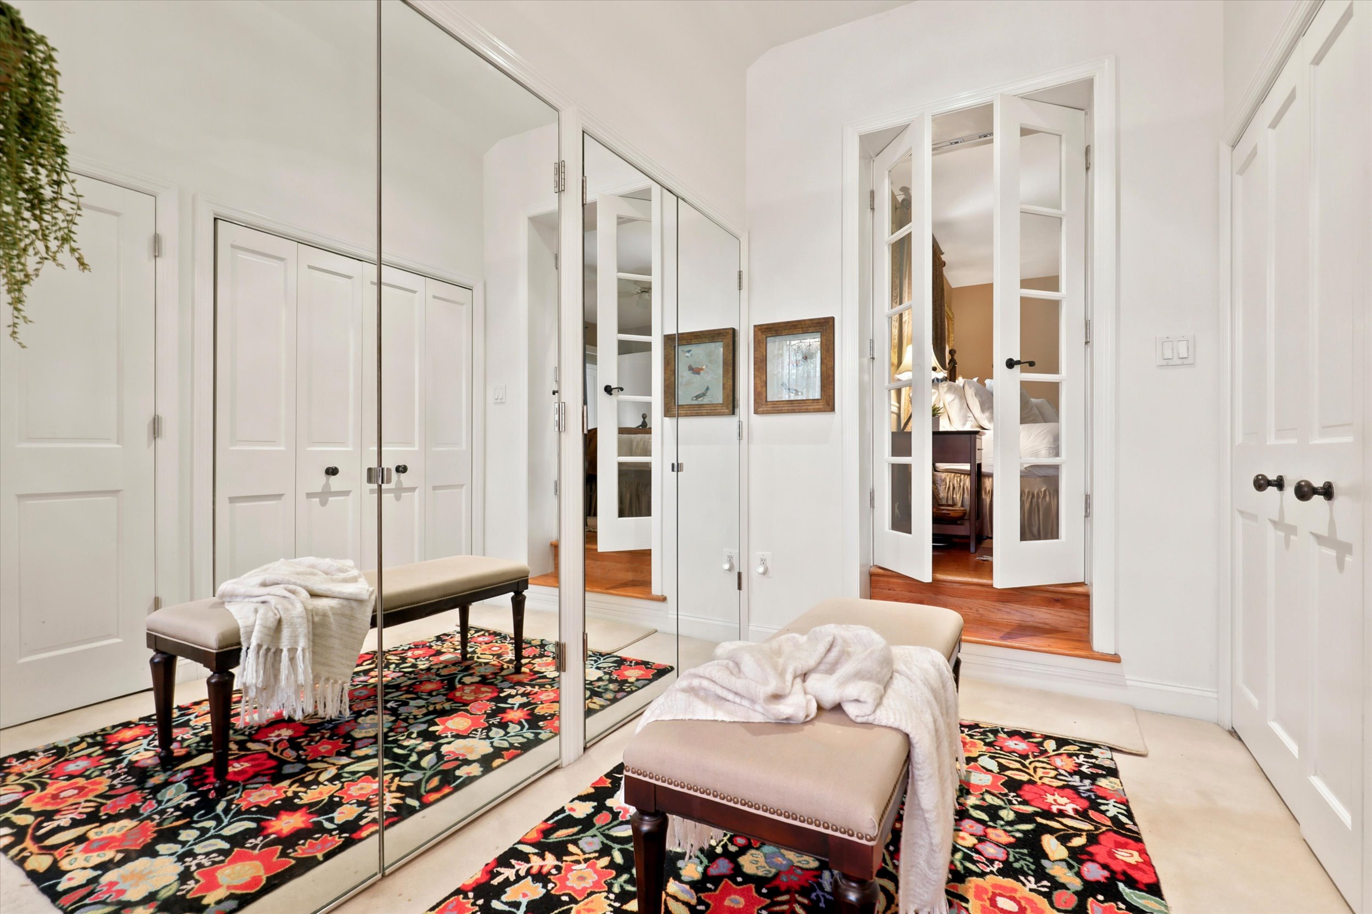
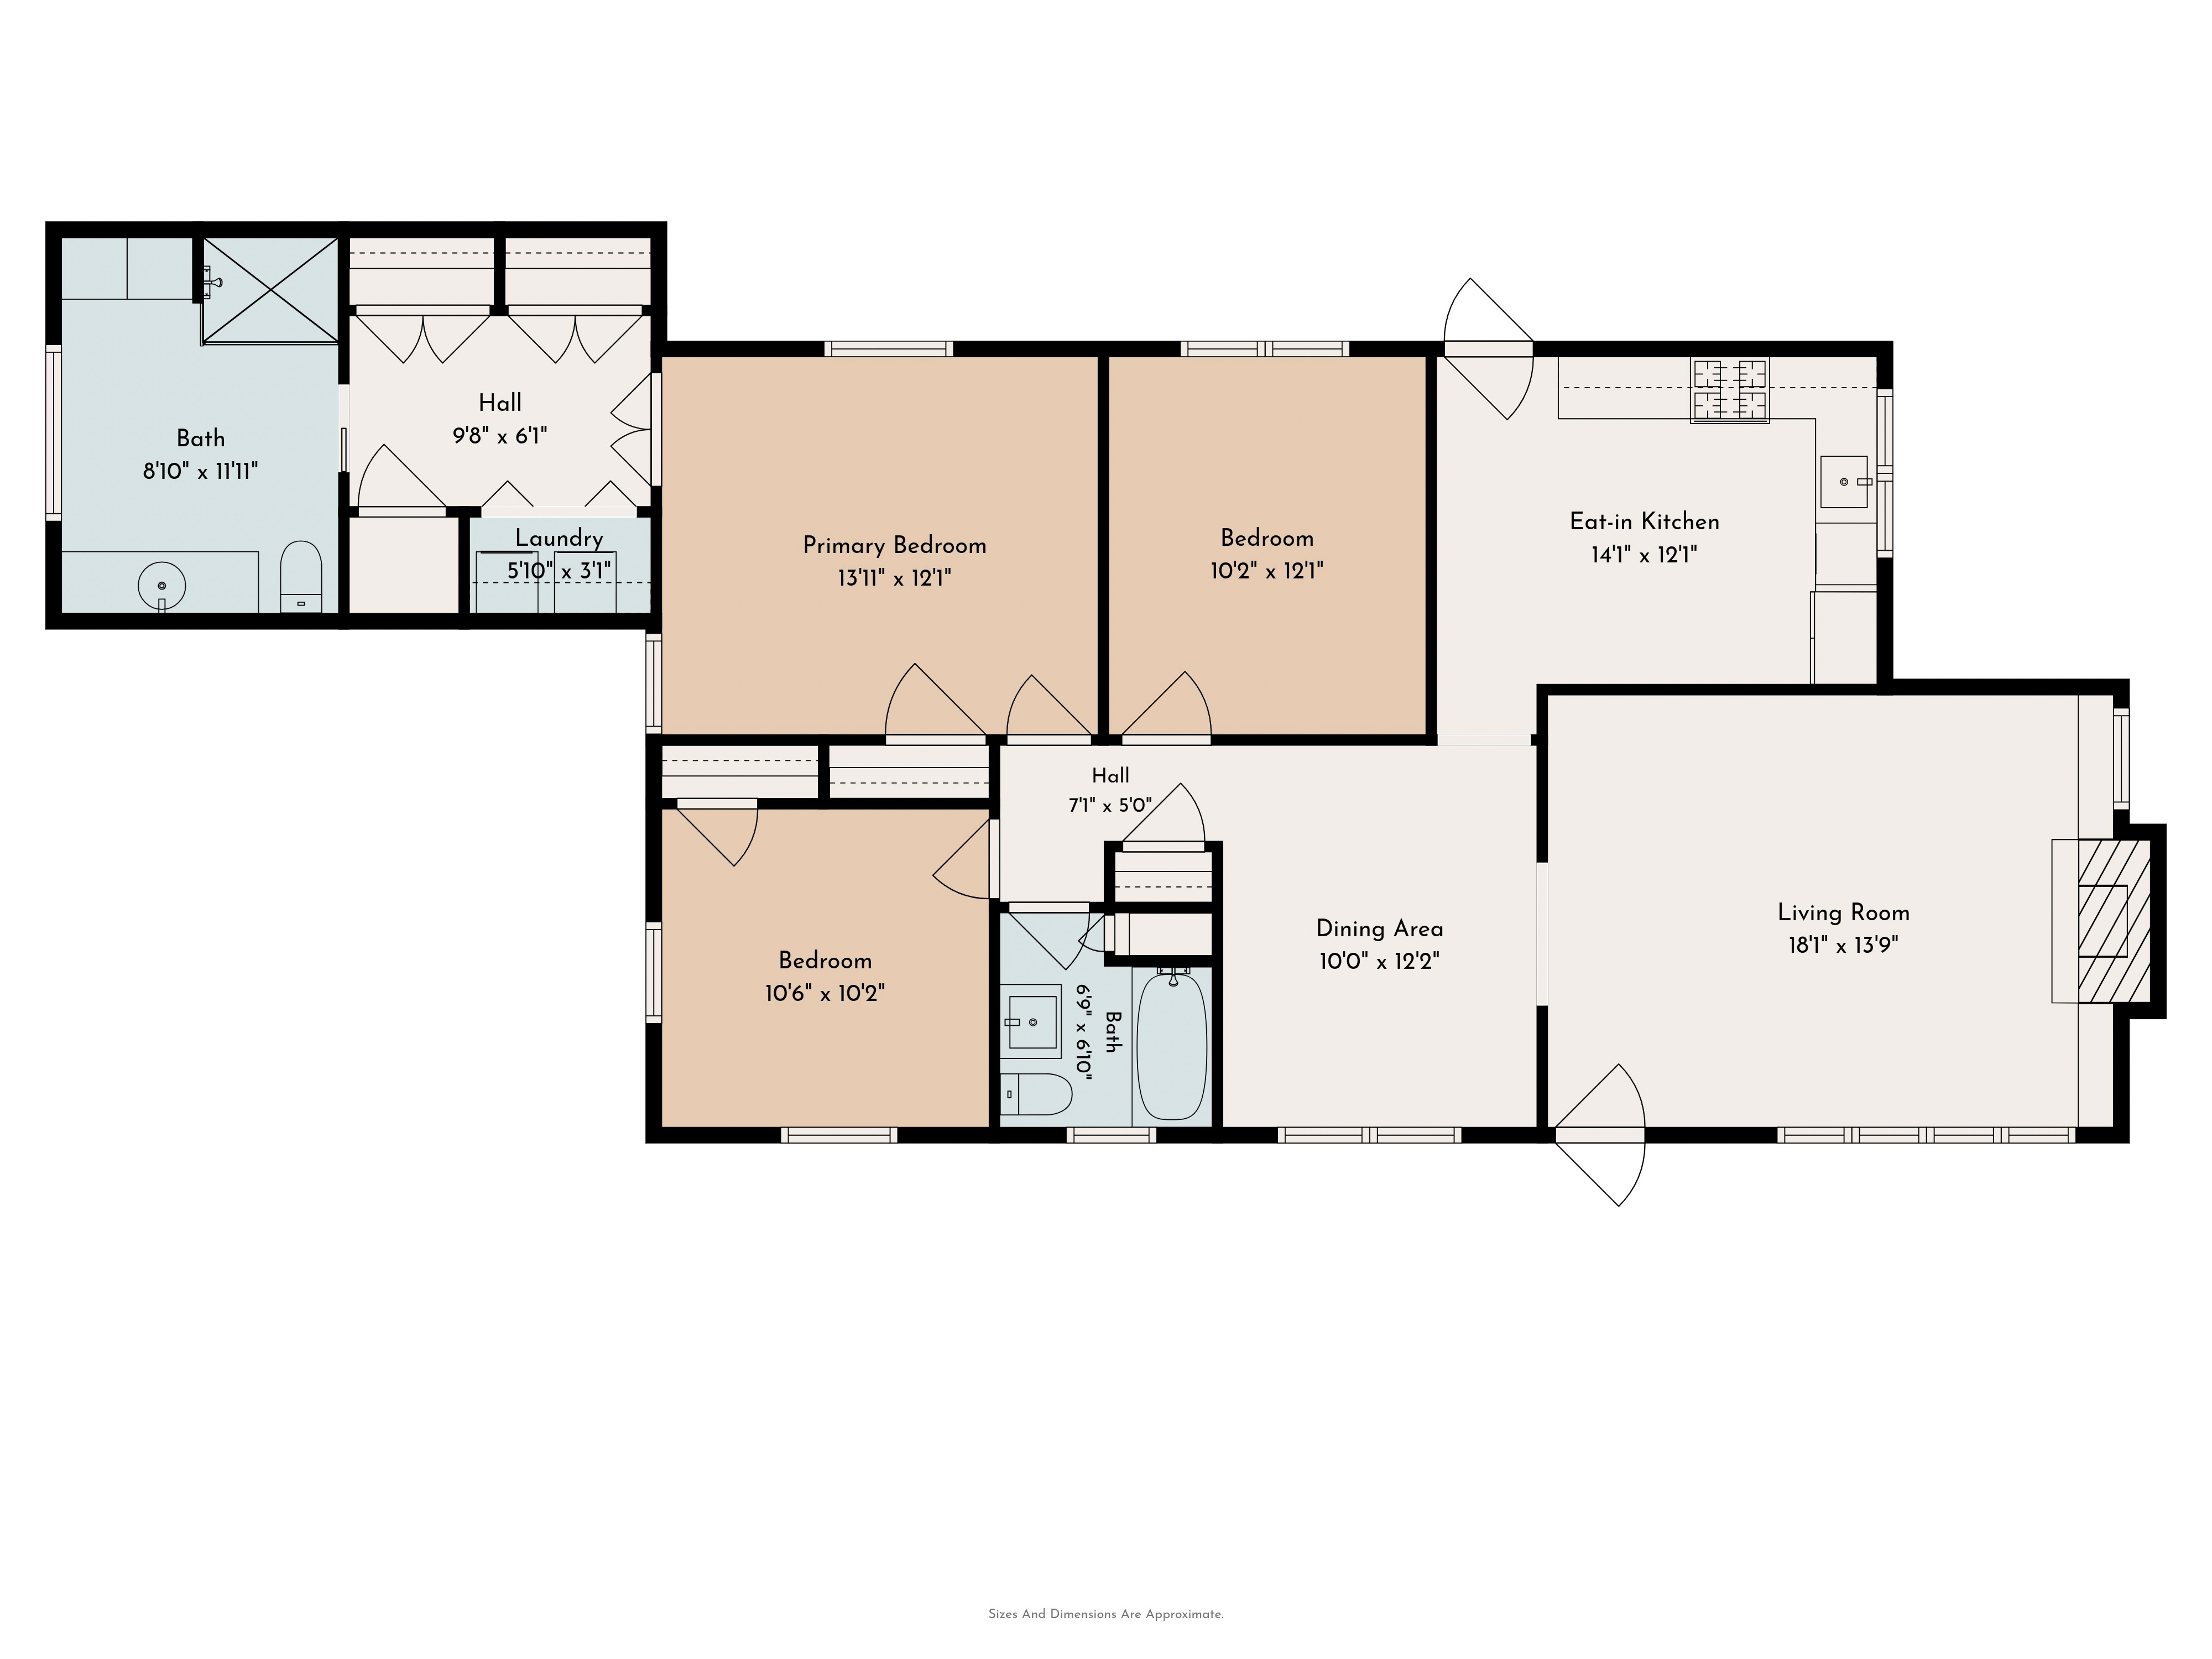
Designed for the ease of one-floor living, the home also offers an unexpectedly spacious primary suite, a whole-house generator, award-winning Lower Merion schools, and convenient access to many of the region's premier private schools.
This is not a drive-by house. The experience unfolds the moment you step inside.
Seller is a licensed real estate agent with Compass RE
Listing Agents
![Lisa Liacouras]()
P: (610)-348-7471
![Gwen Janicki]()
P: (610)-207-3995


Property Details for 426 Righters Mill Road
Amenities
- Casement Windows
- Central AC
- Central Heating
- Chandeliers
- Crawl Space
- Forced Air
- Gas Heat
- Oversized Windows
- Partial Basement
- Primary Ensuite
- Recessed Lighting
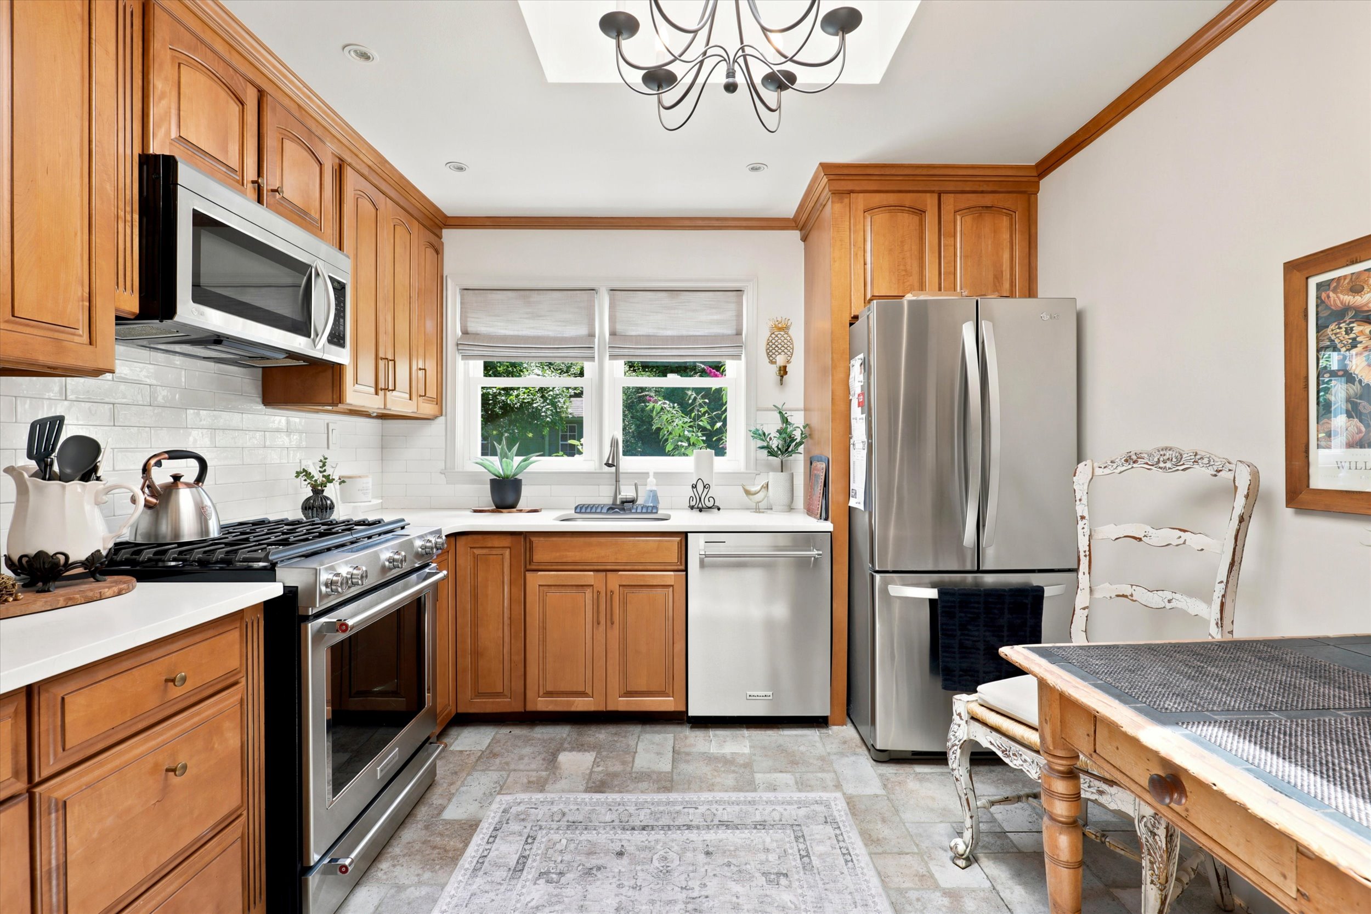
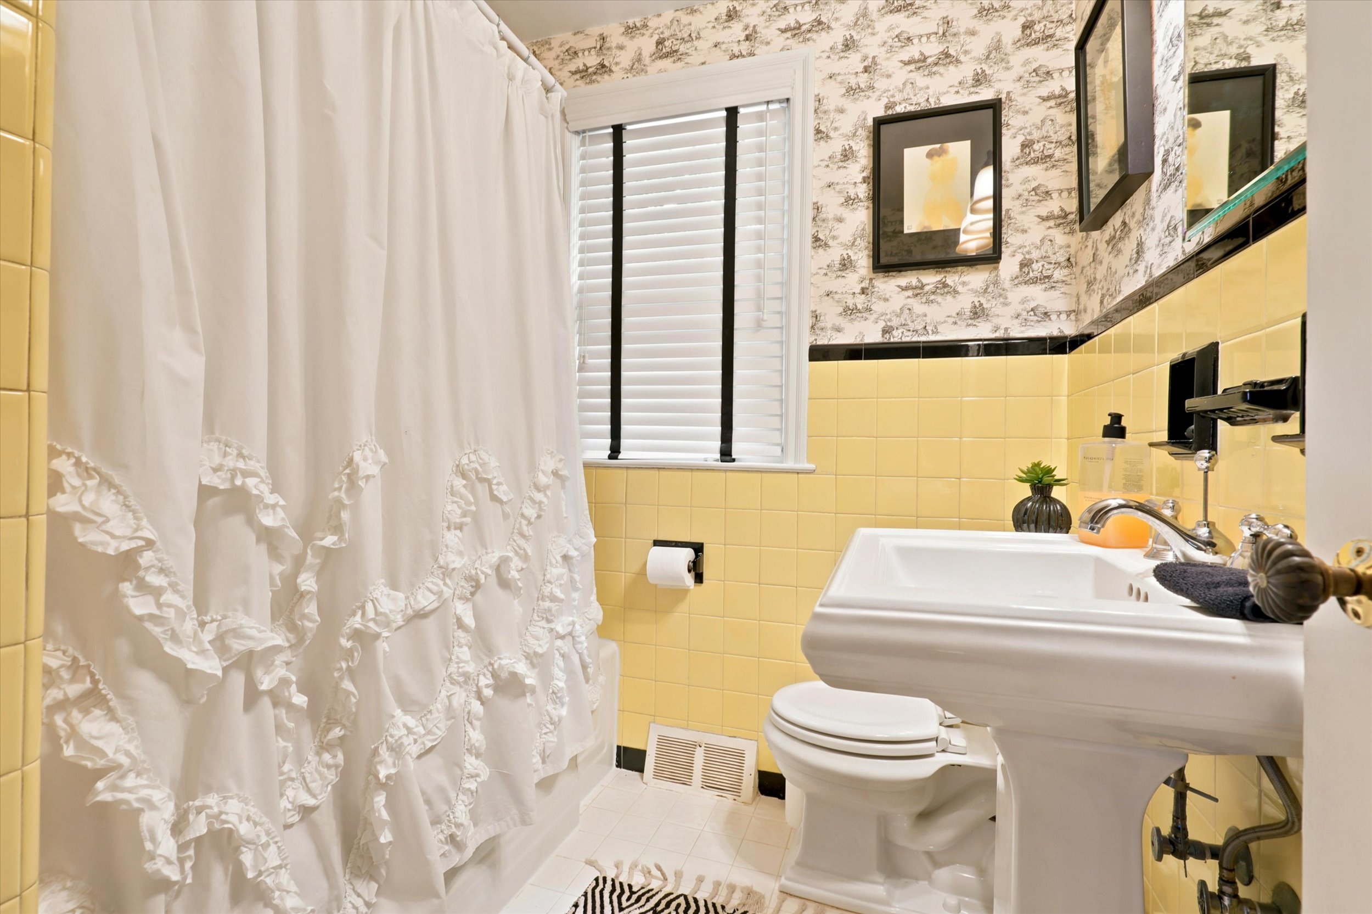
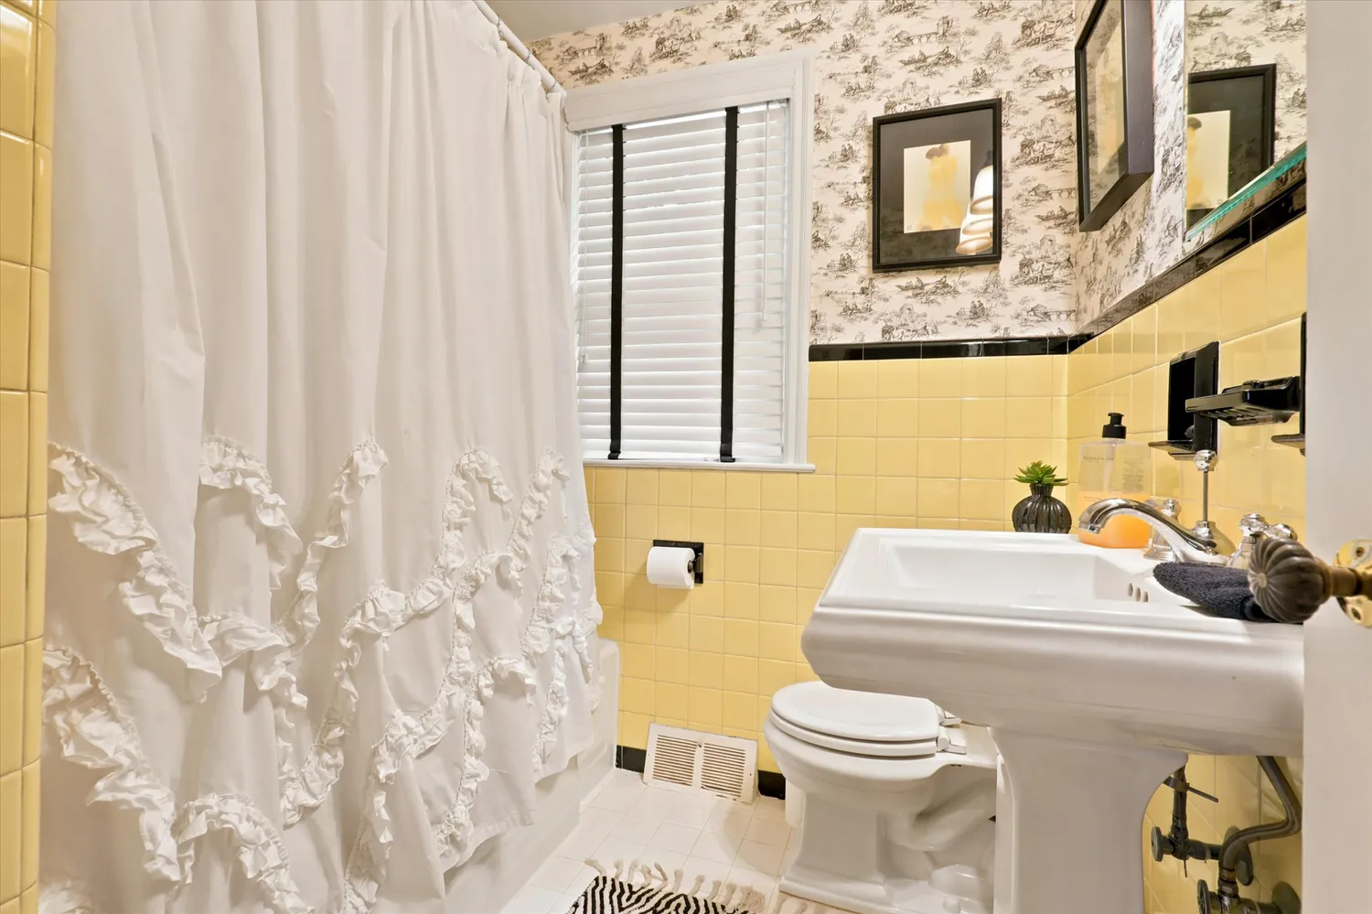
- Renovated Kitchen and Bath
- Skylight
- Window Treatments
- Windowed Bathroom
- Working Fireplace
Property Details for 426 Righters Mill Road
| Status | Coming Soon |
|---|---|
| Days on Market | - |
| Taxes | $9,795 / year |
| HOA Fees | - |
| Condo/Co-op Fees | - |
| Property Type | Single Family |
| MLS Type | - |
| Year Built | 1951 |
| Lot Size | - |
| County | Montgomery County |
| Buyer's Agent Compensation | 2% |
Location
Building Information for 426 Righters Mill Road
Payment Calculator
$6,290 per month
30 year fixed, 6.36% Interest
$5,474
$816
$0
Know your buying power with a preapproval and custom rate in minutes
 1
1Property Information for 426 Righters Mill Road
- School District Name: Lower Merion (Montgomery PA)
- School District County ID: 300200396851
- Elementary School: GLADWYNE (MONTGOMERY PA)
- High School: HARRITON SENIOR (MONTGOMERY PA)
- Senior Community: No
- Type of Condo
- Pets Allowed: Yes
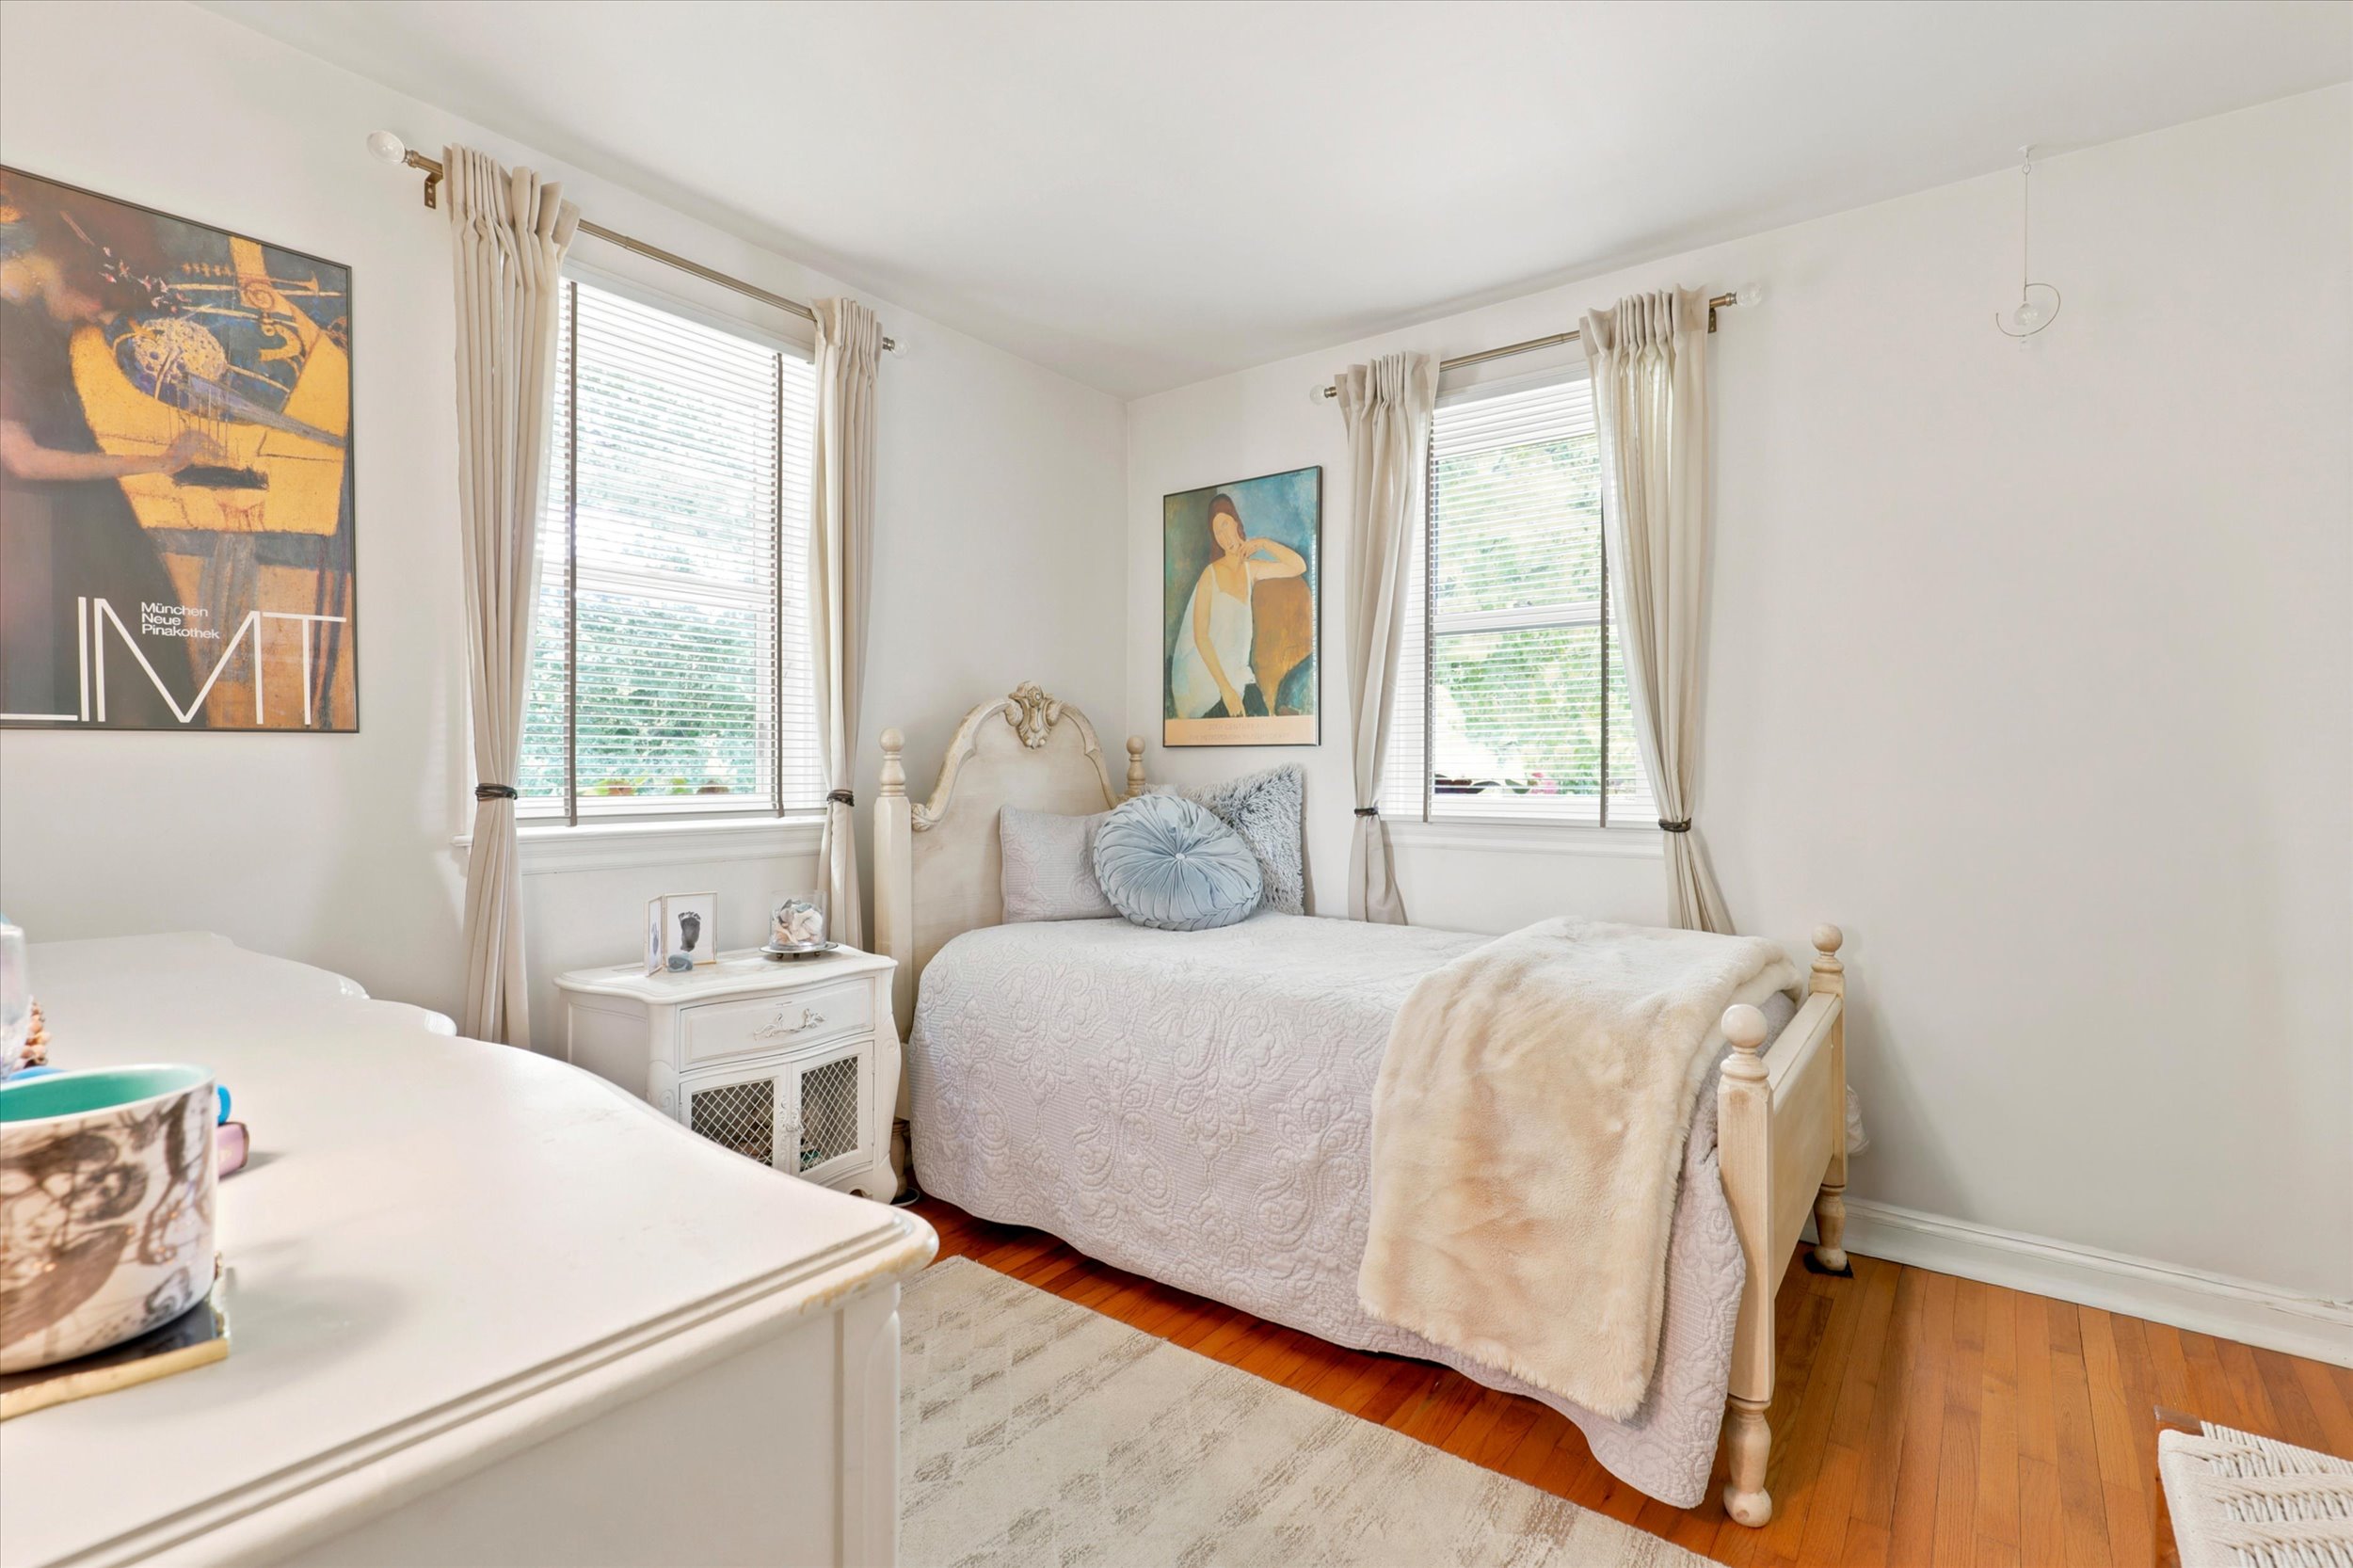
- # Bedrooms Count Main Level: 3
- # Bathrooms Full Main Level: 2
- Total Finished SQFT: 1,502.00
- # Bathrooms Full: 2
- # Bathrooms Half: 0
- Type Of Parking: Driveway
Public Records for 426 Righters Mill Road
Schools near 426 Righters Mill Road
Rating | School | Type | Grades | Distance |
|---|---|---|---|---|
| Public - | K to 4 | |||
| Public - | 5 to 8 | |||
| Public - | 9 to 12 | |||
| Private - | PK to 6 |
Rating | School | Distance |
|---|---|---|
Gladwyne School PublicK to 4 | ||
Black Rock Middle School Public5 to 8 | ||
Harriton Senior High School Public9 to 12 | ||
The Gladwyne Montessori School PrivatePK to 6 |
School ratings and boundaries are provided by GreatSchools.org and Pitney Bowes. This information should only be used as a reference. Proximity or boundaries shown here are not a guarantee of enrollment. Please reach out to schools directly to verify all information and enrollment eligibility.
Neighborhood Map and Transit
Similar Homes
Explore Nearby Homes
- Conshohocken Borough Homes for Sale
- Whitemarsh Township - Montgomery County Homes for Sale
- Upper Roxborough Homes for Sale
- Lower Northwest Philadelphia Homes for Sale
- Main Line Homes for Sale
- West Conshohocken Homes for Sale
- Lower Merion Township - Montgomery County Homes for Sale
- Dearnley Park Homes for Sale
- The Grande at Riverview Homes for Sale
- Narberth Borough Homes for Sale
- Plymouth Township - Montgomery County Homes for Sale
- Suburban Square Homes for Sale
- Roxborough Park Homes for Sale
- Springfield Township - Montgomery County Homes for Sale
- Haverford College Homes for Sale
- Haverford Homes for Sale
- Villanova Homes for Sale
- Philadelphia Homes for Sale
- Lafayette Hill Homes for Sale
- Gladwyne Homes for Sale
- Conshohocken Homes for Sale
- Wynnewood Homes for Sale
- Penn Valley Homes for Sale
- Narberth Homes for Sale
- Ardmore Homes for Sale
- Bryn Mawr Homes for Sale
- Wayne Homes for Sale
- Merion Station Homes for Sale
- Bala Cynwyd Homes for Sale
- Plymouth Meeting Homes for Sale
- 19128 Homes for Sale
- 19428 Homes for Sale
- 19072 Homes for Sale
- 19041 Homes for Sale
- 19010 Homes for Sale
- 19085 Homes for Sale
- 19096 Homes for Sale
- 19003 Homes for Sale
- 19444 Homes for Sale
- 19406 Homes for Sale
- 19004 Homes for Sale
- 19066 Homes for Sale
- 19127 Homes for Sale
- 19462 Homes for Sale
- 19087 Homes for Sale
No guarantee, warranty or representation of any kind is made regarding the completeness or accuracy of any information, descriptions or measurements (including square footage measurements and property condition), such should be independently verified through appropriate means, including, but not limited to, in person inspection and public records, and Compass International Holdings, its subsidiaries, affiliates and independently owned and operated franchisees, and their affiliated agents and associated third parties expressly disclaim any liability in connection therewith. Photos may be virtually staged or digitally enhanced and may not reflect actual property conditions. Offers of compensation are subject to change at the seller's discretion. No financial or legal advice provided. Equal Housing Opportunity.
Based on information from one of the following Multiple Listing Services: BRIGHT, Greater LeHigh Valley Regional MLS, Greator Scranton Board of REALTORS® and Pocono Mountains Association of REALTORS®. Information being provided is for the visitor’s personal, noncommercial use and may not be used for any purpose other than to identify prospective properties visitor may be interested in purchasing. The data contained herein is copyrighted by BRIGHT, Greater LeHigh Valley Regional MLS, Greator Scranton Board of REALTORS® and Pocono Mountains Association of REALTORS® is protected by all applicable copyright laws. Any dissemination of this information is in violation of copyright laws and is strictly prohibited. Property information referenced on this web site comes from the Internet Data Exchange (IDX) program of the MLS. This web site may reference real estate listing(s) held by a brokerage firm other than the broker and/or agent who owns this web site. For the avoidance of doubt, the accuracy of all information, regardless of source, is deemed reliable but not guaranteed and should be personally verified through personal inspection by and/or with the appropriate professionals.