4265 Osborn Road












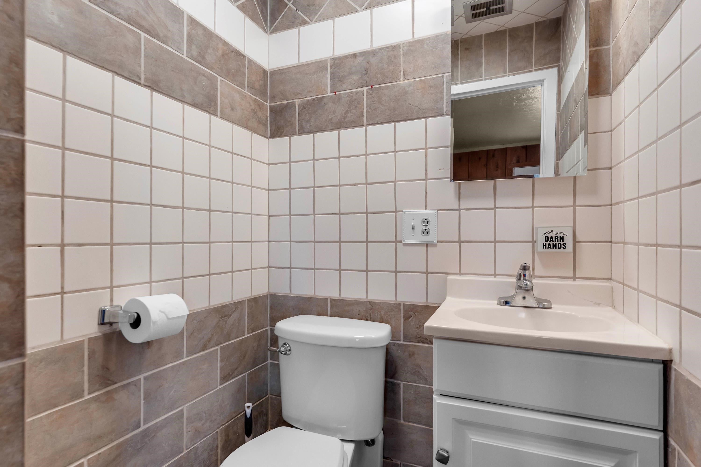
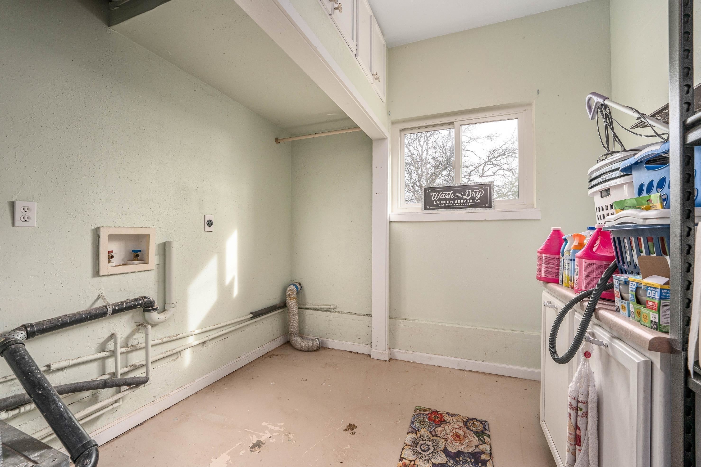
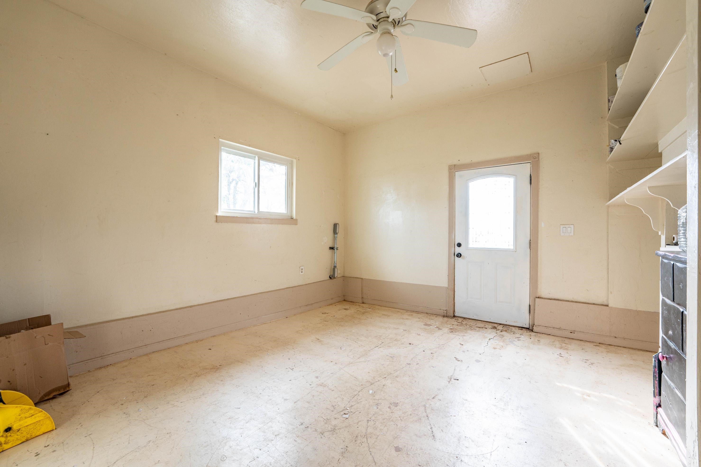
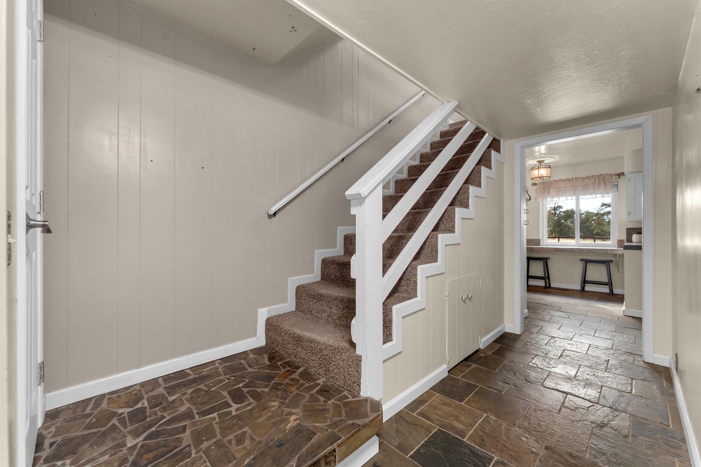
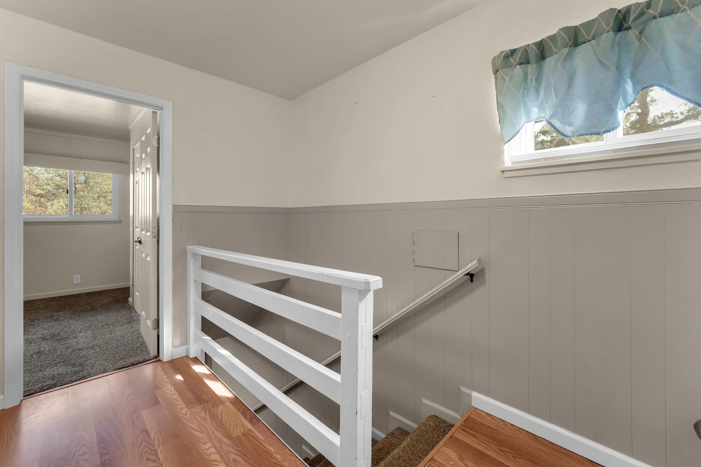
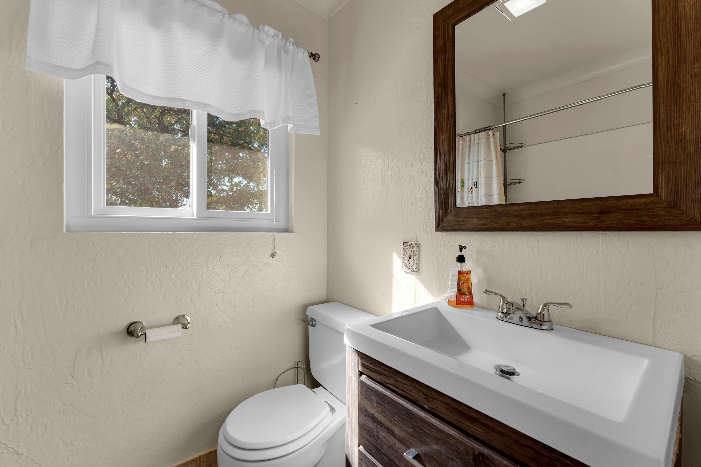


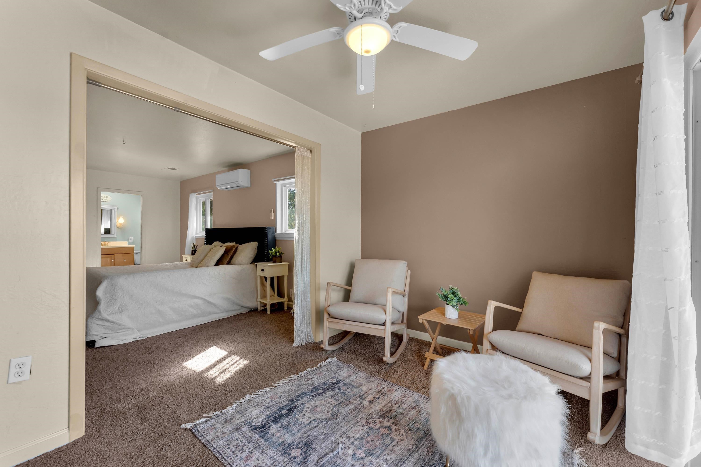

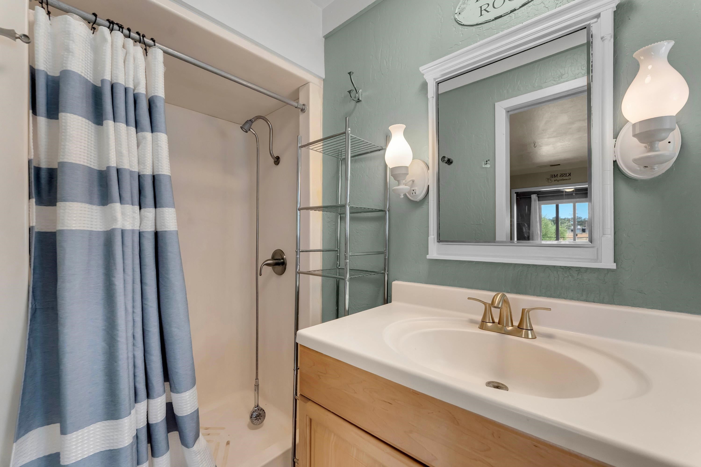





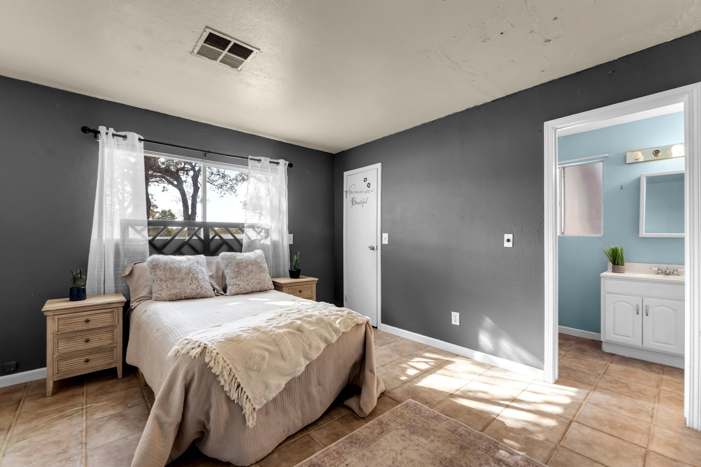


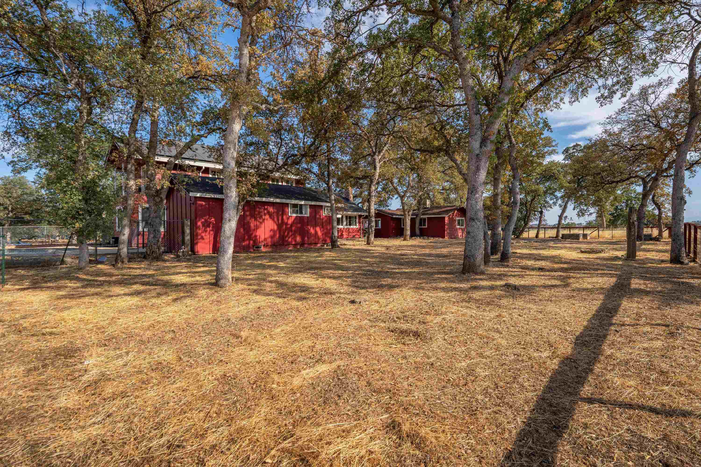


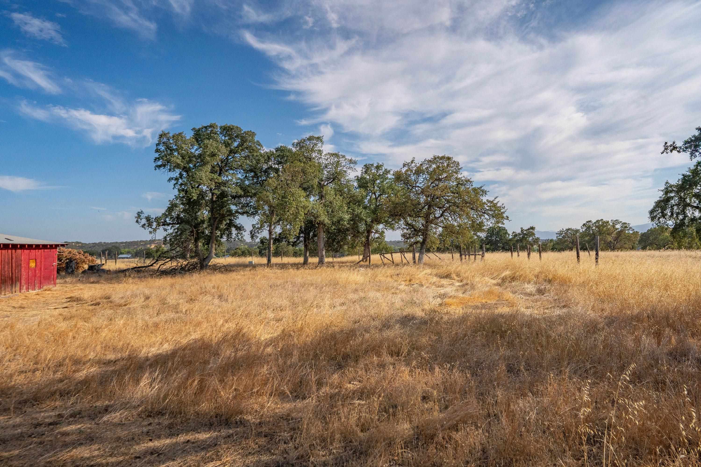
Description
- Listed by: Renee Schenk DRE #02207941 • Century 21 Select Real Estate Inc. Renee.Schenk@c21selectgroup.com

Location
$3,141 per month
30 year fixed, 7.03% Interest
$2,803
$338
$0
 1
1Property Information for 4265 Osborn Road
Property Details
- MLS Type: Residential
- County: Tehama County
- Has View: Yes
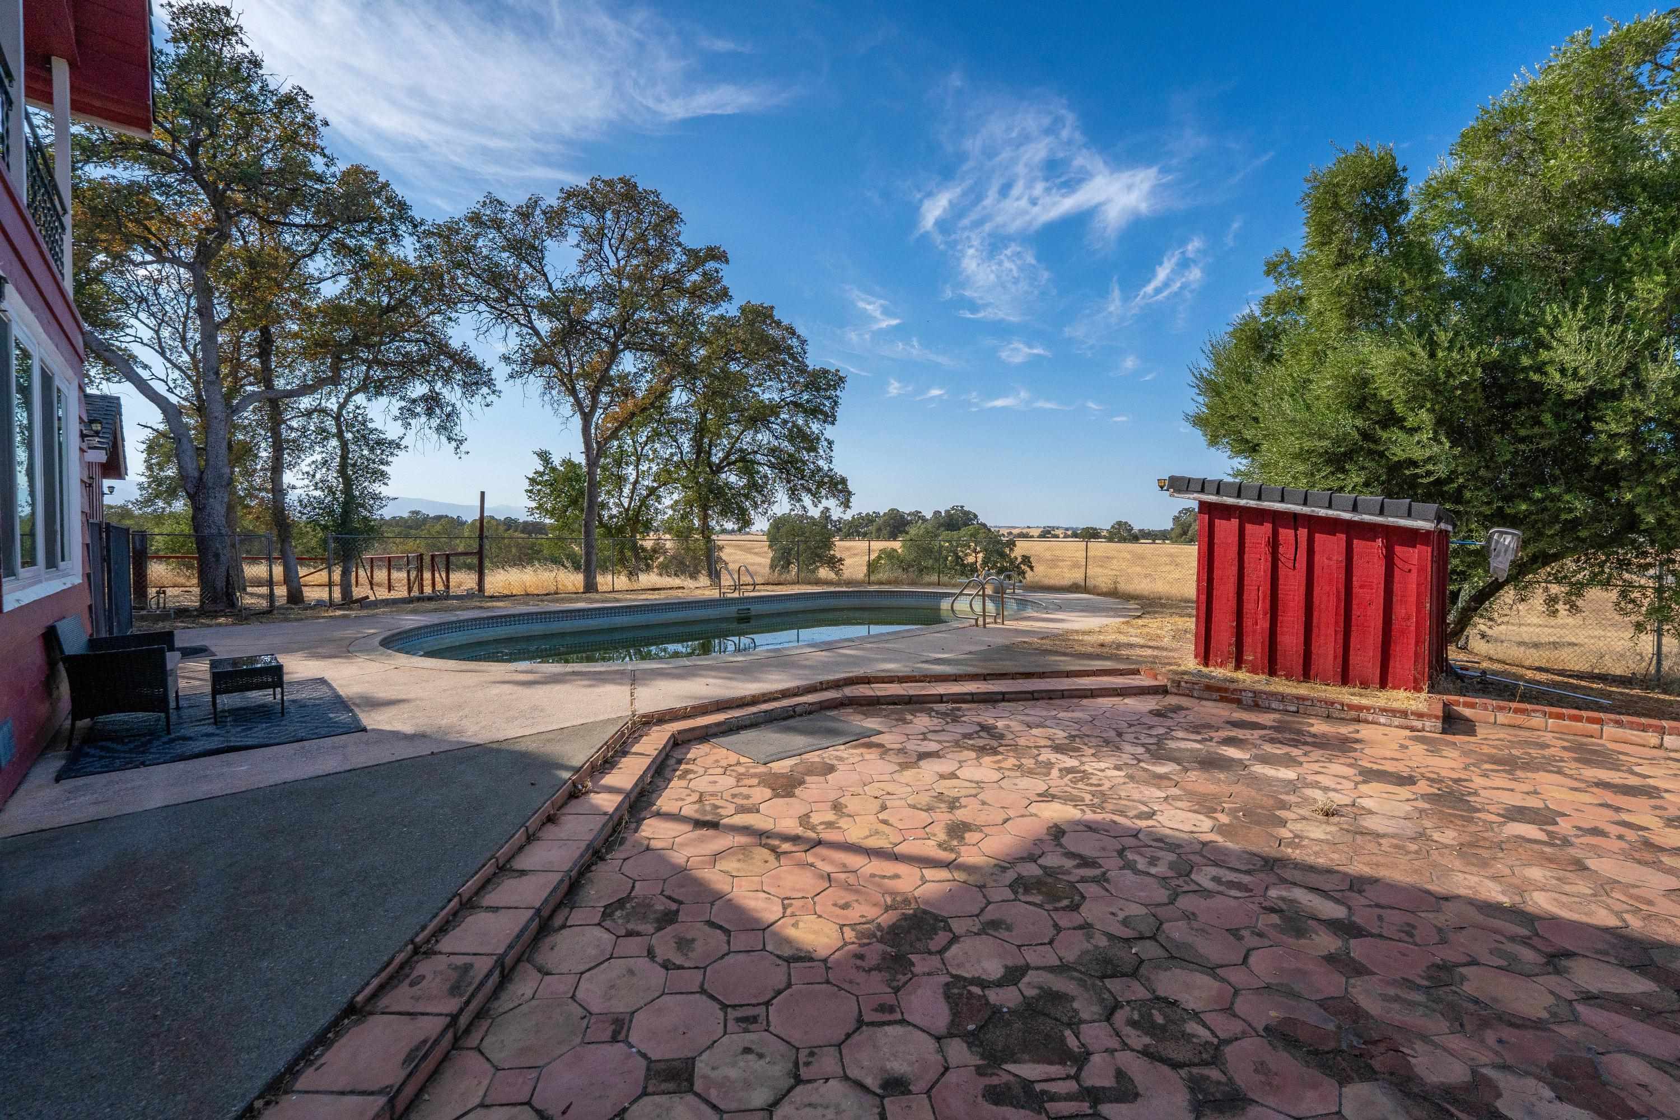
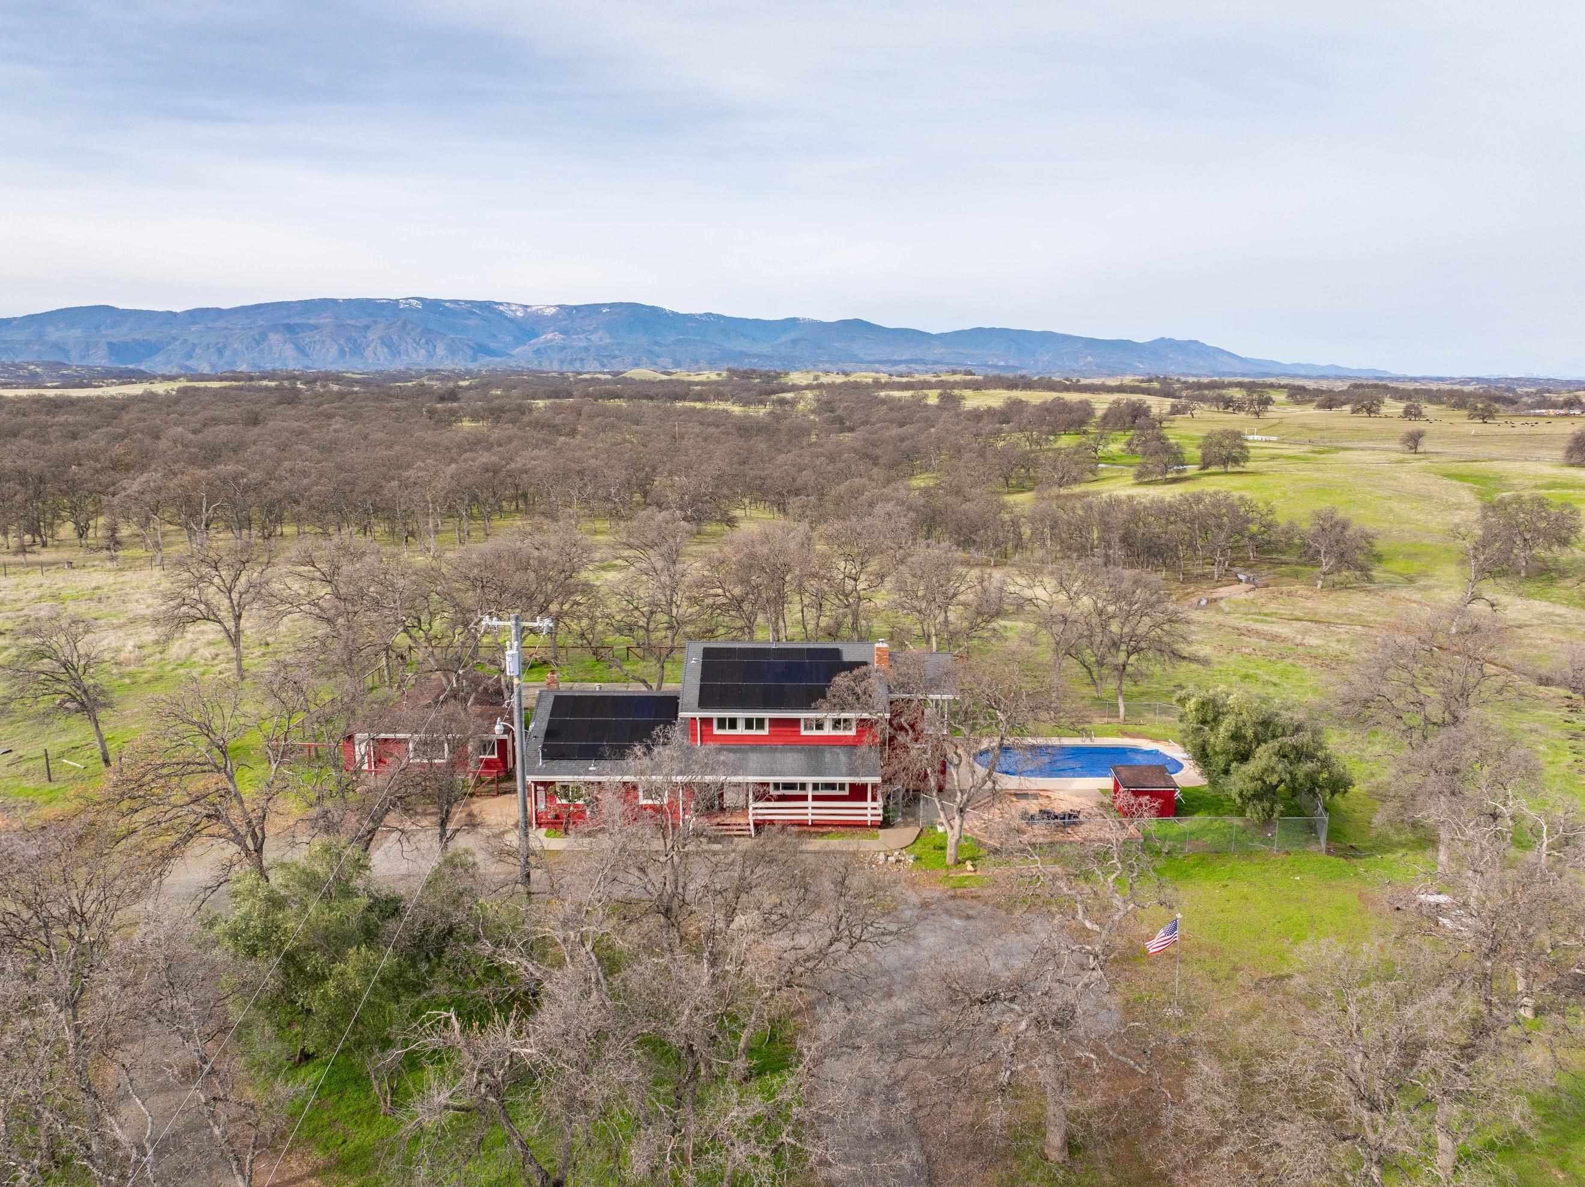
- View: Mountain(s), Trees/Woods, Pool, Hills, Creek/Stream, Panoramic
- Zoning: UA-AP
- Zoning Description: Res-Rur
Building Information
- Year Built: 1966
- Lot Size: 12.75 AC / 555,390 SF
Summary
- Cross Street: Paskenta Rd
- Directions: From Corning take Corning Rd west approximately 14 miles, turn right onto Osborn Rd. 2nd house on left.
- Latitude: 39.926969
- Longitude: -122.44824
- MLS Area Major: Corning Rural
- Parcel Number: 061400025000
- Elementary School: Flournoy Elementary
- High School: Corning Union High
- Attached Garage: No
- Carport: Yes
- Garage: No
- Open Parking Spaces: 5.0
- Parking Features: Asphalt, Detached Carport, Gravel
- Parking Total: 0.0
Property
- Lot Features: Rolling Slope, Views
- Lot Size Acres: 12.75
- Lot Size Area: 12.75
- Lot Size Square Feet: 555390.0
- Lot Size Units: Acres
- Road Surface Type: Paved
- Topography: Hill, Mountainous
- Building Area Total: 3850.0
- Building Area Units: Sqft
- Living Area Units: Sqft
- Property Sub Type: Single Family Residence
- Property Type: Residential
- Year Built: 1966
- Year Built Source: Assessor
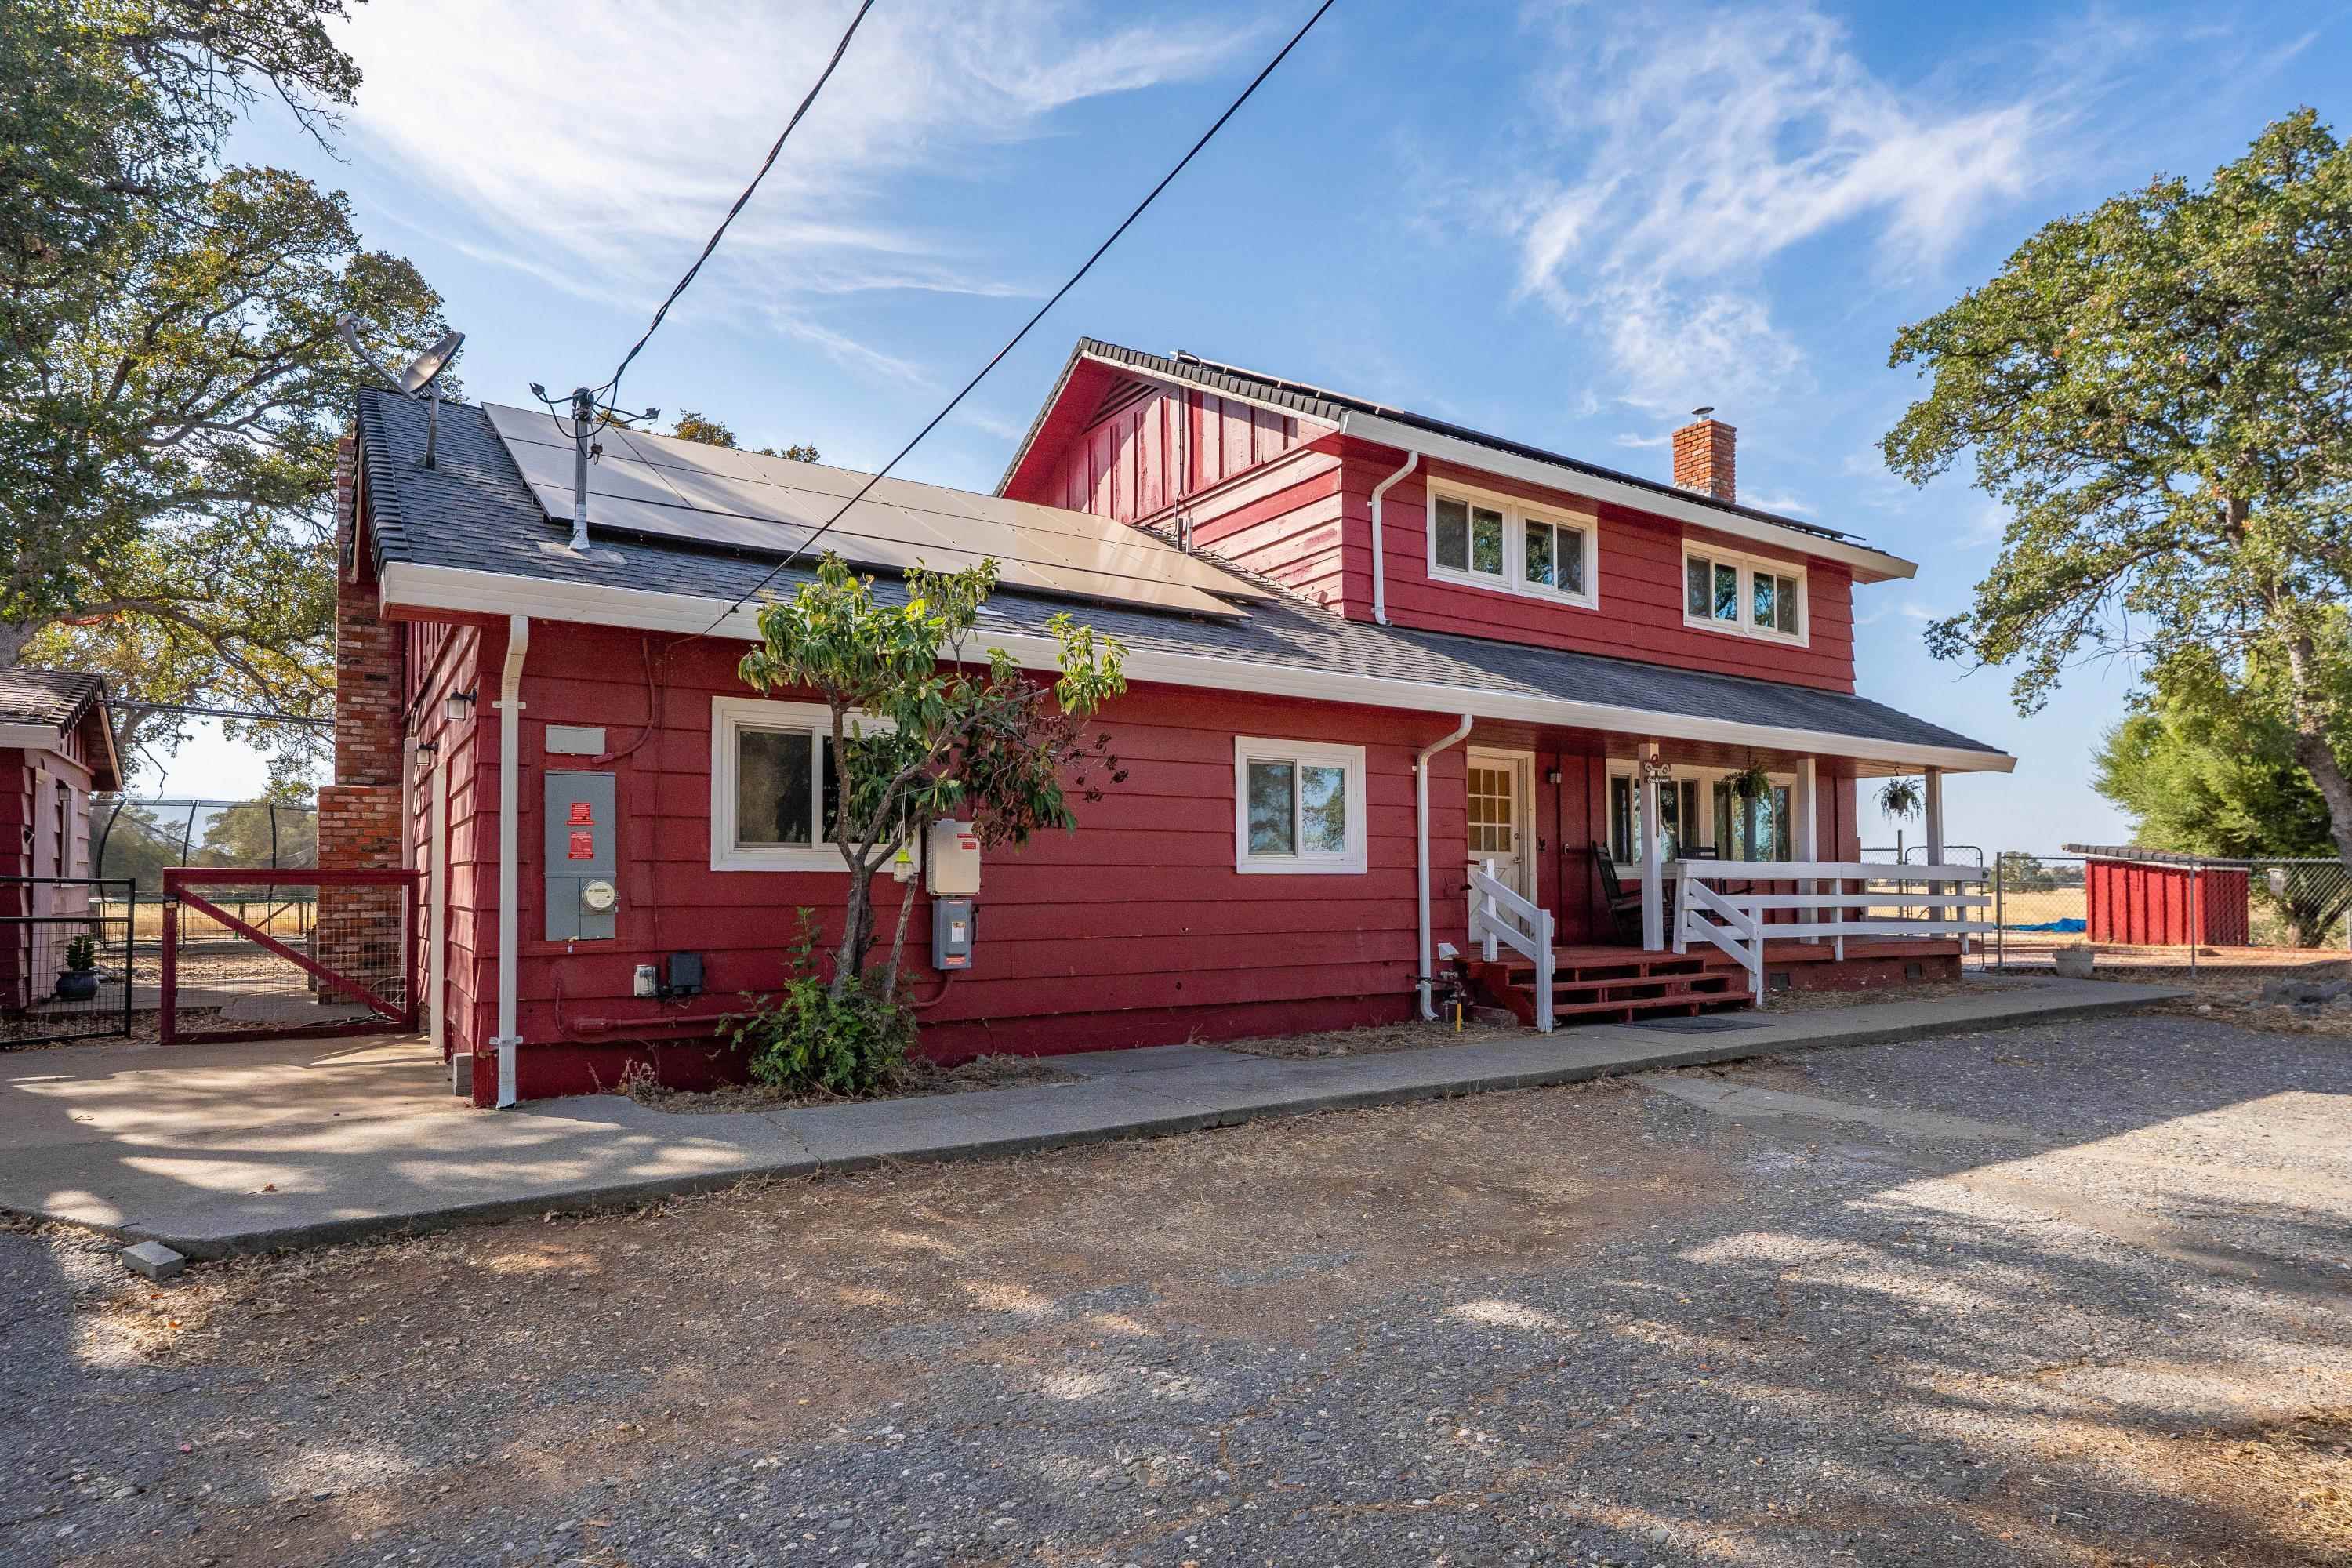
- Other Structures: Barn(s), Guest House, Outbuilding
- Common Walls: Detached/No Common Walls
- Construction Materials: Wood Siding
- Entry Level: 1
- Levels: Two
- Roof: Composition
- Stories: 2
- Total Stories: 2
- Horse: Yes
- Electric: Electricity Connected, Water Connected
- Sewer: Septic Tank
- Utilities: Electricity Available
- Water Source: Private, Well
Interior and Exterior Features
- Community Features: Rural, Foothills
- Fencing: Perimeter
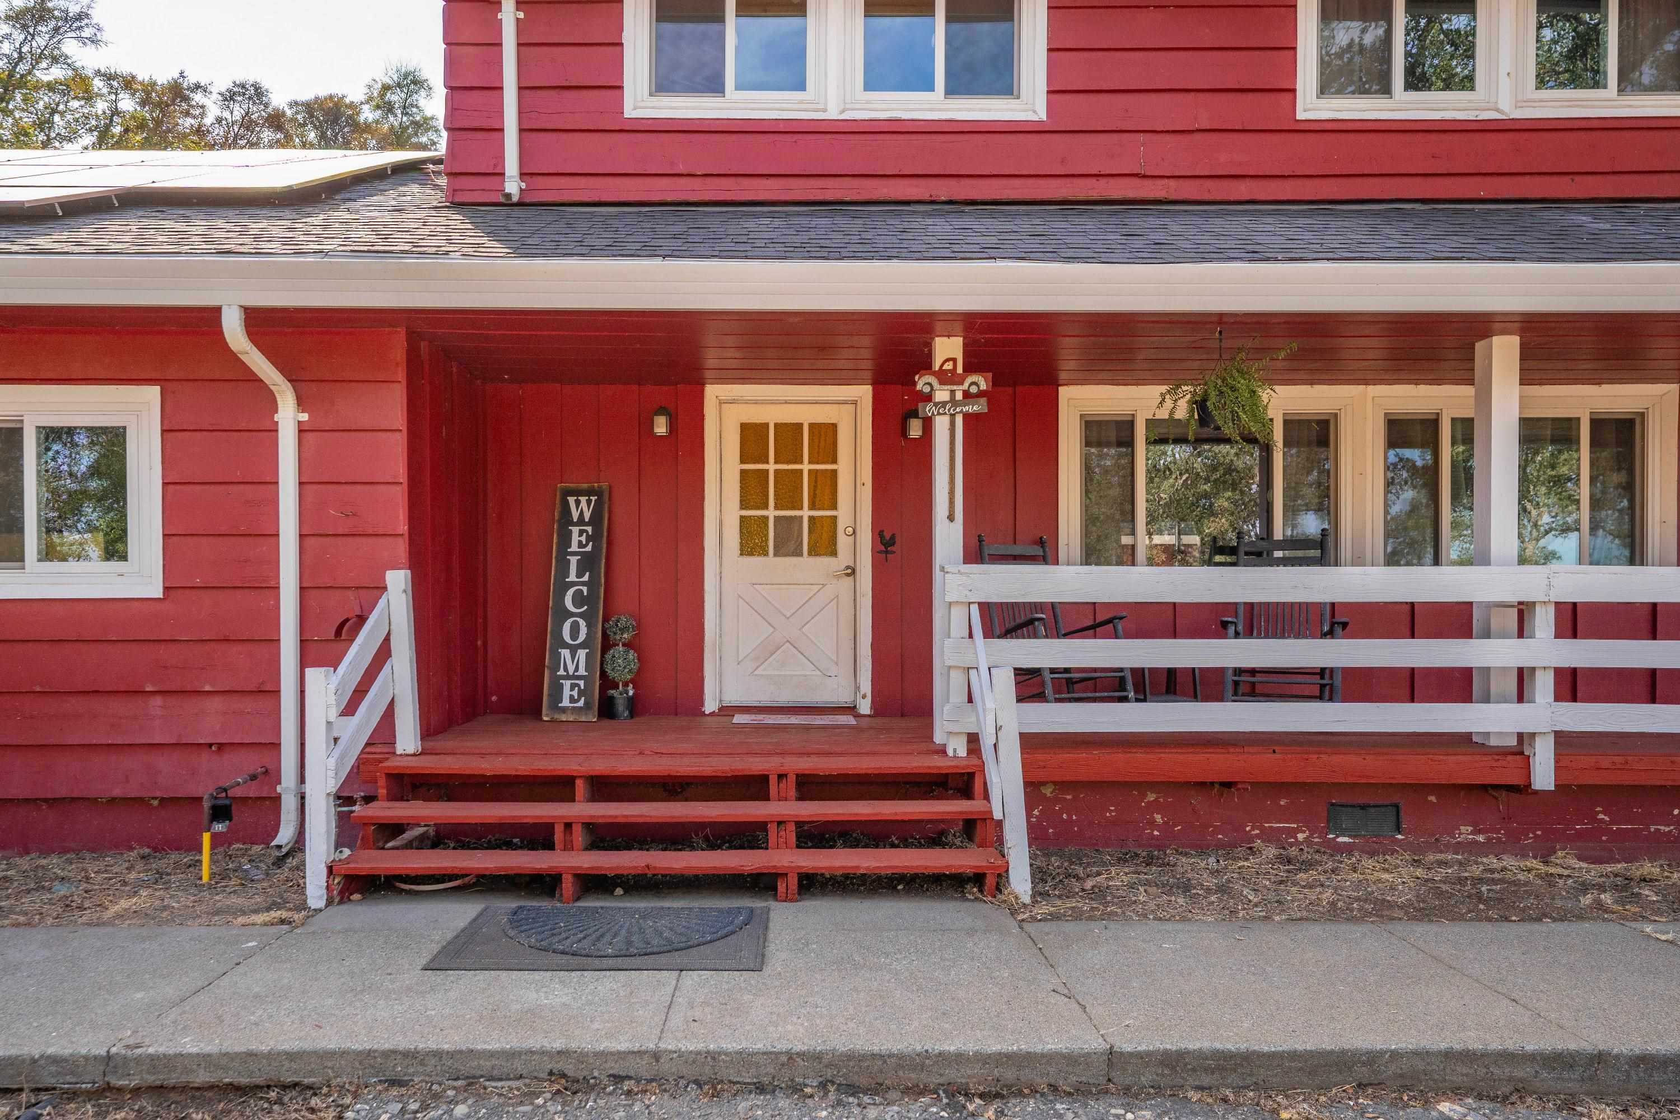
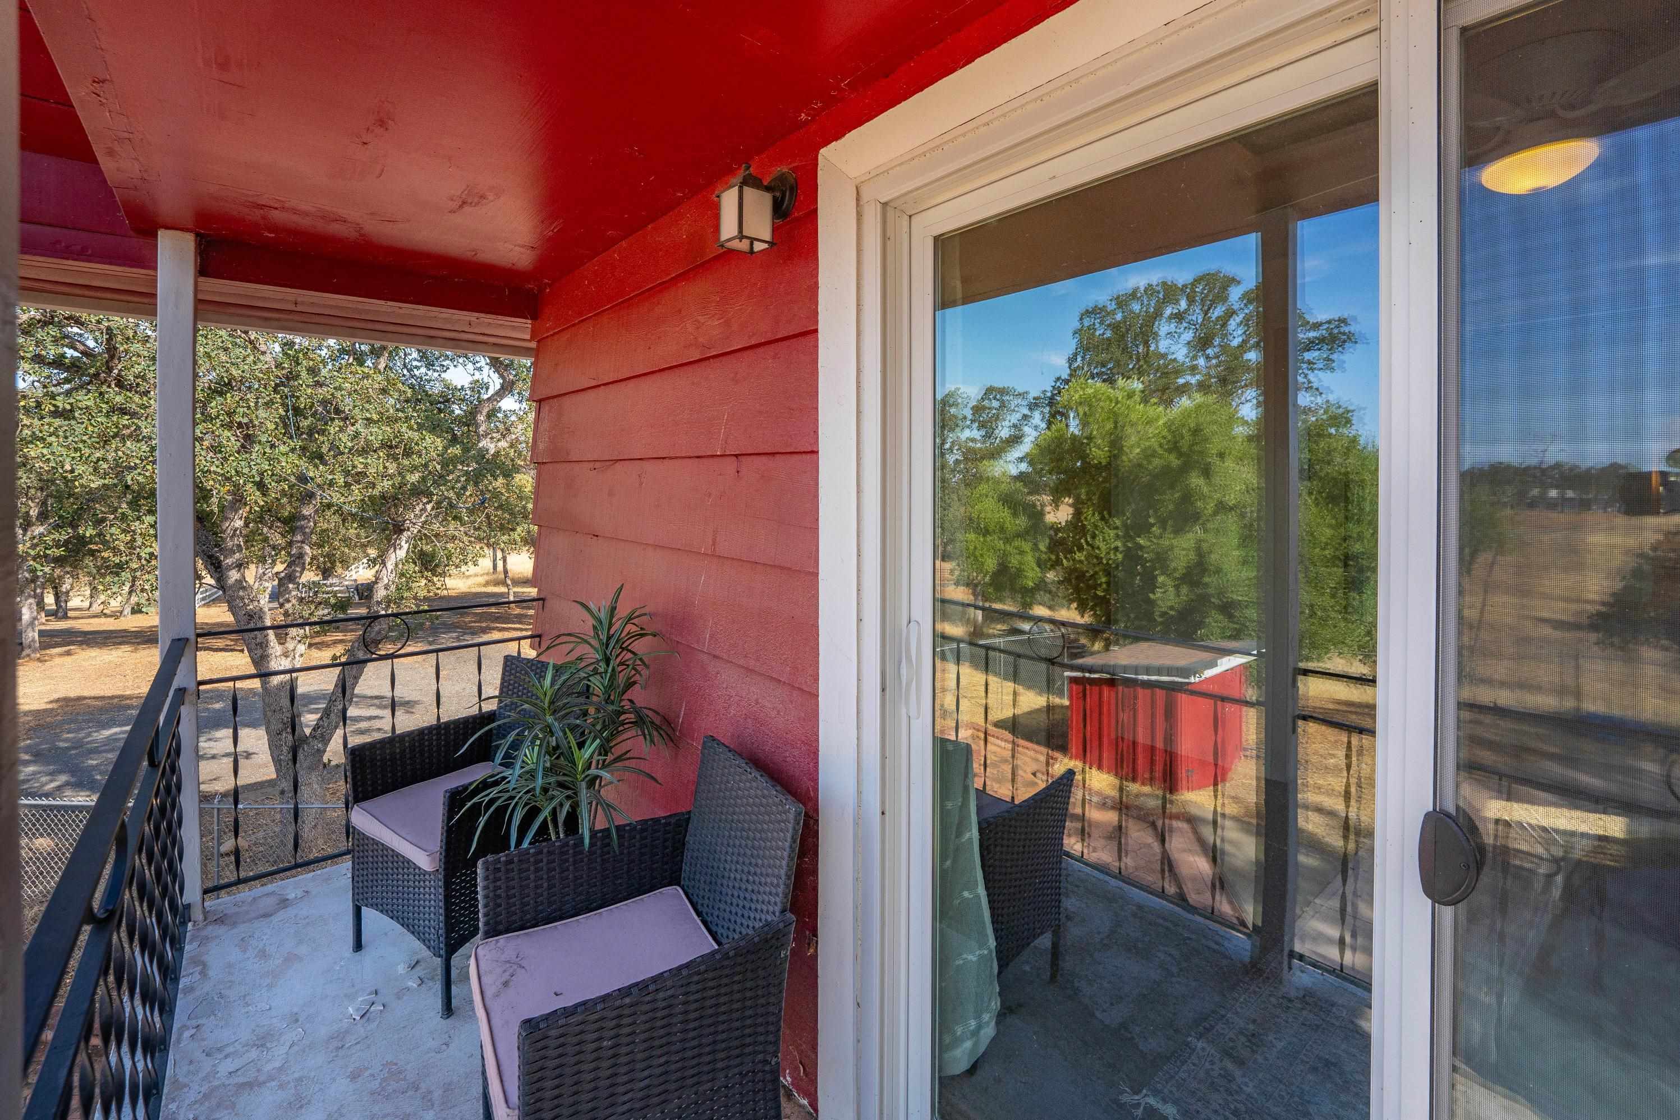
- Patio And Porch Features: Porch
- Pool Features: See Remarks
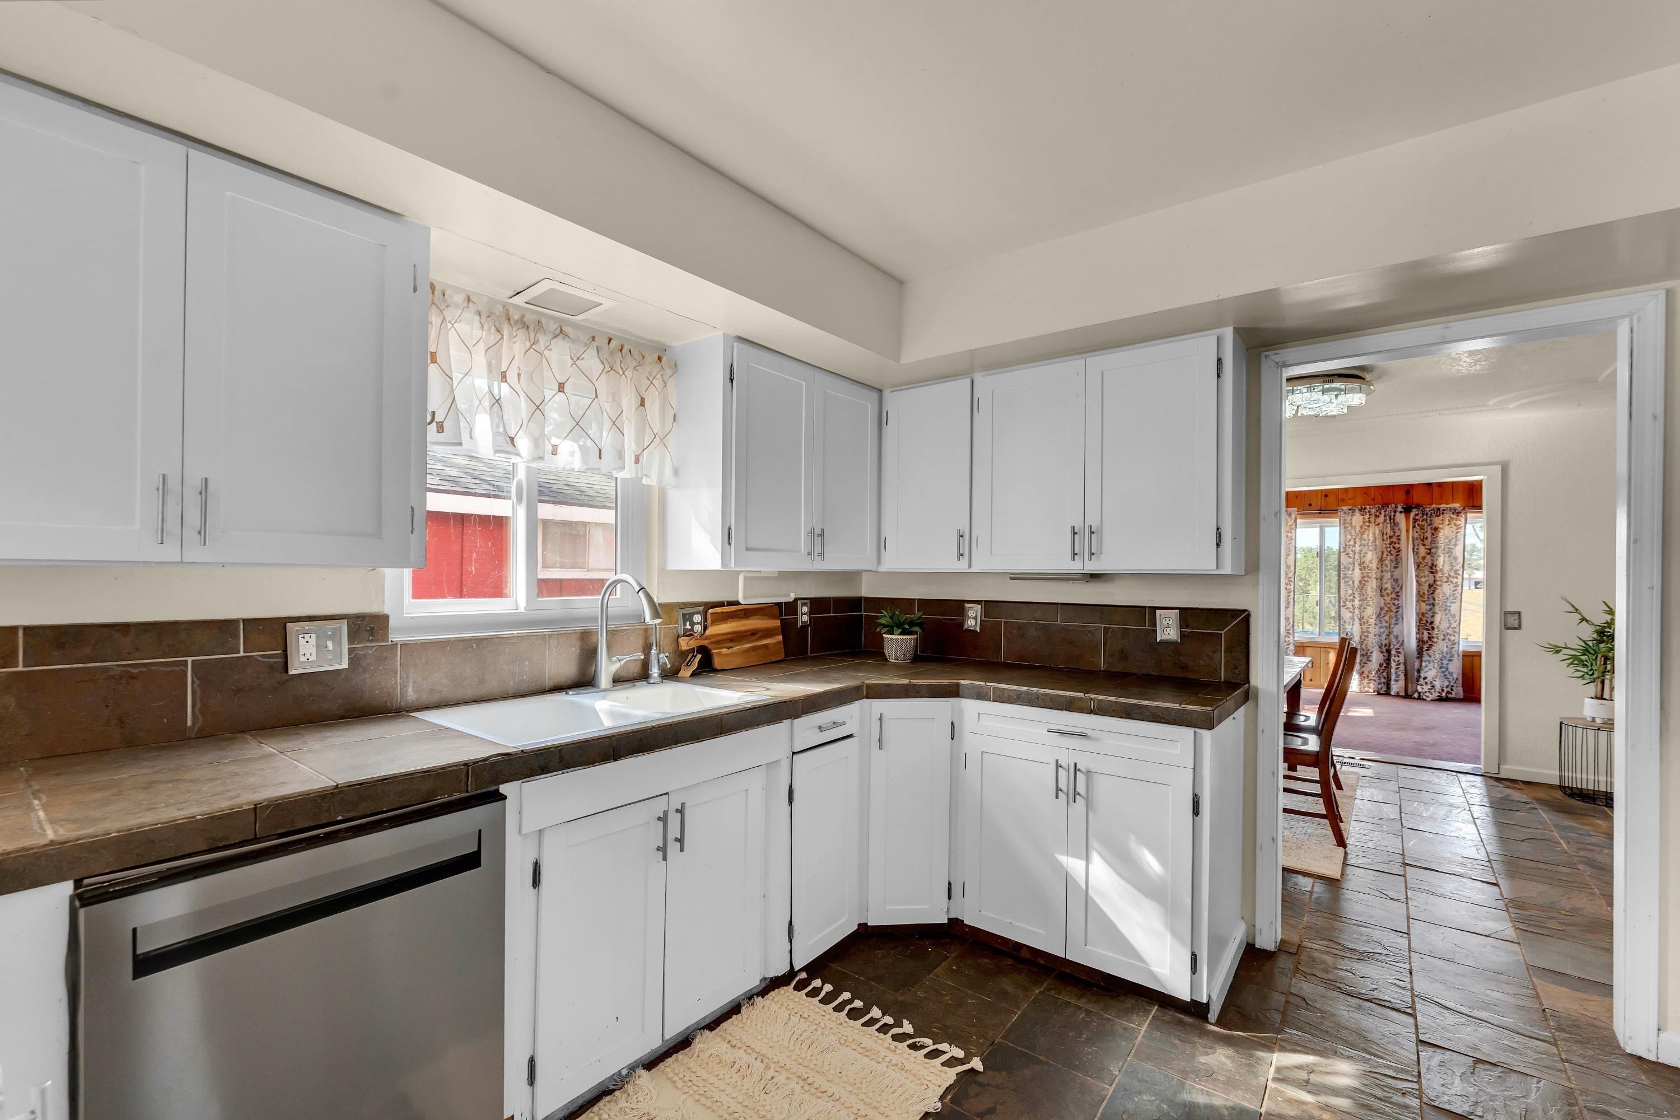
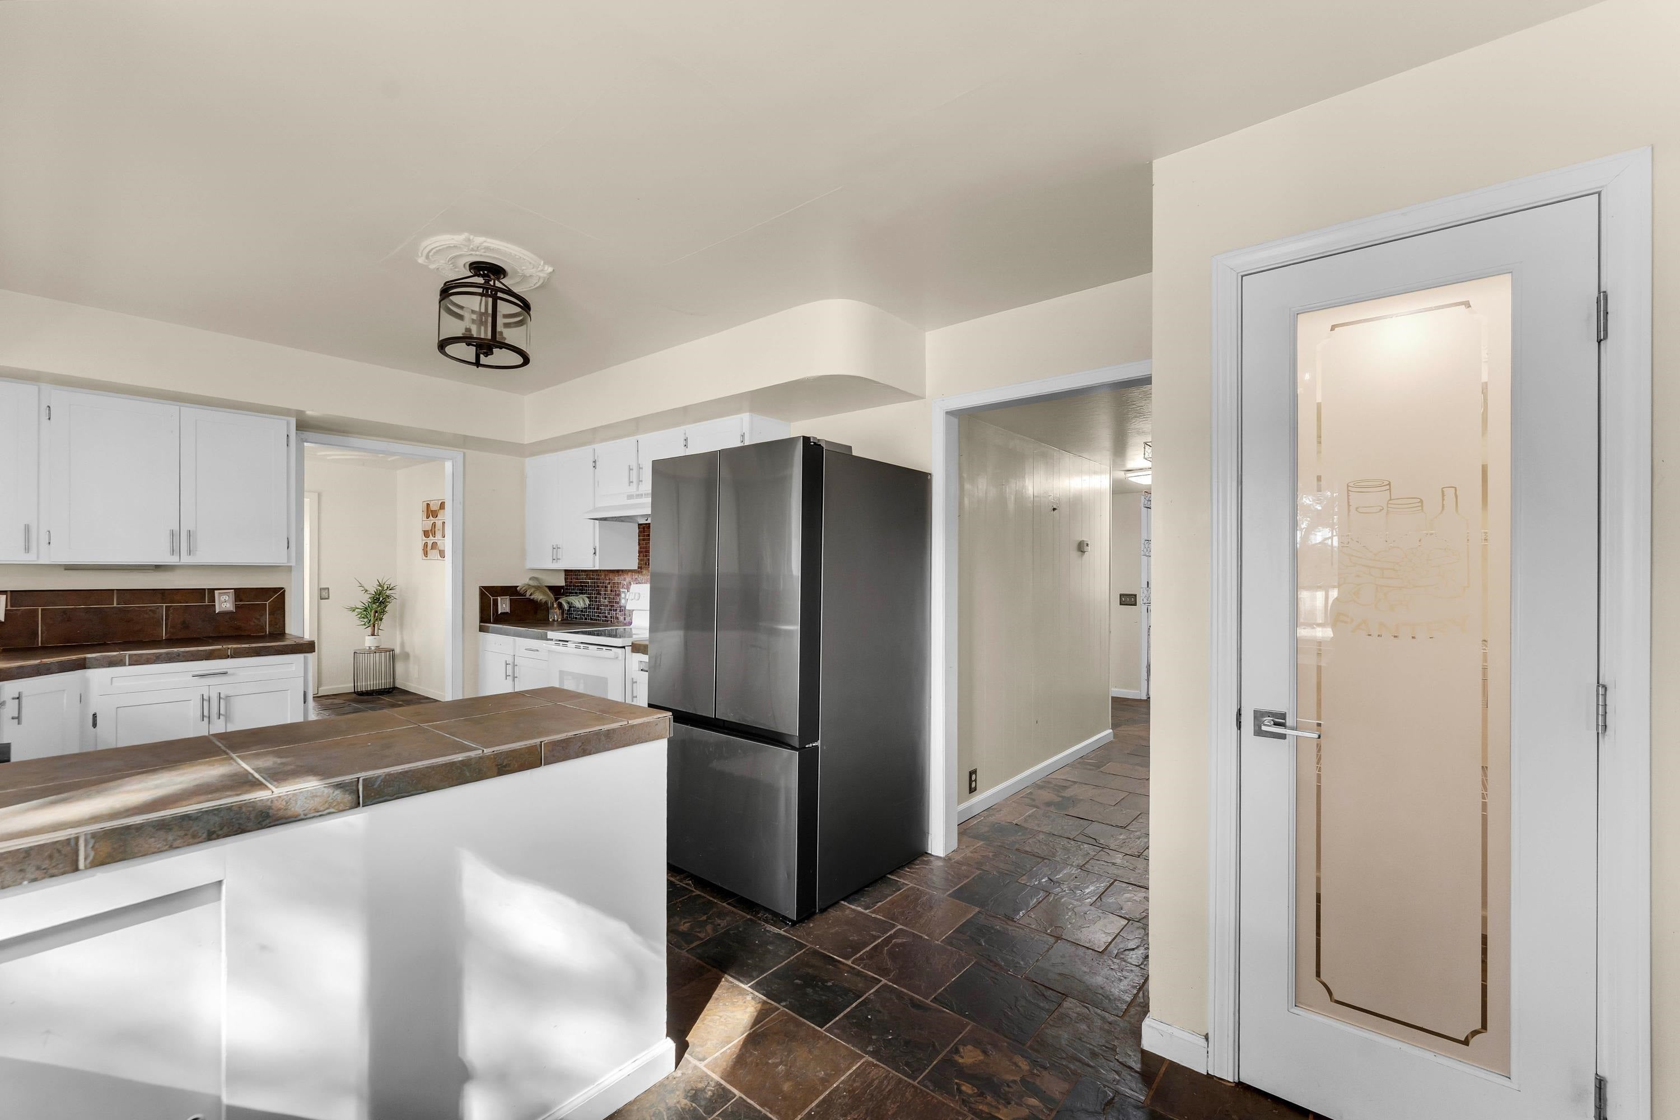
- Appliances: Dishwasher, Electric Oven, Electric Range, Refrigerator, Range Hood
- Has Basement: No
- Full Bathrooms: 4
- Half Bathrooms: 1
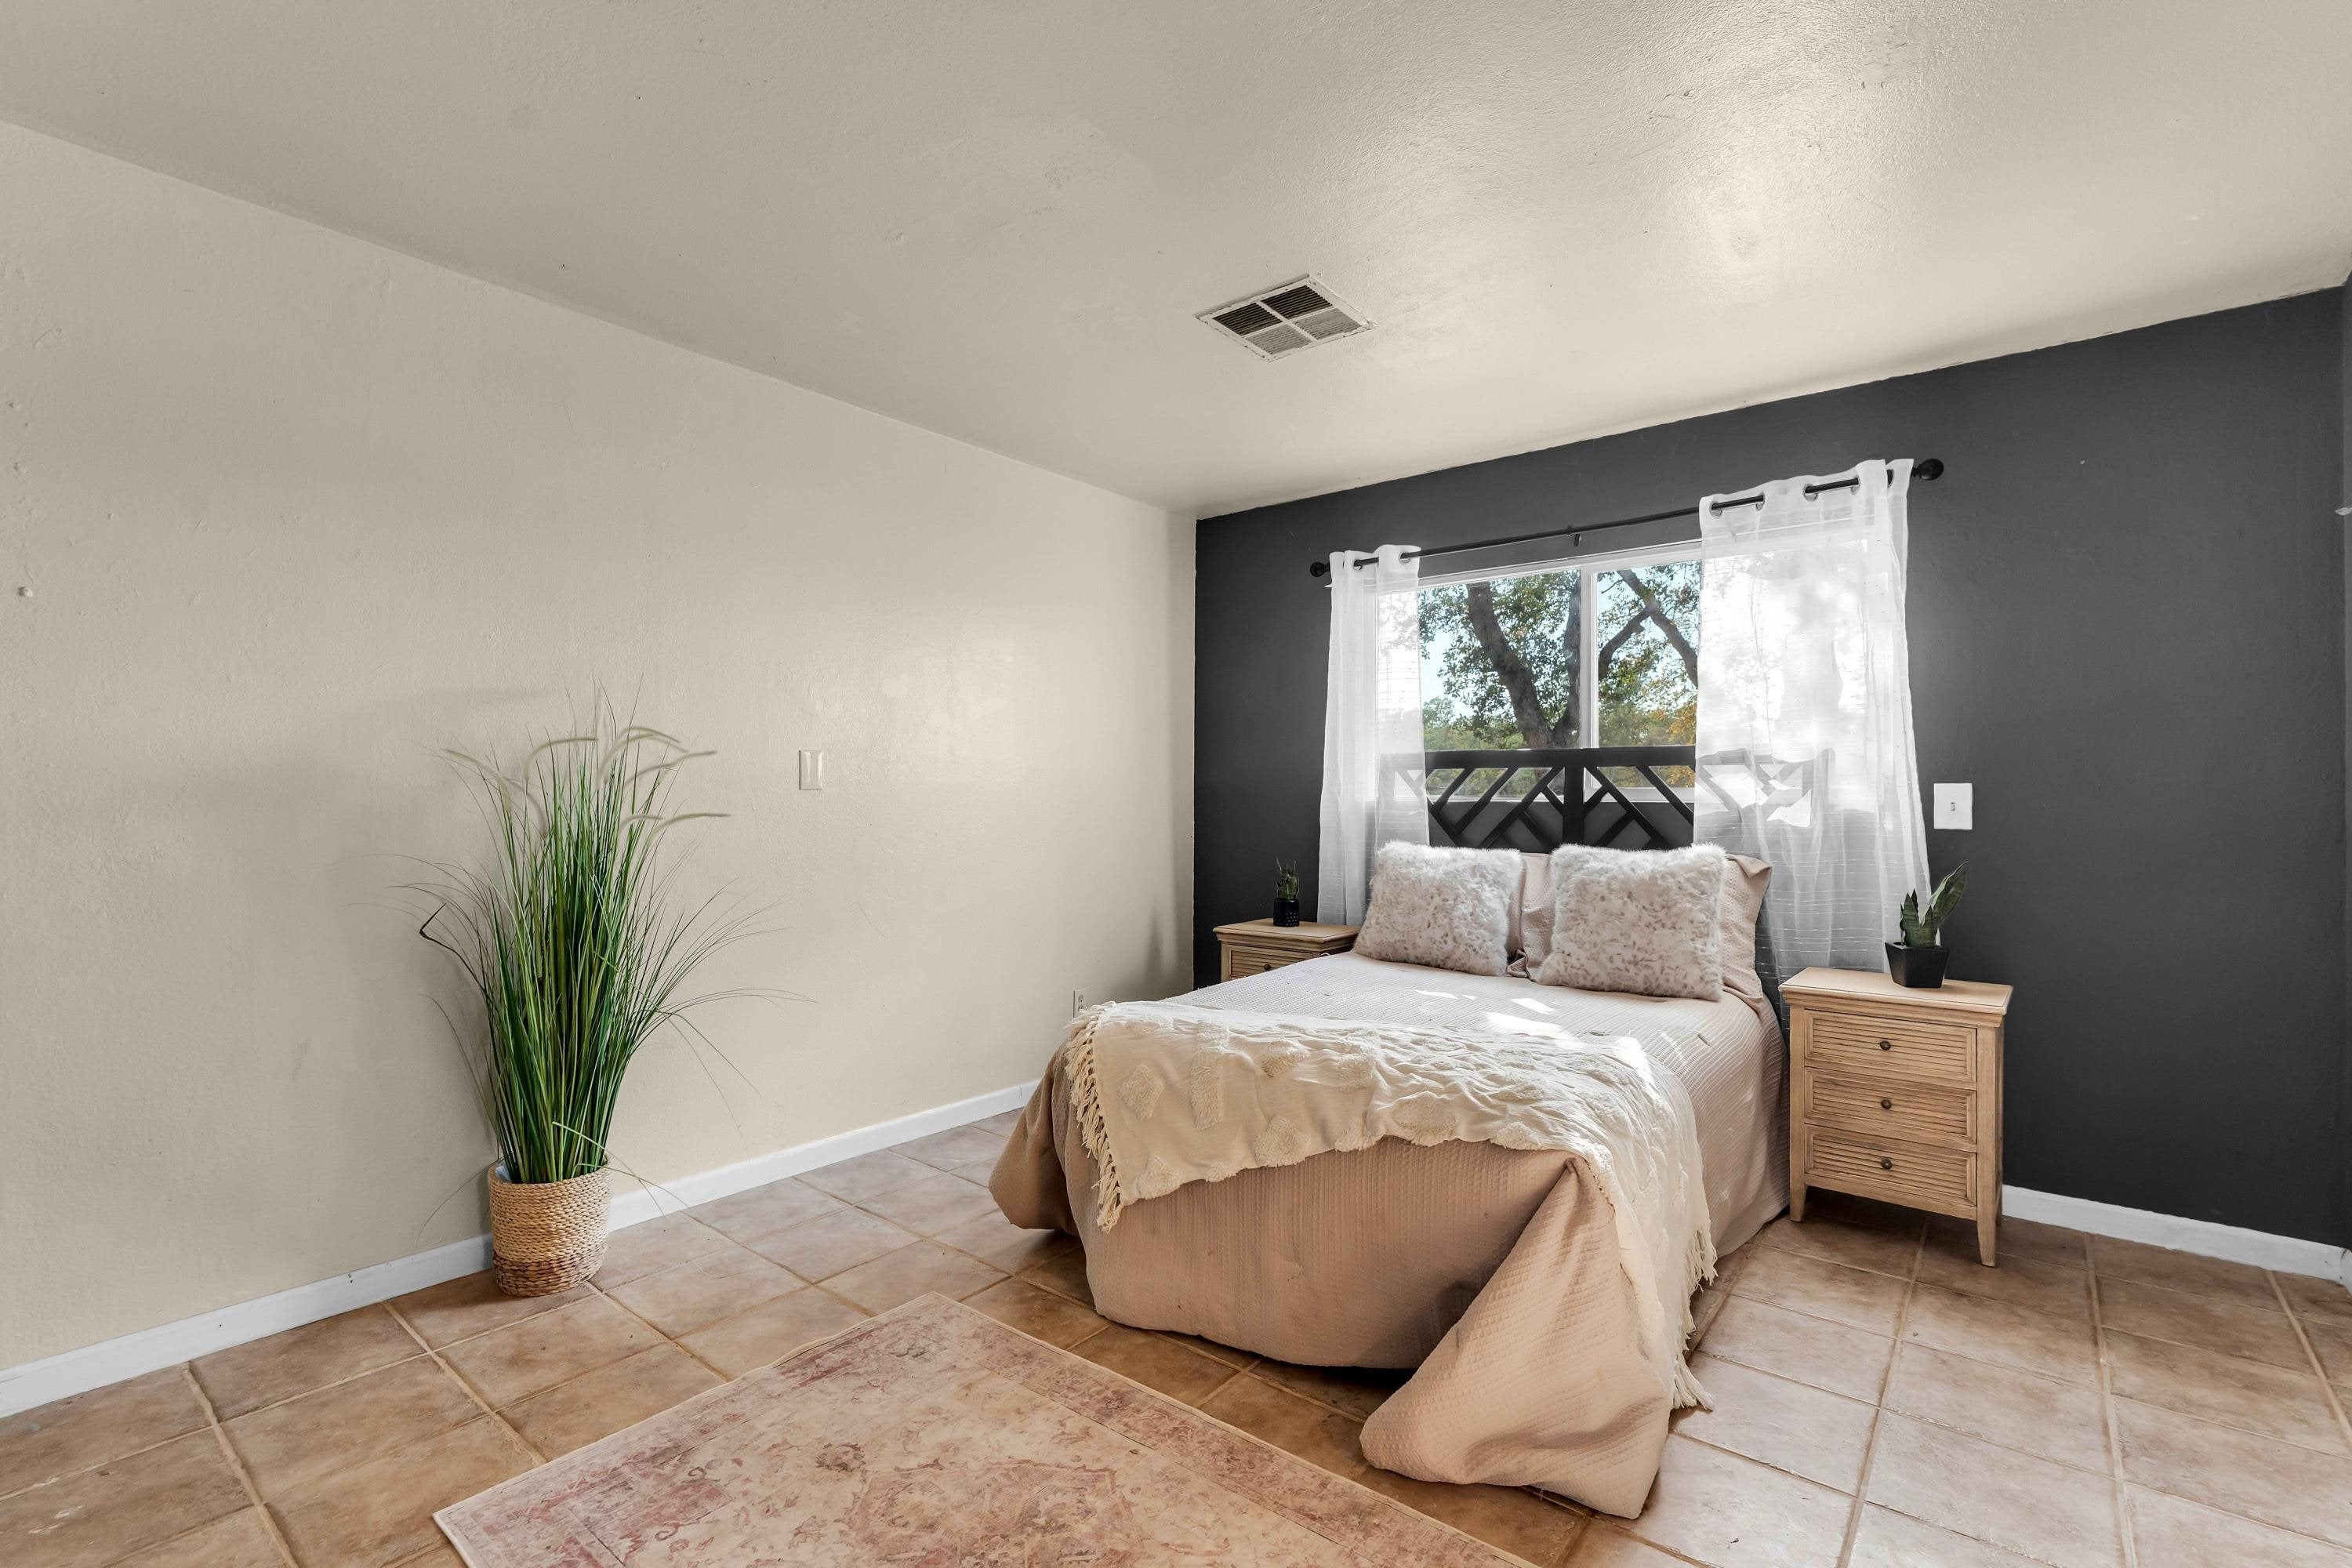
- Possible Bedrooms: 5
- Total Bedrooms: 5
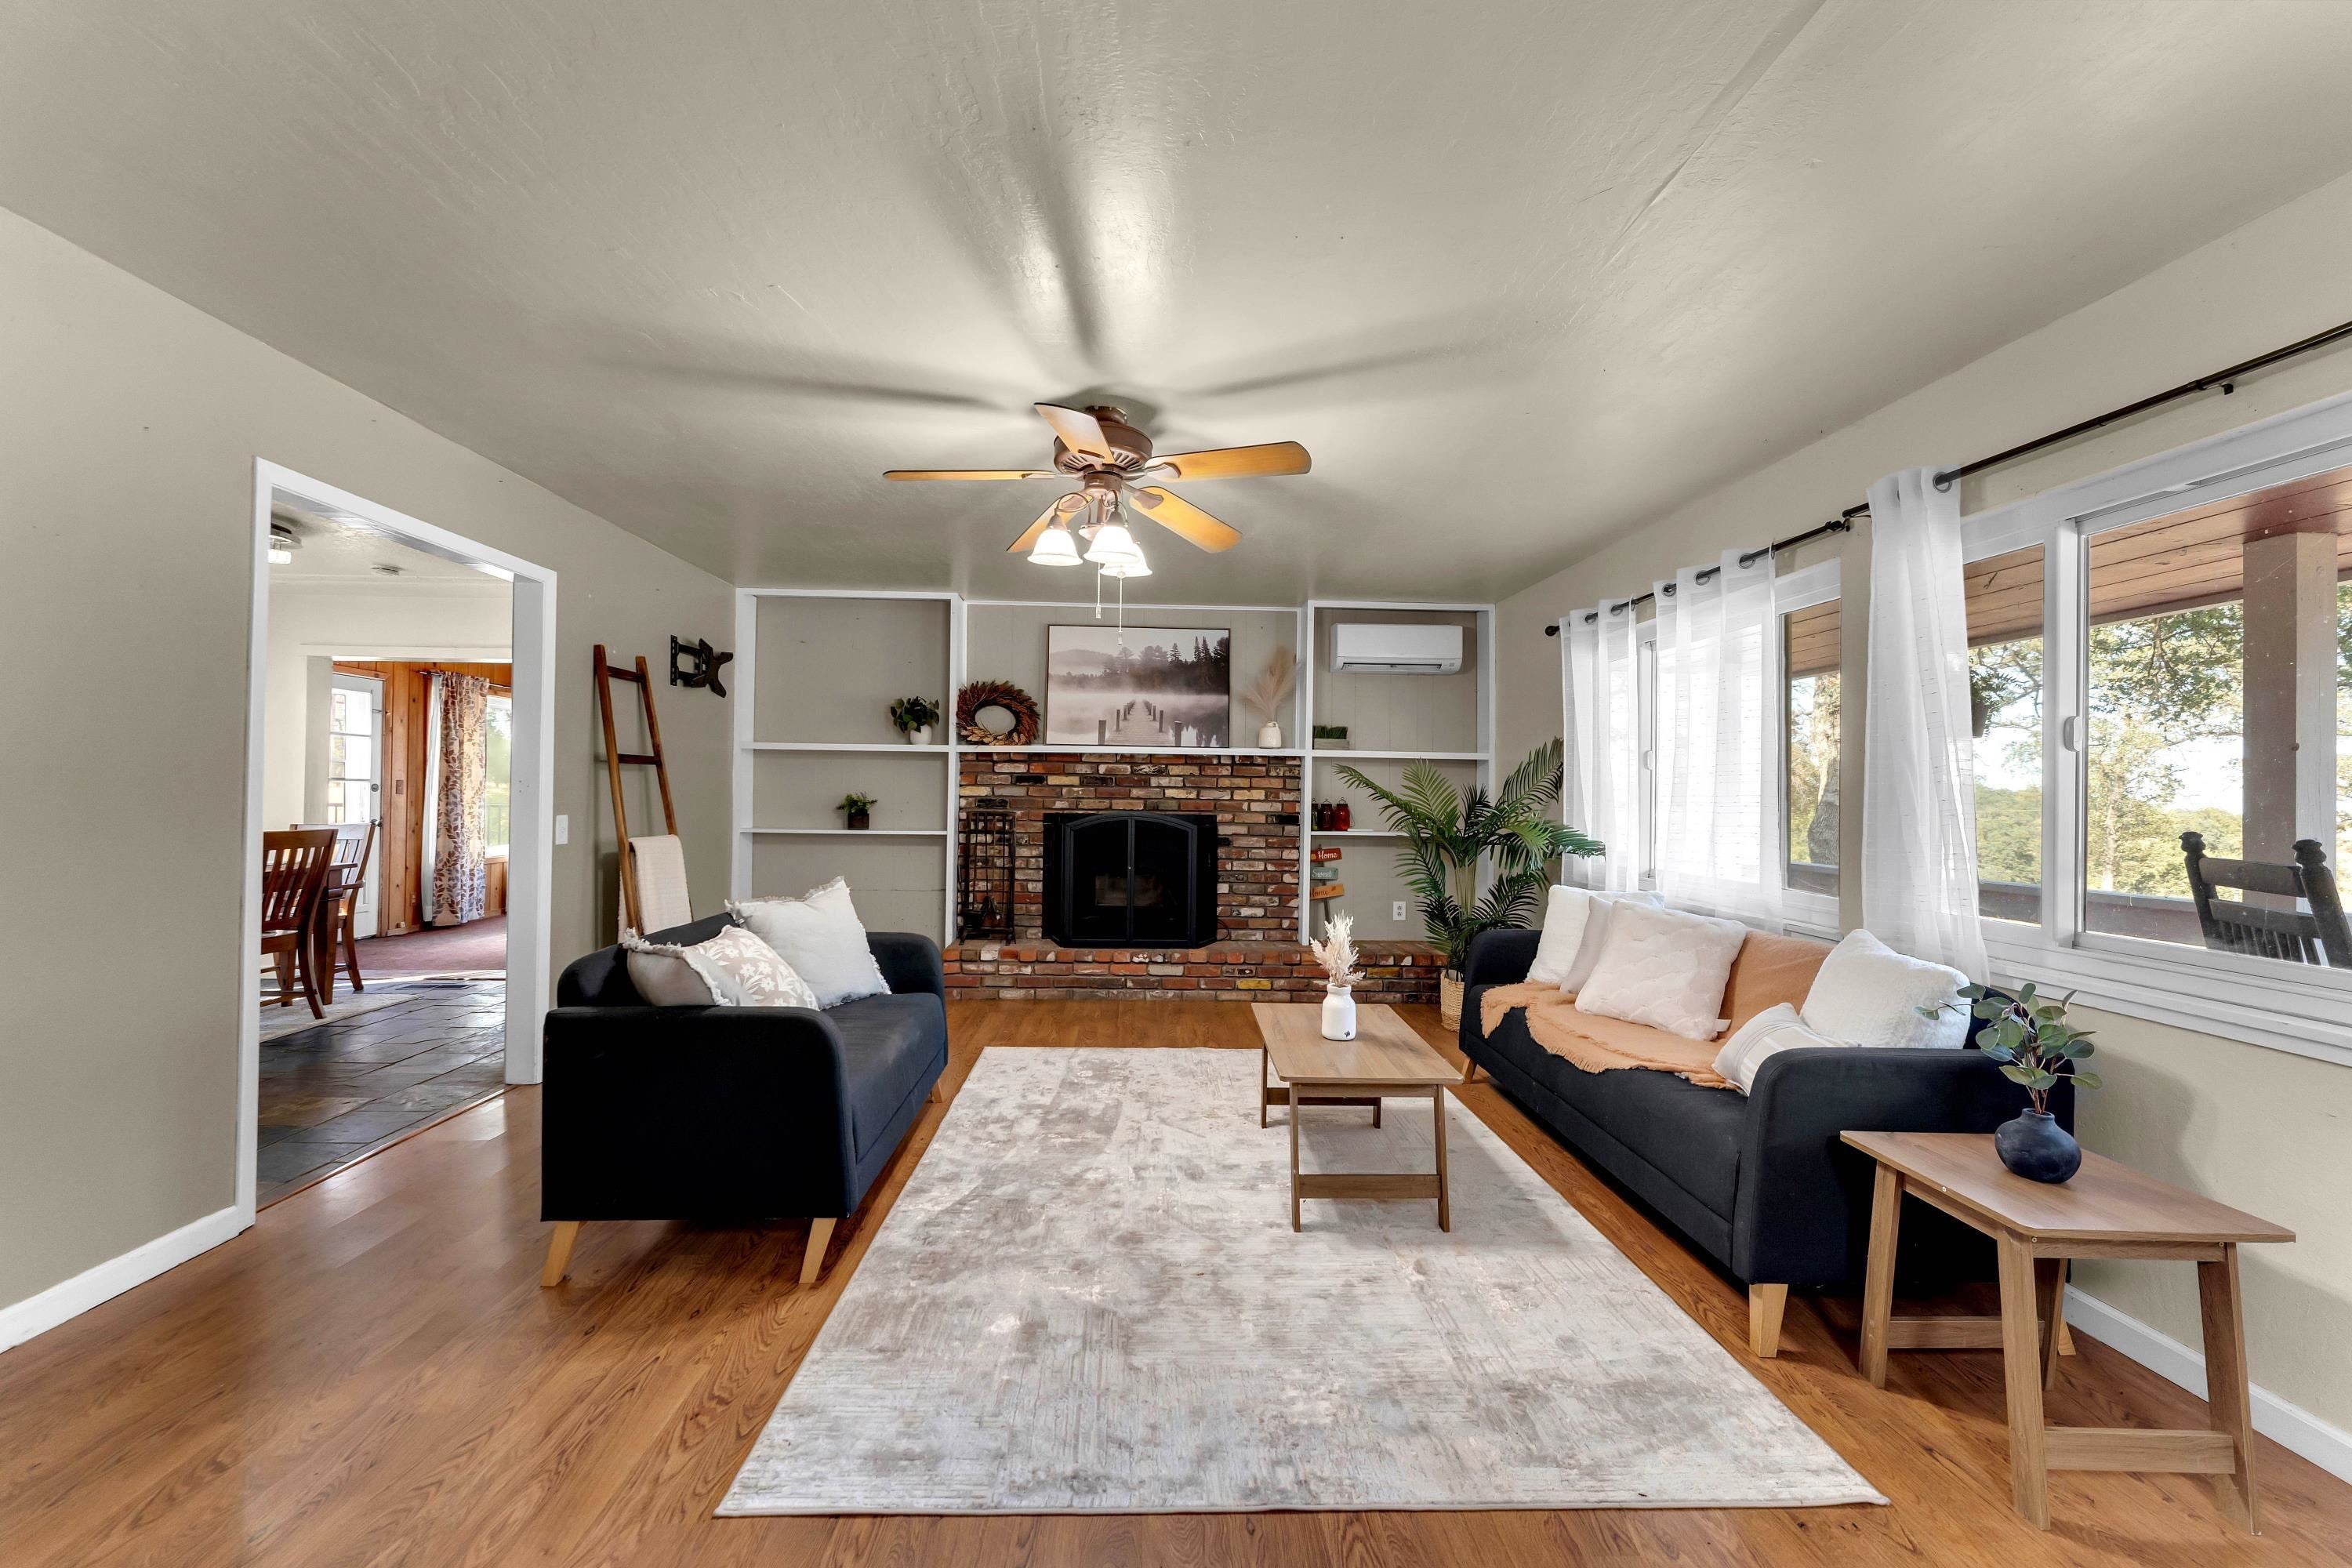
- Cooling: Ductless
- Has Cooling: Yes
- Heating: Electric
- Has Heating: Yes
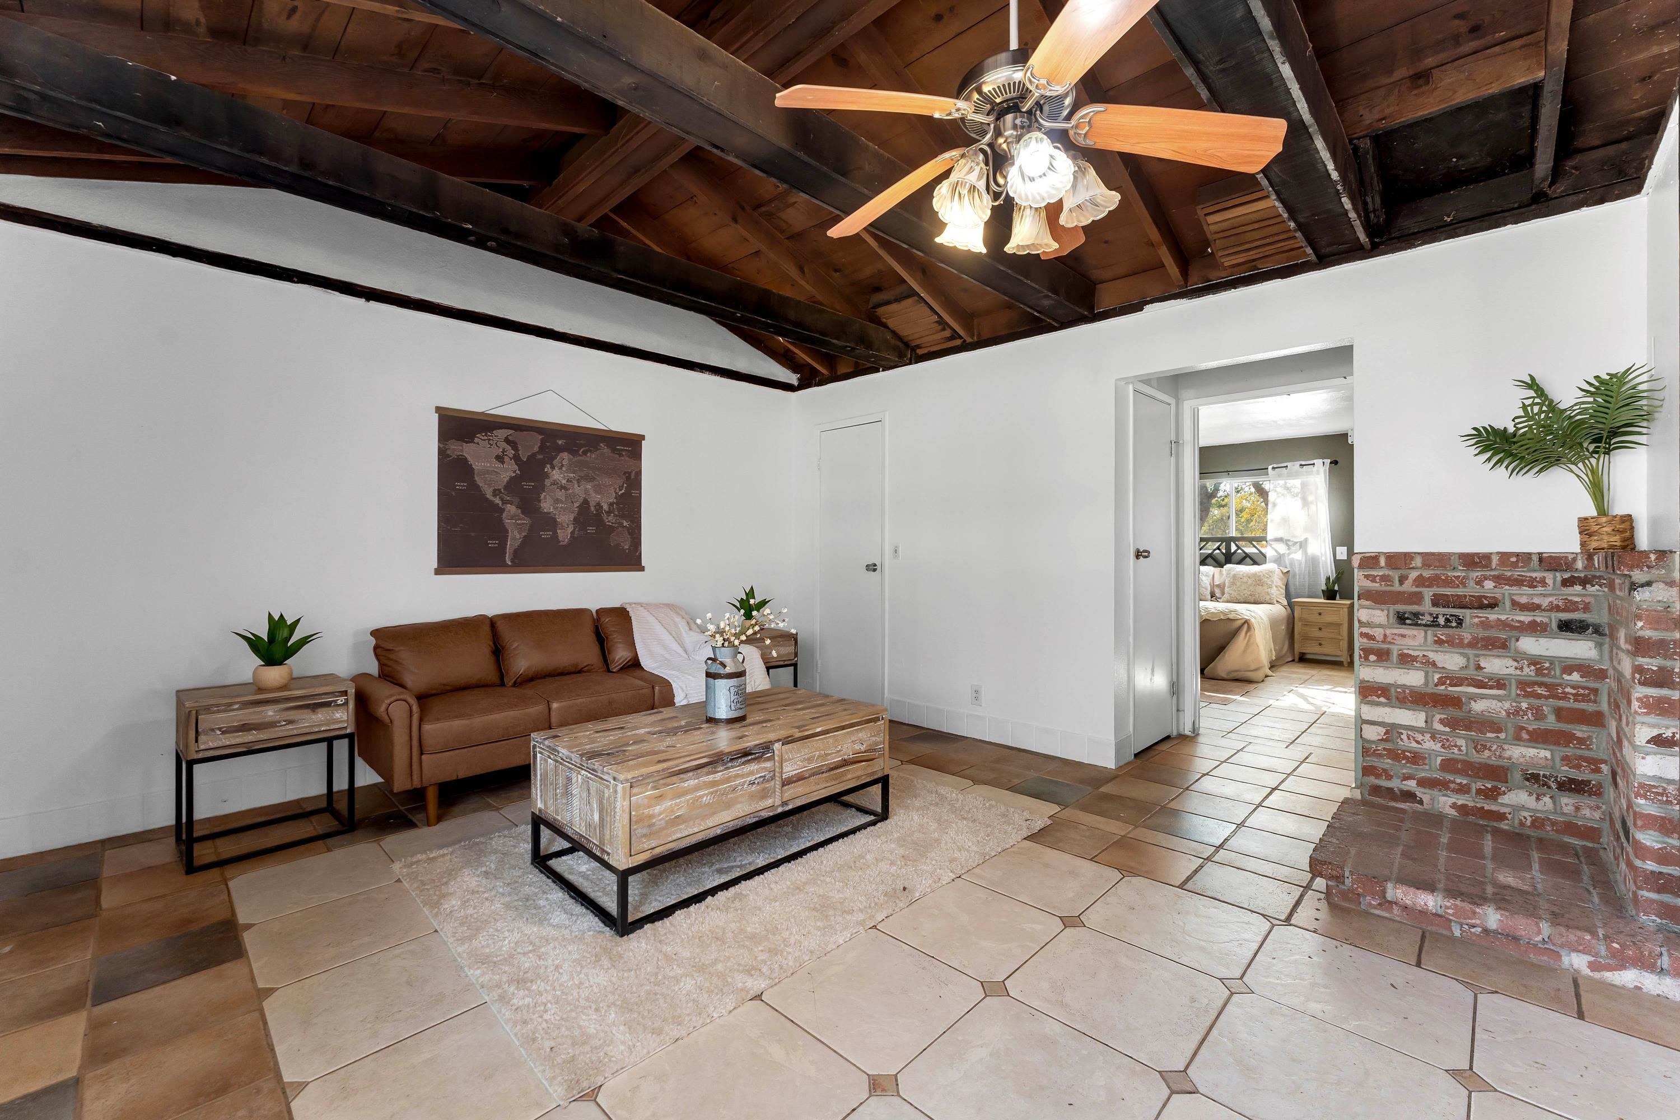
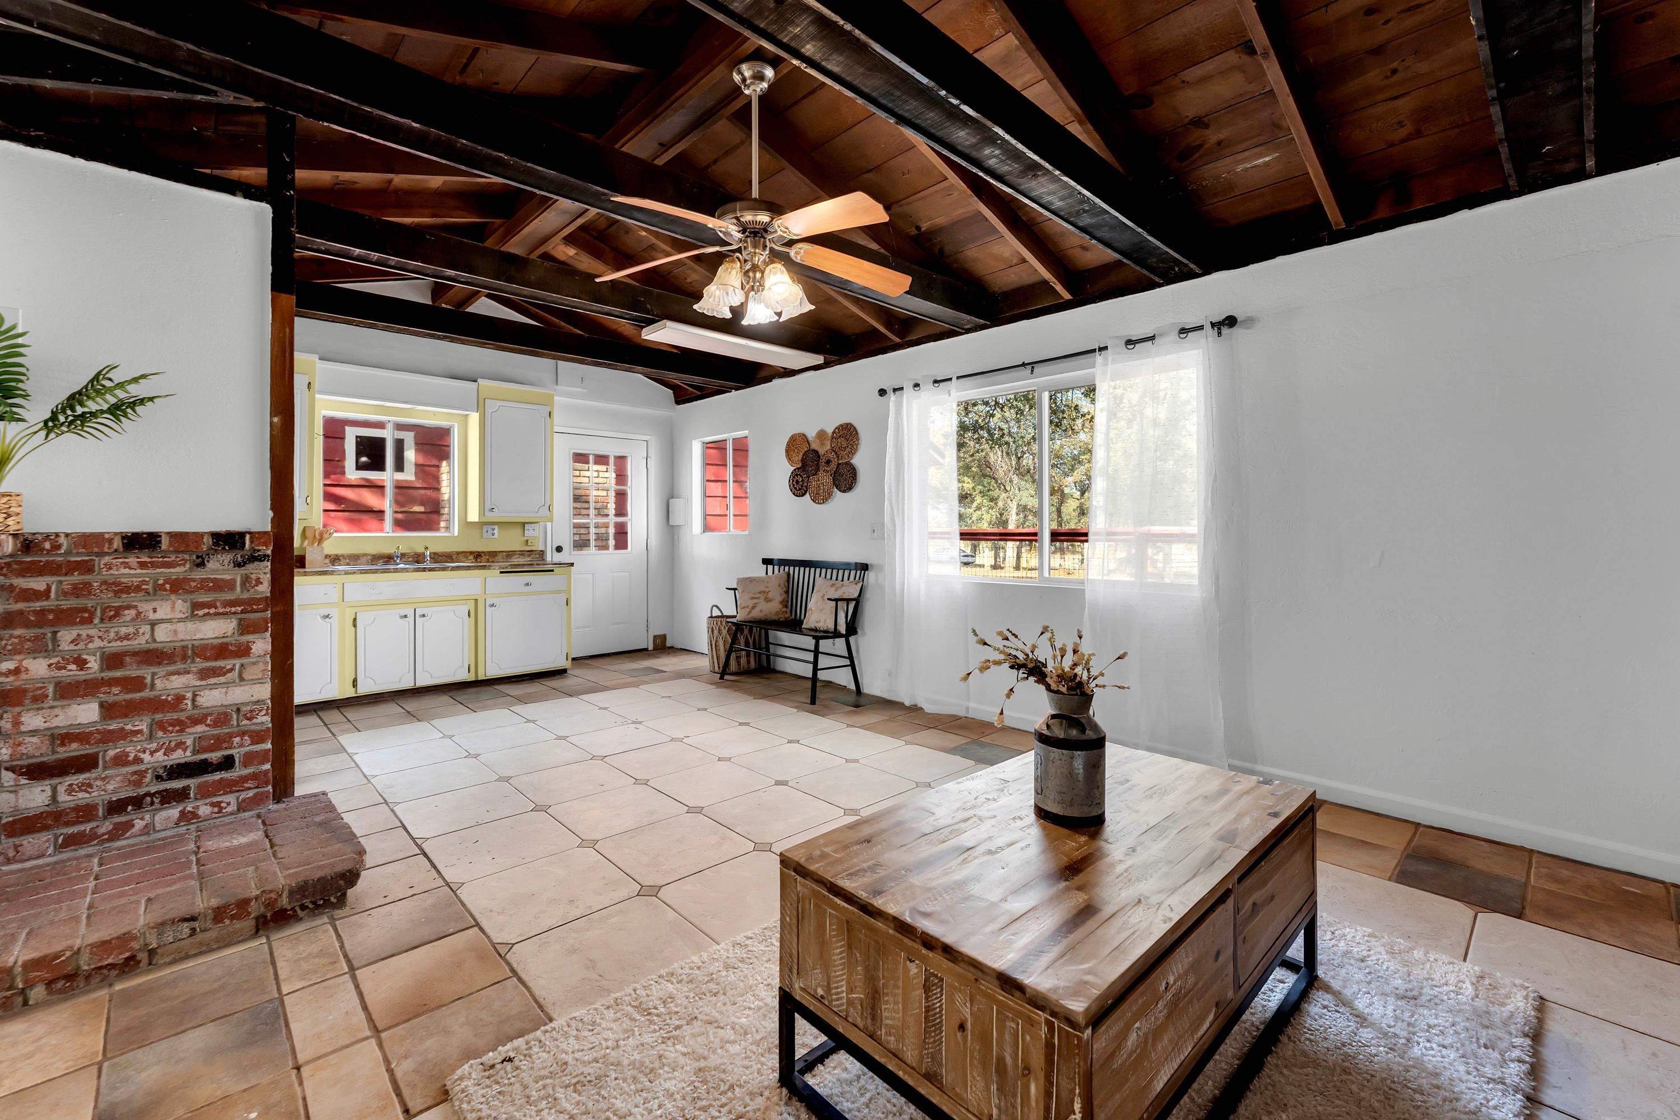
- Has Fireplace: Yes
- Fireplace Features: Living Room
- Interior Features: Tile Counters, Walk-In Closet(s), Pantry
- Laundry Features: Laundry Room, Electric Dryer Hookup
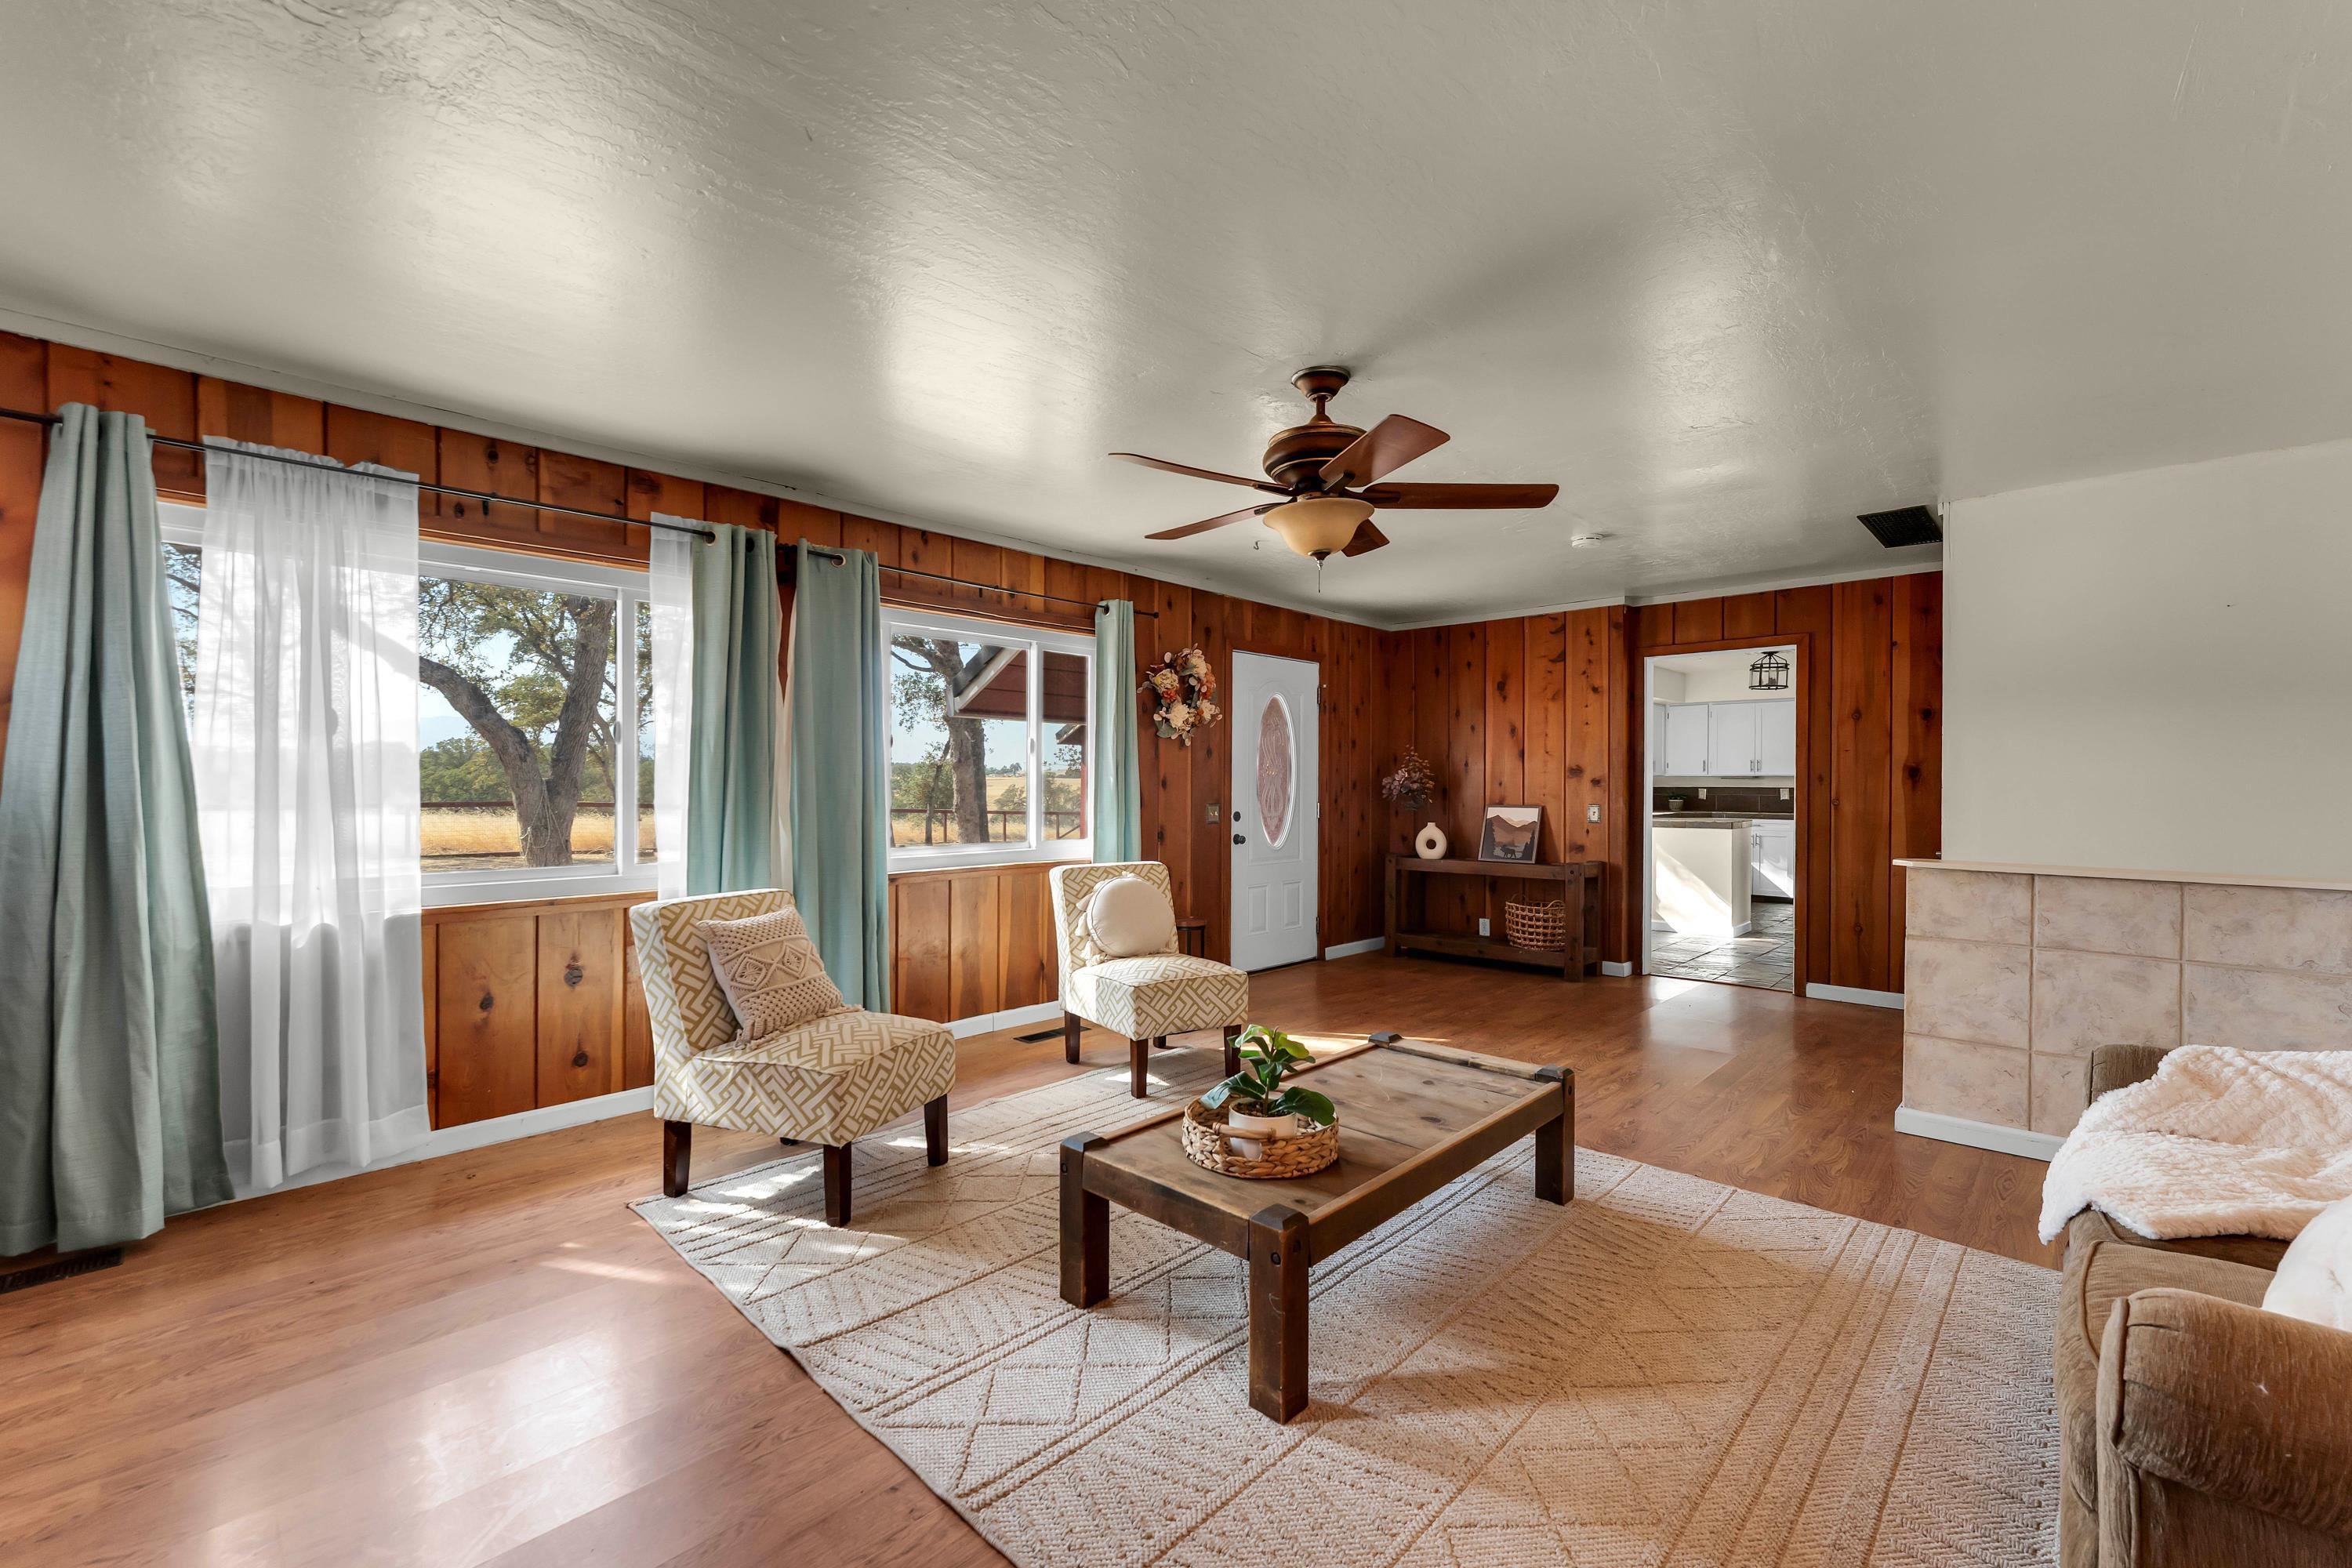
- Room Type: Bonus Room, Dining Room, Family Room, Great Room, Living Room, Utility Room
- Has Spa: No
- Window Features: Double Pane Windows
Multi Family
- Number Of Units Total: 2
Unit Information
- Sqft Total: 2590.0
- Beds Total: 3
- Baths Total: 3
- Sqft Total: 800.0
- Beds Total: 1
- Baths Total: 1
- Sqft Total: 400.0
- Beds Total: 1
- Baths Total: 1
Property History for 4265 Osborn Road
| Date | Event & Source | Price | Appreciation |
|---|---|---|---|
| Aug 13, 2026 | Listed (Active) CRMLS #SN26177509 | $525,000 | — |
| Aug 13, 2026 | Listed (Active) SDMLS #SN26177509 | $525,000 | — |
| Aug 10, 2026 | Listed (Active) Tehama County Association of REALTORS #20261254 | $525,000 | — |
| Aug 10, 2026 | Listed (Active) CLAW #SN26177509MR | $525,000 | — |
| Aug 10, 2026 | Listed (Active) Tehama County Association of REALTORS #20261398 | $525,000 | — |
| Apr 1, 2026 | Expired Tehama County Association of REALTORS #20250845 | $575,000 | — |
| Apr 1, 2026 | Expired Tehama County Association of REALTORS #20250862 | $575,000 | — |
| Oct 15, 2025 | Listed (Active) Tehama County Association of REALTORS #20250845 | $575,000 | — |
| Oct 15, 2025 | Listed (Active) Tehama County Association of REALTORS #20250862 | $575,000 | — |
| Oct 10, 2025 | Withdrawn SDMLS #SN25015011 | $579,000 | — |
| Oct 10, 2025 | Withdrawn CLAW #SN25015011MR | — | |
| Oct 10, 2025 | Withdrawn CRMLS #SN25015011 | $579,000 | — |
| Oct 2, 2025 | Withdrawn Tehama County Association of REALTORS #20250016 | $579,000 | — |
| Oct 2, 2025 | Withdrawn Tehama County Association of REALTORS #20250008 | $579,000 | — |
| Aug 18, 2025 | Price Change CLAW #SN25015011MR | $579,000 | — |
| Jul 18, 2025 | Price Change CLAW #SN25015011MR | $595,000 | — |
| Jul 18, 2025 | Price Change CLAW #SN25015011MR | $650,000 | — |
| Jul 16, 2025 | Temporarily Off Market CRMLS #SN25015011 | — | |
| Jun 3, 2025 | Price Change CLAW #SN25015011MR | $599,000 | — |
| Jun 3, 2025 | Expired CRMLS #SN25015011 | — | |
| Jun 3, 2025 | Listed (Active) CLAW #SN25015011MR | $650,000 | — |
| Jun 2, 2025 | Expired CLAW #SN25015011MR | $599,000 | — |
| Apr 17, 2025 | Price Change CRMLS #SN25015011 | $599,000 | — |
| Feb 12, 2025 | Price Change CLAW #SN25015011MR | $635,000 | — |
| Feb 12, 2025 | Price Change CRMLS #SN25015011 | $635,000 | — |
| Jan 21, 2025 | Listed (Active) CRMLS #SN25015011 | $650,000 | — |
| Jan 7, 2025 | Listed (Active) Tehama County Association of REALTORS #20250016 | $650,000 | — |
| Jan 3, 2025 | Listed (Active) Tehama County Association of REALTORS #20250008 | $650,000 | — |
| Dec 2, 2024 | Temporarily Off Market CLAW #SN25015011MR | — | |
| Dec 2, 2024 | Listed (Active) SDMLS #SN25015011 | $650,000 | — |
| Dec 2, 2024 | Listed (Active) CLAW #SN25015011MR | $650,000 | — |
| Nov 10, 2020 | Sold (Public Record) Public Record #682941265 | $520,000 | +11.8% / yr |
| Jan 12, 2018 | Sold (Public Record) Public Record #624967200 | $379,000 | +35.7% / yr |
| Apr 12, 2016 | Sold (Public Record) Public Record #569159488 | $222,000 | +1.9% / yr |
| Feb 13, 2014 | Expired CRMLS #CH13165665 | — | |
| Feb 12, 2014 | Expired CLAW #CH13165665MR | — | |
| Oct 5, 2013 | Price Change CRMLS #CH13165665 | $434,000 | — |
| Aug 12, 2013 | Listed (Active) CRMLS #CH13165665 | $449,000 | — |
| Aug 12, 2013 | Listed (Active) CLAW #CH13165665MR | $449,000 | — |
| Nov 13, 2012 | Withdrawn CRMLS #TC12039231 | $449,000 | — |
| Oct 22, 2012 | Listed (Active) CRMLS #TC12039231 | $499,000 | — |
| Jul 21, 1997 | Sold (Public Record) Public Record #50660325 | $155,000 | — |
| Date | Event & Source | Price |
|---|---|---|
| 08/13/2026 | Listed (Active) CRMLS #SN26177509 | $525,000 |
| 08/13/2026 | Listed (Active) SDMLS #SN26177509 | $525,000 |
| 08/10/2026 | Listed (Active) Tehama County Association of REALTORS #20261254 | $525,000 |
| 08/10/2026 | Listed (Active) CLAW #SN26177509MR | $525,000 |
| 08/10/2026 | Listed (Active) Tehama County Association of REALTORS #20261398 | $525,000 |
| 04/01/2026 | Expired Tehama County Association of REALTORS #20250845 | $575,000 |
| 04/01/2026 | Expired Tehama County Association of REALTORS #20250862 | $575,000 |
| 10/15/2025 | Listed (Active) Tehama County Association of REALTORS #20250845 | $575,000 |
| 10/15/2025 | Listed (Active) Tehama County Association of REALTORS #20250862 | $575,000 |
| 10/10/2025 | Withdrawn SDMLS #SN25015011 | $579,000 |
| 10/10/2025 | Withdrawn CLAW #SN25015011MR | — |
| 10/10/2025 | Withdrawn CRMLS #SN25015011 | $579,000 |
| 10/02/2025 | Withdrawn Tehama County Association of REALTORS #20250016 | $579,000 |
| 10/02/2025 | Withdrawn Tehama County Association of REALTORS #20250008 | $579,000 |
| 08/18/2025 | Price Change CLAW #SN25015011MR | $579,000 |
| 07/18/2025 | Price Change CLAW #SN25015011MR | $595,000 |
| 07/18/2025 | Price Change CLAW #SN25015011MR | $650,000 |
| 07/16/2025 | Temporarily Off Market CRMLS #SN25015011 | — |
| 06/03/2025 | Price Change CLAW #SN25015011MR | $599,000 |
| 06/03/2025 | Expired CRMLS #SN25015011 | — |
| 06/03/2025 | Listed (Active) CLAW #SN25015011MR | $650,000 |
| 06/02/2025 | Expired CLAW #SN25015011MR | $599,000 |
| 04/17/2025 | Price Change CRMLS #SN25015011 | $599,000 |
| 02/12/2025 | Price Change CLAW #SN25015011MR | $635,000 |
| 02/12/2025 | Price Change CRMLS #SN25015011 | $635,000 |
| 01/21/2025 | Listed (Active) CRMLS #SN25015011 | $650,000 |
| 01/07/2025 | Listed (Active) Tehama County Association of REALTORS #20250016 | $650,000 |
| 01/03/2025 | Listed (Active) Tehama County Association of REALTORS #20250008 | $650,000 |
| 12/02/2024 | Temporarily Off Market CLAW #SN25015011MR | — |
| 12/02/2024 | Listed (Active) SDMLS #SN25015011 | $650,000 |
| 12/02/2024 | Listed (Active) CLAW #SN25015011MR | $650,000 |
| 11/10/2020 | Sold (Public Record) Public Record #682941265 | $520,000 +11.8% / yr |
| 01/12/2018 | Sold (Public Record) Public Record #624967200 | $379,000 +35.7% / yr |
| 04/12/2016 | Sold (Public Record) Public Record #569159488 | $222,000 +1.9% / yr |
| 02/13/2014 | Expired CRMLS #CH13165665 | — |
| 02/12/2014 | Expired CLAW #CH13165665MR | — |
| 10/05/2013 | Price Change CRMLS #CH13165665 | $434,000 |
| 08/12/2013 | Listed (Active) CRMLS #CH13165665 | $449,000 |
| 08/12/2013 | Listed (Active) CLAW #CH13165665MR | $449,000 |
| 11/13/2012 | Withdrawn CRMLS #TC12039231 | $449,000 |
| 10/22/2012 | Listed (Active) CRMLS #TC12039231 | $499,000 |
| 07/21/1997 | Sold (Public Record) Public Record #50660325 | $155,000 |
For completeness, we often displays two records for one sale: the MLS record and the public record.
Public Records for 4265 Osborn Road
Taxable Value
Land
$132,487Additions
$441,631Tax Record
2025
$4,054 ($338 / month)Home Facts
Beds
3Baths
1.5Total Finished SqFt
2,590 SqFtAbove Grade Finished SqFt
2,590 SqFtStories
2Lot Size
555,390 SqFtStyle
Miscellaneous ResidentialYear Built
1966Year Renovated
1966Zoning
UAAPCounty
TEHAMAAPN
061-400-025-000Schools near 4265 Osborn Road
Rating | School | Type | Grades | Distance |
|---|---|---|---|---|
| Public - | K to 8 | |||
| Public - | 9 to 12 | |||
| Public - | K to 8 | |||
| Public - | 9 to 12 |
Rating | School | Distance |
|---|---|---|
Flournoy Elementary School PublicK to 8 | ||
Corning High School Public9 to 12 | ||
Elkins Elementary School PublicK to 8 | ||
Corning Independent Study Public9 to 12 |
School ratings and boundaries are provided by GreatSchools.org and Pitney Bowes. This information should only be used as a reference. Proximity or boundaries shown here are not a guarantee of enrollment. Please reach out to schools directly to verify all information and enrollment eligibility.
Similar Homes
Explore Nearby Homes
- Rancho Tehama Reserve Homes for Sale
- Richfield Homes for Sale
- Las Flores Homes for Sale
- Bend Homes for Sale
- Sunset Hills Homes for Sale
- Nord Homes for Sale
- Lake California Homes for Sale
- River Lakes Ranch Homes for Sale
- Cascade Homes for Sale
- Dales Homes for Sale
- Happy Valley Homes for Sale
- Ono Homes for Sale
- Pacheco Homes for Sale
- Grant Homes for Sale
- Metz Road Homes for Sale
- Paskenta Homes for Sale
- Flournoy Homes for Sale
- Corning Homes for Sale
- Red Bluff Homes for Sale
- Proberta Homes for Sale
- Elk Creek Homes for Sale
- Orland Homes for Sale
- Gerber Homes for Sale
- Tehama Homes for Sale
- Los Molinos Homes for Sale
- Vina Homes for Sale
- Artois Homes for Sale
- Hamilton City Homes for Sale
- Dos Rios Homes for Sale
- Cottonwood Homes for Sale
- 96074 Homes for Sale
- 96080 Homes for Sale
- 95963 Homes for Sale
- 96021 Homes for Sale
- 95428 Homes for Sale
- 96035 Homes for Sale
- 95988 Homes for Sale
- 95552 Homes for Sale
- 96078 Homes for Sale
- 96076 Homes for Sale
- 95939 Homes for Sale
- 96022 Homes for Sale
- 96090 Homes for Sale
- 96055 Homes for Sale
- 96092 Homes for Sale
No guarantee, warranty or representation of any kind is made regarding the completeness or accuracy of any information, descriptions or measurements (including square footage measurements and property condition), such should be independently verified through appropriate means, including, but not limited to, in person inspection and public records, and Compass International Holdings, its subsidiaries, affiliates and independently owned and operated franchisees, and their affiliated agents and associated third parties expressly disclaim any liability in connection therewith. Photos may be virtually staged or digitally enhanced and may not reflect actual property conditions. Offers of compensation are subject to change at the seller's discretion. No financial or legal advice provided. Equal Housing Opportunity.
Listing Courtesy of Century 21 Select Real Estate Inc., Renee Schenk, DRE #02207941
The data relating to real estate for sale on this website comes in part from the Internet Data exchange (IDX) program of the Tehama County Association of REALTORS®. IDX information is provided exclusively for consumers' personal, non-commercial use and may not be used for any purpose other than to identify prospective properties consumers may be interested in purchasing. Real estate listings held by brokerage firms other than Compass and its related brokerages, are indicated by detailed information about them such as the name of the listing firms. Information deemed reliable but not guaranteed. Copyright ©2026 Tehama County Association of REALTORS®. All Rights Reserved.
