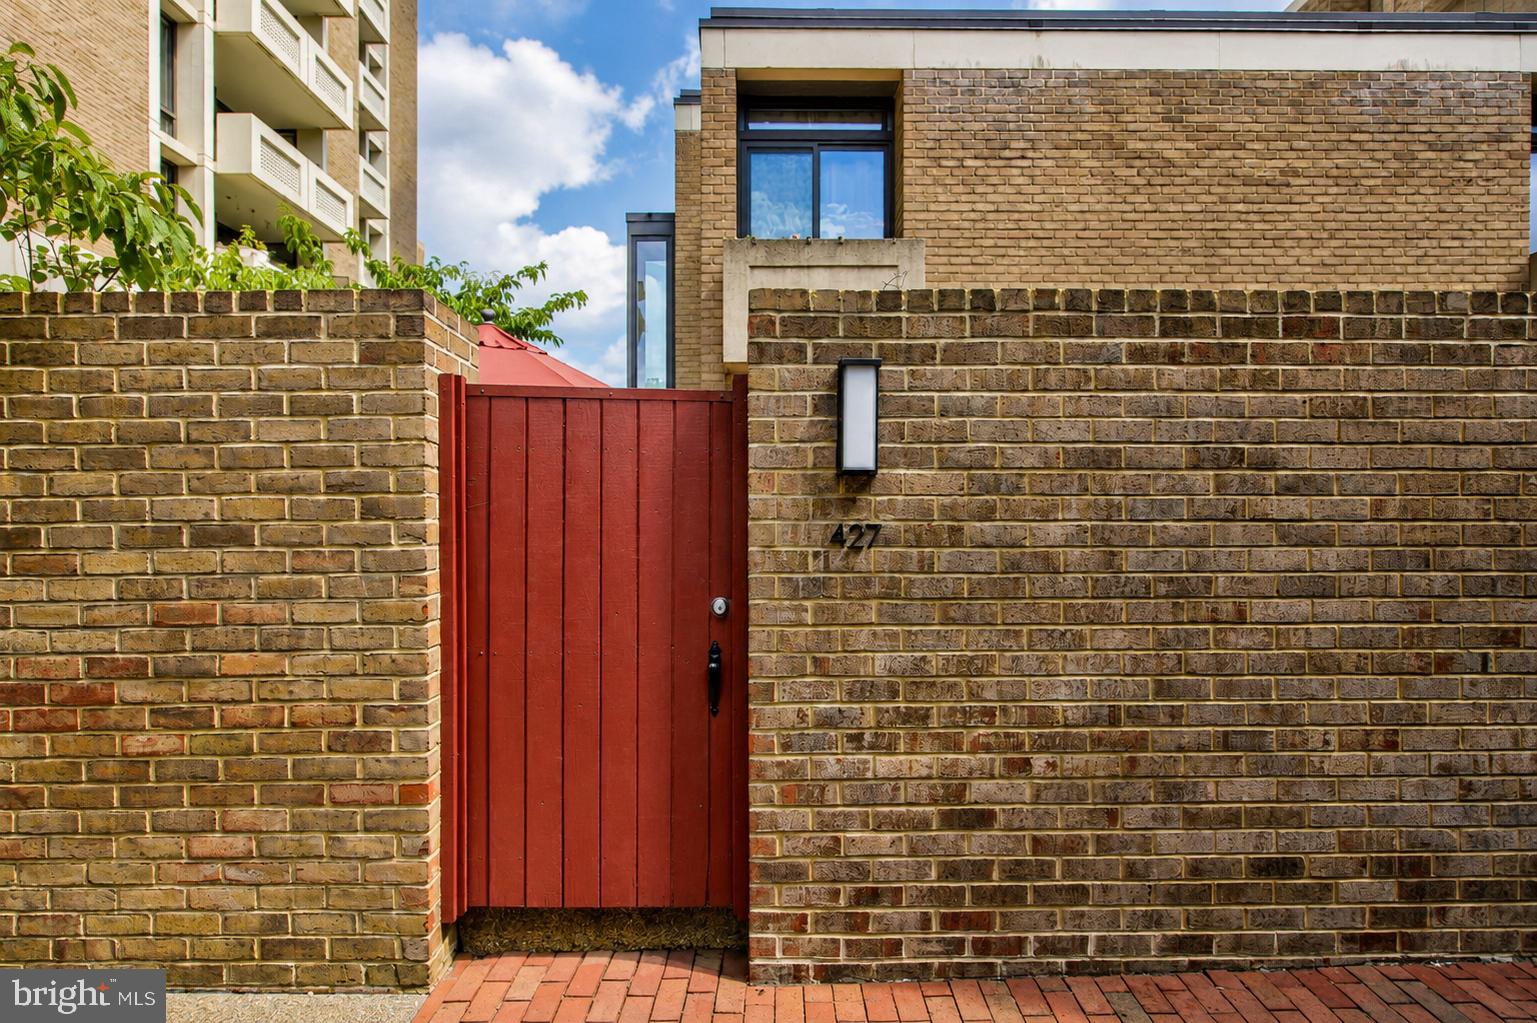
427 N Street Southwest




















Description
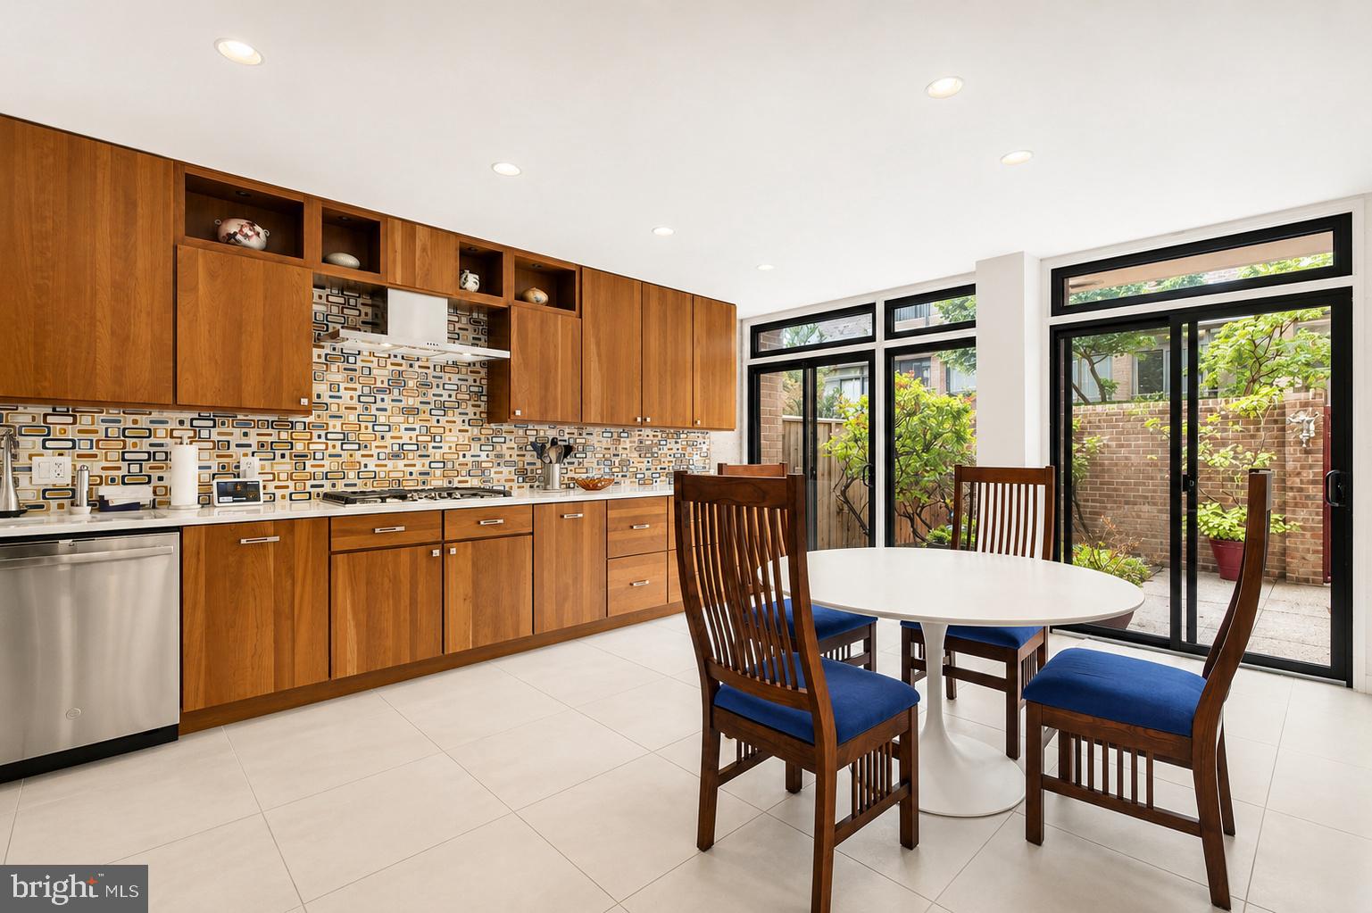
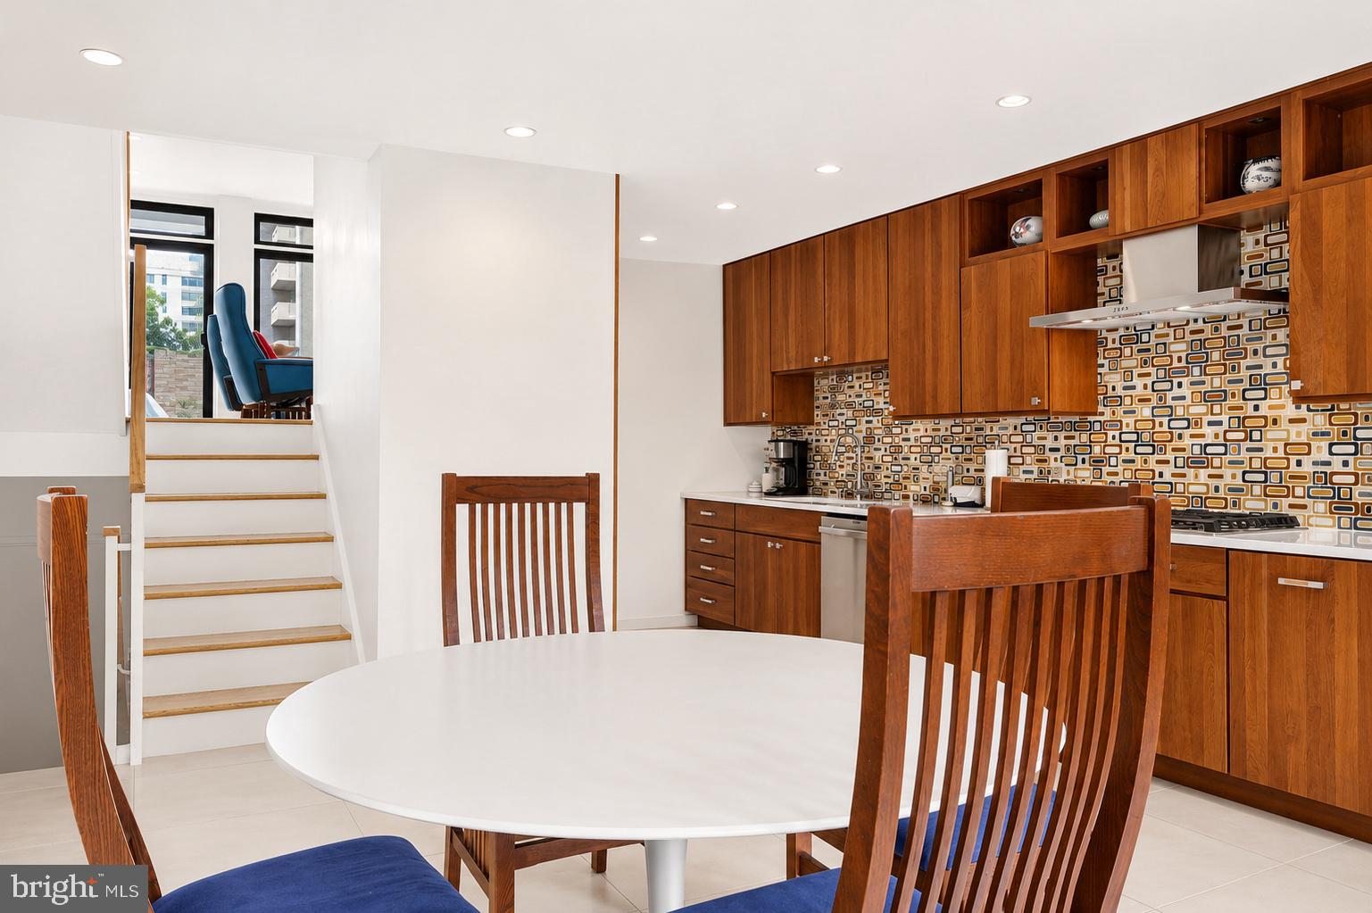
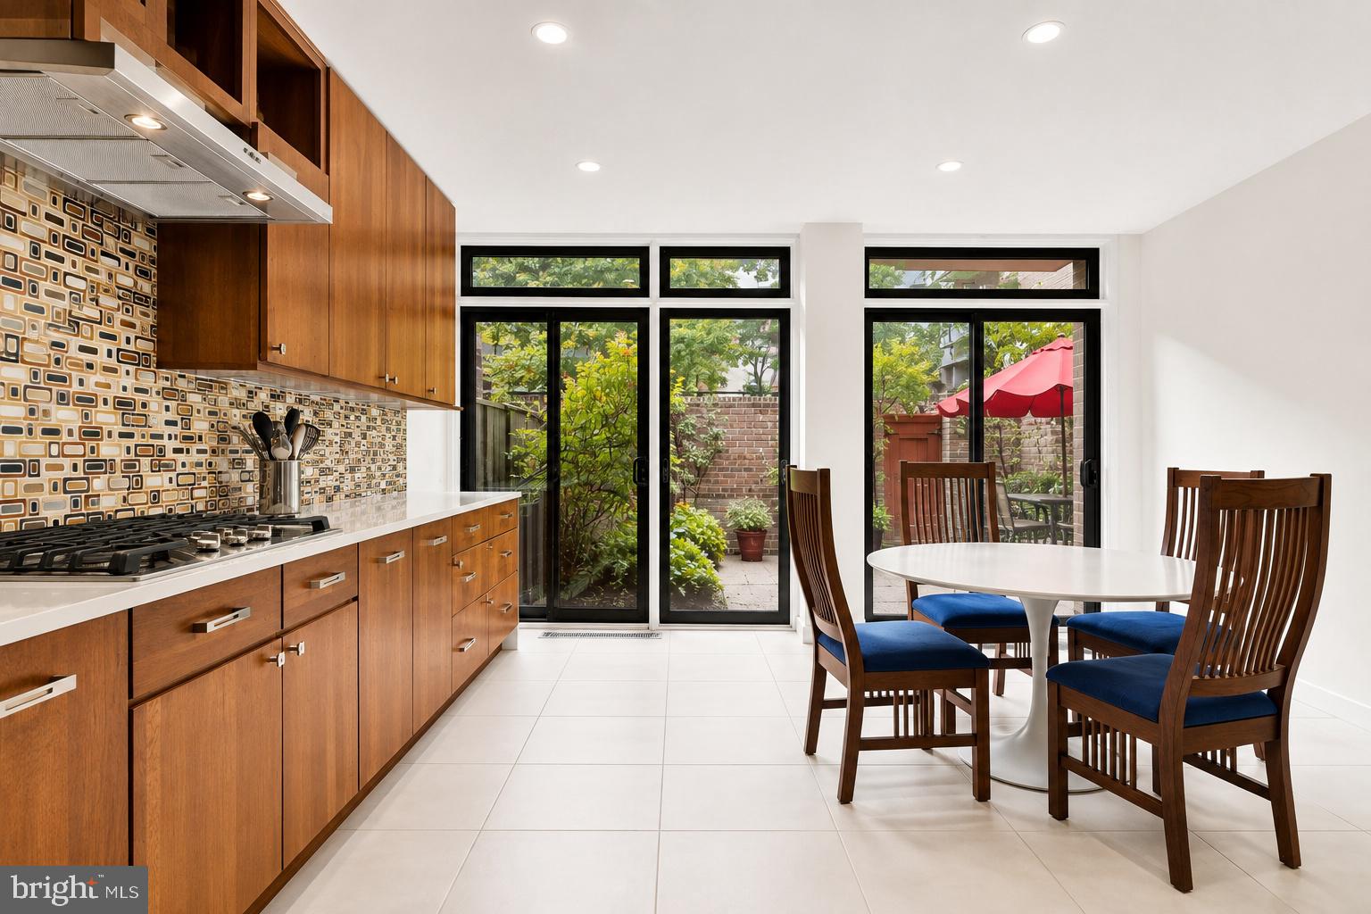
The custom kitchen features beautiful countertops and backsplash, a wall oven, gas burners, generous cabinetry, and an open connection to the dining area. Oversized windows and glass doors bring in...Spacious and distinctive two-bedroom townhouse-style residence at Tiber Island, offering multiple levels of living, exceptional private outdoor space, custom finishes, dual-zone HVAC, and two separately deeded parking spaces in one of Southwest Washington’s most architecturally significant communities.
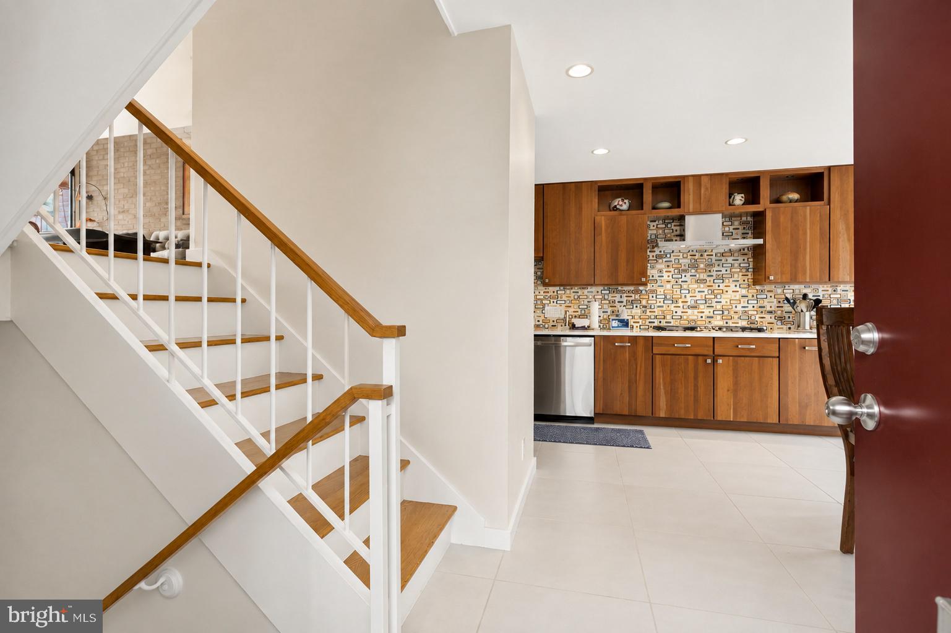
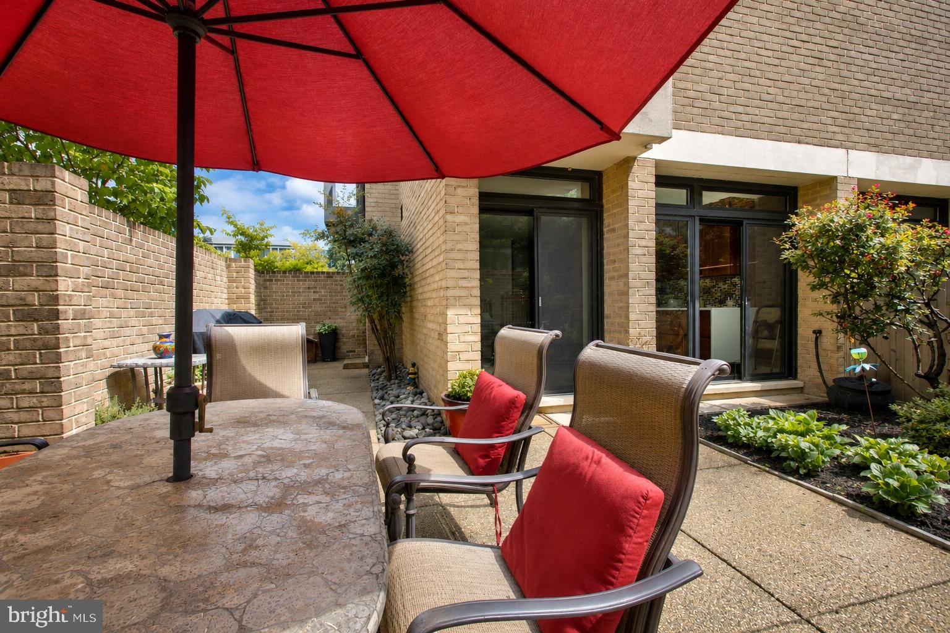
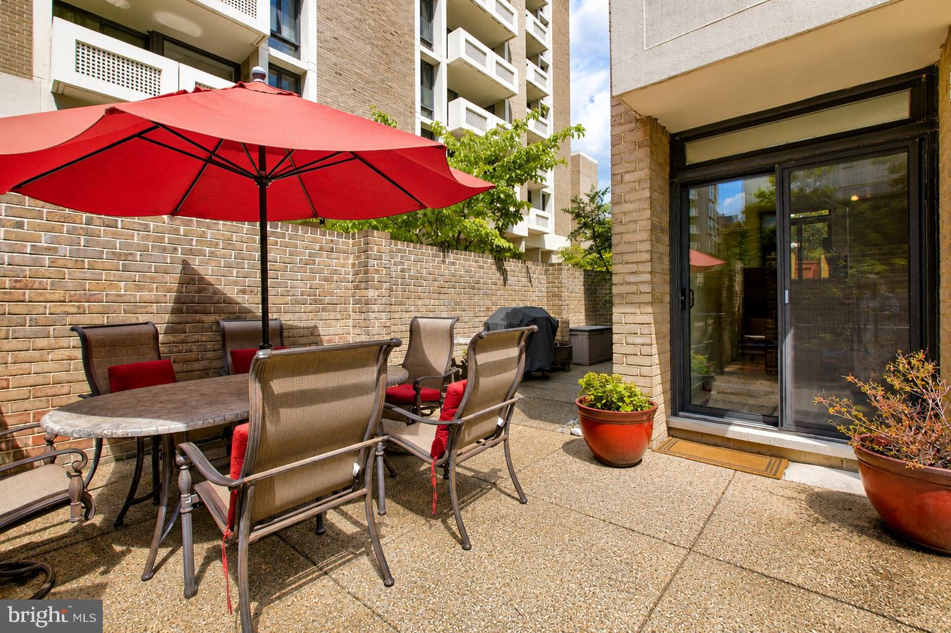
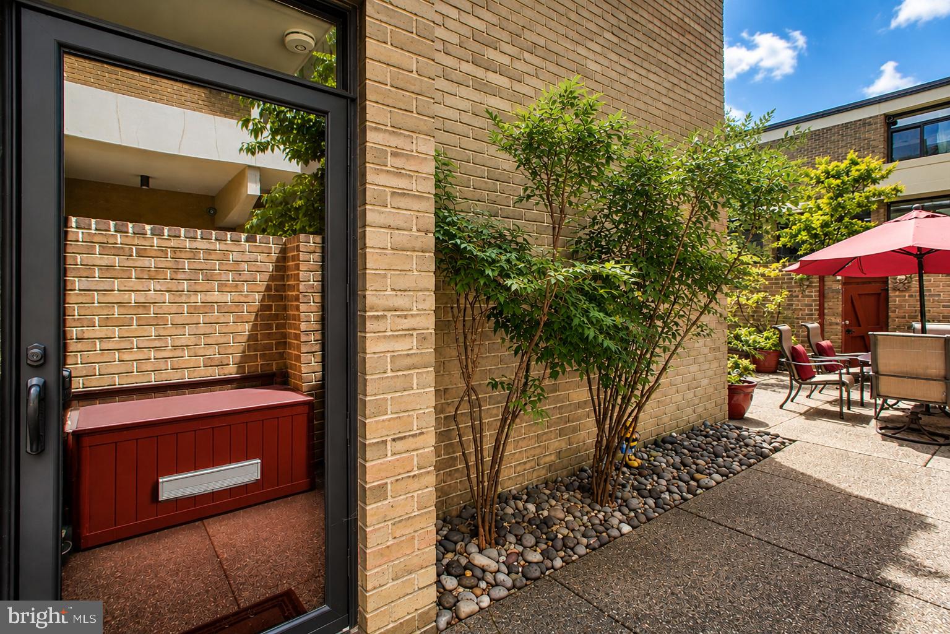
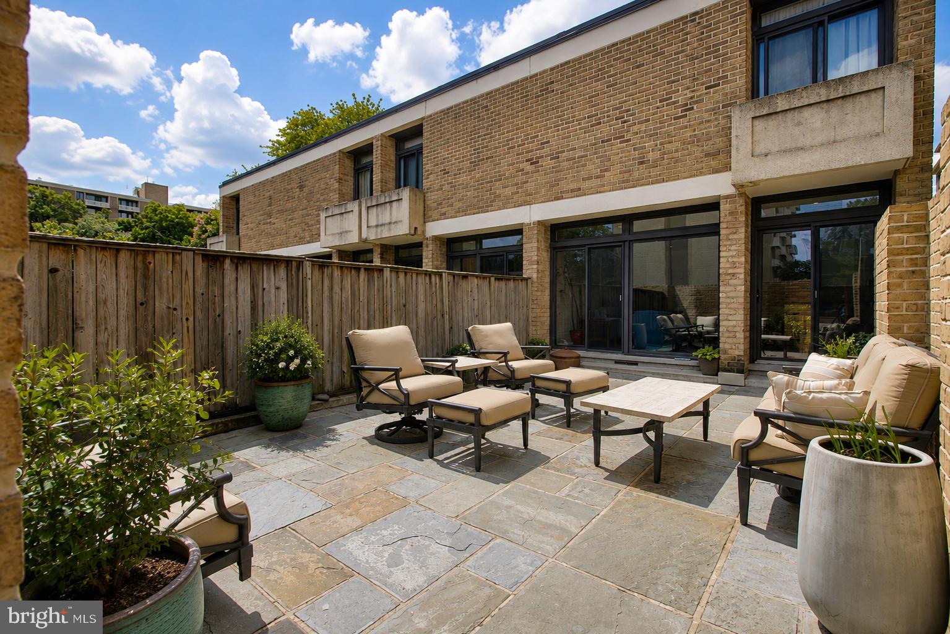
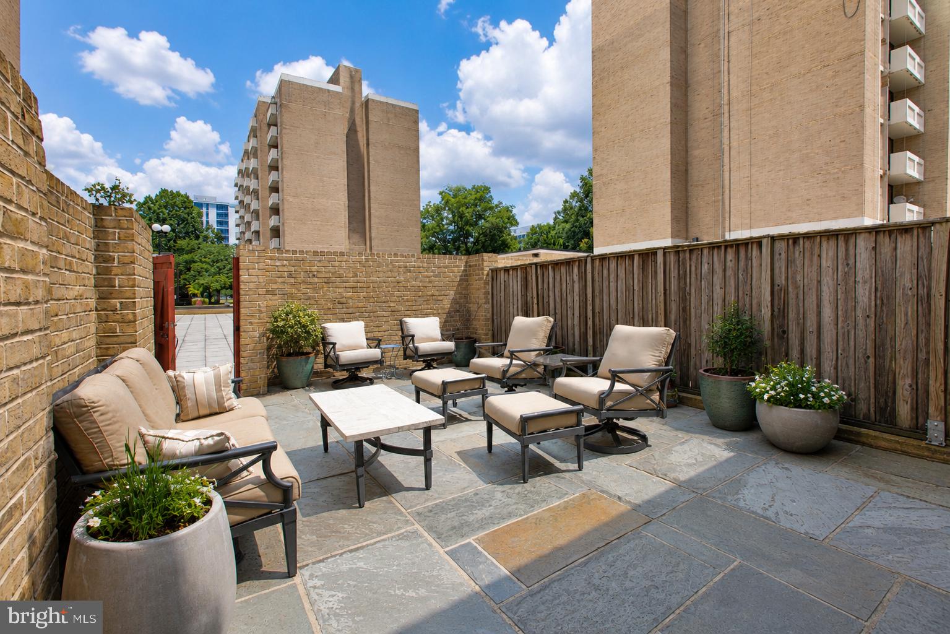
The custom kitchen features beautiful countertops and backsplash, a wall oven, gas burners, generous cabinetry, and an open connection to the dining area. Oversized windows and glass doors bring in abundant natural light and open directly to a private landscaped patio and garden, creating a wonderful extension of the home for dining, gardening, and entertaining.
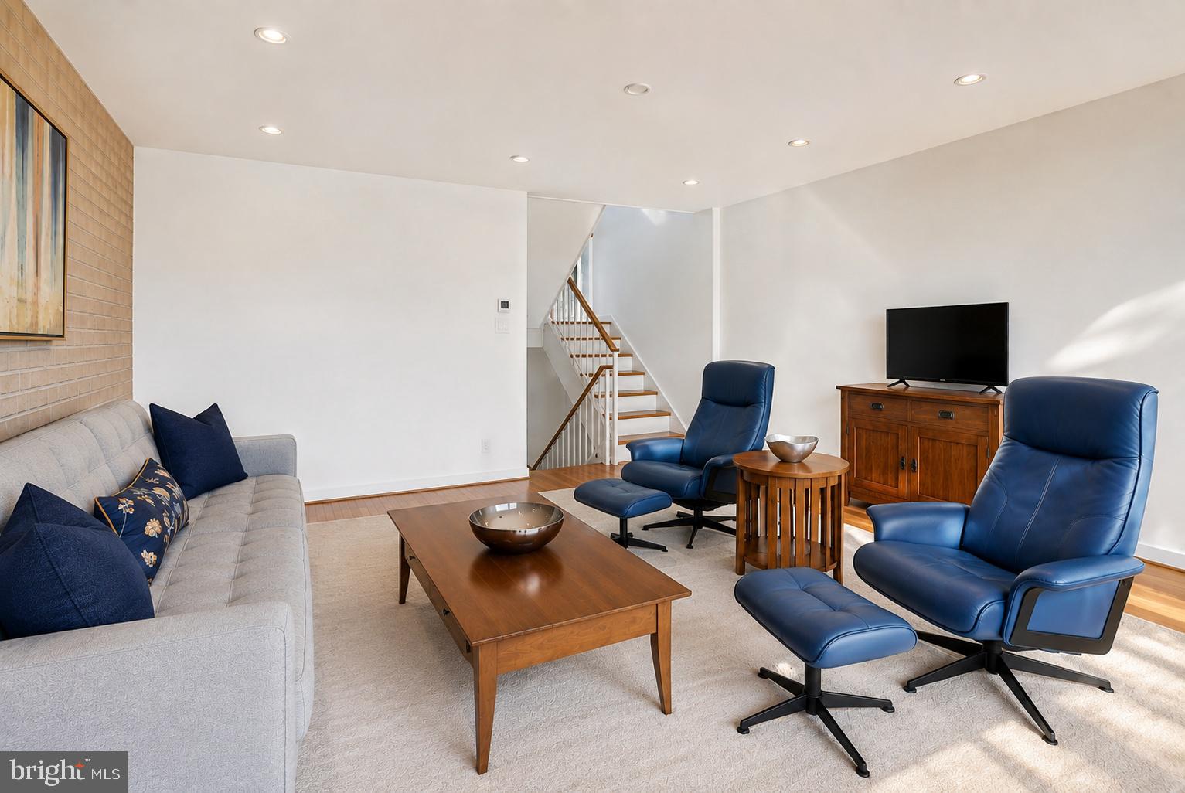
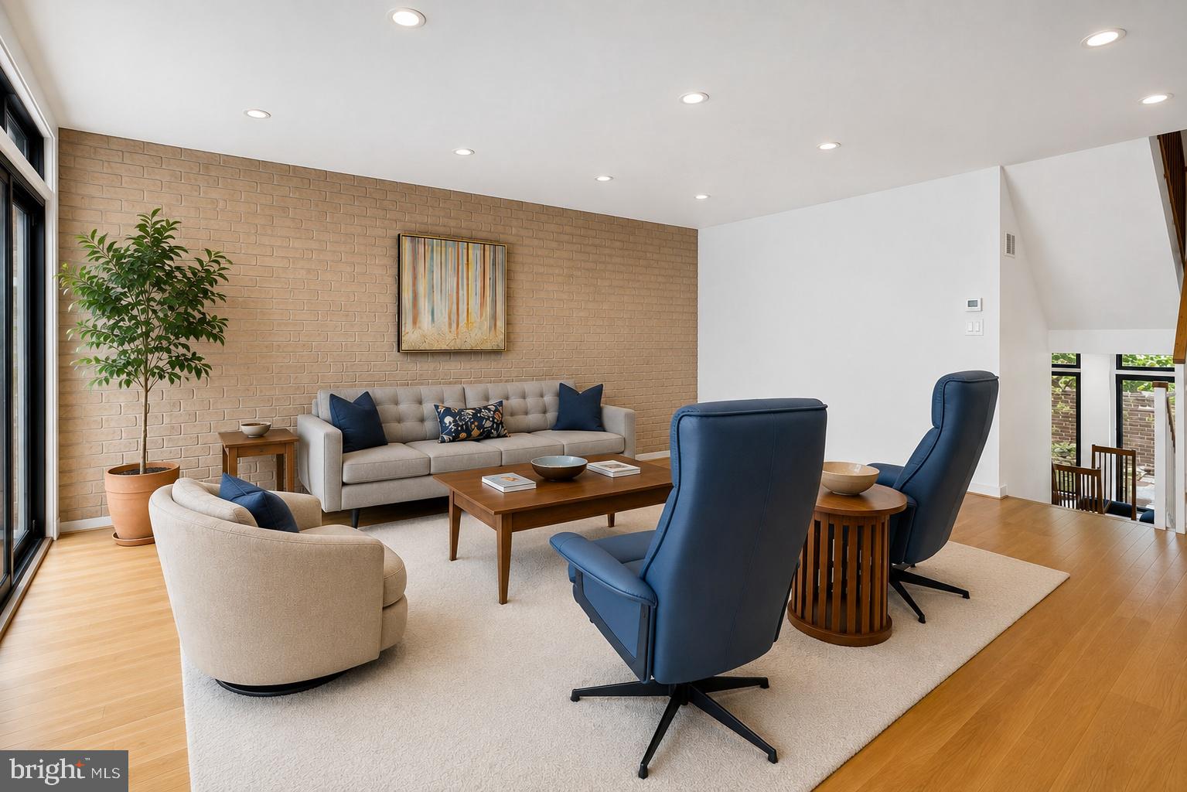
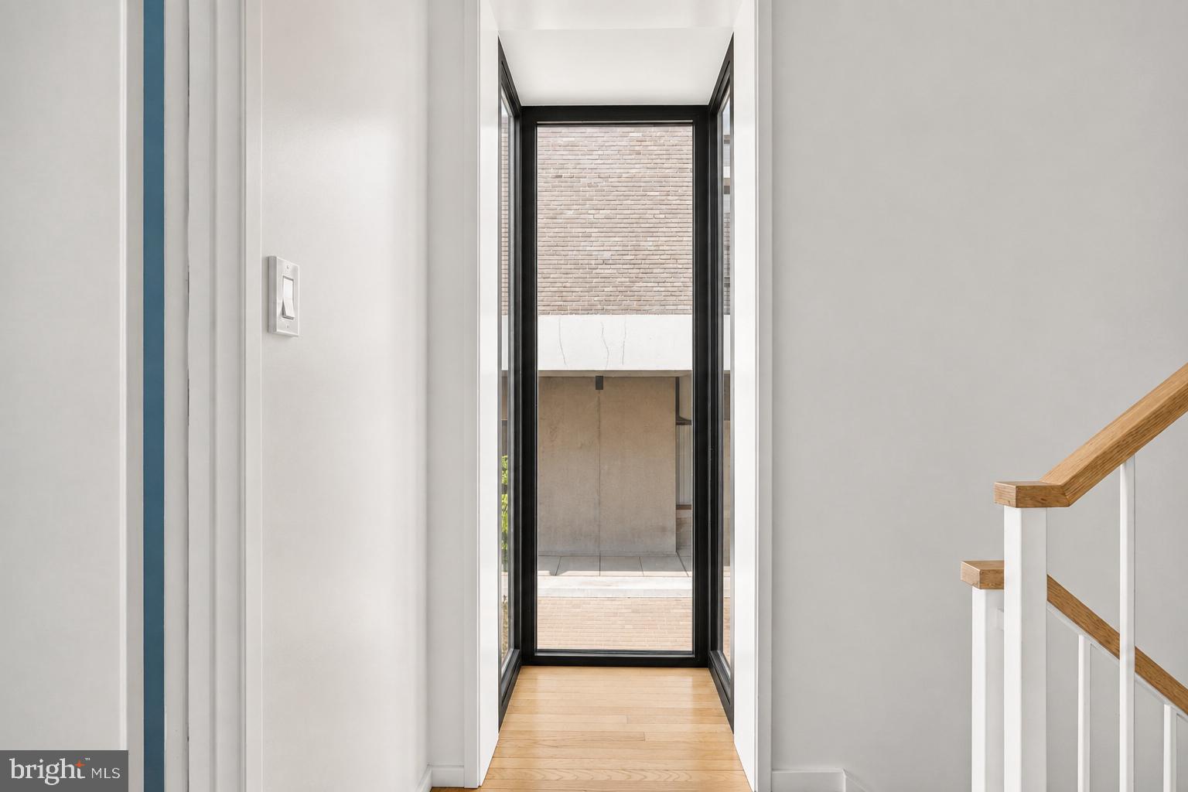
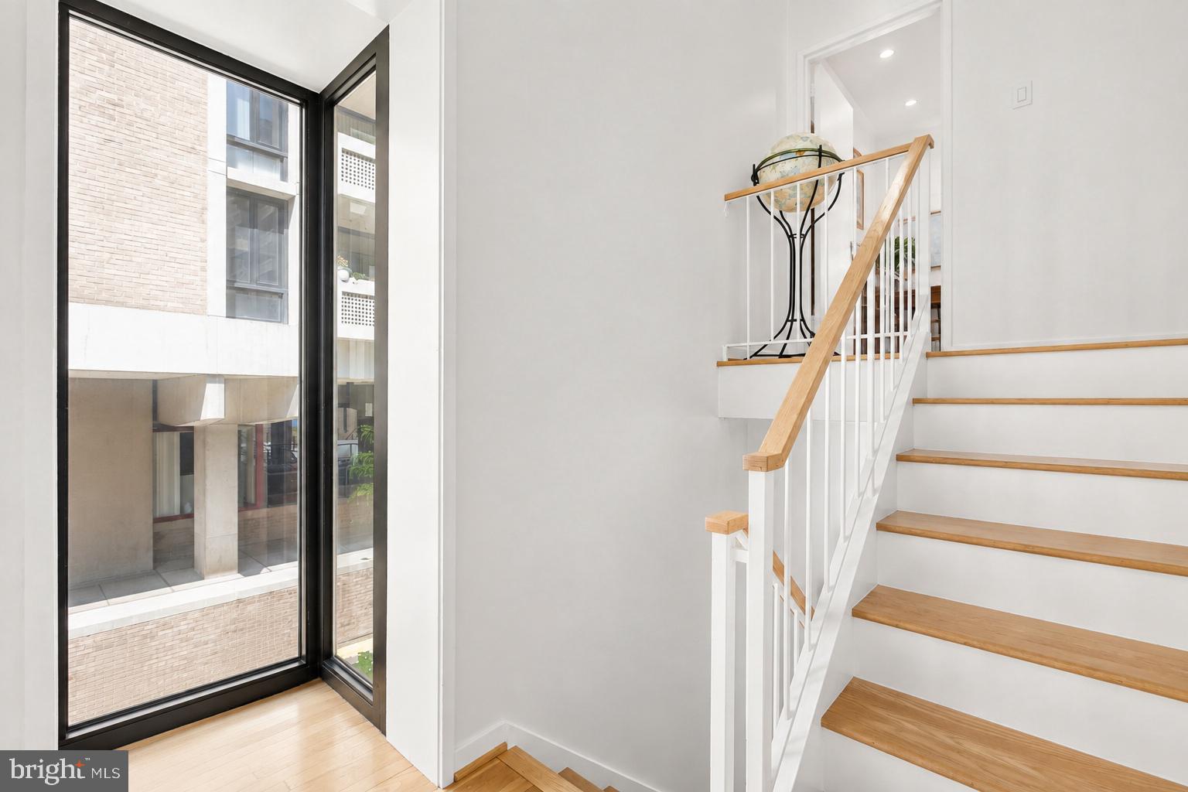
Upstairs, a dramatic living room features exposed brick, hardwood floors, and walls of glass opening to an expansive private terrace. Multiple levels and private outdoor spaces give the residence a character, scale, and sense of privacy that feels much more like a Washington townhouse than a traditional co-op.
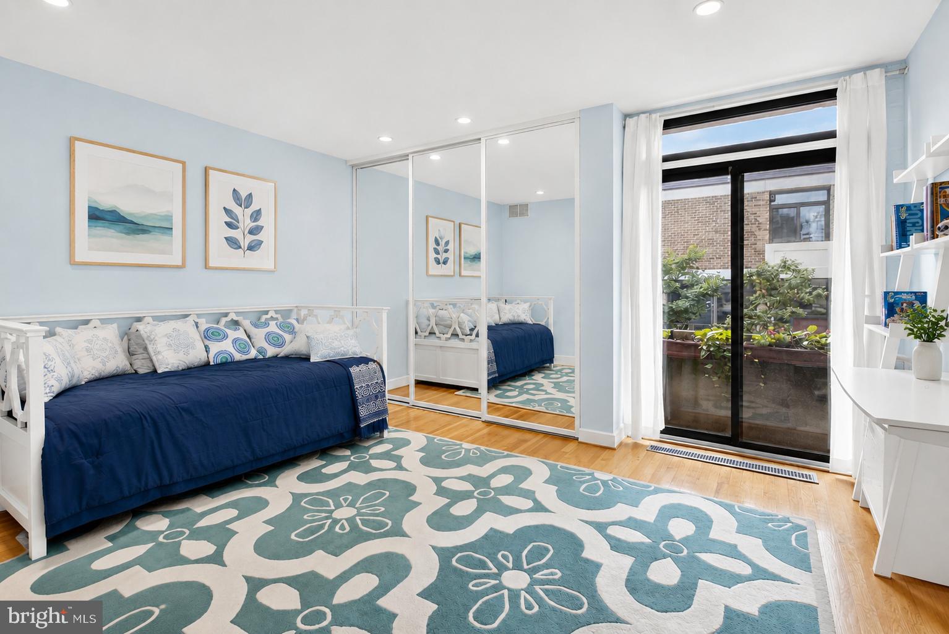
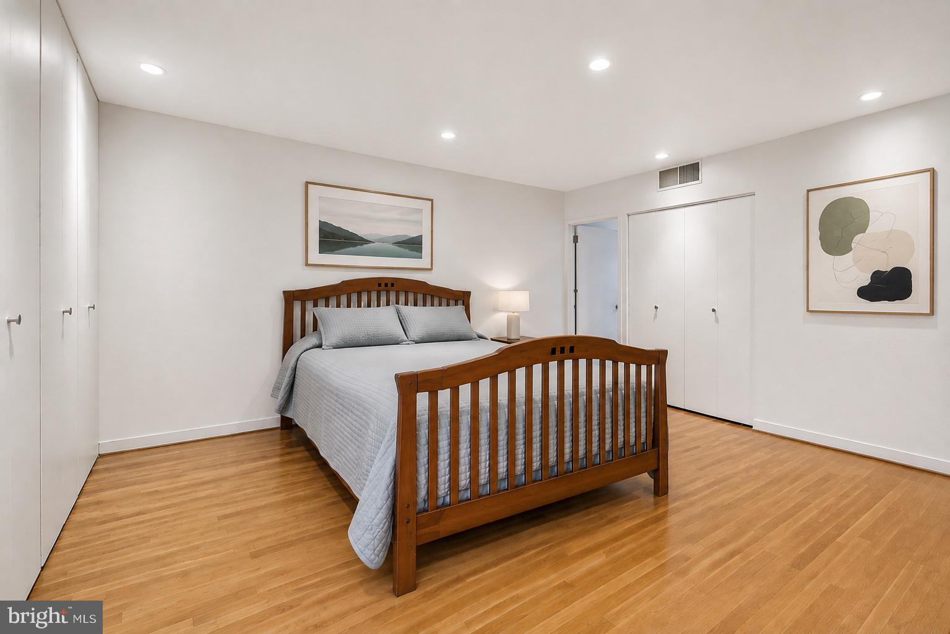
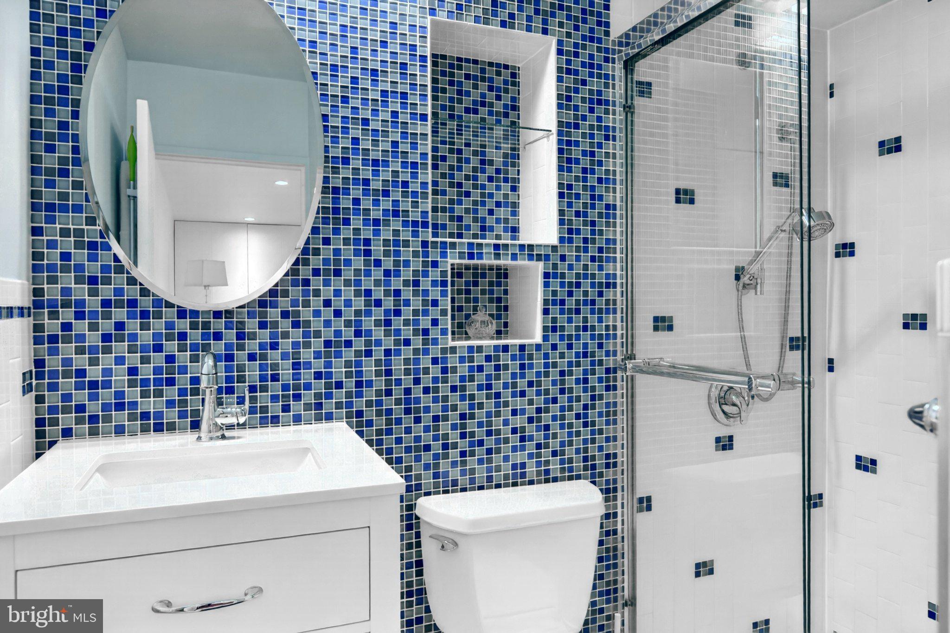
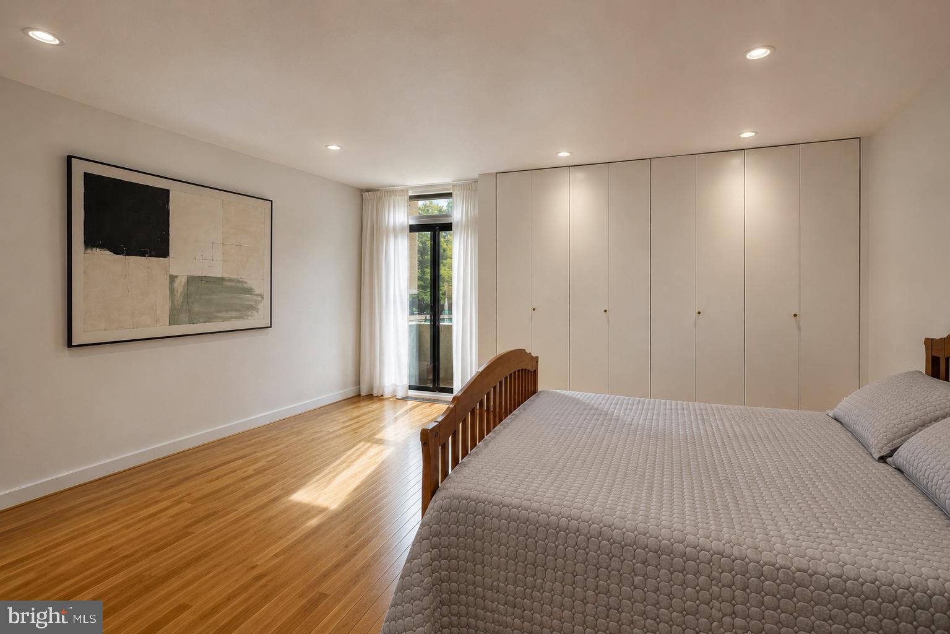
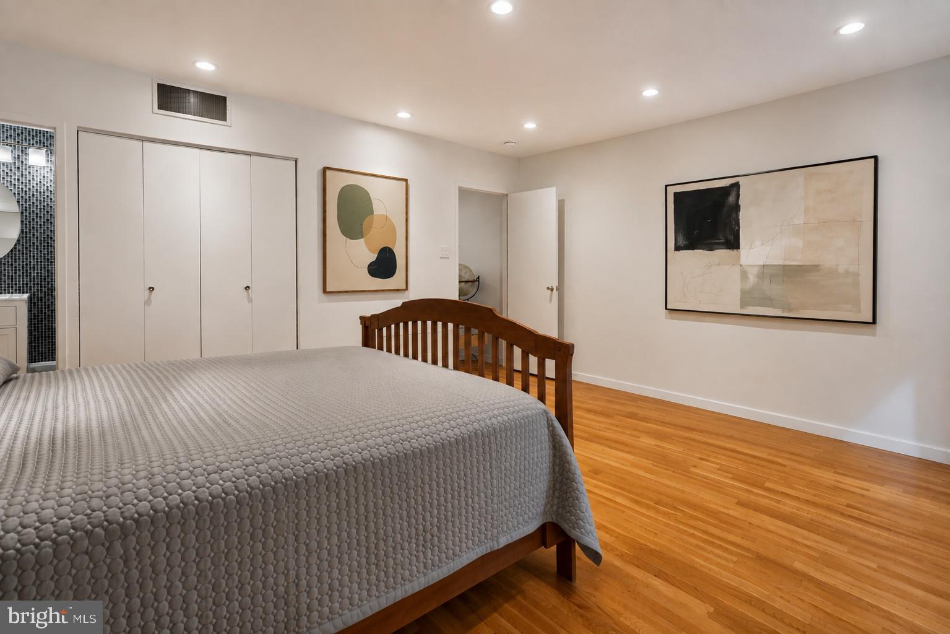
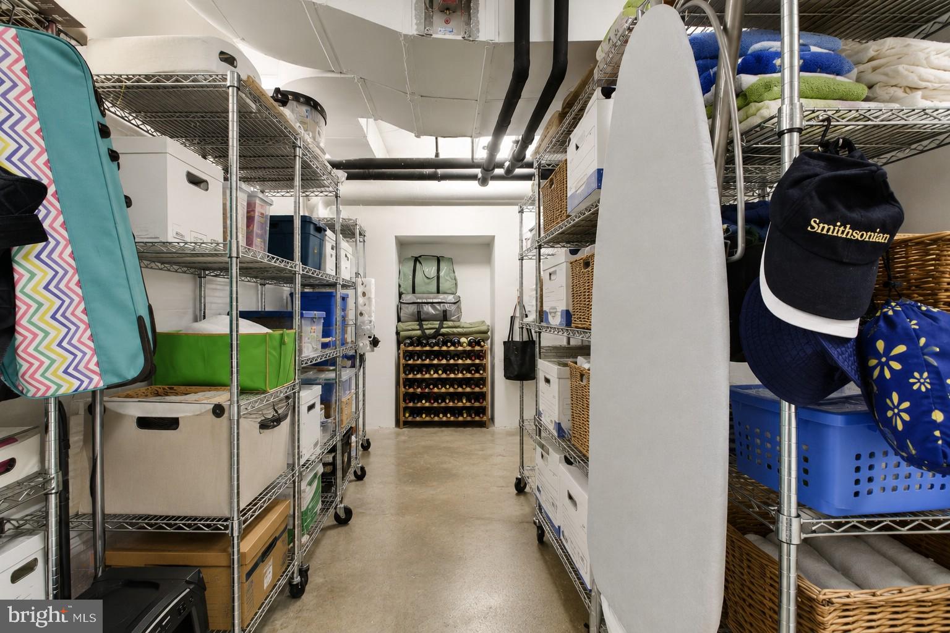
Two generously sized bedrooms occupy separate upper levels, providing excellent privacy and flexibility. The top-floor primary suite features an updated ensuite bath, extensive built-in storage, hardwood floors, abundant natural light, and its own private balcony. The second bedroom and full bath are ideal for guests, family, or a home office. A lower level provides additional flexible space for storage, fitness, hobbies, or other uses. Dual-zone HVAC provides added comfort throughout the home.
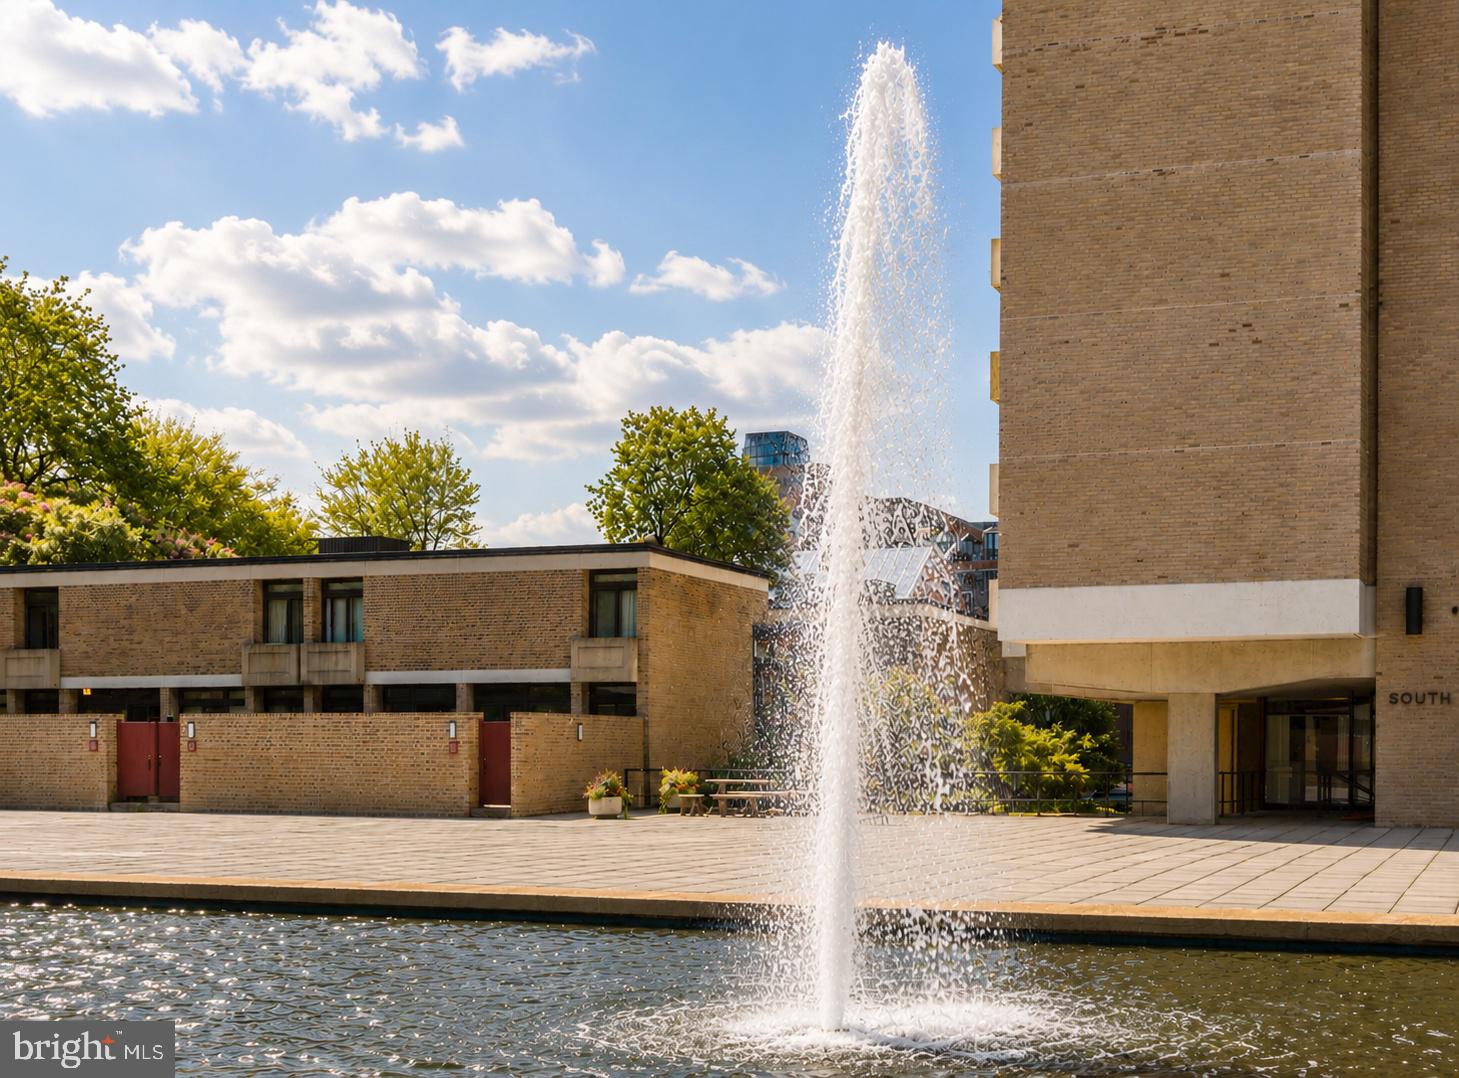
Tiber Island is an important part of Southwest Washington’s celebrated mid-century redevelopment and architectural history. Gracious green spaces, mature landscaping, garden courtyards, and pedestrian pathways create a peaceful residential setting just moments from the Southwest Waterfront.
Walk to The Wharf and enjoy the waterfront, trails, parks, restaurants, entertainment, and recreation. Waterfront Metro, Arena Stage, the National Mall, Nationals Park, Audi Field, Safeway, and the broader Southwest neighborhood are all close at hand.
THE CO-OP ADVANTAGE
One of the most compelling aspects of Tiber Island is the number of homeownership expenses consolidated into the monthly payment. Unlike a condominium, a co-op purchaser owns shares in the corporation that owns the property, together with the right to occupy the residence.
Current monthly charges for this residence are:
Unit co-op fee: $597.93
Real estate taxes: $253.37
Utilities/Insurance: $888.06
Parking space: $108.51
Parking space: $108.51
TOTAL: $1,956.38
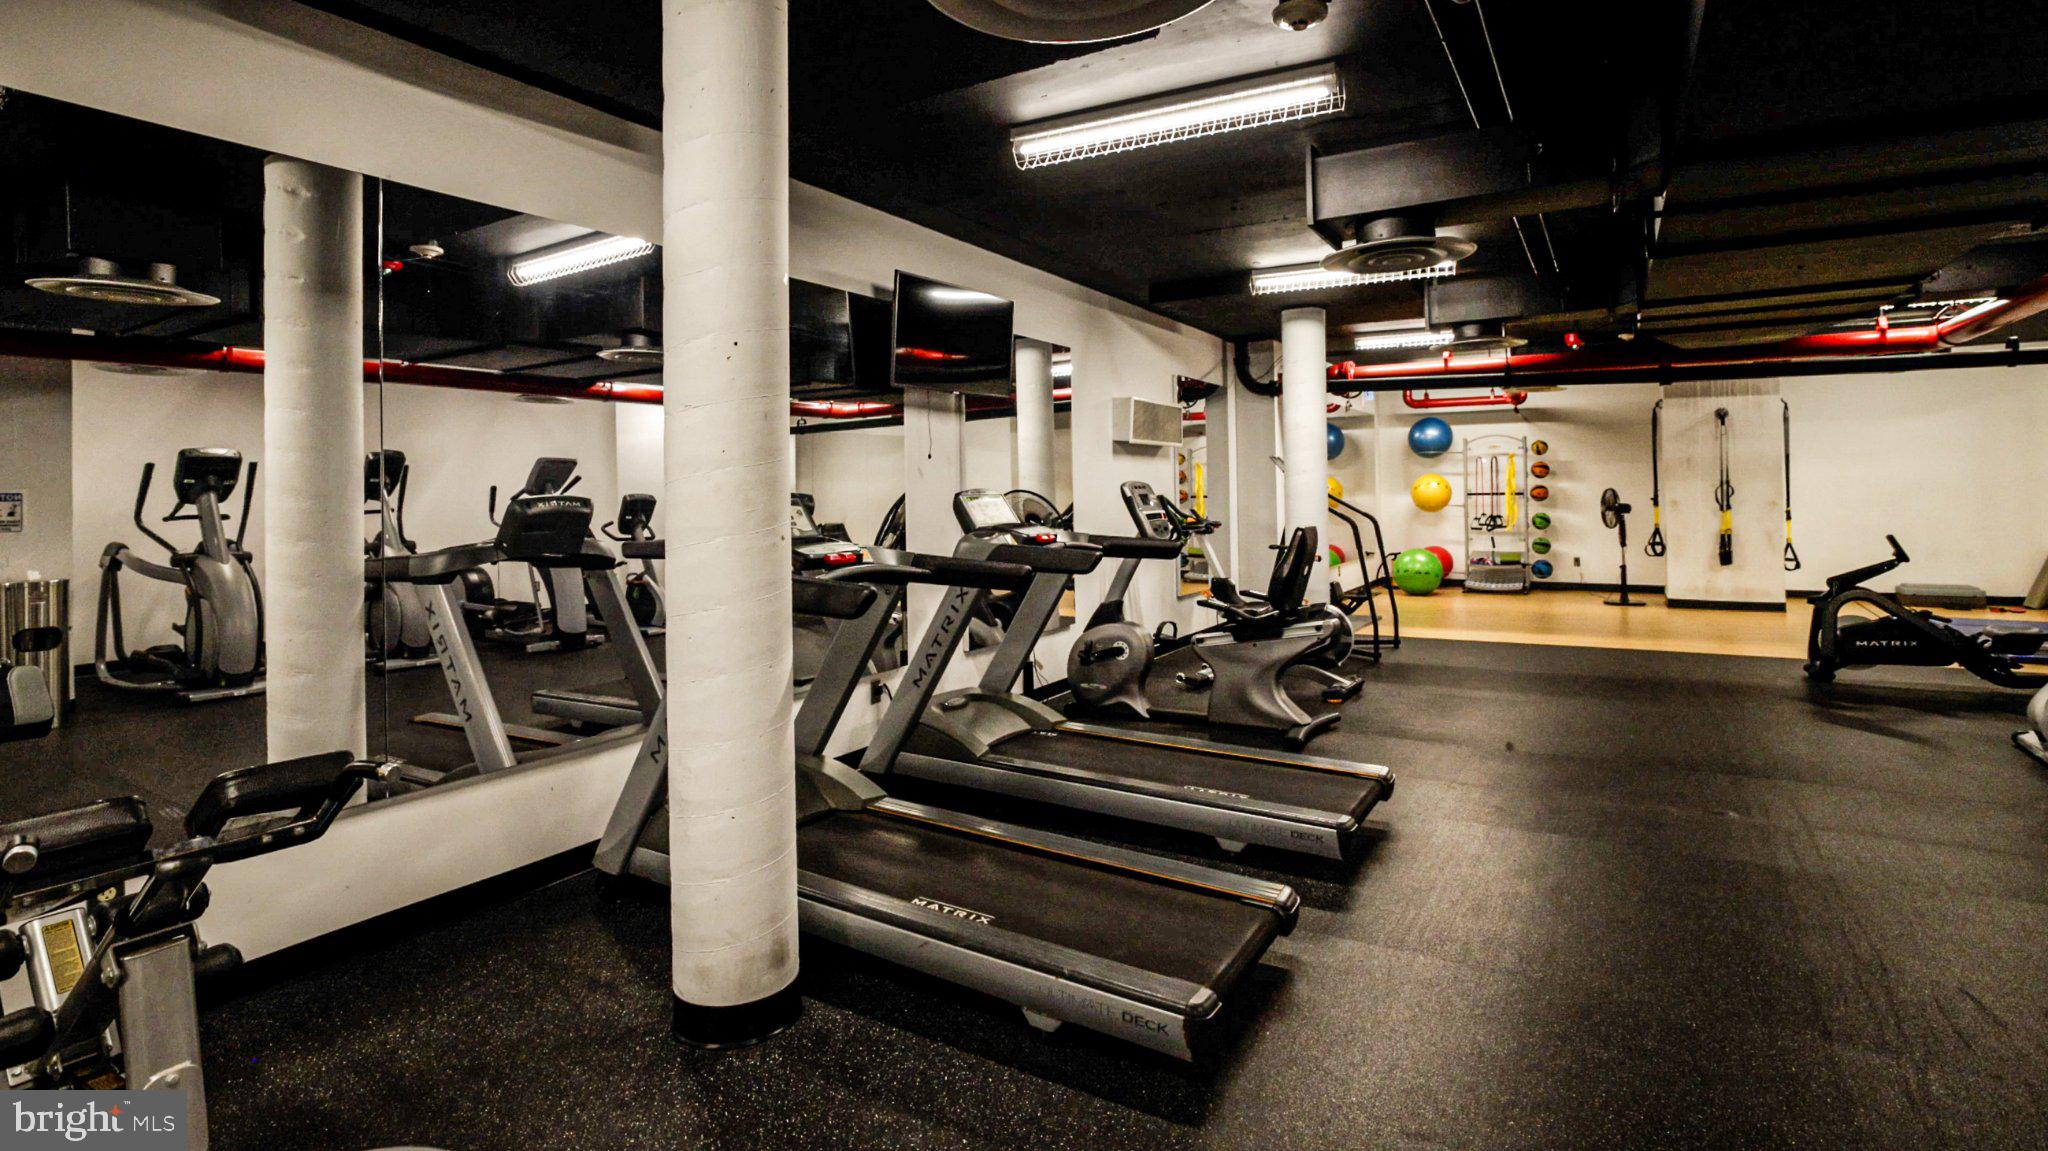
The monthly charges incorporate real estate taxes, utilities, insurance and cooperative operating expenses, along with the services and amenities provided by Tiber Island. The professionally managed community offers 24-hour concierge service, a swimming pool, fitness facilities, security, beautifully maintained grounds, common-area maintenance, and an established on-site maintenance operation.
This is why the $1,956.38 monthly payment should not simply be compared with a condo fee. The better comparison is the total cost of ownership, since expenses that may be separate bills elsewhere are consolidated here. I can help buyers do the math and understand what is included for a true apples-to-apples comparison.
TWO SEPARATELY DEEDED PARKING SPACES
The residence includes two separately deeded parking spaces, each associated with its own cooperative shares and owned with the property—an exceptional benefit this close to The Wharf, Metro, and downtown Washington.
A rare opportunity to combine the privacy, scale, outdoor space, and character of a Washington townhouse with the amenities, services, and convenience of a full-service cooperative in one of Southwest DC’s most distinctive communities.


Location
Virtual Tour
$4,863 per month
30 year fixed, 7.03% Interest
$4,265
$0
$598
 1
1Property Information for 427 N Street Southwest
Property Details
- Pet Policy: Allowed
- Condo/Co-op Fees: $598 / month
- MLS Type: Residential / Cooperative
- County: District of Columbia
- Buyer's Agent Compensation: 3%
- Tax ID Number: NO TAX RECORD
- Ownership: Cooperative
- Condo Coop Association: Yes
- HOA: No
- Structure Type: End of Row/Townhouse
- Style: Traditional
- Levels/Stories: 3
- Waterfront: No
- Views: Courtyard, Pond
- Garage: Yes
- Subdivision: SW WATERFRONT
- Subdivision: SW WATERFRONT (WASHINGTON DC)
- Cross Street: 4th
- Legal Subdivision: SW Waterfront
- Total Parking Spaces: 2
- Central Air: Yes
- Basement: Yes
- Room Count: 7
- Above Grade Finished SQFT: 1,636.00
- Above Grade Fin SQFT Source: Estimated
- New Construction: No
- Property Condition: Excellent
Building Information
- Building/Complex: 427 N St Sw
- Stories: 3
- Pet Policy: Allowed
- Pet Policy Details: Cats OK,Dogs OK
- Year Built: 1965
Location
- In City Limits: No
- Transportation: Metro/Subway Station less than 1 mile, Bus Stop less than 1 mile, Commuter Rail Station less than 1 mile
- School District Name: DISTRICT OF COLUMBIA PUBLIC SCHOOLS
- School District County ID: 121140357950
- SchoolDistrictSource: Listing Agent
- County: WASHINGTON
Waterfront / Water Access
- Water View: Yes
- Water Access: No
- Water Oriented: No
- Navigable Water: No
- Tidal Water: No
- Riparian Rights Y/N: No
Association / Community Info
- Condo Coop Name: Tiber Island
- HOA Condo Coop Mgmt Type: Professional - On-site
- HOA Condo Coop Fee Includes: Water, Trash, Snow Removal, Sewer, Pool(s), Lawn Maintenance, Gas, Electricity, Common Area Maintenance, Air Conditioning
- HOA Condo Coop Amenities: Common Grounds, Concierge, Elevator, Exercise Room, Extra Storage, Fitness Center, Laundry Facilities, Pool - Outdoor, Reserved/Assigned Parking
- Property Manager Y/N: Yes
- Other Fees: $1,358
- Other Fees Frequency: Monthly
- Senior Community: No
- Association Recreation Fee Y/N: No
- Type of Condo: Condo/Coop Association
Taxes and Assessment
- Tax Year: 2026
- Tax Assessed Value: $0
- Zoning: DC
- Automatically Update Tax Values Y/N: No
Lease Information
- Pets Allowed: Yes
- Pet Restrictions: Cats OK, Dogs OK
Rooms
- # Bedrooms Count Main Level: 0
- # Bathrooms Count Main Level: 0
- # Bathrooms Full Main Level: 0
- # Bathrooms Half Main Level: 0
- # Bedrooms Count All Upper Levels: 2
- # Bathrooms Count All Upper Levels: 2
- # Bathrooms Full All Upper Levels: 2
- # Bedrooms Count Upper Level: 1
- # Bathrooms Count Upper Level: 1
- # Bathrooms Full Upper Level: 1
- # Bedrooms Count Upper Level: 1
- # Bathrooms Count Upper Level: 1
- # Bathrooms Full Upper Level: 1
- Room List: Basement
- Stories: Main, Upper 1, Upper 2
Rooms Information
- Room Type: Basement
- Room Level: Main
- Room Exists: Yes
- Room Features: Basement - Finished, Flooring - Concrete
Building Info
- Total Finished SQFT: 1,636.00
- Total Finished SQFT Source: Estimated
- Total SQFT: 1,636.00
- Total SQFT Source: Estimated
- Construction Materials: Brick
- Basement Type: Unfinished
- Foundation Details: Concrete Perimeter
- Room and Floor: Bedrooms-Upper Level 1-1, Bathrooms Full-Upper Level 1-1, Bedrooms-Upper Level 2-1, Bathrooms Full-Upper Level 2-1
- # Bathrooms Full: 2
- # Bathrooms Half: 0
- Other Structure: Above Grade
Lot / Land Information
- Soil Types: Unknown
Parking
- Type Of Parking: Parking Garage
- Parking Garage - # of Spaces: 2
- Total Garage Spaces: 2
- Number of Assigned Spaces: 1
- Parking Features: Assigned, Parking Space Conveys
- Garage Features: Covered Parking, Garage - Rear Entry, Garage Door Opener, Inside Access
Interior Features
- Appliances: Built-In Microwave, Cooktop, Dishwasher, Disposal, Dryer, Washer, Water Heater, Stove, Stainless Steel Appliances, Oven/Range - Gas, Exhaust Fan, Icemaker, Freezer, Refrigerator, Six Burner Stove
- Accessibility Features: 2+ Access Exits
- Laundry Type: Washer In Unit, Dryer In Unit
Exterior Features
- Pool: Yes - Community
Utilities
- Utilities: Cable TV Available, Electric Available, Natural Gas Available, Phone Available, Sewer Available, Water Available
- Heating: Yes
- Cooling Type: Central A/C
- Cooling Fuel: Electric
- Heating Type: Forced Air
- Heating Fuel: Natural Gas
- Hot Water: Electric
- Water Source: Public
- Sewer Septic: Public Sewer
Property History for 427 N Street Southwest
| Date | Event & Source | Price | Appreciation |
|---|---|---|---|
| Sep 16, 2026 | Listed (Active) BRIGHT #DCDC2277482 | $799,000 | — |
| Date | Event & Source | Price |
|---|---|---|
| 09/16/2026 | Listed (Active) BRIGHT #DCDC2277482 | $799,000 |
For completeness, we often displays two records for one sale: the MLS record and the public record.
Schools near 427 N Street Southwest
Rating | School | Type | Grades | Distance |
|---|---|---|---|---|
| Public - | PK to 5 | |||
| Public - | 6 to 8 | |||
| Public - | 9 to 12 | |||
| Public - | PK to 8 |
Rating | School | Distance |
|---|---|---|
Amidon-Bowen Elementary School PublicPK to 5 | ||
Jefferson Middle School Academy Public6 to 8 | ||
Eastern High School Public9 to 12 | ||
Excel Academy PublicPK to 8 |
School ratings and boundaries are provided by GreatSchools.org and Pitney Bowes. This information should only be used as a reference. Proximity or boundaries shown here are not a guarantee of enrollment. Please reach out to schools directly to verify all information and enrollment eligibility.

Neighborhood Map and Transit
Similar Homes
Explore Nearby Homes
- Arlington National Cemetary Homes for Sale
- Washington Mall Homes for Sale
- Virginia Homes for Sale
- The Wharf Homes for Sale
- Southwest Waterfront Homes for Sale
- Southwest Washington Homes for Sale
- Southwest Employment District Homes for Sale
- South Arlington Homes for Sale
- River Park Homes for Sale
- Northwest Washington Homes for Sale
- Navy Yard Homes for Sale
- Fort McNair Homes for Sale
- Federal Triangle Homes for Sale
- Downtown-Penn Quarter Homes for Sale
- Buzzard Point Homes for Sale
- Washington Homes for Sale
- Arlington Homes for Sale
- Naval Anacost Annex Homes for Sale
- Fort Myer Homes for Sale
- Washington Navy Yard Homes for Sale
- Alexandria Homes for Sale
- Suitland Homes for Sale
- Oxon Hill Homes for Sale
- Temple Hills Homes for Sale
- Mount Rainier Homes for Sale
- Capitol Heights Homes for Sale
- Brentwood Homes for Sale
- McLean Homes for Sale
- Bethesda Homes for Sale
- Fort Washington Homes for Sale
- 20228 Homes for Sale
- 20227 Homes for Sale
- 20204 Homes for Sale
- 20201 Homes for Sale
- 20037 Homes for Sale
- 20032 Homes for Sale
- 20020 Homes for Sale
- 20006 Homes for Sale
- 20003 Homes for Sale
- 22202 Homes for Sale
- 20597 Homes for Sale
- 20515 Homes for Sale
- 20472 Homes for Sale
- 20373 Homes for Sale
- 20319 Homes for Sale
No guarantee, warranty or representation of any kind is made regarding the completeness or accuracy of any information, descriptions or measurements (including square footage measurements and property condition), such should be independently verified through appropriate means, including, but not limited to, in person inspection and public records, and Compass International Holdings, its subsidiaries, affiliates and independently owned and operated franchisees, and their affiliated agents and associated third parties expressly disclaim any liability in connection therewith. Photos may be virtually staged or digitally enhanced and may not reflect actual property conditions. Offers of compensation are subject to change at the seller's discretion. No financial or legal advice provided. Equal Housing Opportunity.
© 2026 Bright MLS. All rights reserved. All information is deemed reliable, but accuracy is not guaranteed. Listing information is from various brokers who participate in IDX and not all listings may be visible on the site. The property information being provided is for the consumer’s personal, non-commercial use and may not be used for any purpose other than to identify prospective properties consumers may be interested in purchasing. Data last updated on 10/10/2026 11:13 AM