42835 Hawktree Circle






















Description
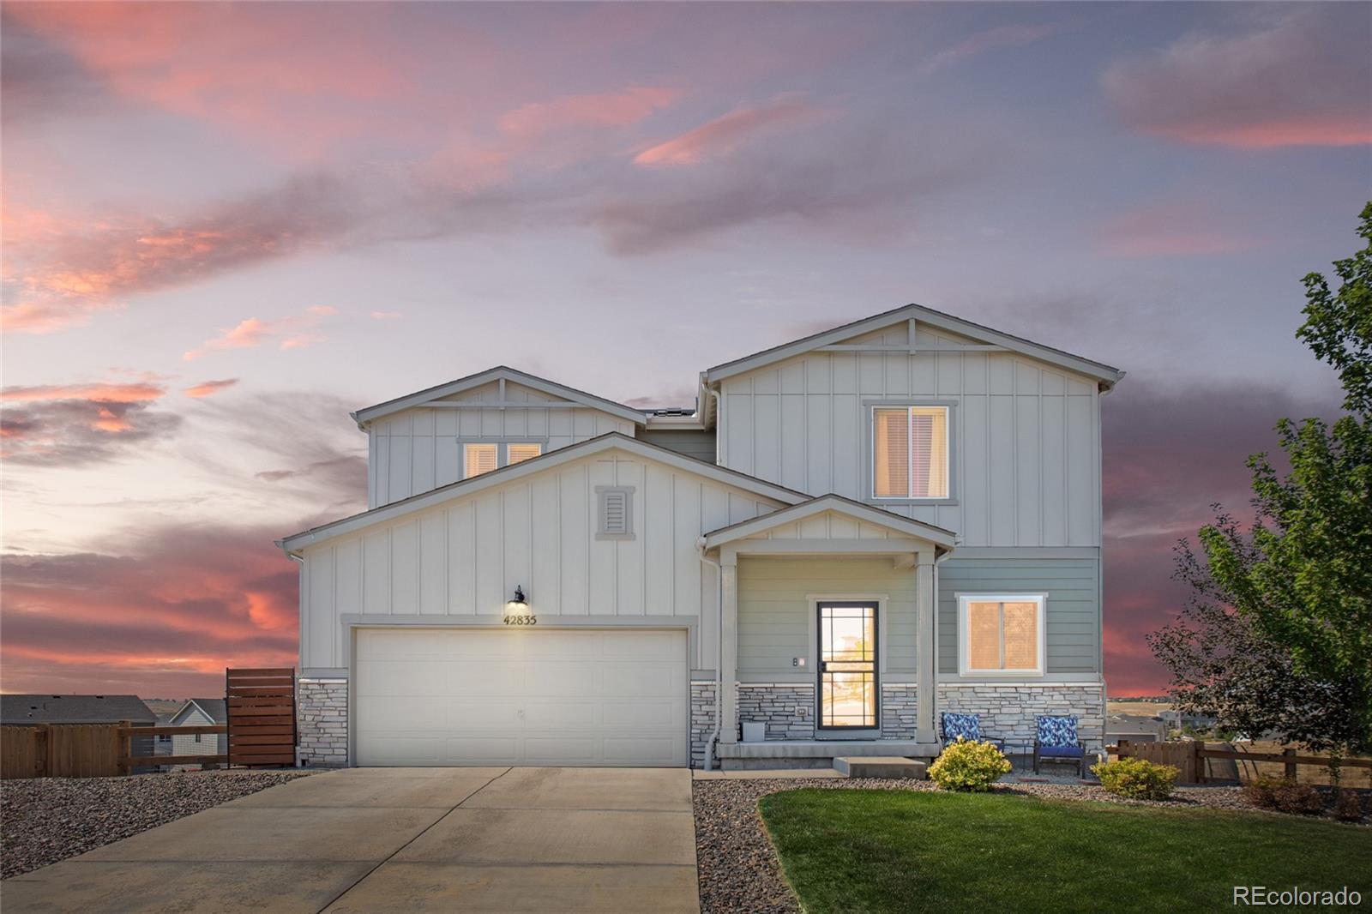
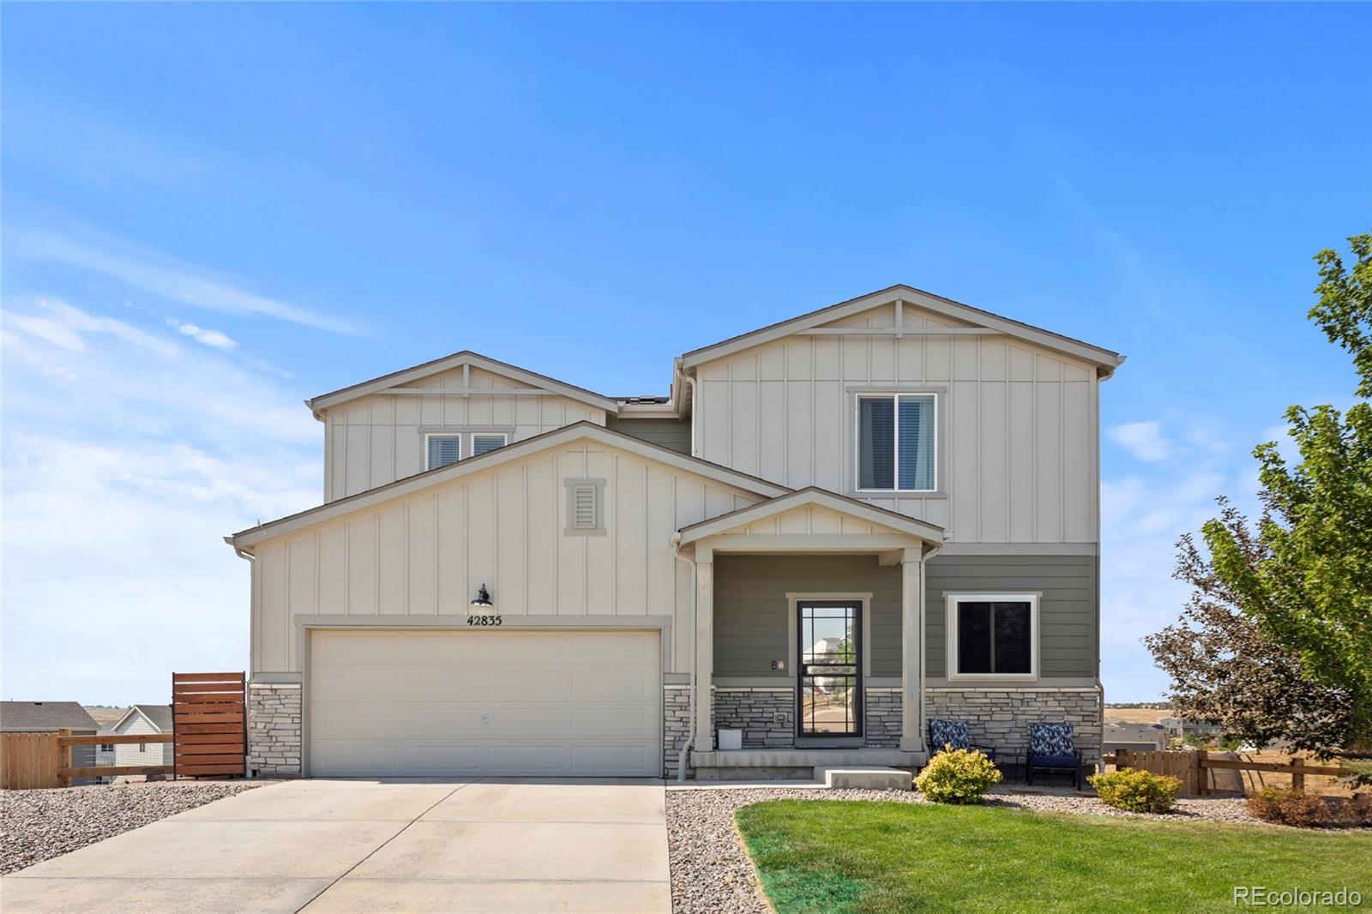
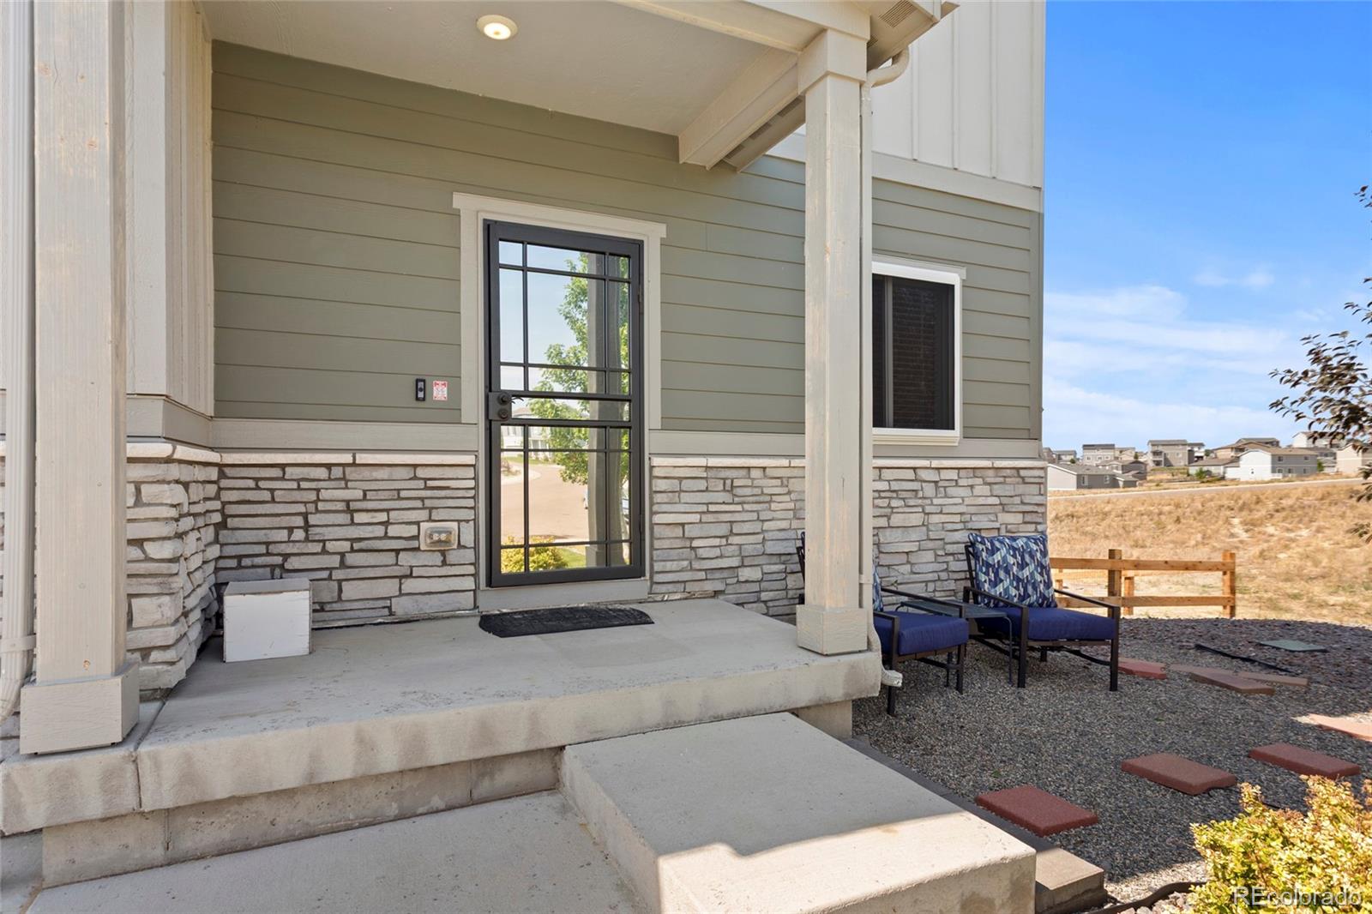
Inside, you'll find Brand-new flooring just installed including new luxury vinyl plank flooring on the main level and...Special Financing Incentives Available Through Preferred Lender! Contact Listing Agent for Details! Discover this beautifully updated two-story home with a full unfinished walkout basement, tucked away in a quiet cul-de-sac in Spring Valley Ranch. Situated on a premium 1/3-acre lot, this property offers stunning Pikes Peak views and backs and sides to a greenbelt for added privacy.
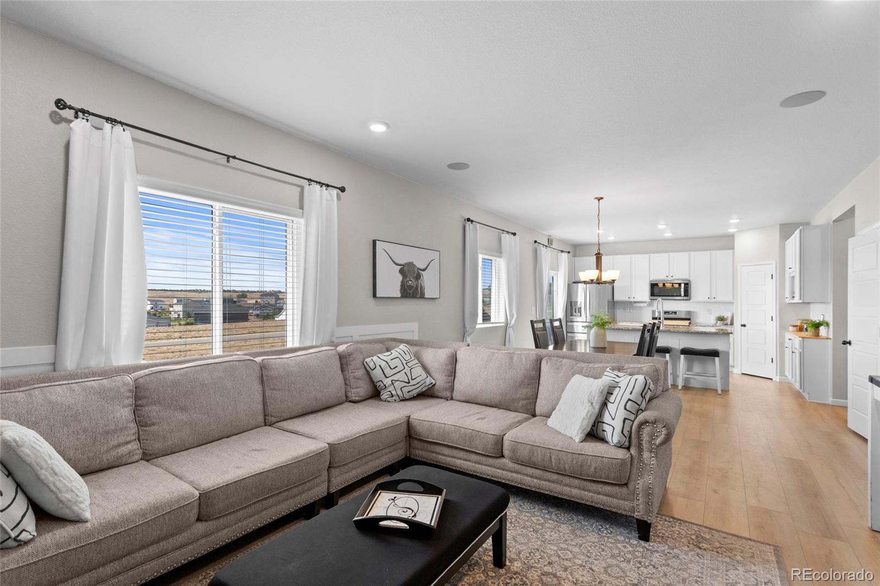
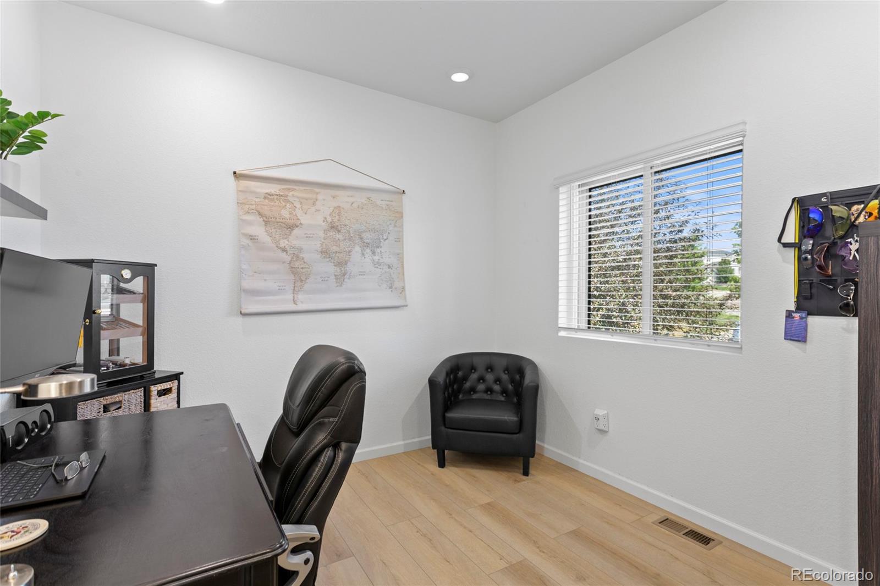
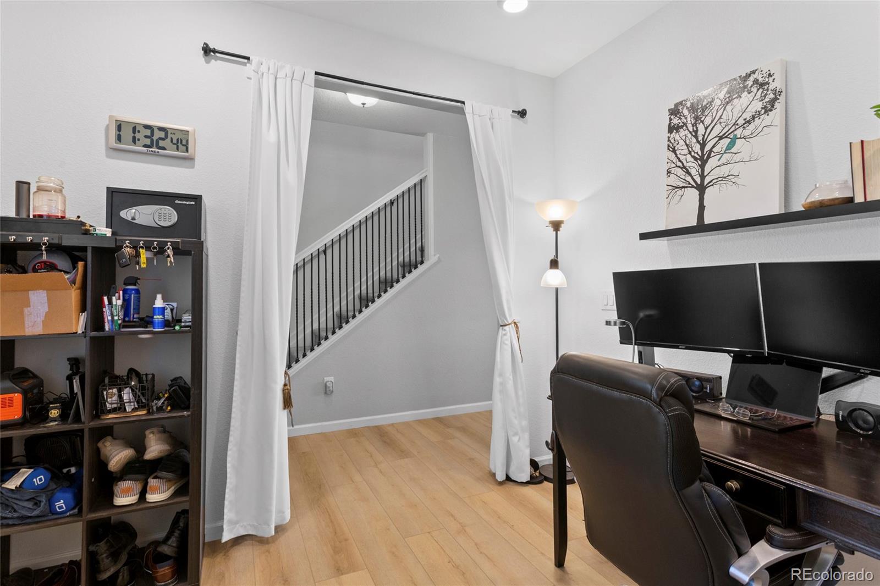
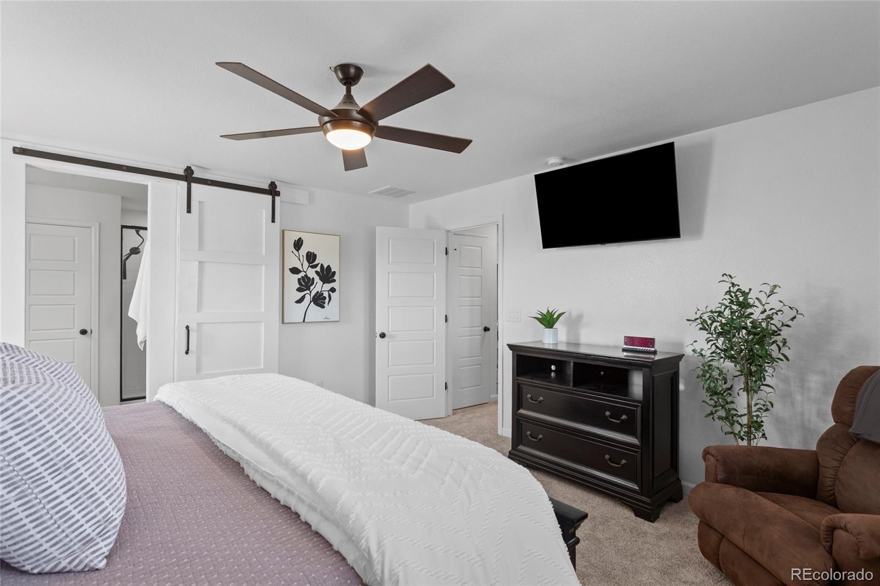
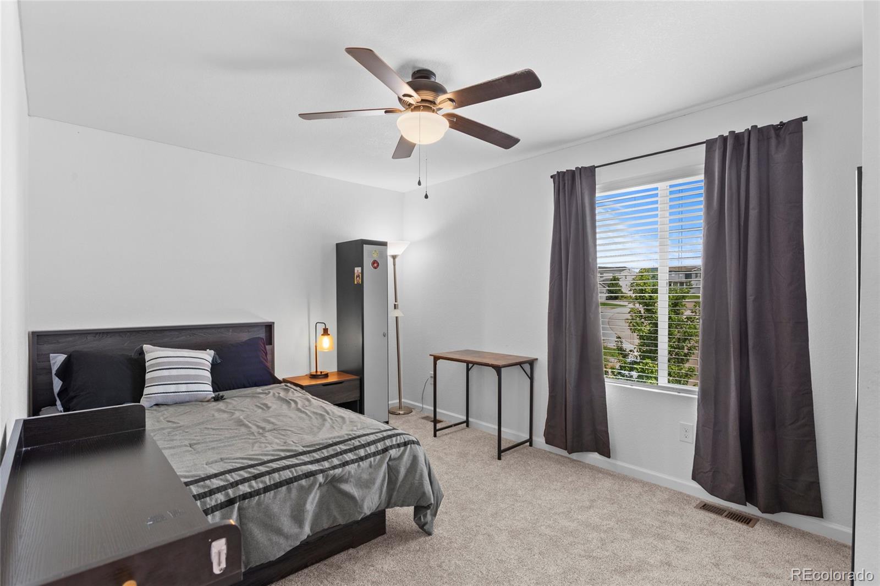
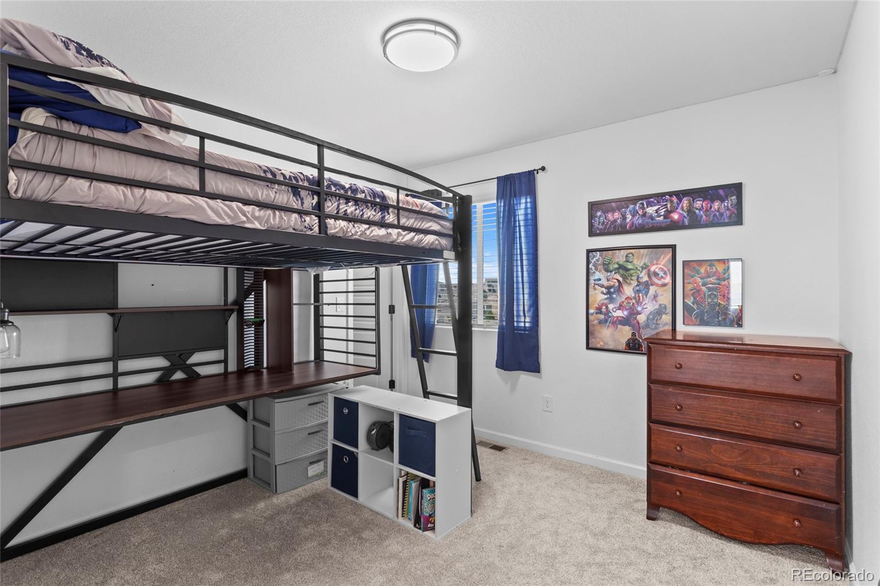
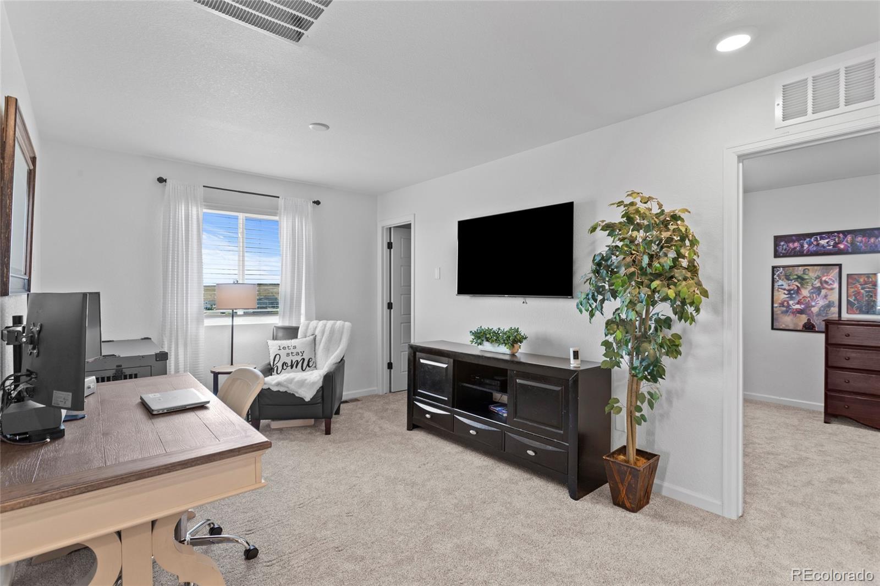
Inside, you'll find Brand-new flooring just installed including new luxury vinyl plank flooring on the main level and new carpeting upstairs, complemented by a stylish upgraded metal stair railing. The home offers 3 bedrooms, a main-floor office, a spacious loft that can easily become a 4th bedroom, and a redesigned upstairs laundry room with washer and dryer included.
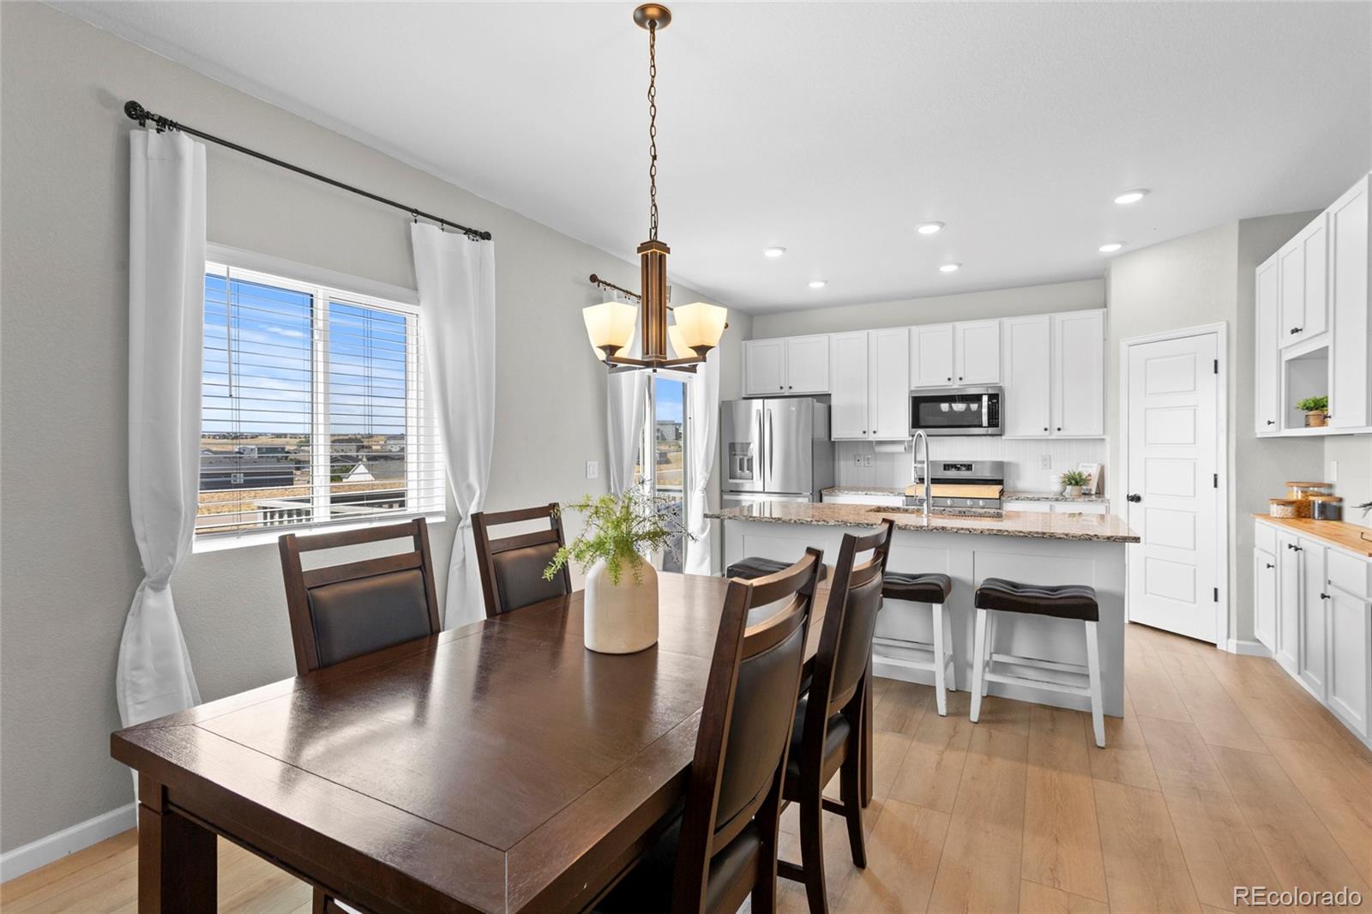
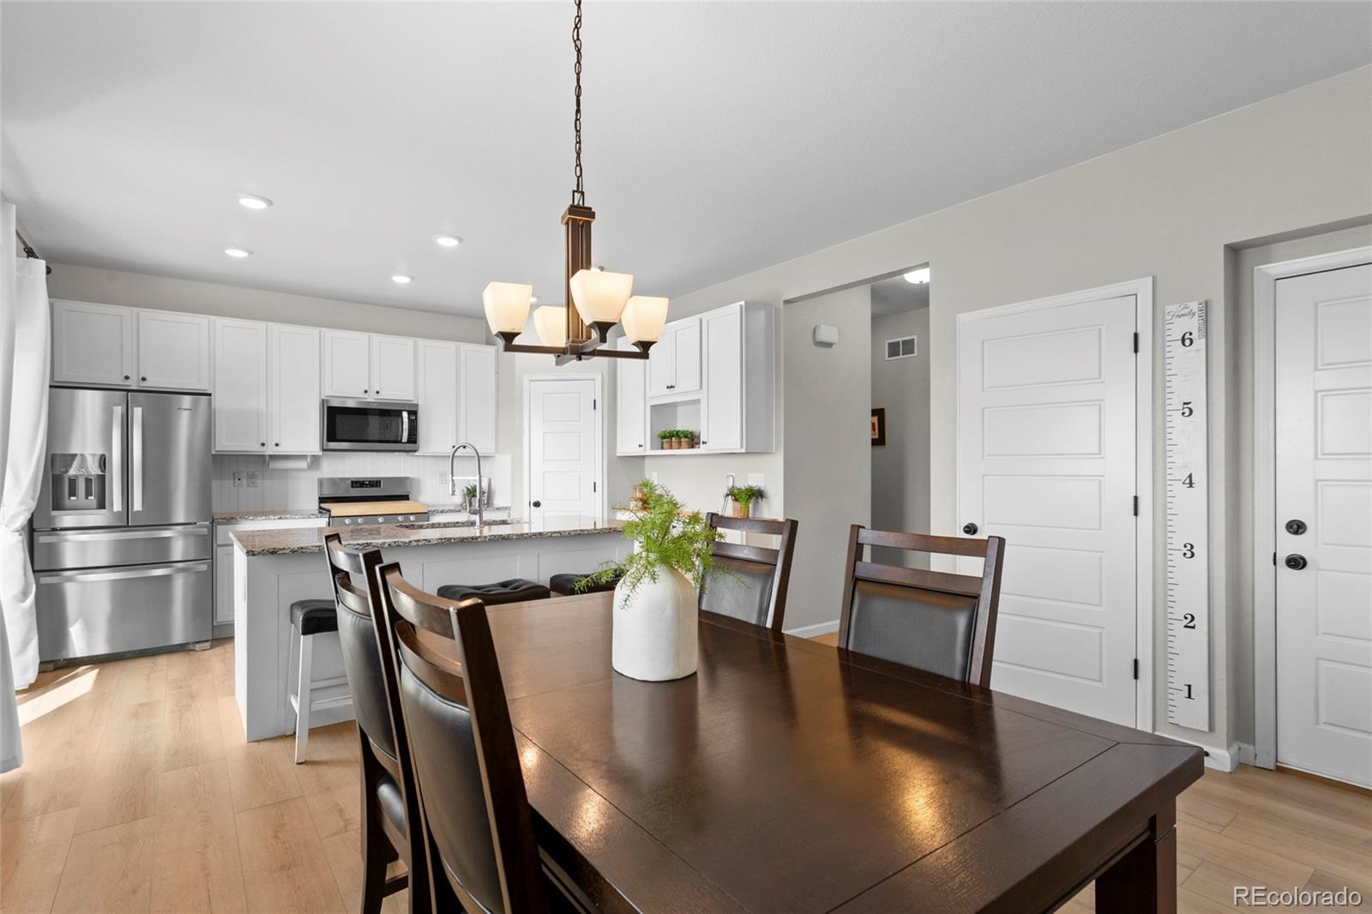
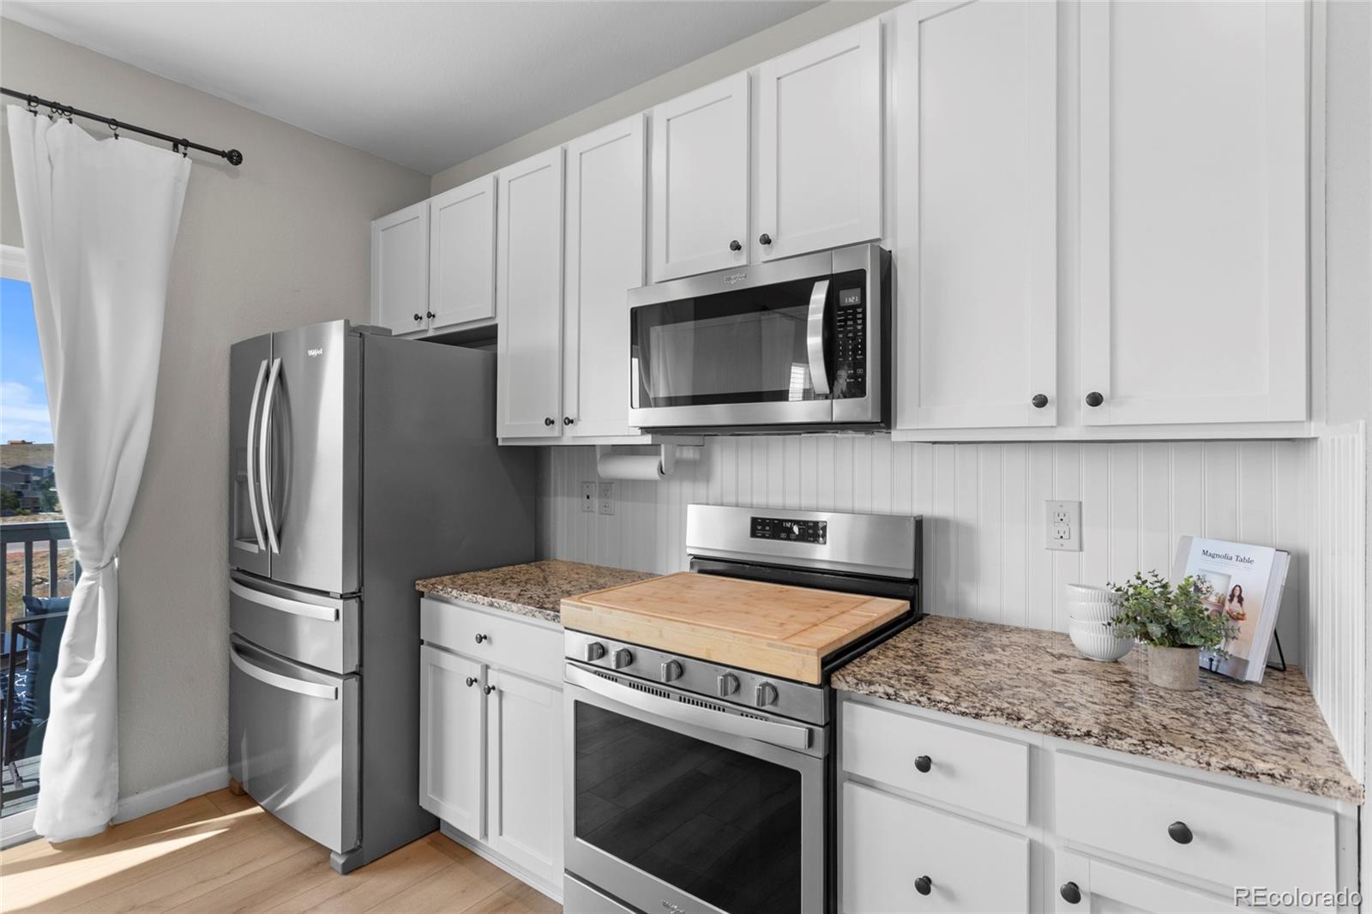
The kitchen features a large island with breakfast bar seating, pantry, custom butcher block workspace, and stainless steel appliances, including a 5-burner gas range, dishwasher and built-in microwave. The adjoining dining area and inviting family room with custom board-and-batten accents create an elevated living space.
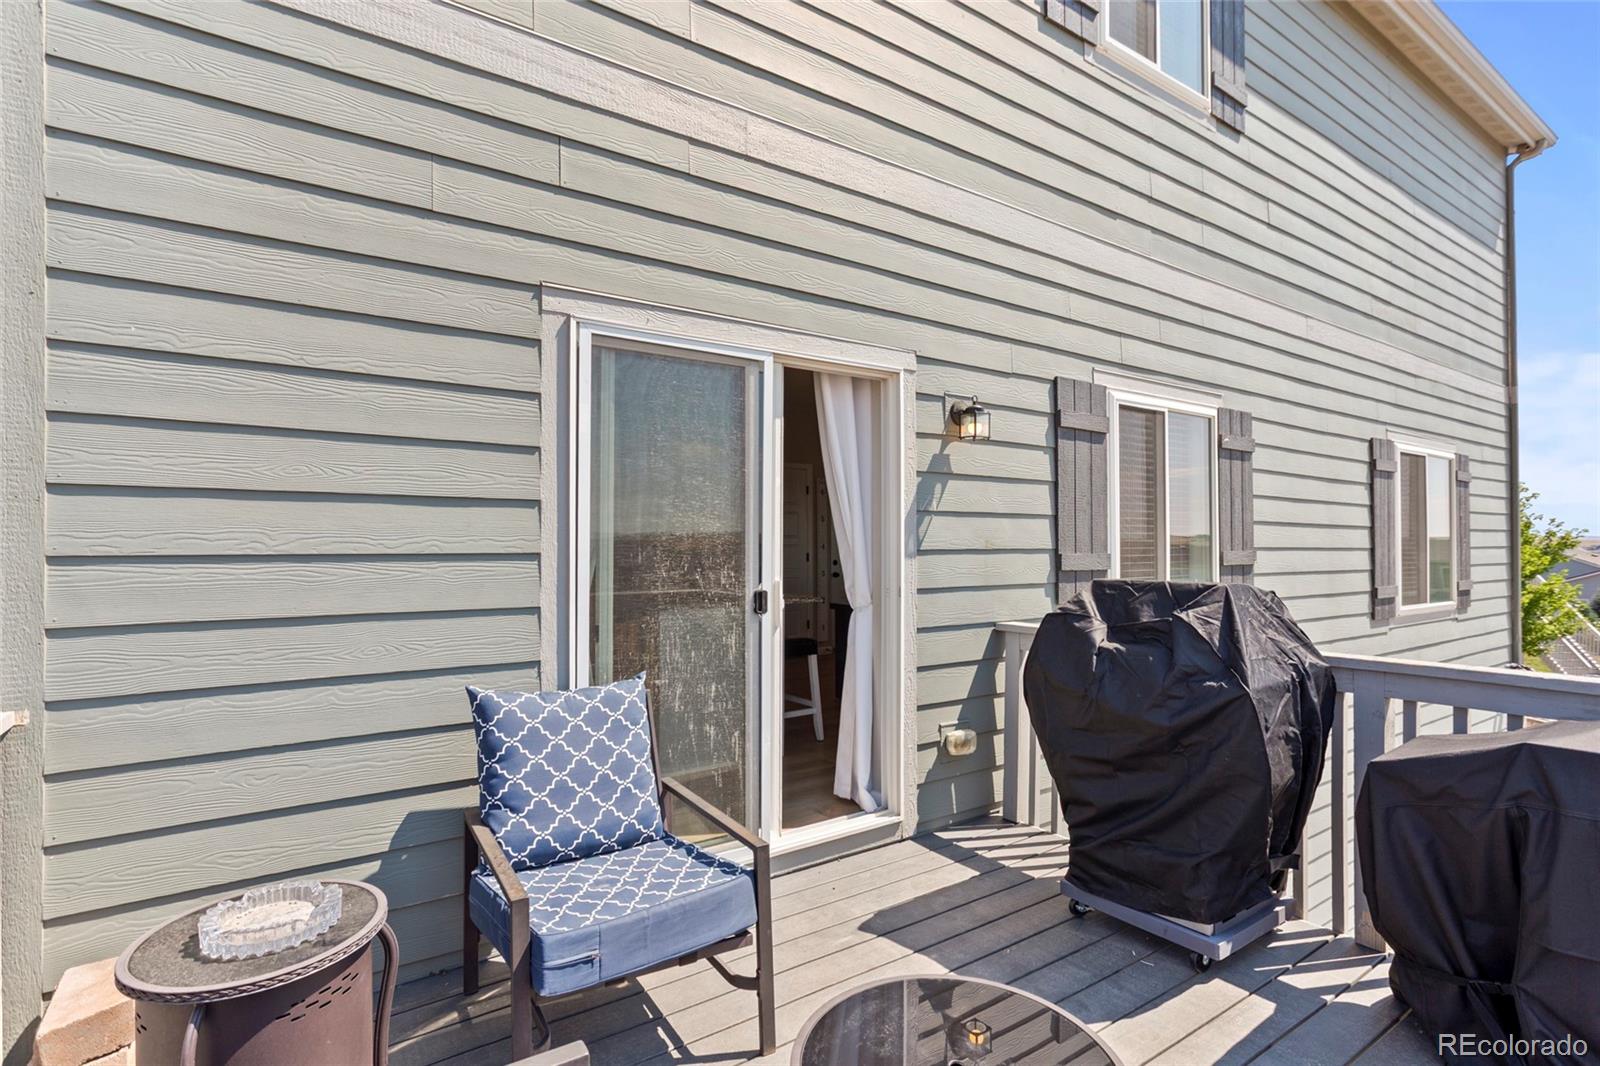
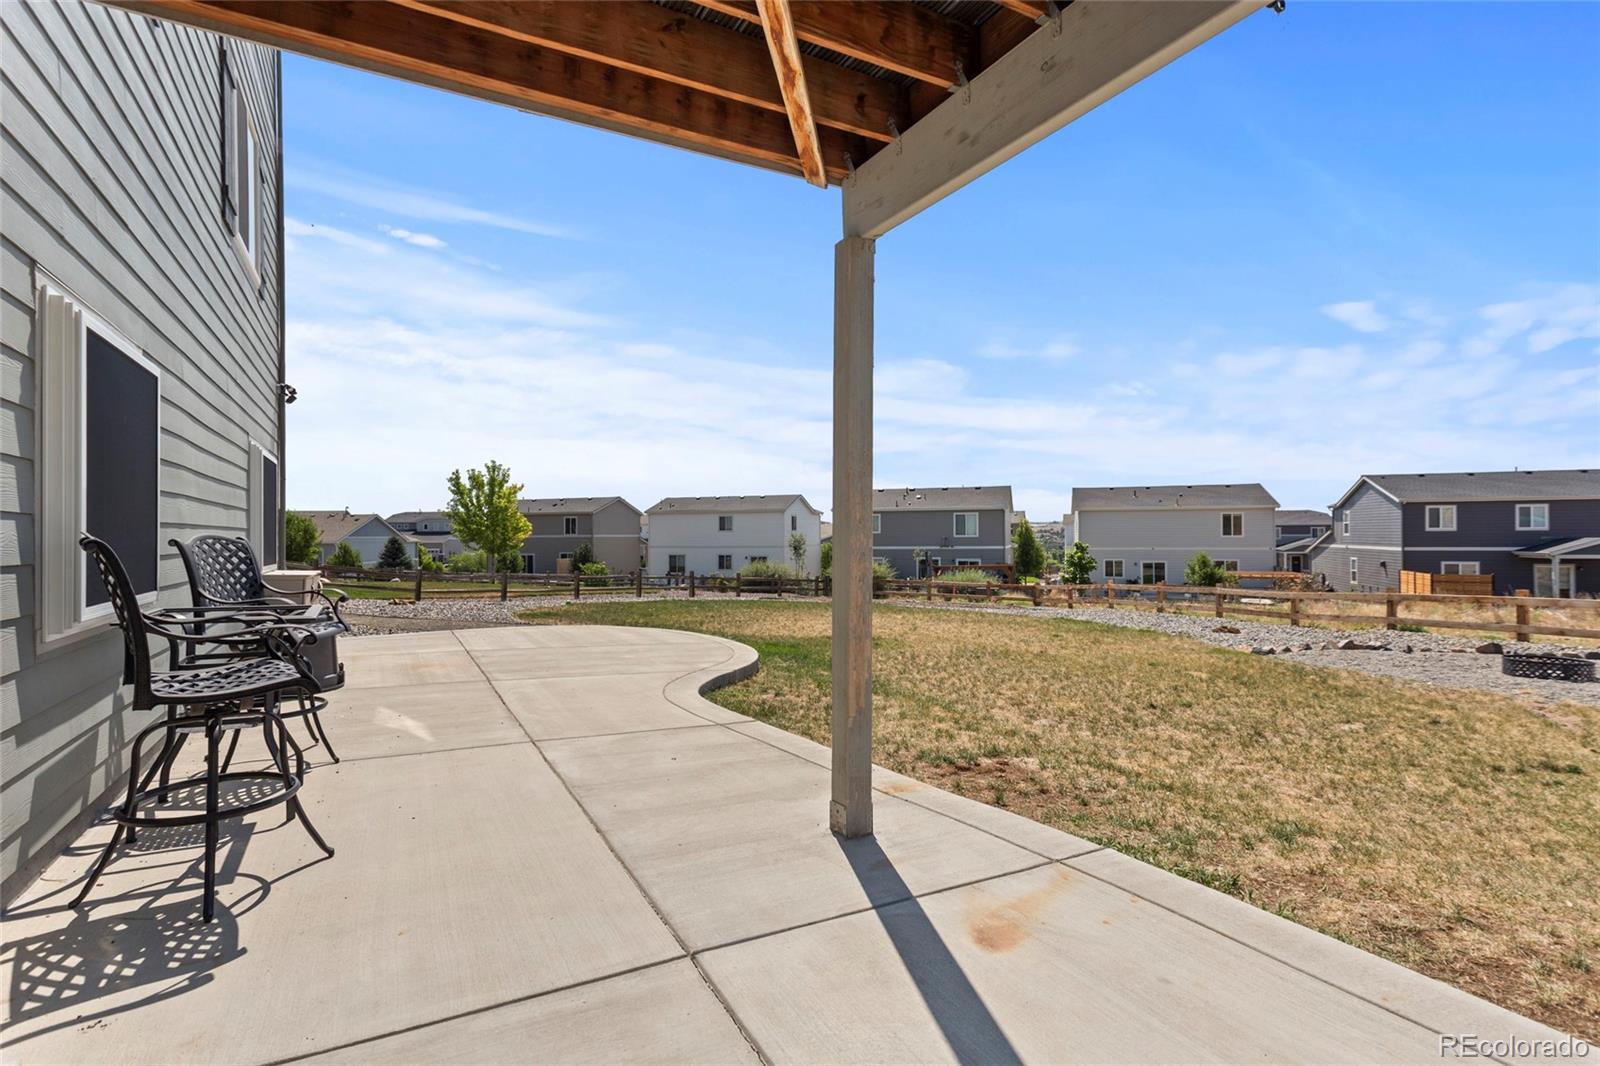
Step outside to enjoy mountain views from the deck or relax on the expansive lower patio, ideal for gatherings and Colorado sunsets. The home is move-in ready being fully landscaped with a full fenced back yard and window treatments throughout so you won't have the extra expenses of a new home here!
Additional upgrades include a new high-impact composition roof (with potential insurance savings), newer rear windows, and a fully insulated, drywalled, and painted garage. Energy-conscious buyers will enjoy the $60,000 owned and paid for solar system including two Tesla EV whole-house back-up batteries (able to run the entire house during power failure), offering exceptional efficiency and long-term savings.
Listing Agents


Location
Sold By eXp Realty, LLC, Colleen Sophia
Payment Calculator
$3,200 per month
30 year fixed, 6.71% Interest
$2,739
$421
$41
Know your buying power with a preapproval and custom rate in minutes
 1
1Property Information for 42835 Hawktree Circle
- Taxes: $5,052 / year
- MLS Type: Residential / Single Family Residence
- County: Elbert County
- Structure Type: House
- Architectural Style: Contemporary
- Levels: Two
- Subdivision Name: Spring Valley Ranch
- Association: Yes
- Multiple Associations: No
- Basement: Yes
- Year Built: 2020
- Lot Size: 0.30 AC / 13,068 SF
- Building Area Total (SqFt Total): 2979
- Sqft Total: 2979
- Living Area (SqFt Finished): 2041
- Above Grade Finished Area: 2041
- Living SqFt: 2041
- Below Grade Unfinished Area: 938
- Area Source: Public Records
- PSF Total: 178
- PSF Above Grade: 260
- PSF Finished: 260
- Master on Main: No
- Room and Floor: Office-Main-1, Bathroom Half-Main-1, Kitchen-Main-1, Great Room-Main-1, Loft-Upper-1, Master Bedroom-Upper-1, Bathroom Three Quarter-Upper-1, Bedroom-Upper-1, Bedroom-Upper-2, Bathroom Full-Upper-1, Utility Room-Basement-1
- Room Count: 11
- Basement: Bath/Stubbed, Full, Unfinished, Walk-Out Access
- Foundation Details: Slab
- Fireplaces Total: 1
- Fireplace Features: Electric, Great Room
- Heating: Active Solar, Forced Air, Natural Gas
- Cooling: Central Air
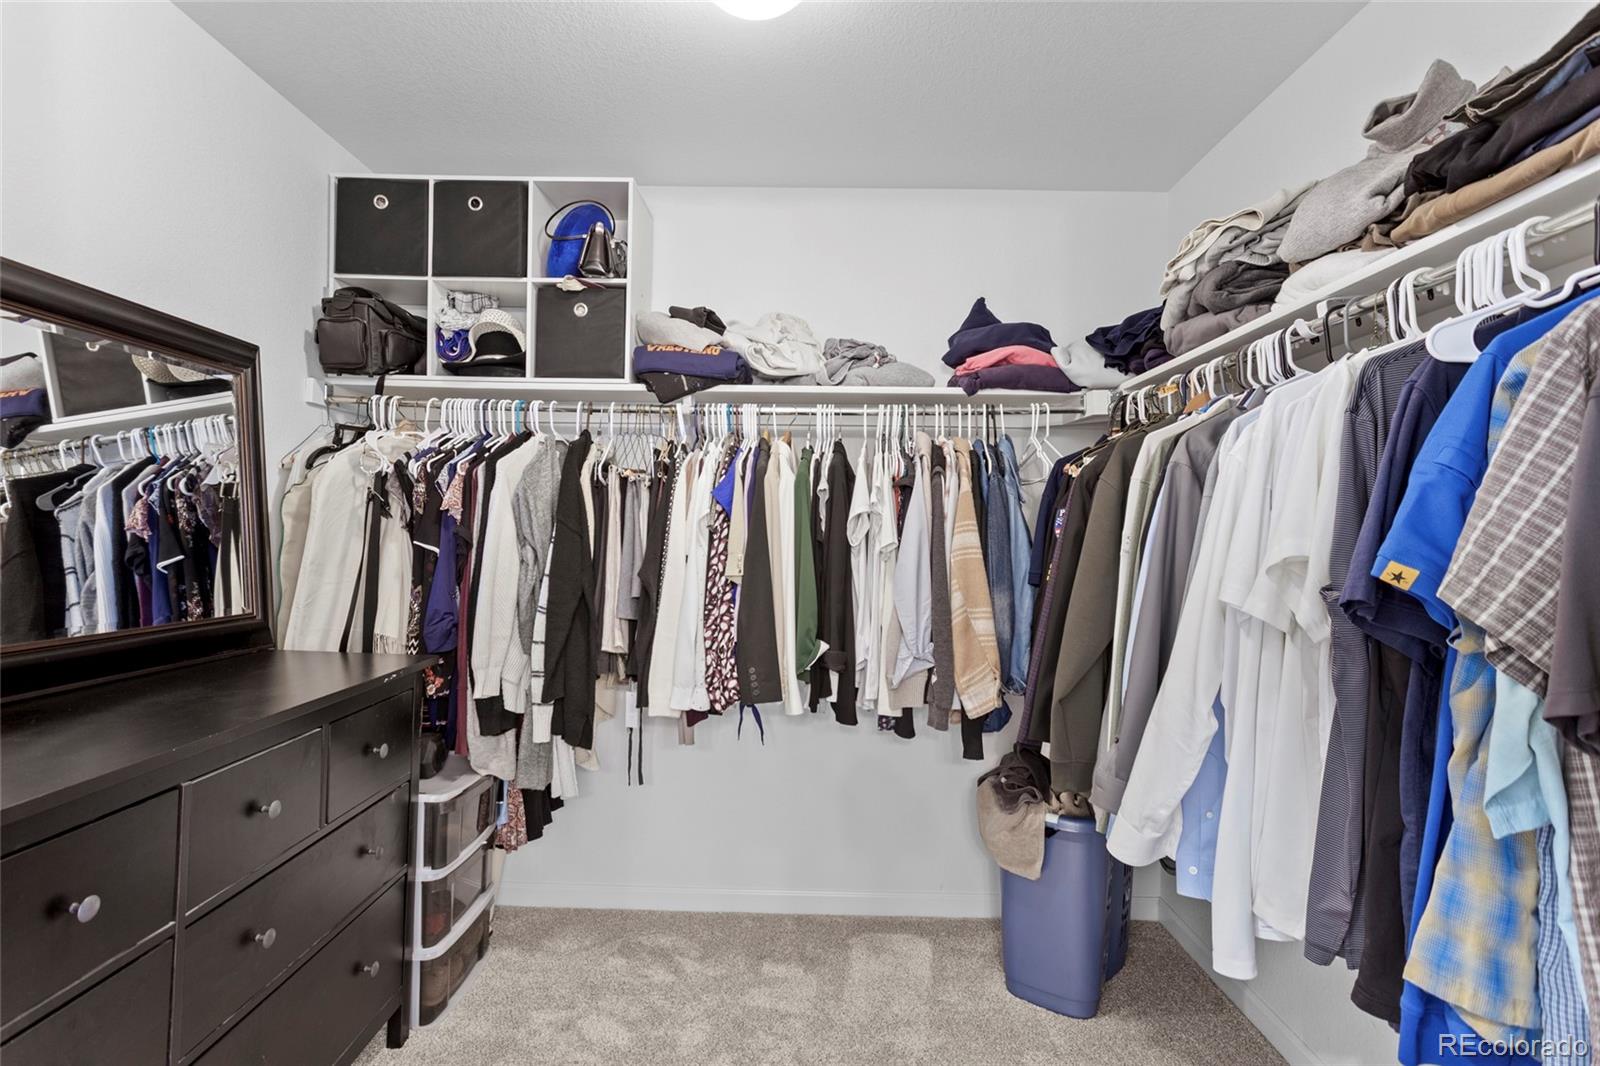
- Interior Features: Ceiling Fan(s), Eat-in Kitchen, Entrance Foyer, Granite Counters, High Ceilings, High Speed Internet, Kitchen Island, Open Floorplan, Pantry, Primary Suite, Smart Thermostat, Smoke Free, Walk-In Closet(s), Wired for Data
- Security Features: Carbon Monoxide Detector(s), Smart Cameras, Smoke Detector(s), Video Doorbell
- Flooring: Carpet, Vinyl
- Window Features: Double Pane Windows, Window Treatments
- Furnished: Unfurnished
- Appliances: Dishwasher, Disposal, Dryer, Gas Water Heater, Microwave, Oven, Range, Washer
- Laundry Features: Dishwasher, Washer, Dryer, Microwave, Disposal, Fire Alarm
- Virtual Tour URL Unbranded: https://showcase.crestline.media/42835_hawktree_cir-4198
- Virtual Tour URL Unbranded 2: 42835_hawktree_cir,_elizabeth,_co_80107,_usa_v2.mp4 (1080p).mp4
- Bedrooms Total: 3
- Upper Level Bedrooms: 3
- Main Level Bedrooms: 0
- Lower Level Bedrooms: 0
- Basement Level Bedrooms: 0
- Bathrooms Total: 3
- Upper Level Bathrooms: 2
- Main Level Bathrooms: 1
- Lower Level Bathrooms: 0
- Basement Level Bathrooms: 0
- Bathrooms Full: 1
- Bathrooms Three Quarter: 1
- Bathrooms Half: 1
- Bathrooms One Quarter: 0
- Room Type: Office
- Room Level: Main
- Room Type: Bathroom Half
- Room Level: Main
- Room Type: Kitchen
- Room Level: Main
- Room Type: Great Room
- Room Level: Main
- Room Type: Loft
- Room Level: Upper
- Room Type: Bedroom
- Room Level: Upper
- Room Type: Bathroom Three Quarter
- Room Level: Upper
- Room Type: Bedroom
- Room Level: Upper
- Room Type: Bedroom
- Room Level: Upper
- Room Type: Bathroom Full
- Room Level: Upper
- Room Type: Utility Room
- Room Level: Basement
- Parking Features: Concrete, Dry Walled, Electric Vehicle Charging Station(s), Finished Garage, Insulated Garage, Lighted, Smart Garage Door
- Attached Garage: Yes
- Parking Type: Garage (Attached)
- Parking Description: Garage (Attached)-2
- Parking Details: 2
- Parking Total: 1
- Garage Spaces: 2
- Offstreet Spaces: 0
- Parking Count: 2
- Carport Spaces: 0
- Reserved Spaces: 0
- RV Spaces: 0
- Association Fee Includes: Recycling, Trash
- Association Fee Total Annual: $488
- Rentals Allowed: Long Term
- Senior Community: No
- Elementary School: Singing Hills
- Elementary School District: Elizabeth C-1
- Middle Or Junior School: Elizabeth
- Middle Or Junior School District: Elizabeth C-1
- High School: Elizabeth
- High School District: Elizabeth C-1
- Lot Size Acres: .30
- Lot Size Square Feet: 13068
- Lot Features: Corner Lot, Cul-De-Sac, Greenbelt, Landscaped, Open Space, Sprinklers In Front, Sprinklers In Rear
- Zoning: RES
- Fencing: Full
- Accessibility Features: Cul-De-Sac, Corner Lot, Abuts Public Open Space, Abuts Private Open Space, Paved, Gutters
- Property Exclusions: Refrigerator in kitchen, interior security system, freezer in basement, primary bedroom curtains & surround sound components (except built-in speakers which will stay with the home).
- Green Verification Count: 0
- Green Energy Efficient: Thermostat
- Out Building Count: 0
- Horse: No
- Construction Materials: Cement Siding, Frame, Stone
- Property Condition: Updated/Remodeled
- Roof: Composition
- Exterior Features: Balcony, Lighting, Private Yard, Rain Gutters, Smart Irrigation
- Patio And Porch Features: Deck
- Livable Structure Count: 0
- Water Included: Yes
- Water Source: Public
- Water Tap Paid: Yes
- Utilities: Cable Available, Electricity Connected, Internet Access (Wired), Natural Gas Connected, Off Grid
- Sewer: Public Sewer
- Electric: 110V, 220 Volts
Property History for 42835 Hawktree Circle
| Date | Event & Source | Price | Appreciation |
|---|---|---|---|
| Sep 17, 2020 | Sold (Public Record) Public Record #679975721 | $456,490 | — |
| Date | Event & Source | Price |
|---|---|---|
| 09/17/2020 | Sold (Public Record) Public Record #679975721 | $456,490 |
For completeness, we often displays two records for one sale: the MLS record and the public record.
Public Records for 42835 Hawktree Circle
Schools near 42835 Hawktree Circle
Rating | School | Type | Grades | Distance |
|---|---|---|---|---|
| Public - | K to 5 | |||
| Public - | 6 to 8 | |||
| Public - | 9 to 12 | |||
| Public - | K to 5 |
Rating | School | Distance |
|---|---|---|
Singing Hills Elementary School PublicK to 5 | ||
Elizabeth Middle School Public6 to 8 | ||
Elizabeth High School Public9 to 12 | ||
Running Creek Elementary School PublicK to 5 |
School ratings and boundaries are provided by GreatSchools.org and Pitney Bowes. This information should only be used as a reference. Proximity or boundaries shown here are not a guarantee of enrollment. Please reach out to schools directly to verify all information and enrollment eligibility.
Similar Homes
New listings in 80107

RE/MAX Professionals • MLS #9904793

RE/MAX Professionals • MLS #9765820

Keystone Realty Co • MLS #5262280

Osgood Team Real Estate • MLS #8024087

RE/MAX Professionals • MLS #6837100

MLS #4008338

Your Castle Real Estate Inc • MLS #6246979

Key Real Estate Group LLC • MLS #3370337
$639,000
- 4
- Bedrooms
- 4
- Bathrooms
- 4,678
- Square Feet
- 0.90
- Acres

Colorado Realty 4 Less, LLC • MLS #7735747
Nearby home values
| Address | Sold price | Beds | Baths | Sqft | Lot (Sqft) |
|---|---|---|---|---|---|
This home: 42835 Hawktree Circle, Elizabeth, CO 80107 | $530,000 | 3 | 3 | 2,979 | 13,068 |
$437,880 | 5 | 3 | 3,586 | 13,765 | |
$399,990 | 4 | 3 | 2,453 | 7,710 | |
$540,000 | 3 | 2 | 1,610 | 14,810 | |
$435,200 | 3 | 2 | 1,914 | 14,854 | |
$585,000 | 4 | 3 | 3,141 | 7,823 | |
$588,826 | 4 | 3 | 4,219 | 7,920 | |
$550,000 | 3 | 2 | 1,917 | 12,196 | |
$553,000 | 3 | 2 | 3,894 | 13,503 | |
$565,000 | 4 | 3 | 2,262 | 9,583 | |
$510,000 | 3 | 2 | 1,922 | 6,621 | |
$374,990 | 3 | 2 | 1,610 | 7,710 | |
$550,000 | 4 | 3 | 2,453 | 6,534 | |
$509,990 | 3 | 3 | 1,866 | 6,600 | |
$444,590 | 4 | 3 | 2,767 | 14,767 | |
$499,990 | 4 | 3 | 1,981 | 6,600 |
Explore Nearby Homes
- Elkhorn Ranch Homes for Sale
- Independence Homes for Sale
- Ponderosa Park Homes for Sale
- Sun Country Meadows Homes for Sale
- Brick Center Homes for Sale
- Hidden Village Homes for Sale
- The Pinery Homes for Sale
- Tallman Gulch Homes for Sale
- Parker East Homes for Sale
- Crest View Homes for Sale
- Parker Ridge Homes for Sale
- Reata South Homes for Sale
- Villages of Parker Homes for Sale
- Blackstone Homes for Sale
- Idyllwilde Homes for Sale
- Elizabeth Homes for Sale
- Elbert Homes for Sale
- Kiowa Homes for Sale
- Aurora Homes for Sale
- Parker Homes for Sale
- Franktown Homes for Sale
- Watkins Homes for Sale
- Castle Rock Homes for Sale
- Centennial Homes for Sale
- Castle Pines Homes for Sale
- Bennett Homes for Sale
- Lone Tree Homes for Sale
- Strasburg Homes for Sale
- Larkspur Homes for Sale
- Agate Homes for Sale
- 80106 Homes for Sale
- 80117 Homes for Sale
- 80116 Homes for Sale
- 80102 Homes for Sale
- 80138 Homes for Sale
- 80137 Homes for Sale
- 80134 Homes for Sale
- 80118 Homes for Sale
- 80016 Homes for Sale
- 80104 Homes for Sale
- 80136 Homes for Sale
- 80108 Homes for Sale
- 80808 Homes for Sale
- 80105 Homes for Sale
- 80018 Homes for Sale
No guarantee, warranty or representation of any kind is made regarding the completeness or accuracy of any information, descriptions or measurements (including square footage measurements and property condition), such should be independently verified through appropriate means, including, but not limited to, in person inspection and public records, and Compass International Holdings, its subsidiaries, affiliates and independently owned and operated franchisees, and their affiliated agents and associated third parties expressly disclaim any liability in connection therewith. Photos may be virtually staged or digitally enhanced and may not reflect actual property conditions. Offers of compensation are subject to change at the seller's discretion. No financial or legal advice provided. Equal Housing Opportunity.
Based on information submitted to the MLS GRID as of 09/14/2026 05:55 PM. All data is obtained from various sources and may not have been verified by broker or MLS GRID. Supplied Open House Information is subject to change without notice. All information should be independently reviewed and verified for accuracy. Properties may or may not be listed by the office/agent presenting the information. Properties displayed may be listed or sold by various participants in the MLS. IDX information is provided exclusively for consumers’ personal, non-commercial use and may not be used for any purpose other than to identify prospective properties consumers may be interested in purchasing. The data is deemed reliable but is not guaranteed by MLS GRID. Use of the MLS GRID data may be subject to an end user license agreement prescribed by the applicable MLS of the Member Participant, if any, and as amended from time to time.
