43 Turtle Ridge Drive

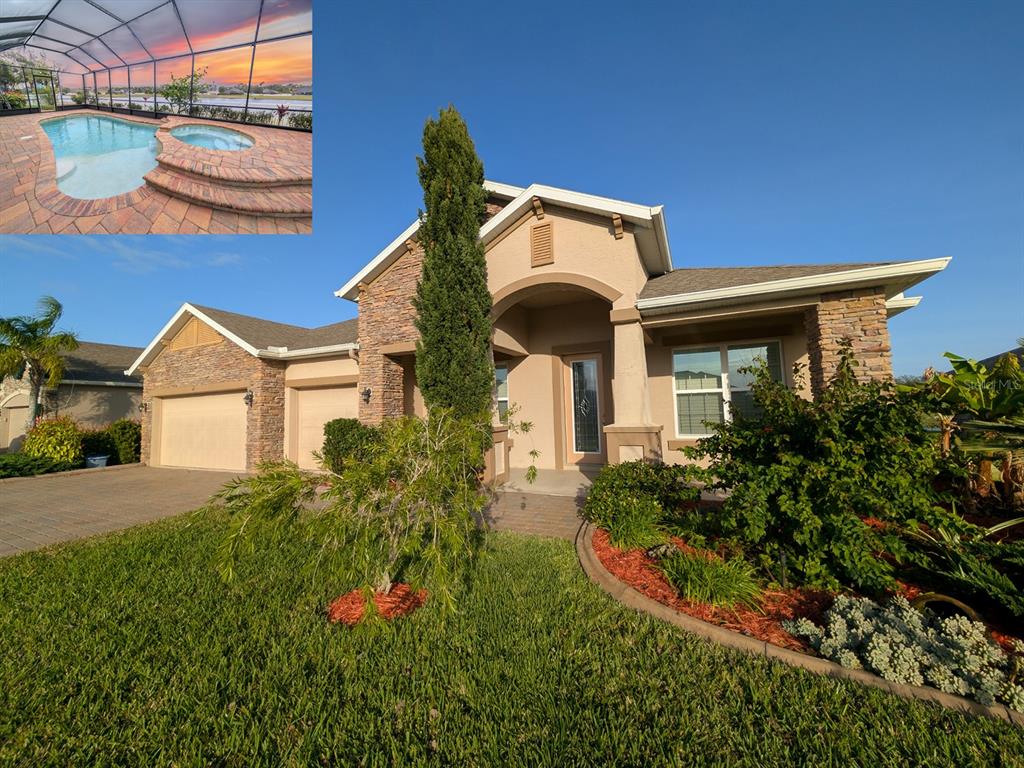
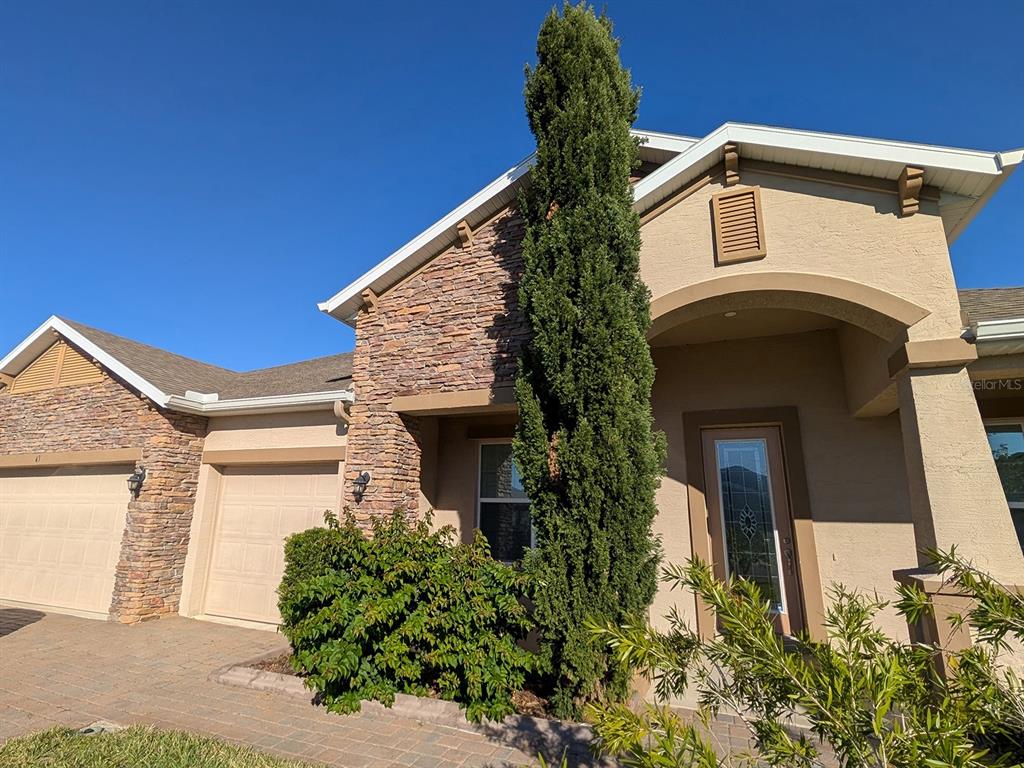


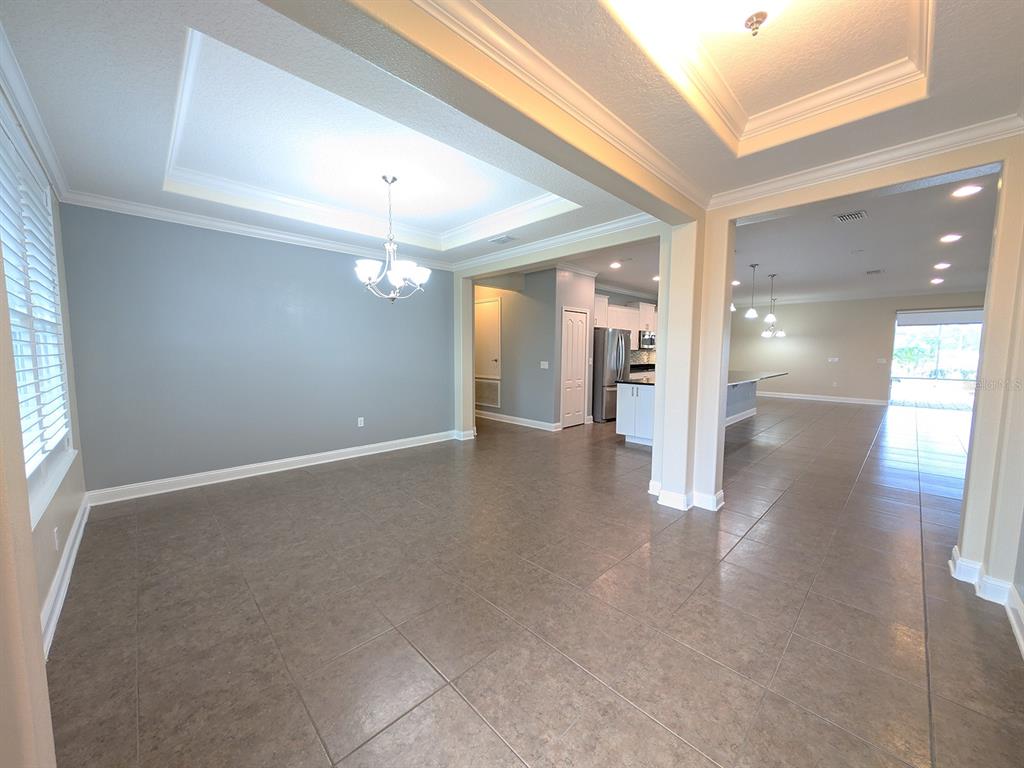


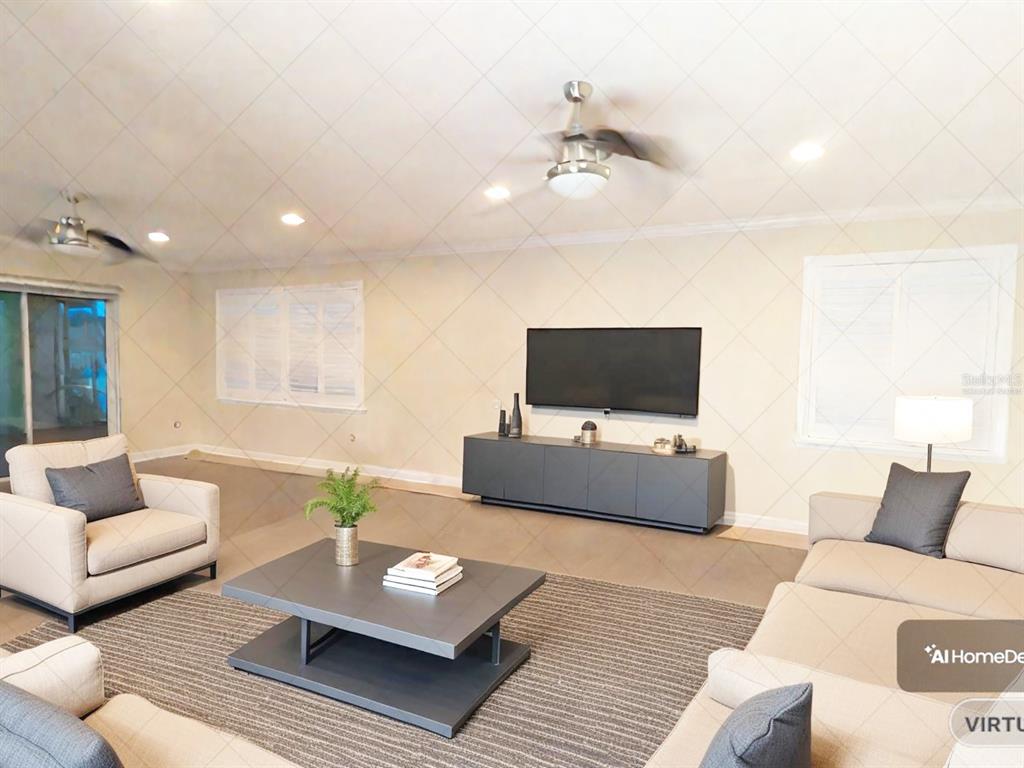



















Description
- Listed by: Cynthia Grayson 386.244.9132 cgrayson@grandlivingrealty.net Brokerage DRE #32137 • GRAND LIVING REALTY

Location
Sold By GRAND LIVING REALTY
Virtual Tour
$3,425 per month
30 year fixed, 7.03% Interest
$3,123
$215
$87
 1
1Property Information for 43 Turtle Ridge Drive
Property Details
- Taxes: $2,575 / year
- MLS Type: Residential / Single Family Residence
- County: Flagler County
- Architectural Style: Coastal, Florida
- Subdivision Name: EAGLE LAKES PH 1 SEC 1
- Township: 12S
- Garage Spaces: 3
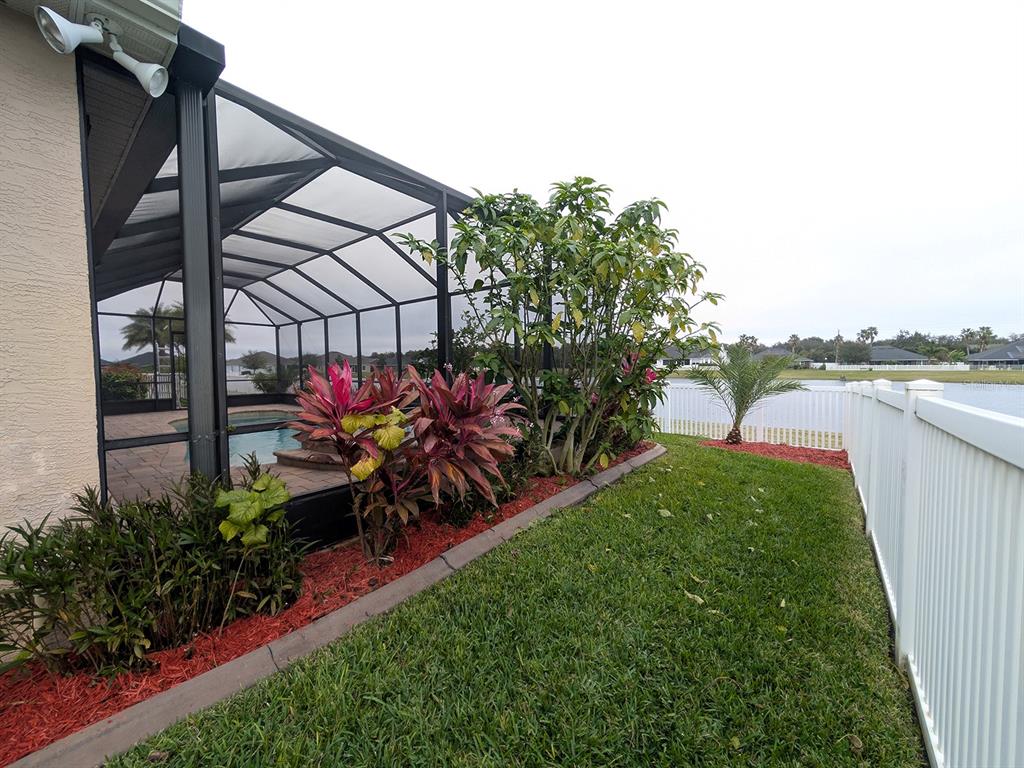
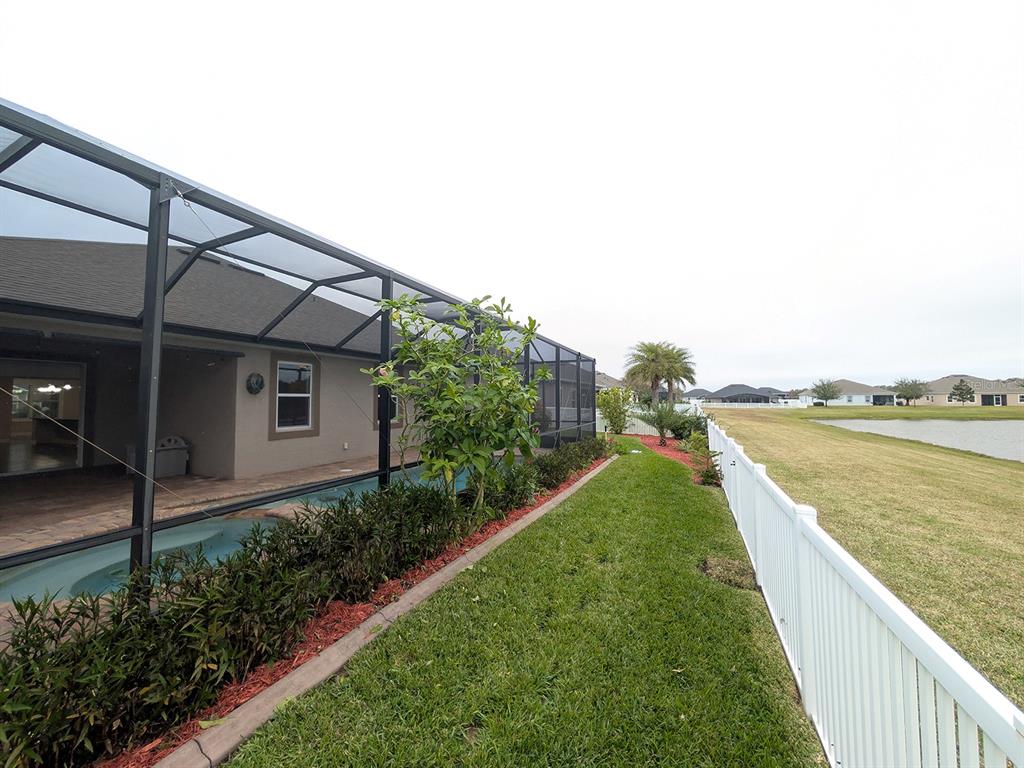
- View: Pool, Water
- Waterfront: No
- Water View: Lake, Pond
- Furnished: Unfurnished
Building Information
- Stories: 1
- Year Built: 2016
- Lot Size: 0.23 AC / 10,019 SF
Summary
- Building Area Source: Public Records
- Building Area Total: 4110.0
- Building Area Units: Square Feet
- Community Features: Lake, Golf Carts OK, Sidewalks
- Direction Faces: West
- Directions: I-95 South bound, Get off exit 284 Palm Coast, FL Hwy 100 East bound, Right at Old Kings Rd South. OR I-95 North bound exit 283 Old Dixie Hwy East bound, Left at Old Kings Rd North. Take Right onto Eagle Lake drive, Take Left on to Turtle Ridge Drive. Arrive at 43 Turtle Ridge Drive, Flagler Beach, FL 32136
- Elementary School: Old Kings Elementary
- Middle Or Junior School: Buddy Taylor Middle
- High School: Flagler-Palm Coast High
- Other Equipment: Compressor, Irrigation Equipment, Satellite Dish
- Mls Major Change Type: Sold
- Major Change Type: Closed
- Listing Service: Full Service
- Road Frontage Type: Street Paved
- Senior Community: No
- Unit Number: No
- Street Number: 43
- Street Name: TURTLE RIDGE
- Street Suffix: DRIVE
- State: FL
- City: FLAGLER BEACH
- Geolocation: NSB Mainland:N of 44 E 95
- Attached Garage: No
- Carport: No
- Garage: Yes
- Parking Features: Driveway, Other
- Association Approval Required: No
- Association Fee Includes: Maintenance Grounds, Other, Private Road
- Association Fee Requirement: Required
- Association Name: Vesta Property Services
- Association Phone: 386-439-0134
- Association: Yes
- CDD: No
- Tax Block: 000000
- Tax Book Number: 36/10
- Tax Legal Description: EAGLE LAKES-PHASE I-SECTION I MB 36 PG 10 LOT 11 OR 1908/123 OR 1915/205-AMD CT OR 2052/671 OR 2052/695 OR 2142/1489 OR 2473/551-552- DC & ACM
- Tax Lot: 11
- Tax Year: 2024
- Virtual Tour URL Branded: https://flaglerpoolhomes.com
- Virtual Tour URL Unbranded: https://youtu.be/665yehCM1-s
Property
- Additional Parcels: No
- Lot Features: In County, Landscaped, Sidewalk
- Parcel Number: 3512312010000000110
- Total Acreage: 0 to less than 1/4
- Water Access: Lake, Pond
- Water Access: Yes
- Water Extras: No
- Zoning: PUD
- Living Area: 2967
- Year Built Numeric: 2016
- Accessibility Features: Accessible Full Bath
- Association Amenities: Maintenance
- Flood Zone Code: x
- Homestead: Yes
- New Construction: No
- Property Condition: Completed
- Public Survey Range: 31E
- Public Survey Section: 35
- Dock YN: No
- Green Energy Efficient: Windows
- Sewer: Public Sewer
- Utilities: Cable Available, Electricity Connected, Phone Available, Public, Sewer Connected, Sprinkler Well, Street Lights, Underground Utilities, Water Connected
- Water Source: Public
Interior and Exterior Features
- Builder Model: Sienna A Renaissance
- Builder Name: Maronda
- Construction Materials: Block, Stone
- Exterior Features: Garden, Hurricane Shutters, Irrigation System, Lighting, Private Mailbox, Rain Gutters, Sidewalk, Sliding Doors
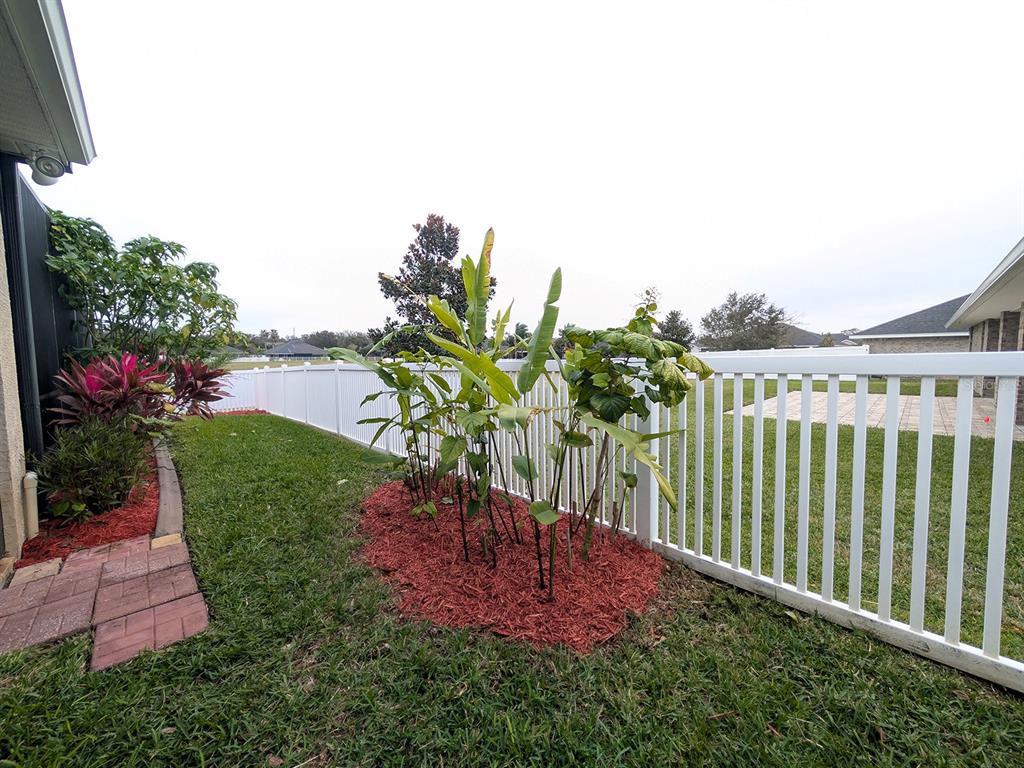
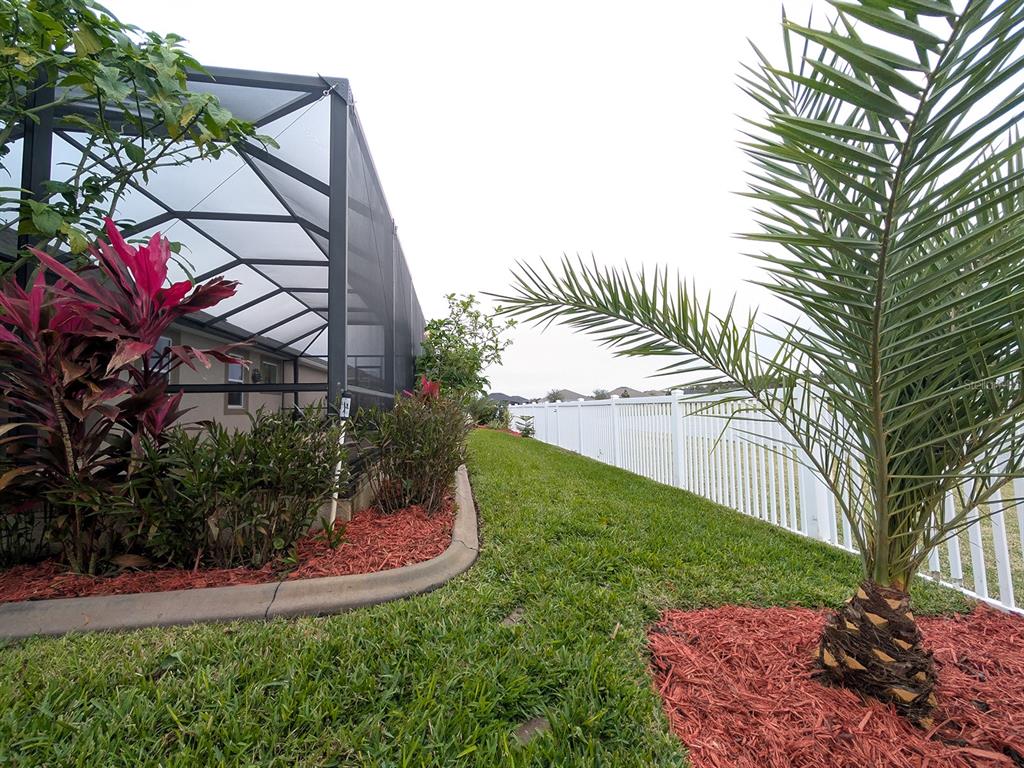
- Fencing: Vinyl
- Foundation Details: Slab
- Green Landscaping: Fl. Friendly/Native Landscape
- Levels: One
- Patio And Porch Features: Covered, Deck, Front Porch, Patio, Screened
- Pool Dimensions: 25x11
- Pool Features: Auto Cleaner, Deck, Gunite, Heated, In Ground, Lighting, Salt Water, Screen Enclosure
- Pool Private: Yes
- Pool: Private
- Pool Private: Yes
- Roof: Shingle
- Security Features: Security Lights, Security System Owned, Touchless Entry
- Spa Features: Heated, In Ground
- Spa: Yes
- Vegetation: Fruit Trees, Mature Landscaping, Trees/Landscaped
- Waterfront Features: Lake
- Waterfront Feet Total: 0
- Number Of Stories: 1
- Bedrooms Total: 4
- Bathrooms Full: 3
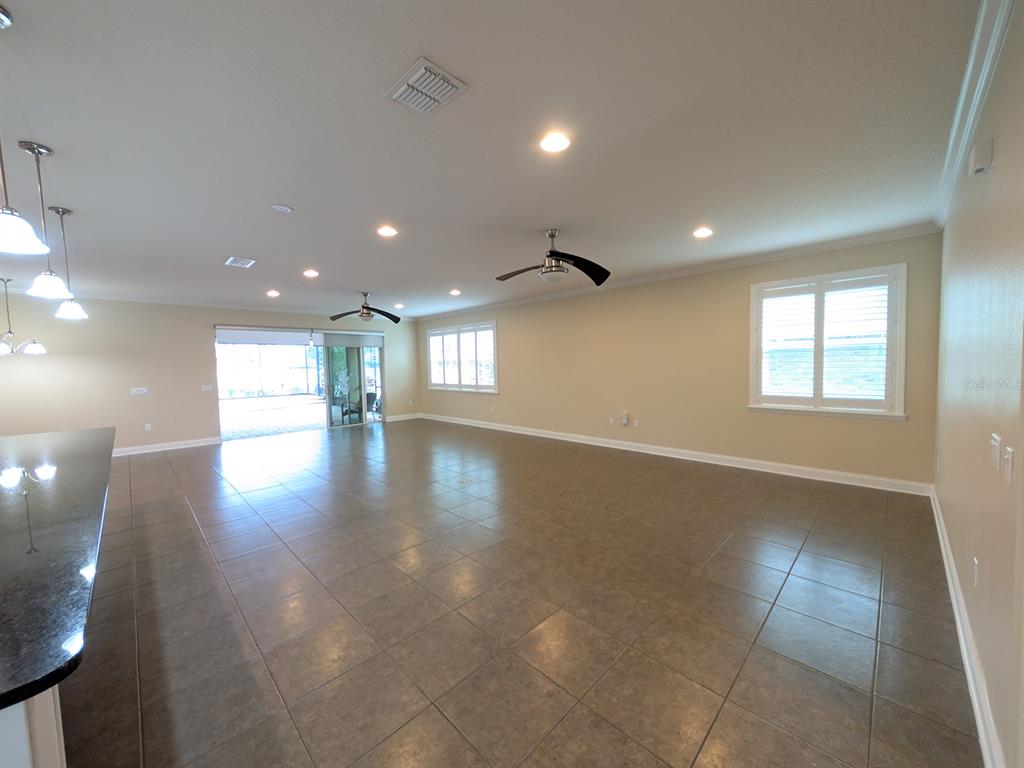
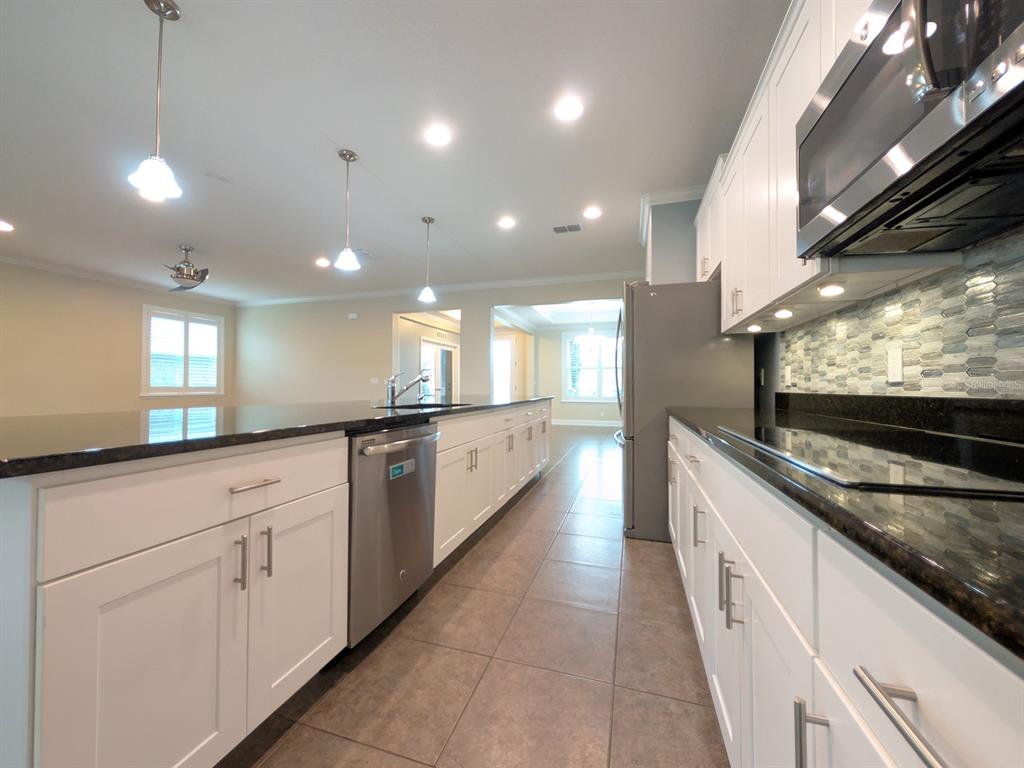
- Additional Rooms: Den/Library/Office, Formal Dining Room Separate, Great Room, Inside Utility
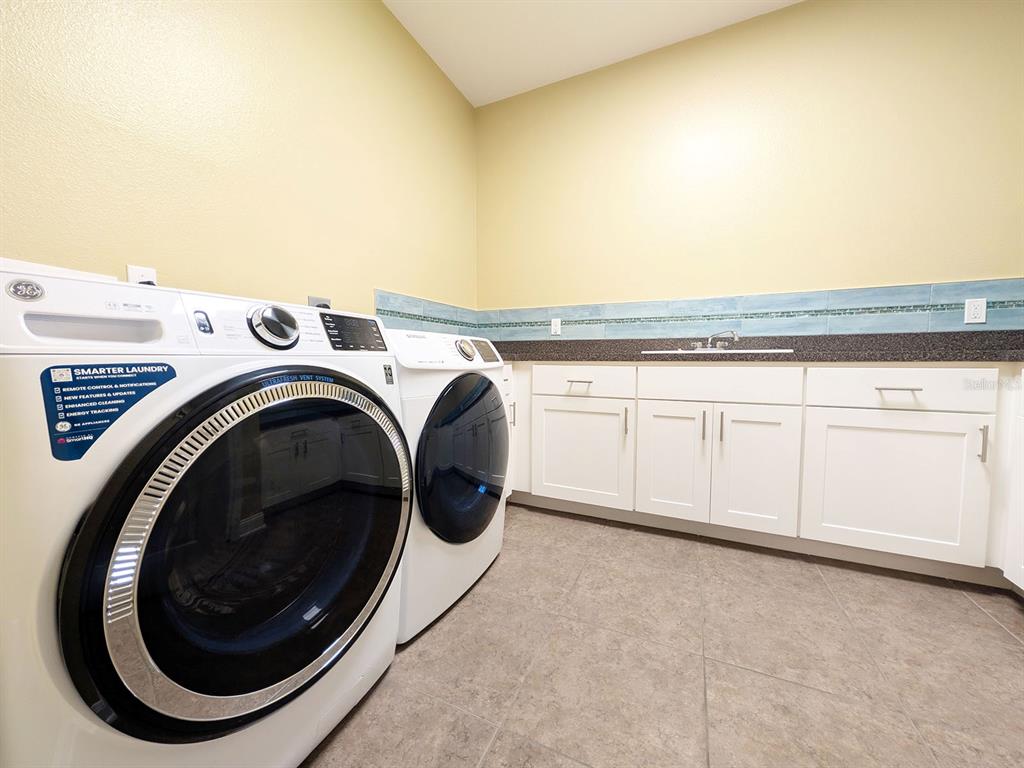
- Appliances: Built-In Oven, Convection Oven, Cooktop, Dishwasher, Disposal, Dryer, Electric Water Heater, Exhaust Fan, Freezer, Ice Maker, Kitchen Reverse Osmosis System, Microwave, Other, Range, Refrigerator, Washer, Water Filtration System, Water Purifier, Water Softener
- Cooling: Central Air
- Fireplace: No
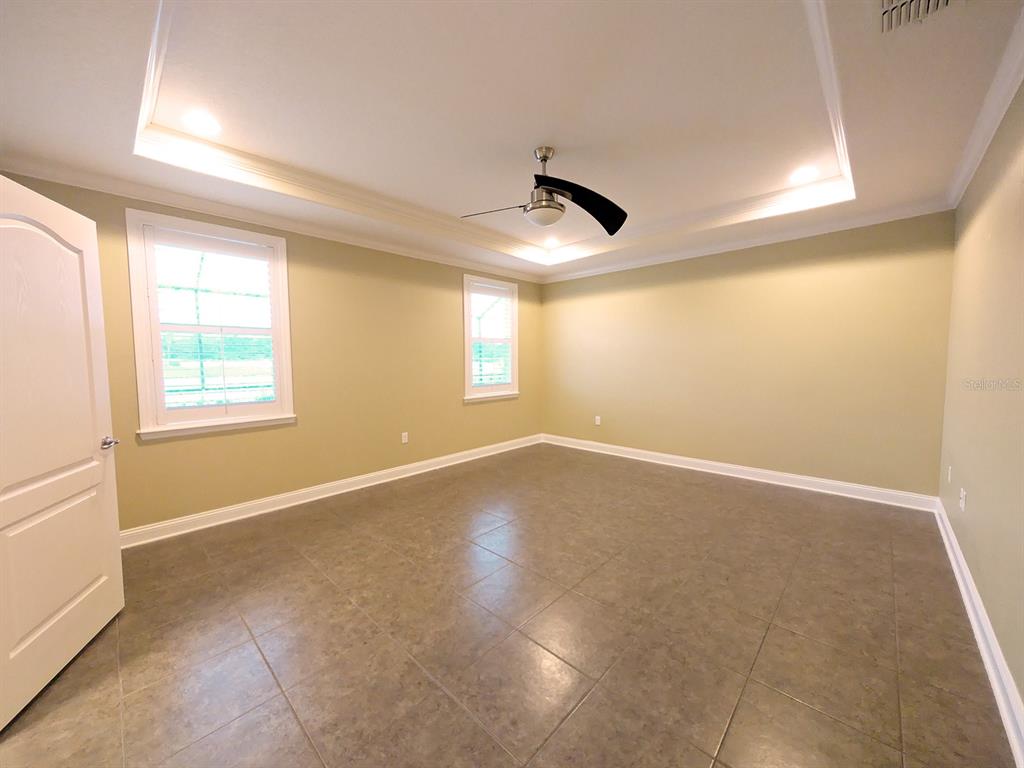
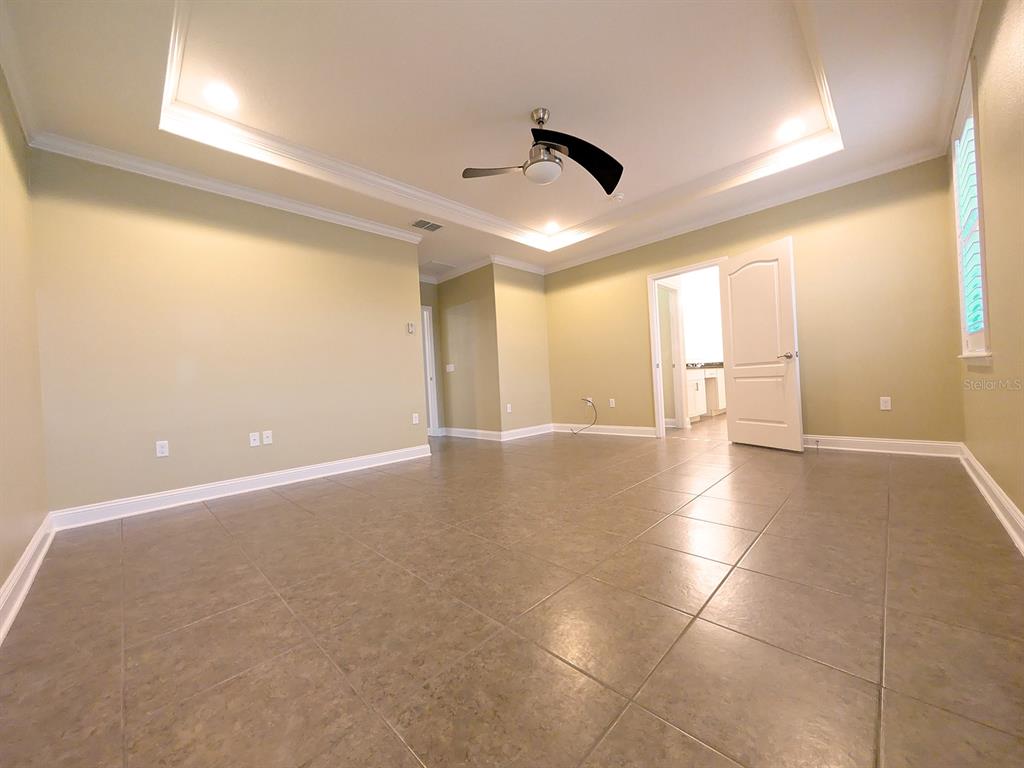
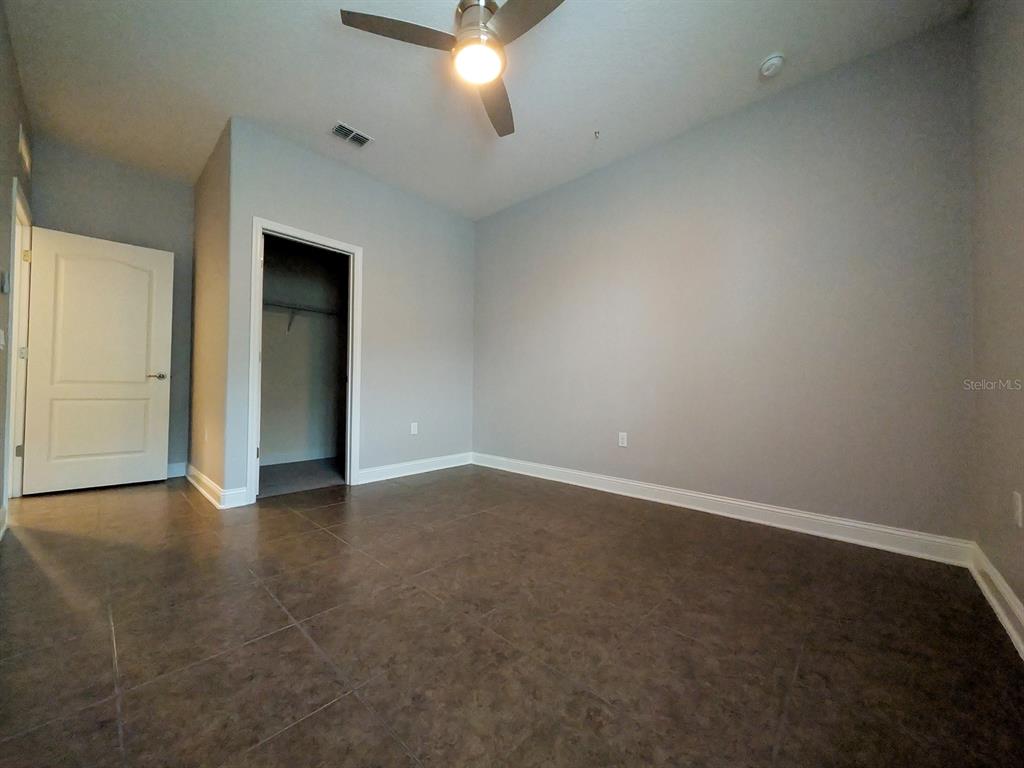
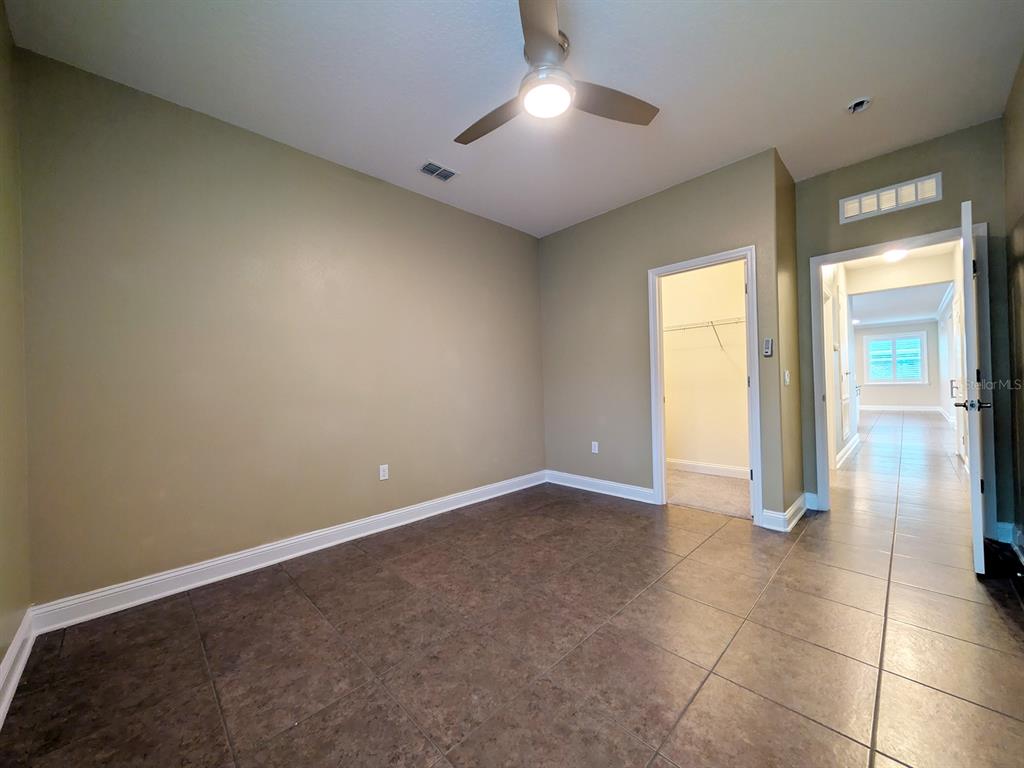
- Flooring: Ceramic Tile, Epoxy
- Green Indoor Air Quality: No Smoking-Interior Buildg
- Heating: Central
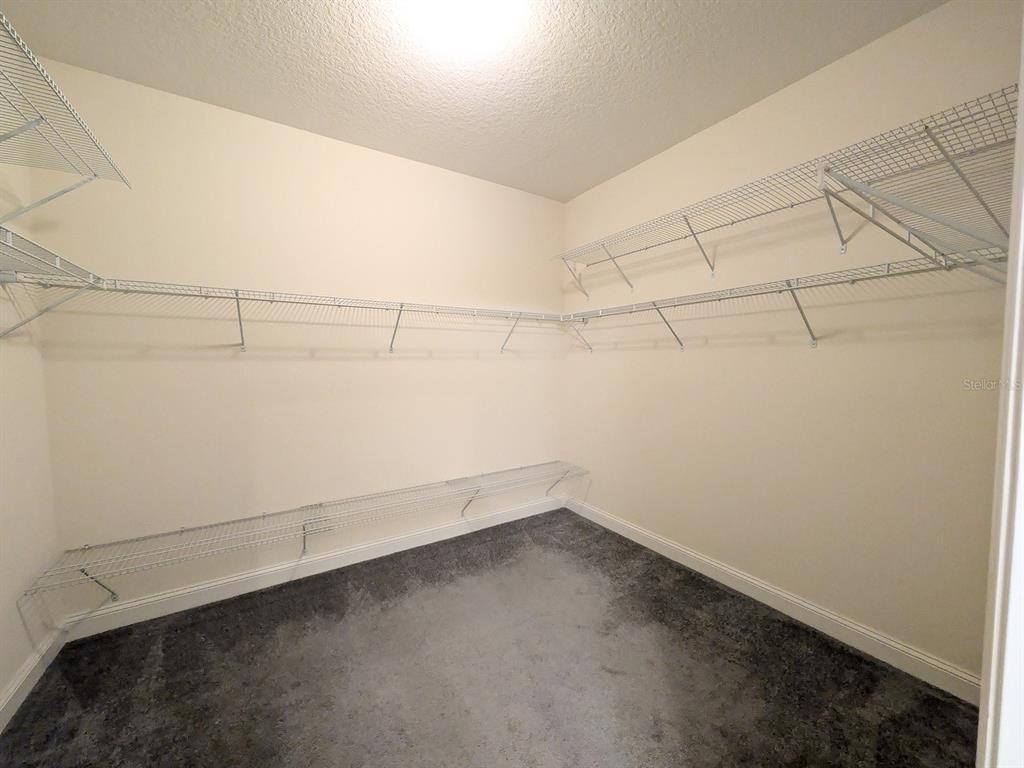
- Interior Features: Ceiling Fan(s), High Ceilings, Kitchen/Family Room Combo, Living Room/Dining Room Combo, Open Floorplan, Other, Pest Guard System, Primary Bedroom Main Floor, Stone Counters, Thermostat, Tray Ceiling(s), Walk-In Closet(s), Window Treatments
- Laundry Features: Electric Dryer Hookup, Inside, Laundry Closet, Laundry Room, Washer Hookup
- Living Area Source: Public Records
- Living Area Units: Square Feet
- Room Count: 11.0
- Water View: Yes
- Window Features: Double Pane Windows, ENERGY STAR Qualified Windows, Low-Emissivity Windows, Window Treatments
- Bathrooms Half: 0
Rental
- Minimum Lease Period: 0
- Pets Allowed: Yes
Property History for 43 Turtle Ridge Drive
| Date | Event & Source | Price | Appreciation |
|---|---|---|---|
| Apr 14, 2025 | Sold (Public Record) Public Record #1556200860 | $585,000 | +6.1% / yr |
| Apr 14, 2025 | Sold MFRMLS #FC306037 | $585,000 | — |
| Mar 15, 2025 | Pending MFRMLS #FC306037 | — | |
| Mar 15, 2025 | Price Change MFRMLS #FC306037 | $609,000 | — |
| Mar 15, 2025 | Listed (Active) MFRMLS #FC306037 | — | |
| Mar 15, 2025 | Pending MFRMLS #FC306037 | — | |
| Feb 19, 2025 | Price Change MFRMLS #FC306037 | $614,000 | — |
| Dec 31, 2024 | Listed (Active) MFRMLS #FC306037 | $624,900 | — |
| Jun 29, 2016 | Sold (Public Record) Public Record #575142589 | $348,275 | — |
| Date | Event & Source | Price |
|---|---|---|
| 04/14/2025 | Sold (Public Record) Public Record #1556200860 | $585,000 +6.1% / yr |
| 04/14/2025 | Sold MFRMLS #FC306037 | $585,000 |
| 03/15/2025 | Pending MFRMLS #FC306037 | — |
| 03/15/2025 | Price Change MFRMLS #FC306037 | $609,000 |
| 03/15/2025 | Listed (Active) MFRMLS #FC306037 | — |
| 03/15/2025 | Pending MFRMLS #FC306037 | — |
| 02/19/2025 | Price Change MFRMLS #FC306037 | $614,000 |
| 12/31/2024 | Listed (Active) MFRMLS #FC306037 | $624,900 |
| 06/29/2016 | Sold (Public Record) Public Record #575142589 | $348,275 |
For completeness, we often displays two records for one sale: the MLS record and the public record.
Public records
43 Turtle Ridge Drive
Beds
4Total Finished SqFt
2,967 SqFtAbove Grade Finished SqFt
2,967 SqFtStories
1Lot Size
10,019 SqFtStyle
Single Family ResidenceSchools near 43 Turtle Ridge Drive
Rating | School | Type | Grades | Distance |
|---|---|---|---|---|
| Public - | PK to 5 | |||
| Public - | 6 to 8 | |||
| Public - | 9 to 12 | |||
| Charter - | K to 8 |
Rating | School | Distance |
|---|---|---|
Old Kings Elementary School PublicPK to 5 | ||
Buddy Taylor Middle School Public6 to 8 | ||
Flagler-Palm Coast High School Public9 to 12 | ||
Imagine School Town Center CharterK to 8 |
School ratings and boundaries are provided by GreatSchools.org and Pitney Bowes. This information should only be used as a reference. Proximity or boundaries shown here are not a guarantee of enrollment. Please reach out to schools directly to verify all information and enrollment eligibility.
Similar Homes
Explore Nearby Homes
- Beverly Beach Homes for Sale
- Halifax Homes for Sale
- Nautilus Condominiums Homes for Sale
- Northern Penisula Homes for Sale
- Palm Coast Plantation Homes for Sale
- Southern Penisula Homes for Sale
- Veranda Bay Homes for Sale
- Seminole Woods Homes for Sale
- Grand Haven Homes for Sale
- Hammock Dunes Homes for Sale
- Grand Landings Homes for Sale
- Plantation Bay Homes for Sale
- Quail Holllow Homes for Sale
- Seabridge Homes for Sale
- Pine Grove-Belle Terre Homes for Sale
- Flagler Beach Homes for Sale
- Palm Coast Homes for Sale
- Bunnell Homes for Sale
- Ormond Beach Homes for Sale
- Holly Hill Homes for Sale
- Daytona Beach Homes for Sale
- Daytona Beach Shores Homes for Sale
- South Daytona Homes for Sale
- Port Orange Homes for Sale
- Pierson Homes for Sale
- Crescent City Homes for Sale
- Seville Homes for Sale
- San Mateo Homes for Sale
- Ponce Inlet Homes for Sale
- St. Augustine Homes for Sale
- 32174 Homes for Sale
- 32164 Homes for Sale
- 32137 Homes for Sale
- 32176 Homes for Sale
- 32110 Homes for Sale
- 32080 Homes for Sale
- 32086 Homes for Sale
- 32145 Homes for Sale
- 32117 Homes for Sale
- 32124 Homes for Sale
- 32118 Homes for Sale
- 32130 Homes for Sale
- 32114 Homes for Sale
- 32180 Homes for Sale
- 32190 Homes for Sale
No guarantee, warranty or representation of any kind is made regarding the completeness or accuracy of any information, descriptions or measurements (including square footage measurements and property condition), such should be independently verified through appropriate means, including, but not limited to, in person inspection and public records, and Compass International Holdings, its subsidiaries, affiliates and independently owned and operated franchisees, and their affiliated agents and associated third parties expressly disclaim any liability in connection therewith. Photos may be virtually staged or digitally enhanced and may not reflect actual property conditions. Offers of compensation are subject to change at the seller's discretion. No financial or legal advice provided. Equal Housing Opportunity. Subject to change at any time. Compass, Inc., its subsidiaries, affiliates and their agents and associated third parties make no guarantee, warranty or representation regarding the accuracy of any waterfront feature, water view or waterfront view.
Listing Courtesy of GRAND LIVING REALTY
Based on information from one of the following Multiple Listing Services: Pensacola Association of REALTORS®, Amelia Island Nassau County Association of REALTORS and NEFMLS. Information being provided is for the visitor’s personal, noncommercial use and may not be used for any purpose other than to identify prospective properties visitor may be interested in purchasing. The data contained herein is copyrighted by Pensacola Association of REALTORS®, Amelia Island Nassau County Association of REALTORS and NEFMLS is protected by all applicable copyright laws. Any dissemination of this information is in violation of copyright laws and is strictly prohibited. Property information referenced on this web site comes from the Internet Data Exchange (IDX) program of the MLS. This web site may reference real estate listing(s) held by a brokerage firm other than the broker and/or agent who owns this web site. For the avoidance of doubt, the accuracy of all information, regardless of source, is deemed reliable but not guaranteed and should be personally verified through personal inspection by and/or with the appropriate professionals.
