4300 Oaktree Road

Description
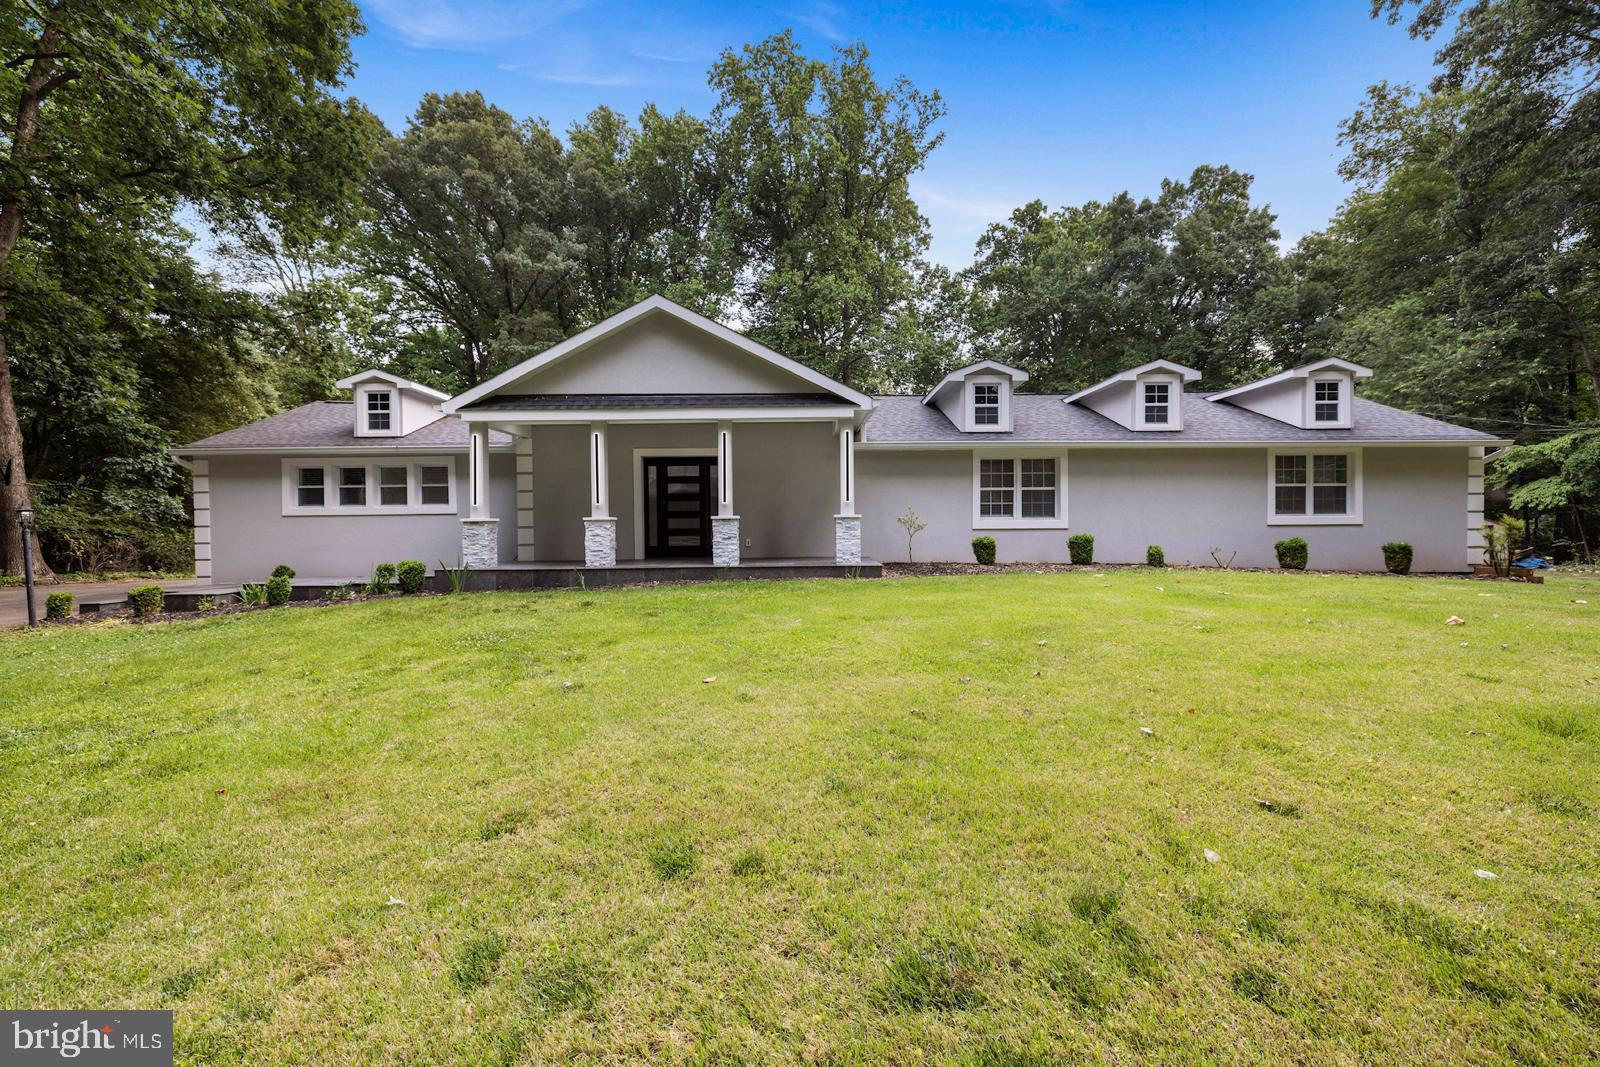
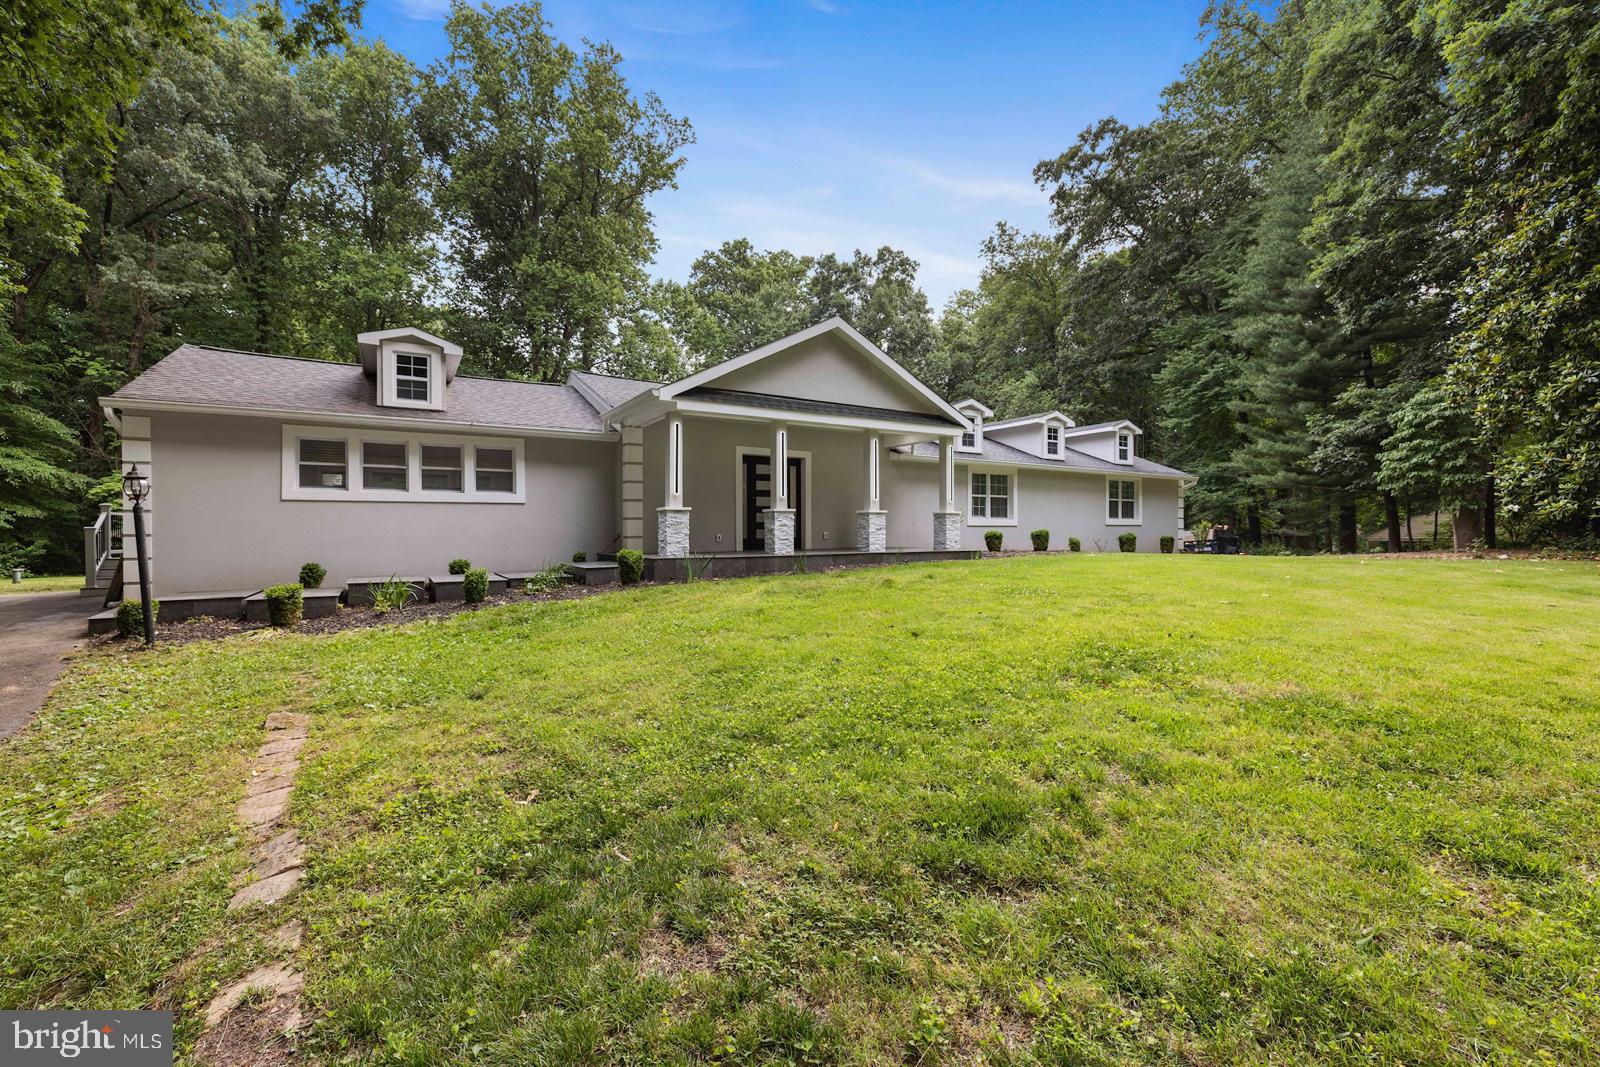
Discover the perfect blend of luxury, comfort, and convenience in this completely renovated craftsman-style single-family home, nestled at the end of a quiet cul-de-sac in the highly sought-after Sycamore Acres community. Situated on a serene, nearly one-acre lot surrounded by mature trees, this beautifully updated property offers privacy, elegance, and modern upgrades that make it move-in ready. Interior Features: This is a special delimiter sentence. This...Your Dream Home Awaits in Sycamore Acres
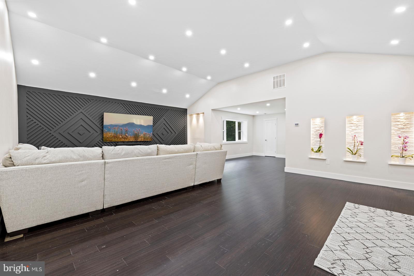
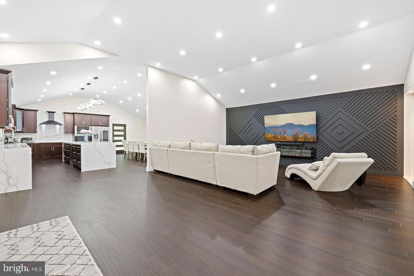
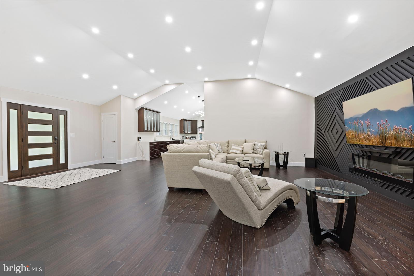
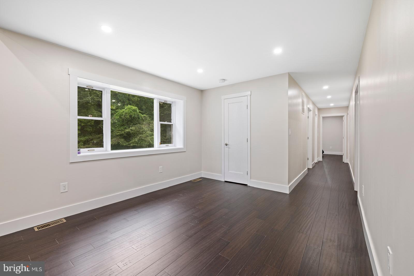
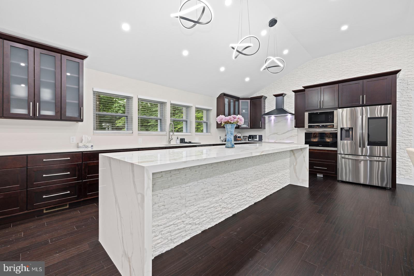
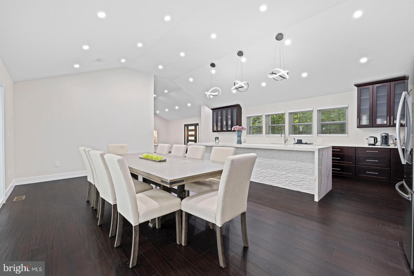
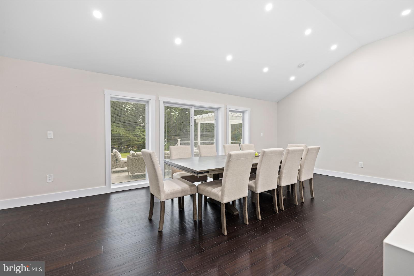
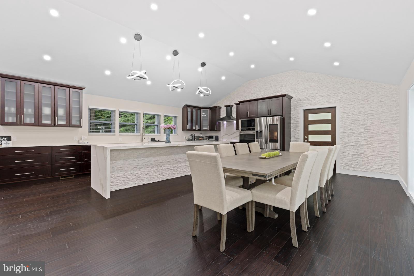
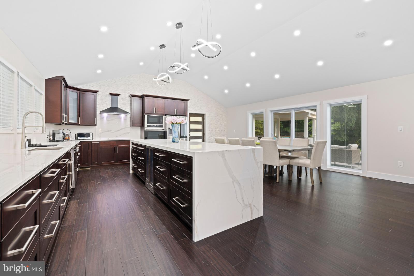
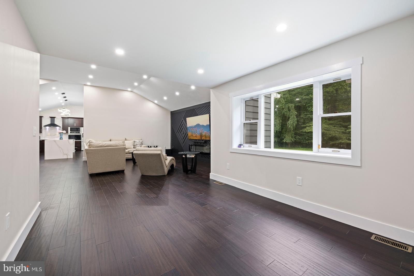
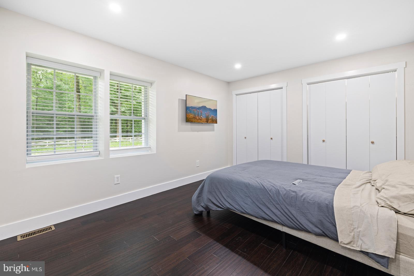
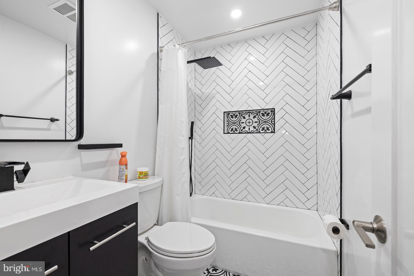
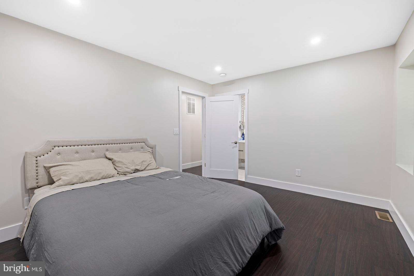
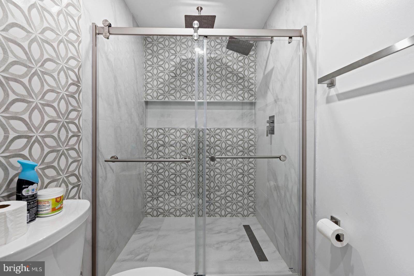
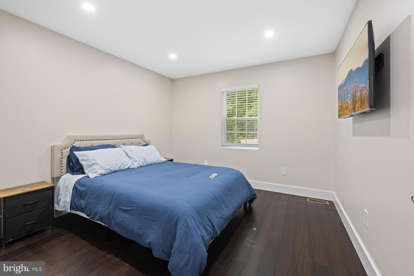
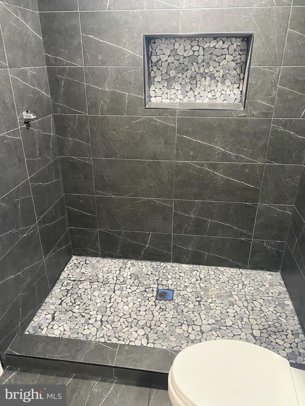
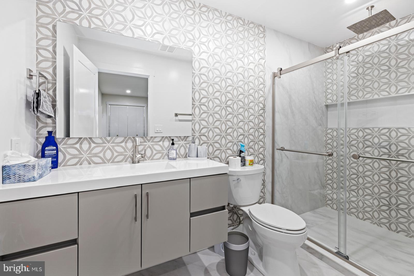
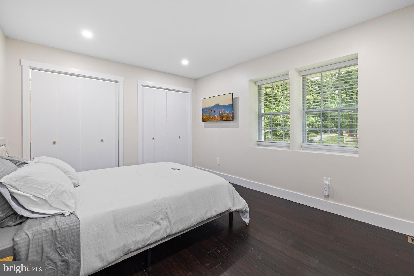
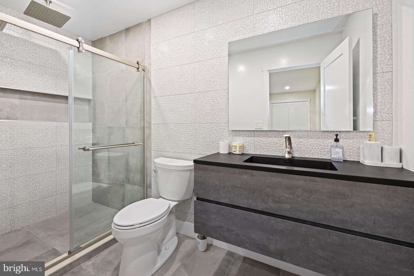
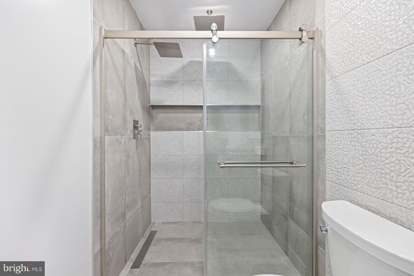
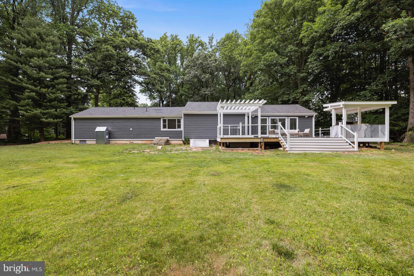
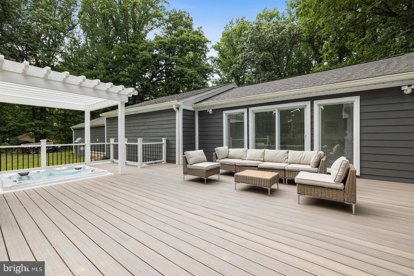
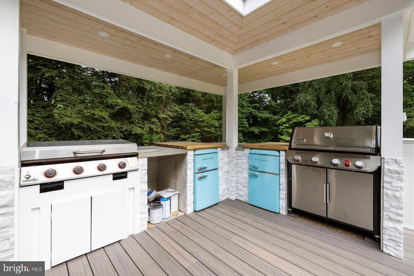
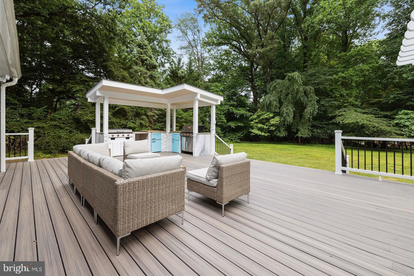
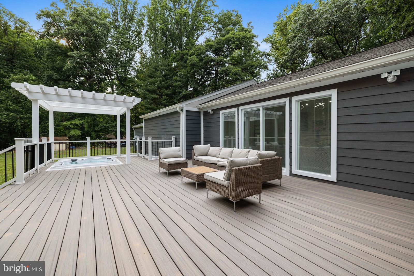
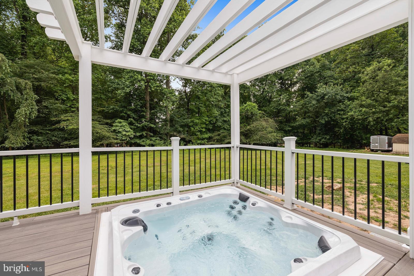
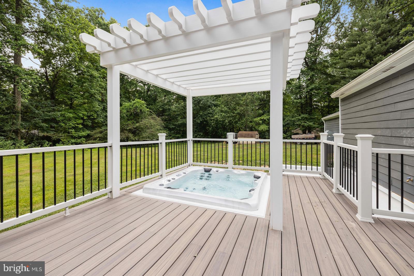
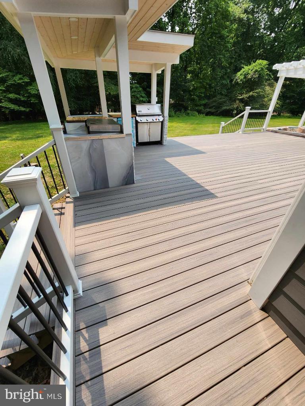
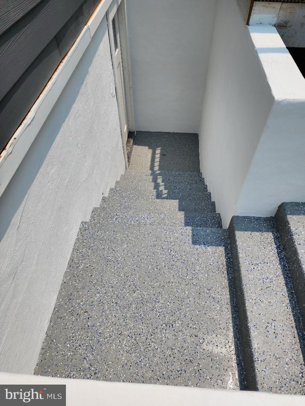
Discover the perfect blend of luxury, comfort, and convenience in this completely renovated craftsman-style single-family home, nestled at the end of a quiet cul-de-sac in the highly sought-after Sycamore Acres community. Situated on a serene, nearly one-acre lot surrounded by mature trees, this beautifully updated property offers privacy, elegance, and modern upgrades that make it move-in ready. Interior Features: This is a special delimiter sentence. This is a special delimiter sentence - Total Renovation : No expense was spared in this top-to-bottom transformation, ensuring every inch of the home radiates quality and sophistication. : No expense was spared in this top-to-bottom transformation, ensuring every inch of the home radiates quality and sophistication - Spacious Layout : Boasting 4 bedrooms and 4 full bathrooms, the design balances functionality and style for modern living. : Boasting 4 bedrooms and 4 full bathrooms, the design balances functionality and style for modern living - Updated Kitchen : The heart of the home features hardwood cabinets, granite countertops, and updated stainless-steel appliances. Perfect for the home chef! - Main-Level Bedrooms : Three generously sized bedrooms, including en-suites, provide comfort and privacy for the whole family. : Three generously sized bedrooms, including en-suites, provide comfort and privacy for the whole family - Fully Separate Lower Level : The expansive basement includes a second kitchen, a private bedroom, and a full bath, accessible through a separate entrance—ideal for use as a rental space, in-law suite, or guest quarters for extra income potential. Outdoor Oasis: Step outside to your private retreat. The flat, meticulously maintained lot is perfect for entertaining, gardening, or simply relaxing. Enjoy the expansive deck, outdoor kitchen, charming pergola, and stunning wooded views. The fully fenced backyard offers plenty of space for kids and pets to play. Recent Upgrades Include: This is a special delimiter sentence. This is a special delimiter sentence - New roof, HVAC system, and water heater
- Well pump and fresh interior paint
- Brand-new flooring throughout Prime Location: Conveniently located near downtown Olney and major commuter routes, this home offers easy access to shopping, dining, and entertainment, as well as nearby parks like Meadowside Nature Center and Lake Needwood. This completely renovated, move-in-ready home is a rare find and an incredible opportunity. Whether you’re seeking a peaceful retreat or an investment opportunity, this property has it all!
- Listed by: Ronald Golansky 301.674.5550 mris@placeforhomes.com • RE/MAX Realty Group

Location
Sold By Samson Properties
$5,221 per month
30 year fixed, 7.03% Interest
$4,671
$550
$0
 1
1Property Information for 4300 Oaktree Road
Property Details
- Taxes: $6,600 / year
- MLS Type: Residential / Fee Simple
- County: Montgomery County
- Tax ID Number: 160800727264
- Ownership: Fee Simple
- Condo Coop Association: No
- HOA: No
- Structure Type: Detached
- Style: Ranch/Rambler
- Levels/Stories: 2
- Waterfront: No
- Garage: No
- Subdivision: SYCAMORE ACRES
- Subdivision: SYCAMORE ACRES (MONTGOMERY MD)
- Legal Subdivision: SYCAMORE ACRES
- Total Parking Spaces: 20
- Central Air: Yes
- Basement: Yes
- Above Grade Finished SQFT: 2,258.00
- Above Grade Fin SQFT Source: Estimated
- Below Grade Finished SQFT: 1,000.00
- Below Grade Fin SQFT Source: Assessor
- Below Grade Unfinished SQFT: 382.00
- Below Grade Unfin SQFT Source: Assessor
- Total Below Grade SQFT: 1,382.00
- Total Below Grade SQFT Source: Assessor
- New Construction: No
Building Information
- Stories: 2
- Year Built: 1955
- Lot Size: 0.90 AC / 39,204 SF
Location
- In City Limits: No
- School District Name: MONTGOMERY COUNTY PUBLIC SCHOOLS
- School District County ID: 121138126809
- SchoolDistrictSource: Listing Agent
- County: MONTGOMERY
Waterfront / Water Access
- Water View: No
- Water Access: No
- Water Oriented: No
- Navigable Water: No
- Tidal Water: No
- Riparian Rights Y/N: No
Association / Community Info
- Senior Community: No
Taxes and Assessment
- Tax Year: 2024
- Tax Assessed Value: $517,400
- Year Assessed: 2024
- County Tax: $5,956
- Improvement Assessed Value: $319,900
- City Town Tax: $0
- Land Assessed Value: $228,300
- Clean Green Assessed: No
- Front Foot Fee: $0
- Front Foot Fee Payment Frequency: Annually
- Land Use Code: R
- Refuse Fee: $245
- Zoning: RE1
- Tax Lot: 16
- School Tax: $0
- Automatically Update Tax Values Y/N: Yes
Rooms
- # Bedrooms Count Main Level: 3
- # Bathrooms Count Main Level: 3
- # Bathrooms Full Main Level: 3
- # Bedrooms All Lower Levels: 1
- # Bathrooms All Lower Levels: 1
- # Bathrooms Full All Lower Levels: 1
- # Bedrooms Lower Level: 1
- # Bathrooms Lower Level: 1
- # Bathrooms Full Lower Level: 1
- Stories: Lower 1, Main
Building Info
- Year Major Reno Remodel: 2023
- Total Finished SQFT: 3,258.00
- Total Finished SQFT Source: Estimated
- Tax Total Finished SQFT: 2,682.00
- Total SQFT: 3,640.00
- Total SQFT Source: Estimated
- Construction Materials: Frame
- Basement Type: Fully Finished, Rear Entrance, Walkout Stairs
- Foundation Details: Block, Slab
- Room and Floor: Bedrooms-Main Level-1, Bedrooms-Main Level-2, Bedrooms-Main Level-3, Bathrooms Full-Main Level-1, Bathrooms Full-Main Level-2, Bathrooms Full-Main Level-3, Bedrooms-Lower Level 1-1, Bathrooms Full-Lower Level 1-1
- # Bathrooms Full: 4
- Other Structure: Above Grade, Below Grade
Lot / Land Information
- Lot Size Source: Assessor
- Parcel ID: 13896357
- Ground Rent Exists: No
Parking
- Type Of Parking: Driveway
- Driveway - # of Spaces: 20
Interior Features
- Fireplace: Yes
- Fireplaces Count: 1
- Accessibility Features: None
Exterior Features
- Pool: No Pool
Utilities
- Utilities: Cable TV, Phone Available
- Heating: Yes
- Cooling Type: Central A/C
- Cooling Fuel: Electric
- Heating Type: Central, Heat Pump(s)
- Heating Fuel: Electric
- Hot Water: Electric
- Water Source: Well
- Sewer Septic: Private Septic Tank
Confidential Data
- List Agent AOR: Greater Capital Area Association of REALTORS
Property History for 4300 Oaktree Road
| Date | Event & Source | Price | Appreciation |
|---|---|---|---|
| Feb 27, 2025 | Closed BRIGHT #MDMC2162858 | $875,000 | — |
| Feb 21, 2025 | Closed (Public Record) Public Record #1552058270 | $875,000 | +13.8% / yr |
| Jan 26, 2025 | Pending BRIGHT #MDMC2162858 | — | |
| Jan 26, 2025 | Active Under Contract BRIGHT #MDMC2162858 | — | |
| Jan 20, 2025 | Listed (Active) BRIGHT #MDMC2162858 | $875,000 | — |
| Dec 13, 2024 | Withdrawn BRIGHT #MDMC2131760 | — | |
| Jul 20, 2024 | Temp Off Market BRIGHT #MDMC2131760 | — | |
| Jul 12, 2024 | Pending BRIGHT #MDMC2131760 | — | |
| May 10, 2024 | Withdrawn BRIGHT #MDMC2121968 | — | |
| May 10, 2024 | Listed (Active) BRIGHT #MDMC2131760 | $975,000 | — |
| Mar 7, 2024 | Listed (Active) BRIGHT #MDMC2121968 | $1,200,000 | — |
| Oct 8, 2021 | Closed (Public Record) Public Record #1475452981 | $565,000 | +4.1% / yr |
| Oct 8, 2021 | Closed BRIGHT #MDMC2012114 | $565,000 | — |
| Sep 10, 2021 | Active Under Contract BRIGHT #MDMC2012114 | — | |
| Sep 10, 2021 | Pending BRIGHT #MDMC2012114 | — | |
| Sep 10, 2021 | Active Under Contract BRIGHT #MDMC2012114 | — | |
| Sep 2, 2021 | Price Change BRIGHT #MDMC2012114 | $575,000 | — |
| Aug 19, 2021 | Listed (Active) BRIGHT #MDMC2012114 | $590,000 | — |
| Jul 24, 2012 | Closed (Public Record) Public Record #335267957 | $392,000 | — |
| Jul 24, 2012 | Closed BRIGHT #1004607306 | $392,000 | — |
| May 26, 2012 | Pending BRIGHT #1004607306 | — | |
| Sep 30, 2011 | Listed (Active) BRIGHT #1004607306 | $490,000 | — |
| Date | Event & Source | Price |
|---|---|---|
| 02/27/2025 | Closed BRIGHT #MDMC2162858 | $875,000 |
| 02/21/2025 | Closed (Public Record) Public Record #1552058270 | $875,000 +13.8% / yr |
| 01/26/2025 | Pending BRIGHT #MDMC2162858 | — |
| 01/26/2025 | Active Under Contract BRIGHT #MDMC2162858 | — |
| 01/20/2025 | Listed (Active) BRIGHT #MDMC2162858 | $875,000 |
| 12/13/2024 | Withdrawn BRIGHT #MDMC2131760 | — |
| 07/20/2024 | Temp Off Market BRIGHT #MDMC2131760 | — |
| 07/12/2024 | Pending BRIGHT #MDMC2131760 | — |
| 05/10/2024 | Withdrawn BRIGHT #MDMC2121968 | — |
| 05/10/2024 | Listed (Active) BRIGHT #MDMC2131760 | $975,000 |
| 03/07/2024 | Listed (Active) BRIGHT #MDMC2121968 | $1,200,000 |
| 10/08/2021 | Closed (Public Record) Public Record #1475452981 | $565,000 +4.1% / yr |
| 10/08/2021 | Closed BRIGHT #MDMC2012114 | $565,000 |
| 09/10/2021 | Active Under Contract BRIGHT #MDMC2012114 | — |
| 09/10/2021 | Pending BRIGHT #MDMC2012114 | — |
| 09/10/2021 | Active Under Contract BRIGHT #MDMC2012114 | — |
| 09/02/2021 | Price Change BRIGHT #MDMC2012114 | $575,000 |
| 08/19/2021 | Listed (Active) BRIGHT #MDMC2012114 | $590,000 |
| 07/24/2012 | Closed (Public Record) Public Record #335267957 | $392,000 |
| 07/24/2012 | Closed BRIGHT #1004607306 | $392,000 |
| 05/26/2012 | Pending BRIGHT #1004607306 | — |
| 09/30/2011 | Listed (Active) BRIGHT #1004607306 | $490,000 |
For completeness, we often displays two records for one sale: the MLS record and the public record.
Public Records for 4300 Oaktree Road
Taxable Value
Land
-Additions
-Tax Record
2025
$7,053 ($588 / month)Home Facts
Beds
0Baths
4Total Finished SqFt
3,682 SqFtAbove Grade Finished SqFt
2,682 SqFtFinished Basement SqFt
1,000 SqFtStories
1Lot Size
39,204 SqFtStyle
Single Family ResidenceYear Built
1955Year Renovated
1955Zoning
RE1County
MONTGOMERYAPN
08-00727264Schools near 4300 Oaktree Road
Rating | School | Type | Grades | Distance |
|---|---|---|---|---|
| Public - | K to 5 | |||
| Public - | 6 to 8 | |||
| Public - | 9 to 12 | |||
| Public - | 6 to 12 |
Rating | School | Distance |
|---|---|---|
Sequoyah Elementary School PublicK to 5 | ||
Redland Middle School Public6 to 8 | ||
Col. Zadok Magruder High School Public9 to 12 | ||
Alternative Programs Public6 to 12 |
School ratings and boundaries are provided by GreatSchools.org and Pitney Bowes. This information should only be used as a reference. Proximity or boundaries shown here are not a guarantee of enrollment. Please reach out to schools directly to verify all information and enrollment eligibility.
Neighborhood Map and Transit
Similar Homes
Explore Nearby Homes
- Aspen Hill Homes for Sale
- Aspen Hill Park Homes for Sale
- Belpre Woods Homes for Sale
- Bethesda Park Homes for Sale
- Cashell Manor Homes for Sale
- Cherrywood Homes for Sale
- Connecticut Avenue Estates Homes for Sale
- East Rockville Homes for Sale
- Flower Valley Homes for Sale
- Leisure World Homes for Sale
- Manor Woods Homes for Sale
- Maryland Homes for Sale
- Norbeck Crossing Homes for Sale
- Rock Creek Manor Homes for Sale
- Wheaton Homes for Sale
- Olney Homes for Sale
- North Bethesda Homes for Sale
- Rockville Homes for Sale
- Garrett Park Homes for Sale
- Derwood Homes for Sale
- Sandy Spring Homes for Sale
- Kensington Homes for Sale
- Potomac Homes for Sale
- Bethesda Homes for Sale
- Brookeville Homes for Sale
- Ashton Homes for Sale
- Silver Spring Homes for Sale
- Gaithersburg Homes for Sale
- Washington Grove Homes for Sale
- Chevy Chase Homes for Sale
- 20906 Homes for Sale
- 20832 Homes for Sale
- 20850 Homes for Sale
- 20851 Homes for Sale
- 20852 Homes for Sale
- 20855 Homes for Sale
- 20902 Homes for Sale
- 20896 Homes for Sale
- 20895 Homes for Sale
- 20833 Homes for Sale
- 20879 Homes for Sale
- 20882 Homes for Sale
- 20814 Homes for Sale
- 20860 Homes for Sale
- 20905 Homes for Sale
No guarantee, warranty or representation of any kind is made regarding the completeness or accuracy of any information, descriptions or measurements (including square footage measurements and property condition), such should be independently verified through appropriate means, including, but not limited to, in person inspection and public records, and Compass International Holdings, its subsidiaries, affiliates and independently owned and operated franchisees, and their affiliated agents and associated third parties expressly disclaim any liability in connection therewith. Photos may be virtually staged or digitally enhanced and may not reflect actual property conditions. Offers of compensation are subject to change at the seller's discretion. No financial or legal advice provided. Equal Housing Opportunity.
Listing Courtesy of RE/MAX Realty Group
© 2026 Bright MLS. All rights reserved. All information is deemed reliable, but accuracy is not guaranteed. Listing information is from various brokers who participate in IDX and not all listings may be visible on the site. The property information being provided is for the consumer’s personal, non-commercial use and may not be used for any purpose other than to identify prospective properties consumers may be interested in purchasing. Data last updated on 07/20/2026 10:02 PM