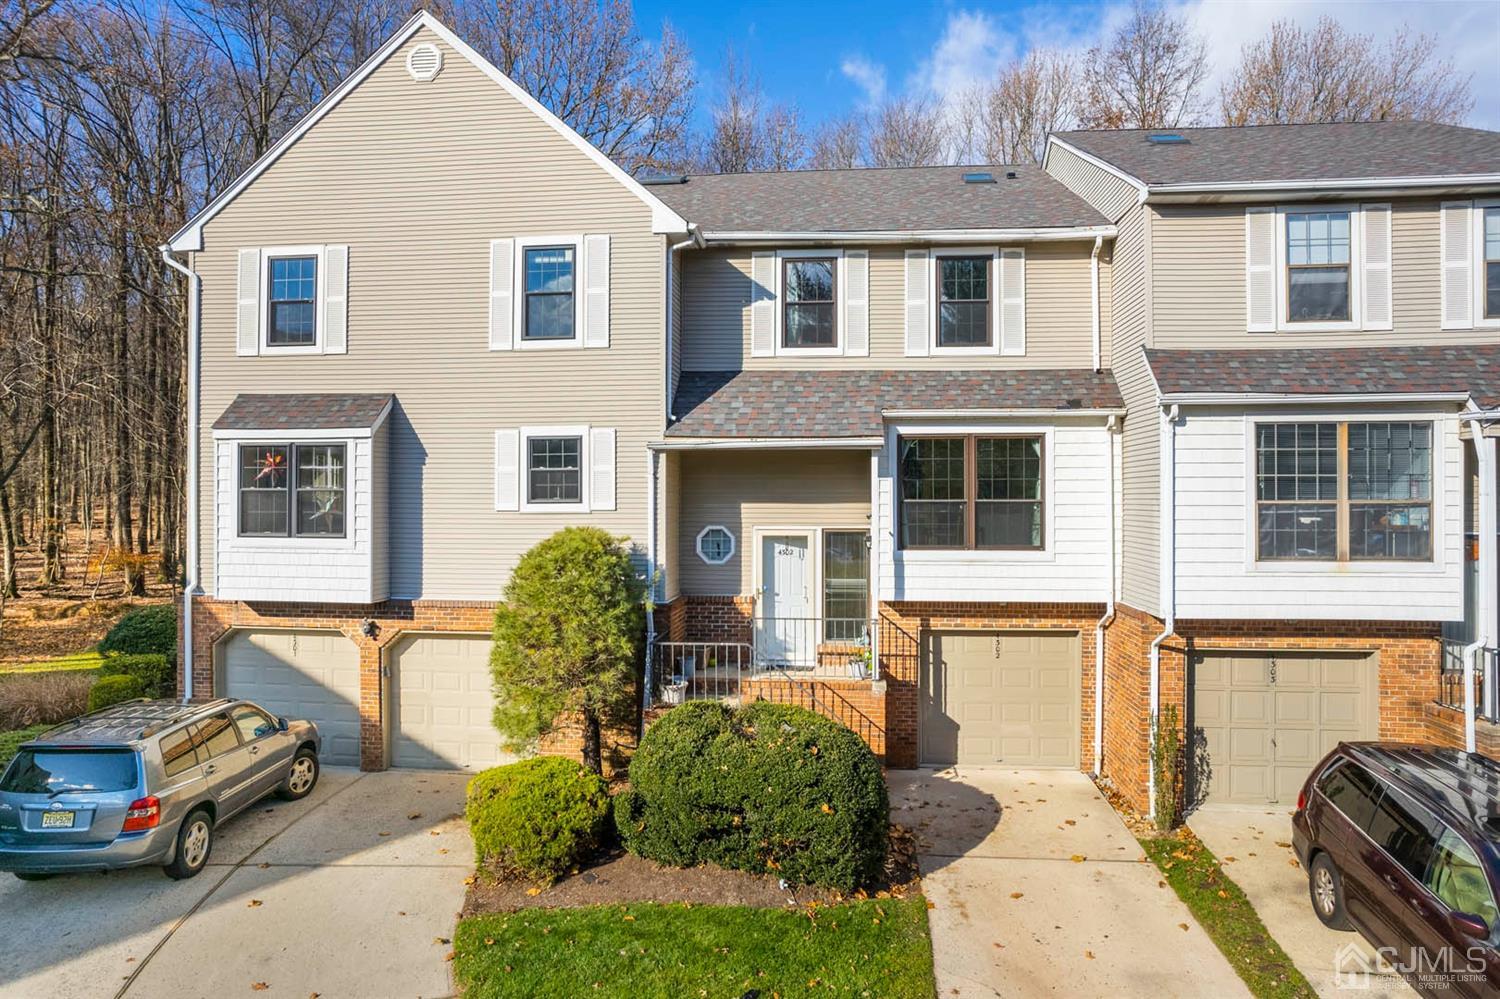
4302 Springbrook Drive










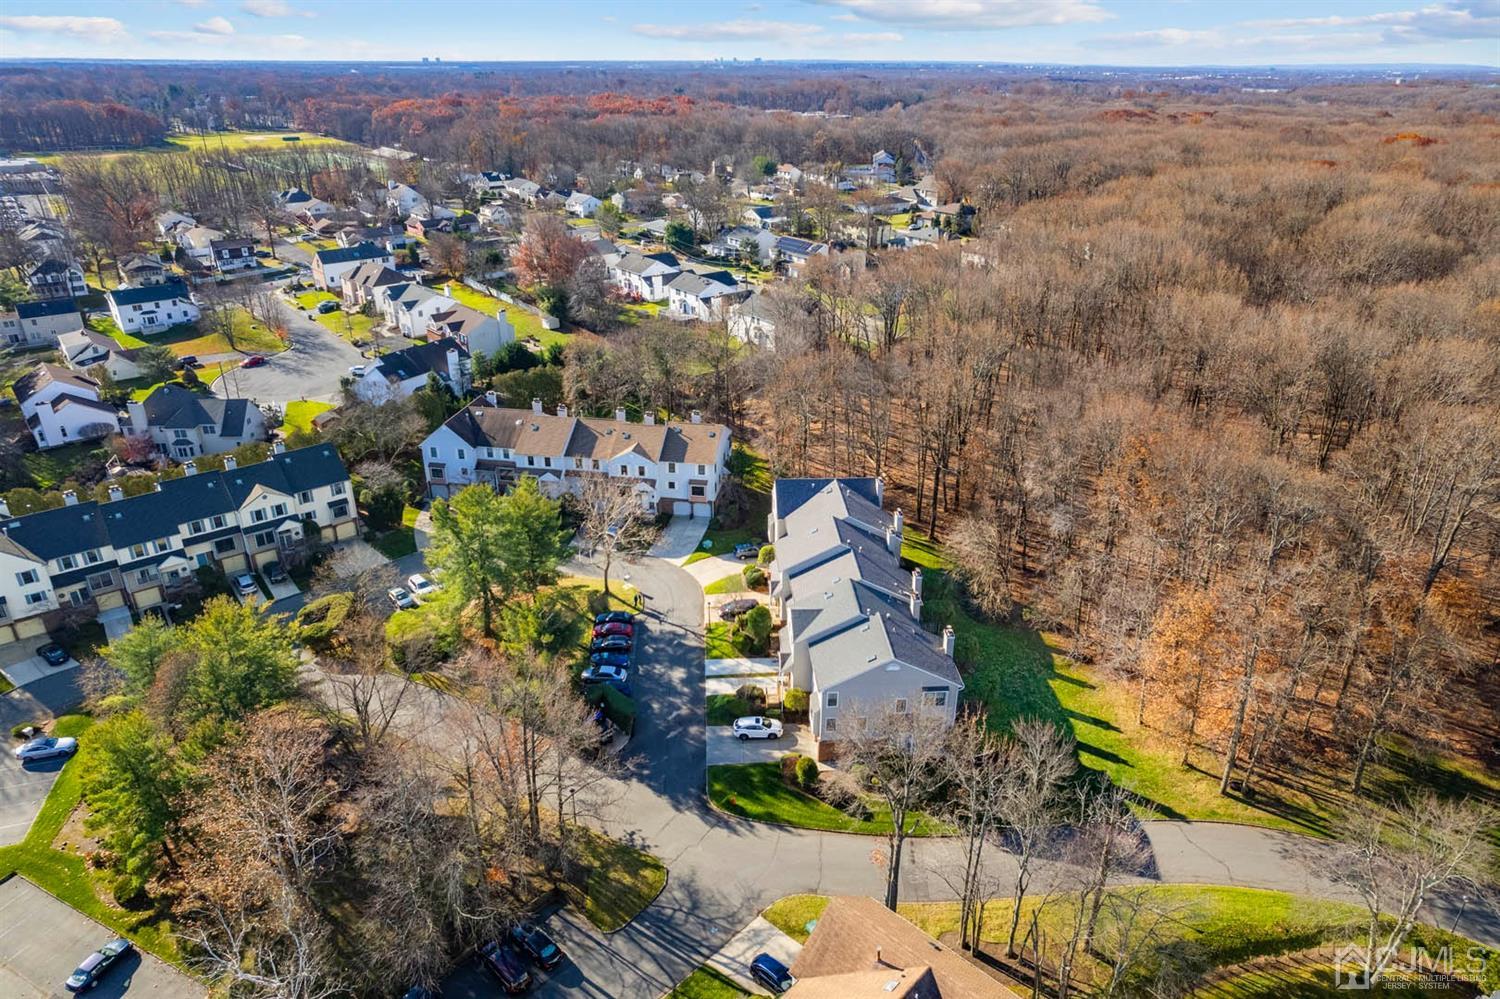


Description
- Listed by: KETAN T KENIA • KELLER WILLIAMS ELITE REALTORS
Recent comparable sales
Median sold price
$700,000
Avg days on market
28
Sale-to-list ratio
98.9%
Edison, NJ
9 comparable properties found

$720,000
Sold 12/06/24
- 3
- Bedrooms
- 3
- Bathrooms
- 2,520
- Square Feet
- 0.06
- Acres

$789,000
Sold 06/20/25
- 3
- Bedrooms
- 3
- Bathrooms
- 2,520
- Square Feet
- 0.06
- Acres

$555,000
Sold 05/19/25
- 3
- Bedrooms
- 3
- Bathrooms
- 1,218
- Square Feet
- 0.04
- Acres


$645,000
Sold 09/26/24
- 3
- Bedrooms
- 3
- Bathrooms
- 1,680
- Square Feet
- Unavailable
- Acres

$720,000
Sold 07/15/25
- 3
- Bedrooms
- 3
- Bathrooms
- Unavailable
- Square Feet
- Unavailable
- Acres

$735,000
Sold 10/17/25
- 3
- Bedrooms
- 3
- Bathrooms
- 2,520
- Square Feet
- Unavailable
- Acres
Location
Payment Calculator
$4,009 per month
30 year fixed, 6.55% Interest
$2,973
$1,036
$0
Know your buying power with a preapproval and custom rate in minutes
 1
1Property Information for 4302 Springbrook Drive
- Pet Policy: Not Allowed
- Taxes: $12,426 / year
- MLS Type: Townhouse
- County: Middlesex County
- Architectural Style: Middle Unit, Colonial, Townhouse
- Zoning: RBBT
- Subdivision Name: Maples
- Building/Complex: 4302 Springbrook Dr
- Stories: 3
- Pet Policy: Not Allowed
- Pet Policy Details: Pets Not Allowed
- Year Built: 1985
- Direction Faces: Southeast
- State Or Province: NJ
- Attached Garage: Yes
- Parking Total: 1.0
- Carport Spaces: 0.0
- Carport: No
- Covered Spaces: 1.0
- Other Parking: Oversized Vehicles Restricted
- Garage Spaces: 1.0
- Garage: Yes
- Open Parking: Yes
- Parking Features: 1 Car Width, Concrete, Garage, Attached, Unassigned
- Ownership: Condominium
- Tax Annual Amount: $12,426.00
- Tax Year: 2021
- Association: Yes
- Association Fee: $0
- Association Fee2: $0
- Association Fee2 Frequency: Monthly
- Association Fee Includes: Common Area Maintenance, Maintenance Structure, Snow Removal
- Other Fees: $.00
- Maintenence Fee frequency: Monthly
- Monthly Payment: $.00
- Virtual Tour URL Unbranded: https://www.propertypanorama.com/instaview/msx/2207393R
- Building Area Total: 2520.0
- Levels: Three Or More, See Remarks
- Living Area: 2520.0
- Living Area Units: Square Feet
- Lot Features: Cul-De-Sac, Dead - End Street
- Lot Size Acres: 0.0022
- Lot Size Area: 0.0022
- Lot Size Dimensions: 0.00 x 0.00
- Lot Size Square Feet: 96.0
- Structure Type: Townhouse
- Water Source: Public
- Parcel Number: 05004270000000270000C4302
- Photos Count: 0
- Property Attached: No
- Senior Community: No
- Sewer: Public Sewer
- Utilities: Underground Utilities, Electricity Connected, Natural Gas Connected
- Cooling: Central Air
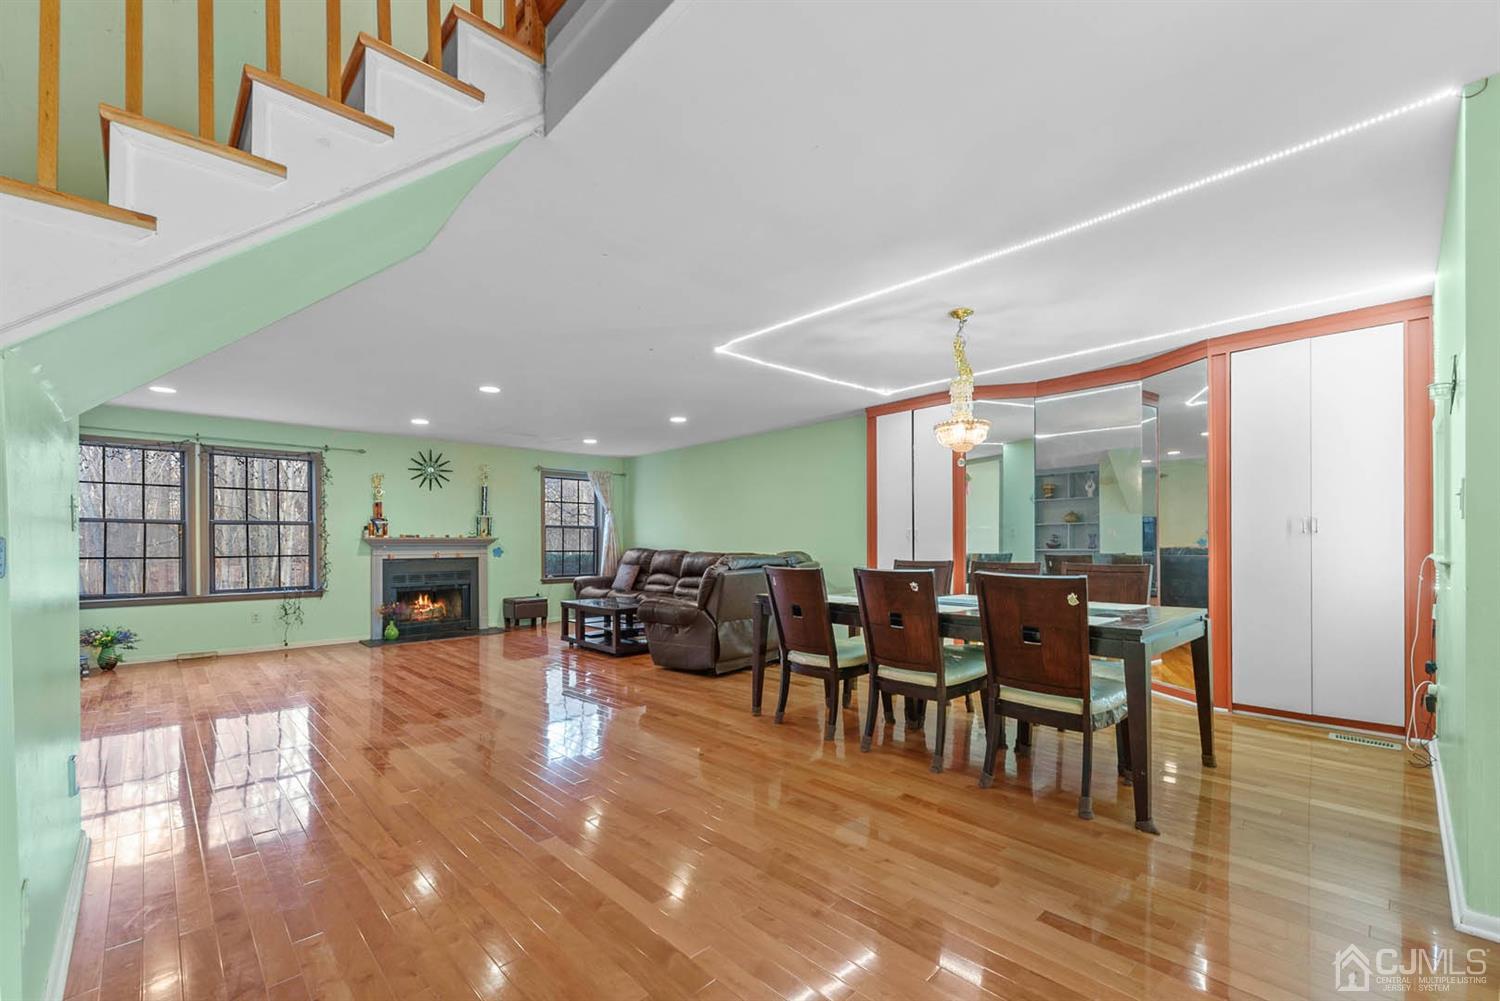
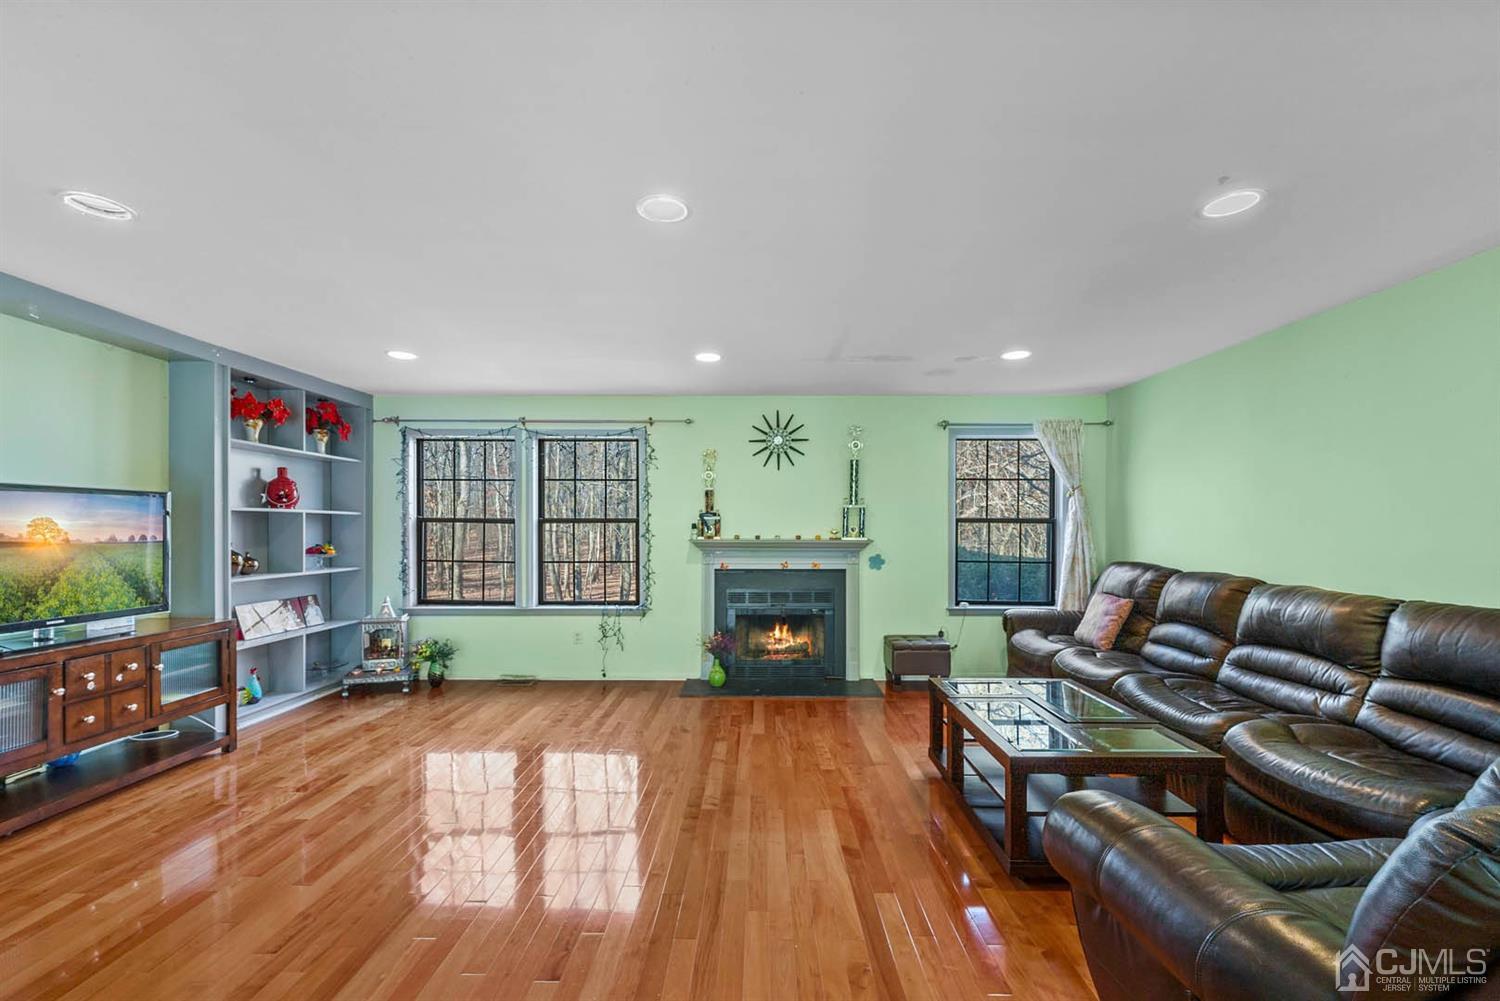
- Fireplace Features: Wood Burning
- Fireplace: Yes
- Fireplaces Total: 2
- Flooring: Ceramic Tile, Wood
- Gas: Natural Gas
- Heating: Forced Air
- Heating: Yes
- Interior Features: Laundry Room, Family Room, Utility Room, Entrance Foyer, Kitchen, Bath Half, Living Room, Dining Room, 3 Bedrooms, Bath Main, Bath Other
- Pool Features: None
- Postal Code: 08820
- Postal Code Plus4: 4248
- Bathrooms Full: 2
- Bathrooms Half: 1
- Bathrooms Total: 3
- Bedrooms Total: 3
- Basement Area: 0.0
- Bathrooms Total: 3
- Bathroom Features: Stall Shower and Tub
- Dining Room Features: Living Dining Combo
- Kitchen Features: Eat-in Kitchen
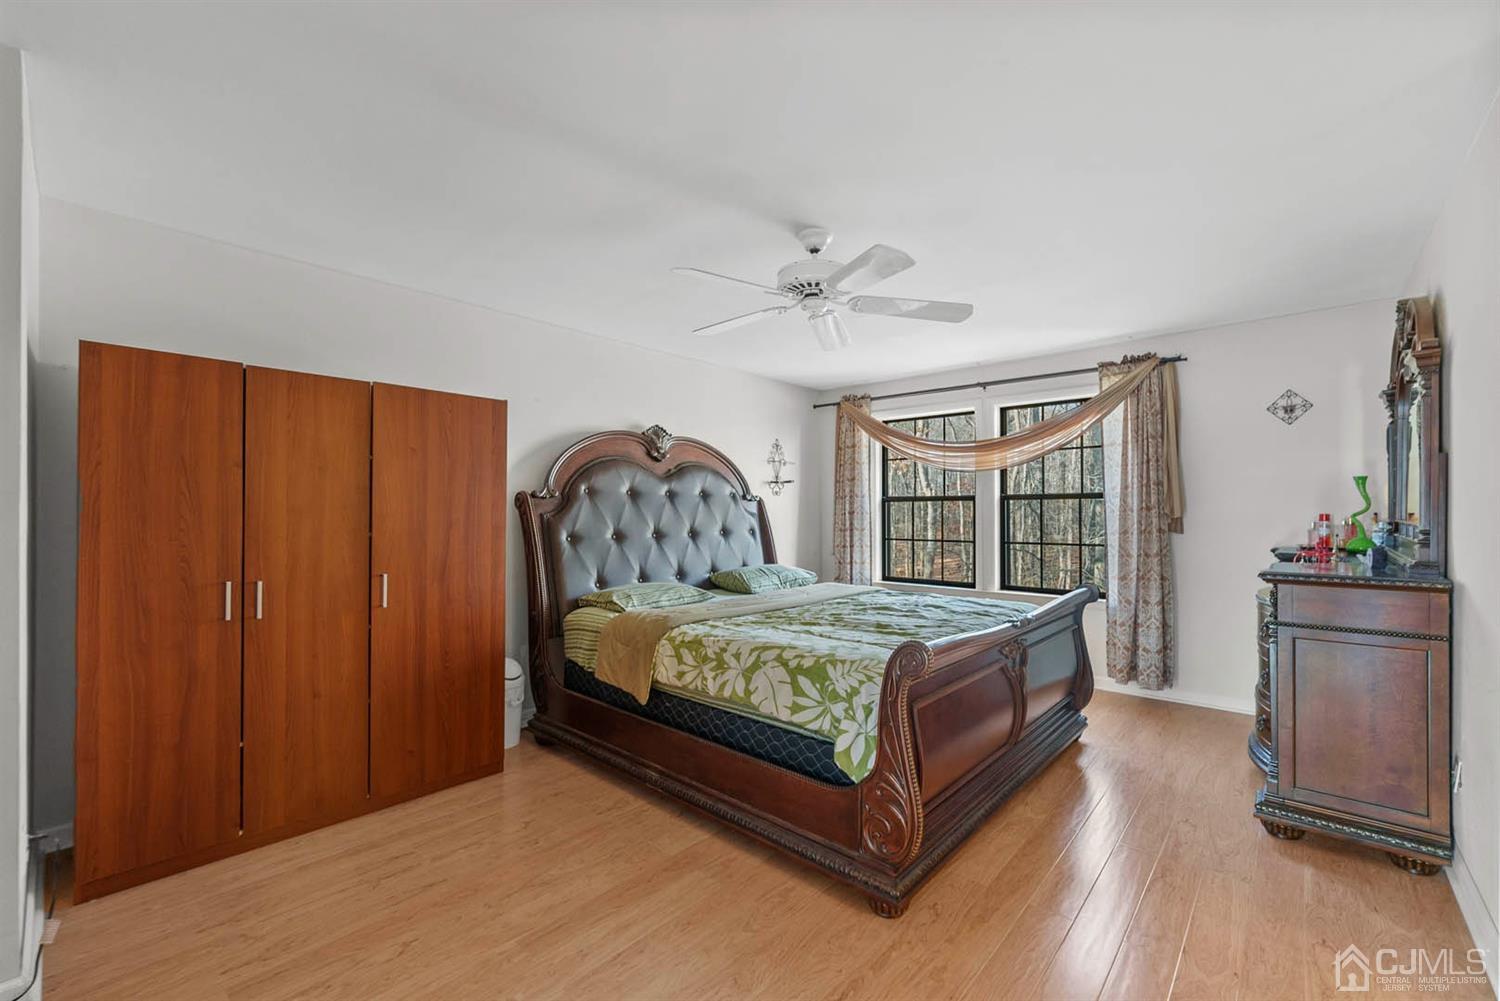
- Primary Bedroom Features: Full Bath, Walk-In Closet(s)
- Appliances: Dishwasher, Dryer, Gas Range/Oven, Microwave, Refrigerator, Washer, Gas Water Heater
- Dining Room: No
- Rooms Total: 7.0
- Service: Master/Blanket Insurance, Reserve fund, Snow Removal, Trash Collection
- Exterior Features: Patio
- Patio And Porch Features: Patio
- Roof: Asphalt
- Stories: 3
- Stories Total: 3
- Pets Allowed: No
- Maintenance Expense: $289
Property History for 4302 Springbrook Drive
| Date | Event & Source | Price | Appreciation |
|---|---|---|---|
| Jan 20, 2022 | Sold GSMLS #3754598 | $585,000 | — |
| Jan 19, 2022 | Sold CJMLS #2207393R | $585,000 | — |
| Jan 19, 2022 | Sold CJMLS #2207393R | $585,000 | — |
| Jan 17, 2022 | Sold (Public Record) Public Record #1482847794 | $585,000 | +3.0% / yr |
| Jan 17, 2022 | Temporarily Off Market GSMLS #3754598 | — | |
| Dec 3, 2021 | Listed (Active) GSMLS #3754598 | $575,000 | — |
| Dec 2, 2021 | Listed (Active) CJMLS #2207393R | $575,000 | — |
| Dec 2, 2021 | Listed (Active) CJMLS #2207393R | $575,000 | — |
| Sep 15, 2011 | Sold CJMLS #116094 | $432,000 | — |
| Sep 15, 2011 | Sold CJMLS #116094 | $432,000 | — |
| Aug 29, 2011 | Sold (Public Record) Public Record #317211884 | $432,000 | -1.8% / yr |
| May 8, 2011 | Listed (Active) CJMLS #116094 | $439,900 | — |
| May 8, 2011 | Listed (Active) CJMLS #116094 | $439,900 | — |
| Nov 16, 2005 | Sold CJMLS #603103 | $480,000 | — |
| Nov 16, 2005 | Sold CJMLS #603103 | $480,000 | — |
| Oct 12, 2005 | Sold (Public Record) Public Record #595173421 | $480,000 | — |
| Sep 22, 2005 | Sold (Public Record) Public Record #595173444 | $480,000 | — |
| Aug 18, 2005 | Listed (Active) CJMLS #603103 | $499,900 | — |
| Aug 18, 2005 | Listed (Active) CJMLS #603103 | $499,900 | — |
| Date | Event & Source | Price |
|---|---|---|
| 01/20/2022 | Sold GSMLS #3754598 | $585,000 |
| 01/19/2022 | Sold CJMLS #2207393R | $585,000 |
| 01/19/2022 | Sold CJMLS #2207393R | $585,000 |
| 01/17/2022 | Sold (Public Record) Public Record #1482847794 | $585,000 +3.0% / yr |
| 01/17/2022 | Temporarily Off Market GSMLS #3754598 | — |
| 12/03/2021 | Listed (Active) GSMLS #3754598 | $575,000 |
| 12/02/2021 | Listed (Active) CJMLS #2207393R | $575,000 |
| 12/02/2021 | Listed (Active) CJMLS #2207393R | $575,000 |
| 09/15/2011 | Sold CJMLS #116094 | $432,000 |
| 09/15/2011 | Sold CJMLS #116094 | $432,000 |
| 08/29/2011 | Sold (Public Record) Public Record #317211884 | $432,000 -1.8% / yr |
| 05/08/2011 | Listed (Active) CJMLS #116094 | $439,900 |
| 05/08/2011 | Listed (Active) CJMLS #116094 | $439,900 |
| 11/16/2005 | Sold CJMLS #603103 | $480,000 |
| 11/16/2005 | Sold CJMLS #603103 | $480,000 |
| 10/12/2005 | Sold (Public Record) Public Record #595173421 | $480,000 |
| 09/22/2005 | Sold (Public Record) Public Record #595173444 | $480,000 |
| 08/18/2005 | Listed (Active) CJMLS #603103 | $499,900 |
| 08/18/2005 | Listed (Active) CJMLS #603103 | $499,900 |
For completeness, we often displays two records for one sale: the MLS record and the public record.
Public Records for 4302 Springbrook Drive
Schools near 4302 Springbrook Drive
Rating | School | Type | Grades | Distance |
|---|---|---|---|---|
| Public - | K to 2 | |||
| Public - | 3 to 5 | |||
| Public - | 6 to 8 | |||
| Public - | 9 to 12 |
Rating | School | Distance |
|---|---|---|
James Madison Primary Elementary School PublicK to 2 | ||
James Madison Intermediate Elementary School Public3 to 5 | ||
John Adams Middle School Public6 to 8 | ||
J P Stevens High School Public9 to 12 |
School ratings and boundaries are provided by GreatSchools.org and Pitney Bowes. This information should only be used as a reference. Proximity or boundaries shown here are not a guarantee of enrollment. Please reach out to schools directly to verify all information and enrollment eligibility.
Neighborhood Map and Transit
Similar Homes
New listings in 08820

$495,000
- 3
- Bedrooms
- 3
- Bathrooms
- 1,218
- Square Feet
- Unavailable
- Acres



$609,900
- 3
- Bedrooms
- 3
- Bathrooms
- Unavailable
- Square Feet
- Unavailable
- Acres

$519,000
- 2
- Bedrooms
- 2
- Bathrooms
- 1,232
- Square Feet
- Unavailable
- Acres

$649,000
- 2
- Bedrooms
- 3
- Bathrooms
- 1,604
- Square Feet
- Unavailable
- Acres


$799,900
- 5
- Bedrooms
- 3
- Bathrooms
- Unavailable
- Square Feet
- Unavailable
- Acres

Nearby home values
| Address | Sold price | Beds | Baths | Sqft | Lot (Sqft) |
|---|---|---|---|---|---|
This home: 4302 Springbrook Drive, Edison, NJ 08820 | $585,000 | 3 | 3 | 2,520 | 96 |
$489,000 | 3 | 9 | 2,520 | 0 | |
$645,000 | 3 | 4 | 2,671 | 0 | |
$492,000 | 3 | 4 | – | 0 | |
$392,500 | – | – | 2,520 | 96 | |
$550,000 | 3 | 4 | – | 0 | |
– | – | – | 2,520 | 96 | |
– | – | – | 2,520 | 2,500 | |
$496,000 | 3 | 4 | 2,671 | 0 | |
– | – | – | 2,520 | 2,500 | |
$446,000 | 3 | 3 | – | – | |
$535,000 | – | – | 2,671 | 96 | |
$485,000 | 3 | 3 | – | 0 | |
$625,000 | – | – | 2,520 | 96 | |
$423,000 | 3 | 3 | – | 0 | |
$480,000 | 3 | 4 | – | 0 |
Explore Nearby Homes
- Menlo Park-Valentine Homes for Sale
- North-Potters-New Dover Homes for Sale
- Park Gate Condominiums Homes for Sale
- Pumptown Homes for Sale
- The Village Pointe Homes for Sale
- Westgate Square Homes for Sale
- Goodman's Crossing Homes for Sale
- Menlo Park Terrace Homes for Sale
- Traditions Condominiums Homes for Sale
- Margate Homes for Sale
- Hillside Avenue Historic District Homes for Sale
- South Central Homes for Sale
- Van Wyck Brooks Historic District Homes for Sale
- Broadway Historic District Homes for Sale
- The Villas at Fairway Homes for Sale
- Woodbridge Homes for Sale
- South Plainfield Homes for Sale
- Scotch Plains Homes for Sale
- Plainfield Homes for Sale
- Metuchen Homes for Sale
- Iselin Homes for Sale
- Edison Homes for Sale
- Colonia Homes for Sale
- Clark Homes for Sale
- Fords Homes for Sale
- Piscataway Homes for Sale
- Westfield Homes for Sale
- Rahway Homes for Sale
- Fanwood Homes for Sale
- Avenel Homes for Sale
- 08840 Homes for Sale
- 07080 Homes for Sale
- 08817 Homes for Sale
- 08830 Homes for Sale
- 08837 Homes for Sale
- 07060 Homes for Sale
- 07066 Homes for Sale
- 07067 Homes for Sale
- 07076 Homes for Sale
- 08854 Homes for Sale
- 08863 Homes for Sale
- 07090 Homes for Sale
- 07062 Homes for Sale
- 07095 Homes for Sale
- 07063 Homes for Sale
No guarantee, warranty or representation of any kind is made regarding the completeness or accuracy of any information, descriptions or measurements (including square footage measurements and property condition), such should be independently verified through appropriate means, including, but not limited to, in person inspection and public records, and Compass International Holdings, its subsidiaries, affiliates and independently owned and operated franchisees, and their affiliated agents and associated third parties expressly disclaim any liability in connection therewith. Photos may be virtually staged or digitally enhanced and may not reflect actual property conditions. Offers of compensation are subject to change at the seller's discretion. No financial or legal advice provided. Equal Housing Opportunity.
Listing Courtesy of KELLER WILLIAMS ELITE REALTORS, KETAN T KENIA
The data relating to the real estate for sale on this website comes in part from the Internet Data Exchange Program of the NJMLS. Real estate listings held by brokerage firms other than (insert office name) aremarked with the Internet Data Exchange logo and information about them includes the name of the listing brokers. Some properties listed with the participating brokers do not appear on this website at the request of the seller. Listings of brokers that do not participate in Internet Data Exchange do not appear on this website. All information deemed reliable but not guaranteed. Last date updated: 09/03/2026 04:59 PM. Source: New Jersey Multiple Listing Service, Inc. © 2026 New Jersey Multiple Listing Service, Inc. All rights. The data relating to the real estate for sale and sold listing information on this website comes from the New Jersey Multiple Listing Service, Inc. Virtual Office Website (VOW) program. This website may not include listings or property addresses of sellers who have directed their listing brokers to withhold their listing or their property address from display on the Internet. Sold listings may have been listed and/or sold by a real estate brokerage other than (insert office name). All information deemed reliable but not guaranteed. NLMLS makes no representation or warranty regarding the accuracy of the data. This data and information is protected under federal copyright laws which prohibit the unauthorized copying or alternation of all or any part of copyrighted materials, including certain compilations of data and information. Copyright violators may be subject to severe fines and penalties under federal law. Source: New Jersey Multiple Listing Service Inc. Last date updated: 09/03/2026 04:59 PM © 2026 New Jersey Multiple Listing Service Inc. All rights reserved.