431 West Lake Road














Description
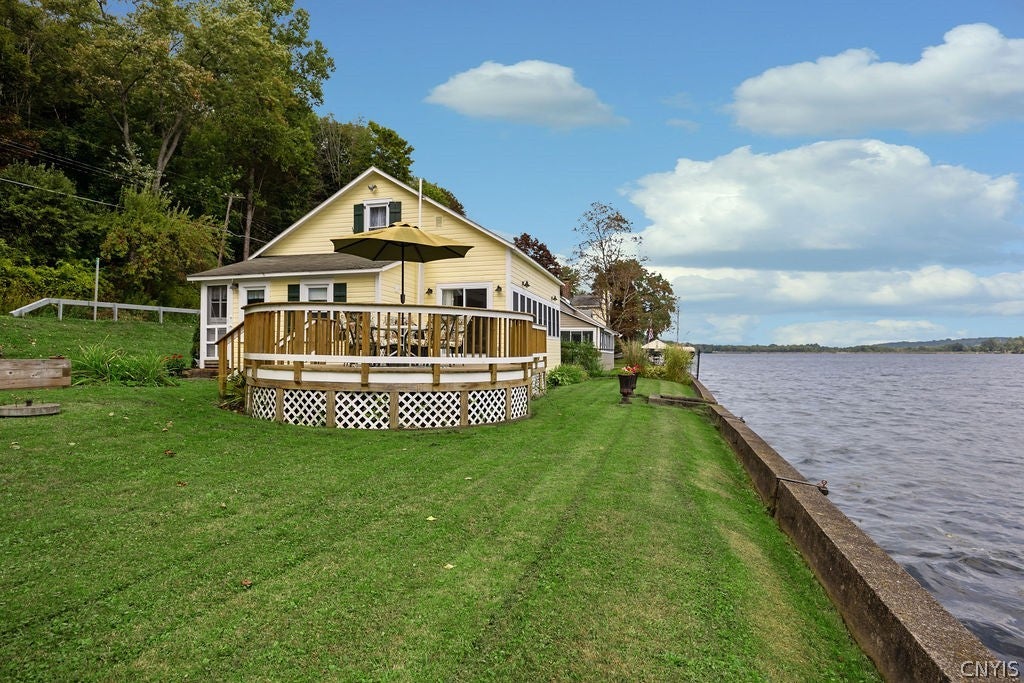
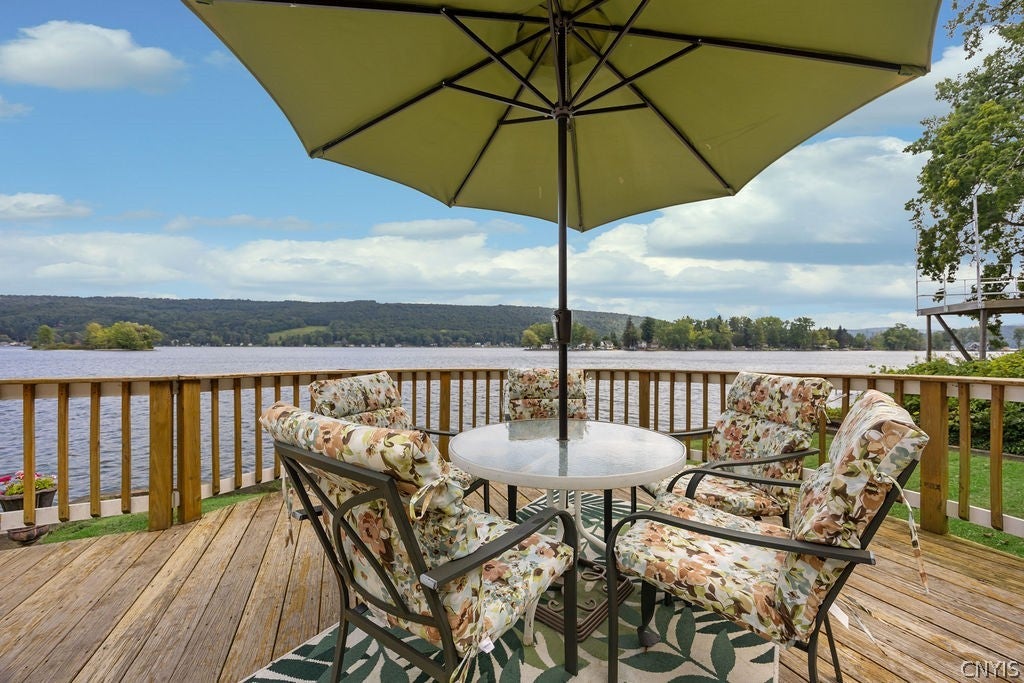
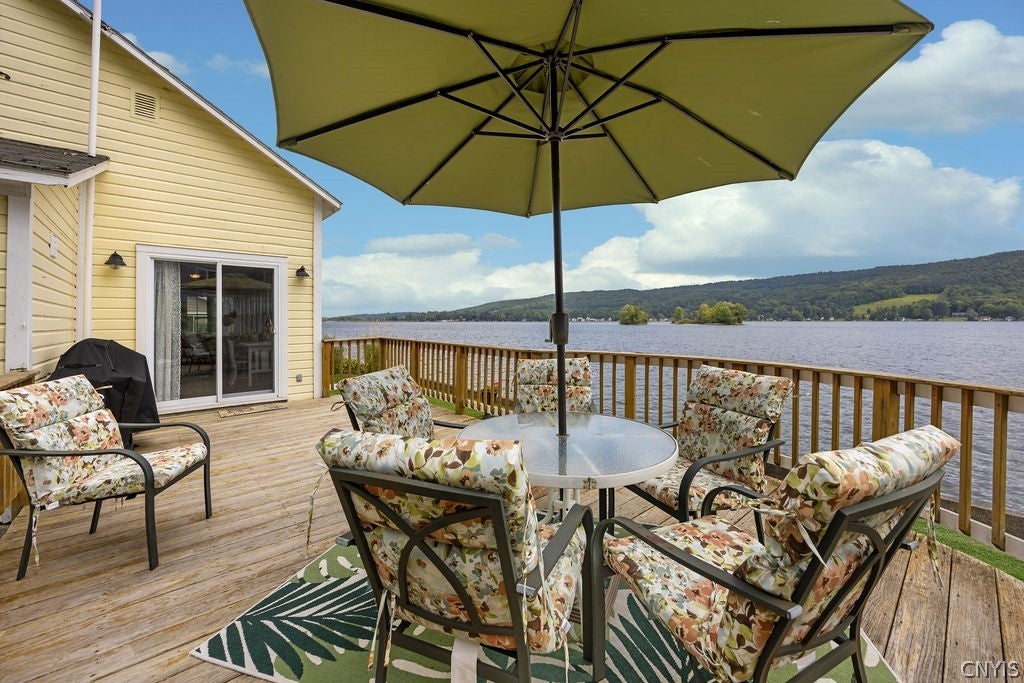
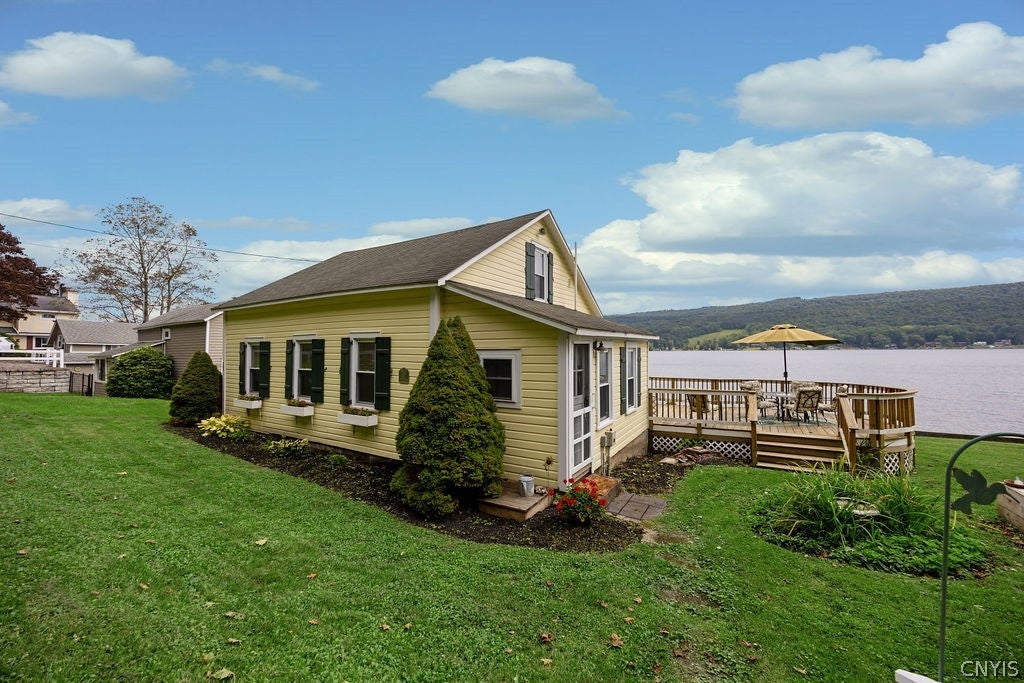
beautiful DeRuyter Lake. Perfect for families, friends, or a peaceful weekend
retreat, this comfortable lakefront property offers the ideal setting for making
lasting memories. Wake up to beautiful lake views, spend your days enjoying the water, and unwind
in the evening, while sitting out on the deck and taking in the peaceful sights and
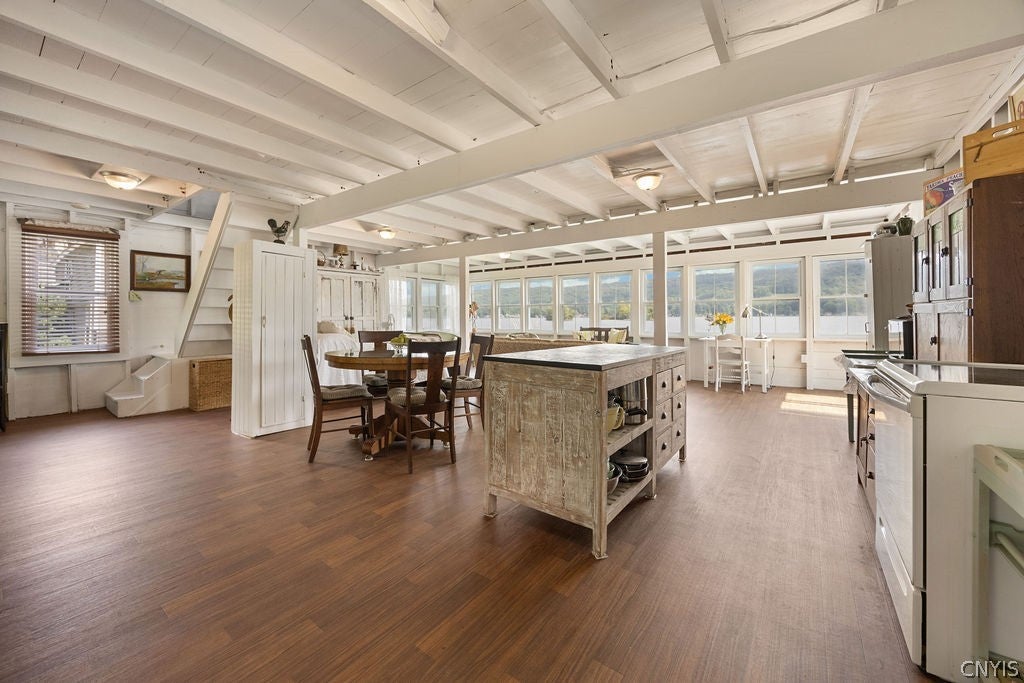
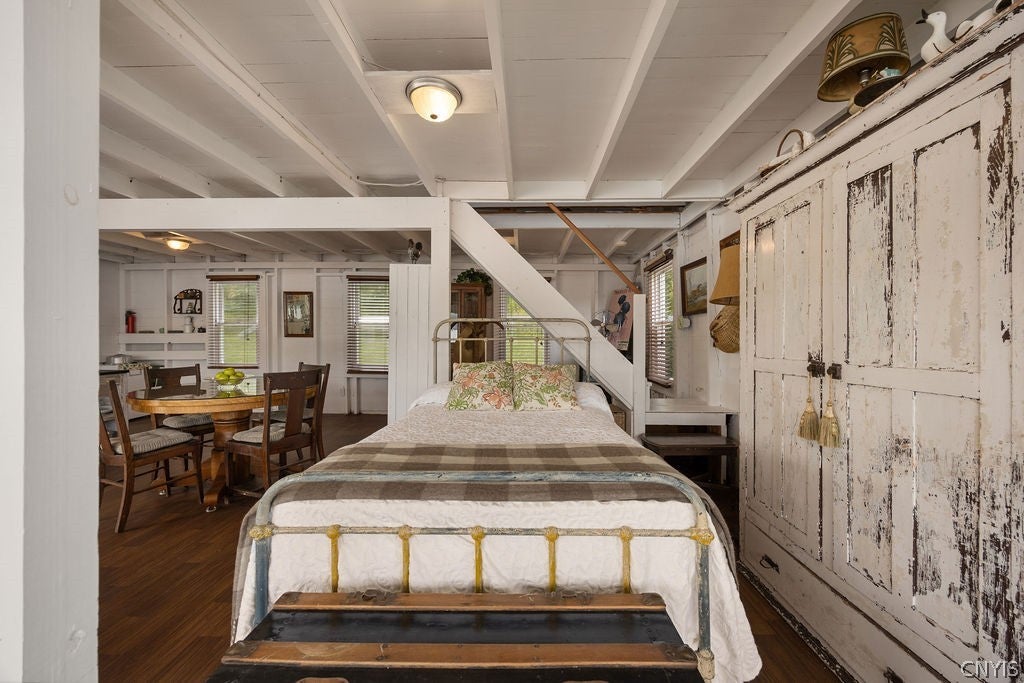
sounds of the lake. The open floor concept creates a spacious, welcoming
atmosphere, making...Escape to the lake and enjoy a relaxing getaway at this charming cottage on
beautiful DeRuyter Lake. Perfect for families, friends, or a peaceful weekend
retreat, this comfortable lakefront property offers the ideal setting for making
lasting memories. Wake up to beautiful lake views, spend your days enjoying the water, and unwind
in the evening, while sitting out on the deck and taking in the peaceful sights and
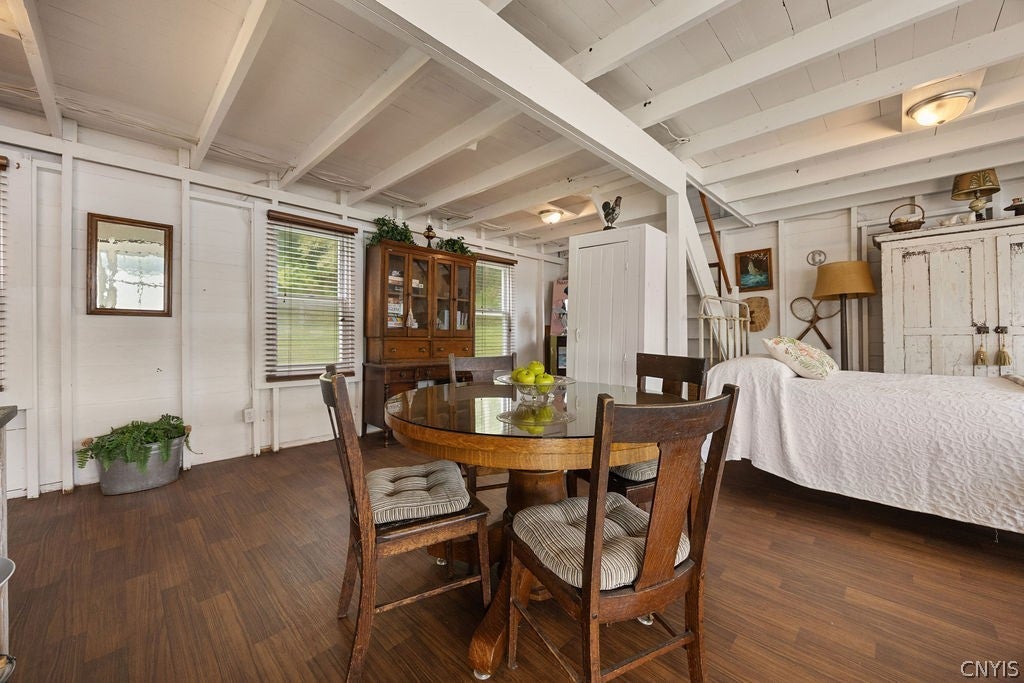
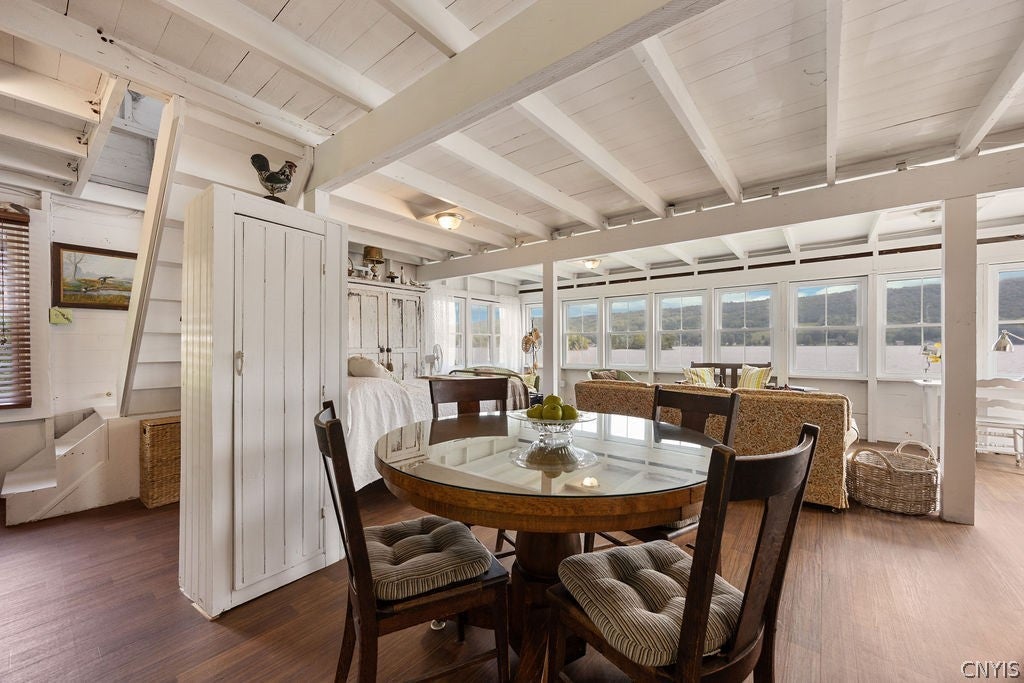
sounds of the lake. The open floor concept creates a spacious, welcoming
atmosphere, making it easy to gather, relax, and enjoy time together. With sleeping
accommodations for 6–8 guests, there’s plenty of room for everyone to feel
comfortable. Updates in the past five years include: aerobic septic system, new
windows facing lake, deck, electrical, shutters, three new parking spaces, floor
joists and supports reinforced, and paint. Whether you’re looking for a summer vacation filled with swimming, boating, and
fishing, or simply a quiet place to disconnect and recharge, this DeRuyter Lake
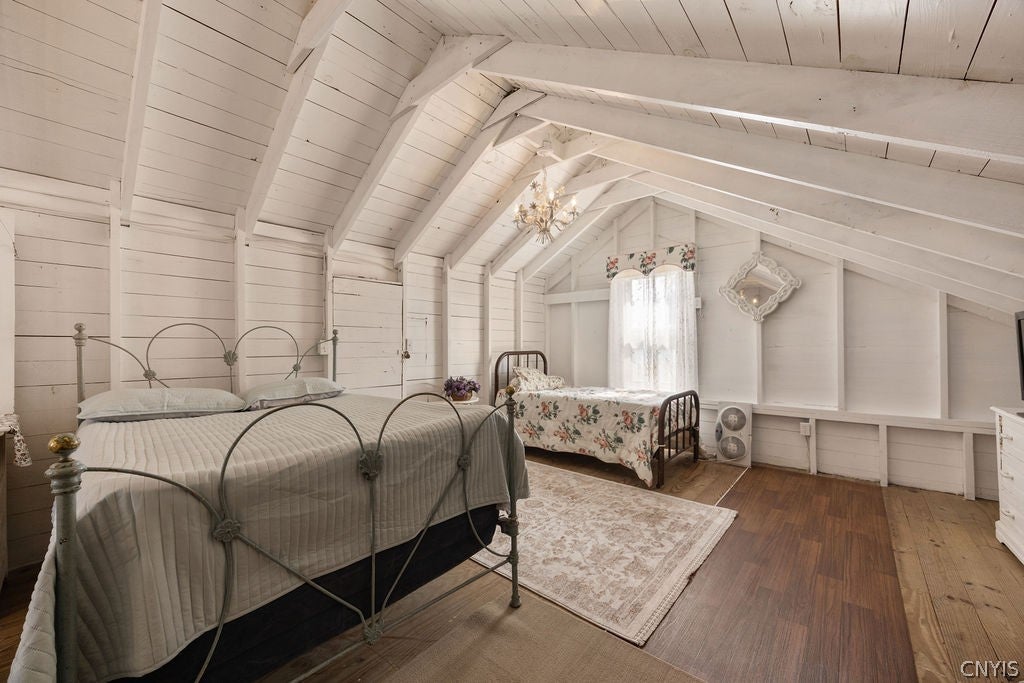
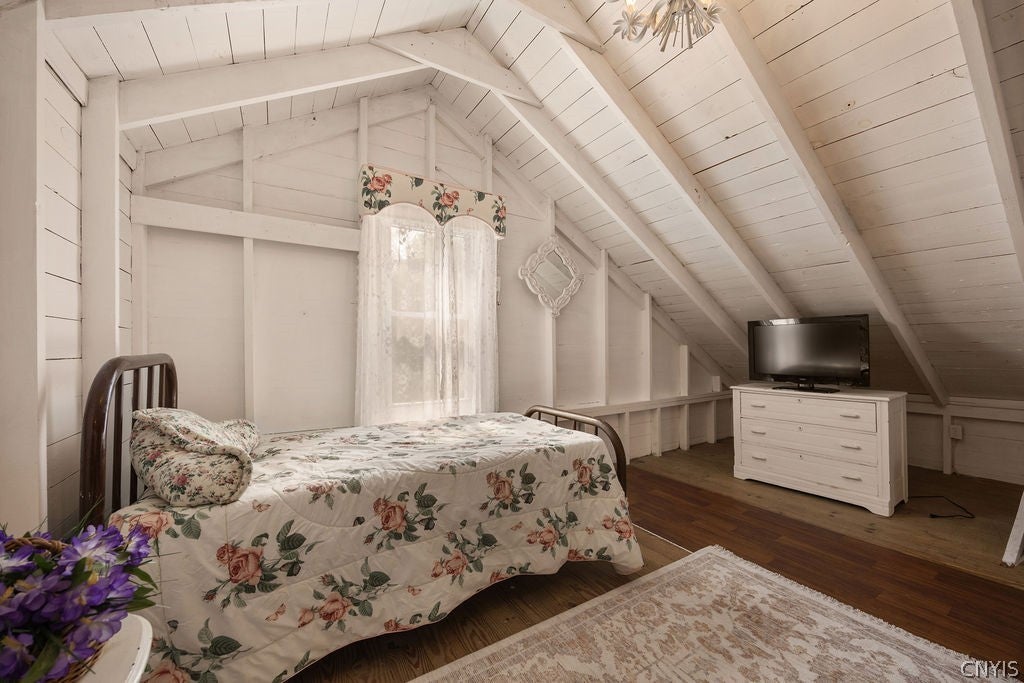
cottage is a wonderful home base. Cottage can sleep between 6-8. Room for bed on first level, and four
beds on the loft area.
- Listed by: Chip Hodgkins 315.682.7197 chip.hodgkins@huntrealestate.com • Hunt Real Estate ERA
- Listed by: Judy Salamone 315.682.7197 judy.salamone@huntrealestate.com • Hunt Real Estate ERA

Location
Payment Calculator
$2,912 per month
30 year fixed, 6.71% Interest
$2,455
$458
$0
Know your buying power with a preapproval and custom rate in minutes
 1
1Property Information for 431 West Lake Road
- Taxes: $5,492 / year
- MLS Type: Residential / Single Family Residence
- County: Onondaga County
- Architectural Style: Cottage
- Furnished: Furnished
- Waterfront Features: Lake
- Has Waterfront: Yes
- Stories: 2
- Year Built: 1935
- Lot Size: 0.07 AC / 3,049 SF
- Carrier Route: R002
- Cross Street: Snug Harbor
- Directions: Route 80 to De Ruyter Rd to W Lake.
- Latitude: 42.814662
- Longitude: -75.89787
- MLS Area Major: De Ruyter-252489
- Senior Community: No
- Township: Not Applicable
- Water Body Name: De Ruyter Reservoir
- Parcel Number: 252489-161-017-0001-002-000-0000
- Tax Annual Amount: $5,492.00
- Tax Assessed Value: 140000
- Tax Lot: 2
- Elementary School District: De Ruyter
- High School District: De Ruyter
- Middle Or Junior School District: De Ruyter
- Garage Spaces: 0.0
- Garage: No
- Parking Features: No Garage
- Virtual Tour URL Branded: https://www.propertypanorama.com/instaview-tour/syr/S1709762
- Virtual Tour URL Unbranded: https://www.propertypanorama.com/instaview/syr/S1709762
- Frontage Length: 80.0
- Frontage Length Numeric: 80.0
- Frontage Length Remarks: 80
- Lot Features: Irregular Lot, Waterfront
- Lot Size Acres: 0.07
- Lot Size Area: 0.07
- Lot Size Dimensions: 110X32
- Lot Size Square Feet: 3049.0
- Lot Size Units: Acres
- Road Frontage Type: Main Thoroughfare
- Building Area Source: Public Records
- Building Area Total: 1554.0
- Living Area: 1554.0
- Property Condition: Resale
- Property Sub Type: Single Family Residence
- Property Type: Residential
- Year Built: 1935
- Year Built Details: Existing
- Accessibility Features: Accessible Doors
- Construction Materials: Wood Siding
- Foundation Details: Block
- Levels: Two
- Roof: Asphalt
- Stories: 2
- Total Stories: 2
- Sewer: Aerobic Septic
- Water Source: Lake, River
- Door Features: Sliding Doors
- Exterior Features: Deck, Gravel Driveway
- Patio And Porch Features: Deck
- Appliances: Electric Cooktop, Electric Oven, Electric Range, Electric Water Heater, Microwave
- Basement: Crawl Space
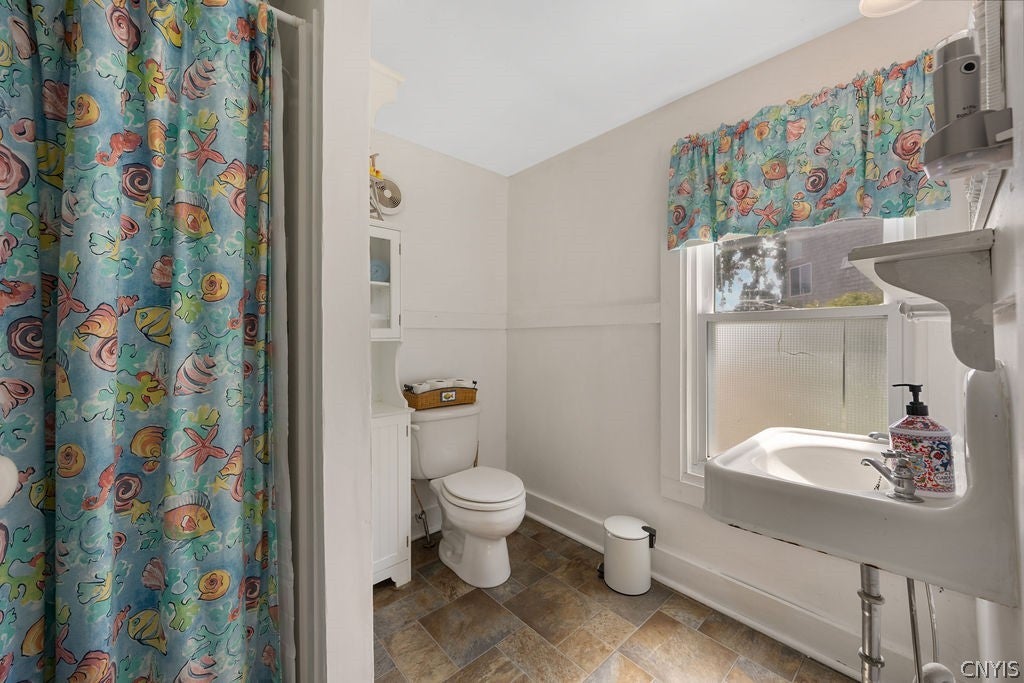
- Full Bathrooms: 1
- Half Bathrooms: 0
- Total Bathrooms: 1
- Total Bedrooms: 2
- Heating: Other, See Remarks, None
- Has Heating: No
- Has Fireplace: No
- Flooring: Vinyl
- Interior Features: Eat-in Kitchen, Entrance Foyer
- Main Level Bathrooms: 1
- Main Level Bedrooms: 1
- Total Rooms: 4
- Room Type: Loft, Living Room
- Number Of Units Total: 0
Property History for 431 West Lake Road
| Date | Event & Source | Price | Appreciation |
|---|---|---|---|
| Sep 2, 2026 | Price Change New York State Alliance of MLSs (Buffalo) #S1709762 | $475,000 | — |
| Sep 2, 2026 | Price Change WNYREIS #S1709762 | $475,000 | — |
| Sep 2, 2026 | Price Change Central New York Information Services #S1709762 | $475,000 | — |
| Aug 28, 2026 | Listed (Active) WNYREIS #S1709762 | $499,000 | — |
| Aug 28, 2026 | Listed (Active) New York State Alliance of MLSs (Buffalo) #S1709762 | $499,000 | — |
| Aug 28, 2026 | Listed (Active) Central New York Information Services #S1709762 | $499,000 | — |
| Date | Event & Source | Price |
|---|---|---|
| 09/02/2026 | Price Change New York State Alliance of MLSs (Buffalo) #S1709762 | $475,000 |
| 09/02/2026 | Price Change WNYREIS #S1709762 | $475,000 |
| 09/02/2026 | Price Change Central New York Information Services #S1709762 | $475,000 |
| 08/28/2026 | Listed (Active) WNYREIS #S1709762 | $499,000 |
| 08/28/2026 | Listed (Active) New York State Alliance of MLSs (Buffalo) #S1709762 | $499,000 |
| 08/28/2026 | Listed (Active) Central New York Information Services #S1709762 | $499,000 |
For completeness, we often displays two records for one sale: the MLS record and the public record.
Public Records for 431 West Lake Road
Schools near 431 West Lake Road
Rating | School | Type | Grades | Distance |
|---|---|---|---|---|
| Public - | PK to 5 | |||
| Public - | 6 to 12 |
Rating | School | Distance |
|---|---|---|
Fabius Pompey Elementary School PublicPK to 5 | ||
Fabius Pompey Middle School High School Public6 to 12 |
School ratings and boundaries are provided by GreatSchools.org and Pitney Bowes. This information should only be used as a reference. Proximity or boundaries shown here are not a guarantee of enrollment. Please reach out to schools directly to verify all information and enrollment eligibility.
Similar Homes
New listings in 13052


$65,000
- Unavailable
- Bedrooms
- Unavailable
- Bathrooms
- Unavailable
- Square Feet
- 1.81
- Acres


Howard Hanna Real Estate • MLS #S1676636

$55,000
- Unavailable
- Bedrooms
- Unavailable
- Bathrooms
- Unavailable
- Square Feet
- 9.70
- Acres

Limestone Creek Properties LLC • MLS #S1673189
$65,000
- Unavailable
- Bedrooms
- Unavailable
- Bathrooms
- Unavailable
- Square Feet
- 14.34
- Acres
Explore Nearby Homes
- Cuyler Homes for Sale
- DeRuyter Village Homes for Sale
- Lincklaen Homes for Sale
- Otselic Homes for Sale
- Taylor Homes for Sale
- Nelson Homes for Sale
- German Homes for Sale
- Pharsalia Homes for Sale
- Solon Homes for Sale
- Fabius Village Homes for Sale
- Freetown Homes for Sale
- Cazenovia Village Homes for Sale
- Fenner Homes for Sale
- Cortlandville Homes for Sale
- Tully Village Homes for Sale
- Georgetown Homes for Sale
- Fabius Homes for Sale
- DeRuyter Homes for Sale
- Cazenovia Homes for Sale
- Pitcher Homes for Sale
- North Pitcher Homes for Sale
- Cincinnatus Homes for Sale
- Erieville Homes for Sale
- New Woodstock Homes for Sale
- Truxton Homes for Sale
- Pompey Homes for Sale
- South Otselic Homes for Sale
- South Plymouth Homes for Sale
- McDonough Homes for Sale
- Willet Homes for Sale
- 13040 Homes for Sale
- 13063 Homes for Sale
- 13072 Homes for Sale
- 13122 Homes for Sale
- 13124 Homes for Sale
- 13136 Homes for Sale
- 13155 Homes for Sale
- 13158 Homes for Sale
- 13035 Homes for Sale
- 13159 Homes for Sale
- 13104 Homes for Sale
- 13061 Homes for Sale
- 13801 Homes for Sale
- 13832 Homes for Sale
- 13844 Homes for Sale
No guarantee, warranty or representation of any kind is made regarding the completeness or accuracy of any information, descriptions or measurements (including square footage measurements and property condition), such should be independently verified through appropriate means, including, but not limited to, in person inspection and public records, and Compass International Holdings, its subsidiaries, affiliates and independently owned and operated franchisees, and their affiliated agents and associated third parties expressly disclaim any liability in connection therewith. Photos may be virtually staged or digitally enhanced and may not reflect actual property conditions. Offers of compensation are subject to change at the seller's discretion. No financial or legal advice provided. Equal Housing Opportunity. Subject to change at any time. Compass, Inc., its subsidiaries, affiliates and their agents and associated third parties make no guarantee, warranty or representation regarding the accuracy of any waterfront feature, water view or waterfront view.
Listing Courtesy of Hunt Real Estate ERA
The data relating to real estate for sale on this website comes in part from the Internet Data exchange (IDX) program of the New York State Alliance MLS. IDX information is provided exclusively for consumers' personal, non-commercial use and may not be used for any purpose other than to identify prospective properties consumers may be interested in purchasing. Real estate listings held by brokerage firms other than Compass and its related brokerages, are indicated by detailed information about them such as the name of the listing firms. All information deemed reliable but not guaranteed and should be independently verified. All properties are subject to prior sale, change or withdrawal. Neither the listing broker(s) nor Compass and its related brokerages shall be responsible for any typographical errors, misinformation, misprints, and shall be held totally harmless. Copyright ©2026 New York State Alliance and participating MLS's - CNYIS, UNYREIS and WNYREIS. All Rights Reserved.
