4324 East Cub Road








Description
- Listed by: Mark W Beckstead 208.852.3000 teamamyandmark@gmail.com Brokerage DRE #53832 • Cornerstone Real Estate Professionals/Idaho
- Listed by: Amy Beckstead 208.221.1926 amy@utahcornerstone.com Brokerage DRE #53832 • Cornerstone Real Estate Professionals/Idaho

Location
Payment Calculator
$1,812 per month
30 year fixed, 7.03% Interest
$1,732
$79
$0
Know your buying power with a preapproval and custom rate in minutes
 1
1Property Information for 4324 East Cub Road
- Taxes: $950 / year
- MLS Type: Residential / Single Family Residence
- County: Franklin County
- Zoning: Single-Family
- Has Waterfront: No
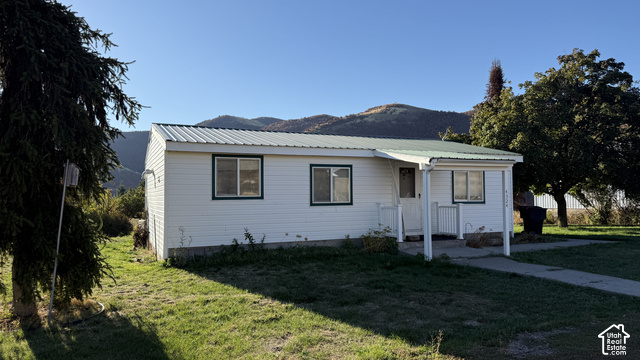
- Architectural Style: Manufactured
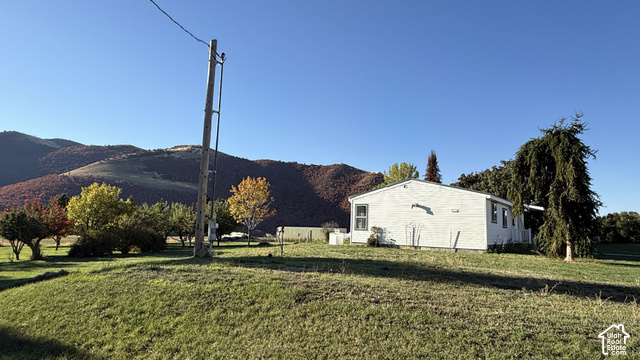
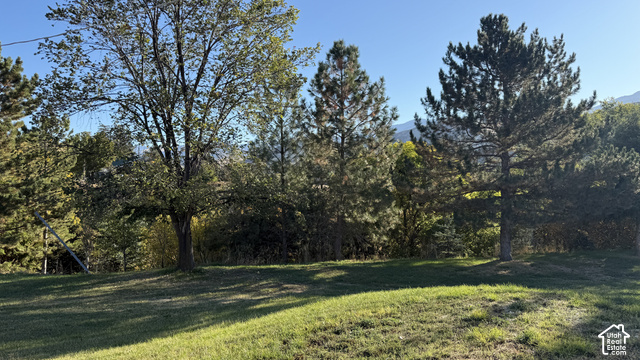
- View: Mountain(s)
- Has View: Yes
- Senior Community: No
- Stories: 2
- Year Built: 2003
- Lot Size: 3.05 AC / 132,858 SF
- County Or Parish: Franklin
- MLS Area Major: FRANKLIN
- Direction Faces: East
- Tax Annual Amount: $950.00
- Parcel Number: RP02767.01
- Association: No
- Elementary School: Pioneer
- Elementary School District: PRESTON JOINT
- High School: Preston
- High School District: PRESTON JOINT
- Middle Or Junior School: Preston
- Middle Or Junior School District: PRESTON JOINT
- RV Parking Dimensions: 0.00
- Attached Garage: No
- Carport: No
- Garage: No
- Open Parking: No
- Lot Size Acres: 3.05
- Lot Size Square Feet: 132858.0
- Lot Size Area: 3.05
- Lot Size Dimensions: 0.0x0.0x0.0
- Topography: Road: Paved, Terrain: Grad Slope, View: Mountain
- Lot Size Units: Acres
- Lot Features: Road: Paved, Terrain: Grad Slope, View: Mountain
- Living Area: 1405.0
- Building Area Total: 1405.0
- Year Built: 2003
- New Construction: No
- Living Area Units: Square Feet
- Property Sub Type: Single Family Residence
- Property Type: Residential
- Property Condition: Blt./Standing
- Current Use: Single Family
- Const Status: Blt./Standing
- Above Grade Finished Area: 1105.0
- Property Attached: No
- Accessibility Features: Accessible Doors, Single Level Living
- Horse: No
- Vegetation: Landscaping: Full, Mature Trees
- Sewer: Sewer: Private, Septic Tank
- Utilities: Electricity Connected, Sewer: Private, Sewer: Septic Tank, Water Connected
- Water Source: Well
- Has Private Pool: No
- Exterior Features: Basement Entrance, Double Pane Windows
- Roof: Metal
- Stories: 2
- Total Rooms: 7
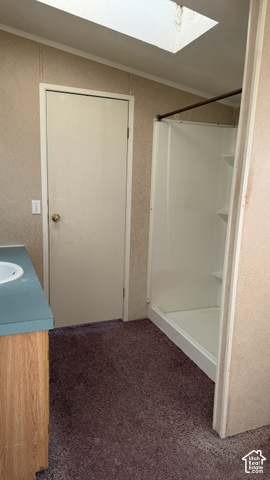
- Three Quarter Bathrooms: 1
- Total Bathrooms: 1
- Total Bedrooms: 2
- Main Level Bedrooms: 2
- Has Cooling: No
- Has Fireplace: No
- Has Heating: Yes
- Has Spa: No
- Appliances: Dryer, Refrigerator, Washer
- Basement: Partial
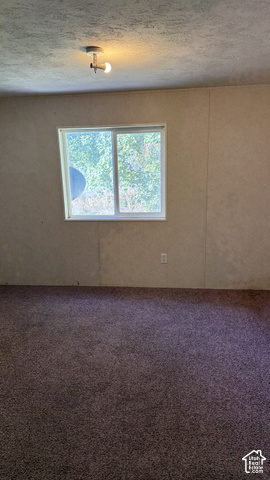
- Flooring: Carpet, Vinyl
- Heating: Electric, Forced Air, Gas: Radiant
- Interior Features: Range/Oven: Free Stdng.
- Laundry Features: Electric Dryer Hookup
- Lease Considered: No
- Short Term Rental: No
Property History for 4324 East Cub Road
| Date | Event & Source | Price | Appreciation |
|---|---|---|---|
| Oct 5, 2026 | Listed (Active) Utah Real Estate (RESO) #2189259 | $324,500 | — |
| Date | Event & Source | Price |
|---|---|---|
| 10/05/2026 | Listed (Active) Utah Real Estate (RESO) #2189259 | $324,500 |
For completeness, we often displays two records for one sale: the MLS record and the public record.
Schools near 4324 East Cub Road
Rating | School | Type | Grades | Distance |
|---|---|---|---|---|
| Public - | PK to 2 | |||
| Public - | 3 to 5 | |||
| Public - | 6 to 8 | |||
| Public - | 9 to 12 |
Rating | School | Distance |
|---|---|---|
Pioneer Elementary School PublicPK to 2 | ||
Oakwood Elementary School Public3 to 5 | ||
Preston Junior High School Public6 to 8 | ||
Franklin County (Alt) High School Public9 to 12 |
School ratings and boundaries are provided by GreatSchools.org and Pitney Bowes. This information should only be used as a reference. Proximity or boundaries shown here are not a guarantee of enrollment. Please reach out to schools directly to verify all information and enrollment eligibility.
Similar Homes
Explore Nearby Homes
- Cove Homes for Sale
- Oxford Homes for Sale
- Garden Homes for Sale
- Amalga Homes for Sale
- Benson Homes for Sale
- Cache Homes for Sale
- Bennington Homes for Sale
- Peter Homes for Sale
- Bridger Homes for Sale
- North Logan Homes for Sale
- Hillcrest Homes for Sale
- Adams Homes for Sale
- Ellis Homes for Sale
- Wilson Homes for Sale
- Downtown Logan Homes for Sale
- Fish Haven Homes for Sale
- Dayton Homes for Sale
- Thatcher Homes for Sale
- Swan Lake Homes for Sale
- Preston Homes for Sale
- Lewiston Homes for Sale
- Franklin Homes for Sale
- Cornish Homes for Sale
- Clifton Homes for Sale
- Weston Homes for Sale
- Richmond Homes for Sale
- Trenton Homes for Sale
- Garden City Homes for Sale
- Bern Homes for Sale
- Paris Homes for Sale
- 83281 Homes for Sale
- 83241 Homes for Sale
- 83254 Homes for Sale
- 84333 Homes for Sale
- 84320 Homes for Sale
- 84308 Homes for Sale
- 84028 Homes for Sale
- 83287 Homes for Sale
- 83286 Homes for Sale
- 83283 Homes for Sale
- 83272 Homes for Sale
- 83228 Homes for Sale
- 83232 Homes for Sale
- 83234 Homes for Sale
- 83237 Homes for Sale
No guarantee, warranty or representation of any kind is made regarding the completeness or accuracy of any information, descriptions or measurements (including square footage measurements and property condition), such should be independently verified through appropriate means, including, but not limited to, in person inspection and public records, and Compass International Holdings, its subsidiaries, affiliates and independently owned and operated franchisees, and their affiliated agents and associated third parties expressly disclaim any liability in connection therewith. Photos may be virtually staged or digitally enhanced and may not reflect actual property conditions. Offers of compensation are subject to change at the seller's discretion. No financial or legal advice provided. Equal Housing Opportunity.
Listing Courtesy of Cornerstone Real Estate Professionals/Idaho
Based on information from UtahRealEstate.com as of 10/05/2026 09:02 AM. All data, including all measurements and calculations of area, is obtained from various sources and has not been, and will not be, verified by broker or the MLS. All information should be independently reviewed and verified for accuracy. Properties may or may not be listed by the office/agent presenting the information
