4358 Timuquana Road, Unit 148
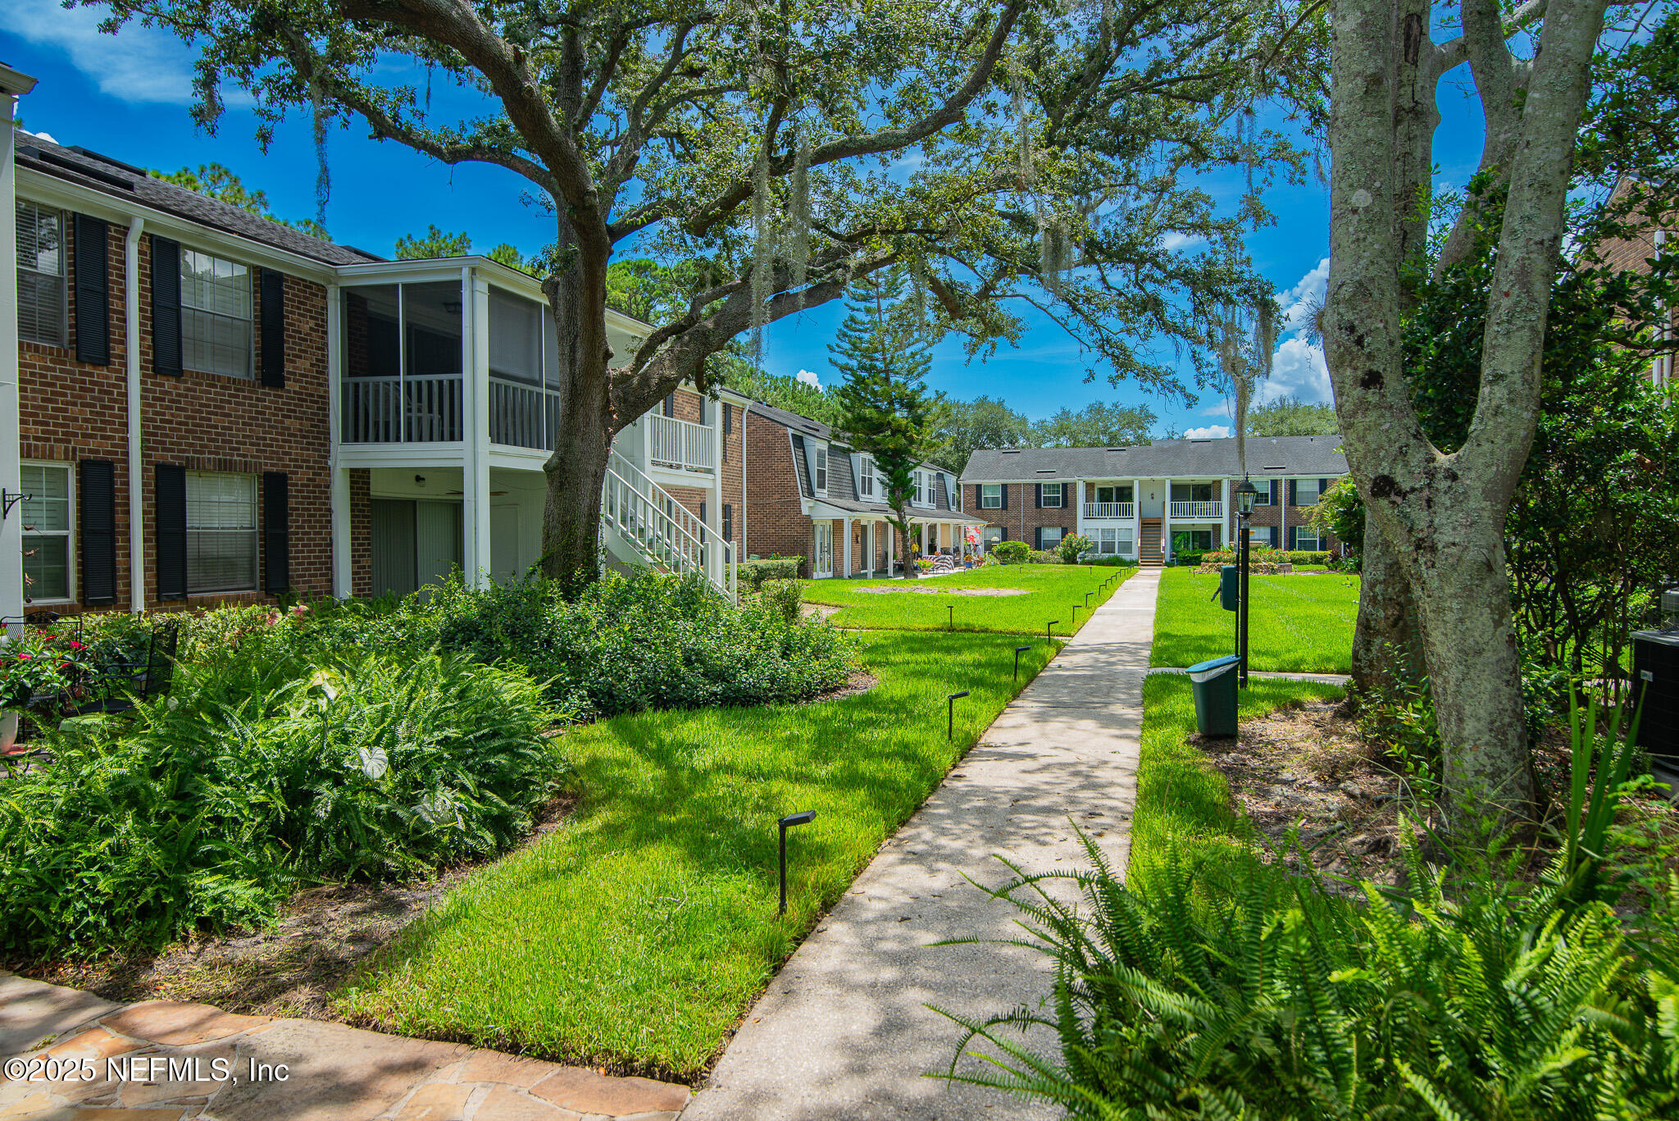
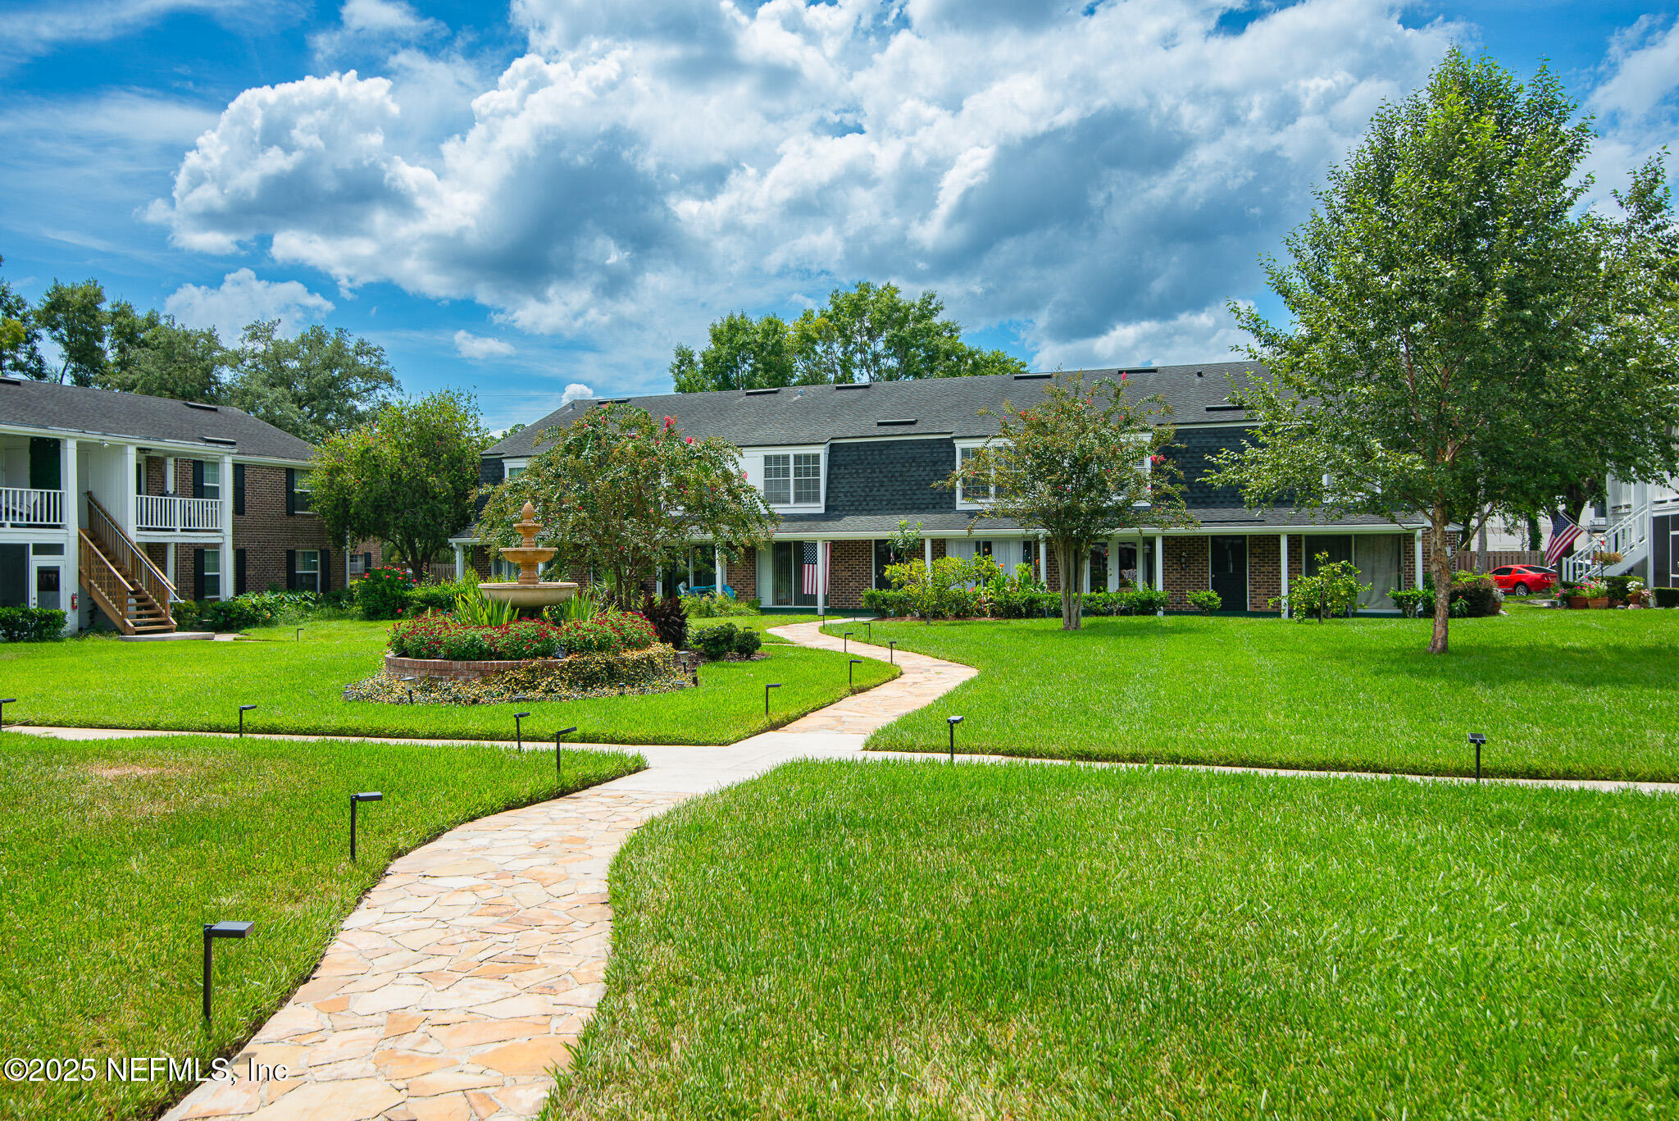
Description
- Listed by: BEVERLEY BROOKE 904.910.2782 Beverley.Brooke@FloridaNetworkRealty.com • BERKSHIRE HATHAWAY HOMESERVICES FLORIDA NETWORK REALTY
- Listed by: HEATHER COSGROVE 904.903.8993 heather.cosgrove@floridanetworkrealty.com • BERKSHIRE HATHAWAY HOMESERVICES FLORIDA NETWORK REALTY

Recent comparable sales
Median sold price
$166,500
Avg days on market
62
Sale-to-list ratio
93.9%
Jacksonville, FL
9 comparable properties found

$170,000
Sold 02/21/25
- 2
- Bedrooms
- 2
- Bathrooms
- 992
- Square Feet
- 0.09
- Acres

$160,000
Sold 11/13/25
- 2
- Bedrooms
- 2
- Bathrooms
- 992
- Square Feet
- Unavailable
- Acres

$146,000
Sold 12/31/25
- 2
- Bedrooms
- 2
- Bathrooms
- 992
- Square Feet
- 0.18
- Acres

$166,500
Sold 07/31/25
- 2
- Bedrooms
- 2
- Bathrooms
- 992
- Square Feet
- 0.08
- Acres

$190,000
Sold 05/30/25
- 2
- Bedrooms
- 2
- Bathrooms
- 1,090
- Square Feet
- Unavailable
- Acres

$195,000
Sold 12/19/25
- 2
- Bedrooms
- 2
- Bathrooms
- 1,188
- Square Feet
- Unavailable
- Acres

$150,000
Sold 09/23/26
- 2
- Bedrooms
- 2
- Bathrooms
- 1,090
- Square Feet
- Unavailable
- Acres

$167,500
Sold 02/05/26
- 2
- Bedrooms
- 2
- Bathrooms
- 952
- Square Feet
- Unavailable
- Acres

$127,500
Sold 04/27/26
- 2
- Bedrooms
- 2
- Bathrooms
- 988
- Square Feet
- 0.17
- Acres
Location
Sold By UNITED REAL ESTATE GALLERY
$1,693 per month
30 year fixed, 7.03% Interest
$945
$212
$536
 1
1Property Information for 4358 Timuquana Road, Unit 148
Property Details
- MLS Type: Residential / Townhouse
- County: Duval County
- Senior Community YN: No
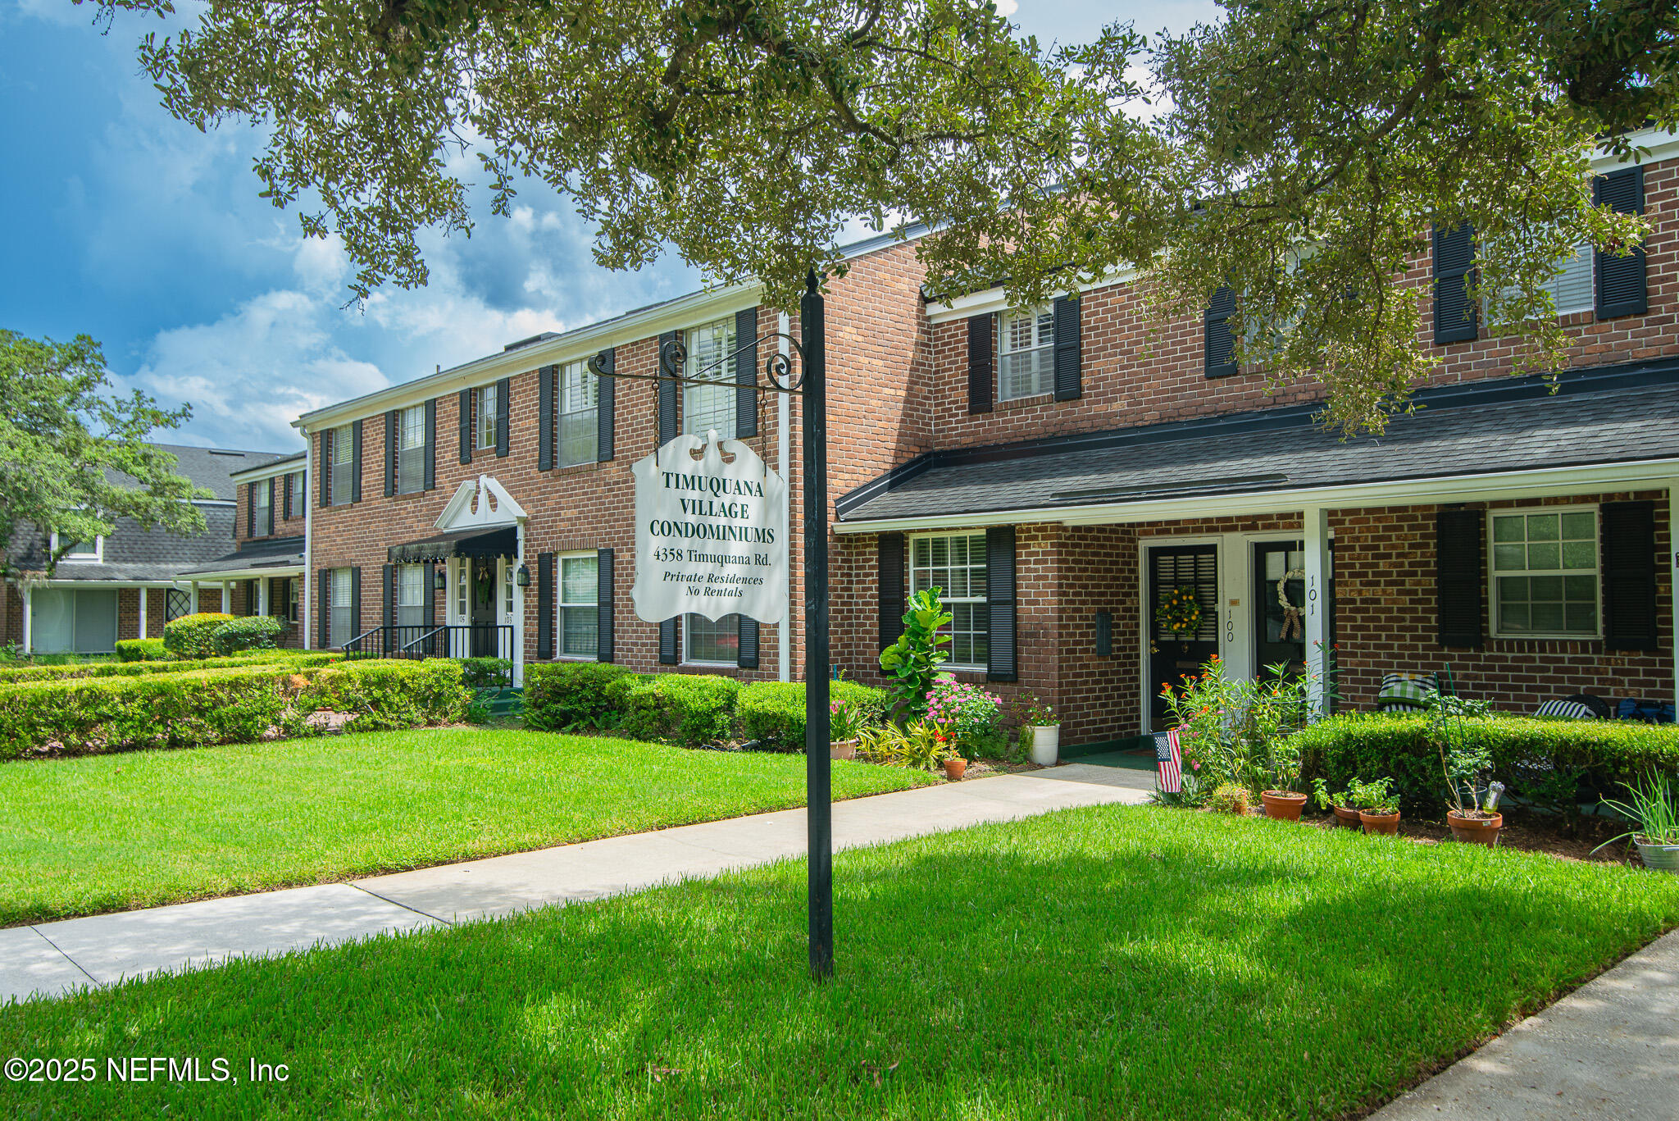
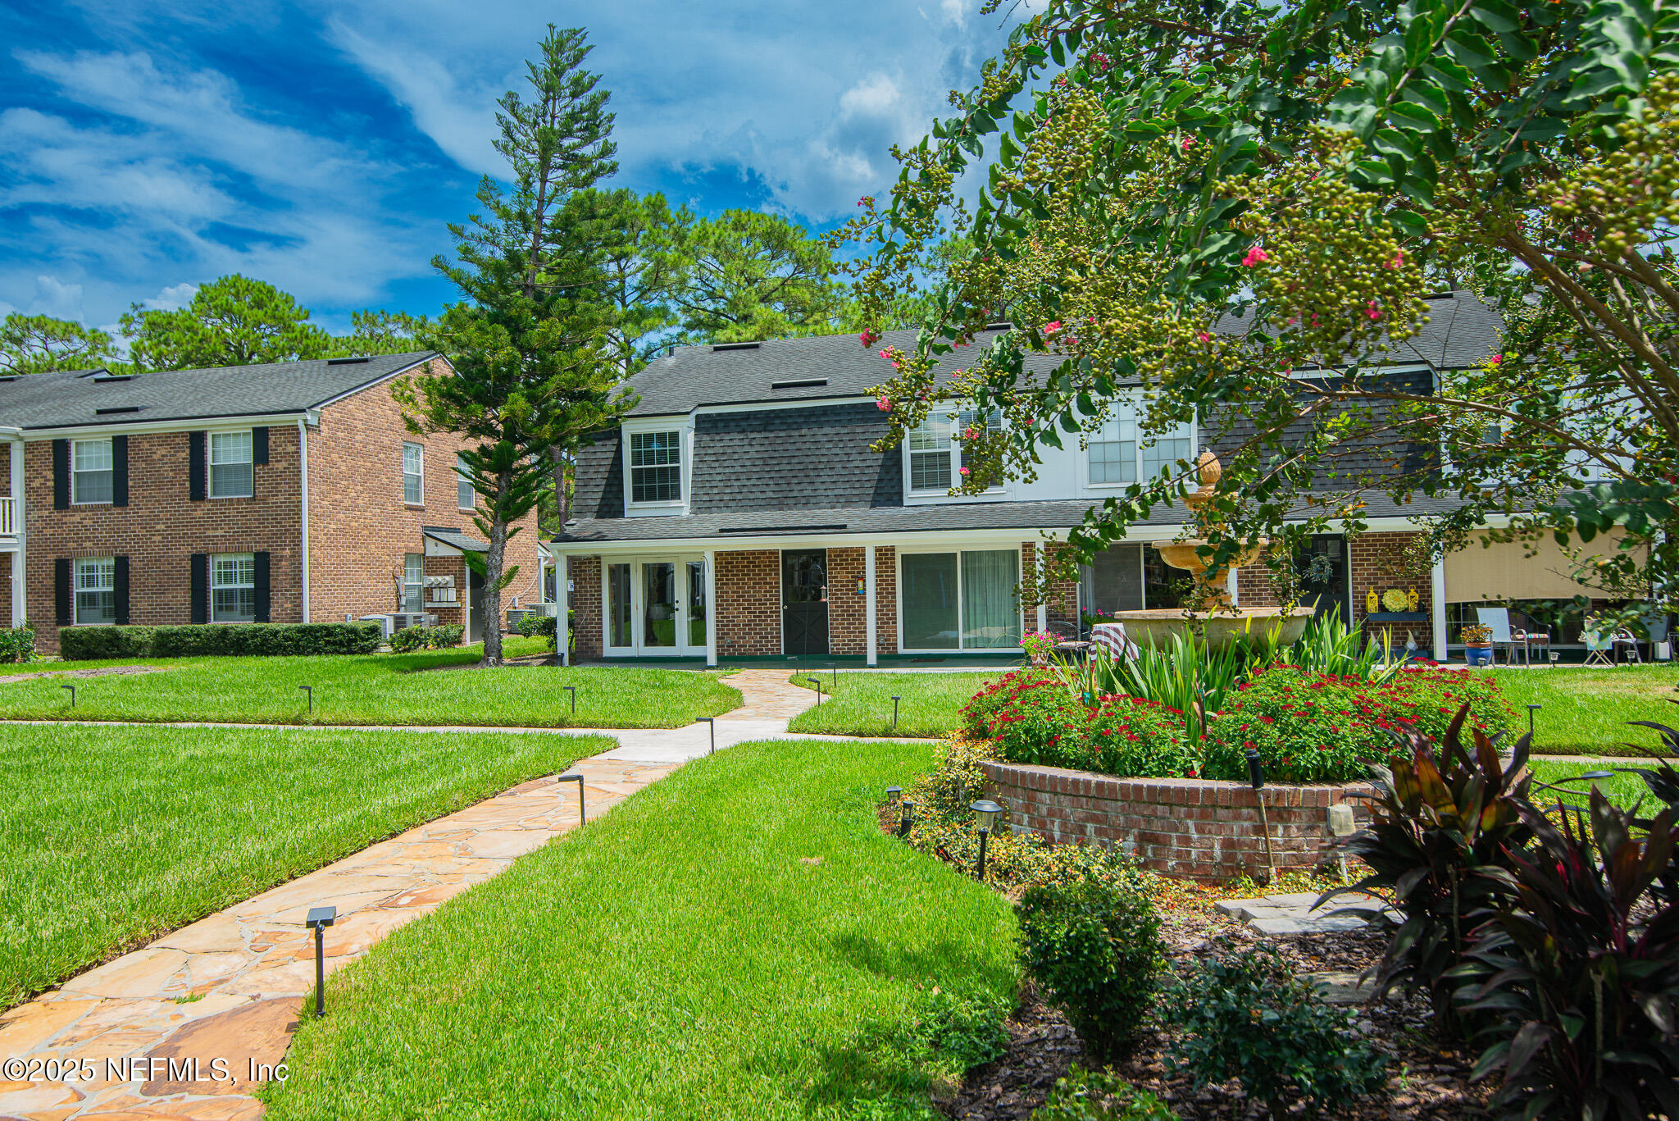
- Subdivision Name: Timuquana Village
Building Information
- Stories: 2
- Year Built: 1970
- Lot Size: 0.03 AC / 1,306 SF
Summary
- Country: US
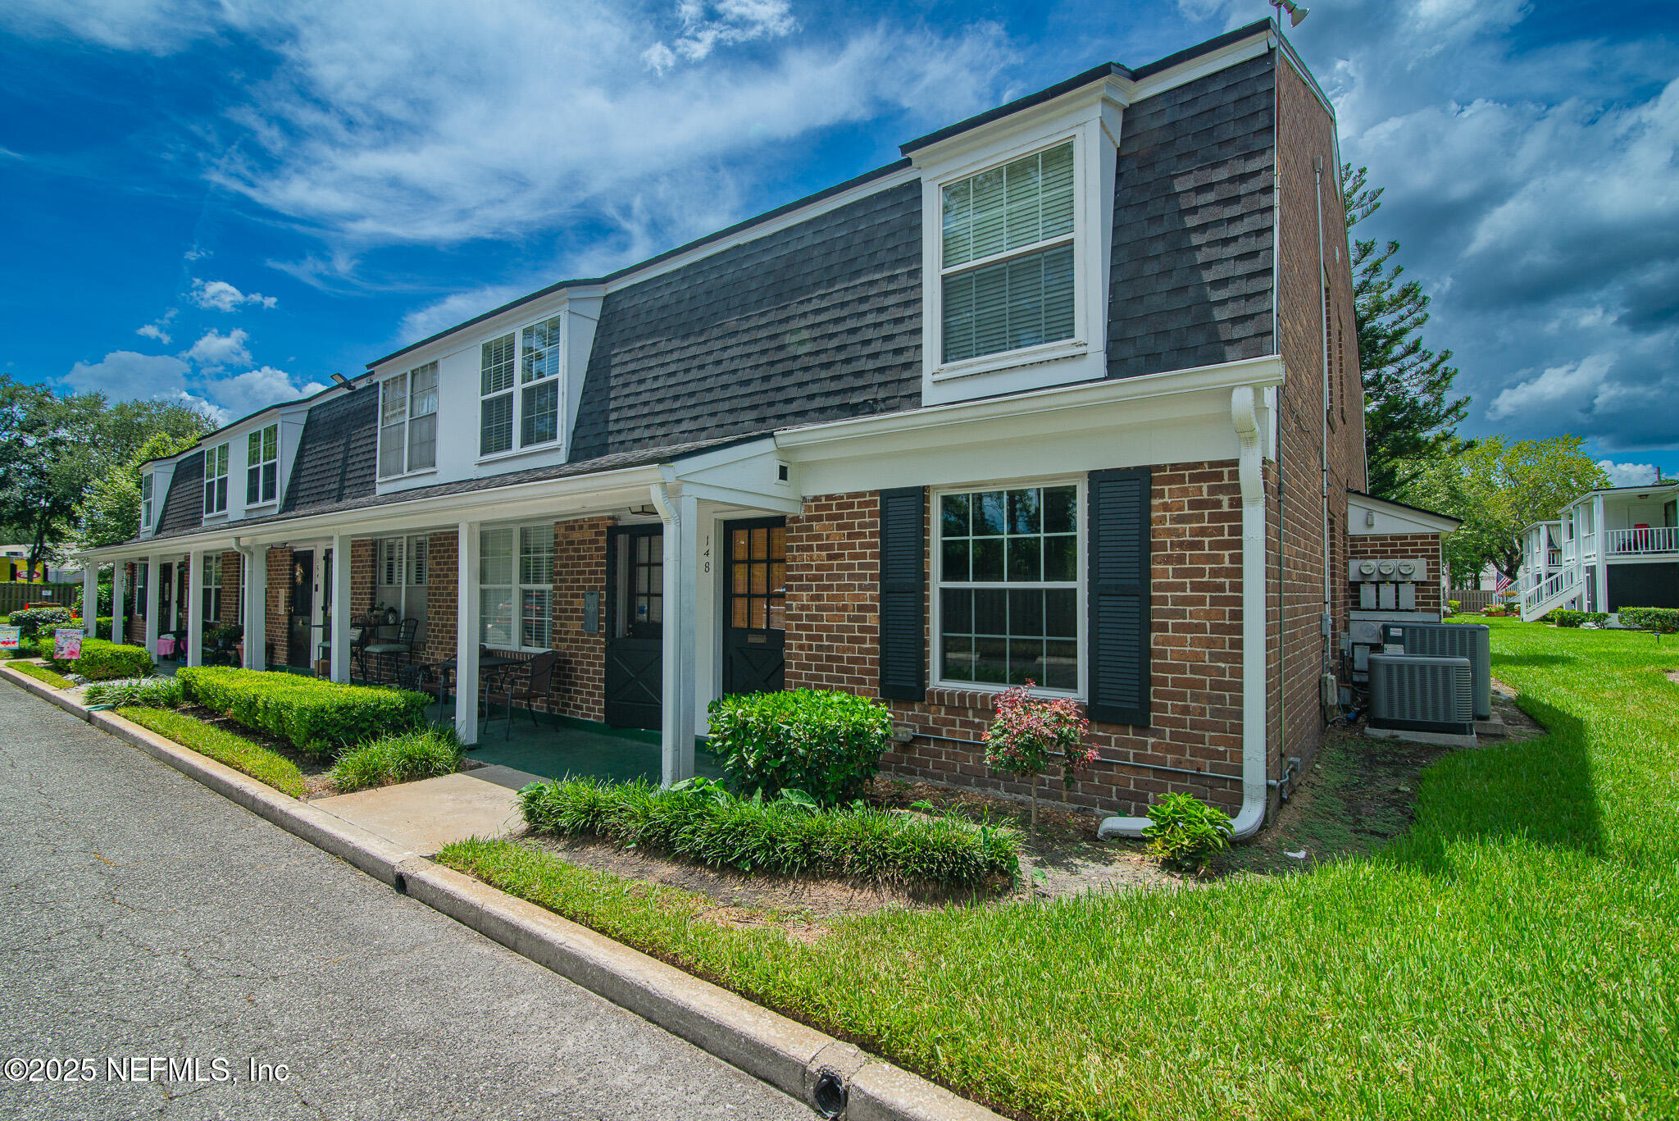
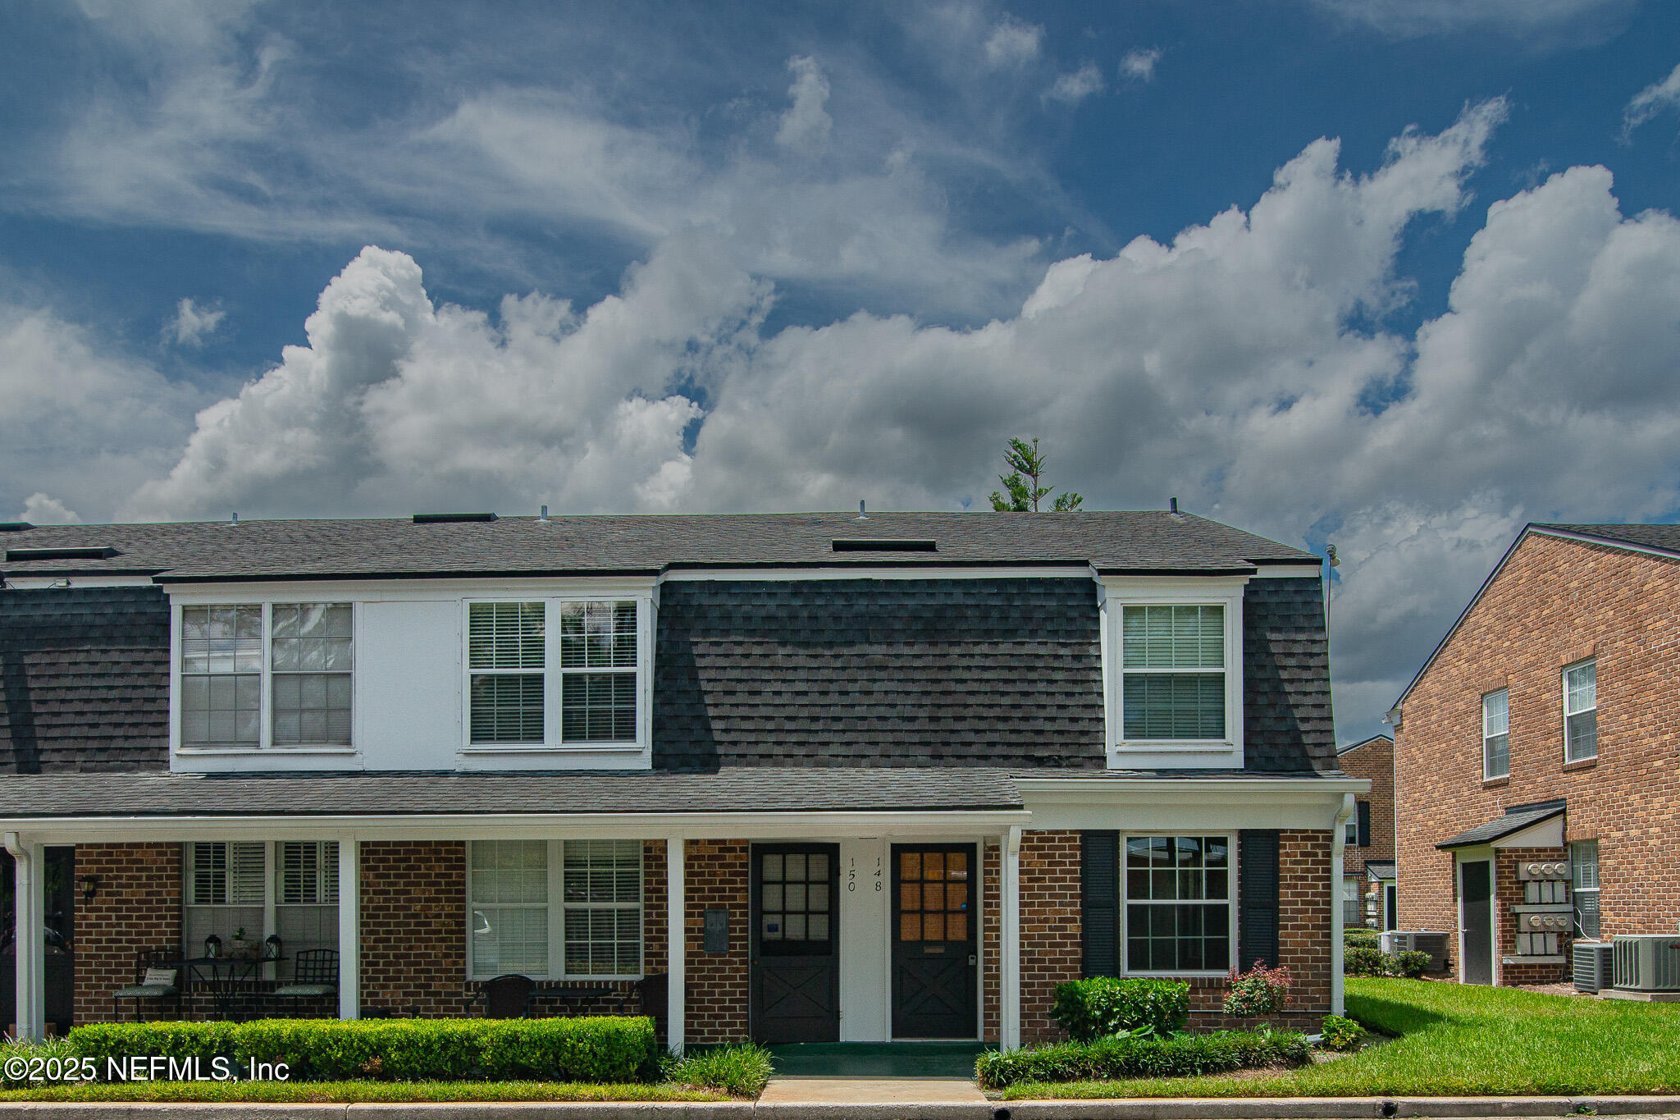
- Directions: From I-295, go north on Roosevelt Blvd past NAS Jax. Turn right on Timuquana Road. Take the third right, which is the second entrance into Timuquana Village. The townhouse is an end unit mid way down on the right- unit 148.
- MLS Area Major: 033-Ortega/Venetia
- City: Jacksonville
- State: FL
- Postal Code: 32210
- County: Duval
- Latitude: 30.246741
- Longitude: -81.695541
- MLS Area Minor: 033-Ortega/Venetia
- General Property Information: Waterfront YN: No
- General Property Information: Senior Community YN: No
- General Property Information: Accessibility Features YN: No
- Road Surface Type: Asphalt: Yes
- Parcel Number: 1005520178
- Association Fee: $536.00
- Association Fee Frequency: Monthly
- Association YN: Yes
- General Property Information: CDD Fee YN: No
- General Property Information: Association YN: Yes
- General Property Information: Association Fee: 536.0
- General Property Information: Association Fee Frequency: Monthly
- User Defined 842: 42-3S-26E TIMUQUANA VILLAGE CONDOMINIUM UNIT 148 B
- Homestead YN: No
- Elementary School: Venetia
- High School: Riverside
- Middle School: Lake Shore
- Carport YN: false
- Garage YN: No
- Parking Features: Unassigned
- Attached Garage: No
- General Property Information: Garage YN: No
- General Property Information: Carport YN: No
- Parking Features: Unassigned: Yes
Property
- Living Area Source: Appraiser
- Lot Size Acres: 0.03
- Living Area: 1126.0
- Lot Size Area: 0.03
- Lot Size Units: Acres
- Lot Size Square Feet: 1306.8
- Current Use: Residential
- New Construction YN: No
- Property Attached YN: Yes
- Year Built: 1970
- MLS Approval Status: Yes
- Room Total: 0.0
- General Property Information: Lot Size Acres: 0.03
- General Property Information: Bathrooms Half: 1.0
- General Property Information: Living Area: 1126.0
- General Property Information: Living Area Source: Appraiser
- General Property Information: Accessory Dwelling Unit Y/N: No
- General Property Information: New Construction YN: No
- General Property Information: List Price/SqFt: 159.41
- General Property Information: Sold Price/SqFt: 157.15
- Sewer: Public Sewer
- Water Source: Public
- Sewer: Public Sewer: Yes
- Utilities: Cable Available: Yes
- Utilities: Electricity Connected: Yes
- Utilities: Sewer Connected: Yes
- Utilities: Water Connected: Yes
- Water Source: Public: Yes
Interior and Exterior Features
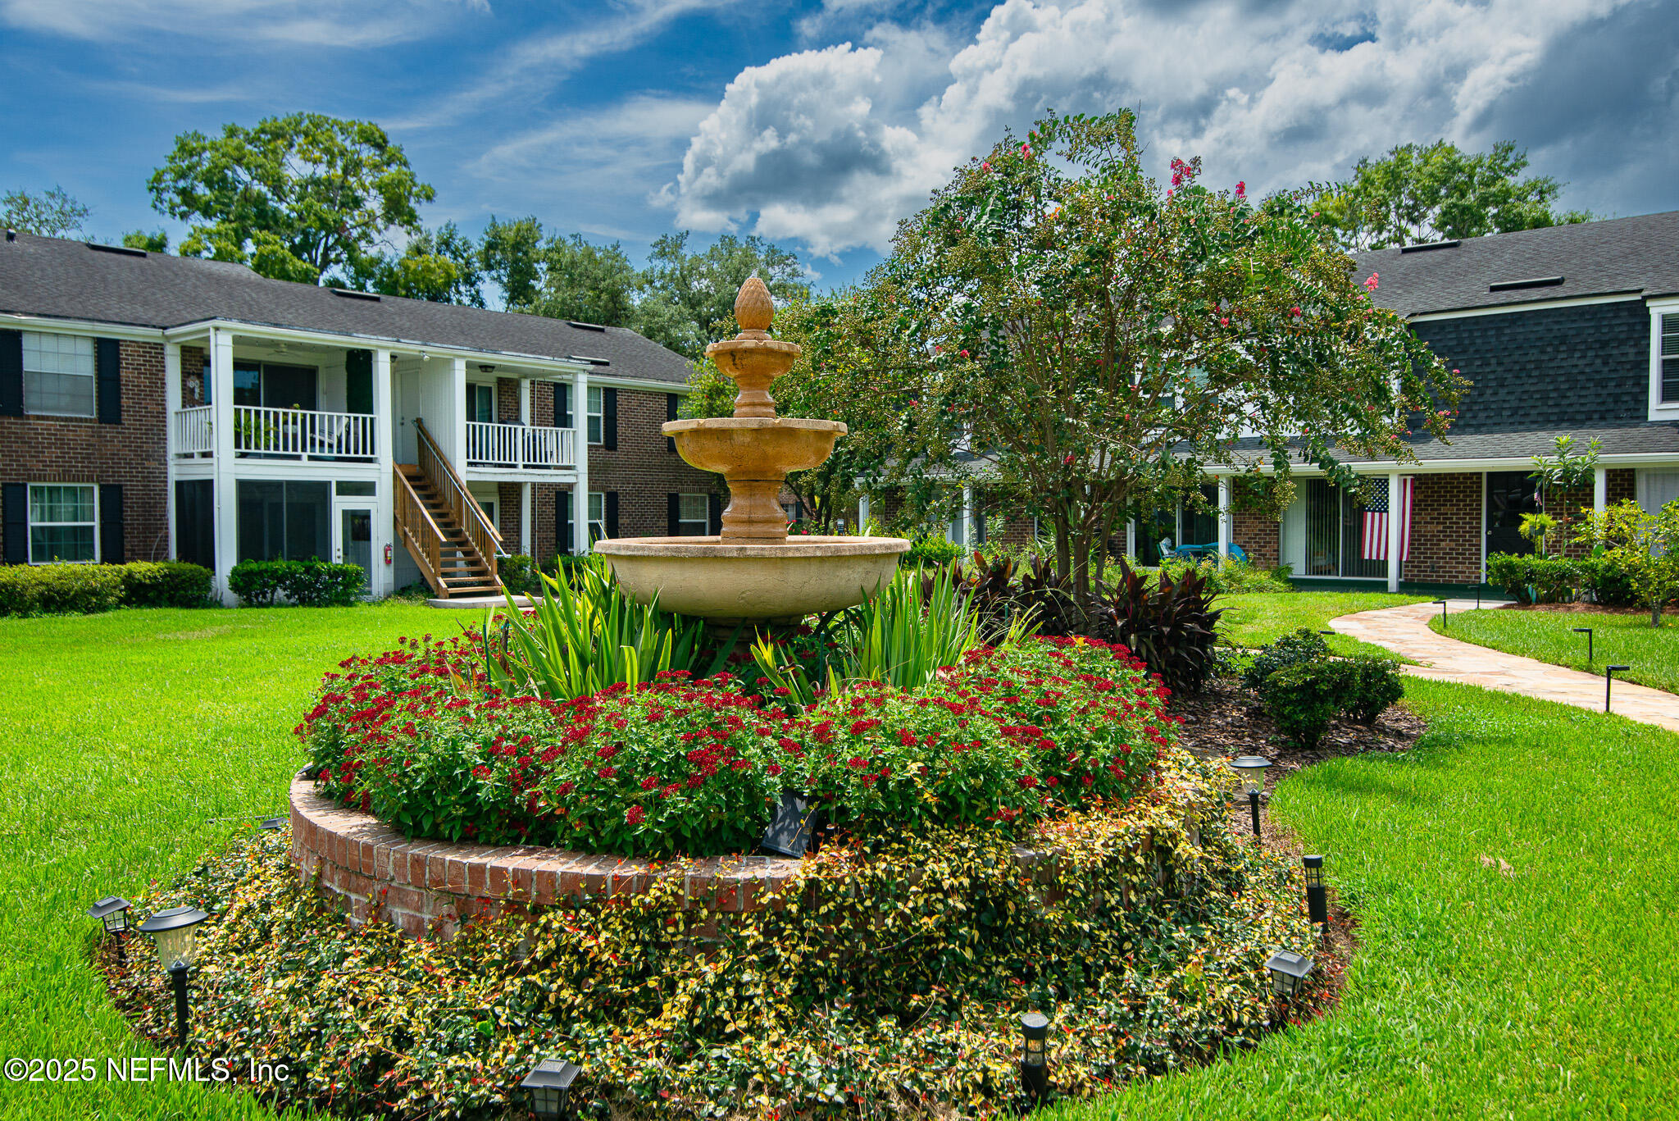
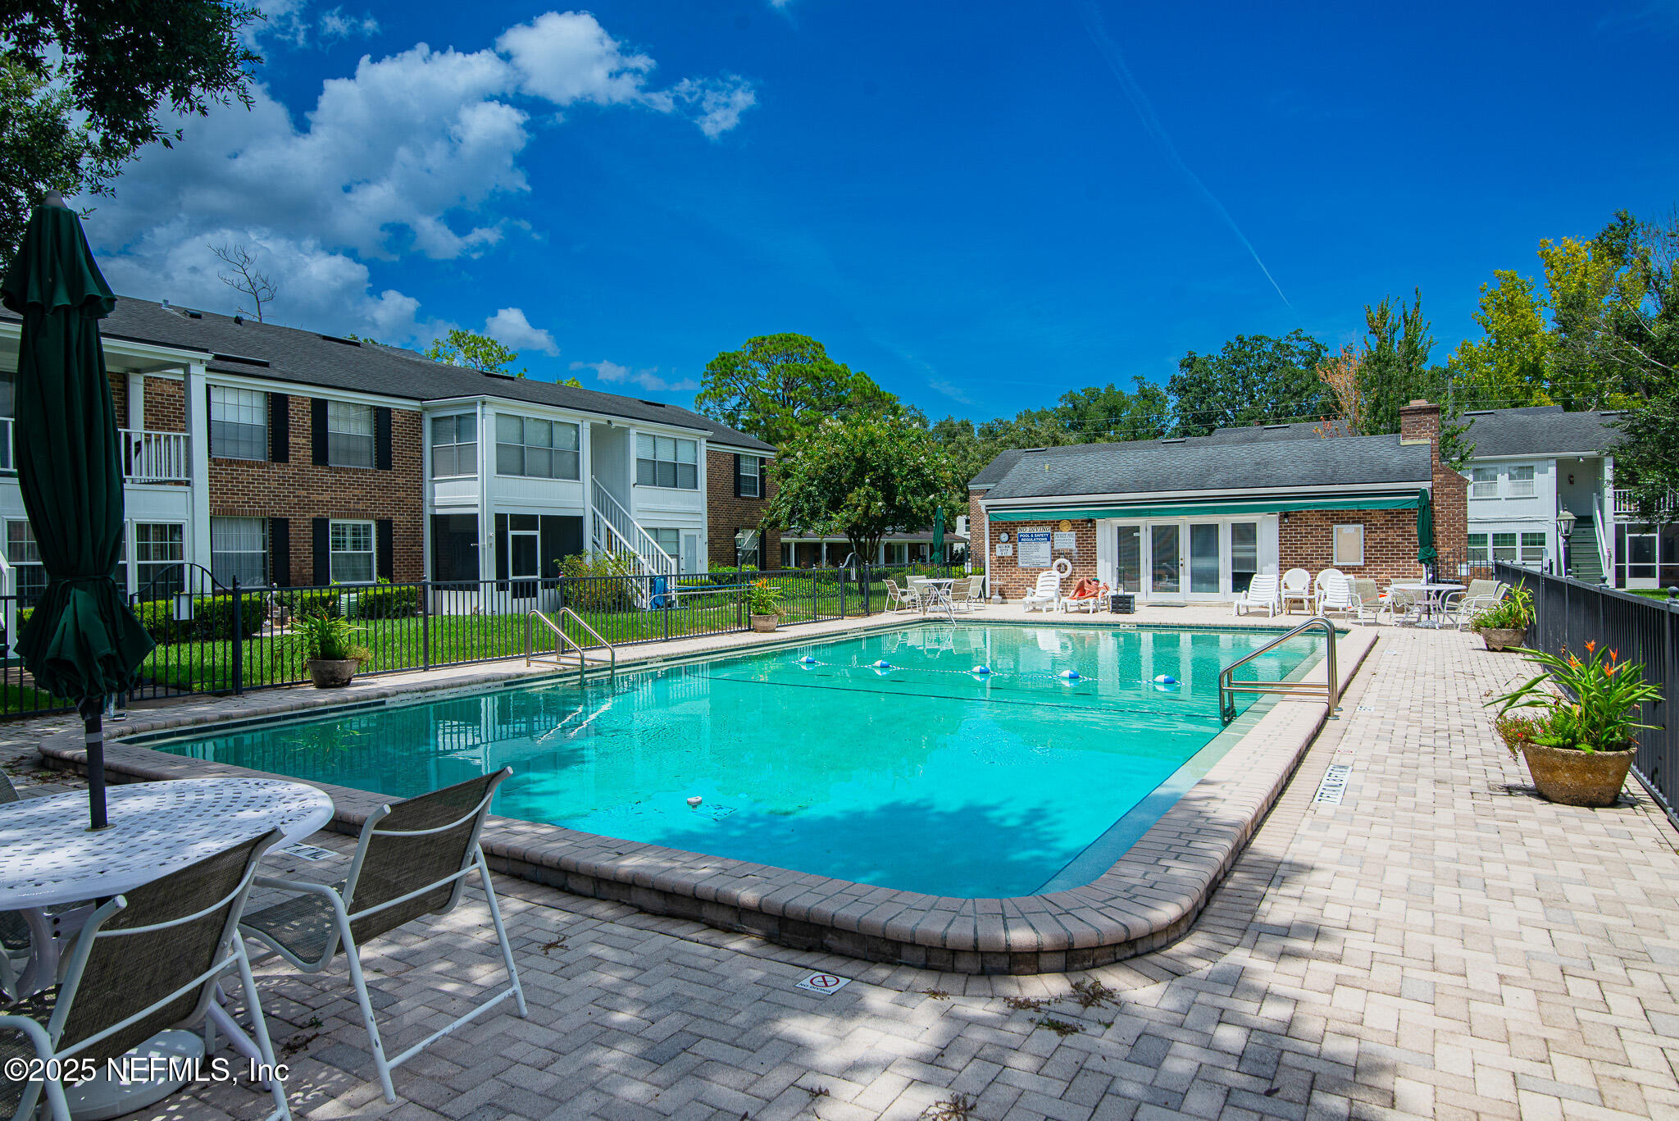
- Association Amenities: Pool, Clubhouse
- Patio And Porch Features: Covered, Rear Porch
- Road Surface Type: Asphalt
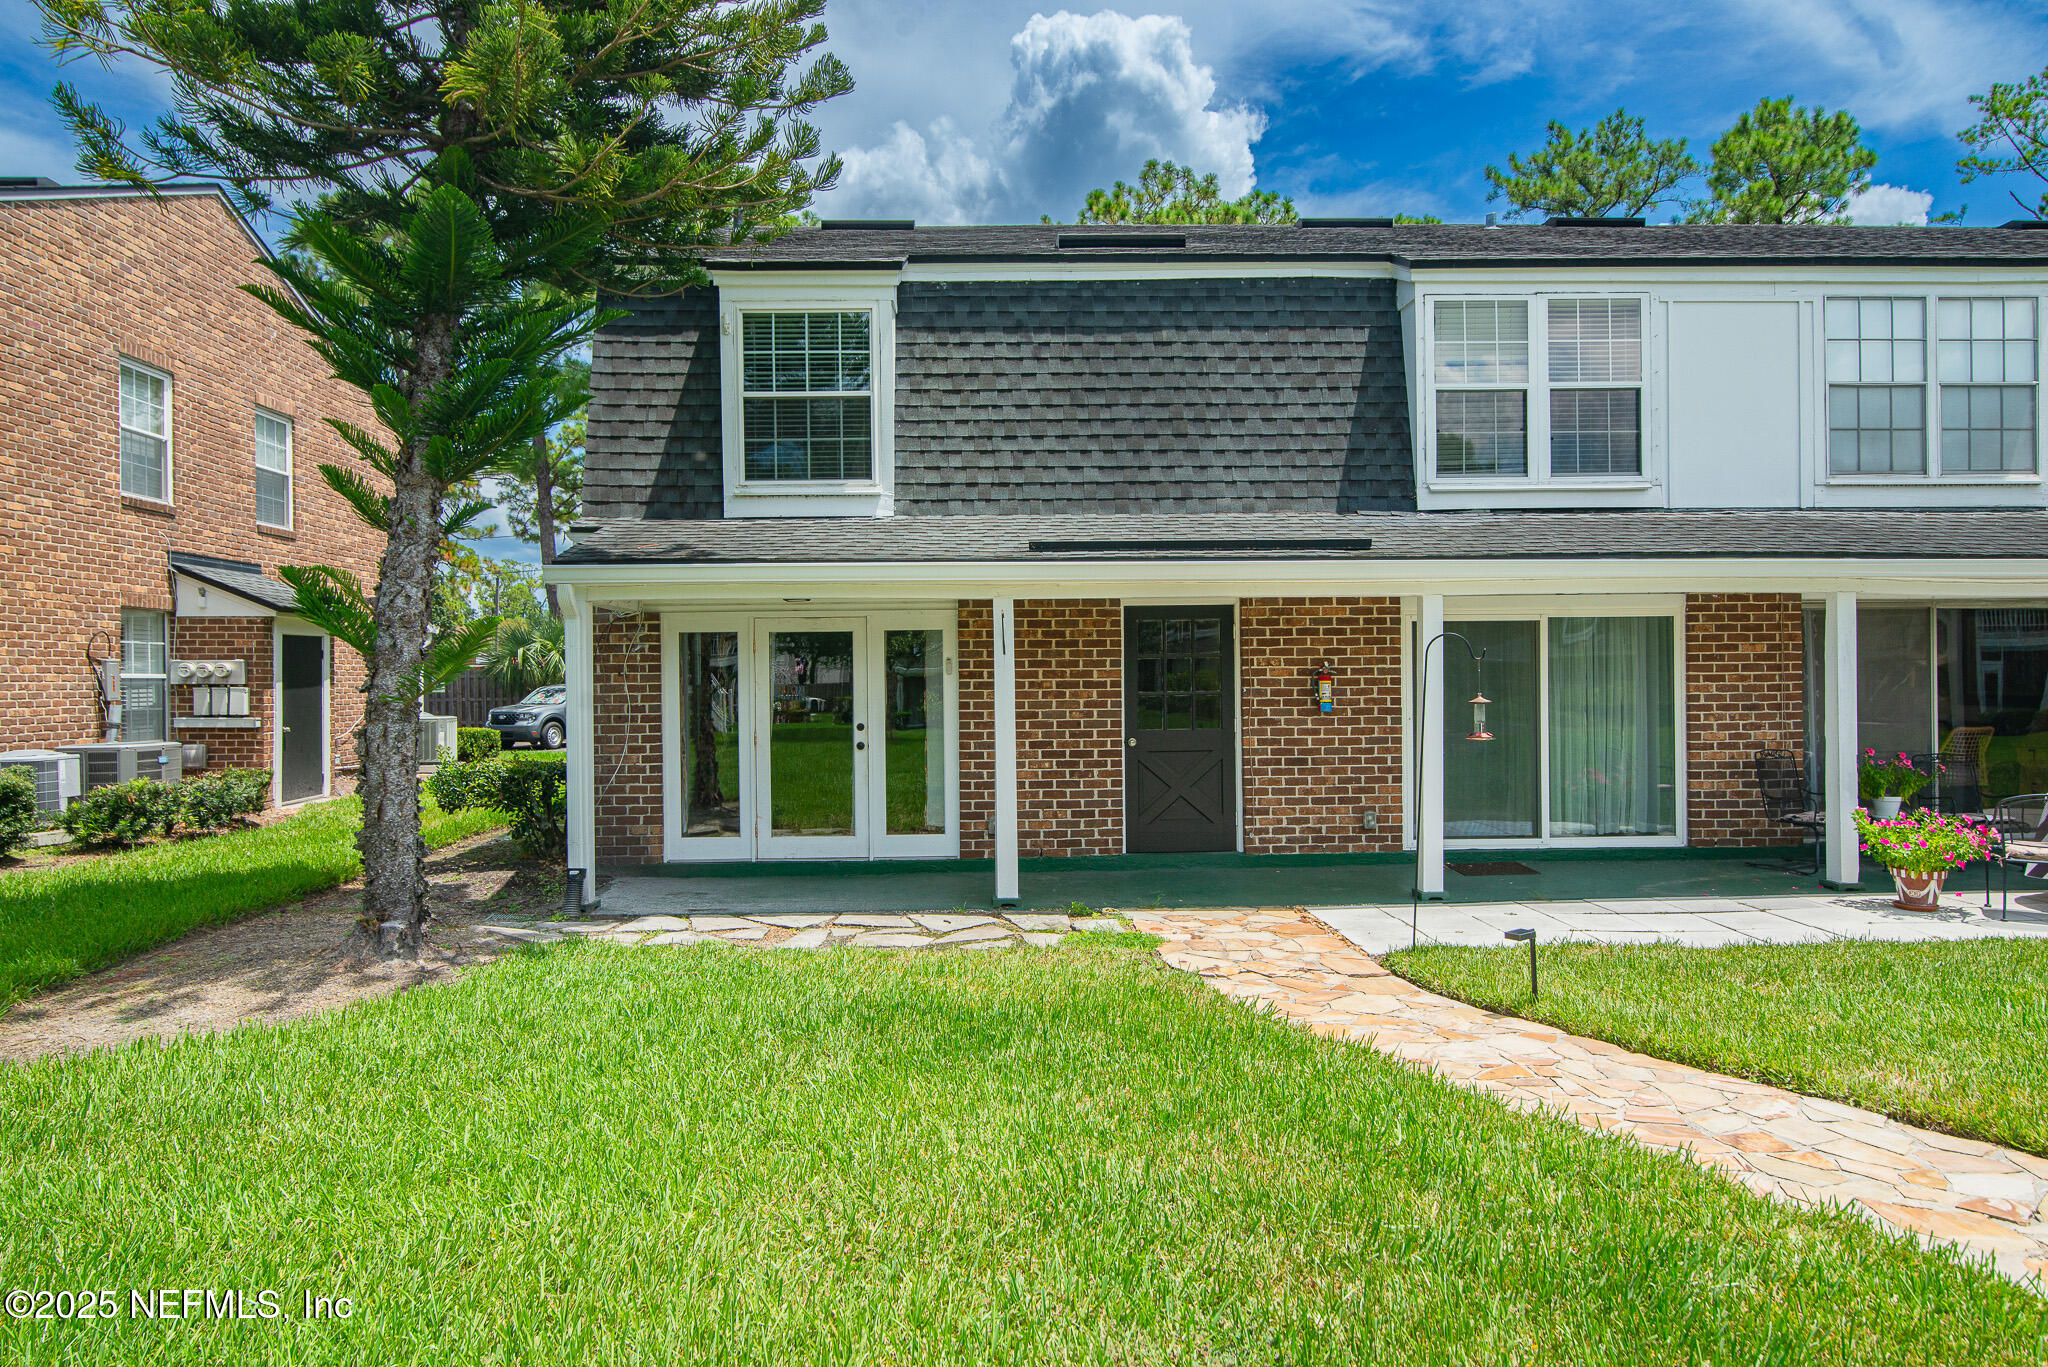
- Construction Materials: Brick
- Association Amenities: Clubhouse: Yes
- Construction Materials: Brick: Yes
- Roof: Shingle: Yes
- Patio And Porch Features: Covered: Yes
- Patio And Porch Features: Rear Porch: Yes
- Entry Level: 1.0
- Stories: 2
- Cooling: Central Air
- Interior Features: Ceiling Fan(s), Pantry, Primary Bathroom -Tub with Separate Shower
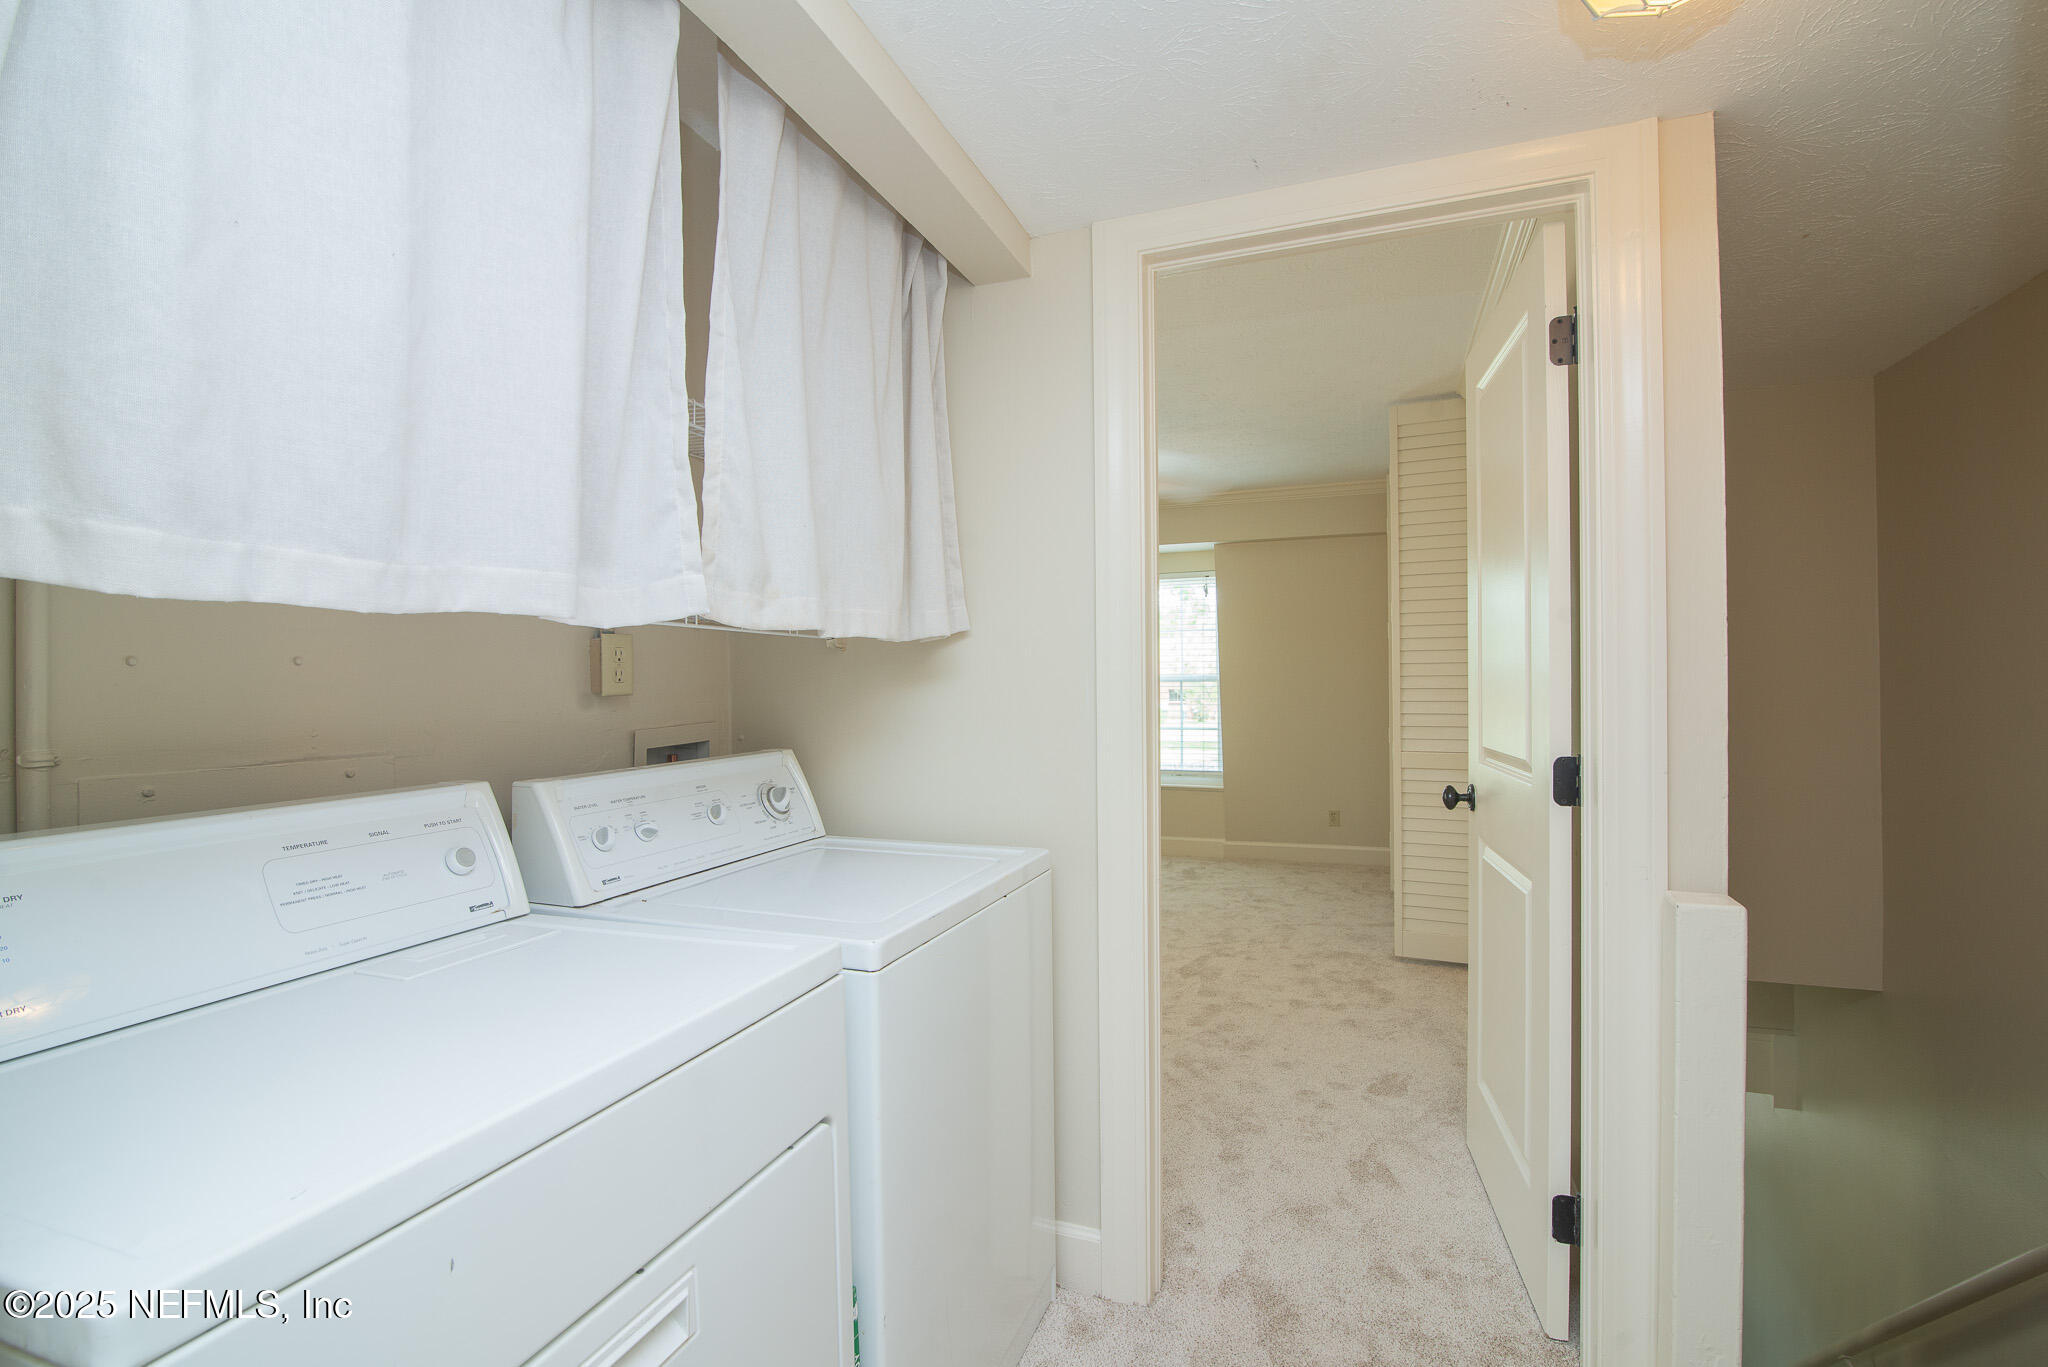
- Laundry Features: In Unit, Upper Level
- Levels: Two
- Heating: Central
- Flooring: Carpet, Tile
- Bathrooms Total (Integer): 2
- Bathrooms Total (Decimal): 1.5
- Bathrooms Total (Notational): 1.1
- Cooling: Yes
- Heating: Yes
- General Property Information: Stories: 2.0
- Appliances: Dishwasher: Yes
- Appliances: Dryer: Yes
- Appliances: Electric Oven: Yes
- Appliances: Electric Range: Yes
- Appliances: Electric Water Heater: Yes
- Appliances: Microwave: Yes
- Appliances: Refrigerator: Yes
- Appliances: Washer: Yes
- Cooling: Central Air: Yes
- Flooring: Carpet: Yes
- Flooring: Tile: Yes
- Heating: Central: Yes
- Laundry Features: In Unit: Yes
- Laundry Features: Upper Level: Yes
- Levels: Two: Yes
- Interior Features: Ceiling Fan(s): Yes
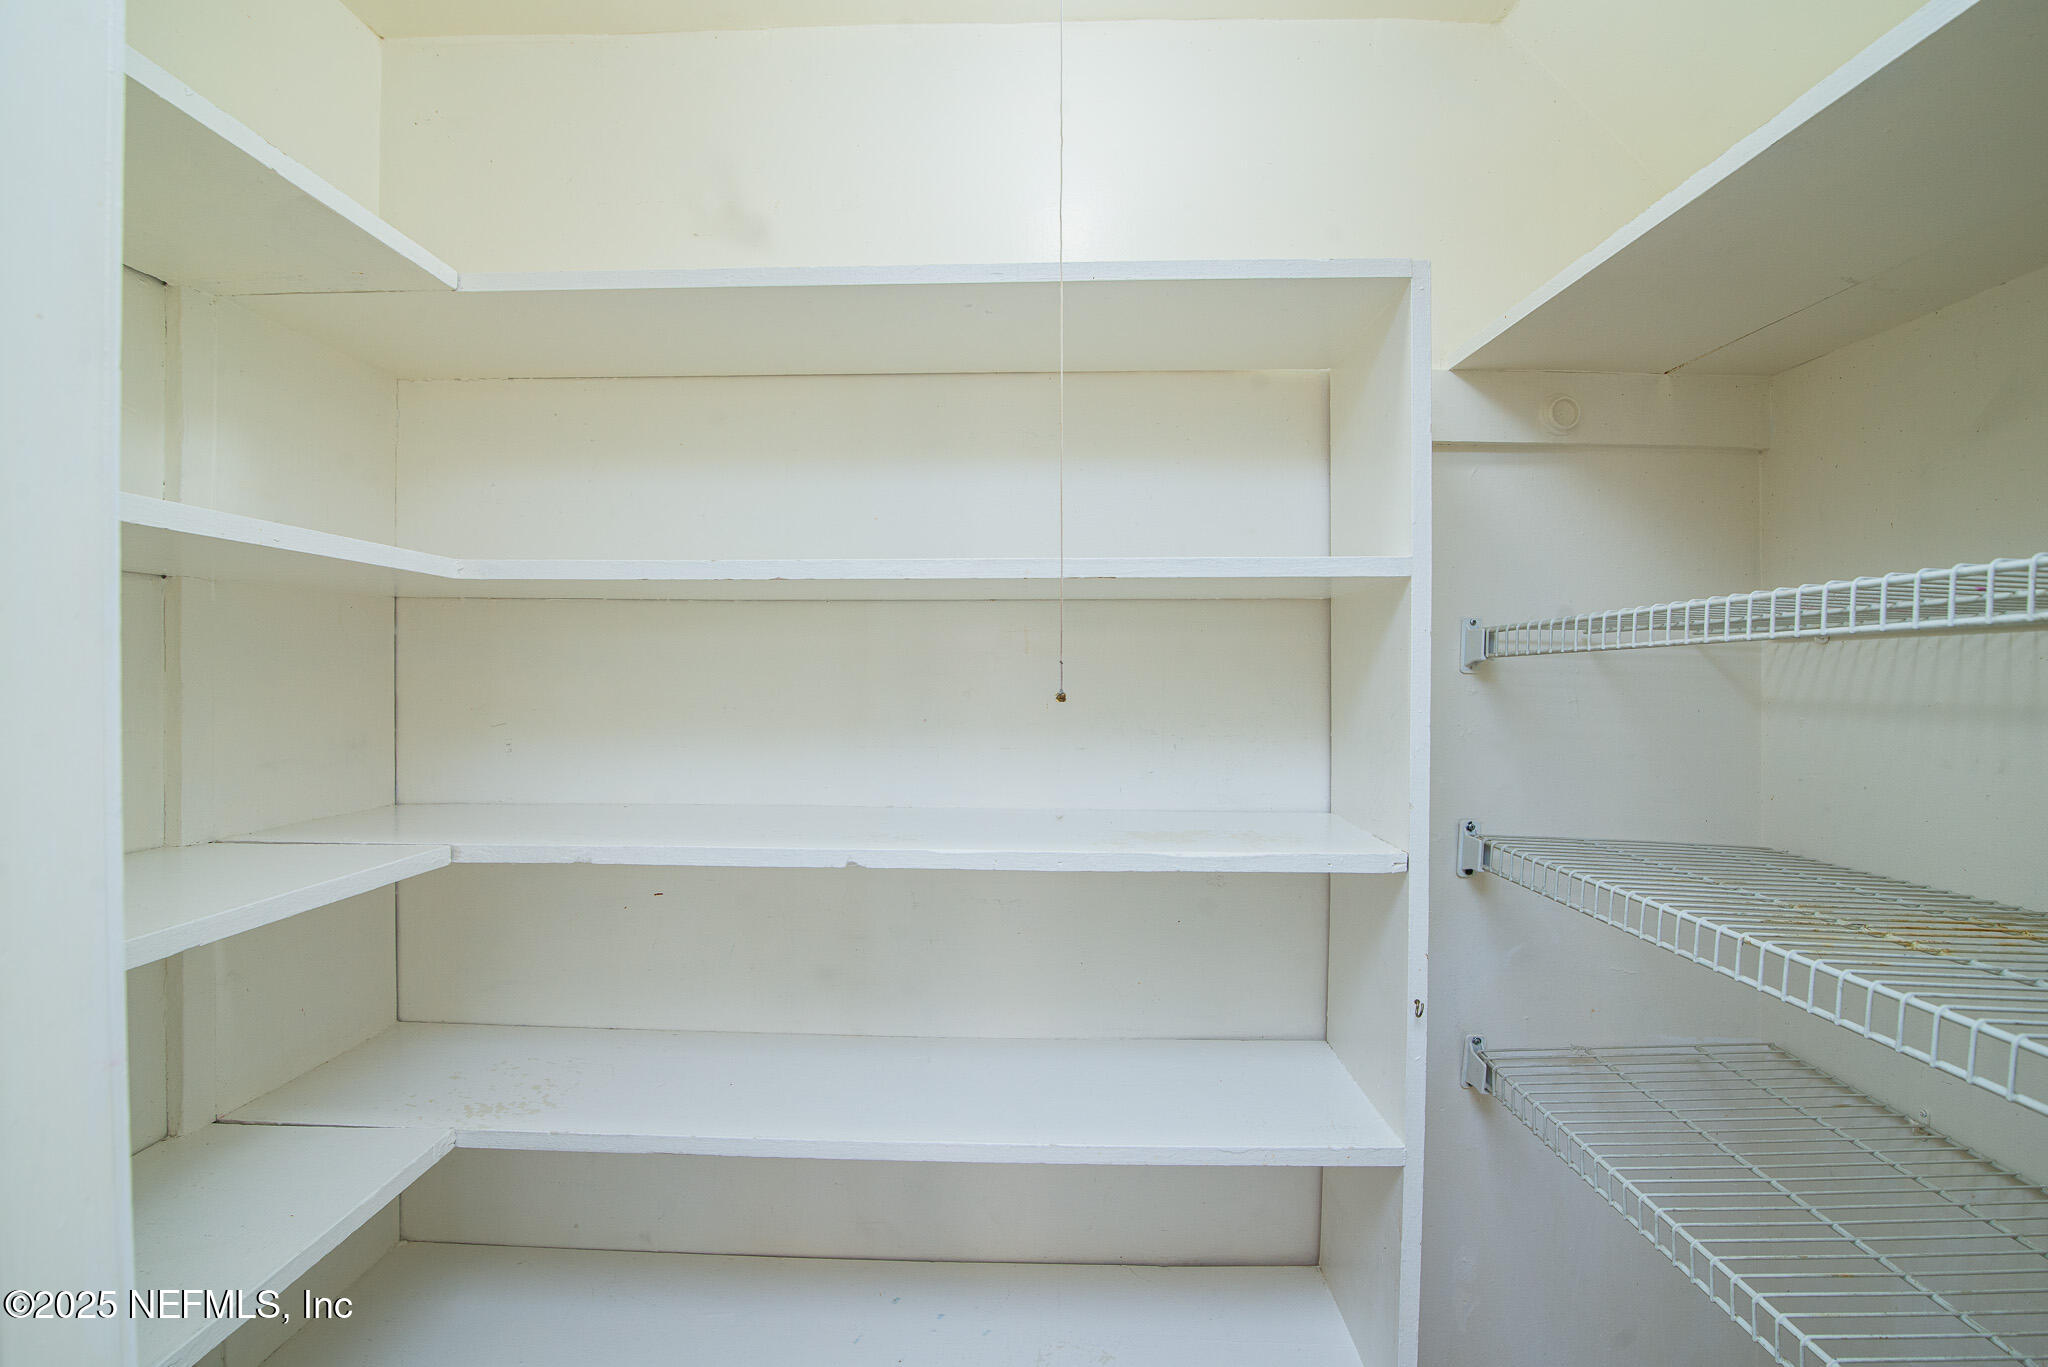
- Interior Features: Pantry: Yes
- Interior Features: Primary Bathroom -Tub with Separate Shower: Yes
- BedroomsTotal: 2.0
- BathroomsHalf: 1.0
Multi Family
- Unit Number: 148
Agent
- General Property Information: Entry Level: 1.0
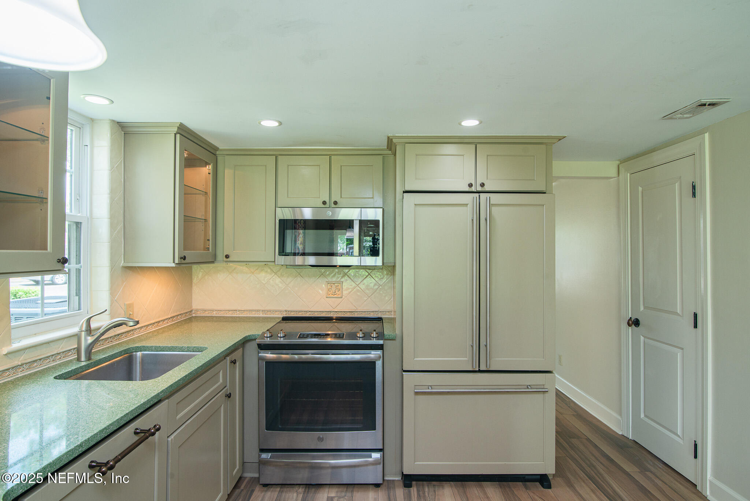
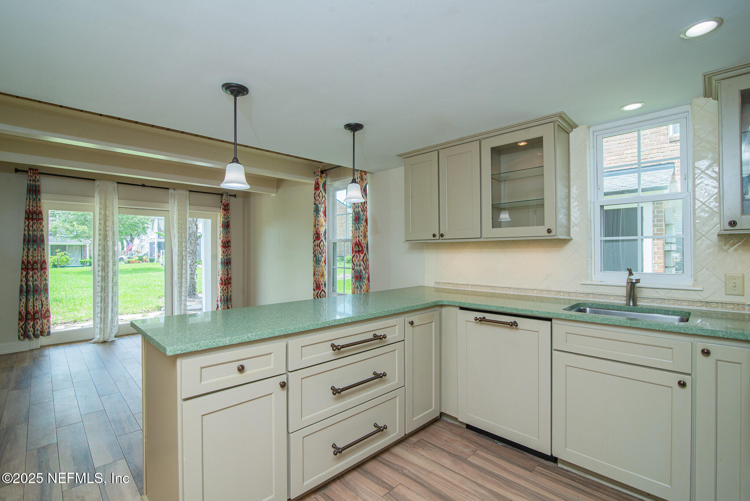
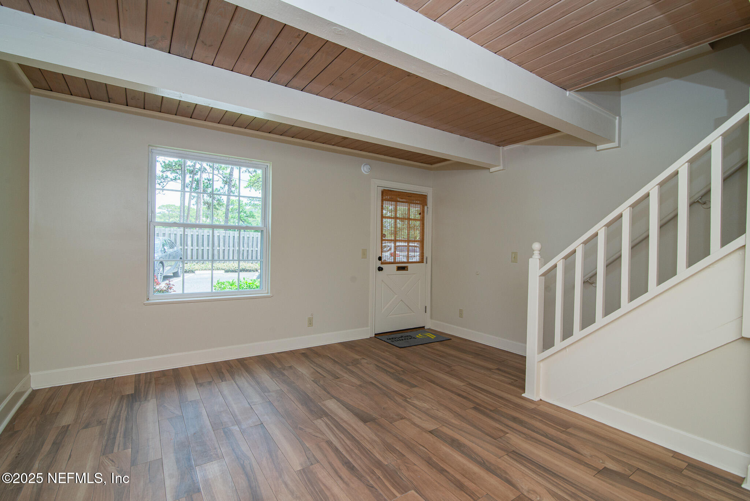
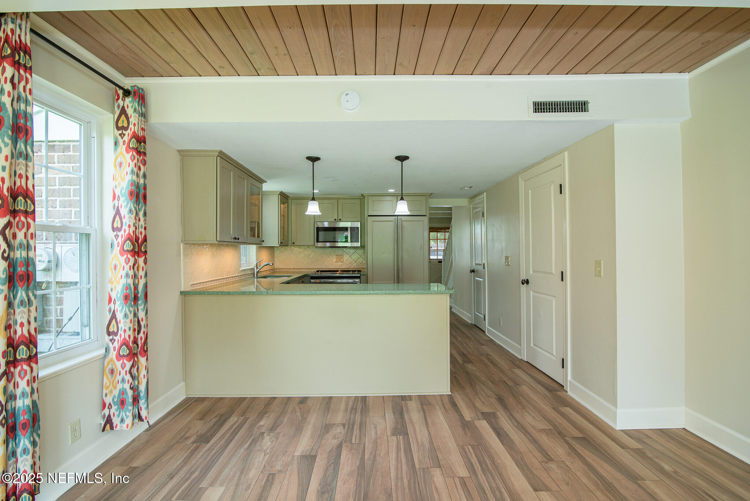
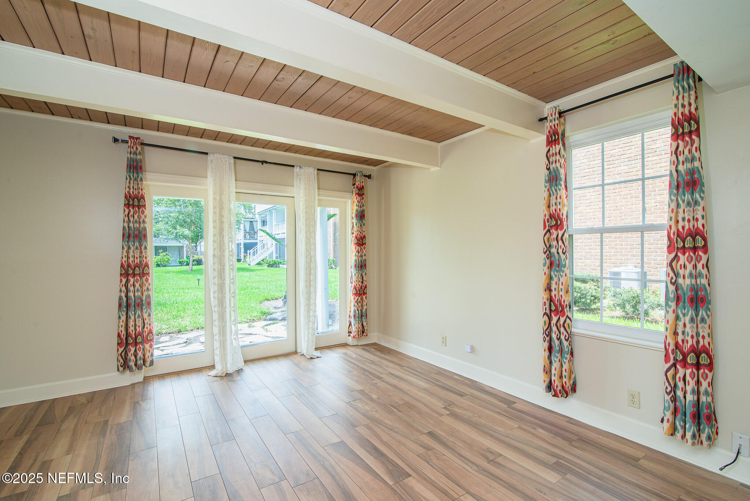
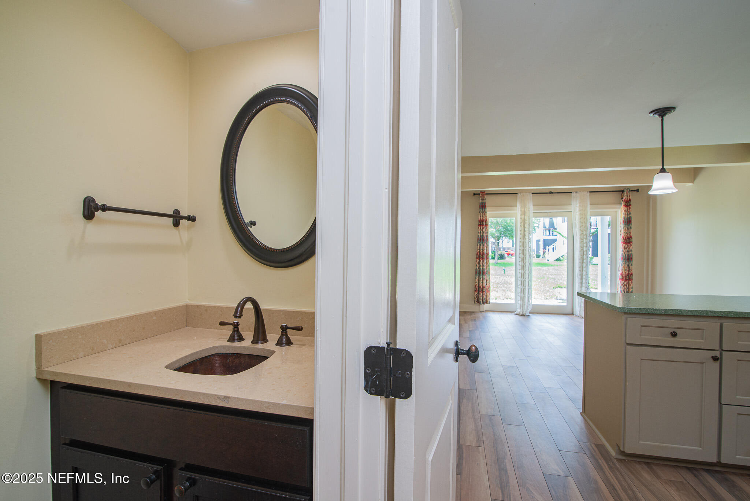
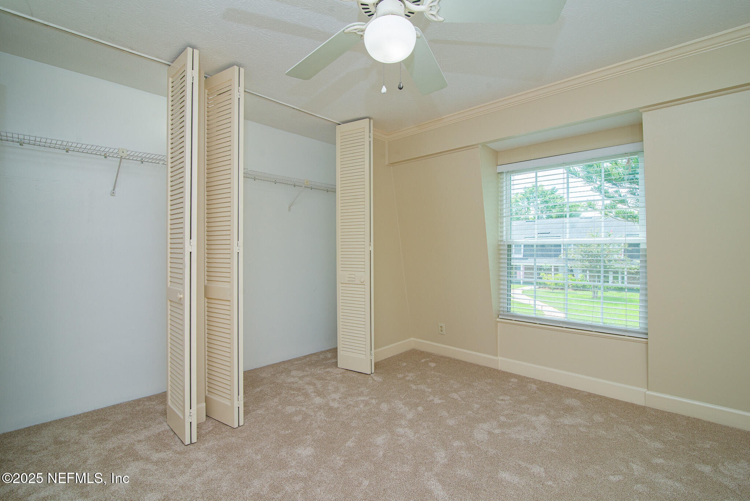
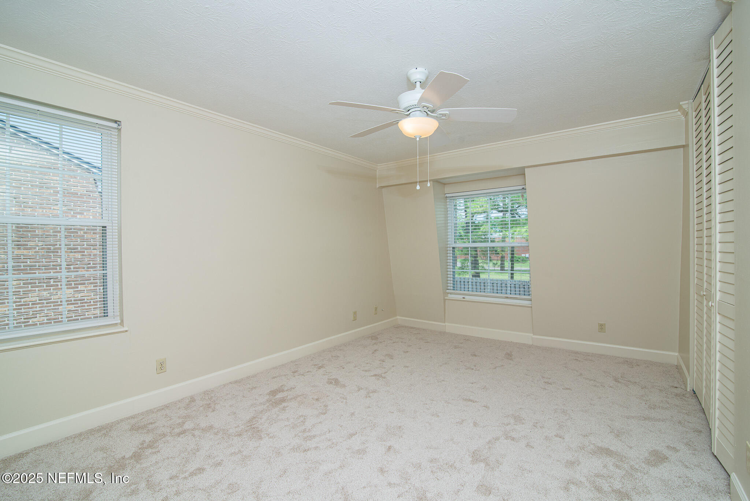
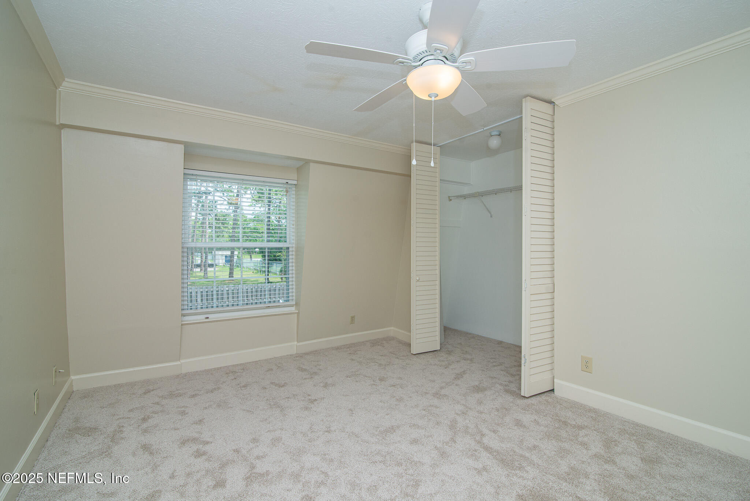
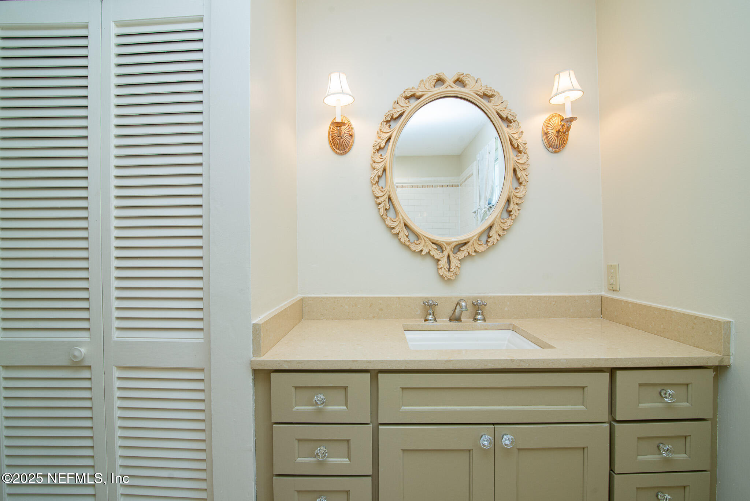

- Public Remarks: Welcome home to this charming and beautifully updated 2BR/1.5BA brick end-unit townhome in Timuquana Village—the perfect spot to settle in for the holidays. Step inside to upgraded ceramic tile flooring downstairs, fresh carpet upstairs, enhanced trim details, and a cozy decorative wood-beam ceiling that adds warmth and character. The designer kitchen shines with granite countertops, a custom tiled backsplash, upgraded cabinet-faced appliances, and a spacious pantry—ideal for holiday cooking or hosting friends. Both bathrooms feature granite counters, with a stylish copper sink in the half bath and classic subway tile in the full bath. With extra windows exclusive to end units, this home is filled with abundant natural light, making it feel bright and inviting even on cooler days.
- General Property Information: Directions: From I-295, go north on Roosevelt Blvd past NAS Jax. Turn right on Timuquana Road. Take the third right, which is the second entrance into Timuquana Village. The townhouse is an end unit mid way down on the right- unit 148.
- General Property Information: Public Remarks: Welcome home to this charming and beautifully updated 2BR/1.5BA brick end-unit townhome in Timuquana Village—the perfect spot to settle in for the holidays. Step inside to upgraded ceramic tile flooring downstairs, fresh carpet upstairs, enhanced trim details, and a cozy decorative wood-beam ceiling that adds warmth and character. The designer kitchen shines with granite countertops, a custom tiled backsplash, upgraded cabinet-faced appliances, and a spacious pantry—ideal for holiday cooking or hosting friends. Both bathrooms feature granite counters, with a stylish copper sink in the half bath and classic subway tile in the full bath. With extra windows exclusive to end units, this home is filled with abundant natural light, making it feel bright and inviting even on cooler days.
Rental
- Utilities: Cable Available, Electricity Connected, Sewer Connected, Water Connected
- Roof: Shingle
Property History for 4358 Timuquana Road, Unit 148
| Date | Event & Source | Price | Appreciation |
|---|---|---|---|
| Feb 20, 2026 | Sold (Public Record) Public Record #1929875078 | $177,000 | +2.9% / yr |
| Feb 19, 2026 | Sold NEFMLS #2103557 | $176,950 | — |
| Jan 14, 2026 | Pending NEFMLS #2103557 | — | |
| Aug 22, 2025 | In Contract NEFMLS #2103557 | — | |
| Aug 12, 2025 | Listed (Active) NEFMLS #2103557 | $179,500 | — |
| Jul 26, 2022 | Sold (Public Record) Public Record #1494548008 | $160,000 | +0.4% / yr |
| Jul 25, 2022 | Sold NEFMLS #1191523 | $160,000 | — |
| Dec 11, 2011 | Expired NEFMLS #598449 | $114,500 | — |
| Oct 13, 2011 | Listed (Active) NEFMLS #598449 | $114,500 | — |
| Apr 16, 2007 | Sold (Public Record) Public Record #218429951 | $149,500 | — |
| Apr 15, 2007 | Sold NEFMLS #339400 | $149,500 | — |
| Apr 11, 2007 | Pending NEFMLS #339400 | — | |
| Nov 21, 2006 | Listed (Active) NEFMLS #339400 | $160,000 | — |
| Date | Event & Source | Price |
|---|---|---|
| 02/20/2026 | Sold (Public Record) Public Record #1929875078 | $177,000 +2.9% / yr |
| 02/19/2026 | Sold NEFMLS #2103557 | $176,950 |
| 01/14/2026 | Pending NEFMLS #2103557 | — |
| 08/22/2025 | In Contract NEFMLS #2103557 | — |
| 08/12/2025 | Listed (Active) NEFMLS #2103557 | $179,500 |
| 07/26/2022 | Sold (Public Record) Public Record #1494548008 | $160,000 +0.4% / yr |
| 07/25/2022 | Sold NEFMLS #1191523 | $160,000 |
| 12/11/2011 | Expired NEFMLS #598449 | $114,500 |
| 10/13/2011 | Listed (Active) NEFMLS #598449 | $114,500 |
| 04/16/2007 | Sold (Public Record) Public Record #218429951 | $149,500 |
| 04/15/2007 | Sold NEFMLS #339400 | $149,500 |
| 04/11/2007 | Pending NEFMLS #339400 | — |
| 11/21/2006 | Listed (Active) NEFMLS #339400 | $160,000 |
For completeness, we often displays two records for one sale: the MLS record and the public record.
Public Records for 4358 Timuquana Road, Unit 148
Taxable Value
Land
-Additions
$146,300Tax Record
2025
$2,540 ($212 / month)Home Facts
Beds
2Baths
2Total Finished SqFt
952 SqFtAbove Grade Finished SqFt
952 SqFtLot Size
1,251 SqFtStyle
CondominiumYear Built
1970Year Renovated
1970Zoning
RMDDCounty
DUVALAPN
100552-0178Schools near 4358 Timuquana Road, Unit 148
Rating | School | Type | Grades | Distance |
|---|---|---|---|---|
| Public - | K to 5 | |||
| Public - | 6 to 8 | |||
| Public - | 9 to 12 | |||
| Charter - | 6 to 8 |
Rating | School | Distance |
|---|---|---|
Venetia Elementary School PublicK to 5 | ||
Lake Shore Middle School Public6 to 8 | ||
Robert E. Lee High School Public9 to 12 | ||
Waverly Academy Charter6 to 8 |
School ratings and boundaries are provided by GreatSchools.org and Pitney Bowes. This information should only be used as a reference. Proximity or boundaries shown here are not a guarantee of enrollment. Please reach out to schools directly to verify all information and enrollment eligibility.
Similar Homes
New listings in 32210


Nearby home values
| Address | Sold price | Beds | Baths | Sqft | Lot (Sqft) |
|---|---|---|---|---|---|
This home: 4358 Timuquana Road, Unit 148, Jacksonville, FL 32210 | $176,950 | 2 | 2 | 1,126 | 1,306 |
$140,000 | 2 | 1 | 809 | – | |
$201,000 | 3 | 2 | 1,200 | – | |
$170,000 | 2 | 2 | 952 | 1,250 | |
$117,000 | 1 | 1 | 687 | 1,249 | |
$210,000 | 3 | 2 | 1,194 | – | |
$150,000 | 2 | 2 | 952 | 1,251 | |
$216,000 | 3 | 2 | 1,194 | 1,249 | |
$150,000 | 2 | 1 | 809 | – | |
$118,000 | 2 | 1 | 809 | 1,251 | |
$110,000 | 1 | 1 | 687 | – | |
$217,900 | 3 | 2 | 1,194 | 1,252 | |
$167,500 | 2 | 2 | 952 | – | |
$135,000 | 2 | 1 | 809 | 1,249 | |
$55,000 | 2 | 2 | 952 | – | |
$63,700 | 1 | 1 | 687 | 1,249 |
Explore Nearby Homes
- Bent Creek Homes for Sale
- Cedar Hills Homes for Sale
- Chimney Lakes Homes for Sale
- Herlong Homes for Sale
- Hyde Park Homes for Sale
- Jacksonville Heights Homes for Sale
- Jacksonville Heights South Homes for Sale
- Jacksonville Heights West Homes for Sale
- Jacksonville Naval Air Station Homes for Sale
- Lexington Square Homes for Sale
- Melissa Estates Homes for Sale
- Normandy Manor Homes for Sale
- Oak Hill Homes for Sale
- Oakleaf Plantation Homes for Sale
- Southwest Jacksonville Homes for Sale
- Jacksonville Homes for Sale
- Orange Park Homes for Sale
- Fleming Island Homes for Sale
- Middleburg Homes for Sale
- St. Johns Homes for Sale
- Fruit Cove Homes for Sale
- Bryceville Homes for Sale
- Macclenny Homes for Sale
- Ponte Vedra Homes for Sale
- Jacksonville Beach Homes for Sale
- Neptune Beach Homes for Sale
- Atlantic Beach Homes for Sale
- Lawtey Homes for Sale
- Green Cove Springs Homes for Sale
- Glen St. Mary Homes for Sale
- 32244 Homes for Sale
- 32065 Homes for Sale
- 32205 Homes for Sale
- 32207 Homes for Sale
- 32212 Homes for Sale
- 32221 Homes for Sale
- 32222 Homes for Sale
- 32217 Homes for Sale
- 32204 Homes for Sale
- 32068 Homes for Sale
- 32254 Homes for Sale
- 32220 Homes for Sale
- 32214 Homes for Sale
- 32202 Homes for Sale
- 32257 Homes for Sale
No guarantee, warranty or representation of any kind is made regarding the completeness or accuracy of any information, descriptions or measurements (including square footage measurements and property condition), such should be independently verified through appropriate means, including, but not limited to, in person inspection and public records, and Compass International Holdings, its subsidiaries, affiliates and independently owned and operated franchisees, and their affiliated agents and associated third parties expressly disclaim any liability in connection therewith. Photos may be virtually staged or digitally enhanced and may not reflect actual property conditions. Offers of compensation are subject to change at the seller's discretion. No financial or legal advice provided. Equal Housing Opportunity.
Listing Courtesy of BERKSHIRE HATHAWAY HOMESERVICES FLORIDA NETWORK REALTY
Based on information from one of the following Multiple Listing Services: Pensacola Association of REALTORS®, Amelia Island Nassau County Association of REALTORS and NEFMLS. Information being provided is for the visitor’s personal, noncommercial use and may not be used for any purpose other than to identify prospective properties visitor may be interested in purchasing. The data contained herein is copyrighted by Pensacola Association of REALTORS®, Amelia Island Nassau County Association of REALTORS and NEFMLS is protected by all applicable copyright laws. Any dissemination of this information is in violation of copyright laws and is strictly prohibited. Property information referenced on this web site comes from the Internet Data Exchange (IDX) program of the MLS. This web site may reference real estate listing(s) held by a brokerage firm other than the broker and/or agent who owns this web site. For the avoidance of doubt, the accuracy of all information, regardless of source, is deemed reliable but not guaranteed and should be personally verified through personal inspection by and/or with the appropriate professionals.
