4367 Rising Hill Road
Description
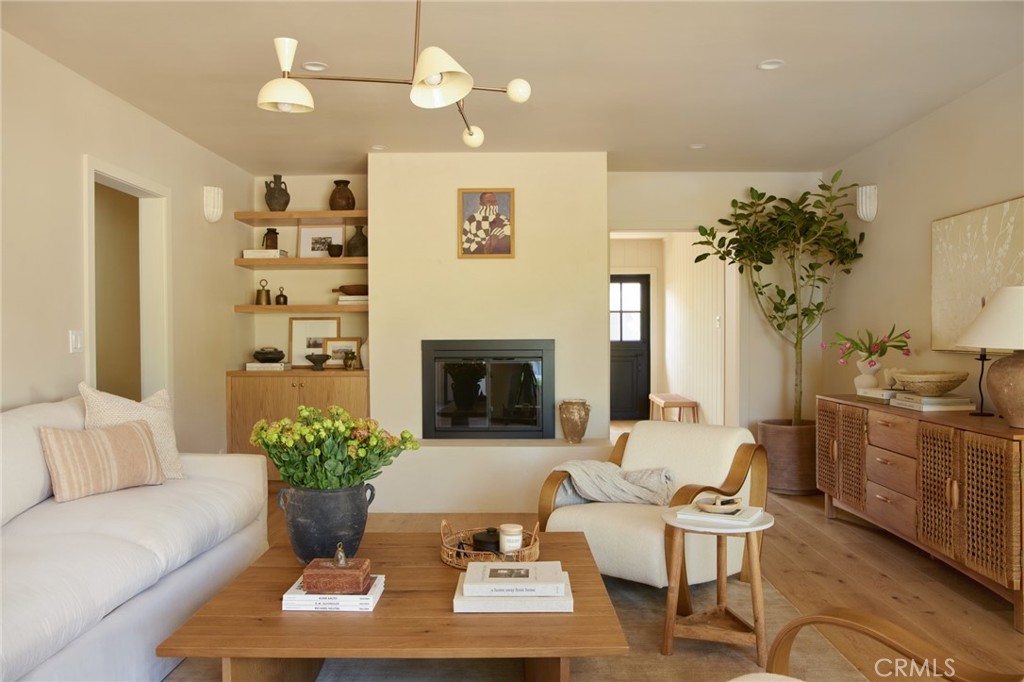
An airy living space filled with natural light, accented by warm wood details and softly layered lighting for a relaxed, inviting...Designed to celebrate light and materiality, this home is filled with natural daylight that flows effortlessly through every space. Organic textures—warm wood, natural stone, and soft neutral tones—create a sense of ease and timelessness. Carefully curated ambient lighting adds a gentle glow in the evenings, enhancing the home’s serene and welcoming character. Living Room:
An airy living space filled with natural light, accented by warm wood details and softly layered lighting for a relaxed, inviting feel. Kitchen:
A beautifully curated kitchen where craftsmanship and materiality take center stage. Custom white oak cabinetry is complemented by Calacatta Viola marble slab. Italian appliances, Raw brass light fixtures, Noguchi lights, a custom hood range, and handcrafted Zia Tile backsplash elevate the space, while Roman clay walls add warmth and organic texture. A dedicated coffee station completes the kitchen with both elegance and intention. Family Room: Designed for gathering, the family room features large windows that flood the space with natural light and offer a seamless connection to the backyard. A cozy indoor gas fireplace adds warmth and comfort, making this an ideal space for both relaxing and hosting. Bathrooms: This house offers two showers, a freestanding tub provide flexibility and comfort, while custom Viola marble sinks adds sculptural elegance. Zia terrazzo flooring grounds the space, paired with Roman clay and microcement wall finishes that bring warmth, softness, and modern sophistication. Bedrooms: Each bedroom offers a comfortable layout with abundant natural light from large windows
Backyard: Enjoy a private Mediterranean-inspired backyard with low-maintenance landscaping, featuring lavender, olive trees, and privacy trees creating a relaxed outdoor environment perfect for everyday enjoyment and entertaining.a
Nearby features: Hiking trails minutes away, new ballpark, public swimming pool, community garden, cul de sac street, coffee shops, restaurants, and supermarkets.
- Listed by: VI CHIU DRE #01934298 Brokerage DRE #01995785 • Urban Dwell Investments 626-319-0318

Recent comparable sales
Median sold price
$1,430,000
Avg days on market
40
Sale-to-list ratio
96.7%
Altadena, CA
9 comparable properties found

$1,500,888
Sold 01/27/26
- 3
- Bedrooms
- 2
- Bathrooms
- 1,804
- Square Feet
- 0.21
- Acres

$1,450,000
Sold 12/23/25
- 3
- Bedrooms
- 3
- Bathrooms
- 1,966
- Square Feet
- 0.24
- Acres

$1,300,000
Sold 11/17/25
- 3
- Bedrooms
- 2
- Bathrooms
- 2,067
- Square Feet
- 0.21
- Acres

$1,619,000
Sold 04/16/26
- 3
- Bedrooms
- 2
- Bathrooms
- 1,792
- Square Feet
- 0.17
- Acres

$1,210,000
Sold 01/27/26
- 3
- Bedrooms
- 2
- Bathrooms
- 1,576
- Square Feet
- 0.22
- Acres

$1,415,000
Sold 06/04/26
- 3
- Bedrooms
- 2
- Bathrooms
- 1,938
- Square Feet
- 0.29
- Acres

$1,455,000
Sold 01/07/26
- 3
- Bedrooms
- 2
- Bathrooms
- 2,019
- Square Feet
- 0.23
- Acres

$1,125,000
Sold 07/20/26
- 3
- Bedrooms
- 2
- Bathrooms
- 1,400
- Square Feet
- 0.26
- Acres

$1,430,000
Sold 12/09/24
- 3
- Bedrooms
- 2
- Bathrooms
- 1,547
- Square Feet
- 0.14
- Acres
Location
Sold By Redfin Corporation, Jacqueline Tenerelli Asplund, DRE #01269575
Payment Calculator
$8,880 per month
30 year fixed, 6.71% Interest
$7,829
$1,051
$0
Know your buying power with a preapproval and custom rate in minutes
 1
1Property Information for 4367 Rising Hill Road
- MLS Type: Residential / Single Family Residence
- County: Los Angeles County
- View: Hills
- Parking Spaces Total: 2
- Private Pool: No
- Cooling Type: Central Air
- Total Units: 1.0
- Building Type: Attached
- Lot Size Source: Assessor
- Living Area: 1805
- Assessor Parcel Number: 5863-009-003
- Property Attached YN: true
- Common Walls: 2+ Common Walls
- New Construction: No
- Stories Total: 1
- Entry Level: 1
- Fireplace: Yes
- Pool: No
- View: Yes
- View: Yes
- Association: No
- Association Fee: $.00
- Senior Community: No
- Parcel Number: 5863009003
- Area: Altadena (604)
- High School District: Pasadena Unified
- Directions: left side on rising hill rd
- Stories: 1
- Year Built: 1952
- Lot Size: 0.16 AC / 7,187 SF
- Financing: Conventional
- Tax Tract Number: 15848
- CFD/Mello-Roos Fee: $804
- Tax Lot: 3
- Assessments YN: No
- Assessments: None
- Community Features: Hiking, Park
- Equipment: Dryer
- Room Type: All Bedrooms Down, Family Room
- Main Level Bathrooms: 1
- Main Level Bedrooms: 1
- Bedroom Features: All Bedrooms Down
- Laundry: Yes
- Laundry Features: Dryer Included, Individual Room
- Fireplace Features: Family Room, Living Room
- Fireplace Rooms: Family Room, Living Room
- Fireplace: FP in Family Room, FP in Living Room
- Cooling: Central Air
- Heating Type: Central
- Heating: Central
- Heat Equipment: Forced Air Unit
- Entry Location: front door
- Structure Type: House
- View Description: Hills
- Pool Features: None
- Pool Description: None
- Pool: N/K
- Pool Heat: N/K
- Lot Features: 0-1 Unit/Acre, Front Yard
- Lease Considered: No
- Available For Lease: No
- Land Lease: No
- Land Lease Type: Fee
- Levels: One
- Water: Public
- Sewer: Public Sewer
- Sewer/Septic: Public Sewer
- Water Source: Public
- Garage Spaces: 2
- Parking Garage Spaces: 2
- Carport Spaces: 0
- Attached Garage: No
- Residential Styles: All Other Attached
- Residential Unit Location: 2+ common walls
Property History for 4367 Rising Hill Road
| Date | Event & Source | Price | Appreciation |
|---|---|---|---|
| Feb 25, 2026 | Sold CLAW #WS26009122MR | $1,515,000 | — |
| Feb 25, 2026 | Sold CRMLS #WS26009122 | $1,515,000 | — |
| Feb 25, 2026 | Sold SDMLS #WS26009122 | $1,515,000 | — |
| Feb 20, 2026 | Pending CRMLS #WS26009122 | — | |
| Feb 11, 2026 | Sold (Public Record) Public Record #1929455766 | $1,515,000 | — |
| Jan 25, 2026 | Pending CLAW #WS26009122MR | — | |
| Jan 25, 2026 | Accepting Backup Offers CLAW #WS26009122MR | — | |
| Jan 25, 2026 | Pending SDMLS #WS26009122 | — | |
| Jan 25, 2026 | Accepting Backup Offers CRMLS #WS26009122 | — | |
| Jan 25, 2026 | Accepting Backup Offers SDMLS #WS26009122 | — | |
| Jan 14, 2026 | Listed (Active) CRMLS #WS26009122 | $1,575,000 | — |
| Jan 14, 2026 | Listed (Active) SDMLS #WS26009122 | $1,575,000 | — |
| Jan 13, 2026 | Listed (Active) CLAW #WS26009122MR | $1,575,000 | — |
| Jan 7, 2026 | Withdrawn / Cancelled SDMLS #WS25251711 | $1,575,000 | — |
| Jan 7, 2026 | Withdrawn / Cancelled CLAW #WS25251711MR | $1,575,000 | — |
| Jan 7, 2026 | Withdrawn / Cancelled CRMLS #WS25251711 | $1,575,000 | — |
| Jan 6, 2026 | Price Change CLAW #WS25251711MR | $1,575,000 | — |
| Jan 6, 2026 | Listed (Active) CLAW #WS25251711MR | $1,599,000 | — |
| Jan 5, 2026 | Withdrawn / Cancelled CLAW #WS25251711MR | — | |
| Nov 4, 2025 | Listed (Active) CRMLS #WS25251711 | $1,599,000 | — |
| Nov 4, 2025 | Listed (Active) SDMLS #WS25251711 | $1,599,000 | — |
| Nov 1, 2025 | Listed (Active) CLAW #WS25251711MR | $1,599,000 | — |
| Oct 29, 2025 | Withdrawn / Cancelled SDMLS #WS25202238 | $1,630,000 | — |
| Oct 29, 2025 | Withdrawn / Cancelled CLAW #WS25202238MR | — | |
| Oct 29, 2025 | Withdrawn / Cancelled CRMLS #WS25202238 | $1,630,000 | — |
| Oct 14, 2025 | Price Change CLAW #WS25202238MR | $1,630,000 | — |
| Sep 23, 2025 | Price Change CLAW #WS25202238MR | $1,649,000 | — |
| Sep 23, 2025 | Price Change CRMLS #WS25202238 | $1,649,000 | — |
| Sep 22, 2025 | Price Change SDMLS #WS25202238 | $1,649,000 | — |
| Sep 9, 2025 | Listed (Active) CRMLS #WS25202238 | $1,690,000 | — |
| Sep 8, 2025 | Listed (Active) CLAW #WS25202238MR | $1,690,000 | — |
| Sep 8, 2025 | Listed (Active) SDMLS #WS25202238 | $1,690,000 | — |
| Sep 7, 2025 | Withdrawn / Cancelled CRMLS #WS25139948 | $1,690,000 | — |
| Sep 1, 2025 | Price Change CLAW #WS25139948MR | $1,690,000 | — |
| Sep 1, 2025 | Withdrawn / Cancelled CLAW #WS25139948MR | — | |
| Sep 1, 2025 | Withdrawn / Cancelled SDMLS #WS25139948 | $1,690,000 | — |
| Jul 24, 2025 | Price Change CLAW #WS25139948MR | $1,710,000 | — |
| Jul 24, 2025 | Price Change CRMLS #WS25139948 | $1,710,000 | — |
| Jul 23, 2025 | Price Change SDMLS #WS25139948 | $1,710,000 | — |
| Jun 24, 2025 | Listed (Active) CRMLS #WS25139948 | $1,750,000 | — |
| Jun 23, 2025 | Listed (Active) SDMLS #WS25139948 | $1,750,000 | — |
| Jun 23, 2025 | Listed (Active) CLAW #WS25139948MR | $1,750,000 | — |
| Date | Event & Source | Price |
|---|---|---|
| 02/25/2026 | Sold CLAW #WS26009122MR | $1,515,000 |
| 02/25/2026 | Sold CRMLS #WS26009122 | $1,515,000 |
| 02/25/2026 | Sold SDMLS #WS26009122 | $1,515,000 |
| 02/20/2026 | Pending CRMLS #WS26009122 | — |
| 02/11/2026 | Sold (Public Record) Public Record #1929455766 | $1,515,000 |
| 01/25/2026 | Pending CLAW #WS26009122MR | — |
| 01/25/2026 | Accepting Backup Offers CLAW #WS26009122MR | — |
| 01/25/2026 | Pending SDMLS #WS26009122 | — |
| 01/25/2026 | Accepting Backup Offers CRMLS #WS26009122 | — |
| 01/25/2026 | Accepting Backup Offers SDMLS #WS26009122 | — |
| 01/14/2026 | Listed (Active) CRMLS #WS26009122 | $1,575,000 |
| 01/14/2026 | Listed (Active) SDMLS #WS26009122 | $1,575,000 |
| 01/13/2026 | Listed (Active) CLAW #WS26009122MR | $1,575,000 |
| 01/07/2026 | Withdrawn / Cancelled SDMLS #WS25251711 | $1,575,000 |
| 01/07/2026 | Withdrawn / Cancelled CLAW #WS25251711MR | $1,575,000 |
| 01/07/2026 | Withdrawn / Cancelled CRMLS #WS25251711 | $1,575,000 |
| 01/06/2026 | Price Change CLAW #WS25251711MR | $1,575,000 |
| 01/06/2026 | Listed (Active) CLAW #WS25251711MR | $1,599,000 |
| 01/05/2026 | Withdrawn / Cancelled CLAW #WS25251711MR | — |
| 11/04/2025 | Listed (Active) CRMLS #WS25251711 | $1,599,000 |
| 11/04/2025 | Listed (Active) SDMLS #WS25251711 | $1,599,000 |
| 11/01/2025 | Listed (Active) CLAW #WS25251711MR | $1,599,000 |
| 10/29/2025 | Withdrawn / Cancelled SDMLS #WS25202238 | $1,630,000 |
| 10/29/2025 | Withdrawn / Cancelled CLAW #WS25202238MR | — |
| 10/29/2025 | Withdrawn / Cancelled CRMLS #WS25202238 | $1,630,000 |
| 10/14/2025 | Price Change CLAW #WS25202238MR | $1,630,000 |
| 09/23/2025 | Price Change CLAW #WS25202238MR | $1,649,000 |
| 09/23/2025 | Price Change CRMLS #WS25202238 | $1,649,000 |
| 09/22/2025 | Price Change SDMLS #WS25202238 | $1,649,000 |
| 09/09/2025 | Listed (Active) CRMLS #WS25202238 | $1,690,000 |
| 09/08/2025 | Listed (Active) CLAW #WS25202238MR | $1,690,000 |
| 09/08/2025 | Listed (Active) SDMLS #WS25202238 | $1,690,000 |
| 09/07/2025 | Withdrawn / Cancelled CRMLS #WS25139948 | $1,690,000 |
| 09/01/2025 | Price Change CLAW #WS25139948MR | $1,690,000 |
| 09/01/2025 | Withdrawn / Cancelled CLAW #WS25139948MR | — |
| 09/01/2025 | Withdrawn / Cancelled SDMLS #WS25139948 | $1,690,000 |
| 07/24/2025 | Price Change CLAW #WS25139948MR | $1,710,000 |
| 07/24/2025 | Price Change CRMLS #WS25139948 | $1,710,000 |
| 07/23/2025 | Price Change SDMLS #WS25139948 | $1,710,000 |
| 06/24/2025 | Listed (Active) CRMLS #WS25139948 | $1,750,000 |
| 06/23/2025 | Listed (Active) SDMLS #WS25139948 | $1,750,000 |
| 06/23/2025 | Listed (Active) CLAW #WS25139948MR | $1,750,000 |
For completeness, we often displays two records for one sale: the MLS record and the public record.
Public Records for 4367 Rising Hill Road
Schools near 4367 Rising Hill Road
Rating | School | Type | Grades | Distance |
|---|---|---|---|---|
| Public - | K to 5 | |||
| Public - | 6 to 8 | |||
| Public - | 9 to 12 | |||
| Charter - | 6 to 12 |
Rating | School | Distance |
|---|---|---|
Altadena Elementary School PublicK to 5 | ||
Eliot Arts Magnet Public6 to 8 | ||
John Muir High School Public9 to 12 | ||
Aveson Global Leadership Academy Charter6 to 12 |
School ratings and boundaries are provided by GreatSchools.org and Pitney Bowes. This information should only be used as a reference. Proximity or boundaries shown here are not a guarantee of enrollment. Please reach out to schools directly to verify all information and enrollment eligibility.
Similar Homes
New listings in 91001


$1,849,000
- 3
- Bedrooms
- 4
- Bathrooms
- 2,160
- Square Feet
- 0.23
- Acres

$1,549,000
- 4
- Bedrooms
- 3
- Bathrooms
- 2,278
- Square Feet
- 0.18
- Acres


Nearby home values
| Address | Sold price | Beds | Baths | Sqft | Lot (Sqft) |
|---|---|---|---|---|---|
This home: 4367 Rising Hill Road, Altadena, CA 91001 | $1,515,000 | 3 | 2 | 1,805 | 7,187 |
$728,000 | 3 | 1 | 1,302 | 7,265 | |
– | 3 | 2 | 1,788 | 6,712 | |
– | 4 | 2 | 1,353 | 8,315 | |
$152,500 | 2 | 1 | 1,067 | 7,625 | |
$1,250,000 | 3 | 2 | 1,790 | 7,187 | |
– | 3 | 2 | 1,798 | 9,725 | |
$165,000 | 3 | 3 | 2,255 | 12,854 | |
– | 2 | 2 | 1,617 | 10,209 | |
$485,000 | 3 | 1 | 932 | 9,602 | |
– | 2 | 1 | 1,196 | 9,568 | |
– | 2 | 2 | 1,307 | 6,438 | |
– | 3 | 2 | 1,783 | 14,752 | |
$750,000 | 3 | 2 | 1,185 | 8,937 | |
– | 4 | 3 | 2,431 | 14,774 | |
– | 3 | 3 | 2,832 | 8,416 |
Explore Nearby Homes
- Dearborn Groves Homes for Sale
- Dundee Heights Homes for Sale
- Historic Highlands Homes for Sale
- Kinneloa Mesa Homes for Sale
- La Pintoresca Park Homes for Sale
- Muir Heights Homes for Sale
- Natha Homes for Sale
- Normandie Heights Homes for Sale
- Northeast Pasadena Homes for Sale
- Northwest Pasadena Homes for Sale
- PresidentStreets Homes for Sale
- Victory Park Homes for Sale
- Brookside Park Homes for Sale
- El Molino Orchard Homes for Sale
- LHAF Homes for Sale
- Altadena Homes for Sale
- Pasadena Homes for Sale
- Mount Wilson Homes for Sale
- La Canada Flintridge Homes for Sale
- Glendale Homes for Sale
- La Crescenta Homes for Sale
- Sierra Madre Homes for Sale
- Montrose Homes for Sale
- Arcadia Homes for Sale
- Los Angeles Homes for Sale
- Eagle Rock Homes for Sale
- San Marino Homes for Sale
- Monrovia Homes for Sale
- Verdugo City Homes for Sale
- Highland Park Homes for Sale
- 91011 Homes for Sale
- 91023 Homes for Sale
- 91042 Homes for Sale
- 91103 Homes for Sale
- 91104 Homes for Sale
- 91107 Homes for Sale
- 93550 Homes for Sale
- 91206 Homes for Sale
- 91016 Homes for Sale
- 91214 Homes for Sale
- 91106 Homes for Sale
- 91101 Homes for Sale
- 91105 Homes for Sale
- 91024 Homes for Sale
- 91208 Homes for Sale
No guarantee, warranty or representation of any kind is made regarding the completeness or accuracy of any information, descriptions or measurements (including square footage measurements and property condition), such should be independently verified through appropriate means, including, but not limited to, in person inspection and public records, and Compass International Holdings, its subsidiaries, affiliates and independently owned and operated franchisees, and their affiliated agents and associated third parties expressly disclaim any liability in connection therewith. Photos may be virtually staged or digitally enhanced and may not reflect actual property conditions. Offers of compensation are subject to change at the seller's discretion. No financial or legal advice provided. Equal Housing Opportunity.
Listing Courtesy of Urban Dwell Investments, VI CHIU, DRE #01934298
Based on information from one of the following Multiple Listing Services: CRMLS, CLAW, I-Tech, ROWMLS, GPSMLS, SDMLS, VCRDS/PFAR, Idyllwild Association of Realtors, Ojai Valley Board of REALTORS and/or AVMLS. Information being provided is for the visitor’s personal, noncommercial use and may not be used for any purpose other than to identify prospective properties visitor may be interested in purchasing. The data contained herein is copyrighted by CRMLS, CLAW, I-Tech, ROWMLS, GPSMLS, SDMLS, VCRDS/PFAR, Idyllwild Association of Realtors, Ojai Valley Board of REALTORS and/or AVMLS is protected by all applicable copyright laws. Any dissemination of this information is in violation of copyright laws and is strictly prohibited. Property information referenced on this web site comes from the Internet Data Exchange (IDX) program of the MLS. This web site may reference real estate listing(s) held by a brokerage firm other than the broker and/or agent who owns this web site. For the avoidance of doubt, the accuracy of all information, regardless of source, is deemed reliable but not guaranteed and should be personally verified through personal inspection by and/or with the appropriate professionals.