4367 St George Road
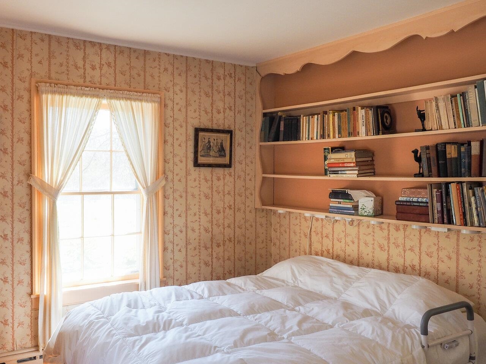
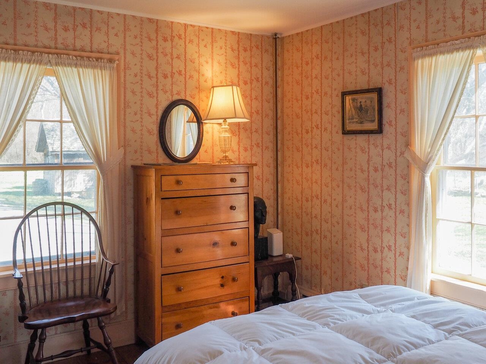
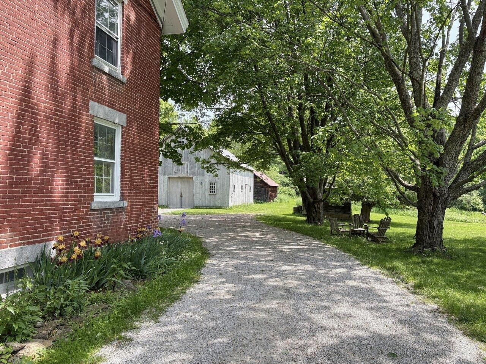
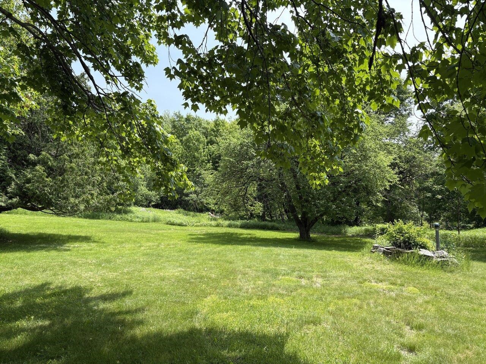
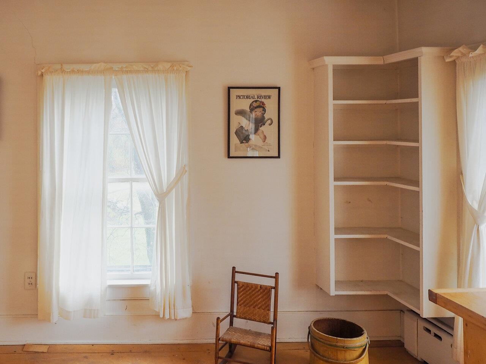
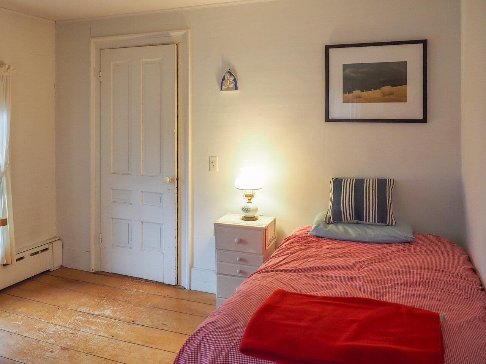
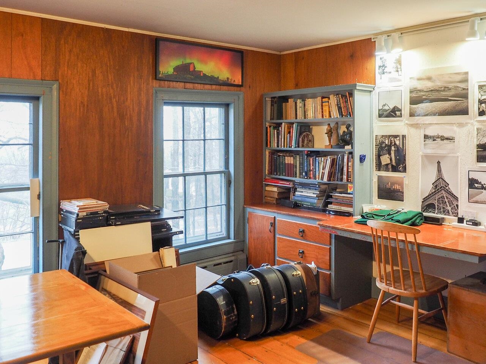
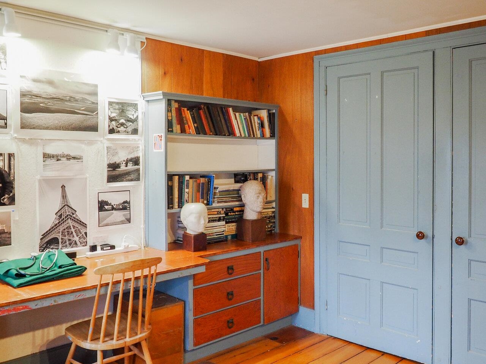
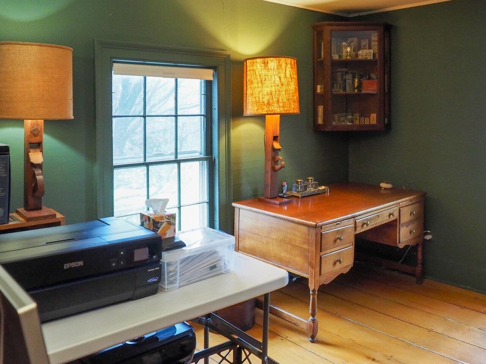
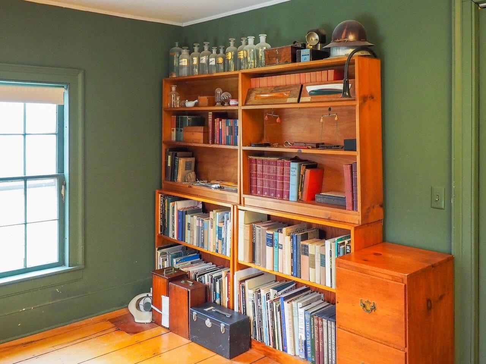
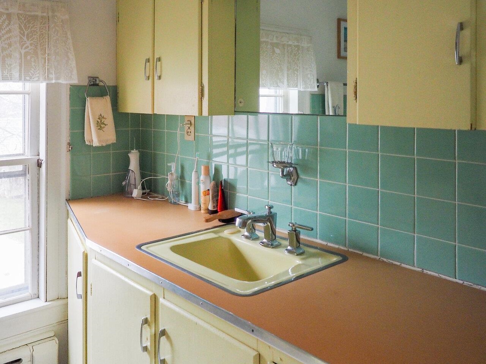
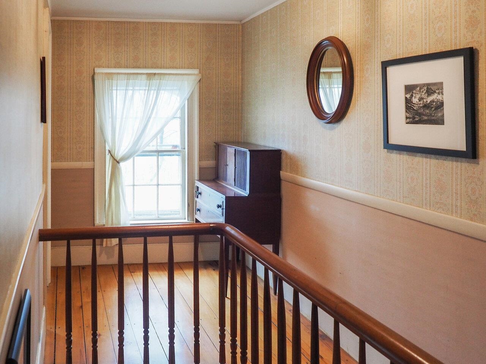
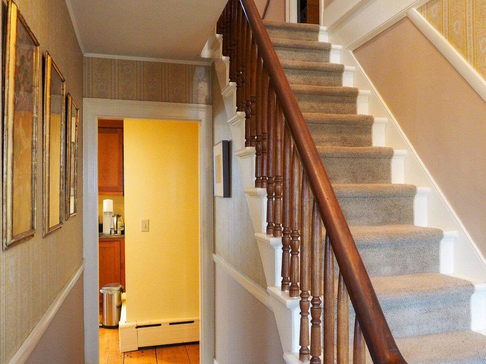
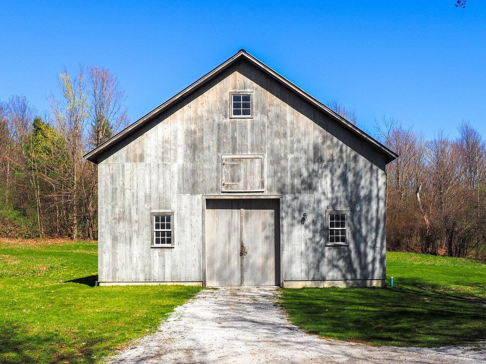
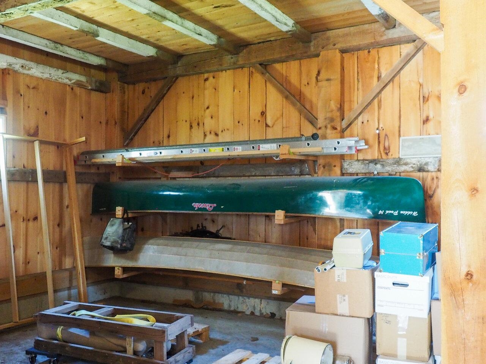
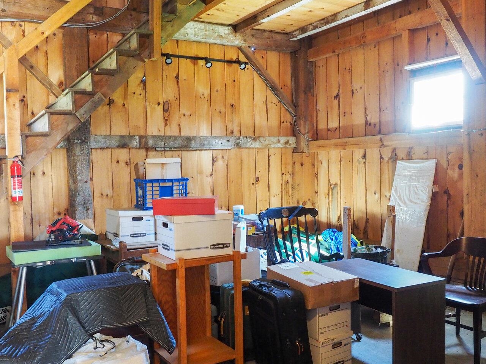
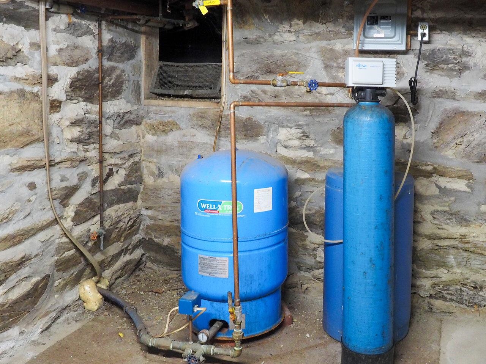
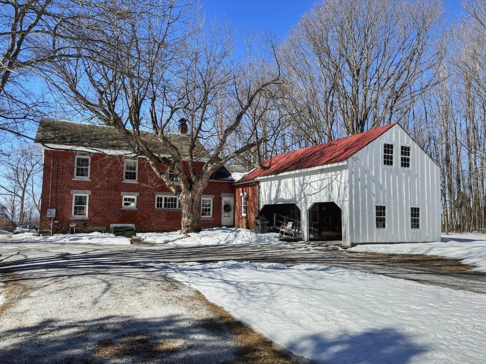
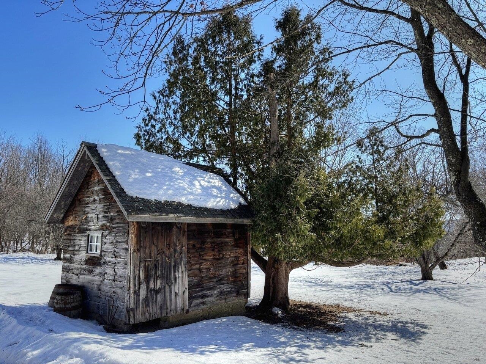
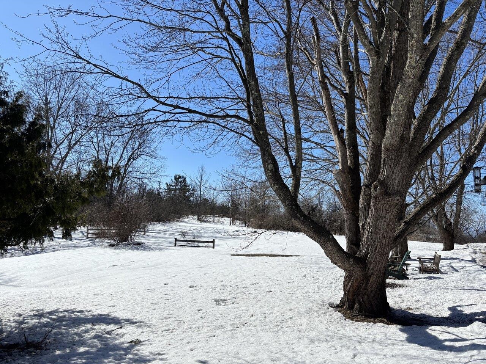
Description
- Listed by: Meg Handler • Coldwell Banker Hickok and Boardman Off: 802-863-1500
Sold By The Durant Agency

Recent comparable sales
Median sold price
$675,000
Avg days on market
32
Sale-to-list ratio
95.5%
Williston, VT
9 comparable properties found

$640,000
Sold 01/14/25
- 4
- Bedrooms
- 3
- Bathrooms
- 2,360
- Square Feet
- 2.47
- Acres


$735,000
Sold 08/18/25
- 4
- Bedrooms
- 3
- Bathrooms
- 2,253
- Square Feet
- 0.35
- Acres

$592,000
Sold 04/23/25
- 4
- Bedrooms
- 3
- Bathrooms
- 2,720
- Square Feet
- 0.49
- Acres

$620,000
Sold 04/07/25
- 4
- Bedrooms
- 2
- Bathrooms
- 2,208
- Square Feet
- 2
- Acres

$675,000
Sold 07/16/26
- 4
- Bedrooms
- 3
- Bathrooms
- 2,242
- Square Feet
- 0.56
- Acres

$875,000
Sold 11/04/25
- 4
- Bedrooms
- 3
- Bathrooms
- 2,457
- Square Feet
- 0.48
- Acres

$689,000
Sold 11/07/25
- 4
- Bedrooms
- 3
- Bathrooms
- 2,574
- Square Feet
- 0.56
- Acres

$682,000
Sold 05/07/25
- 4
- Bedrooms
- 3
- Bathrooms
- 2,259
- Square Feet
- 0.45
- Acres
Location
$4,679 per month
$3,857
$822
Property information
4367 St George Road
Property Details
- Taxes: $9,859 / year
- MLS Type: Residential / Single Family
- County: Chittenden County
- Zoning: ARZD-Ag/Rural Res
Building Information
- Stories: 2
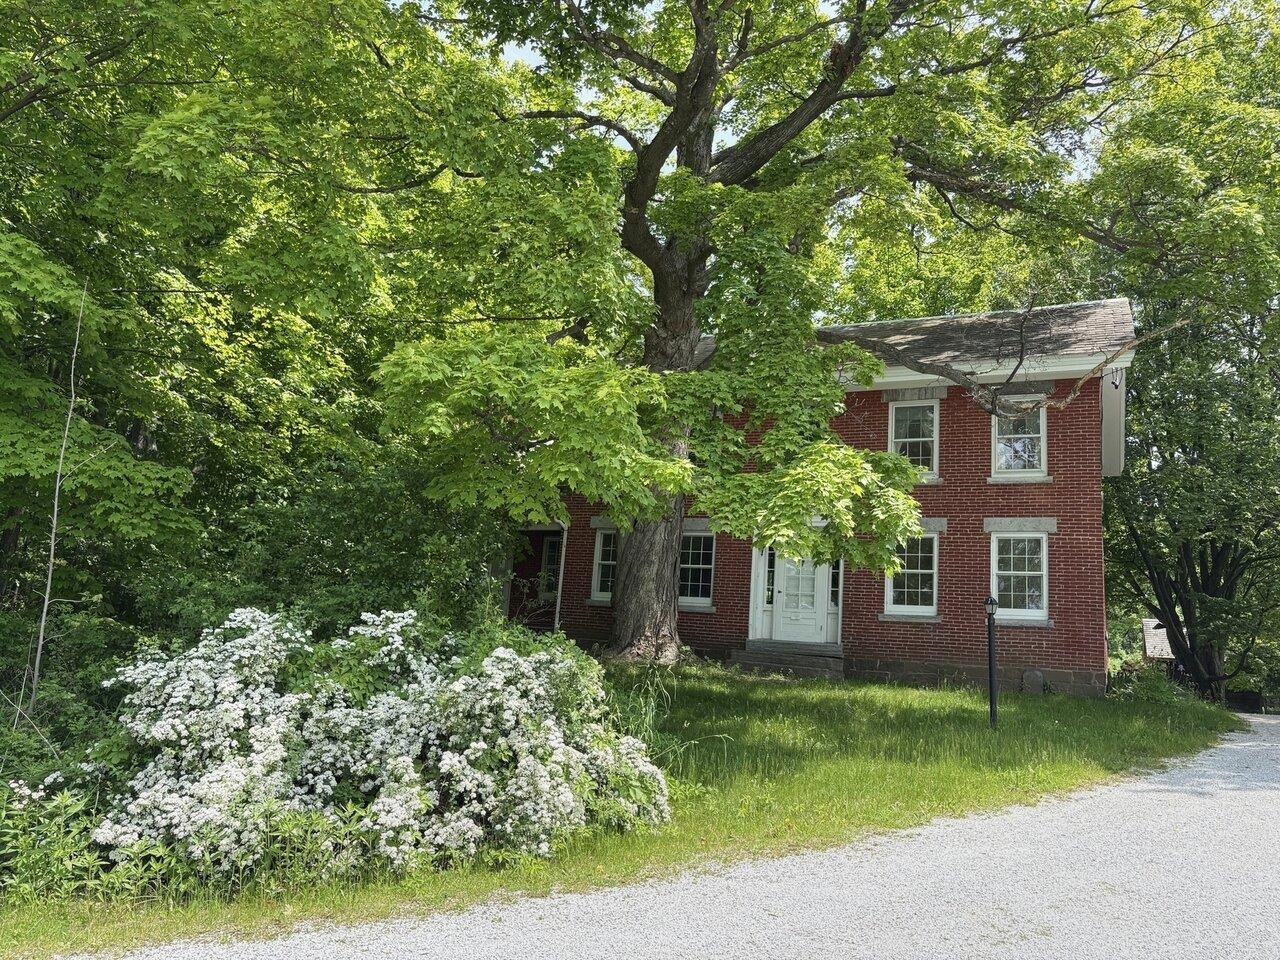
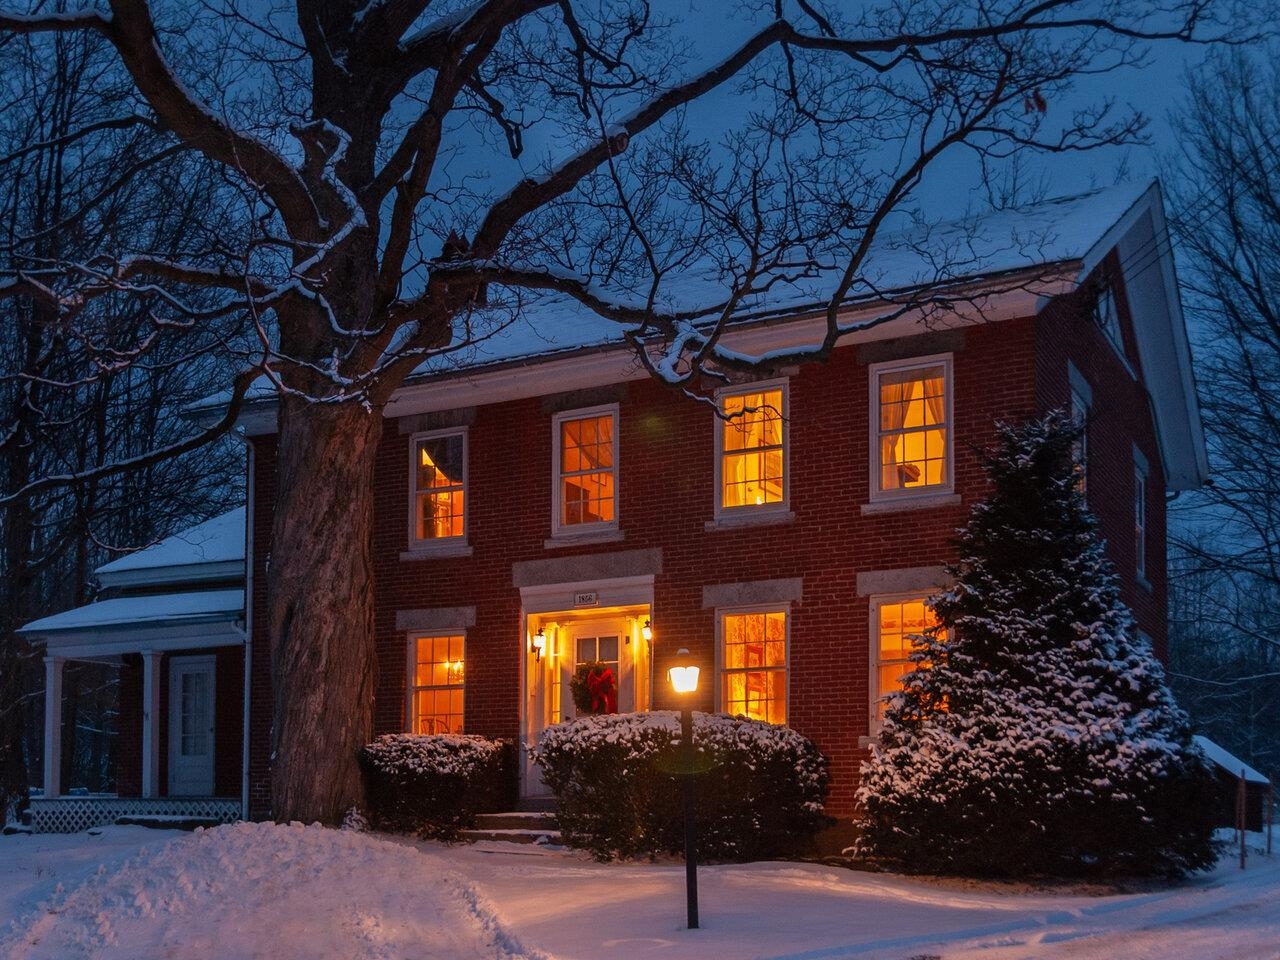
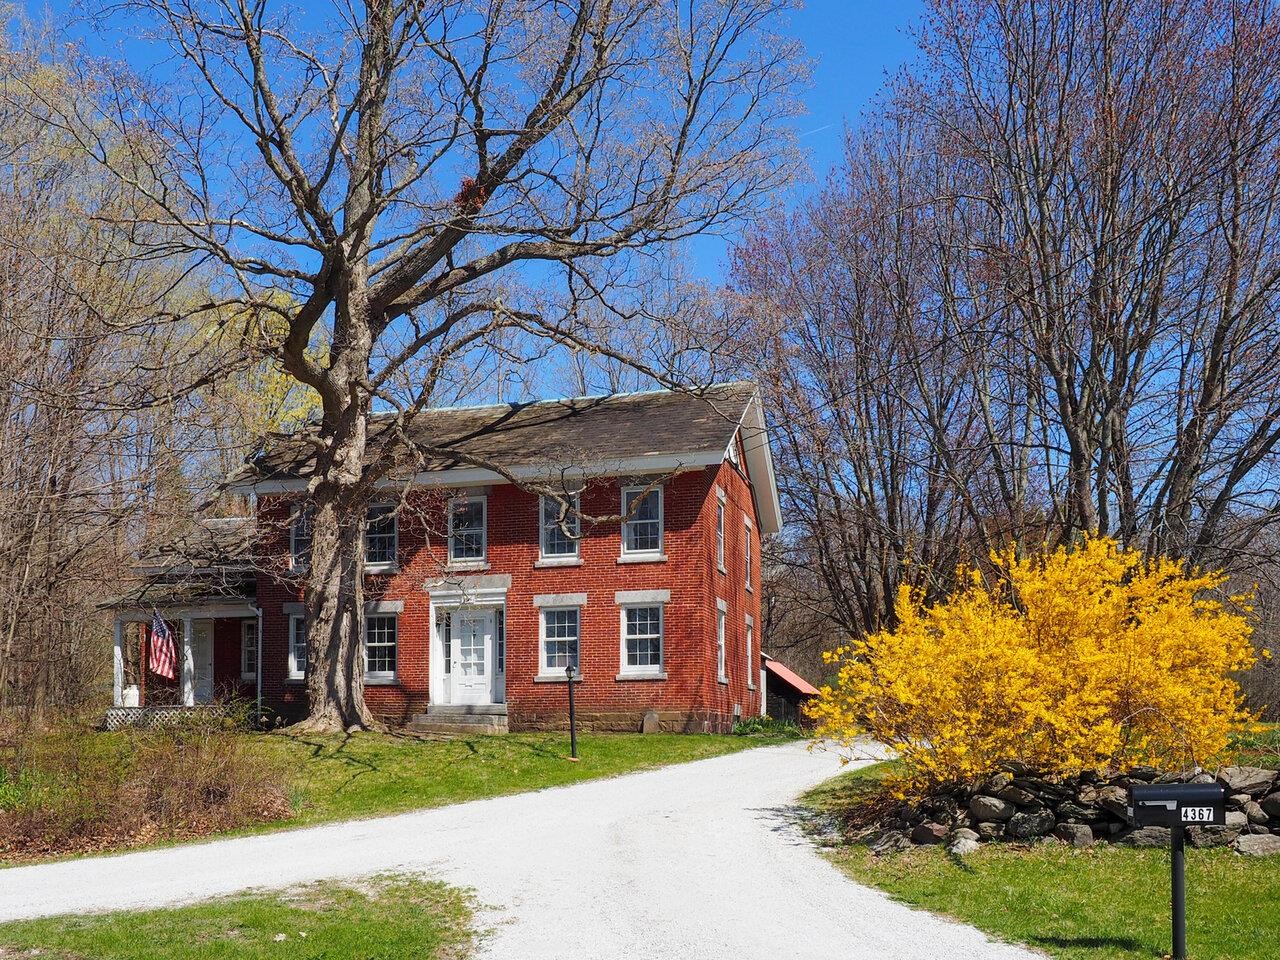
- Year Built: 1856
- Lot Size: 4.10 AC / 178,596 SF
Summary
Location and General Information
- City: Williston
- County: VT-Chittenden
- Directions: From I-89 or Taft Corners, go south on Route 2A (St. George Road) toward Hinesburg. At top of hill, continue past Old Creamery Road as Route 2A bends to the left. When it straightens out, watch for the property on your left. There is plenty of room to park and to turn around in the driveway.
- Latitude: 44.420844011817934
- Longitude: -73.123437542327878
- Road Frontage: Yes
- Seasonal: No
- State: VT
- Street Designation: Road
- Zip Code: 05495
Taxes and HOA Information
- SPAN Number: 759-241-10902
- Tax Year: 2024
- Tax Year Notes: 2024-2025
- Taxes TBD: No
Parking
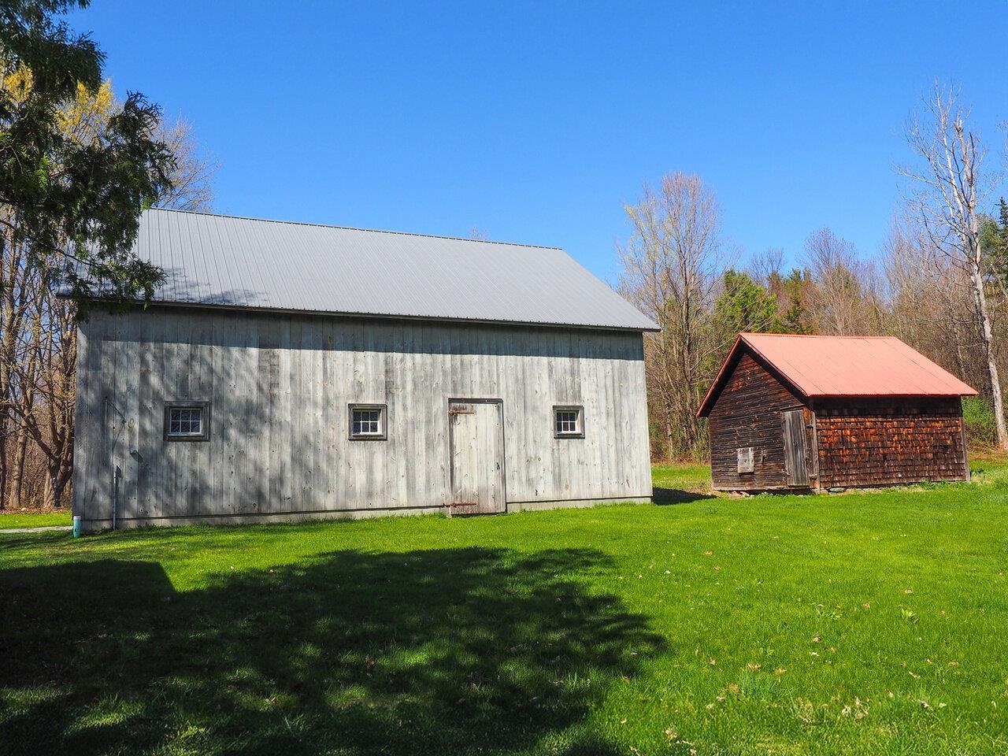
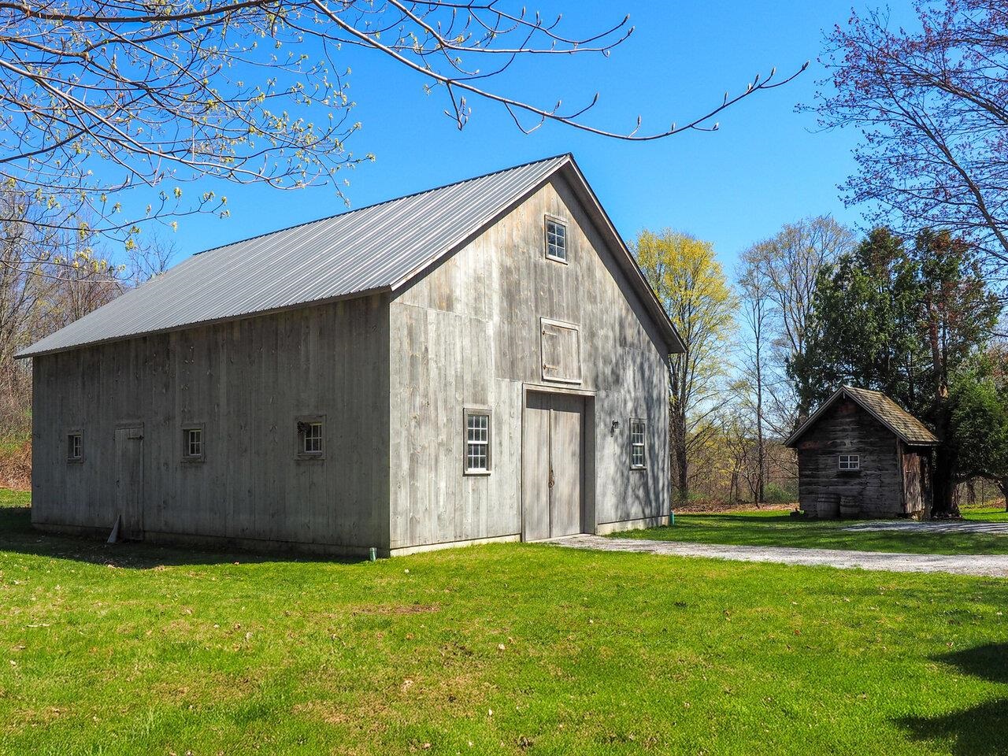
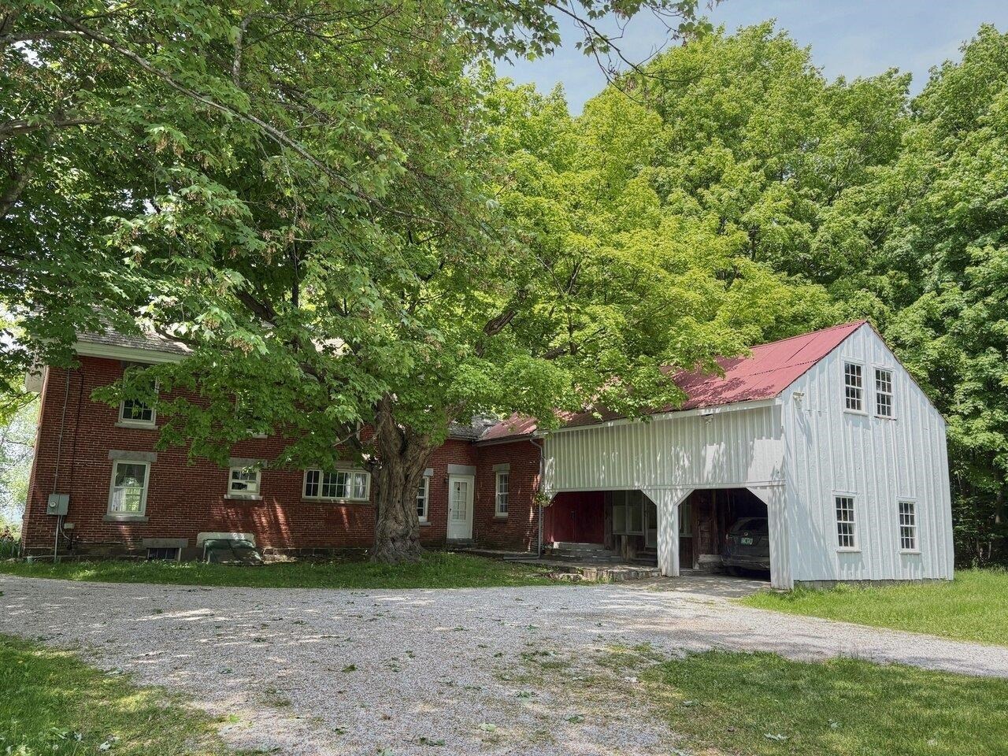
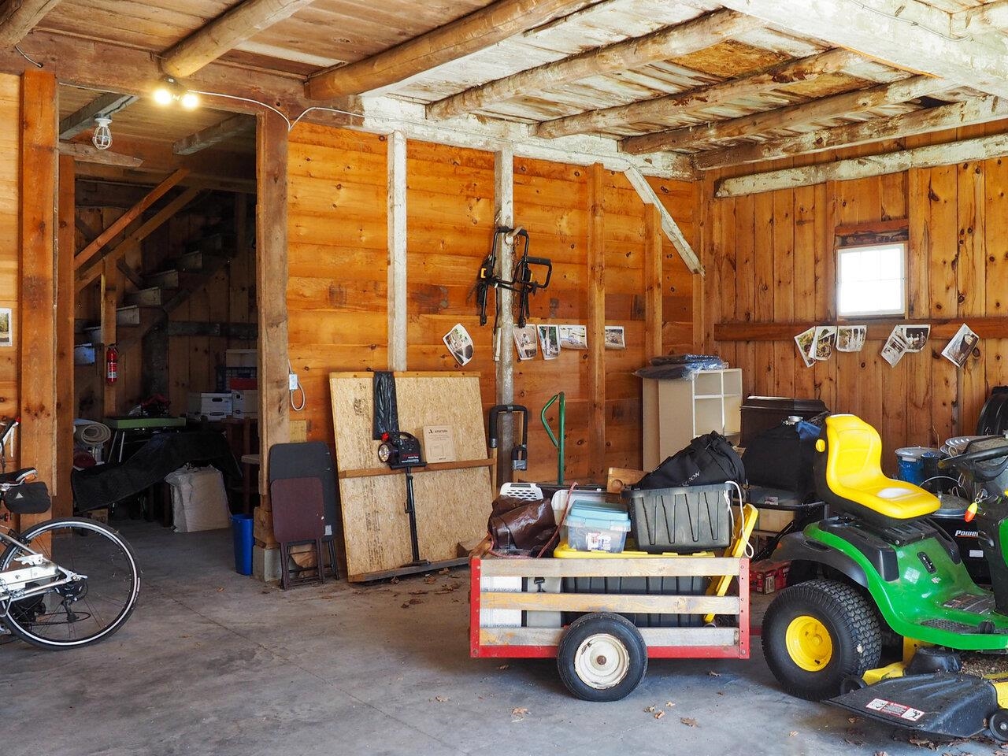
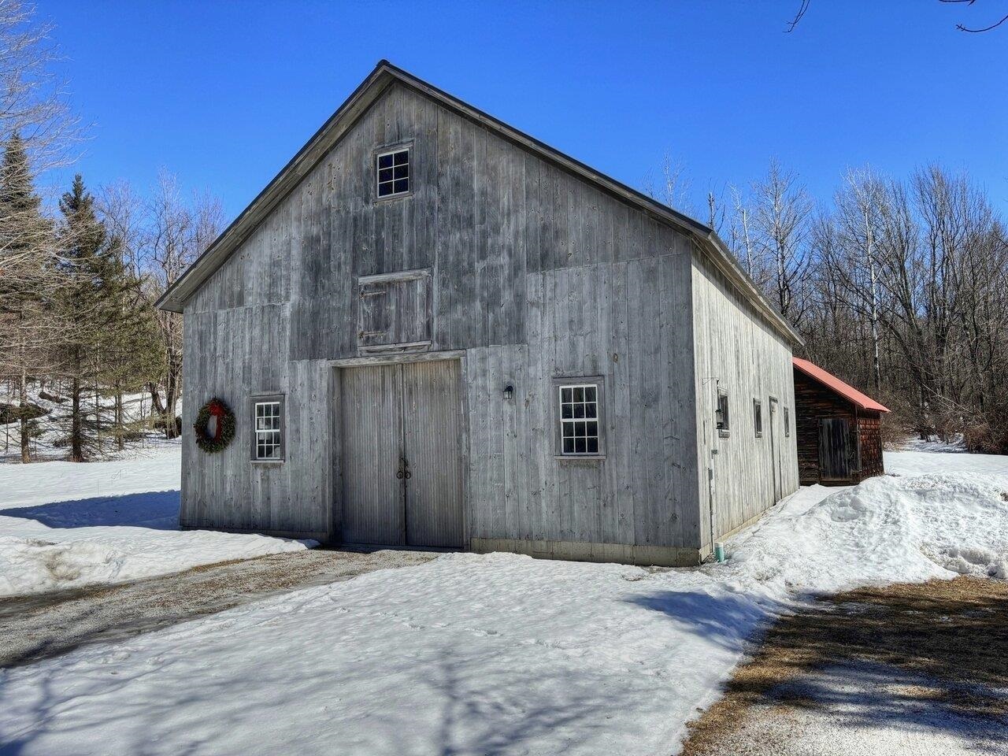
- Garage: Yes
- Garage Capacity: 2.00
- Driveway: Gravel
Property
Lot Information
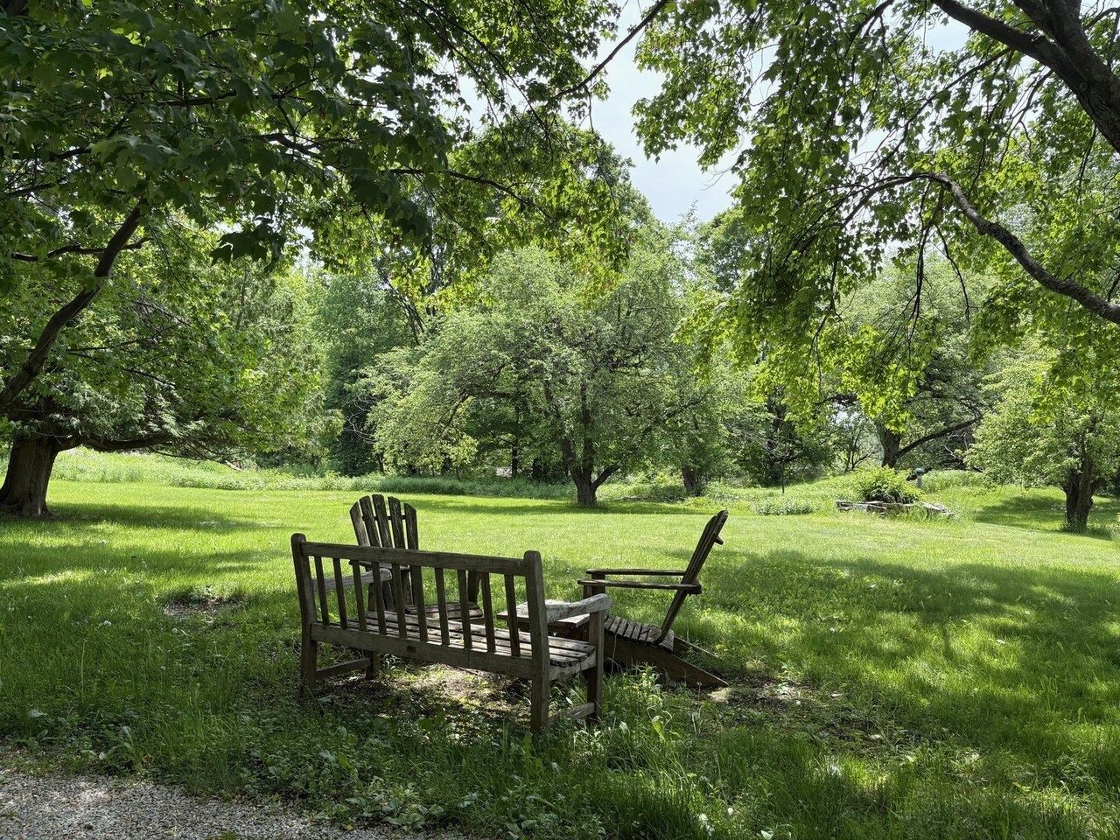
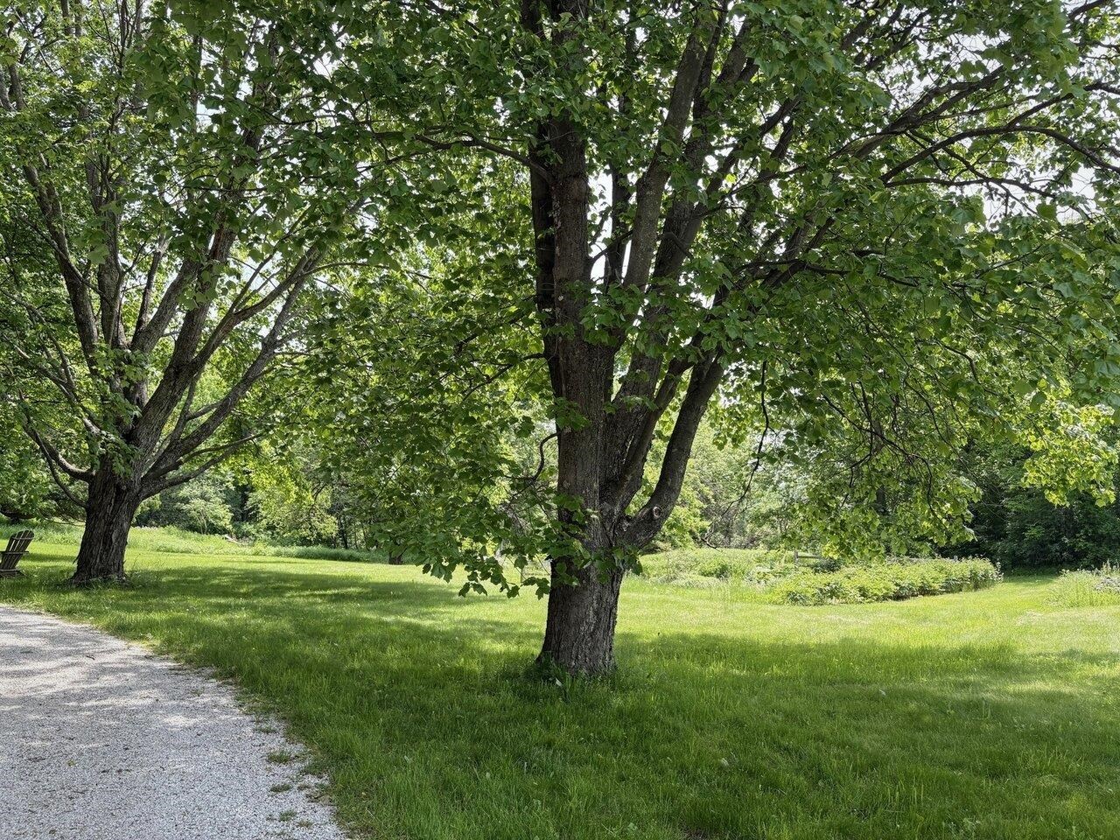
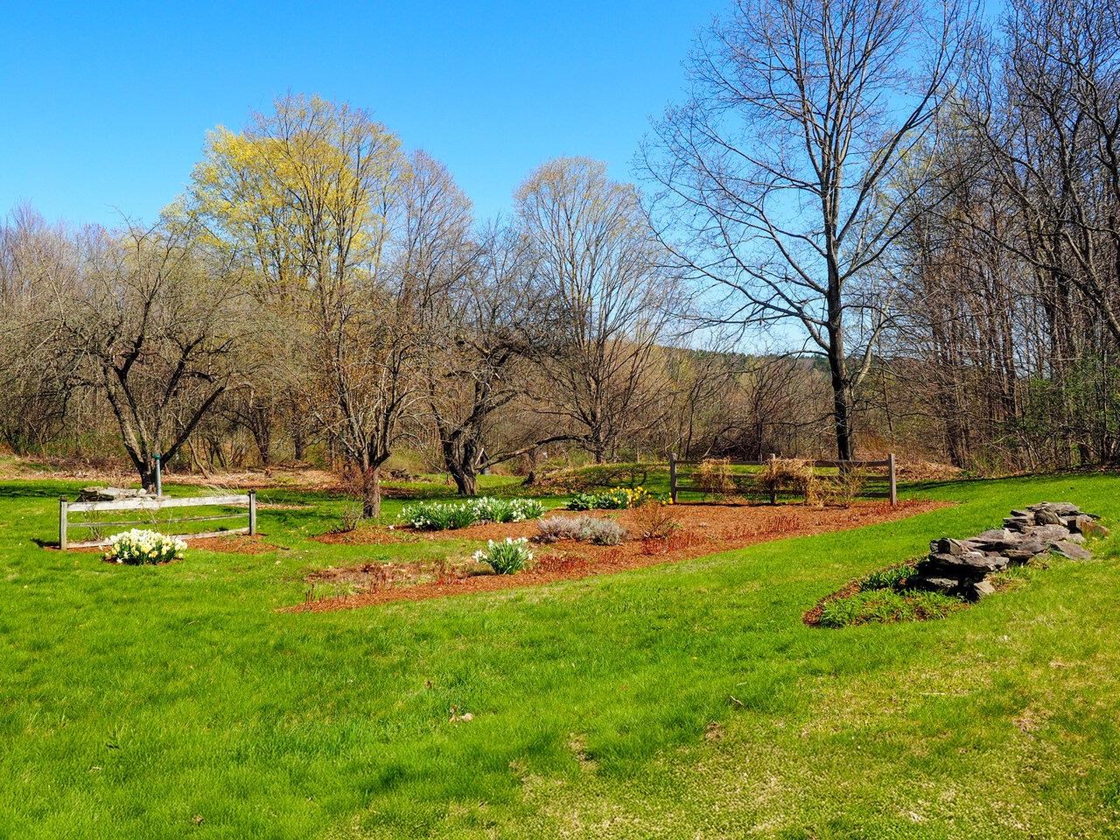
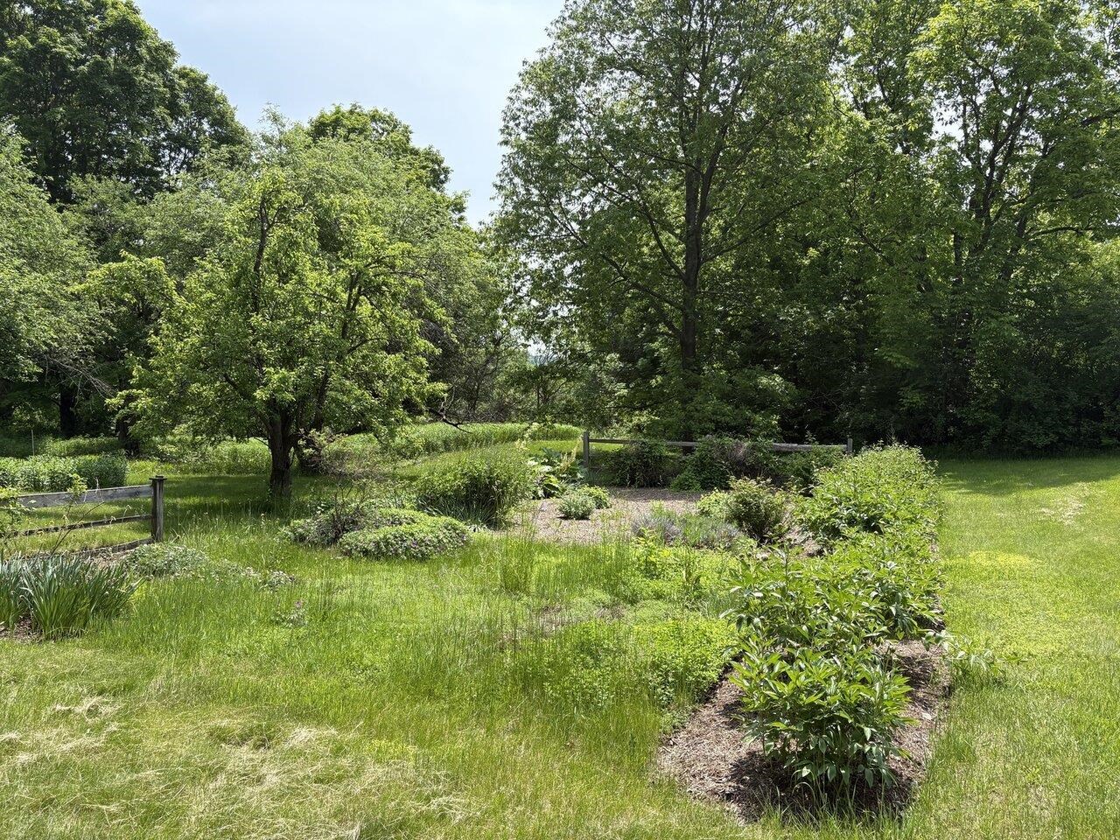
- Lot Features: Country Setting, Landscaped, Major Road Frontage, Trail/Near Trail, Abuts Conservation, Near Shopping, Near Snowmobile Trails, Near Hospital
- Lot Size Acres: 4.1
- Road Frontage Length: 374.0
- Total Finished Area: 2518.0
- Above Grade Finished Area: 2518.0
- Above Grade Finished Area Source: Assessor
- Above Grade Unfinished Area: 0.0
- AboveGradeUnfinishedAreaSource: Estimated
- Below Grade Finished Area: 0.0
- Below Grade Finished Area Source: Owner
- Below Grade Unfinished Area: 884.0
- BelowGradeUnfinishedAreaSource: Assessor
- Lot Size Square Feet: 178596.0
- Total Area: 3402.0
Property and Assessments
- Property Class: Residential
- Property Type: Single Family
- Easements: No
- Flood Zone: No
- PreConstruction: No
- Resort: No
- Surveyed: Yes
- Year Built: 1856
- School District: Chittenden South
- High School: Champlain Valley UHSD #15
- Middle/Jr School: Williston Central School
- Elementary School: Williston Central School
Utilities
- Electric Company: Vermont Electric Coop
- Cable Company: Comcast
- Fuel Company: Hart & Mead
- Electric: Circuit Breaker(s)
- Sewer: Mound, On-Site Septic Exists, Private
- Water Source: Drilled Well
- Utilities: Cable
- Internet: Cable Internet
Interior and Exterior Features
Exterior Features
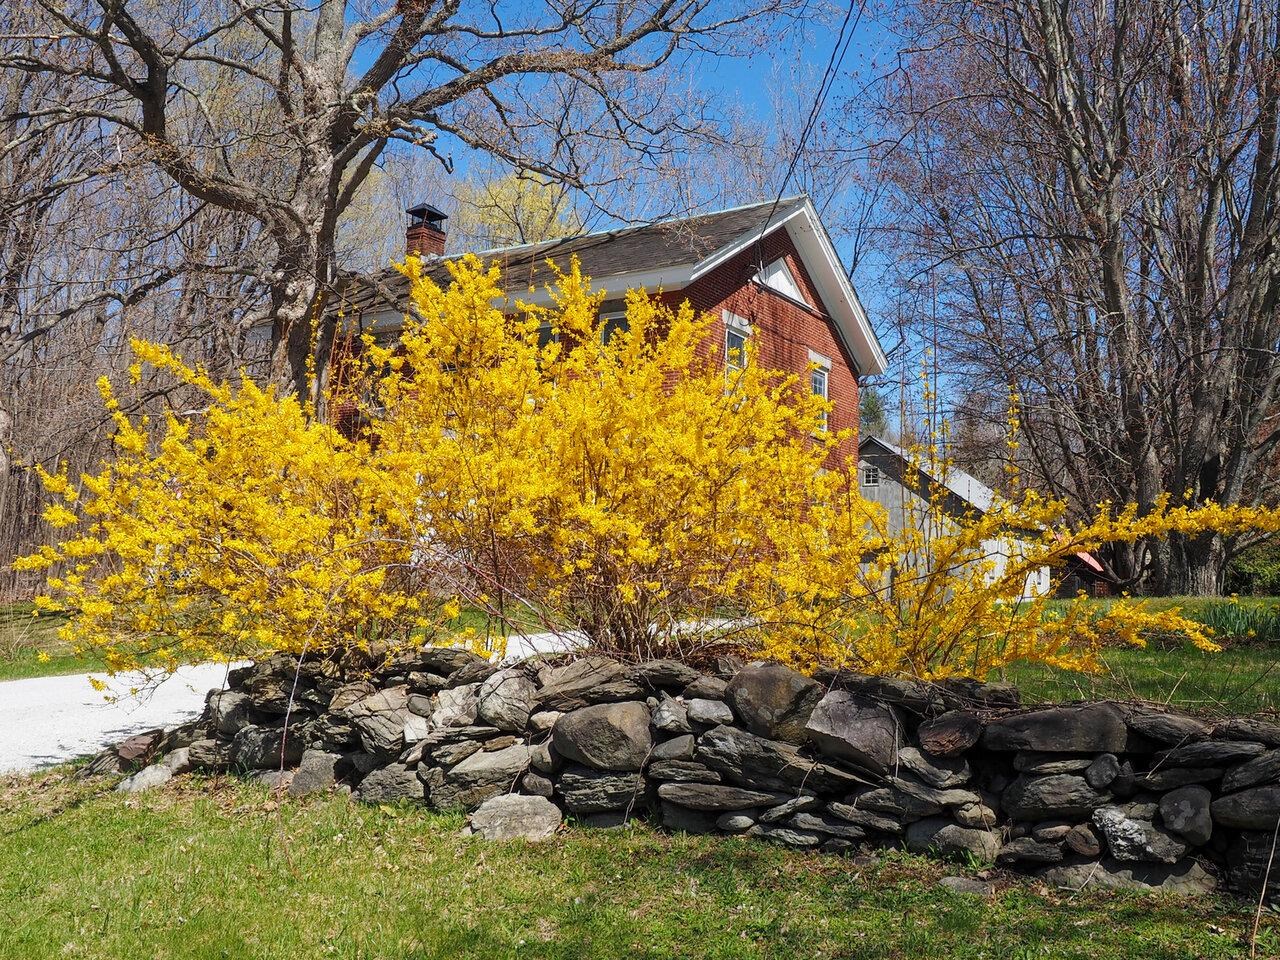
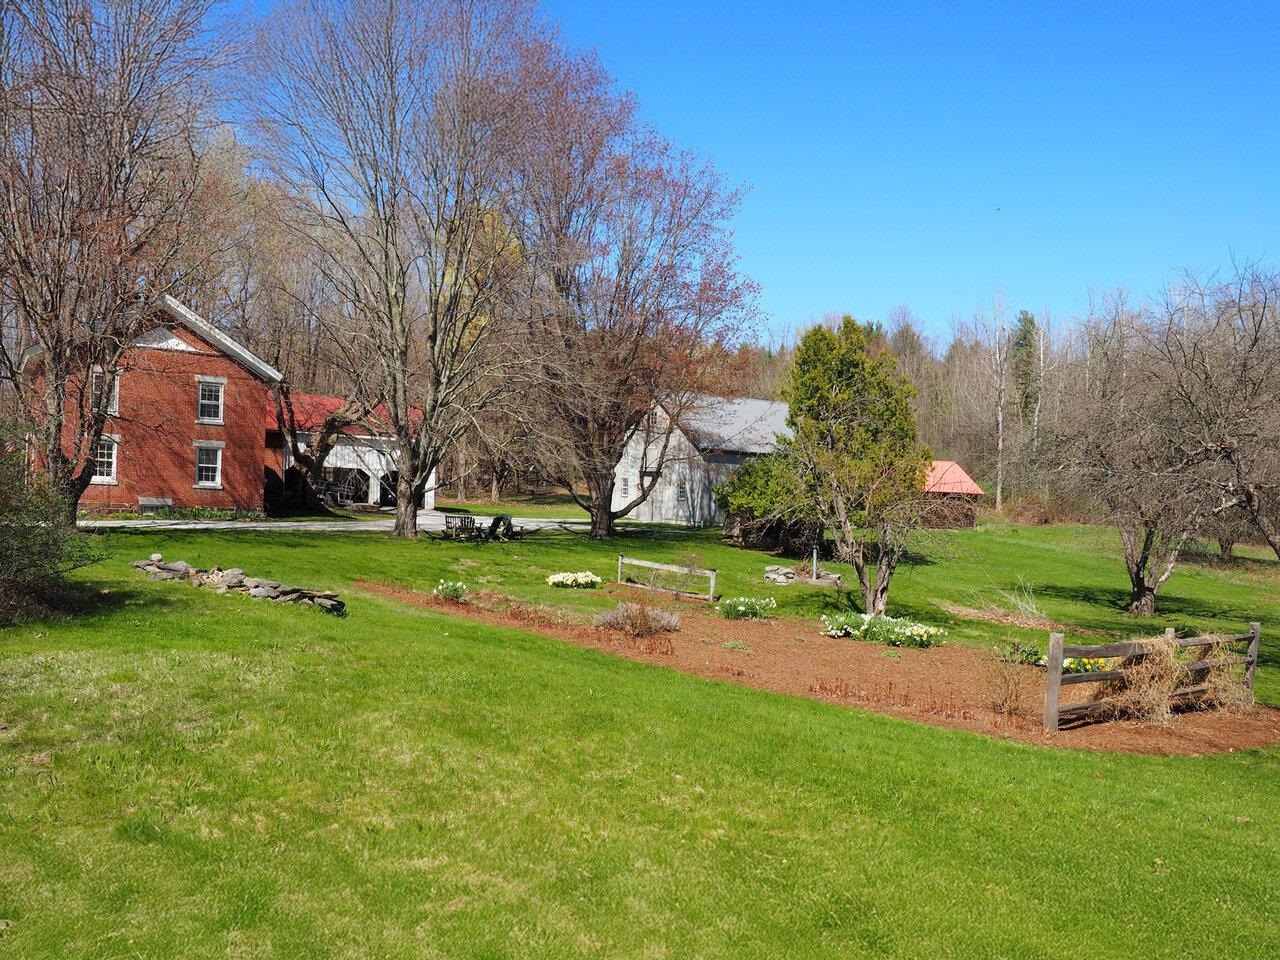
- Color: Brick
- Construction Materials: Wood Frame, Brick Exterior
- Roof: Shingle, Slate
Interior Features
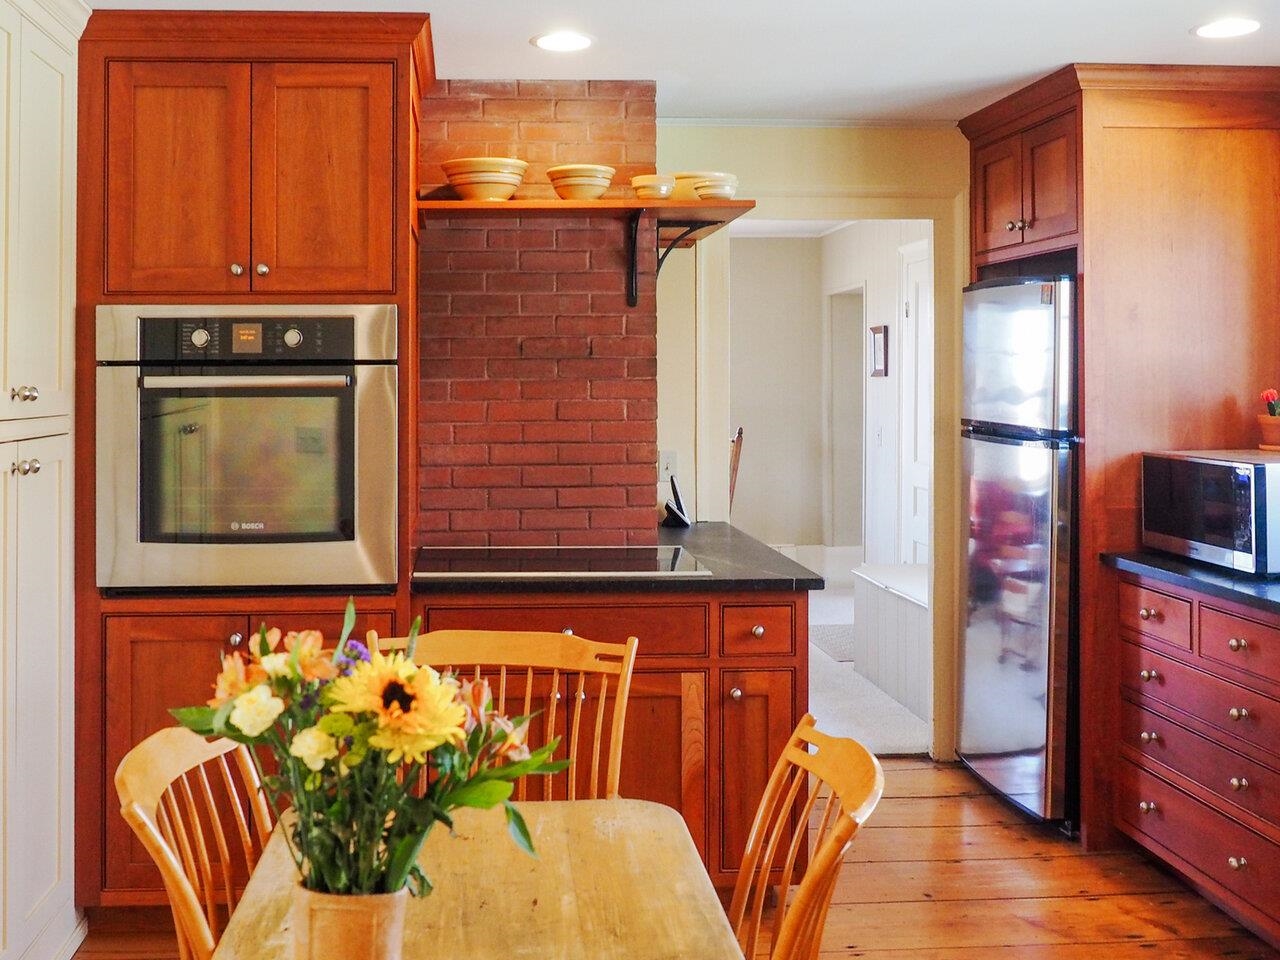
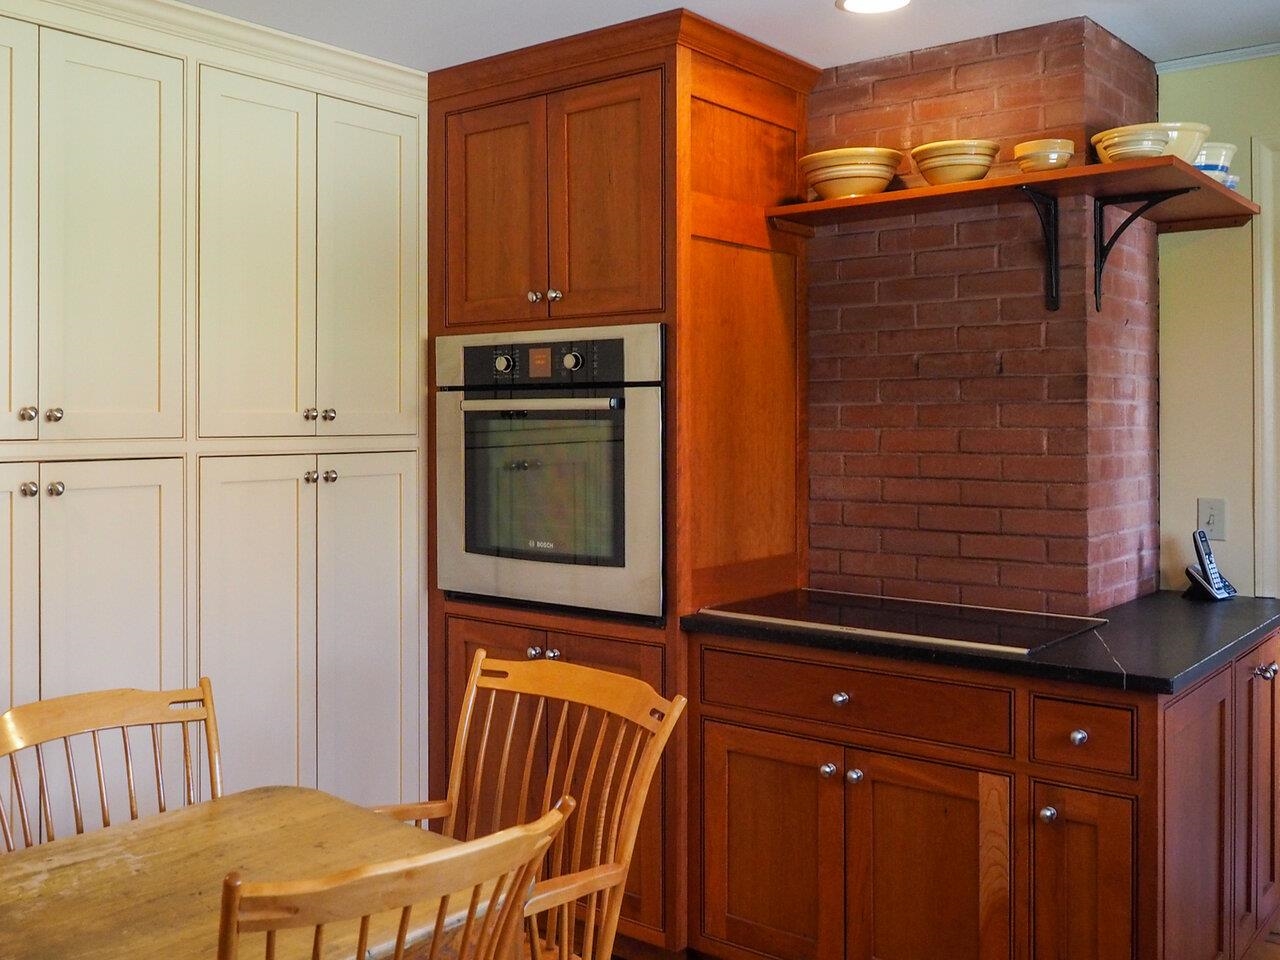
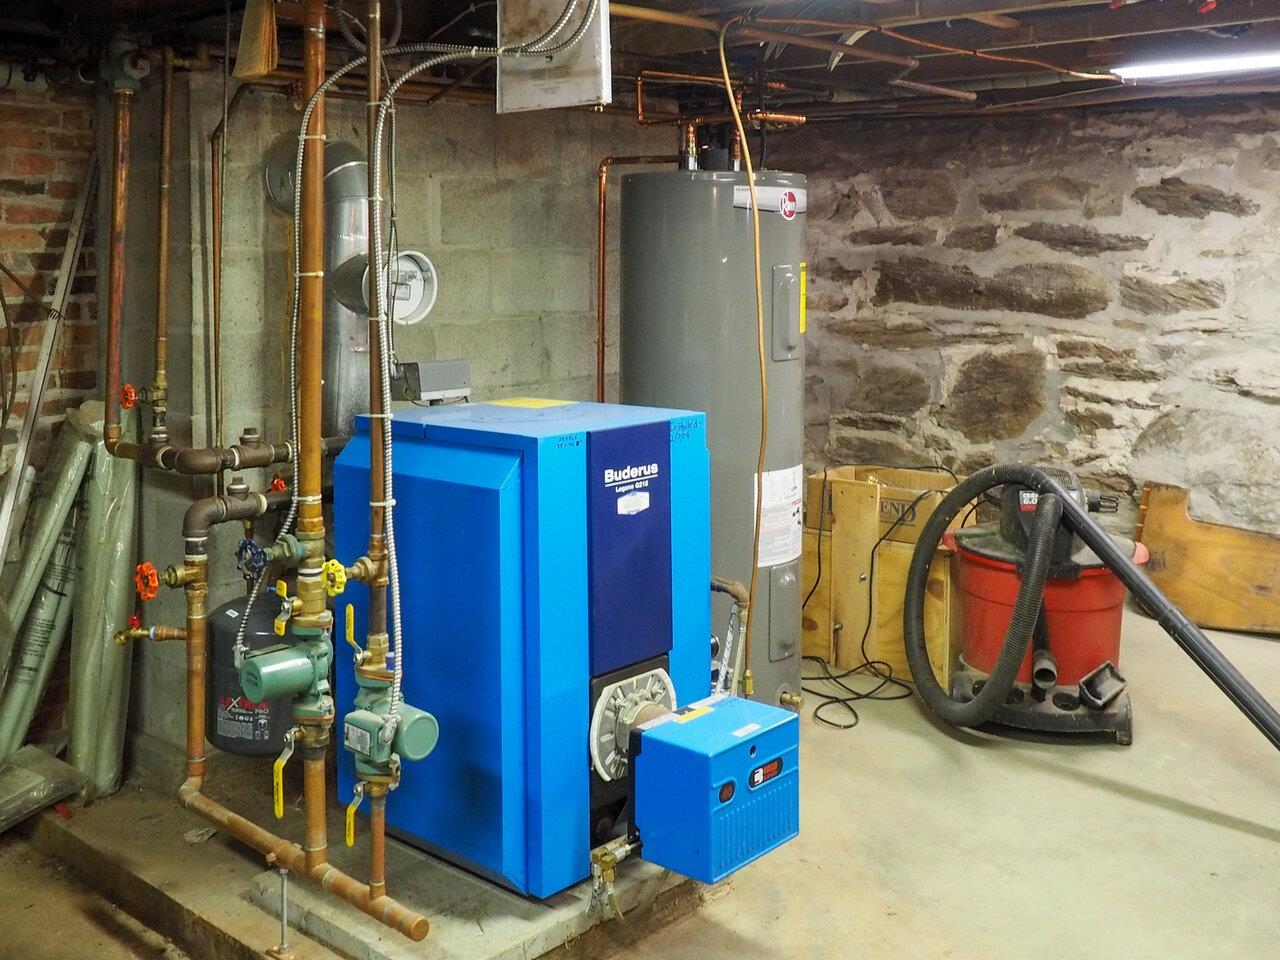
- Appliances: Electric Cooktop, Dishwasher, Dryer, Freezer, Wall Oven, Refrigerator, Washer, Owned Water Heater
- Basement: Yes
- Basement Access Type: Interior
- Basement Description: Concrete Floor, Interior Stairs, Unfinished
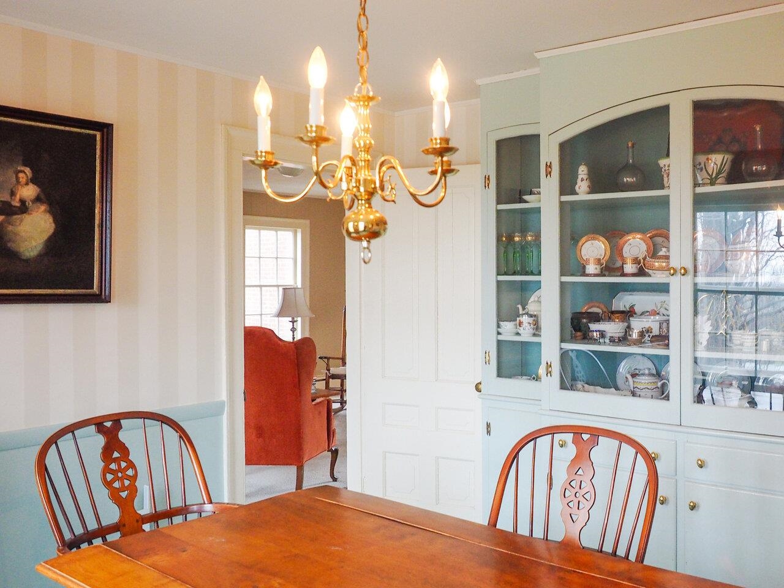
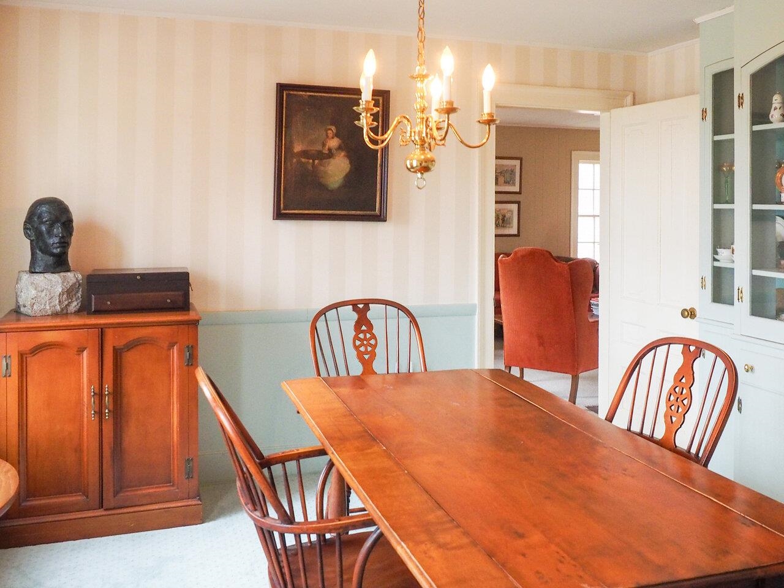
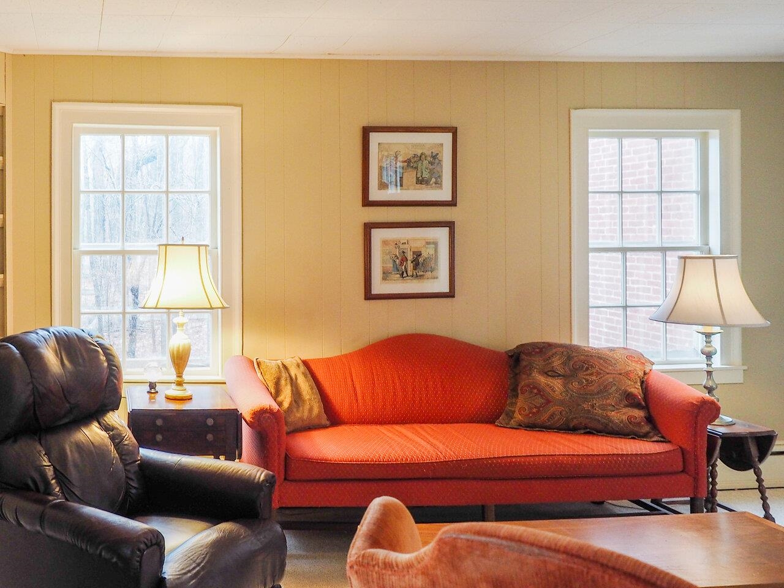
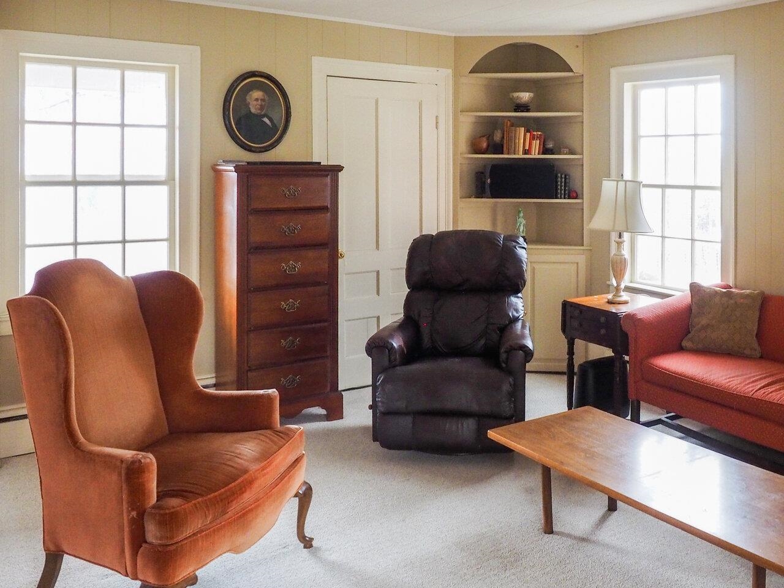
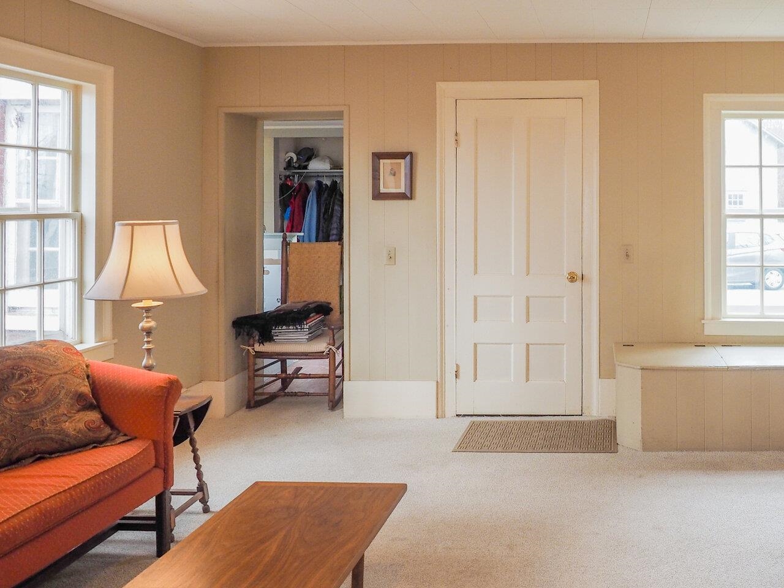
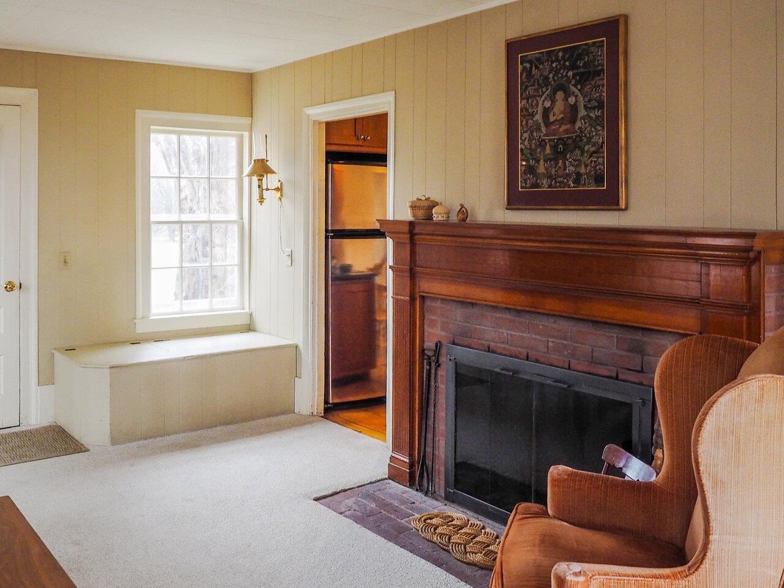
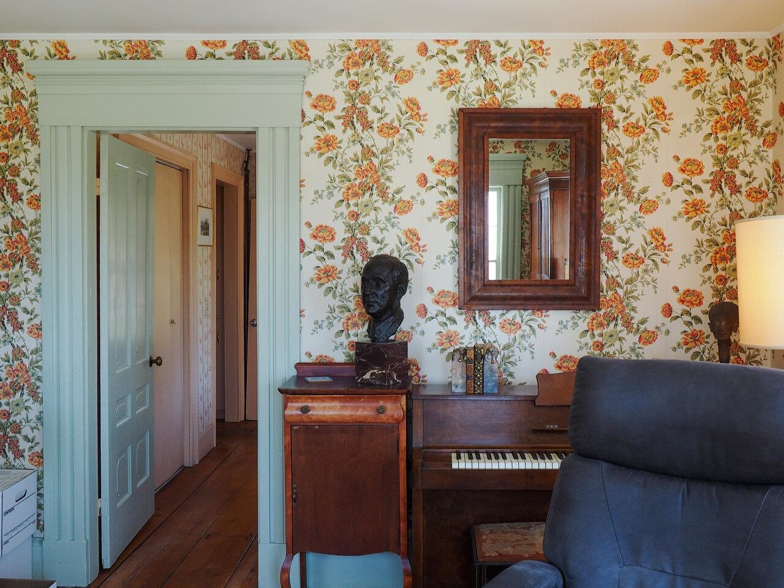
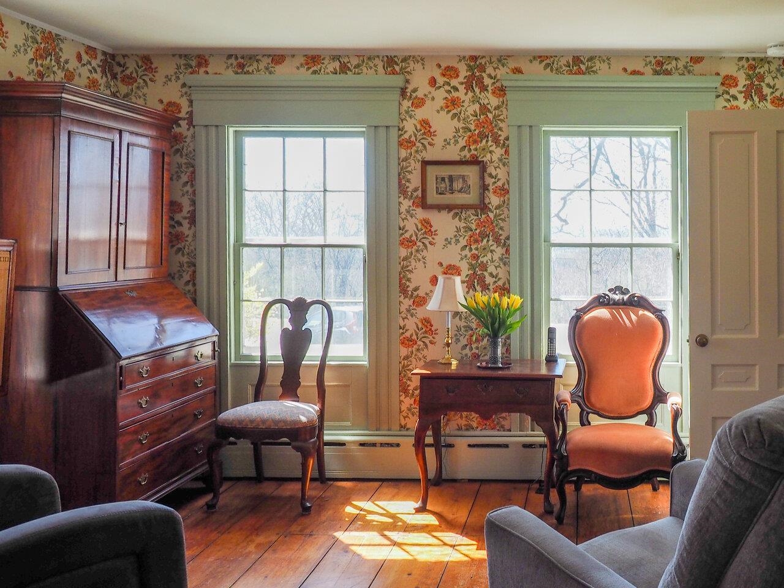
- Rooms: Level 1: Level 1: Dining Room, Level 1: Kitchen, Level 1: Living Room, Level 1: Mudroom, Level 1: Office/Study
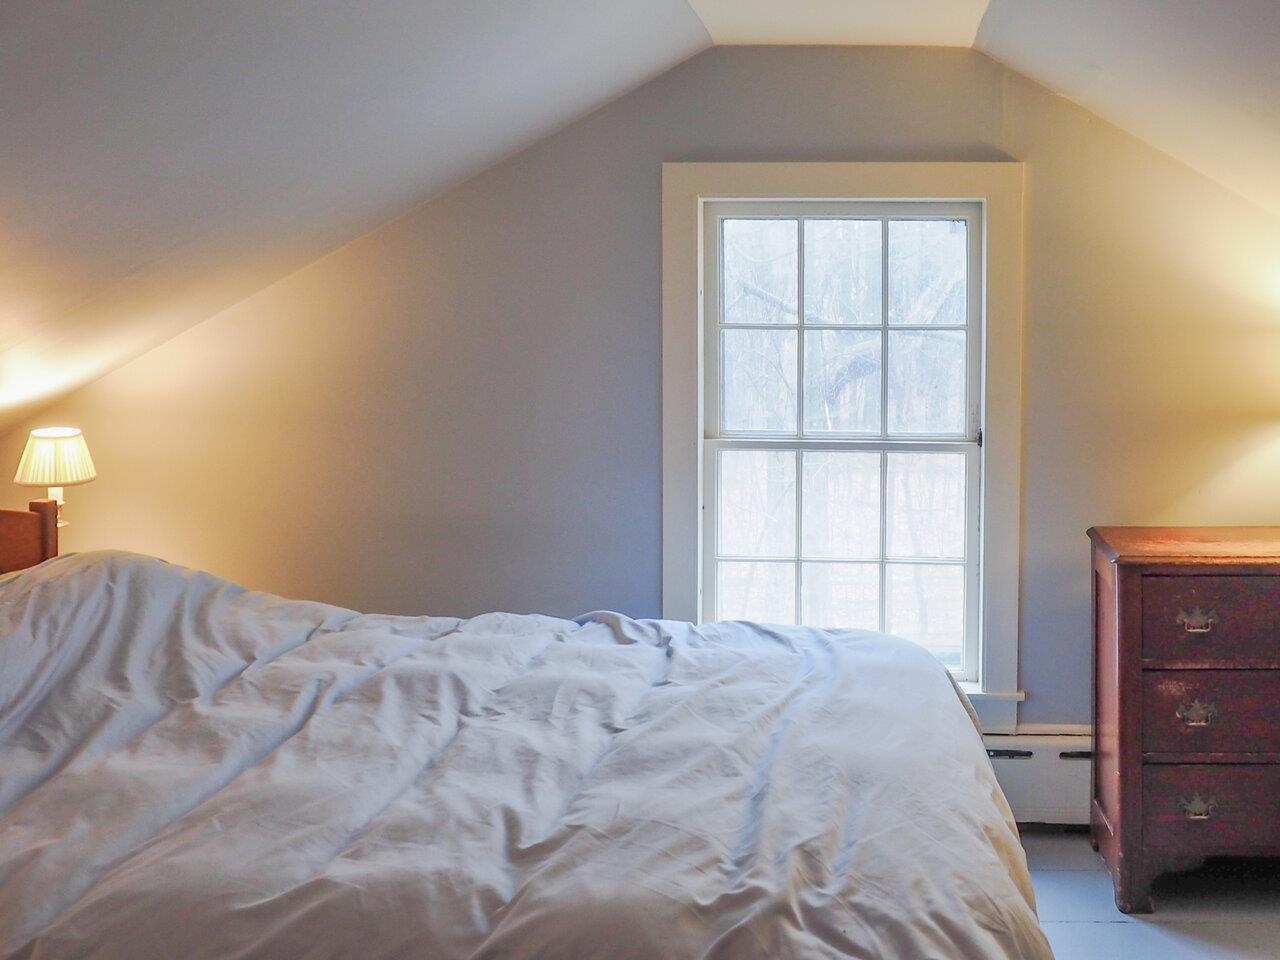
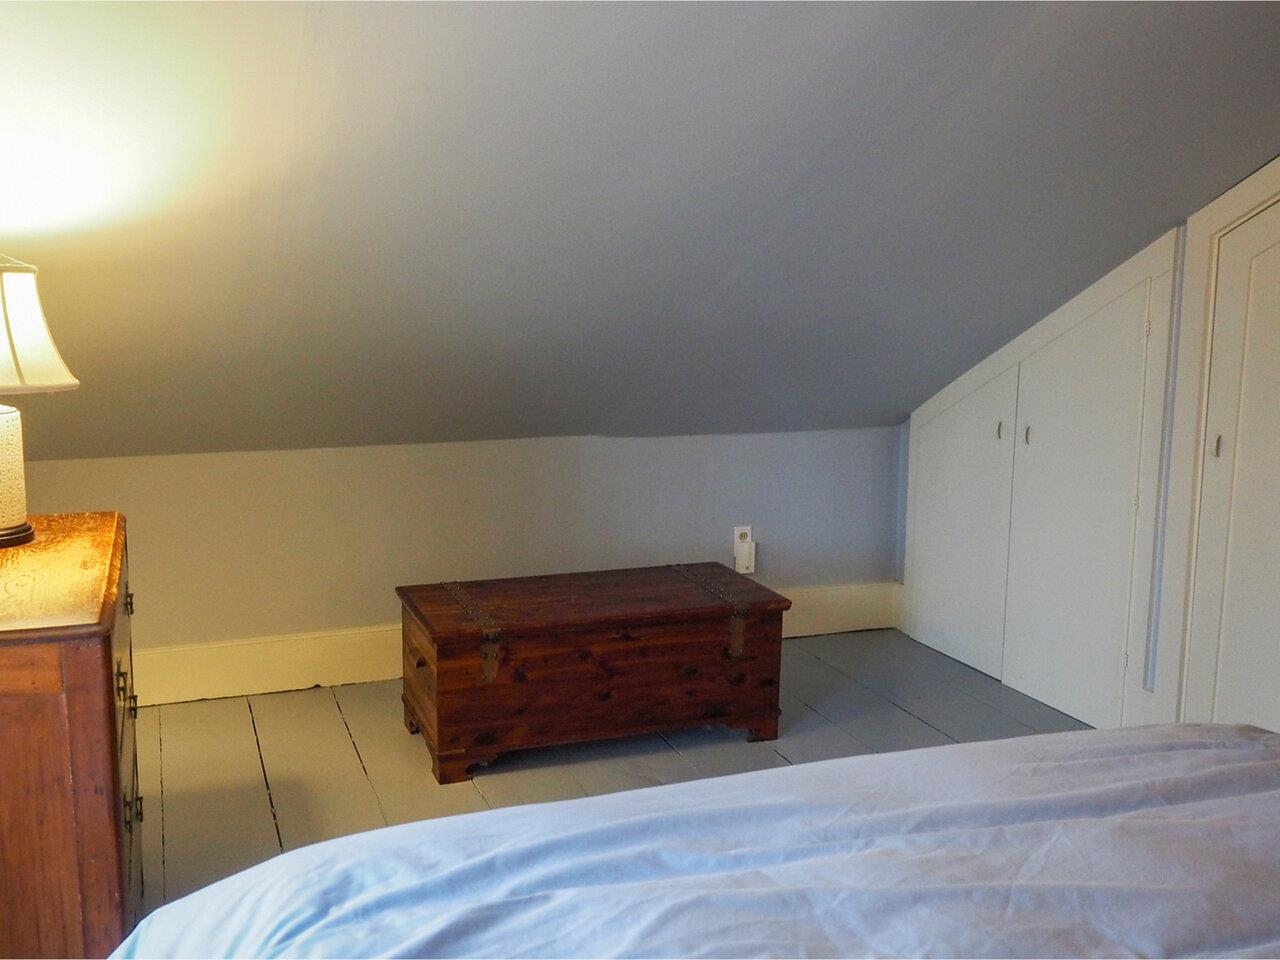
- Rooms: Level 2: Level 2: Bedroom
- Flooring: Carpet, Vinyl, Wood
- Heating: Baseboard
- Cooling: None
- Total Stories: 2
- Rooms Total: 10
- Bathrooms Full: 1
- Bathrooms Half: 1
- Bathrooms One Quarter: 0
- Bathrooms Three Quarter: 1
- Bedrooms Total: 5
- Bathrooms Total: 3
Room Information
Room 1
- Room Level: 1
- Room Type: Bedroom with Bath
Room 2
- Room Level: 1
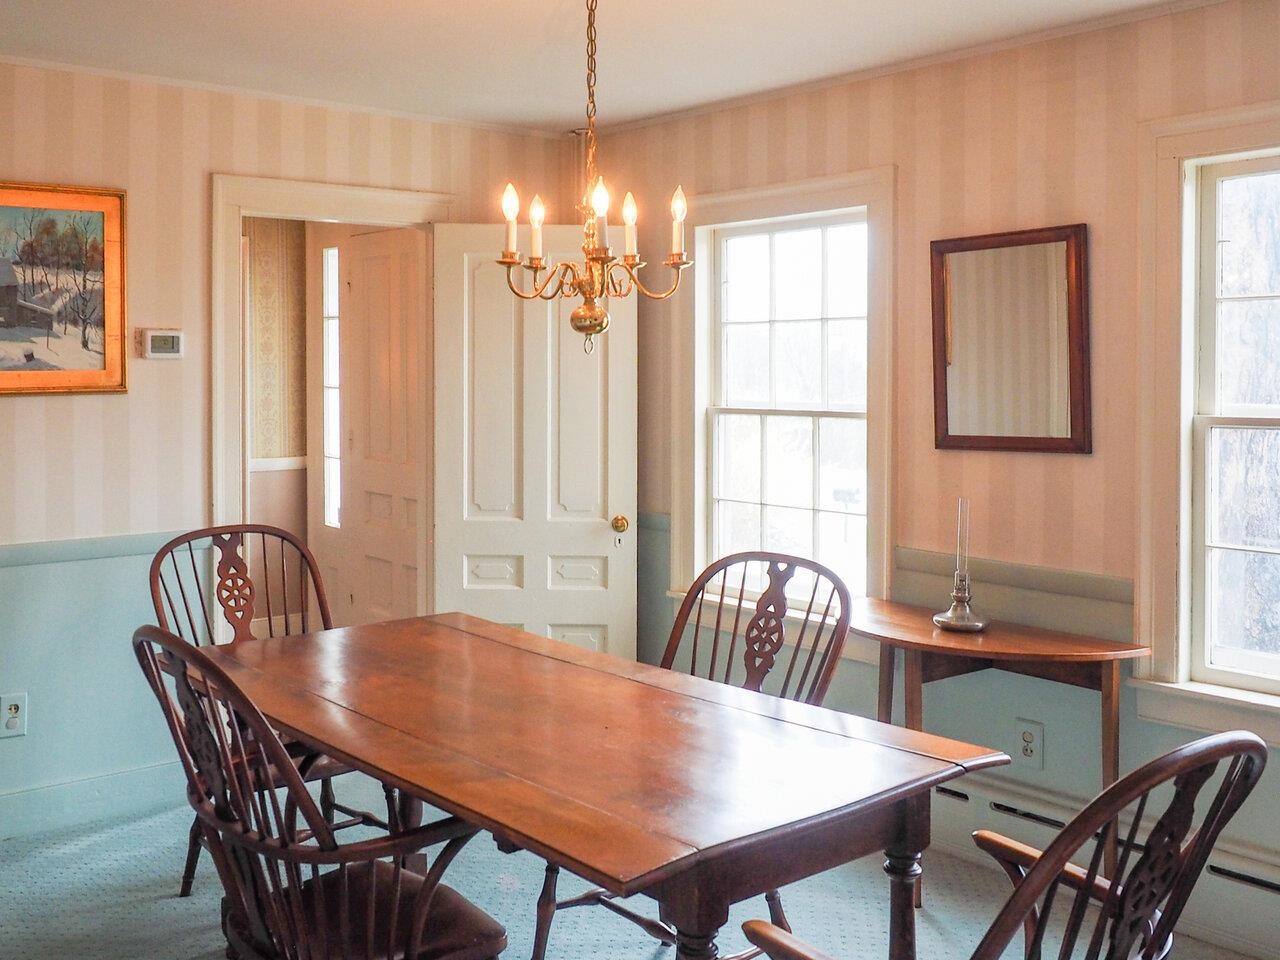
- Room Type: Dining Room
Room 3
- Room Level: 1
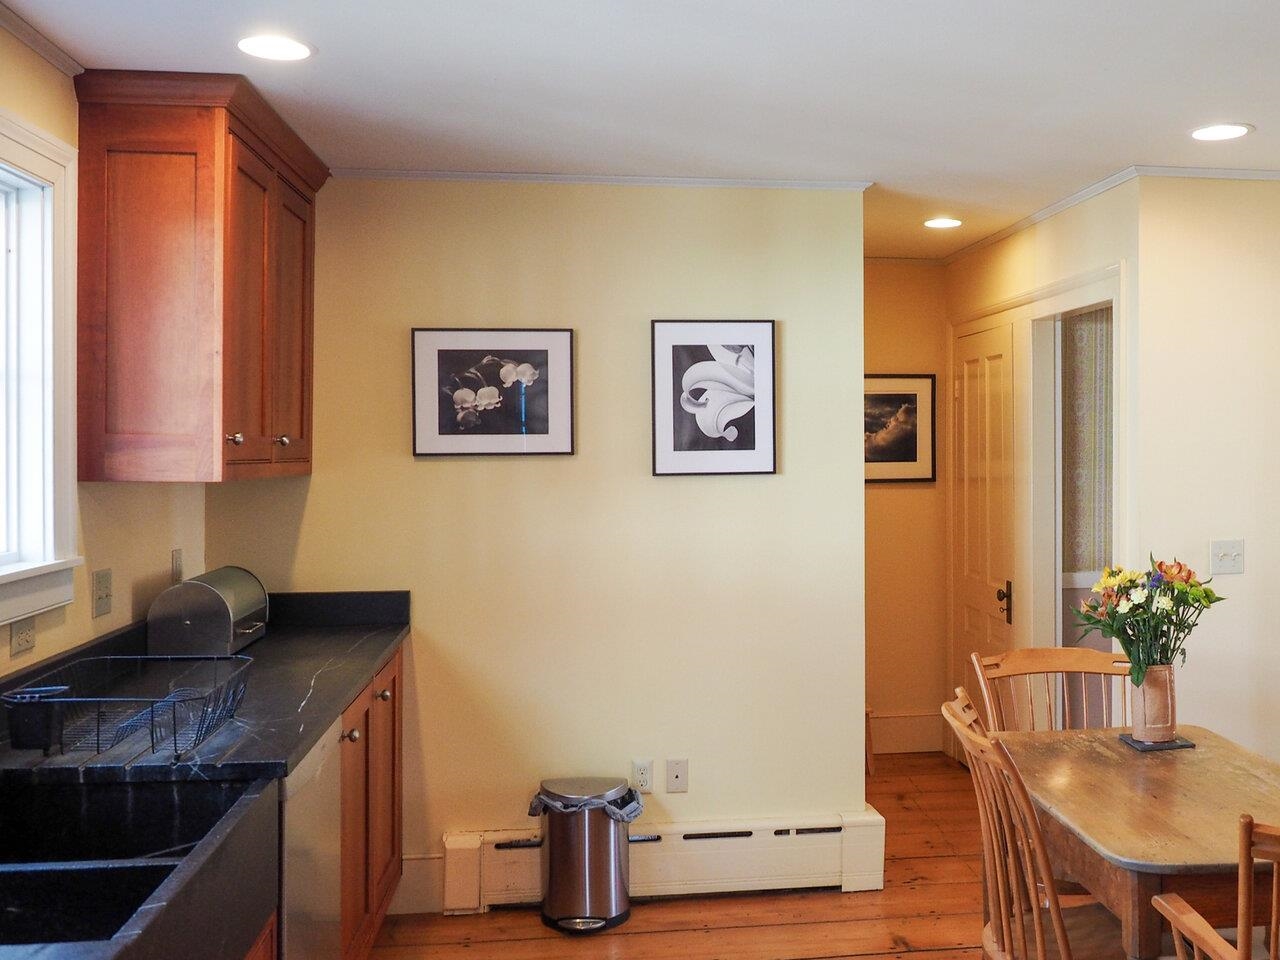
- Room Type: Kitchen
Room 4
- Room Level: 1
- Room Type: Living Room
Room 5
- Room Level: 1
- Room Type: Office/Study
Room 6
- Room Level: 1
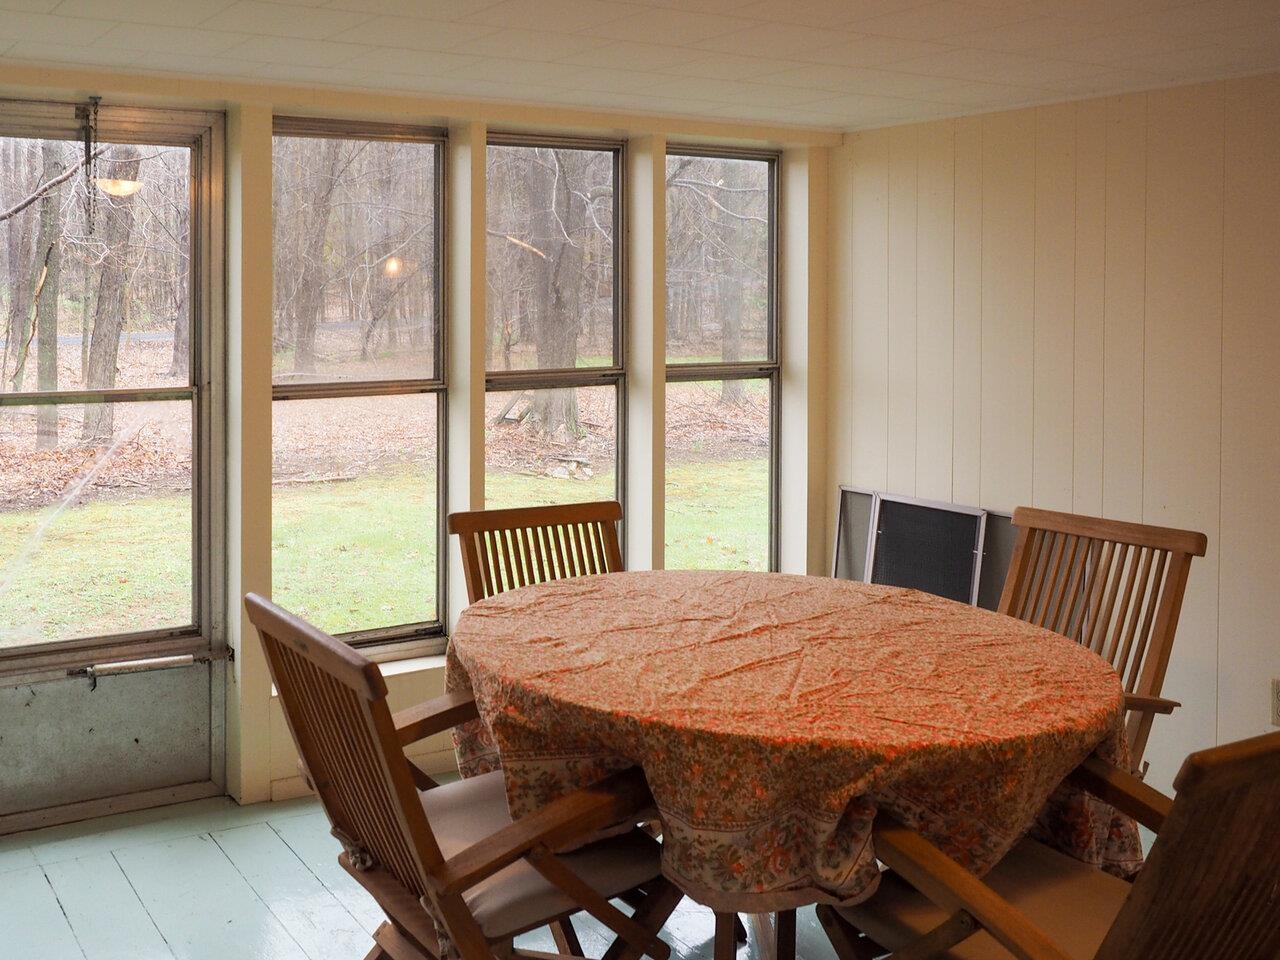
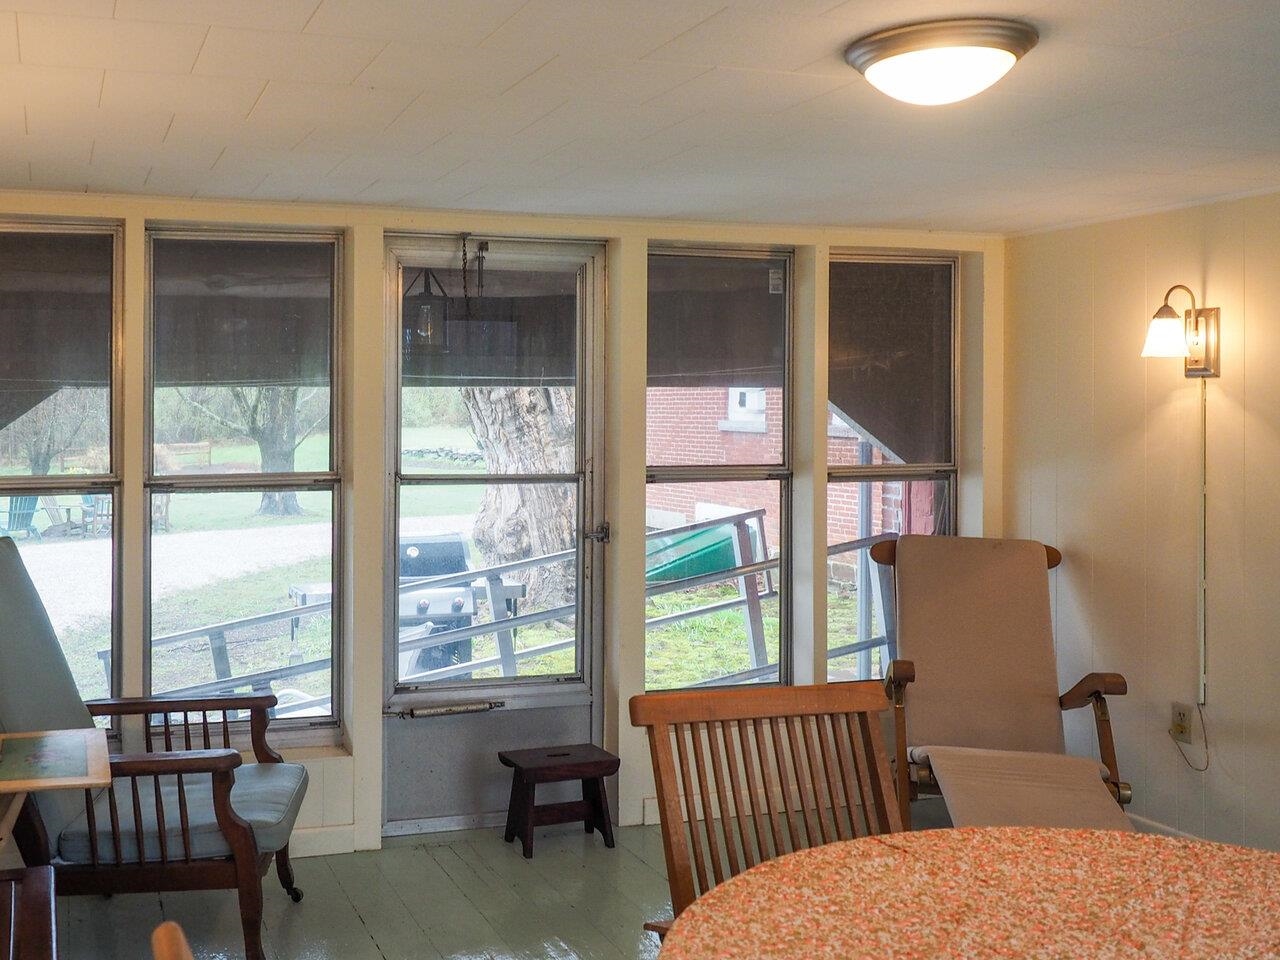
- Room Type: Mudroom
Room 7
- Room Level: 2
- Room Type: Bedroom
Room 8
- Room Level: 2
- Room Type: Bedroom
Room 9
- Room Level: 2
- Room Type: Bedroom
Room 10
- Room Level: 2
- Room Type: Bedroom
Property History
4367 St George Road
| Date | Event | Price |
|---|---|---|
| Aug 5, 2025 | Sold New England Real Estate Network #5038409 | $722,500 |
| Jun 30, 2025 | Pending New England Real Estate Network #5038409 | — |
| Jun 11, 2025 | Price Change New England Real Estate Network #5038409 | $735,000 |
| Apr 29, 2025 | Listed (Active) New England Real Estate Network #5038409 | $756,000 |
| Date | Event | Price |
|---|---|---|
| 08/05/2025 | Sold New England Real Estate Network #5038409 | $722,500 |
| 06/30/2025 | Pending New England Real Estate Network #5038409 | — |
| 06/11/2025 | Price Change New England Real Estate Network #5038409 | $735,000 |
| 04/29/2025 | Listed (Active) New England Real Estate Network #5038409 | $756,000 |
For completeness, we often displays two records for one sale: the MLS record and the public record.
Public records
4367 St George Road
Beds
5Baths
2.5Total Finished SqFt
2,518 SqFtAbove Grade Finished SqFt
2,518 SqFtUnfinished Basement SqFt
1,384 SqFtStories
2Schools
Near 4367 St George Road
This home is within Champlain Valley Unified School District.
- Rated 7 out of 107/10Williston SchoolsPublic · PK-8 · 2.8 mi · Serves this home
- Rated 8 out of 108/10Champlain Valley Uhsd #15Public · 9-12 · 5.4 mi · Serves this home
- Not ratedNRBrownell Mountain SchoolPrivate · 1-5 · 0.9 mi · Nearby school
School ratings and boundaries are provided by GreatSchools.org and Pitney Bowes. This information should only be used as a reference. Proximity or boundaries shown here are not a guarantee of enrollment. Please reach out to schools directly to verify all information and enrollment eligibility.
 1
Similar Homes
New listings in 05495


Nearby home values
| Address | Sold price | Beds | Baths | Sqft | Lot (Sqft) |
|---|---|---|---|---|---|
This home: 4367 St George Road, Williston, VT 05495 | $722,500 | 5 | 3 | 2,518 | 178,596 |
$376,000 | 3 | 2 | 2,040 | 30,492 | |
– | 5 | 3 | 2,597 | 1,128,204 | |
$269,000 | 4 | 2 | 1,542 | 28,314 | |
$315,000 | 3 | 2 | 1,772 | 47,916 | |
– | 3 | 2.5 | 2,352 | 98,010 | |
$910,000 | 4 | 3 | 3,124 | 331,056 | |
– | 2 | 2 | 1,056 | 7,805,952 | |
$535,000 | 2 | 2 | 1,621 | 116,740 | |
– | – | – | 2,816 | 65,340 | |
$476,770 | 5 | 3 | 2,816 | 681,714 | |
$450,000 | 3 | 2 | 2,147 | 165,528 | |
$265,000 | – | – | – | 121,532 | |
– | 4 | 2 | 1,216 | 135,036 | |
– | – | – | – | 4,700,124 | |
– | 1 | 1.5 | 1,764 | 67,954 |
Explore Nearby Homes
- Essex Homes for Sale
- Northern Homes for Sale
- South Burlington North Homes for Sale
- South Burlington South Homes for Sale
- St. George Homes for Sale
- Williston North Homes for Sale
- Williston South Homes for Sale
- Williston Village Historic District Homes for Sale
- Hillside at O'Brien Farm Homes for Sale
- Richmond Village Homes for Sale
- Essex West Homes for Sale
- Centennial Homes for Sale
- Hinesburg Center Homes for Sale
- Jericho Center Homes for Sale
- Jericho Village Homes for Sale
- Essex Junction Homes for Sale
- Williston Homes for Sale
- South Burlington Homes for Sale
- Shelburne Homes for Sale
- Richmond Homes for Sale
- Jericho Homes for Sale
- Hinesburg Homes for Sale
- Colchester Homes for Sale
- Charlotte Homes for Sale
- Winooski Homes for Sale
- Burlington Homes for Sale
- Huntington Homes for Sale
- Starksboro Homes for Sale
- Westford Homes for Sale
- Underhill Homes for Sale
- 05465 Homes for Sale
- 05482 Homes for Sale
- 05403 Homes for Sale
- 05452 Homes for Sale
- 05461 Homes for Sale
- 05477 Homes for Sale
- 05446 Homes for Sale
- 05445 Homes for Sale
- 05401 Homes for Sale
- 05404 Homes for Sale
- 05405 Homes for Sale
- 05462 Homes for Sale
- 05408 Homes for Sale
- 05676 Homes for Sale
- 05487 Homes for Sale
No guarantee, warranty or representation of any kind is made regarding the completeness or accuracy of any information, descriptions or measurements (including square footage measurements and property condition), such should be independently verified through appropriate means, including, but not limited to, in person inspection and public records, and Compass International Holdings, its subsidiaries, affiliates and independently owned and operated franchisees, and their affiliated agents and associated third parties expressly disclaim any liability in connection therewith. Photos may be virtually staged or digitally enhanced and may not reflect actual property conditions. Offers of compensation are subject to change at the seller's discretion. No financial or legal advice provided. Equal Housing Opportunity.
Listing Courtesy of Coldwell Banker Hickok and Boardman
Copyright 2026 PrimeMLS, Inc. All rights reserved. This information is deemed reliable, but not guaranteed. The data relating to real estate displayed on this Site comes in part from the IDX Program of PrimeMLS. The information being provided is for consumers’ personal, non-commercial use and may not be used for any purpose other than to identify prospective properties consumers may be interested in purchasing. Data last updated 11/19/2026 11:07 PM