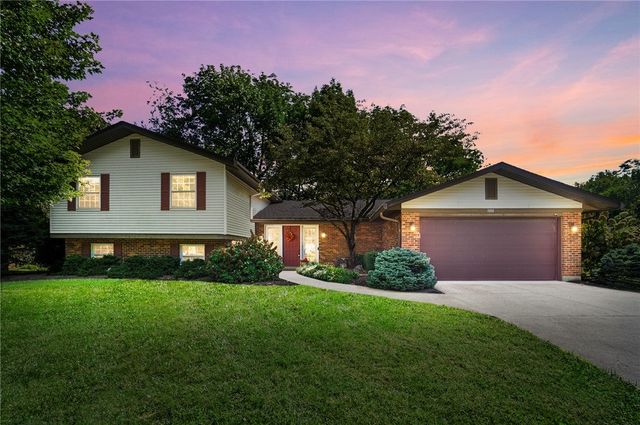
4372 East Patterson Road

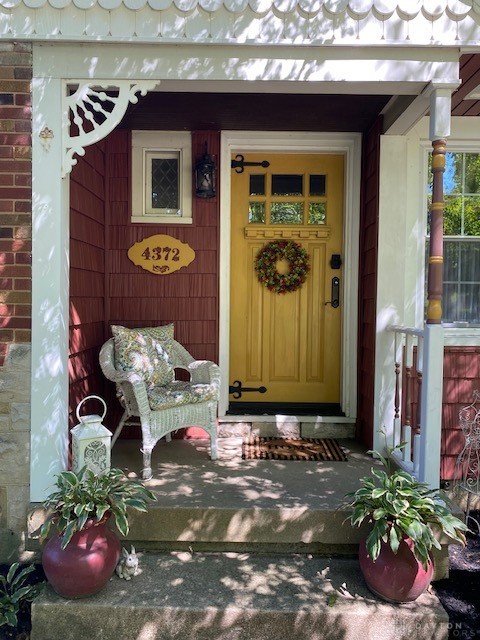


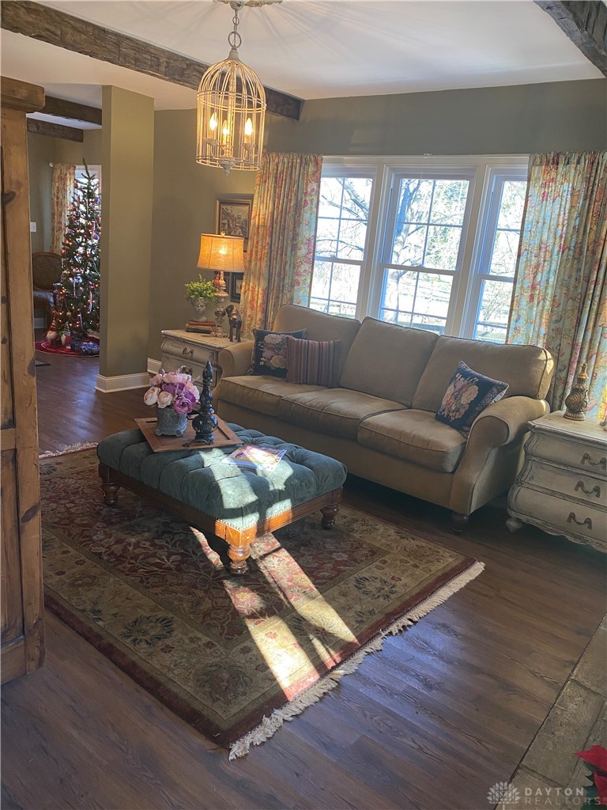
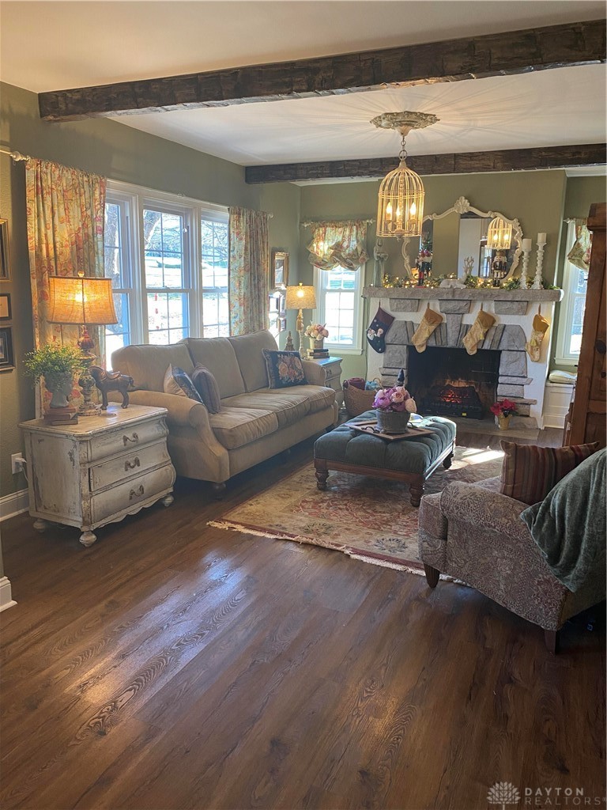


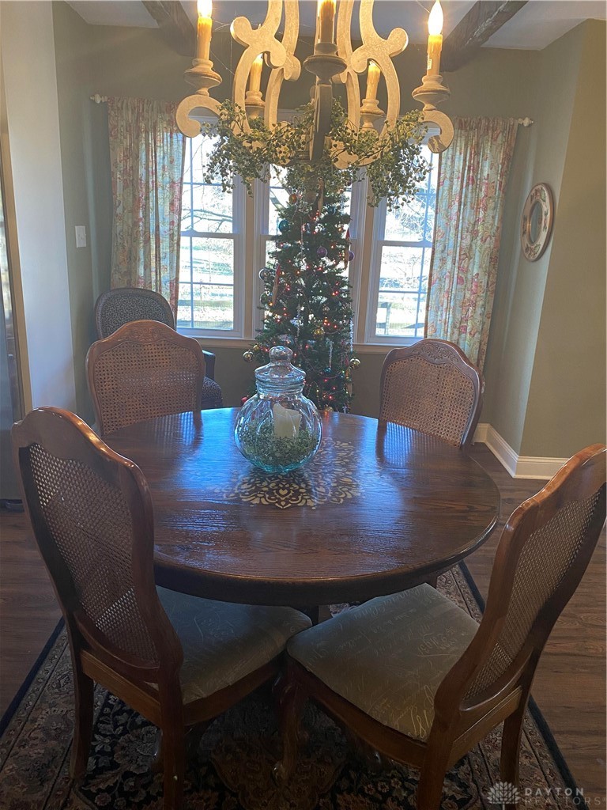





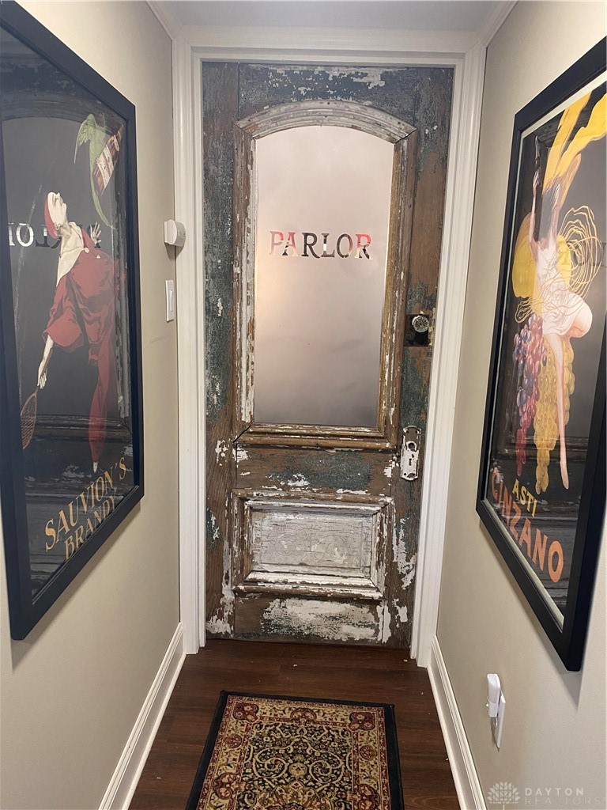


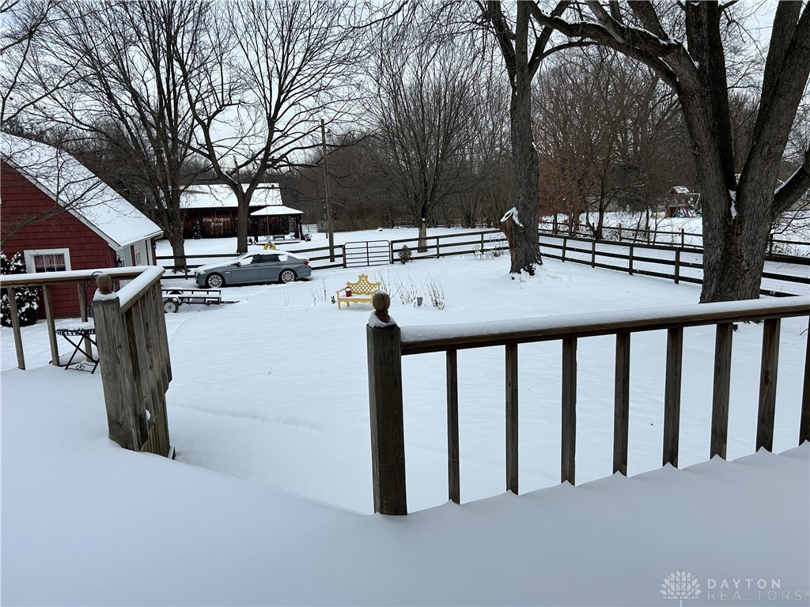


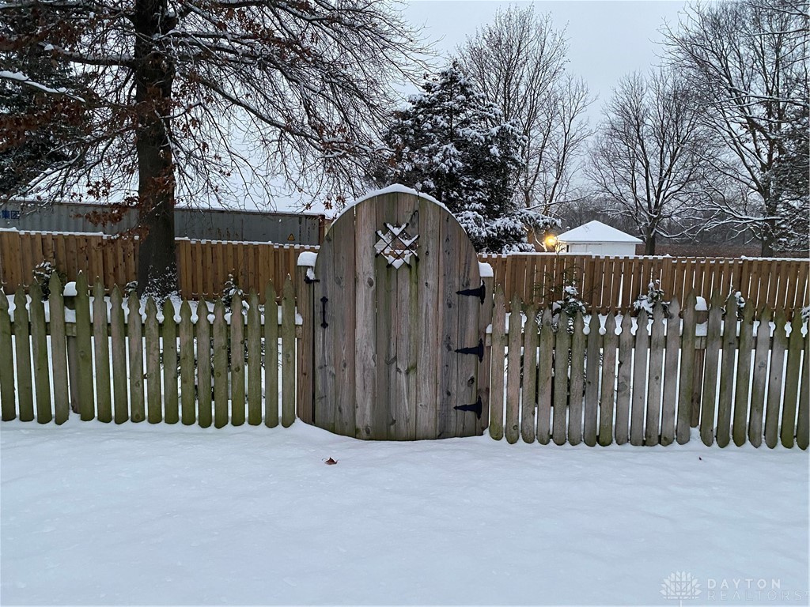





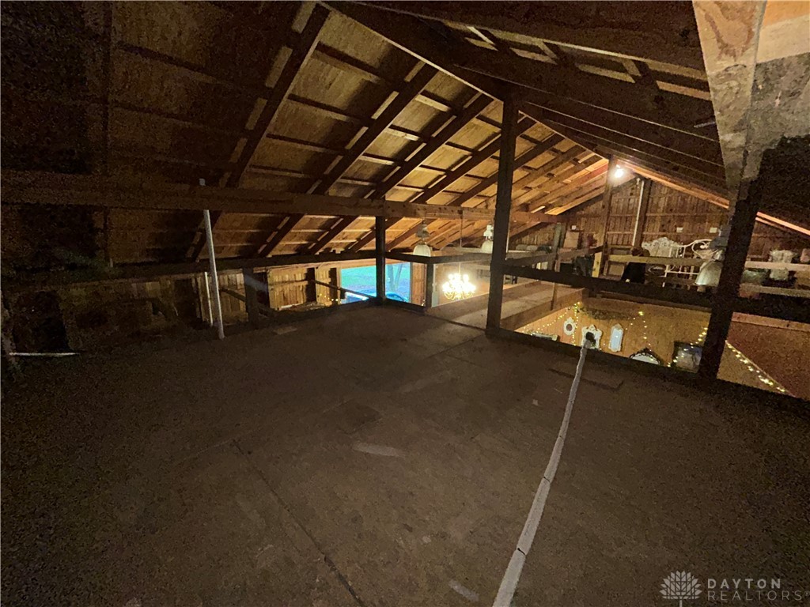







Description
- Listed by: Scott B Bakosh 937.367.4430 BakoshSellsHomes@gmail.com • Keller Williams Community Part
Location
Sold By Glasshouse Realty Group
Payment Calculator
$3,613 per month
30 year fixed, 6.71% Interest
$3,204
$409
$0
Know your buying power with a preapproval and custom rate in minutes
 1
1Property Information for 4372 East Patterson Road
- MLS Type: Residential / Single Family Residence
- County: Greene County
- Subdivision Name: Mrs
- Zoning: Agricultural
- Zoning Description: Agricultural
- Year Built: 1938
- Lot Size: 2.00 AC / 87,164 SF
- Latitude: 39.722491
- Longitude: -84.099317
- Association: No
- Parcel Number: B42000200070006500
- Elementary School District: Beavercreek
- High School District: Beavercreek
- Middle Or Junior School District: Beavercreek
- Attached Garage: No
- Garage Spaces: 2.0
- Garage: Yes
- Parking Features: Detached, Garage, Garage Door Opener, Storage
- Lot Size Acres: 2.1
- Lot Size Area: 87164.0
- Lot Size Dimensions: 145x615x157x676
- Lot Size Source: Assessor
- Lot Size Square Feet: 87164.0
- Lot Size Units: Square Feet
- Building Area Total: 2300.0
- Living Area: 2300.0
- Living Area Source: Owner
- Property Sub Type: Single Family Residence
- Property Type: Residential
- Year Built: 1938
- Construction Materials: Brick, Vinyl Siding
- Levels: One and One Half
- Sewer: Septic Tank
- Utilities: Natural Gas Available, Water Available
- Water Source: Public, Private, Well
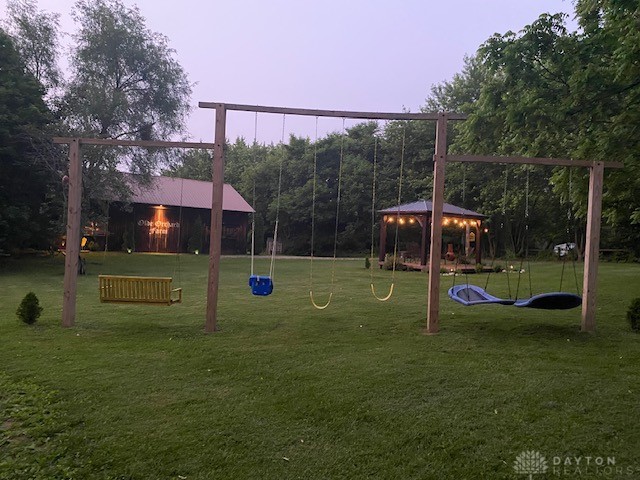
- Fencing: Fenced
- Patio And Porch Features: Deck, Porch
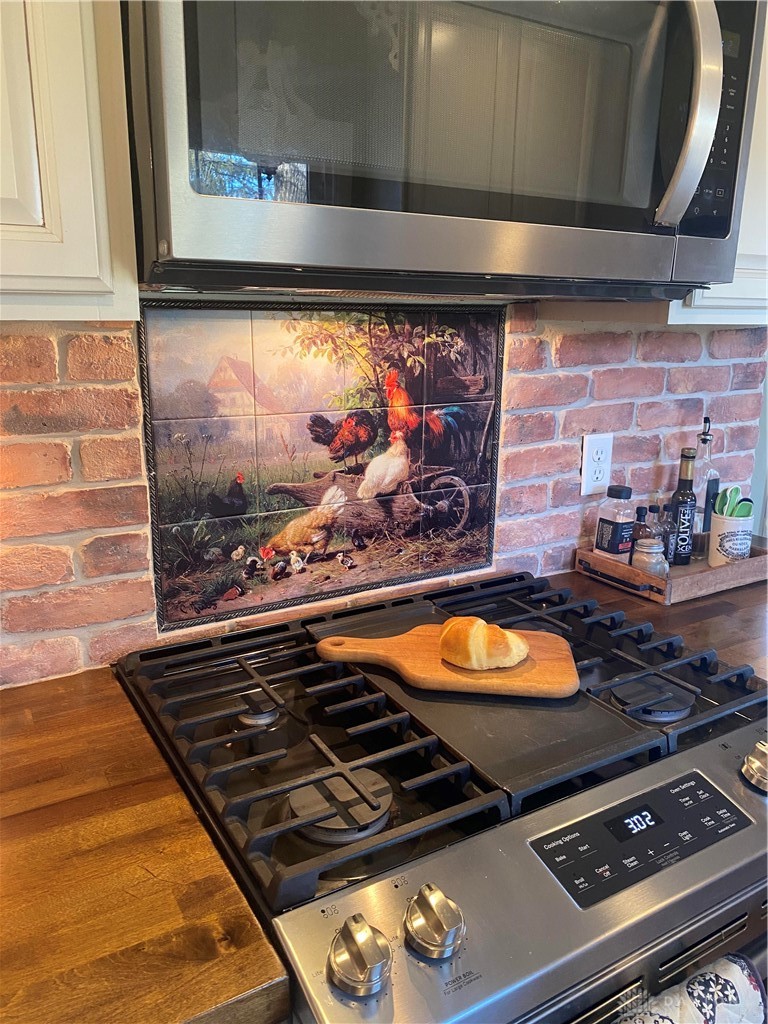
- Appliances: Dryer, Dishwasher, Disposal, Microwave, Range, Refrigerator, Water Softener, Washer, Gas Water Heater
- Basement: Full, Finished
- Has Basement: Yes
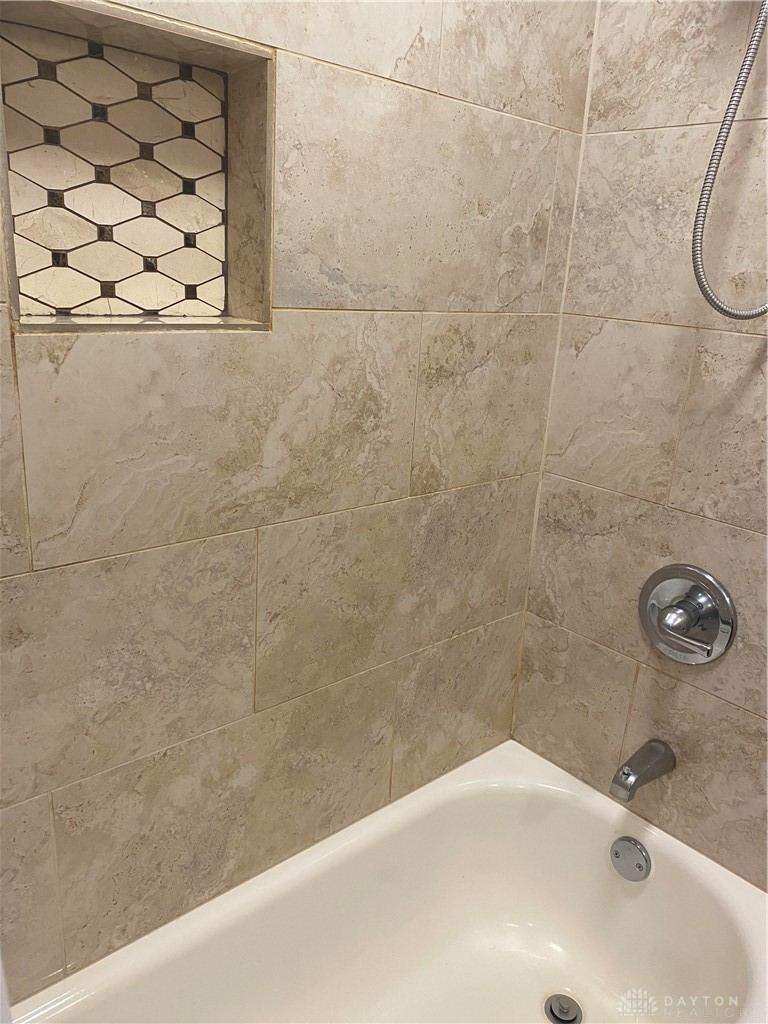
- Full Bathrooms: 2
- Total Bathrooms: 2
- Total Bedrooms: 3
- Cooling: Ceiling Fan(s), Central Air
- Has Cooling: Yes
- Heating: Forced Air, Natural Gas
- Has Heating: Yes
- Has Fireplace: Yes
- Total Fireplaces: 2
- Fireplace Features: Electric, Gas
- Interior Features: Ceiling Fan(s), High Speed Internet, Walk-In Closet(s)
- Main Level Bathrooms: 1
- Total Rooms: 11
- Window Features: Insulated Windows
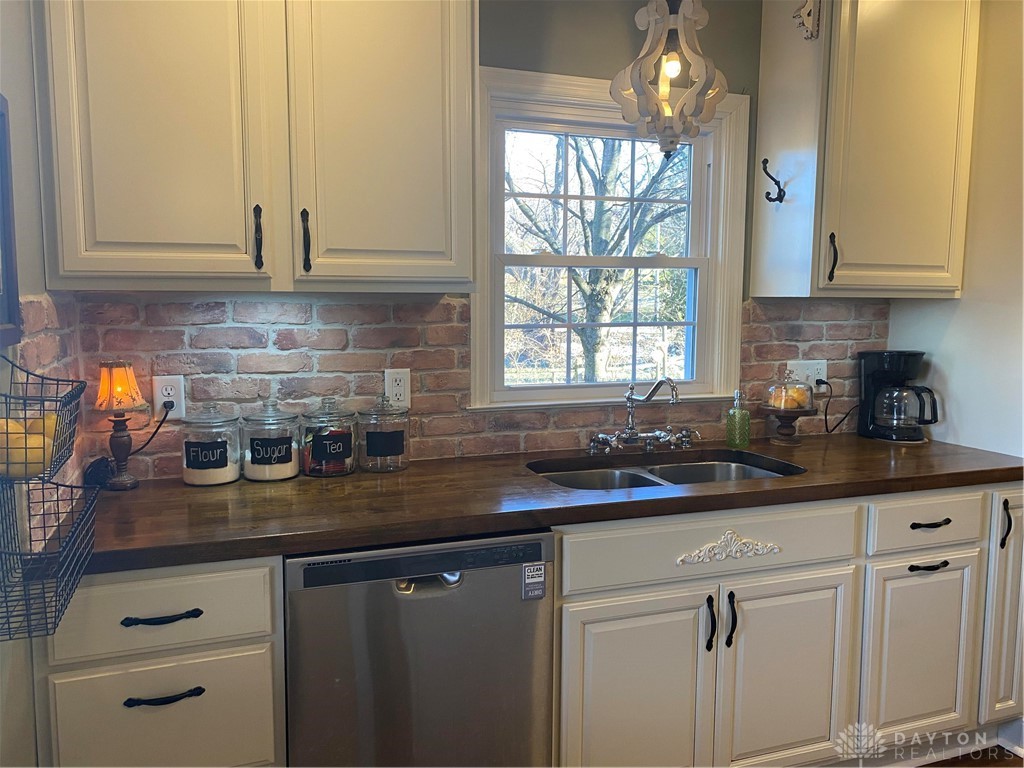
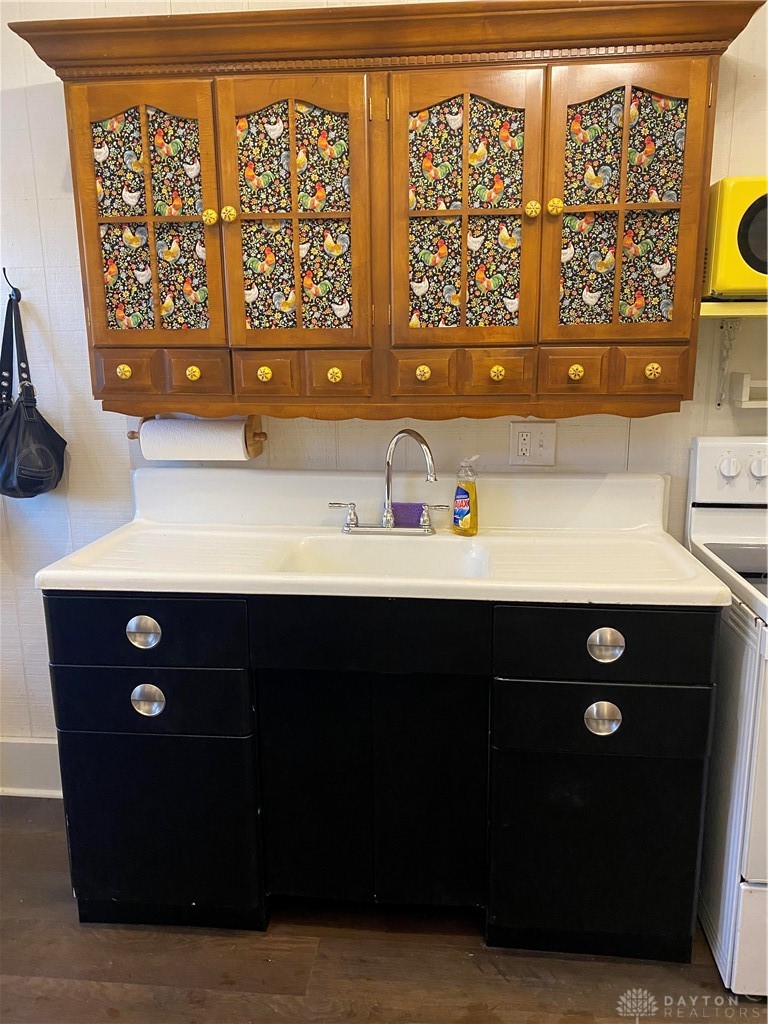
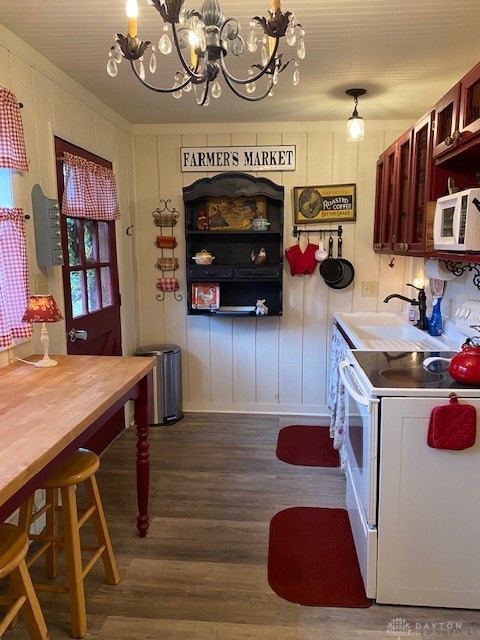
- Type: Kitchen
- Level: Main
- Dimensions: 9 x 12
- Length: 9.0
- Width: 12.0
- Level: Lower
- Dimensions: 5 x 9
- Length: 5.0
- Width: 9.0
- Type: Utility Room
- Level: Lower
- Dimensions: 10 x 20
- Length: 10.0
- Width: 20.0
- Type: Laundry
- Level: Lower
- Dimensions: 10 x 20
- Length: 10.0
- Width: 20.0
- Type: Family Room
- Level: Lower
- Dimensions: 17 x 22
- Length: 17.0
- Width: 22.0
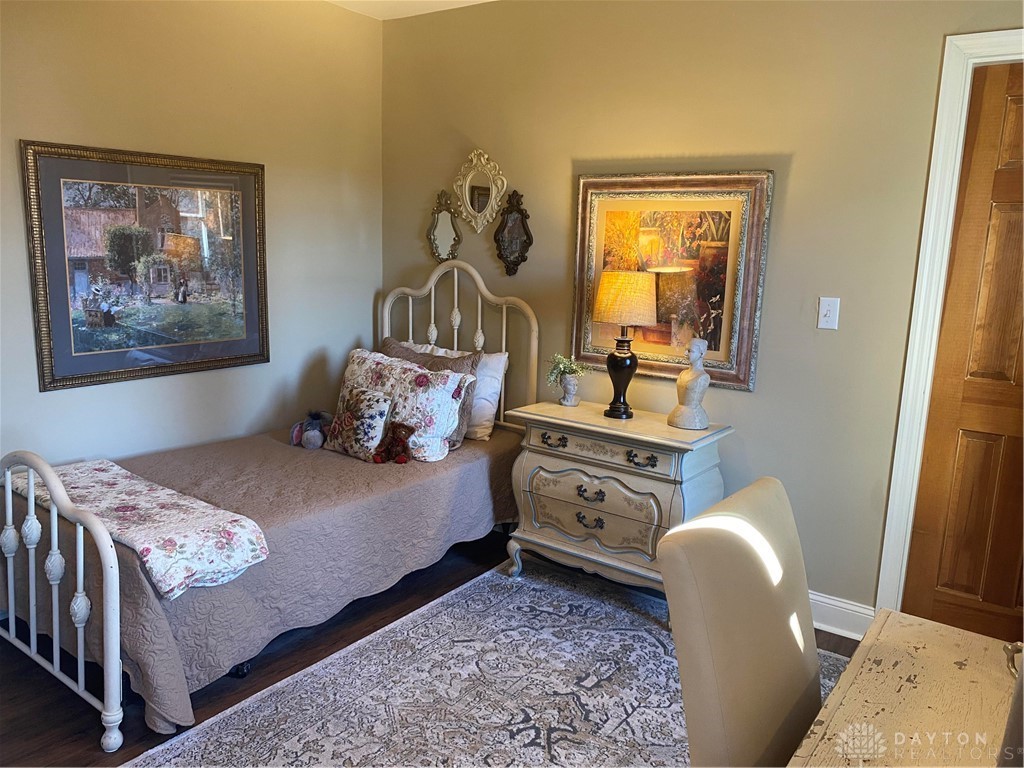
- Type: Bedroom
- Level: Main
- Dimensions: 11 x 13
- Length: 11.0
- Width: 13.0
- Type: Bedroom
- Level: Main
- Dimensions: 11 x 11
- Length: 11.0
- Width: 11.0
- Type: Living Room
- Level: Main
- Dimensions: 12 x 18
- Length: 12.0
- Width: 18.0
- Type: Master Bedroom
- Level: Second
- Dimensions: 12 x 39
- Length: 12.0
- Width: 39.0
- Level: Main
- Dimensions: 4 x 7
- Length: 4.0
- Width: 7.0
- Type: Dining Room
- Level: Main
- Dimensions: 9 x 14
- Length: 9.0
- Width: 14.0
Property History for 4372 East Patterson Road
| Date | Event & Source | Price | Appreciation |
|---|---|---|---|
| May 22, 2026 | Sold Dayton REALTORS #949626 | $620,000 | — |
| May 20, 2026 | Sold (Public Record) Public Record #1941403993 | $620,000 | +10.7% / yr |
| Mar 13, 2026 | Contract Signed Dayton REALTORS #949626 | — | |
| Dec 26, 2025 | Listed (Active) Dayton REALTORS #949626 | $634,900 | — |
| Jun 26, 2013 | Sold (Public Record) Public Record #364685960 | $168,000 | -2.2% / yr |
| Jun 6, 2005 | Sold (Public Record) Public Record #160234944 | $200,600 | +2.9% / yr |
| Jul 23, 2003 | Sold (Public Record) Public Record #117220057 | $190,000 | — |
| Date | Event & Source | Price |
|---|---|---|
| 05/22/2026 | Sold Dayton REALTORS #949626 | $620,000 |
| 05/20/2026 | Sold (Public Record) Public Record #1941403993 | $620,000 +10.7% / yr |
| 03/13/2026 | Contract Signed Dayton REALTORS #949626 | — |
| 12/26/2025 | Listed (Active) Dayton REALTORS #949626 | $634,900 |
| 06/26/2013 | Sold (Public Record) Public Record #364685960 | $168,000 -2.2% / yr |
| 06/06/2005 | Sold (Public Record) Public Record #160234944 | $200,600 +2.9% / yr |
| 07/23/2003 | Sold (Public Record) Public Record #117220057 | $190,000 |
For completeness, we often displays two records for one sale: the MLS record and the public record.
Public Records for 4372 East Patterson Road
Schools near 4372 East Patterson Road
Rating | School | Type | Grades | Distance |
|---|---|---|---|---|
| Public - | K to 5 | |||
| Public - | 6 to 8 | |||
| Public - | 9 to 12 | |||
| Public - | 9 |
Rating | School | Distance |
|---|---|---|
Valley Elementary School PublicK to 5 | ||
Herman K Ankeney Middle School Public6 to 8 | ||
Beavercreek High School Public9 to 12 | ||
School ratings and boundaries are provided by GreatSchools.org and Pitney Bowes. This information should only be used as a reference. Proximity or boundaries shown here are not a guarantee of enrollment. Please reach out to schools directly to verify all information and enrollment eligibility.
Similar Homes
New listings in 45430



$285,000
- 3
- Bedrooms
- 4
- Bathrooms
- 2,780
- Square Feet
- 0.04
- Acres


Nearby home values
| Address | Sold price | Beds | Baths | Sqft | Lot (Sqft) |
|---|---|---|---|---|---|
This home: 4372 East Patterson Road, Beavercreek, OH 45430 | $620,000 | 3 | 2 | 2,300 | 87,164 |
$190,000 | 3 | 3 | 2,148 | 87,120 | |
$105,000 | – | – | – | 87,120 | |
$218,000 | 3 | 1 | 1,410 | 54,929 | |
– | 3 | 2 | 1,679 | 59,198 | |
$340,000 | 4 | 2 | 3,084 | 43,995 | |
– | – | – | – | 23,217 | |
$130,000 | 3 | 2 | 1,775 | 22,000 | |
$210,000 | 3 | 2 | 1,456 | 20,706 | |
– | 3 | 1.5 | 1,232 | 20,615 | |
$189,900 | 3 | 2 | 1,208 | 22,186 | |
– | 3 | 2 | 1,628 | 20,134 | |
– | 4 | 1.5 | 1,978 | 20,102 | |
– | 3 | 2.5 | 1,966 | 98,838 | |
$120,000 | 3 | 1.5 | 1,232 | 20,047 | |
$102,700 | 3 | 2 | 1,441 | 20,000 |
Explore Nearby Homes
- Beavercreek Homes for Sale
- Beavercreek Township - Greene County Homes for Sale
- Kettering Homes for Sale
- Newcom Knolls Homes for Sale
- Southeast Dayton Homes for Sale
- Eastmont Homes for Sale
- Riverside Homes for Sale
- Northeast Dayton Homes for Sale
- Sugarcreek Township - Greene County Homes for Sale
- Belmont Homes for Sale
- Eastern Hills Homes for Sale
- Hearthstone Homes for Sale
- Oak Park Homes for Sale
- Centerville Homes for Sale
- Oak Creek Homes for Sale
- Dayton Homes for Sale
- Alpha Homes for Sale
- Bellbrook Homes for Sale
- Fairborn Homes for Sale
- Xenia Homes for Sale
- Spring Valley Homes for Sale
- Miamisburg Homes for Sale
- Vandalia Homes for Sale
- Wilberforce Homes for Sale
- Springboro Homes for Sale
- Yellow Springs Homes for Sale
- Clayton Homes for Sale
- Waynesville Homes for Sale
- Medway Homes for Sale
- Enon Homes for Sale
- 45432 Homes for Sale
- 45440 Homes for Sale
- 45434 Homes for Sale
- 45420 Homes for Sale
- 45429 Homes for Sale
- 45305 Homes for Sale
- 45385 Homes for Sale
- 45431 Homes for Sale
- 45419 Homes for Sale
- 45410 Homes for Sale
- 45301 Homes for Sale
- 45403 Homes for Sale
- 45433 Homes for Sale
- 45459 Homes for Sale
- 45324 Homes for Sale
No guarantee, warranty or representation of any kind is made regarding the completeness or accuracy of any information, descriptions or measurements (including square footage measurements and property condition), such should be independently verified through appropriate means, including, but not limited to, in person inspection and public records, and Compass International Holdings, its subsidiaries, affiliates and independently owned and operated franchisees, and their affiliated agents and associated third parties expressly disclaim any liability in connection therewith. Photos may be virtually staged or digitally enhanced and may not reflect actual property conditions. Offers of compensation are subject to change at the seller's discretion. No financial or legal advice provided. Equal Housing Opportunity.
Listing Courtesy of Keller Williams Community Part
The data relating to real estate for sale on this website comes in part from the Internet Data exchange program of Dayton REALTORS®. IDX information is provided exclusively for consumers' personal, non-commercial use and may not be used for any purpose other than to identify prospective properties consumers may be interested in purchasing. Information deemed reliable but not guaranteed. Copyright © 2026 Dayton REALTORS®. All rights reserved.
