





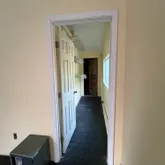


Description
situated on a fully fenced 1-acre lot along a paved road. Much of the renovation work has already been
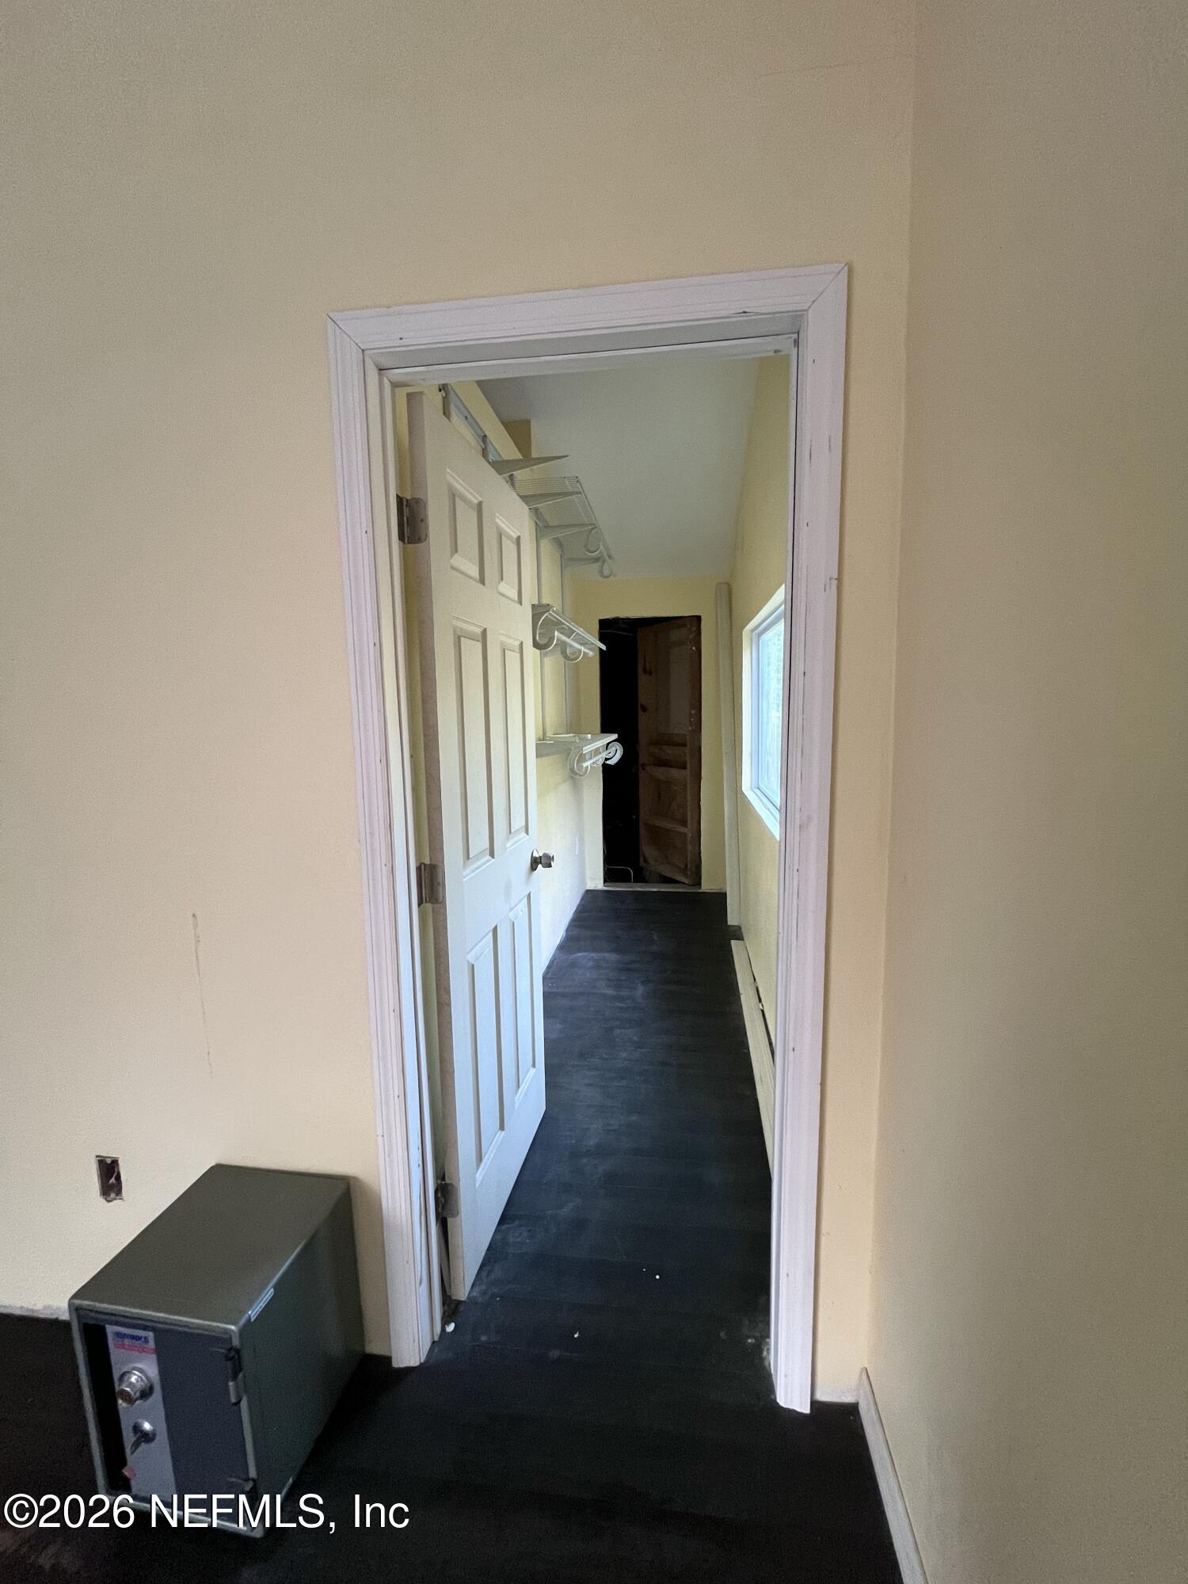
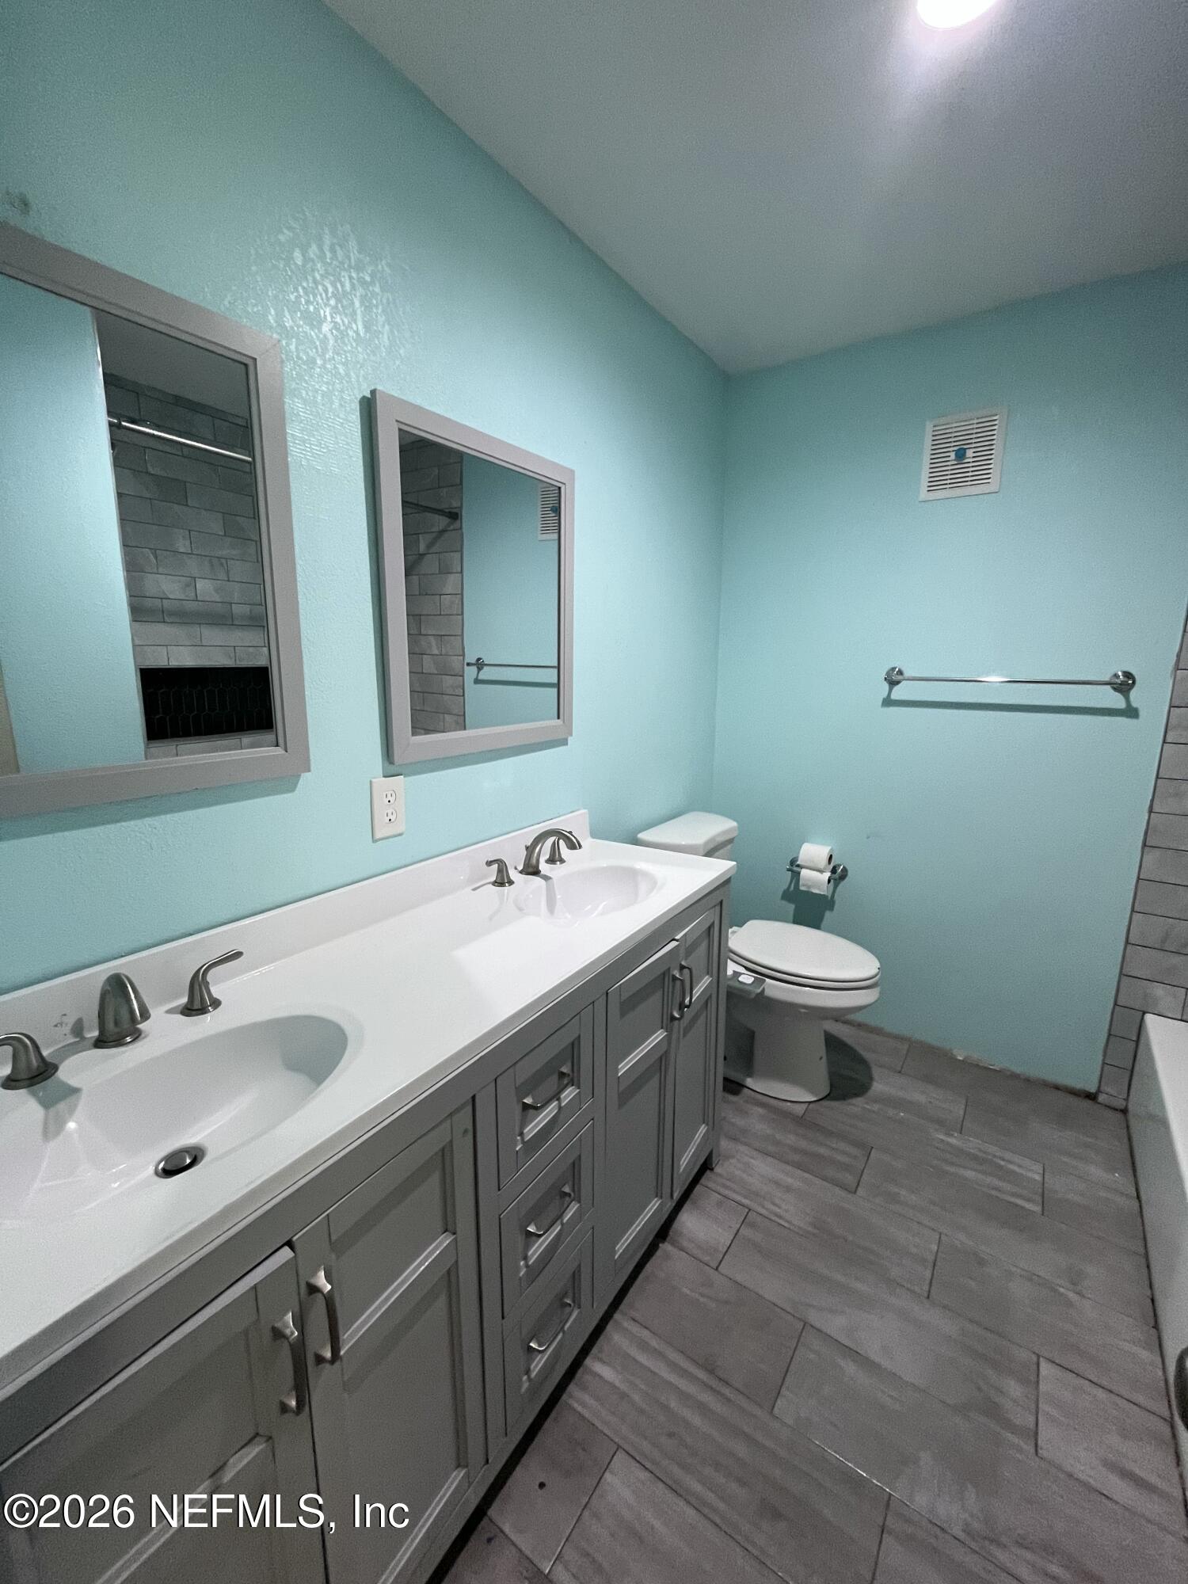
started, and the home offers the opportunity to finish it to your own style and specifications. There is space to complete a second full bathroom, adding even more functionality and value. A small
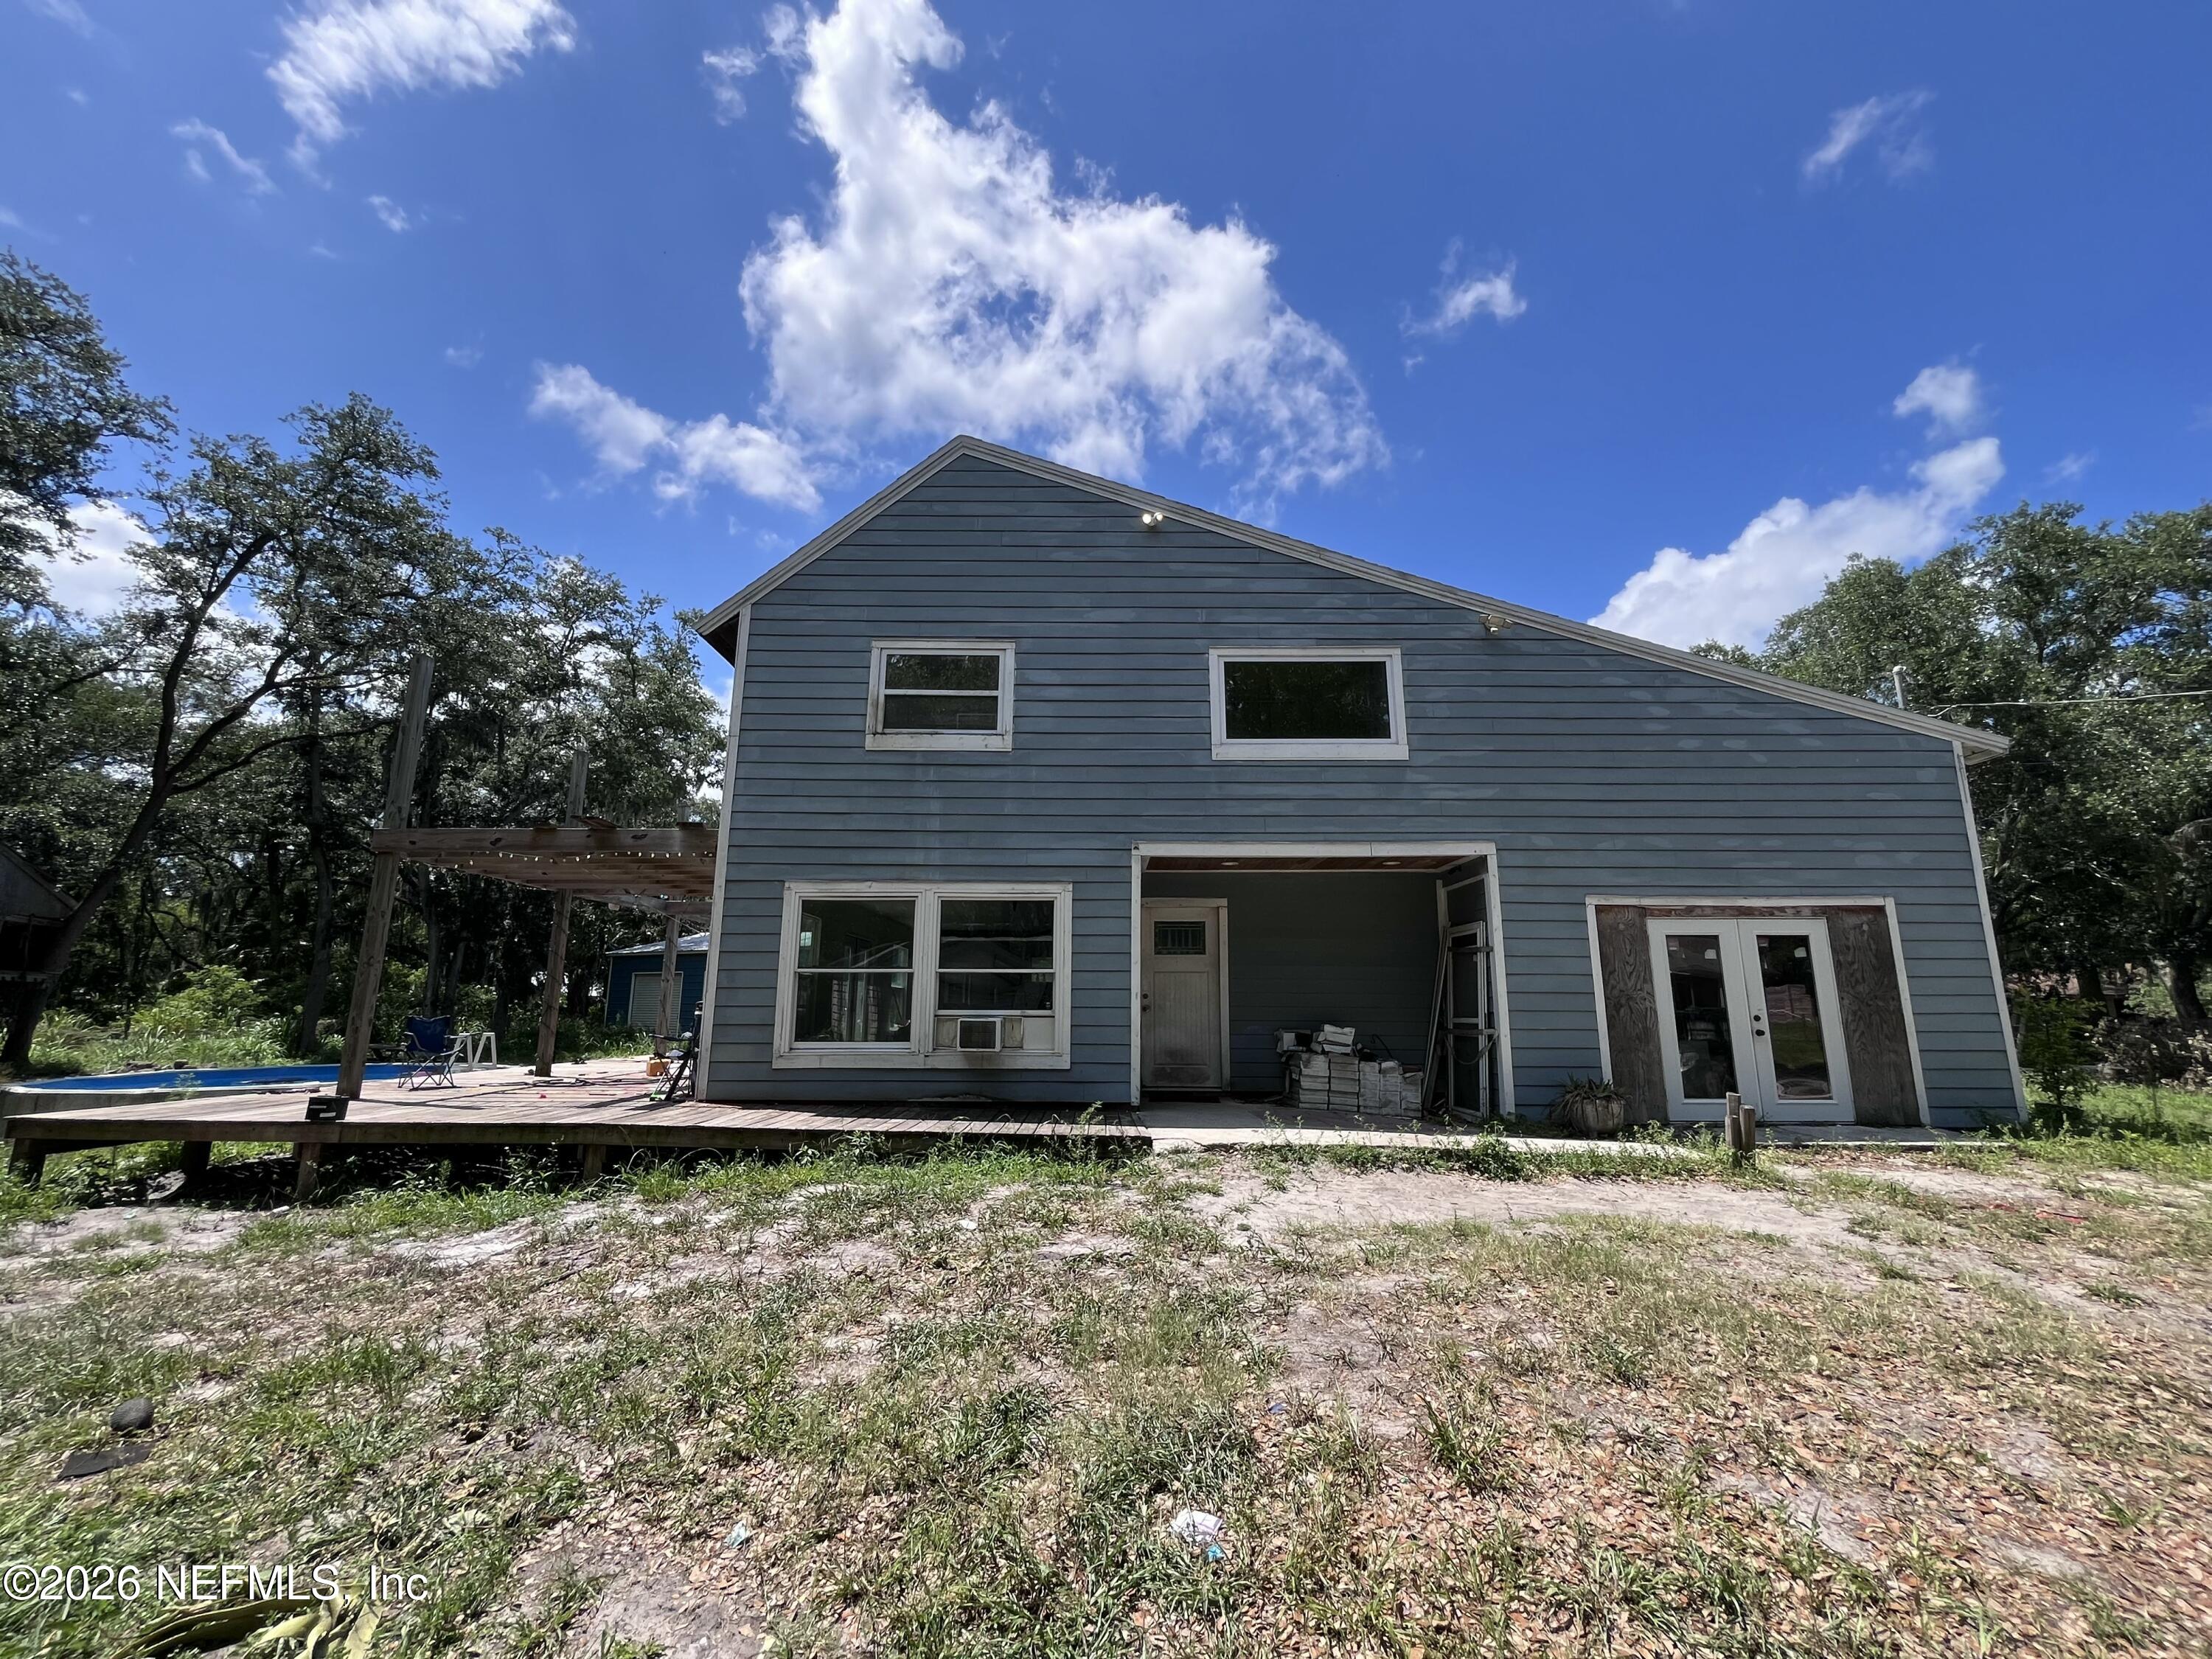
covered front porch welcomes you into the home, while a large deck in the back provides plenty of room...Bring your vision and complete the transformation of this partially renovated 3-bedroom, 1.5-bath home
situated on a fully fenced 1-acre lot along a paved road. Much of the renovation work has already been
started, and the home offers the opportunity to finish it to your own style and specifications. There is space to complete a second full bathroom, adding even more functionality and value. A small
covered front porch welcomes you into the home, while a large deck in the back provides plenty of room for
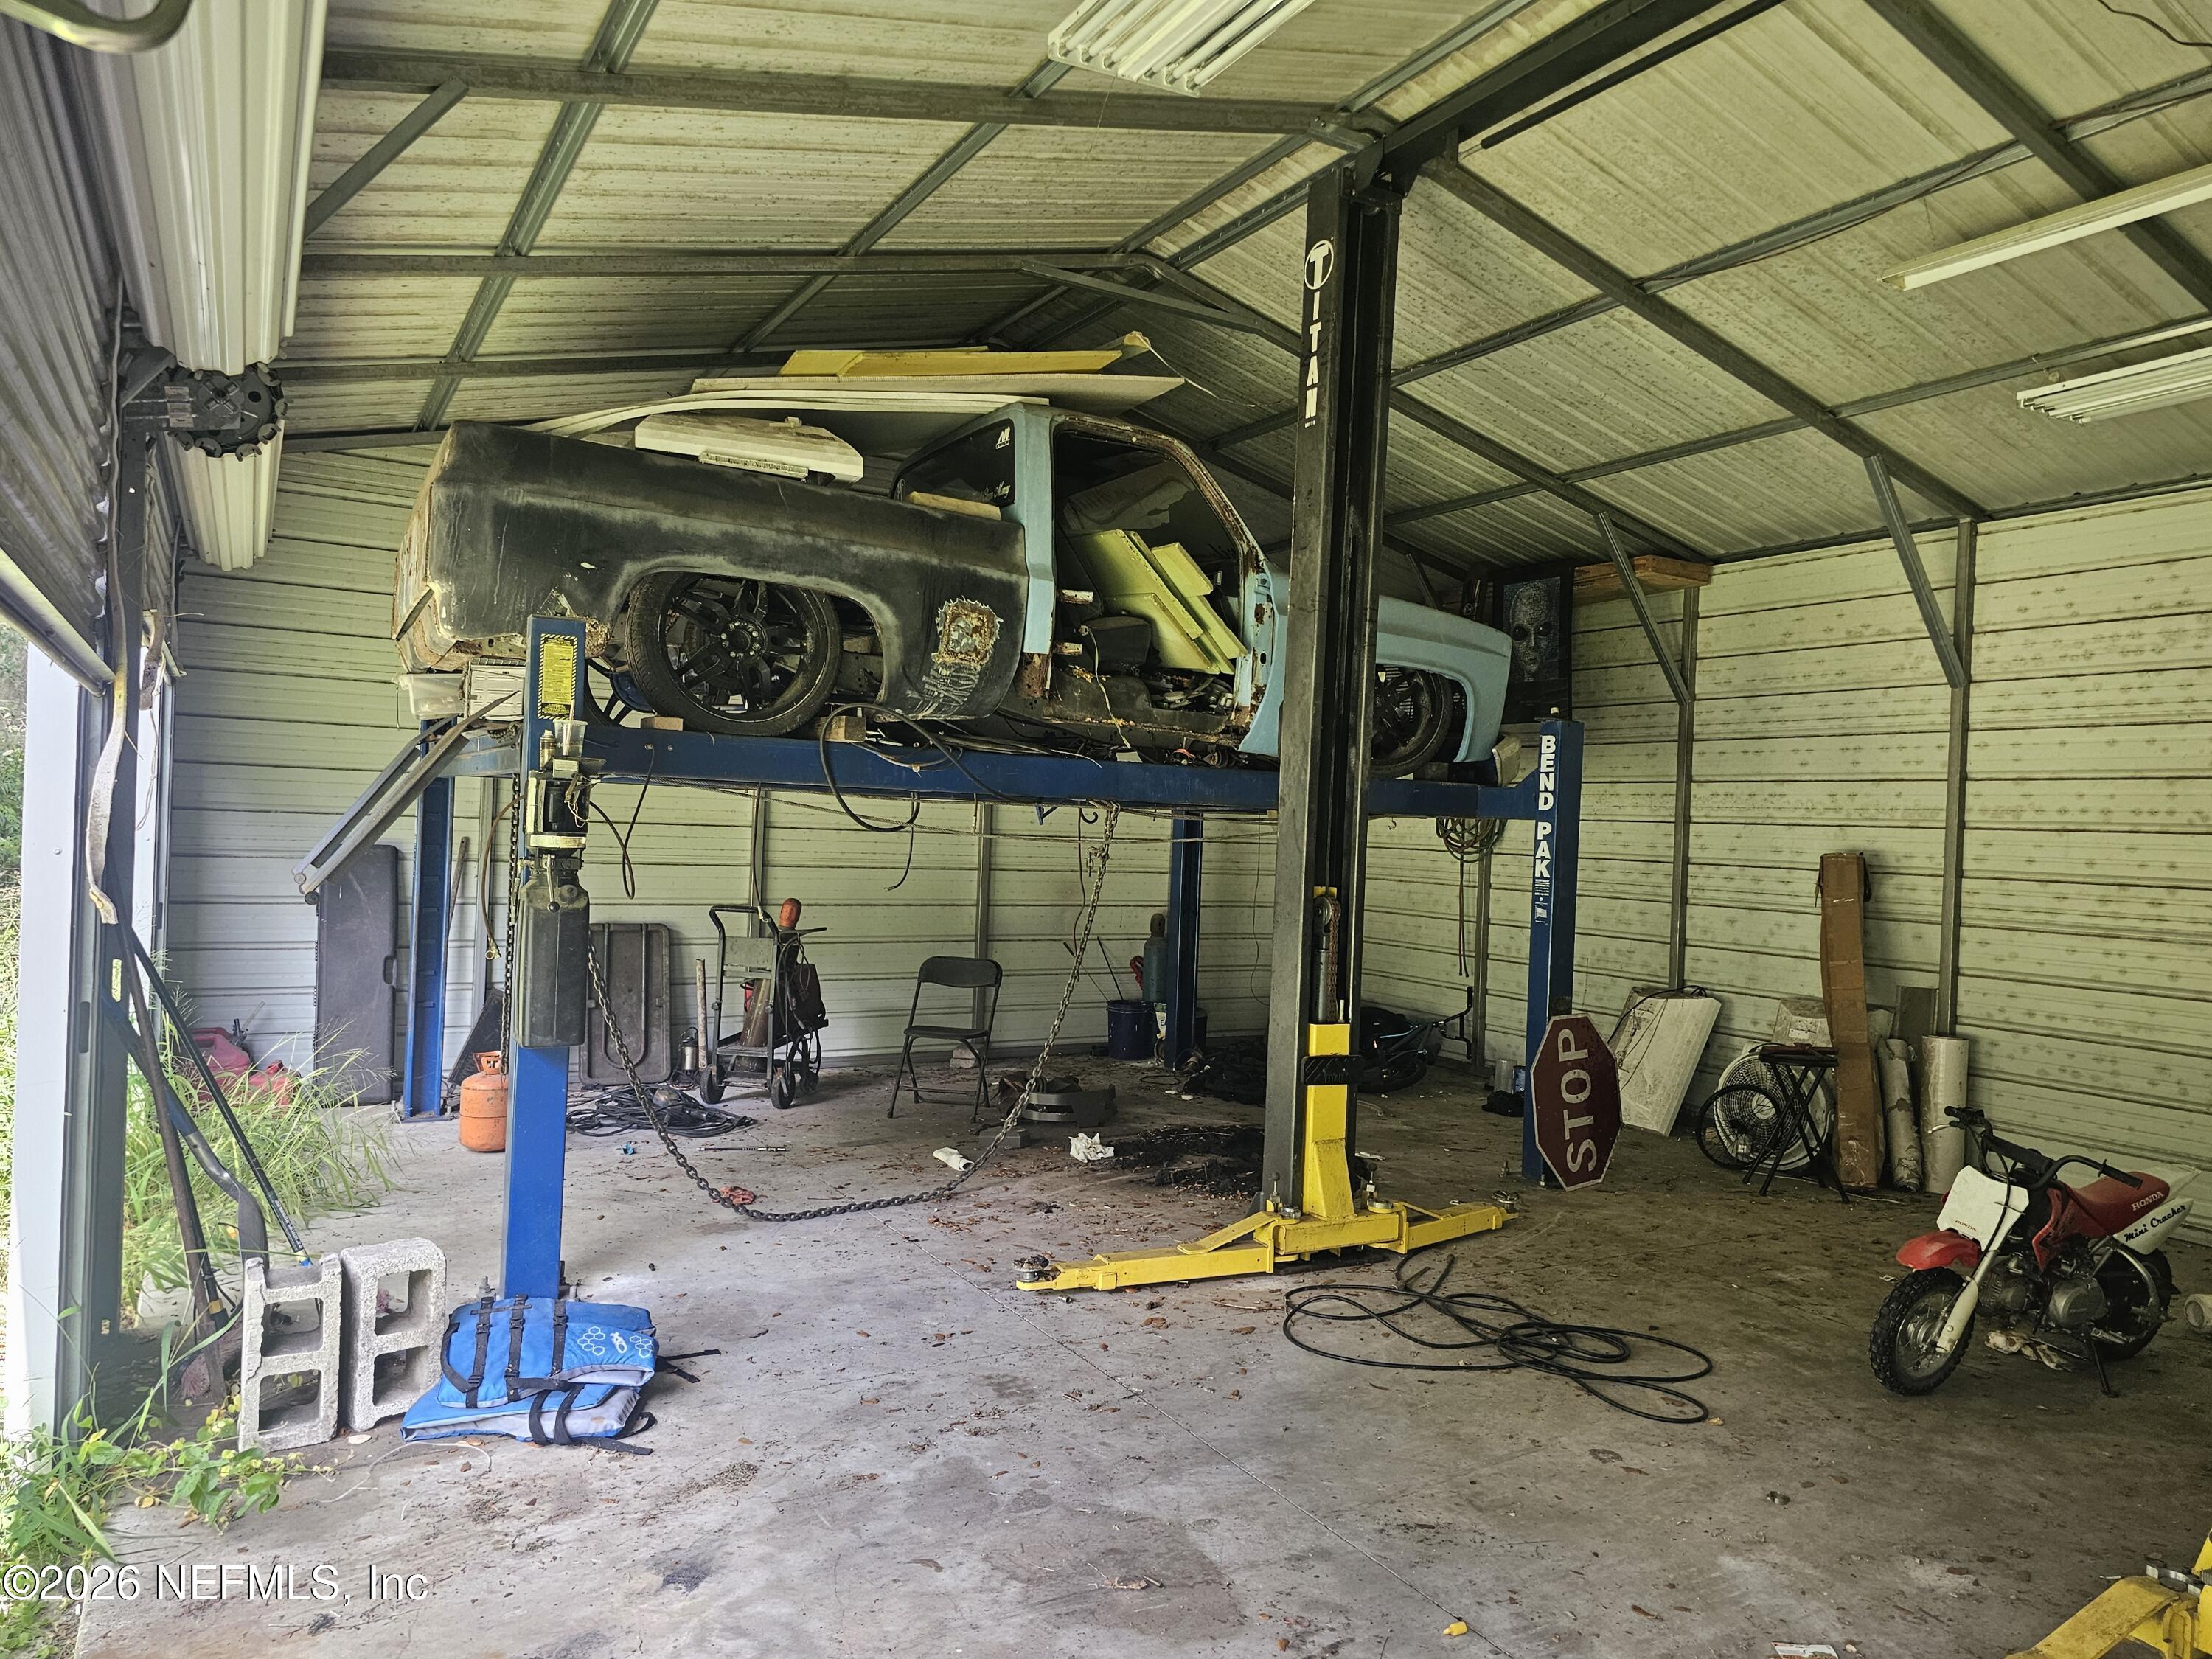
relaxing, entertaining, or enjoying the outdoor space. The oversized garage features two car lifts, making it ideal for automotive enthusiasts. With generous
outdoor space and much of the renovation already underway, this property is ready for someone to
complete the finishing touches and make it their own.
- Listed by CARALEA SANDERS • CENTURY 21 TRITON REALTYP: (386)-233-8585 susi.sanders@hotmail.com
Property Details for 4380 Pine Street
Property Details for 4380 Pine Street
| Status | Active |
|---|---|
| MLS # | 2155649 |
| Days on Market | 27 |
| Taxes | - |
| HOA Fees | - |
| Condo/Co-op Fees | - |
| Property Type | Single Family |
| MLS Type | Residential / Single Family Residence |
| Year Built | 1983 |
| Lot Size | 0.99 AC / 43,124 SF |
| County | Brevard County |
Location
Building Information for 4380 Pine Street
Payment Calculator
$2,180 per month
30 year fixed, 6.36% Interest
$2,043
$137
$0
Know your buying power with a preapproval and custom rate in minutes
 1
1Property Information for 4380 Pine Street
- Country: US
- Directions: From 524 turn onto Adamson Road, follow around onto pine. Home will be on the left. Valdine Street is across from driveway. If you go to Citrus (stop sign) you have gone too far.
- Road Frontage Type: County Road
- Zoning Description: Agricultural
- MLS Area Major: 993-Out Of Area-South
- City: Cocoa
- State: FL
- Postal Code: 32926
- County: Brevard
- Latitude: 28.422629
- Longitude: -80.827475
- MLS Area Minor: 993-Out Of Area-South
- General Property Information: Waterfront YN: No
- General Property Information: Senior Community YN: No
- General Property Information: Accessibility Features YN: No
- Road Frontage Type: County Road: Yes
- Road Surface Type: Asphalt: Yes
- Parcel Number: 2401940
- Association Fee: $.00
- Association YN: No
- General Property Information: CDD Fee YN: No
- General Property Information: Association YN: No
- Elementary School: Fairglen
- High School: Cocoa
- Carport YN: false
- Garage Spaces: 3
- Garage YN: Yes
- Parking Features: Additional Parking, Garage, RV Access/Parking
- Attached Garage: No
- General Property Information: Garage YN: Yes
- General Property Information: Garage Spaces: 3.0
- General Property Information: Carport YN: No
- Parking Features: Additional Parking: Yes
- Parking Features: Garage: Yes
- Parking Features: RV Access/Parking: Yes
- Living Area Source: Appraiser
- Lot Size Acres: 0.99
- Other Structures: Workshop
- Living Area: 1568.0
- Lot Size Area: 0.99
- Lot Size Units: Acres
- Lot Size Square Feet: 43124.4
- Current Use: Single Family
- New Construction YN: No
- Property Attached YN: No
- Year Built: 1983
- MLS Approval Status: Yes
- Room Total: 0.0
- General Property Information: Lot Size Acres: 0.99
- General Property Information: Bathrooms Half: 1.0
- General Property Information: Living Area: 1568.0
- General Property Information: Living Area Source: Appraiser
- General Property Information: Accessory Dwelling Unit Y/N: No
- General Property Information: New Construction YN: No
- General Property Information: List Price/SqFt: 261.48
- Sewer: Septic Tank
- Water Source: Public
- Sewer: Septic Tank: Yes
- Utilities: Cable Available: Yes
- Utilities: Electricity Connected: Yes
- Utilities: Sewer Not Available: Yes
- Utilities: Water Connected: Yes
- Water Source: Public: Yes
- Fencing: Full
- Patio And Porch Features: Covered, Deck, Front Porch, Rear Porch, Wrap Around
- Road Surface Type: Asphalt
- Pool Features: Above Ground
- Fencing: Full: Yes
- Other Structures: Workshop: Yes
- Pool Features: Above Ground: Yes
- Roof: Shingle: Yes
- Patio And Porch Features: Covered: Yes
- Patio And Porch Features: Deck: Yes
- Patio And Porch Features: Front Porch: Yes
- Patio And Porch Features: Rear Porch: Yes
- Stories: 2
- Cooling: Wall/Window Unit(s)
- Furnished: Unfurnished
- Interior Features: Breakfast Bar, Ceiling Fan(s), Kitchen Island, Open Floorplan, Vaulted Ceiling(s), Walk-In Closet(s)
- Laundry Features: Electric Dryer Hookup, In Garage
- Levels: Two
- Spa Features: Heated, Above Ground
- Heating: None, Electric
- Flooring: Laminate, Tile
- Bathrooms Total (Integer): 2
- Bathrooms Total (Decimal): 1.5
- Bathrooms Total (Notational): 1.1
- Cooling: Yes
- Heating: No
- General Property Information: Furnished: Unfurnished
- General Property Information: Stories: 2.0
- Appliances: Dishwasher: Yes
- Appliances: Disposal: Yes
- Appliances: Electric Oven: Yes
- Appliances: Electric Range: Yes
- Appliances: Ice Maker: Yes
- Appliances: Refrigerator: Yes
- Cooling: Wall/Window Unit(s): Yes
- Flooring: Laminate: Yes
- Flooring: Tile: Yes
- Heating: Electric: Yes
- Heating: None: Yes
- Laundry Features: Electric Dryer Hookup: Yes
- Laundry Features: In Garage: Yes
- Levels: Two: Yes
- Spa Features: Above Ground: Yes
- Spa Features: Heated: Yes
- Interior Features: Breakfast Bar: Yes
- Interior Features: Ceiling Fan(s): Yes
- Interior Features: Kitchen Island: Yes
- Interior Features: Open Floorplan: Yes
- Interior Features: Vaulted Ceiling(s): Yes
- Interior Features: Walk-In Closet(s): Yes
- Public Remarks: Bring your vision and complete the transformation of this partially renovated 3-bedroom, 1.5-bath home situated on a fully fenced 1-acre lot along a paved road. Much of the renovation work has already been started, and the home offers the opportunity to finish it to your own style and specifications. There is space to complete a second full bathroom, adding even more functionality and value. A small covered front porch welcomes you into the home, while a large deck in the back provides plenty of room for relaxing, entertaining, or enjoying the outdoor space. The oversized garage features two car lifts, making it ideal for automotive enthusiasts. With generous outdoor space and much of the renovation already underway, this property is ready for someone to complete the finishing touches and make it their own.
- General Property Information: Directions: From 524 turn onto Adamson Road, follow around onto pine. Home will be on the left. Valdine Street is across from driveway. If you go to Citrus (stop sign) you have gone too far.
- General Property Information: Public Remarks: Bring your vision and complete the transformation of this partially renovated 3-bedroom, 1.5-bath home situated on a fully fenced 1-acre lot along a paved road. Much of the renovation work has already been started, and the home offers the opportunity to finish it to your own style and specifications. There is space to complete a second full bathroom, adding even more functionality and value. A small covered front porch welcomes you into the home, while a large deck in the back provides plenty of room for relaxing, entertaining, or enjoying the outdoor space. The oversized garage features two car lifts, making it ideal for automotive enthusiasts. With generous outdoor space and much of the renovation already underway, this property is ready for someone to complete the finishing touches and make it their own.
- Utilities: Cable Available, Electricity Connected, Sewer Not Available, Water Connected
- Roof: Shingle
Property History for 4380 Pine Street
| Date | Event & Source | Price | Appreciation |
|---|---|---|---|
| Jul 15, 2026 | Listed (Active) NEFMLS #2155649 | $410,000 | — |
| Date | Event & Source | Price |
|---|---|---|
| 07/15/2026 | Listed (Active) NEFMLS #2155649 | $410,000 |
For completeness, we often displays two records for one sale: the MLS record and the public record.
Public Records for 4380 Pine Street
Schools near 4380 Pine Street
Rating | School | Type | Grades | Distance |
|---|---|---|---|---|
| Public - | PK to 6 | |||
| Public - | 7 to 12 | |||
| Public - | 5 to 12 | |||
| Public - | K to 8 |
Rating | School | Distance |
|---|---|---|
Fairglen Elementary School PublicPK to 6 | ||
Cocoa High School Public7 to 12 | ||
Brevard County Jail Complex Public5 to 12 | ||
Brevard Virtual Eschool PublicK to 8 |
School ratings and boundaries are provided by GreatSchools.org and Pitney Bowes. This information should only be used as a reference. Proximity or boundaries shown here are not a guarantee of enrollment. Please reach out to schools directly to verify all information and enrollment eligibility.
Similar Homes
Explore Nearby Homes
- Briarwood Manor Homes for Sale
- Canaveral Groves Homes for Sale
- Clear Lake Terrace Homes for Sale
- Cocoa North Homes for Sale
- Cocoa-Rockledge Homes for Sale
- Cocoa West Homes for Sale
- Country Oaks Homes for Sale
- Poinsett Homes for Sale
- Rockledge Acre Estates Homes for Sale
- Sharpes Homes for Sale
- Space Coast Gardens Homes for Sale
- West Canaveral Groves Homes for Sale
- Diamond Square Homes for Sale
- North Merritt Island Homes for Sale
- Rockledge Country Club Estates Homes for Sale
- Rockledge Homes for Sale
- Cocoa Homes for Sale
- Merritt Island Homes for Sale
- Titusville Homes for Sale
- Christmas Homes for Sale
- Cape Canaveral Homes for Sale
- Cocoa Beach Homes for Sale
- Melbourne Homes for Sale
- Mims Homes for Sale
- Patrick Air Force Base Homes for Sale
- Satellite Beach Homes for Sale
- Indian Harbour Beach Homes for Sale
- Orlando Homes for Sale
- Chuluota Homes for Sale
- West Melbourne Homes for Sale
- 32780 Homes for Sale
- 34773 Homes for Sale
- 32955 Homes for Sale
- 32927 Homes for Sale
- 32922 Homes for Sale
- 32709 Homes for Sale
- 32953 Homes for Sale
- 32833 Homes for Sale
- 32952 Homes for Sale
- 32940 Homes for Sale
- 32754 Homes for Sale
- 32920 Homes for Sale
- 32815 Homes for Sale
- 32796 Homes for Sale
- 32931 Homes for Sale
No guarantee, warranty or representation of any kind is made regarding the completeness or accuracy of any information, descriptions or measurements (including square footage measurements and property condition), such should be independently verified through appropriate means, including, but not limited to, in person inspection and public records, and Compass International Holdings, its subsidiaries, affiliates and independently owned and operated franchisees, and their affiliated agents and associated third parties expressly disclaim any liability in connection therewith. Photos may be virtually staged or digitally enhanced and may not reflect actual property conditions. Offers of compensation are subject to change at the seller's discretion. No financial or legal advice provided. Equal Housing Opportunity.
Listing Courtesy of CENTURY 21 TRITON REALTY, CARALEA SANDERS
The information being provided by MFRMLS and Daytona Multiple Listing Service is for the consumer's personal, non-commercial use and may not be used for any purpose other than to identify prospective properties the consumer may be interested in purchasing. Any information relating to real estate for sale referenced on this web site comes from the Internet Data Exchange (IDX) program of MFRMLS or Daytona Multiple Listing Service. Real estate listings held by brokerage firms other than this site owner are marked with the IDX/MLS logo. Information deemed reliable but is not guaranteed accurate by MFRMLS or Daytona Multiple Listing Service. Last updated: 07/16/2026 12:43 PM
