4404 Oak Park Road
![01-4404 Oak Park Rd [2254670]_01](https://www.compass.com/m/24c2d0091c04803a34e5c361b7e4a4c5da796b65455b4979e464a9f7de7ec9a5/origin.webp "4404 Oak Park Road Raleigh, NC 27612 - Photo 1 of 50")
![18-4404 Oak Park Rd [2254670]_18](https://www.compass.com/m/6c07b892ffb640f782afae8e1832e4257cc1b64503ef1b0f69a07b4eb8a72ffa/origin.webp "4404 Oak Park Road Raleigh, NC 27612 - Photo 2 of 50")
![12-4404 Oak Park Rd [2254670]_12](https://www.compass.com/m/a18000cd63cf14f3a1b1ebb27e3ac3c3677855298cd9bc2e862c6164719c74c0/origin.webp "4404 Oak Park Road Raleigh, NC 27612 - Photo 3 of 50")
![17-4404 Oak Park Rd [2254670]_17](https://www.compass.com/m/7aeff7f7db7f3cdb00967d32bcbb101bb78f9875561c5b50d87c02b3f0dfe844/origin.webp "4404 Oak Park Road Raleigh, NC 27612 - Photo 4 of 50")
![14-4404 Oak Park Rd [2254670]_14](https://www.compass.com/m/a1e0be43ec71c8c1ca061ec8b68d8a4f3b4a204a27cbf7e88116e0e34e288ea3/origin.webp "4404 Oak Park Road Raleigh, NC 27612 - Photo 5 of 50")
![13-4404 Oak Park Rd [2254670]_13](https://www.compass.com/m/70a2afc1b64fbe5bc0562fe6d8f717324667a09899fddde56aa4715e106d3609/origin.webp "4404 Oak Park Road Raleigh, NC 27612 - Photo 6 of 50")
![11-4404 Oak Park Rd [2254670]_11](https://www.compass.com/m/8eeaa47322e51d41281d3ef59044b2c7d02a0d60da5625ed3ed313f0e8cb82bf/origin.webp "4404 Oak Park Road Raleigh, NC 27612 - Photo 7 of 50")
![42-4404 Oak Park Rd [2254670]_42](https://www.compass.com/m/f89ba70326a3e6763e1323b7e6199e7791440e0a429695235211f00581fdcfbe/origin.webp "4404 Oak Park Road Raleigh, NC 27612 - Photo 8 of 50")
![15-4404 Oak Park Rd [2254670]_15](https://www.compass.com/m/84901a67c4da01c5b3495b76f1afbb8f455463fdf42fd6caa4aa2cda91244b53/origin.webp "4404 Oak Park Road Raleigh, NC 27612 - Photo 9 of 50")
![16-4404 Oak Park Rd [2254670]_16](https://www.compass.com/m/f9efb4d0218fb59ab199be6820e9e63416c635414dfa3777e72e681b550ef552/origin.webp "4404 Oak Park Road Raleigh, NC 27612 - Photo 10 of 50")
![19-4404 Oak Park Rd [2254670]_19](https://www.compass.com/m/041e5d49be2f719ecf2a1d6ad86757dcfc9a9e0da72cde297fb2d6afd6dd37f3/origin.webp "4404 Oak Park Road Raleigh, NC 27612 - Photo 11 of 50")
![20-4404 Oak Park Rd [2254670]_20](https://www.compass.com/m/53baa482fddf5f9497df940b2e388c1a315eeb076edb5b253edaabf8f51c639f/origin.webp "4404 Oak Park Road Raleigh, NC 27612 - Photo 12 of 50")
![21-4404 Oak Park Rd [2254670]_21](https://www.compass.com/m/a73d5bb9b572c3e1b04ab12fbea33ce1e1f0454271b8afd827335850ce949557/origin.webp "4404 Oak Park Road Raleigh, NC 27612 - Photo 13 of 50")
![22-4404 Oak Park Rd [2254670]_22](https://www.compass.com/m/d641b06b5e7a17ac08768bfbc46f855b4f489465a21682ccbcabda7a746cc768/origin.webp "4404 Oak Park Road Raleigh, NC 27612 - Photo 14 of 50")
![23-4404 Oak Park Rd [2254670]_23](https://www.compass.com/m/11cfabac3efc6675850b5486af7f84055e5c8d74d3a58427db89408d24d5da4e/origin.webp "4404 Oak Park Road Raleigh, NC 27612 - Photo 15 of 50")
![24-4404 Oak Park Rd [2254670]_24](https://www.compass.com/m/20372416c9735a9159991eb839d0f0f4d1718196e3b3f66b3258a3f6c792110f/origin.webp "4404 Oak Park Road Raleigh, NC 27612 - Photo 16 of 50")
![25-4404 Oak Park Rd [2254670]_25](https://www.compass.com/m/975629e21a8494783e52000bccc2804f43a8b95bb70ed3ece7641e3bd1c879f4/origin.webp "4404 Oak Park Road Raleigh, NC 27612 - Photo 17 of 50")
![26-4404 Oak Park Rd [2254670]_26](https://www.compass.com/m/55e122b57ae6ffff189342b13c3242f1b58a6ceff2f77892edb6610d44427ffc/origin.webp "4404 Oak Park Road Raleigh, NC 27612 - Photo 18 of 50")
![27-4404 Oak Park Rd [2254670]_27](https://www.compass.com/m/31b8645558e76cb130601c0c67441169c49d6180ed5b42525947305c1fcf1621/origin.webp "4404 Oak Park Road Raleigh, NC 27612 - Photo 19 of 50")
![28-4404 Oak Park Rd [2254670]_28](https://www.compass.com/m/05f9ca6b4a5e1440248d8851ae47bf931f65baba745d0f2fc4783c856d3dfde9/origin.webp "4404 Oak Park Road Raleigh, NC 27612 - Photo 20 of 50")
![29-4404 Oak Park Rd [2254670]_29](https://www.compass.com/m/cd130443f6e6ce1344ae912818e801d85390559eb85b900010518c65e20f0380/origin.webp "4404 Oak Park Road Raleigh, NC 27612 - Photo 21 of 50")
![30-4404 Oak Park Rd [2254670]_30](https://www.compass.com/m/30a57b7f12914822ef6477d9a1a2f8acfafa43e6b07687a33c72647b3a3d9d98/origin.webp "4404 Oak Park Road Raleigh, NC 27612 - Photo 22 of 50")
![31-4404 Oak Park Rd [2254670]_31](https://www.compass.com/m/edd74be78d1b27043092ba613a1455693e517112ed0d529d7992e6859e104464/origin.webp "4404 Oak Park Road Raleigh, NC 27612 - Photo 23 of 50")
![32-4404 Oak Park Rd [2254670]_32](https://www.compass.com/m/a0a50877953fc1eacbcb656f89941760c8dd109316318ed1249c33dff3cf0f3e/origin.webp "4404 Oak Park Road Raleigh, NC 27612 - Photo 24 of 50")
![33-4404 Oak Park Rd [2254670]_33](https://www.compass.com/m/385b096480c54d5162f20f890306994421b5ddc01405f3e12faeb5a2ea8f5b31/origin.webp "4404 Oak Park Road Raleigh, NC 27612 - Photo 25 of 50")
![34-4404 Oak Park Rd [2254670]_34](https://www.compass.com/m/23fd9c885bfd12876b0e4ae0b668247aec145a8ae655bf7c35f7dcbd88c07a27/origin.webp "4404 Oak Park Road Raleigh, NC 27612 - Photo 26 of 50")
![35-4404 Oak Park Rd [2254670]_35](https://www.compass.com/m/ddeb8aa724f680e68685490f20726116e30643fc7460d2b5cb5cb3e42d694a6c/origin.webp "4404 Oak Park Road Raleigh, NC 27612 - Photo 27 of 50")
![36-4404 Oak Park Rd [2254670]_36](https://www.compass.com/m/bffec43cd14a0264e47f6ba8edcda7e85f7400be443e16685f248fe20829e2f9/origin.webp "4404 Oak Park Road Raleigh, NC 27612 - Photo 28 of 50")
![37-4404 Oak Park Rd [2254670]_37](https://www.compass.com/m/00640f2122c0e954d9b4a4d07d0369bbf0b4298a50391ceb7248a574f7ca40ec/origin.webp "4404 Oak Park Road Raleigh, NC 27612 - Photo 29 of 50")
![38-4404 Oak Park Rd [2254670]_38](https://www.compass.com/m/4d696ec25b0b16e1a52d3061c7a52c912709d24a407d535cb9fc6294762725c6/origin.webp "4404 Oak Park Road Raleigh, NC 27612 - Photo 30 of 50")
![39-4404 Oak Park Rd [2254670]_39](https://www.compass.com/m/03a984bf4e68b37305d684846191f4b167542f7f0da73c9ae3e23d8bd897fde9/origin.webp "4404 Oak Park Road Raleigh, NC 27612 - Photo 31 of 50")
![40-4404 Oak Park Rd [2254670]_40](https://www.compass.com/m/98638a698fdae69ca111ec6673899383bbb7e80f9af4f54b2e410e1065cb3de6/origin.webp "4404 Oak Park Road Raleigh, NC 27612 - Photo 32 of 50")
![41-4404 Oak Park Rd [2254670]_41](https://www.compass.com/m/451acc483aa31dc4c0061214ec4954f006843dc0a4cad034f8eff1b3c9da9e89/origin.webp "4404 Oak Park Road Raleigh, NC 27612 - Photo 33 of 50")
![43-4404 Oak Park Rd [2254670]_43](https://www.compass.com/m/076805d0528bbd007a98657686880a4f1ce031d3d8a0b2c50293dd43fc63b615/origin.webp "4404 Oak Park Road Raleigh, NC 27612 - Photo 34 of 50")
![44-4404 Oak Park Rd [2254670]_44](https://www.compass.com/m/2d2f00022bb5d171f4abc21da909e1e69e7bde5331cc2150229024e67724bcea/origin.webp "4404 Oak Park Road Raleigh, NC 27612 - Photo 35 of 50")
![45-4404 Oak Park Rd [2254670]_45](https://www.compass.com/m/d16986a505aa267cf0883ca901ae67131648634144eff7a05699bb273735fc81/origin.webp "4404 Oak Park Road Raleigh, NC 27612 - Photo 36 of 50")
![47-4404 Oak Park Rd [2254670]_47](https://www.compass.com/m/da5cede17922a30e1f5d371c775f8af247c625a3191e3fa4e0a6333dacfa5976/origin.webp "4404 Oak Park Road Raleigh, NC 27612 - Photo 37 of 50")
![48-4404 Oak Park Rd [2254670]_48](https://www.compass.com/m/2deee44976450f35342e857435f83800efe754b74c32e48658b27a7c56c5a537/origin.webp "4404 Oak Park Road Raleigh, NC 27612 - Photo 38 of 50")
![49-4404 Oak Park Rd [2254670]_49](https://www.compass.com/m/c4adb2bfd271eba78a017c386d295669245bdd89cc963e44e15f438874bdda37/origin.webp "4404 Oak Park Road Raleigh, NC 27612 - Photo 39 of 50")
![50-4404 Oak Park Rd [2254670]_50](https://www.compass.com/m/8ef2bd2c5b7c45ef867190ed2a36a1a1818e10a6b332a64460509c2bad7c1508/origin.webp "4404 Oak Park Road Raleigh, NC 27612 - Photo 40 of 50")
![51-4404 Oak Park Rd [2254670]_51](https://www.compass.com/m/05a83fe6444fe5f136b333d552ca62f9d82bfe6a52b33febc3bf3b73f185e142/origin.webp "4404 Oak Park Road Raleigh, NC 27612 - Photo 41 of 50")
![46-4404 Oak Park Rd [2254670]_46](https://www.compass.com/m/1a3d3663c7556e70b05b301e442637b81d21218025c8967a1457ecf80ccf463b/origin.webp "4404 Oak Park Road Raleigh, NC 27612 - Photo 42 of 50")
![09-4404 Oak Park Rd [2254670]_09](https://www.compass.com/m/334ce140fd86ca2e8289f63e2a00ae391237948110bbcf088aadb994bbff583e/origin.webp "4404 Oak Park Road Raleigh, NC 27612 - Photo 43 of 50")
![10-4404 Oak Park Rd [2254670]_10](https://www.compass.com/m/ecdc7f1ec6f4d4eadd39089f213c9484525dfe9bff2ca8ea234c910fa32b8abd/origin.webp "4404 Oak Park Road Raleigh, NC 27612 - Photo 44 of 50")
![07-4404 Oak Park Rd [2254670]_07](https://www.compass.com/m/39f6244b8f4ce689dc284426703fadfb1ad4cba7db501d75875067cd153fd01a/origin.webp "4404 Oak Park Road Raleigh, NC 27612 - Photo 45 of 50")
![03-4404 Oak Park Rd [2254670]_03](https://www.compass.com/m/9c655f54f3f3ebe7bf77441fafdc0d24e91b5c11871d7803c2360883119489fd/origin.webp "4404 Oak Park Road Raleigh, NC 27612 - Photo 47 of 50")
![08-4404 Oak Park Rd [2254670]_08](https://www.compass.com/m/2c13ac69132684e4ccbfd95ffa7625f698e780f5ce7039001cf8a2d92c2ec46e/origin.webp "4404 Oak Park Road Raleigh, NC 27612 - Photo 48 of 50")
![02-4404 Oak Park Rd [2254670]_02](https://www.compass.com/m/35c28bbb53b1c395993648fb2d026077a0c25e1c4c8fb246055ca86c58d2760a/origin.webp "4404 Oak Park Road Raleigh, NC 27612 - Photo 49 of 50")
Description
This refreshingly updated residence combines modern versatility with timeless curb appeal. Fresh exterior paint and professionally designed landscaping create an inviting first impression, while extensive interior renovations offer move-in-ready comfort and style.
The thoughtfully designed lower level has been expertly sectioned off to operate as two separate units, delivering an...Welcome Home to Oak Park Community — one of Raleigh's most desirable communities full of history, tradition, and charm!
This refreshingly updated residence combines modern versatility with timeless curb appeal. Fresh exterior paint and professionally designed landscaping create an inviting first impression, while extensive interior renovations offer move-in-ready comfort and style.
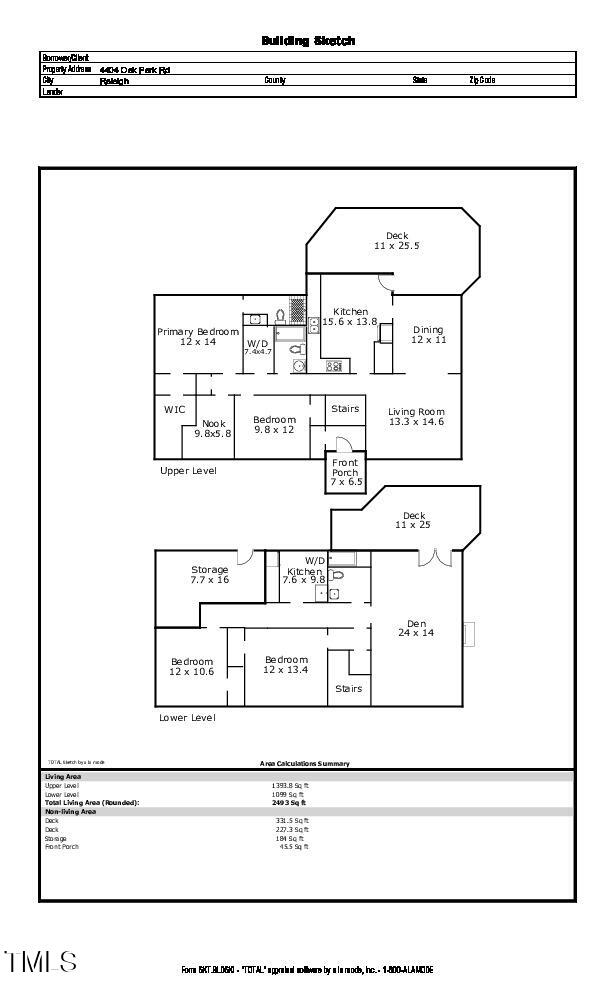
The thoughtfully designed lower level has been expertly sectioned off to operate as two separate units, delivering an incredible income-generating opportunity for investors or homeowners seeking extra revenue or privacy for in-laws or guests seeking a private retreat. Of course, the layout can be easily converted back to a traditional single-family living space, providing flexibility to suit your lifestyle needs.
Inside, you'll find bright, renovated living areas with updated finishes and contemporary touches throughout. The kitchen, bedrooms, and baths have been refreshed to provide both functionality and a stylish aesthetic, while maintaining a warm, welcoming atmosphere. Adorable pocket office on upper level, massive walk-in closet in primary suite with dressing area. Stunning primary bathroom with tons of upgrades! TWO laundry rooms, one up and one down, for maximum convenience - either one could be removed for storage or versatility.
Enjoy the peaceful outdoor setting with mature trees and newly enhanced landscaping — perfect for relaxing evenings or hosting guests. Two-tiered deck system overlooking Crabtree Creek and the Greenway with direct access to both. Terraced back yard is perfect for back yard enjoyment and a small fence is available for your four-legged companions!
Roof replaced in 2015. HVAC 2017. No HOA Dues! Oak Park Swim Club across the street is open to memberships for an annual fee.
Whether you're looking for a turnkey investment, multi-generational living, or a classic home with modern updates and room to grow, 4404 Oak Park Road offers endless possibilities in a fantastic Raleigh location. Close to shopping, restaurants, Umstead Park, Crabtree Mall, and so much more.
Don't miss your chance to make this versatile and beautifully updated property yours — schedule your private tour today!
Listing Agents


Recent comparable sales
Median sold price
$620,000
Avg days on market
46
Sale-to-list ratio
97.3%
Raleigh, NC
9 comparable properties found

$620,000
Sold 04/11/25
- 4
- Bedrooms
- 3
- Bathrooms
- 2,798
- Square Feet
- 0.41
- Acres

$686,000
Sold 09/30/25
- 4
- Bedrooms
- 3
- Bathrooms
- 2,698
- Square Feet
- 0.69
- Acres

$492,500
Sold 08/07/26
- 4
- Bedrooms
- 3
- Bathrooms
- 2,388
- Square Feet
- 0.54
- Acres

$660,000
Sold 05/15/26
- 4
- Bedrooms
- 3
- Bathrooms
- 2,363
- Square Feet
- 0.7
- Acres

$705,000
Sold 09/09/26
- 4
- Bedrooms
- 3
- Bathrooms
- 2,476
- Square Feet
- 0.49
- Acres

$565,000
Sold 11/20/25
- 4
- Bedrooms
- 3
- Bathrooms
- 2,647
- Square Feet
- 0.42
- Acres

$564,500
Sold 10/31/24
- 4
- Bedrooms
- 3
- Bathrooms
- 2,093
- Square Feet
- 0.67
- Acres

$490,000
Sold 07/30/26
- 4
- Bedrooms
- 3
- Bathrooms
- 2,762
- Square Feet
- 0.64
- Acres

$650,000
Sold 09/08/25
- 4
- Bedrooms
- 3
- Bathrooms
- 2,882
- Square Feet
- 0.45
- Acres
Location
Sold By Coldwell Banker Advantage
Payment Calculator
$3,432 per month
30 year fixed, 6.71% Interest
$3,049
$383
$0
Know your buying power with a preapproval and custom rate in minutes
 1
1Property Information for 4404 Oak Park Road
- Taxes: $4,593 / year
- MLS Type: Residential / Single Family Residence
- County: Wake County
- View: Creek/Stream, Neighborhood, Trees/Woods
- Waterfront Features: Water View
- Subdivision: Oak Park
- Stories: 2
- Year Built: 1975
- Lot Size: 0.80 AC / 34,848 SF
- Direction Faces: Southwest
- Directions: Take I-540 W. Take exit 9 for NC-50 toward Raleigh/Creedmoor. Use the left 2 lanes to turn left onto NC-50 S/Creedmoor Rd. Turn right onto W Millbrook Rd. Continue onto Duraleigh Rd. Turn left onto Weaver Dr. Turn right onto Connell Dr. Turn left onto Oak Park Rd
- Subdivision Name: Oak Park
- Latitude: 35.842119
- Longitude: -78.702675
- Road Frontage Type: City Street
- Road Surface Type: Asphalt, Paved
- Association: No
- Tax Annual Amount: $4,593.25
- City Limits Of: Raleigh
- Has City Limits: Yes
- Lot Number: 140
- Has Restrictive Covenants: No
- Original MLS: Triangle MLS Inc
- Has Property Leased: No
- Years Owned: 1 or More Year(s)
- Due Diligence Expiration Date: 2025-08-14
- Elementary School: Wake - Stough Elementary
- Middle Or Junior School: Wake - Oberlin Middle
- High School: Wake - Needham Broughton High
- Open Parking Spaces: 2.0
- Open Parking: Yes
- Parking Features: Additional Parking, Concrete, Driveway, Gravel, No Garage, On Site, Parking Pad
- Carport: No
- Garage: No
- Building Area Total: 2493.0
- Lot Features: Back Yard, Front Yard, Garden, Landscaped, Many Trees, Native Plants, Rectangular Lot, Sloped Down, Sloped, Hardwood Trees, Partially Cleared, Flood Plains
- Architectural Style: A-Frame, Modern
- Total Other Area Sq Ft: 184.0
- Other Structures: Shed(s), Storage
- Parcel Number: 0786811509
- Structure Type: House, Site Built
- Enhanced Accessible: Yes
- Has Main Level Bedrooms: Yes
- Has Primary Residence: No
- Sold PriceList Price: 0.97
- New Construction: No
- Above Grade Finished Area Source: Appraiser
- Below Grade Finished Area: 1099.0
- Below Grade Finished Area Source: Appraiser
- Common Walls: No Common Walls
- Community Features: Pool, Restaurant, Street Lights
- Senior Community: No
- Property Condition: Updated/Remodeled
- Sewer: Public Sewer
- Utilities: Cable Available, Electricity Available, Electricity Connected, Natural Gas Available, Natural Gas Connected, Phone Available, Sewer Available, Sewer Connected, Water Available, Water Connected
- Water Source: Public
- Green Energy Efficient: Thermostat
- Association Amenities: None
- Construction Materials: Brick, Vinyl Siding
- Exterior Features: Garden, Private Entrance, Private Yard, Rain Gutters, Smart Camera(s)/Recording, Smart Lock(s), Storage, Fenced Yard
- Fencing: Back Yard, Chain Link, Fenced, Partial
- Foundation Details: Block, Brick/Mortar
- Patio And Porch Features: Covered, Deck, Porch
- Pool Features: Community, Diving Board, In Ground, Lap, Outdoor Pool, Swimming Pool Com/Fee
- Roof: Asphalt, Shingle, Architectural Shingle
- Security Features: Carbon Monoxide Detector(s), Smoke Detector(s), Security Service, Security System Owned, Security System
- New Construction Type: House, Site Built, Brick, Vinyl Siding
- Levels: Bi-Level, Multi/Split
- Stories: 2
- Main Level Bathrooms: 1
- Master Bedroom 1st Floor: Yes
- Basement Description: Daylight, Finished, Storage Space, Walk-Out Access, Heated, Workshop
- Fireplace Features: Basement, Family Room, Gas, Gas Log, Masonry, Fireplace Screen
- Has Fireplace: Yes
- Fireplaces Total: 1
- Flooring: Carpet, Hardwood, Luxury Vinyl, Tile, Vinyl
- Windows Treatment: Blinds, Double Pane Windows, ENERGY STAR Qualified Windows, Insulated Windows, Screens
- Cooling: Central Air, Electric, Zoned
- Has Cooling: Yes
- Heating: Central, Forced Air, Natural Gas
- Has Heating: Yes
- Appliances: Convection Oven, Dryer, Dishwasher, Electric Cooktop, Exhaust Fan, Electric Oven, Free-Standing Electric Range, Gas Water Heater, Ice Maker, Oven, Plumbed For Ice Maker, Range, Refrigerator, Range Hood, Self Cleaning Oven, Vented Exhaust Fan, Washer, Wine Cooler, Washer/Dryer, Washer/Dryer Stacked, Water Heater, Wine Refrigerator, Cooktop - Down
- Laundry Features: In Basement, Electric Dryer Hookup, In Hall, Inside, Lower Level, Laundry Room, Main Level, Sink, Upper Level, Washer Hookup
- Interior Features: Breakfast Bar, Built-in Features, Ceiling Fan(s), Chandelier, Crown Molding, Dry Bar, Entrance Foyer, Eat-in Kitchen, High Speed Internet, In-Law Floorplan, Kitchen Island, Laminate Counters, Recessed Lighting, Smart Thermostat, Storage, Walk-In Closet(s), Apartment/Suite, Shower Only, Bathtub/Shower Combination, Walk-In Shower, Quartz Counters
- Type: Primary Bedroom
- Level: Upper
- Length: 12.0
- Width: 14.0
- Type: Primary Bathroom
- Level: Upper
- Type: Laundry
- Level: Upper
- Length: 7.4
- Width: 4.7
- Type: Bedroom 2
- Level: Upper
- Length: 9.8
- Width: 12.0
- Type: Kitchen
- Level: Upper
- Length: 15.6
- Width: 13.8
- Type: Dining Room
- Level: Upper
- Length: 12.0
- Width: 11.0
- Type: Living Room
- Level: Upper
- Length: 13.3
- Width: 14.6
- Type: Bathroom 2
- Level: Upper
- Type: Other
- Level: Upper
- Length: 9.8
- Width: 5.8
- Type: Bedroom 3
- Level: Lower
- Length: 12.0
- Width: 10.6
- Type: Bedroom 4
- Level: Lower
- Length: 12.0
- Width: 13.4
- Type: Den
- Level: Lower
- Length: 24.0
- Width: 14.0
- Type: Other
- Level: Lower
- Length: 7.7
- Width: 16.0
- Type: Kitchen
- Level: Lower
- Length: 7.6
- Width: 9.8
Property History for 4404 Oak Park Road
| Date | Event & Source | Price | Appreciation |
|---|---|---|---|
| Sep 12, 2025 | Sold Doorify MLS (fka Triangle MLS) #10106477 | $590,000 | — |
| Sep 5, 2025 | Sold (Public Record) Public Record #1913919912 | $590,000 | +11.0% / yr |
| Jul 31, 2025 | Pending Doorify MLS (fka Triangle MLS) #10106477 | — | |
| Jun 29, 2025 | Listed (Active) Doorify MLS (fka Triangle MLS) #10106477 | $619,900 | — |
| Jan 1, 2024 | Expired Doorify MLS (fka Triangle MLS) #2527430 | $565,000 | — |
| Aug 17, 2023 | Listed (Active) Doorify MLS (fka Triangle MLS) #2527430 | $565,000 | — |
| Jun 21, 2019 | Sold (Public Record) Public Record #646849539 | $309,000 | — |
| Jun 21, 2019 | Sold Doorify MLS (fka Triangle MLS) #2231246 | $309,000 | — |
| May 25, 2019 | Pending Doorify MLS (fka Triangle MLS) #2231246 | — | |
| Jan 12, 2019 | Listed (Active) Doorify MLS (fka Triangle MLS) #2231246 | $335,000 | — |
| Jan 10, 2019 | Expired Doorify MLS (fka Triangle MLS) #2229753 | $335,000 | — |
| Jan 10, 2019 | Expired AMLS #2229753 | $335,000 | — |
| Jan 3, 2019 | Listed (Active) Doorify MLS (fka Triangle MLS) #2229753 | $335,000 | — |
| Jan 2, 2019 | Listed (Active) AMLS #2229753 | $335,000 | — |
| Dec 29, 2018 | Expired Doorify MLS (fka Triangle MLS) #2218546 | $335,000 | — |
| Dec 29, 2018 | Expired AMLS #2218546 | $335,000 | — |
| Oct 8, 2018 | Listed (Active) AMLS #2218546 | $349,000 | — |
| Oct 8, 2018 | Listed (Active) Doorify MLS (fka Triangle MLS) #2218546 | $349,000 | — |
| Nov 17, 2003 | Sold Doorify MLS (fka Triangle MLS) #688188 | $189,000 | — |
| Nov 17, 2003 | Sold AMLS #688188 | $189,000 | — |
| Oct 6, 2003 | Pending Doorify MLS (fka Triangle MLS) #688188 | — | |
| May 6, 2003 | Listed (Active) Doorify MLS (fka Triangle MLS) #688188 | $199,900 | — |
| May 5, 2003 | Listed (Active) AMLS #688188 | $199,900 | — |
| Nov 13, 2001 | Expired TRIANGLEMLS #593696 | — | |
| May 2, 2001 | Listed (Active) TRIANGLEMLS #593696 | $189,900 | — |
| Date | Event & Source | Price |
|---|---|---|
| 09/12/2025 | Sold Doorify MLS (fka Triangle MLS) #10106477 | $590,000 |
| 09/05/2025 | Sold (Public Record) Public Record #1913919912 | $590,000 +11.0% / yr |
| 07/31/2025 | Pending Doorify MLS (fka Triangle MLS) #10106477 | — |
| 06/29/2025 | Listed (Active) Doorify MLS (fka Triangle MLS) #10106477 | $619,900 |
| 01/01/2024 | Expired Doorify MLS (fka Triangle MLS) #2527430 | $565,000 |
| 08/17/2023 | Listed (Active) Doorify MLS (fka Triangle MLS) #2527430 | $565,000 |
| 06/21/2019 | Sold (Public Record) Public Record #646849539 | $309,000 |
| 06/21/2019 | Sold Doorify MLS (fka Triangle MLS) #2231246 | $309,000 |
| 05/25/2019 | Pending Doorify MLS (fka Triangle MLS) #2231246 | — |
| 01/12/2019 | Listed (Active) Doorify MLS (fka Triangle MLS) #2231246 | $335,000 |
| 01/10/2019 | Expired Doorify MLS (fka Triangle MLS) #2229753 | $335,000 |
| 01/10/2019 | Expired AMLS #2229753 | $335,000 |
| 01/03/2019 | Listed (Active) Doorify MLS (fka Triangle MLS) #2229753 | $335,000 |
| 01/02/2019 | Listed (Active) AMLS #2229753 | $335,000 |
| 12/29/2018 | Expired Doorify MLS (fka Triangle MLS) #2218546 | $335,000 |
| 12/29/2018 | Expired AMLS #2218546 | $335,000 |
| 10/08/2018 | Listed (Active) AMLS #2218546 | $349,000 |
| 10/08/2018 | Listed (Active) Doorify MLS (fka Triangle MLS) #2218546 | $349,000 |
| 11/17/2003 | Sold Doorify MLS (fka Triangle MLS) #688188 | $189,000 |
| 11/17/2003 | Sold AMLS #688188 | $189,000 |
| 10/06/2003 | Pending Doorify MLS (fka Triangle MLS) #688188 | — |
| 05/06/2003 | Listed (Active) Doorify MLS (fka Triangle MLS) #688188 | $199,900 |
| 05/05/2003 | Listed (Active) AMLS #688188 | $199,900 |
| 11/13/2001 | Expired TRIANGLEMLS #593696 | — |
| 05/02/2001 | Listed (Active) TRIANGLEMLS #593696 | $189,900 |
For completeness, we often displays two records for one sale: the MLS record and the public record.
Public Records for 4404 Oak Park Road
Schools near 4404 Oak Park Road
Rating | School | Type | Grades | Distance |
|---|---|---|---|---|
| Public - | PK to 5 | |||
| Public - | 6 to 8 | |||
| Public - | 9 to 12 | |||
| Public - | K to 8 |
Rating | School | Distance |
|---|---|---|
Stough Elementary PublicPK to 5 | ||
Oberlin Middle School Public6 to 8 | ||
Needham Broughton High Public9 to 12 | ||
Mount Vernon PublicK to 8 |
School ratings and boundaries are provided by GreatSchools.org and Pitney Bowes. This information should only be used as a reference. Proximity or boundaries shown here are not a guarantee of enrollment. Please reach out to schools directly to verify all information and enrollment eligibility.
Similar Homes
New listings in 27612


Nearby home values
| Address | Sold price | Beds | Baths | Sqft | Lot (Sqft) |
|---|---|---|---|---|---|
This home: 4404 Oak Park Road, Raleigh, NC 27612 | $590,000 | 4 | 3 | 2,493 | 34,848 |
$430,000 | – | 2 | 2,163 | 46,174 | |
$545,000 | 4 | 3 | 2,772 | 36,154 | |
$340,000 | 5 | 4 | 3,393 | 22,651 | |
– | – | 5 | 3,748 | 28,314 | |
$268,000 | – | 3 | 1,462 | 18,731 | |
– | – | 3 | 2,860 | 41,382 | |
$225,000 | 4 | 4 | 2,752 | 18,295 | |
$3,000 | – | – | – | 15,246 | |
$375,000 | 3 | 2 | 1,902 | 17,424 | |
– | – | 2 | 2,959 | 19,166 | |
$384,000 | 4 | 4 | 2,580 | 43,995 | |
– | – | 3 | 2,094 | 20,038 |
Explore Nearby Homes
- Brookhaven Homes for Sale
- Brookhaven North Homes for Sale
- Cedar Fork Township - Wake County Homes for Sale
- Crabtree Homes for Sale
- Greystone Homes for Sale
- House Creek Township - Wake County Homes for Sale
- Leesville Township - Wake County Homes for Sale
- Long Lake Homes for Sale
- Lynn Road Community Homes for Sale
- Madison Glen Community Homes for Sale
- Meredith Township - Wake County Homes for Sale
- Meredith Woods Homes for Sale
- North Hills Homes for Sale
- North Raleigh Homes for Sale
- Northwest Raleigh Homes for Sale
- Raleigh Homes for Sale
- Cary Homes for Sale
- Durham Homes for Sale
- Morrisville Homes for Sale
- Wake Forest Homes for Sale
- Garner Homes for Sale
- Apex Homes for Sale
- Knightdale Homes for Sale
- Rolesville Homes for Sale
- Fuquay-Varina Homes for Sale
- Holly Springs Homes for Sale
- New Hill Homes for Sale
- Butner Homes for Sale
- Wendell Homes for Sale
- Chapel Hill Homes for Sale
- 27513 Homes for Sale
- 27560 Homes for Sale
- 27607 Homes for Sale
- 27608 Homes for Sale
- 27609 Homes for Sale
- 27613 Homes for Sale
- 27615 Homes for Sale
- 27617 Homes for Sale
- 27606 Homes for Sale
- 27605 Homes for Sale
- 27703 Homes for Sale
- 27603 Homes for Sale
- 27604 Homes for Sale
- 27511 Homes for Sale
- 27614 Homes for Sale
No guarantee, warranty or representation of any kind is made regarding the completeness or accuracy of any information, descriptions or measurements (including square footage measurements and property condition), such should be independently verified through appropriate means, including, but not limited to, in person inspection and public records, and Compass International Holdings, its subsidiaries, affiliates and independently owned and operated franchisees, and their affiliated agents and associated third parties expressly disclaim any liability in connection therewith. Photos may be virtually staged or digitally enhanced and may not reflect actual property conditions. Offers of compensation are subject to change at the seller's discretion. No financial or legal advice provided. Equal Housing Opportunity.
Listings marked with a Doorify MLS icon are provided courtesy of the Doorify MLS, of North Carolina, Internet Data Exchange Database. Brokers make an effort to deliver accurate information, but buyers should independently verify any information on which they will rely in a transaction. The listing broker shall not be responsible for any typographical errors, misinformation, or misprints, and they shall be held totally harmless from any damages arising from reliance upon this data. This data is provided exclusively for consumers' personal, non-commercial use. Copyright 2024 Doorify MLS of North Carolina. All rights reserved.
