4406 Norwood Road
Description
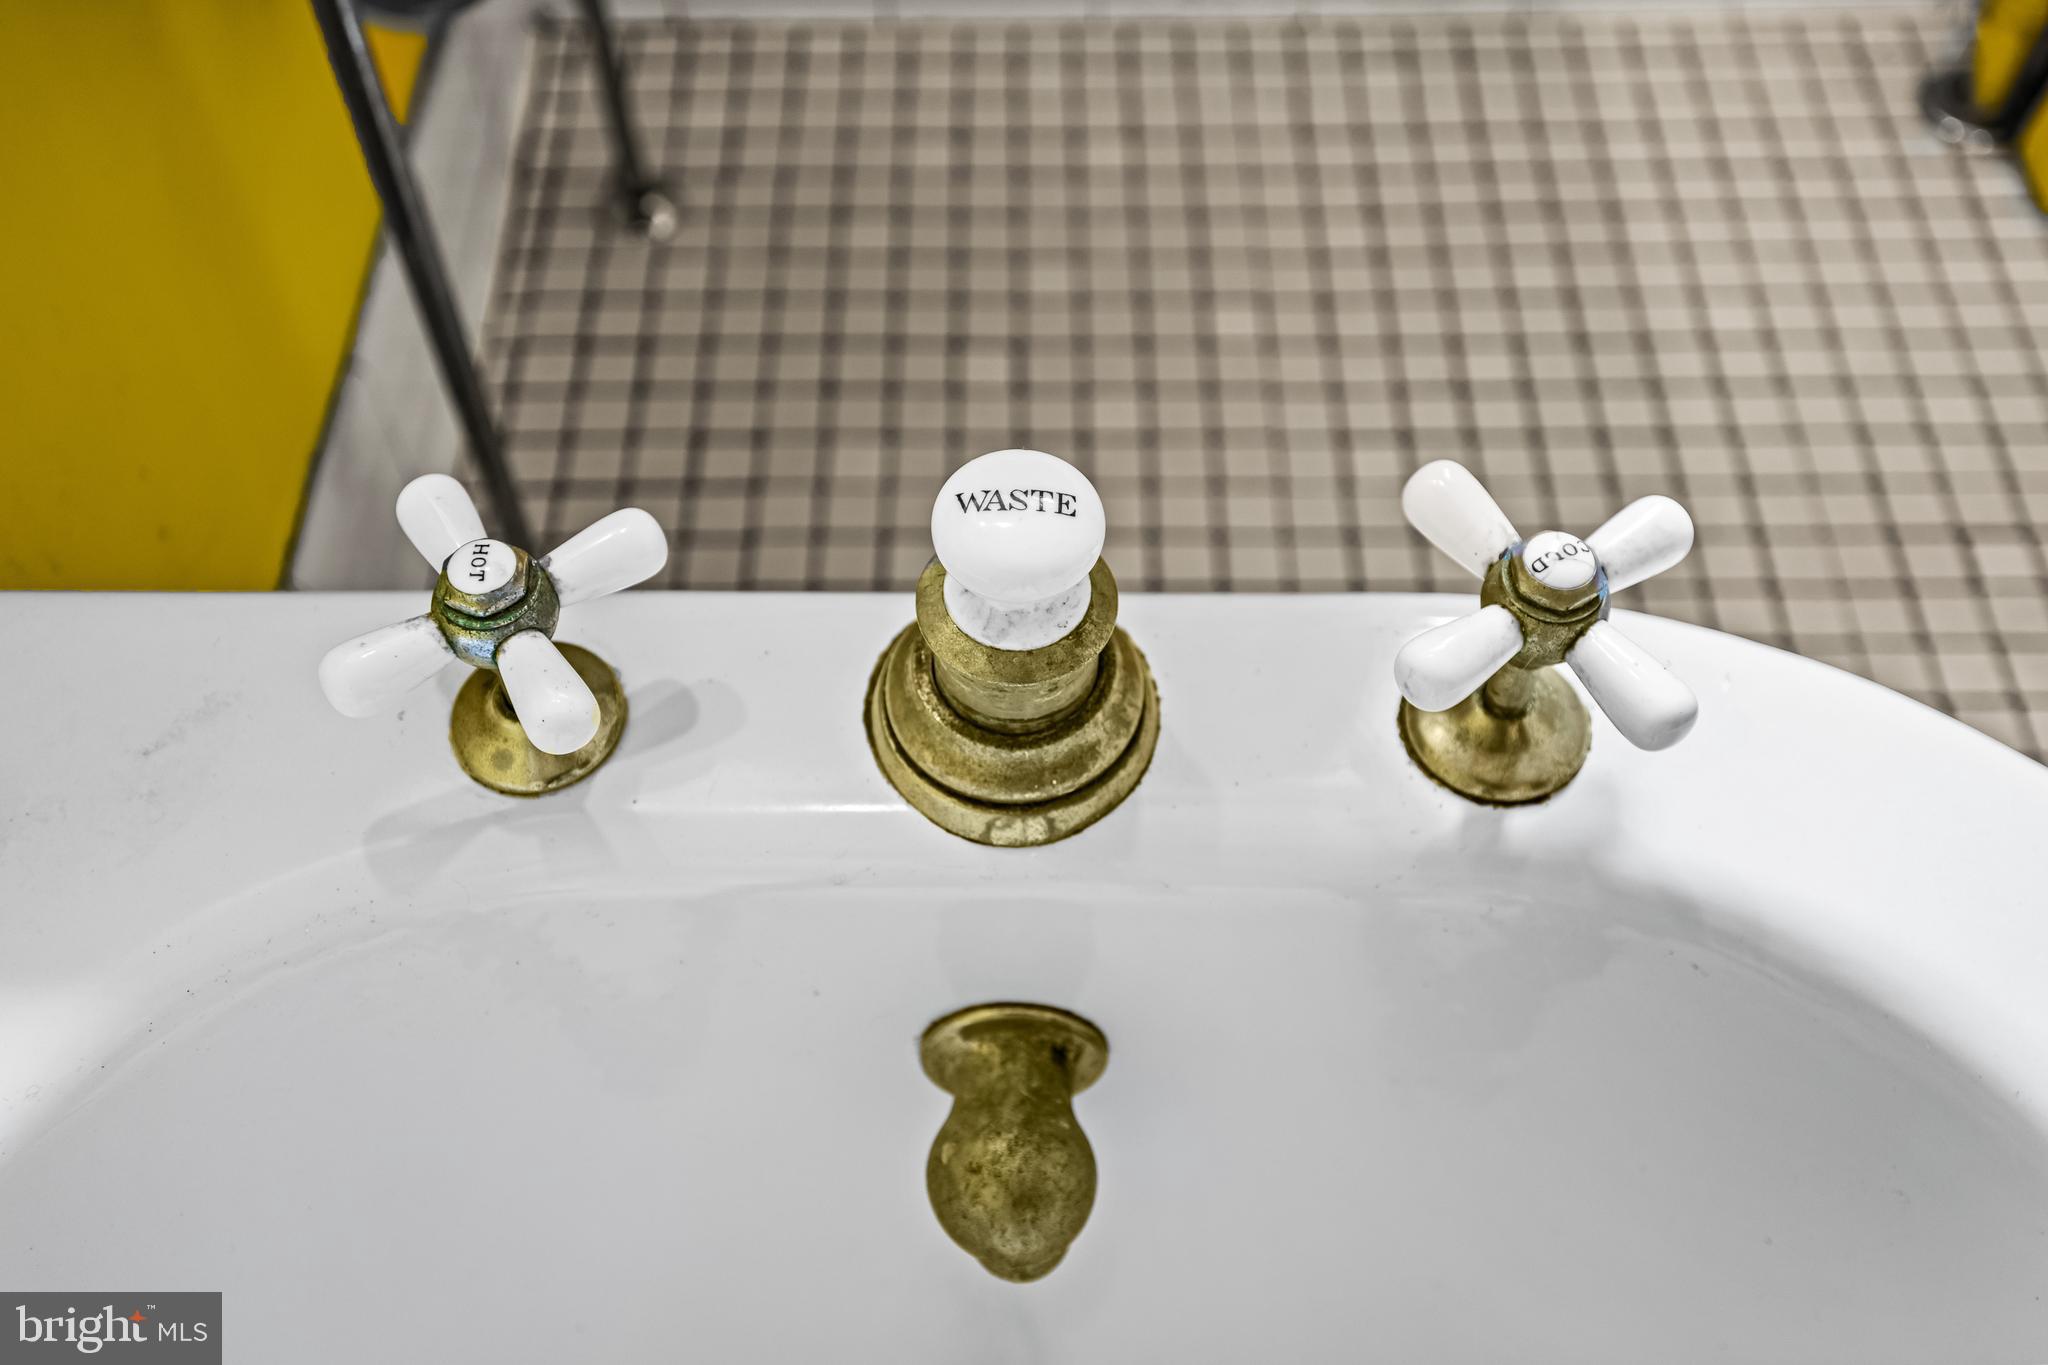
Constructed by renowned architects Palmer & Lamdin in 1915, this...I can't even imagine how many people have walked past this house over the years and thought to themselves, “That’s my dream home.” But the years turned into decades and then a century went by and for 110 years, 4406 Norwood faithfully sheltered the same family. Now, for the first time ever, she’s ready to welcome new stewards into her story. Lovers of historic homes, old bones, lush gardens, and towering trees, this one’s for you...
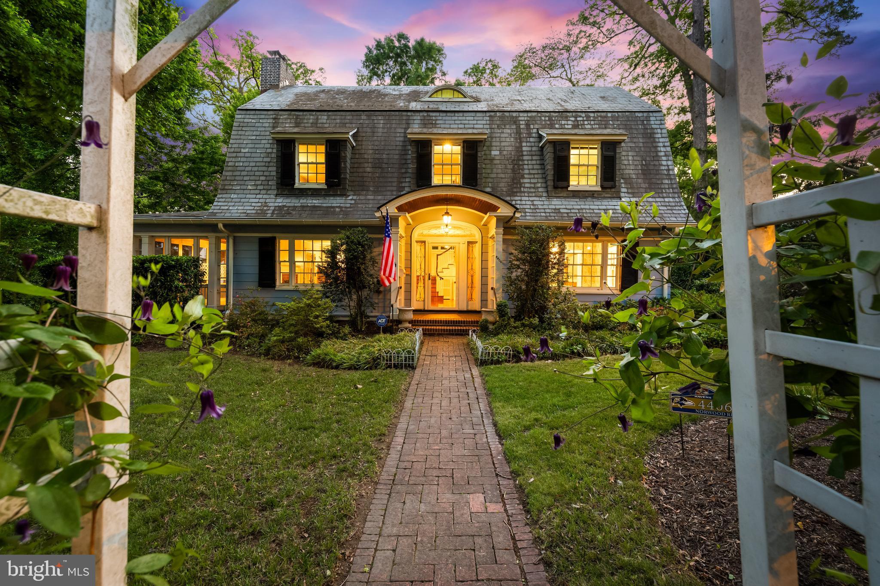
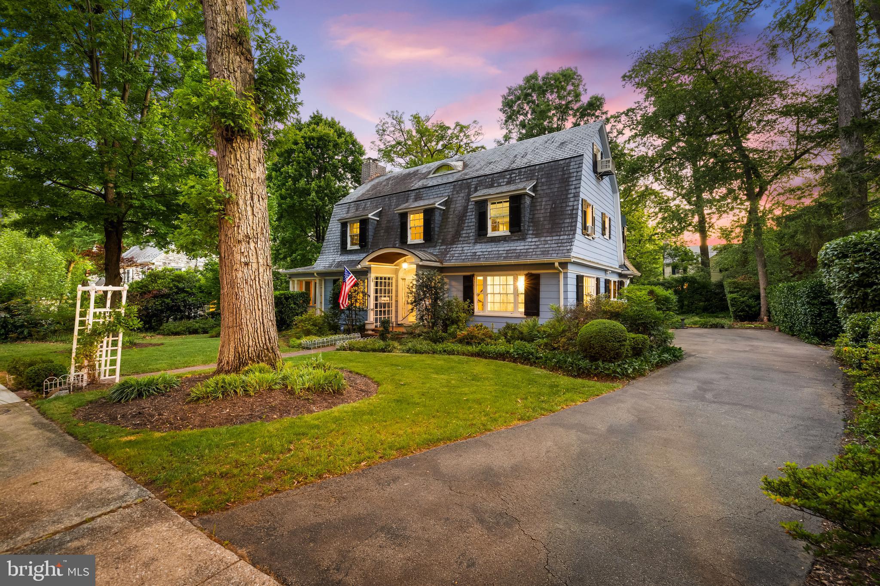
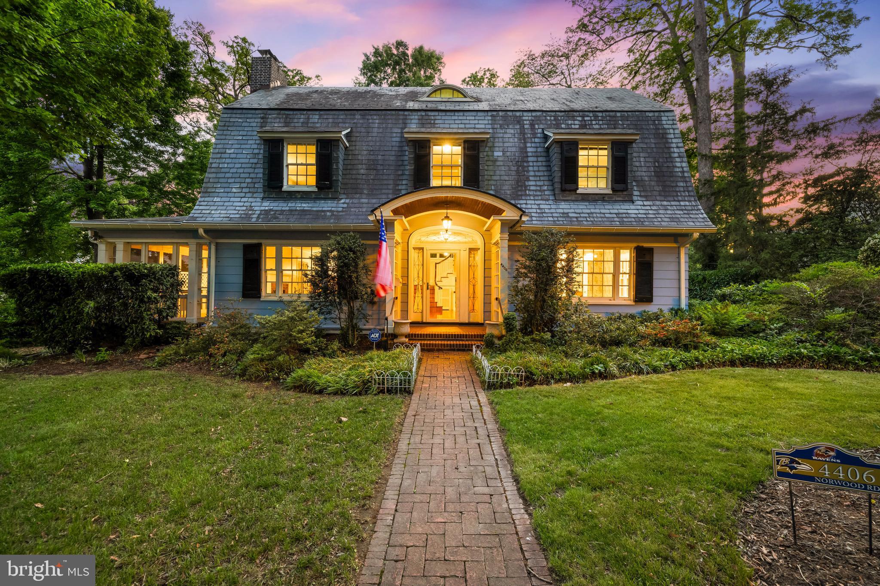
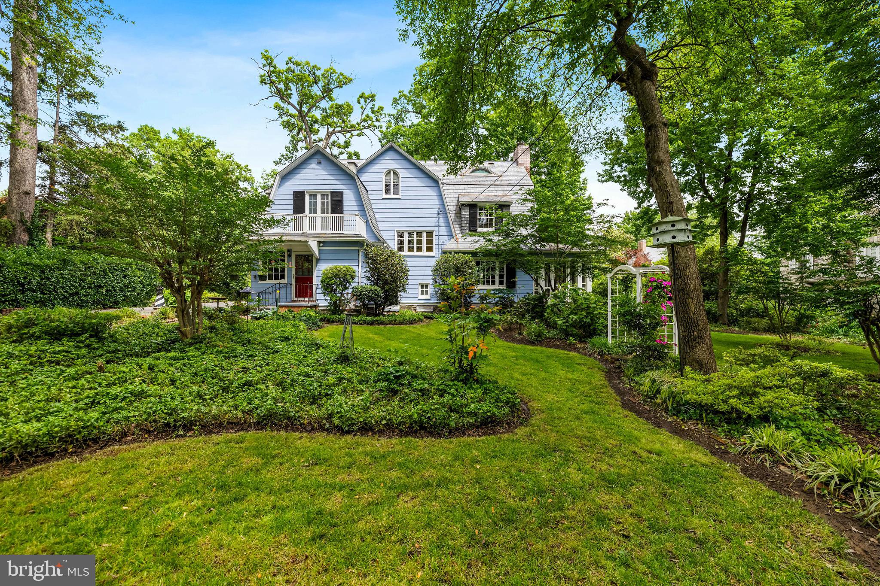
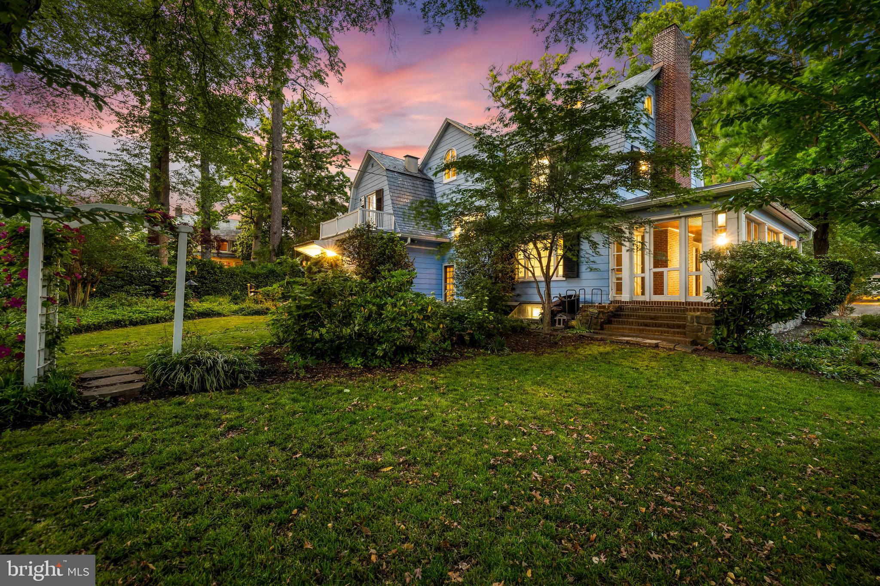
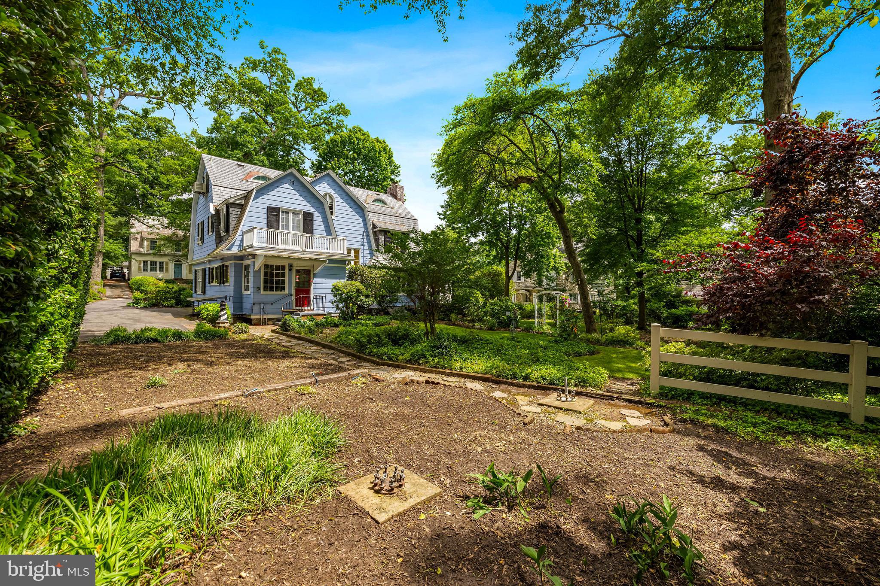
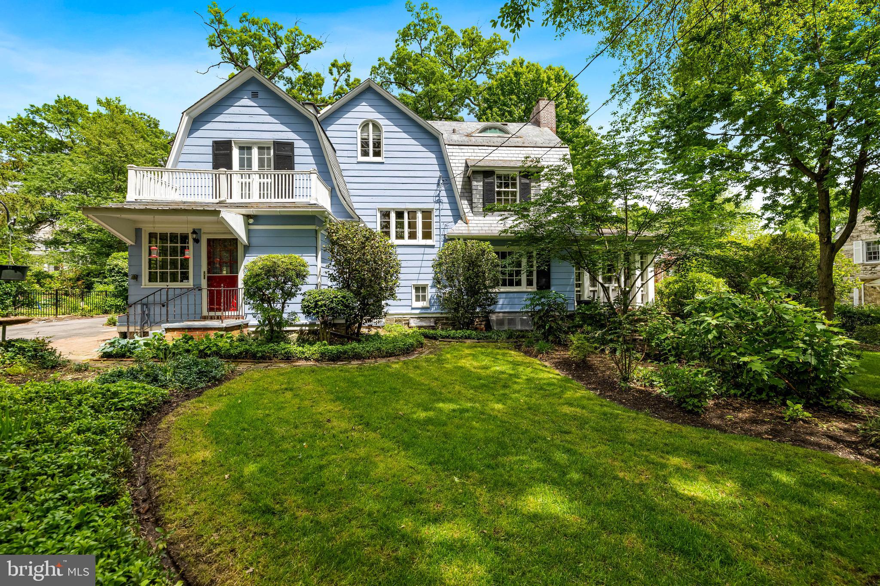
Constructed by renowned architects Palmer & Lamdin in 1915, this extraordinary home sits on a rare double lot—nearly half an acre of mature landscaping—just one block from Baltimore’s beloved Sherwood Gardens. With 5–6 bedrooms, 2.5 bathrooms, and nearly 4,000 square feet of beautifully preserved architecture, it offers a level of craftsmanship that can’t be replicated today.
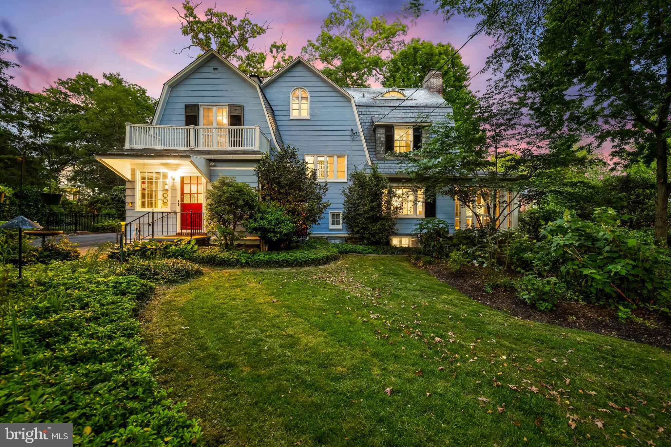
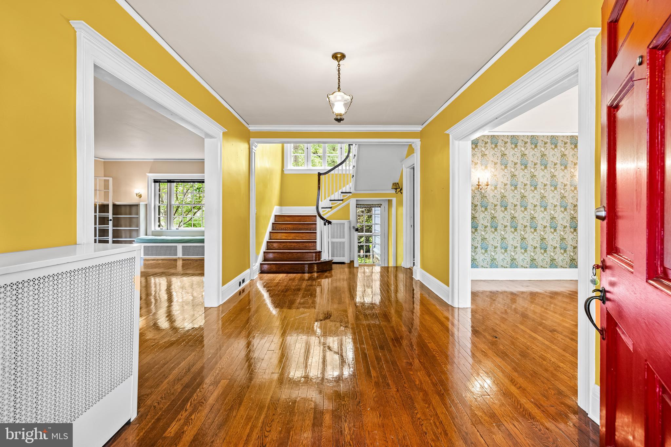
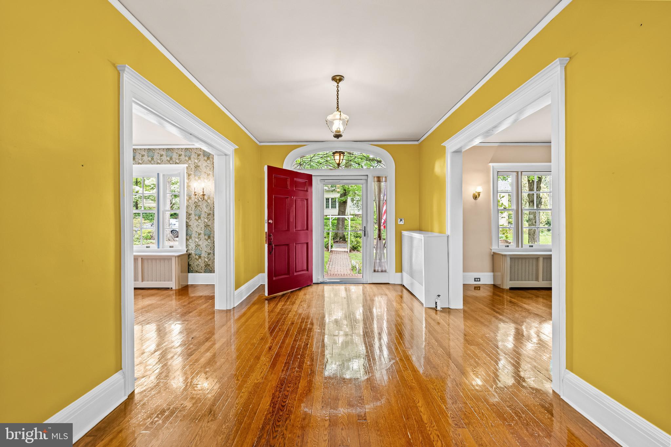
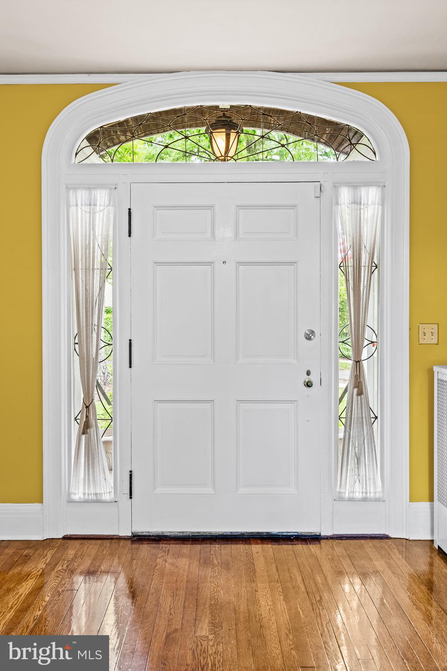
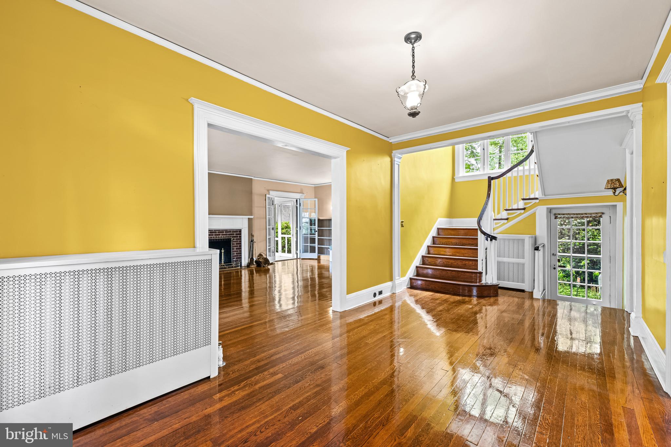
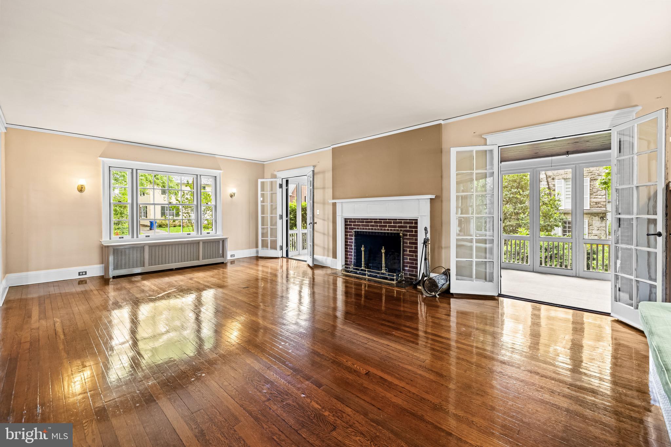
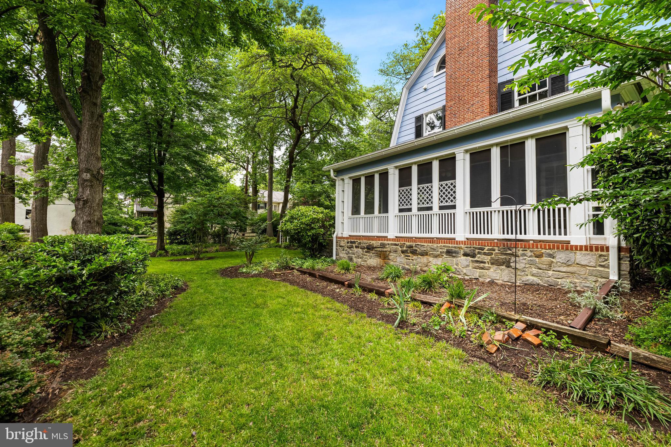
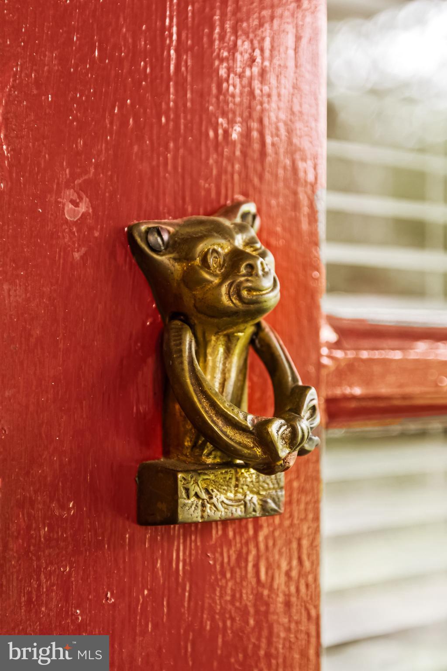
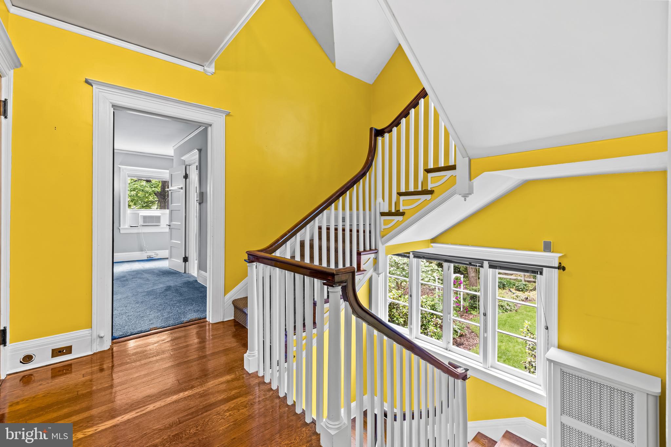
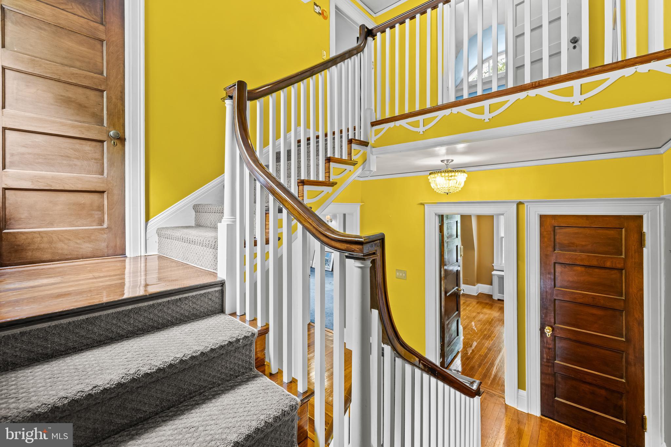
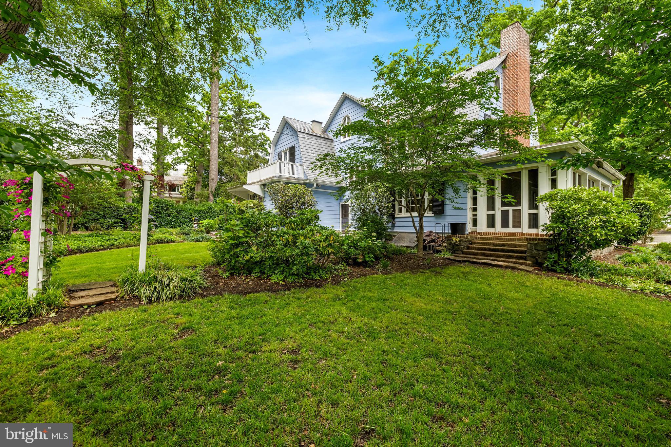
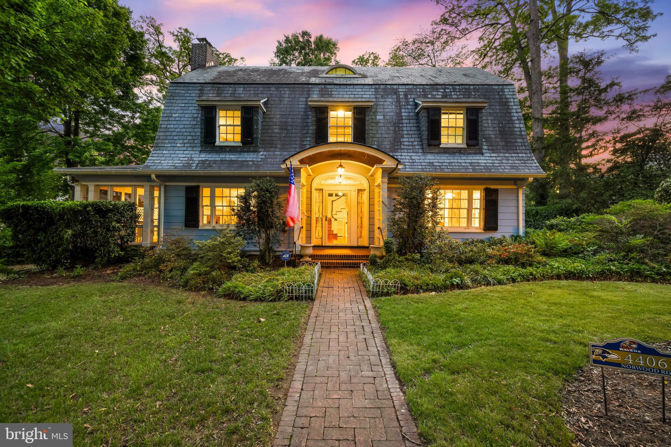
Even among other Palmer & Lamdin homes, this one is truly special. Its charming blue cottage-style façade offers unmatched curb appeal on one of Guilford’s most picturesque tree-lined streets. Beyond blooming gardens and century-old oaks, a gracious entryway welcomes you into a space filled with original details—rich hardwood floors, soaring ceilings, custom millwork, and warm, timeless character throughout.
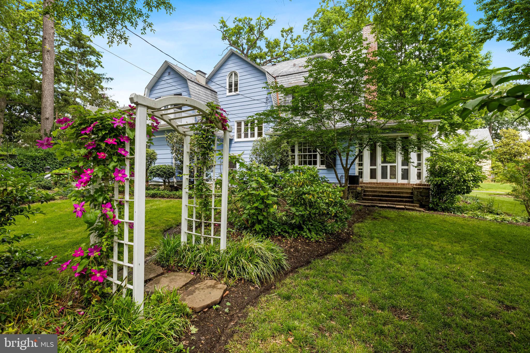
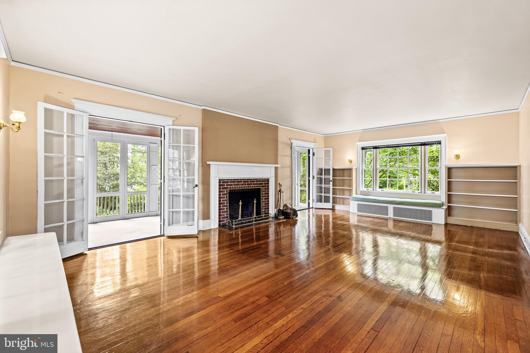
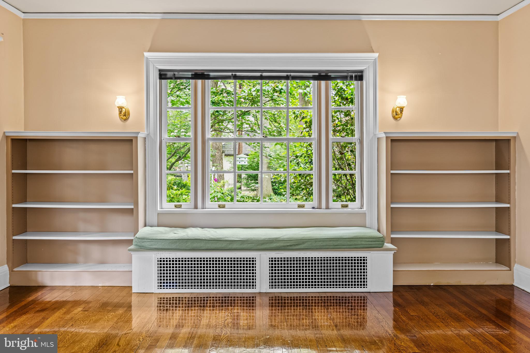
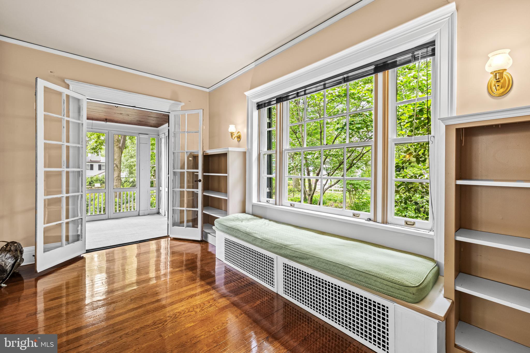
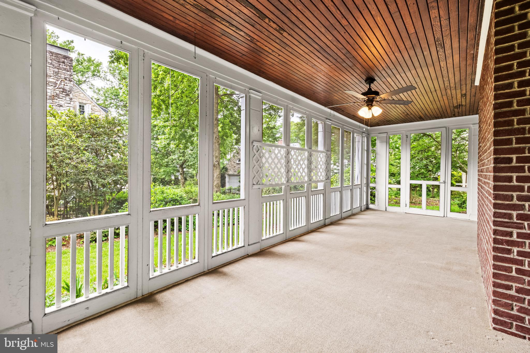
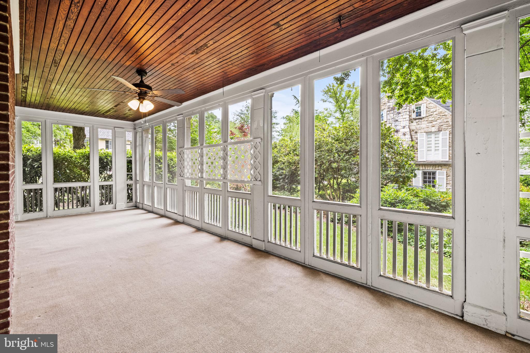
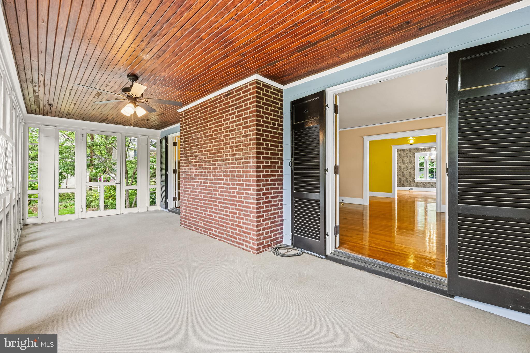
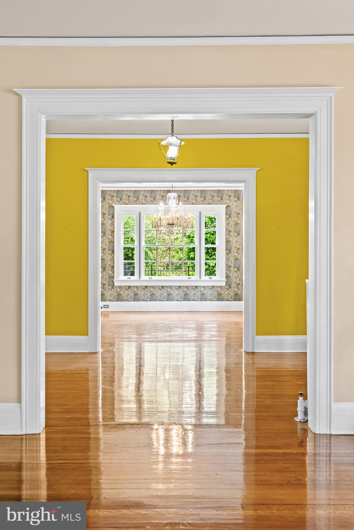
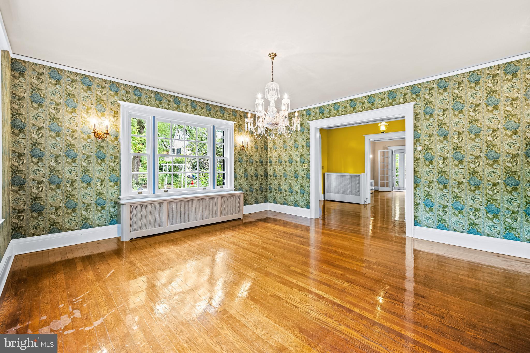
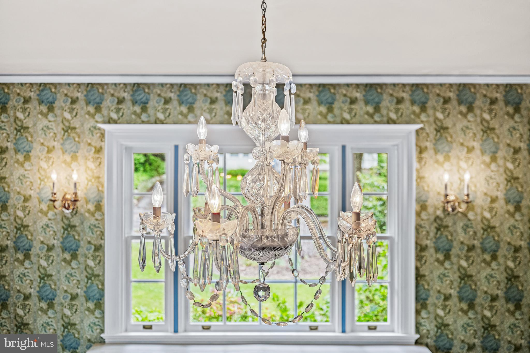
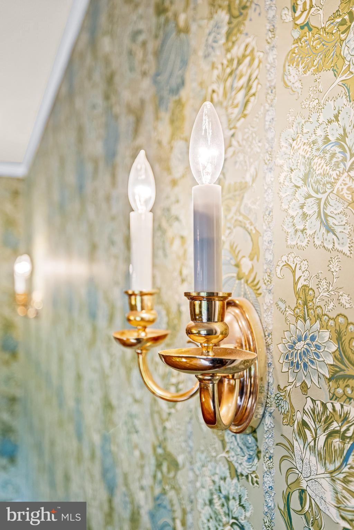
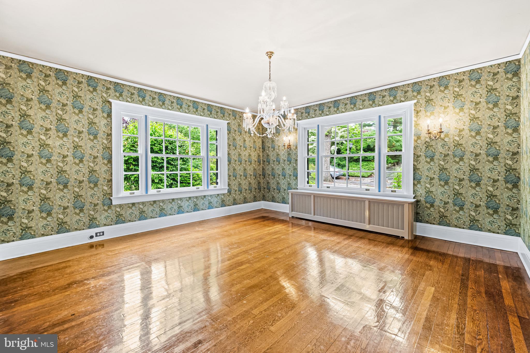
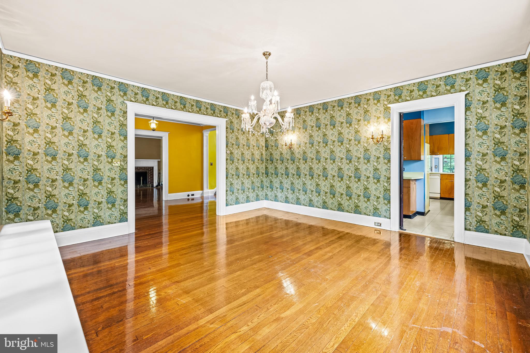
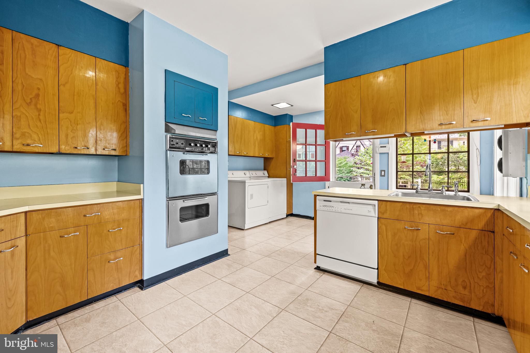
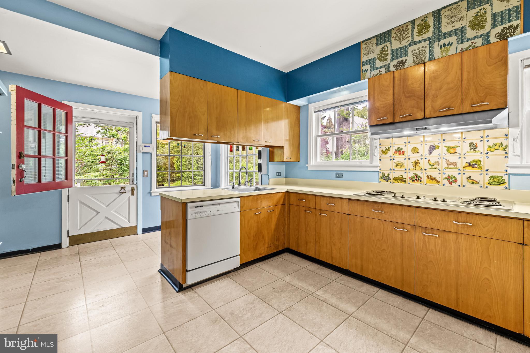
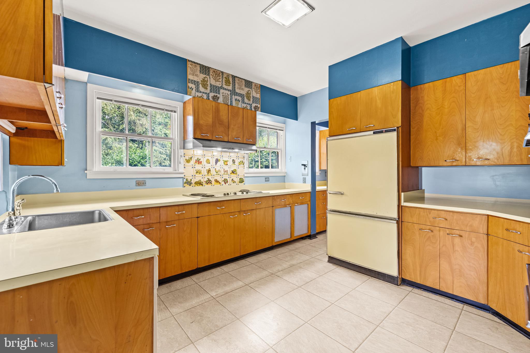
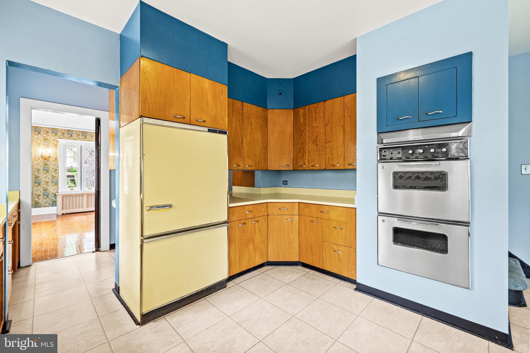
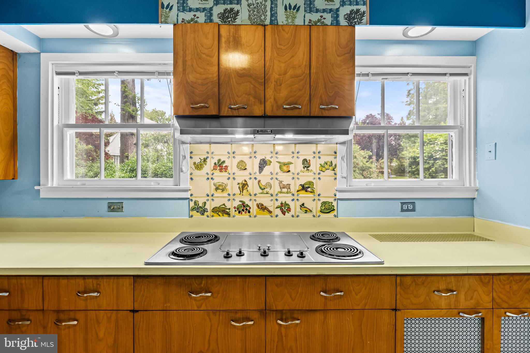
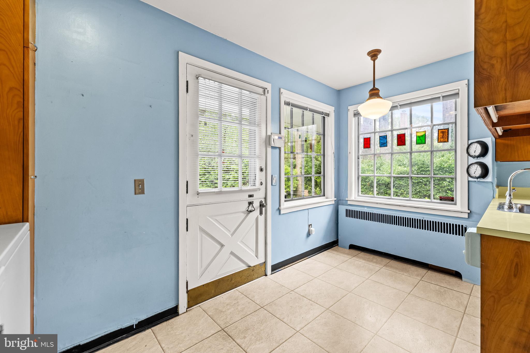
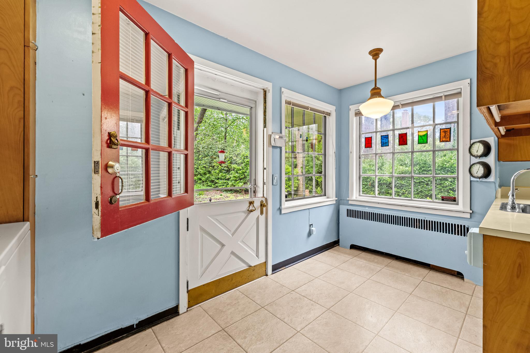
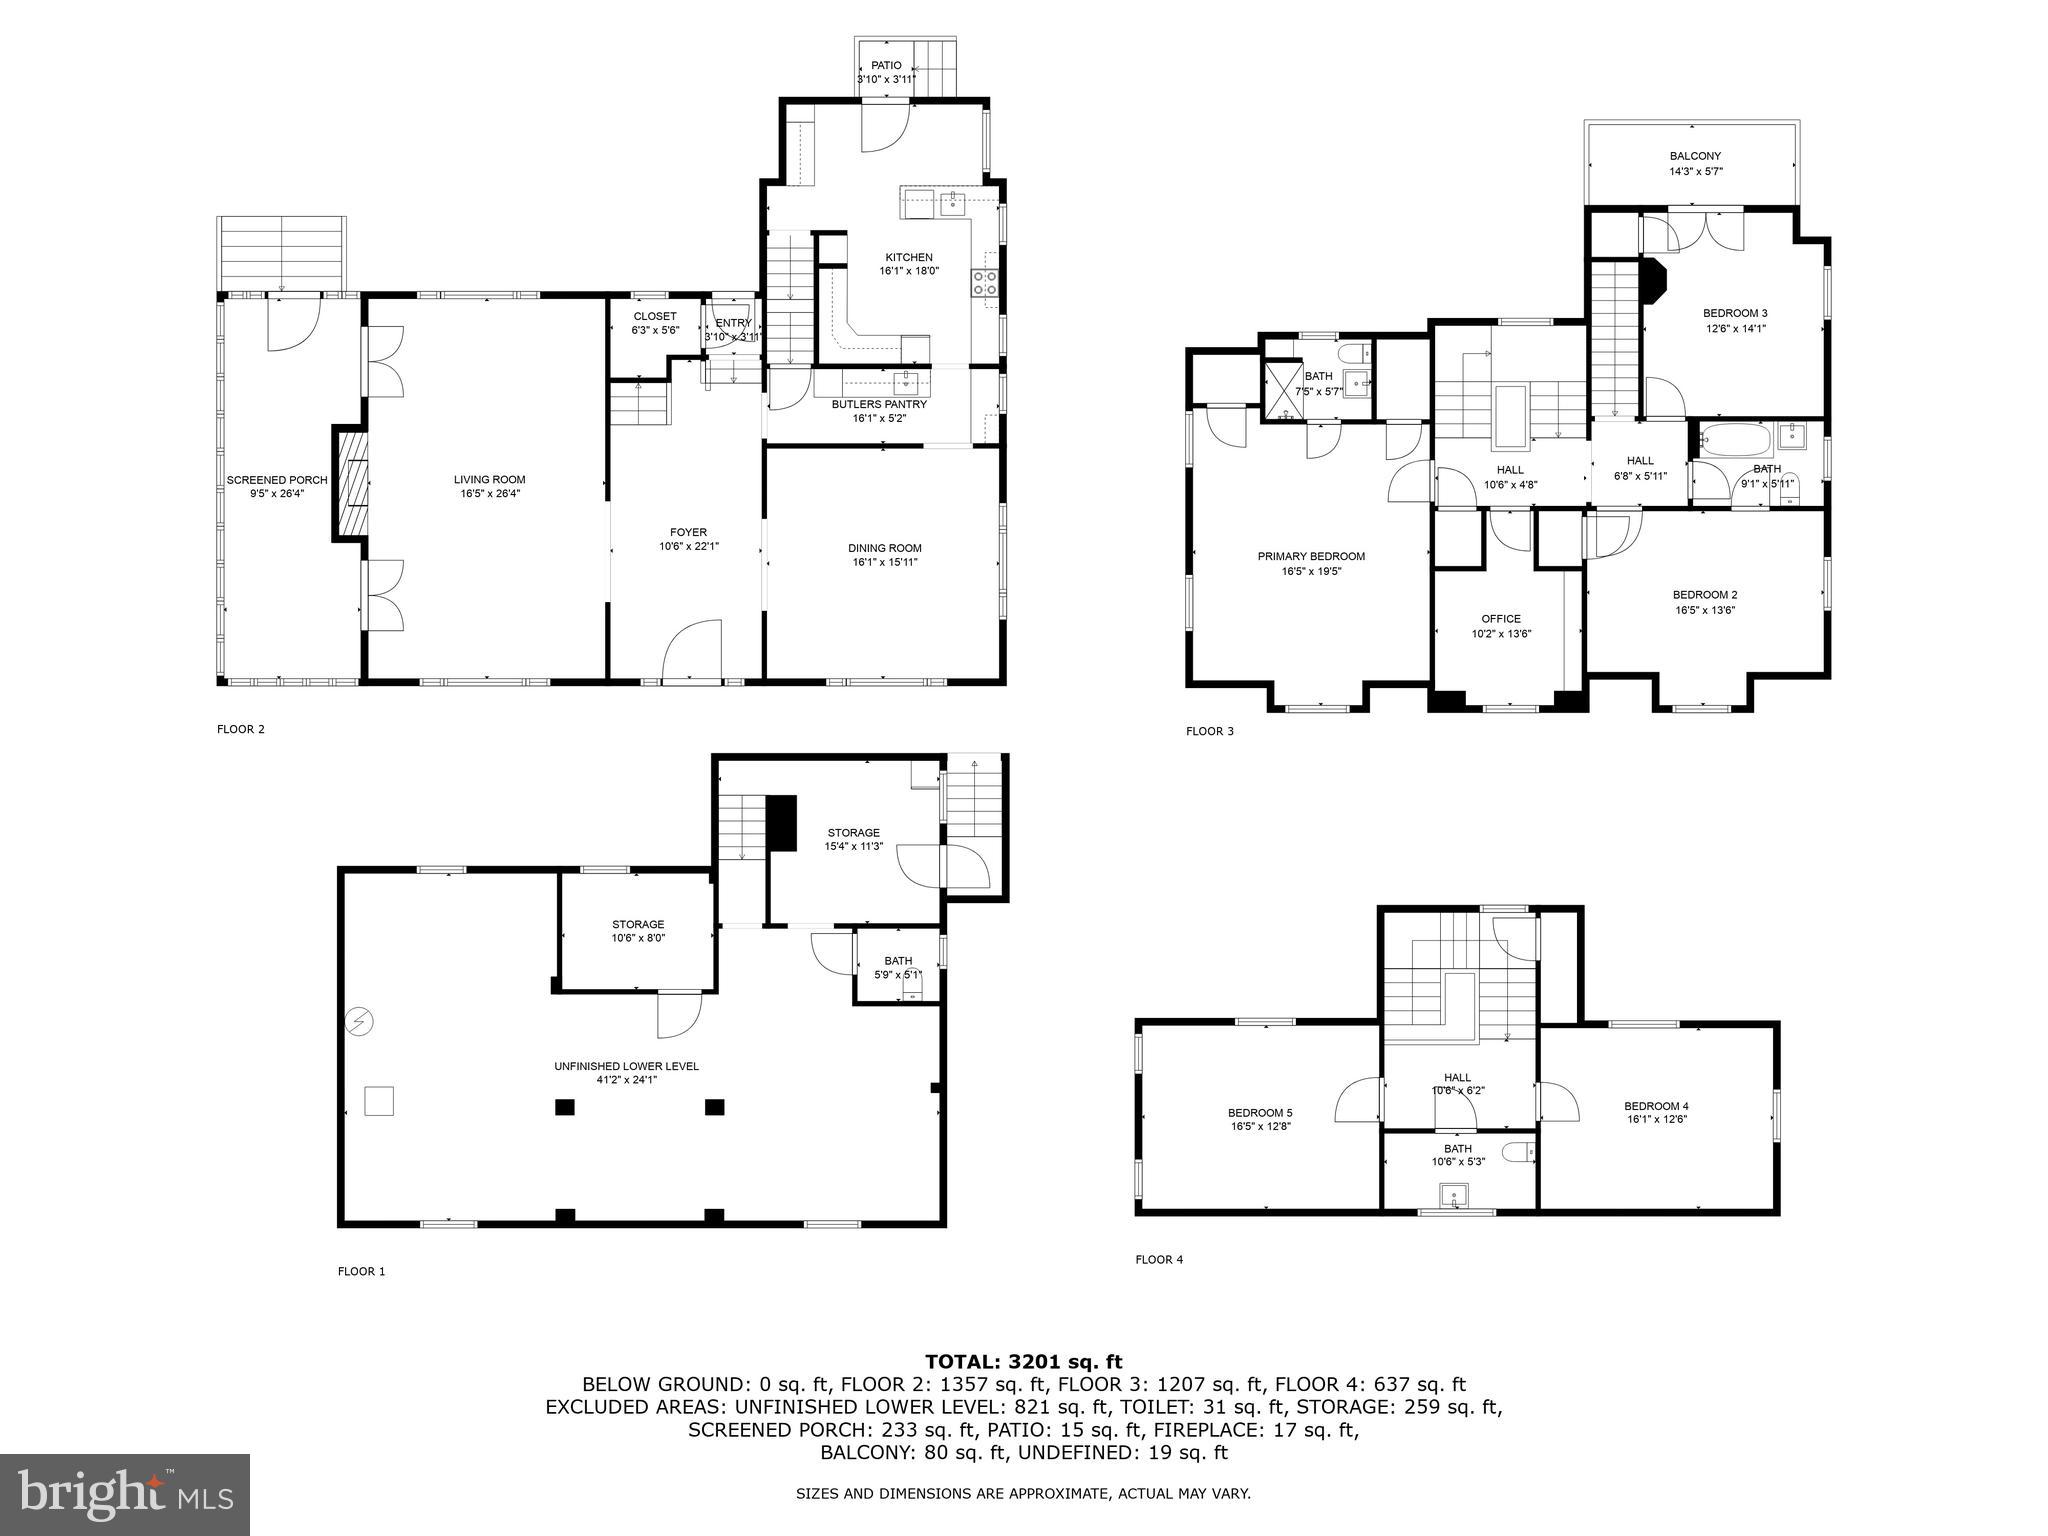
Inside, a traditional center hall layout offers gracious flow. To the left, a grand formal living room stretches across the front of the home, anchored by a wood-burning fireplace and flanked by custom built-ins. Dual sets of French doors open to a tranquil screened porch overlooking the lush rear garden—perfect for morning coffee or evening cocktails. On the right, a formal dining room with antique wallpaper (that's so out, it's back in) and an original imported Irish crystal chandelier provides an elegant space for holiday dinners or celebrations. Just beyond, the kitchen is a retro time capsule—full of nostalgic charm and ready for your dream renovation, with a spacious and functional layout that offers endless potential.
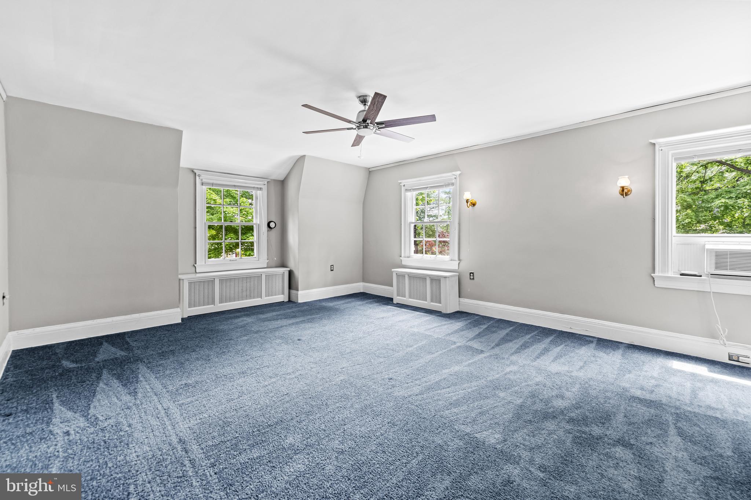
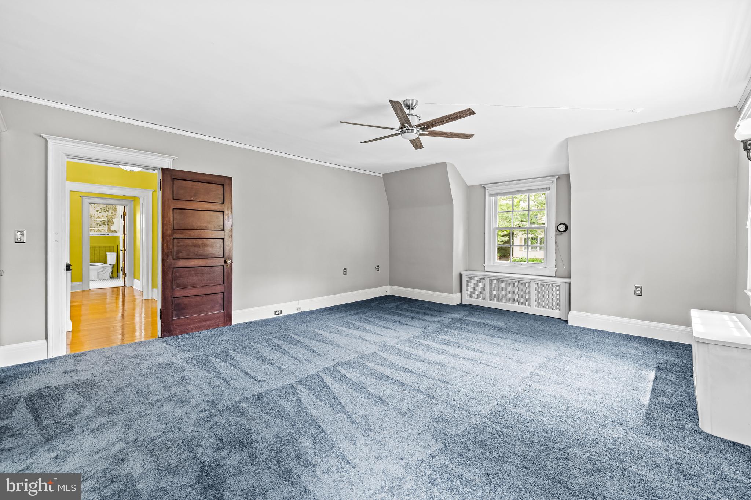
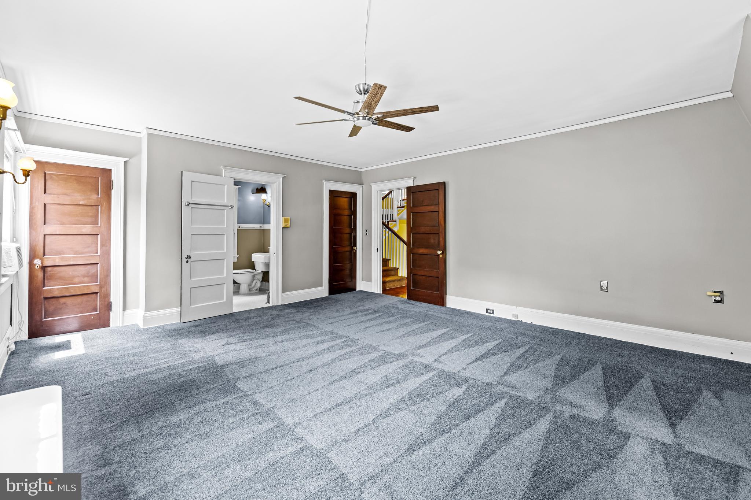
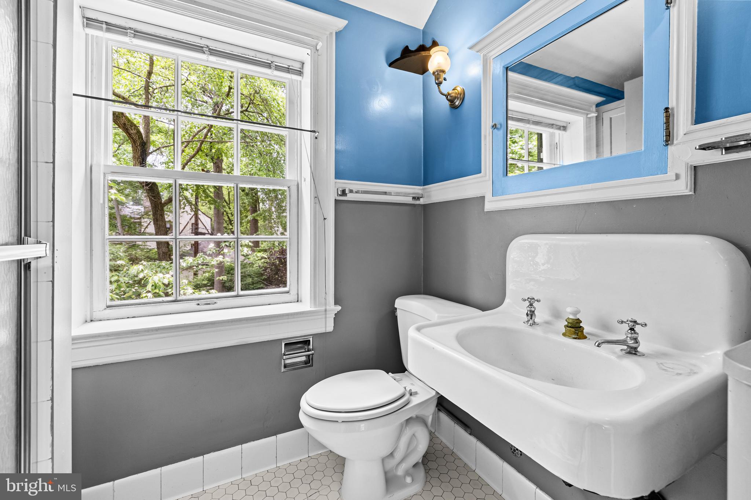
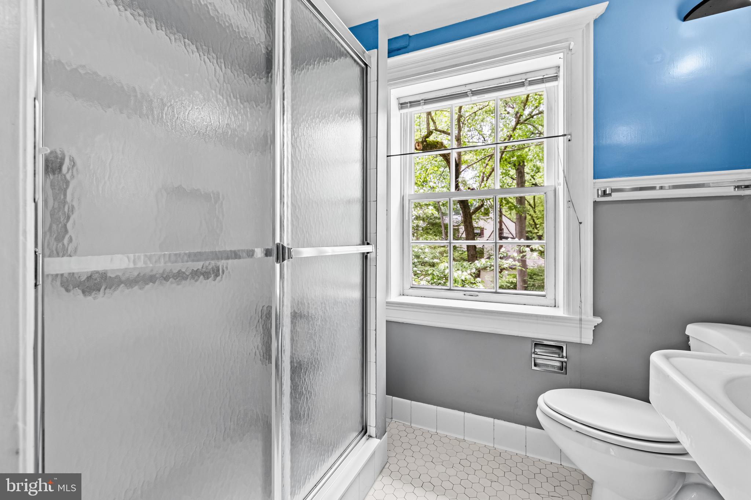
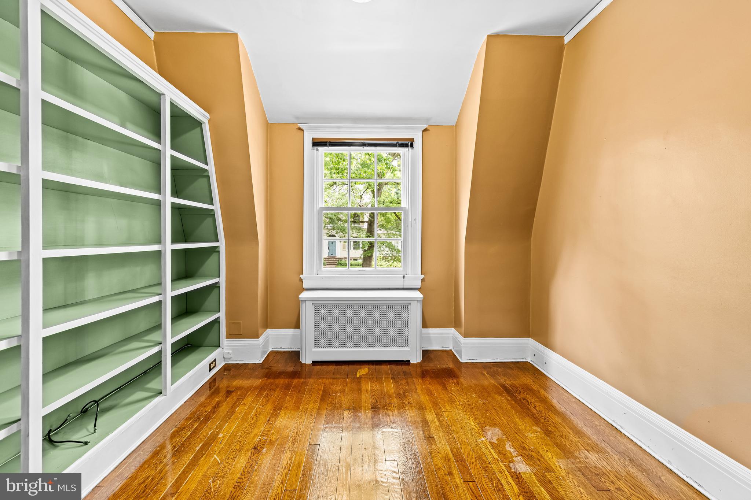
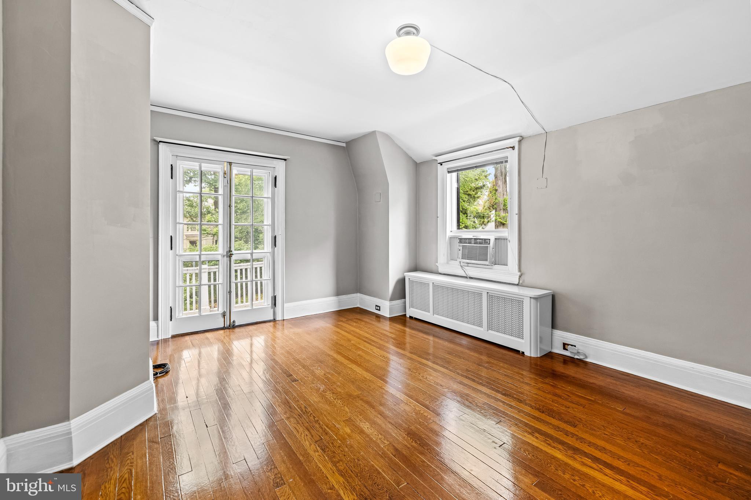
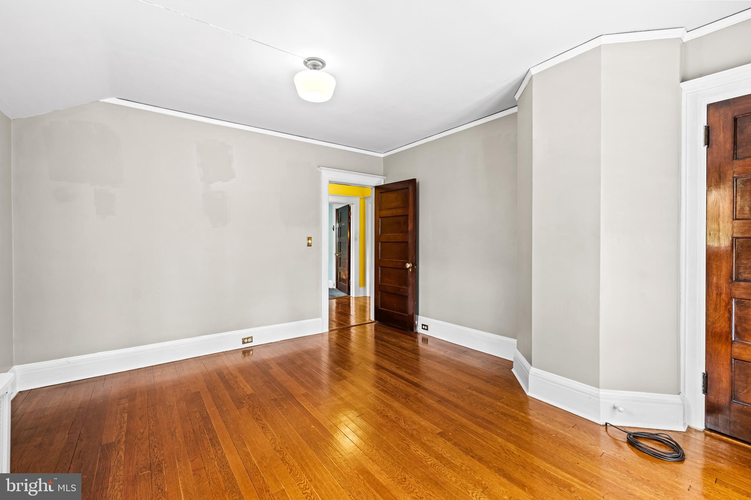
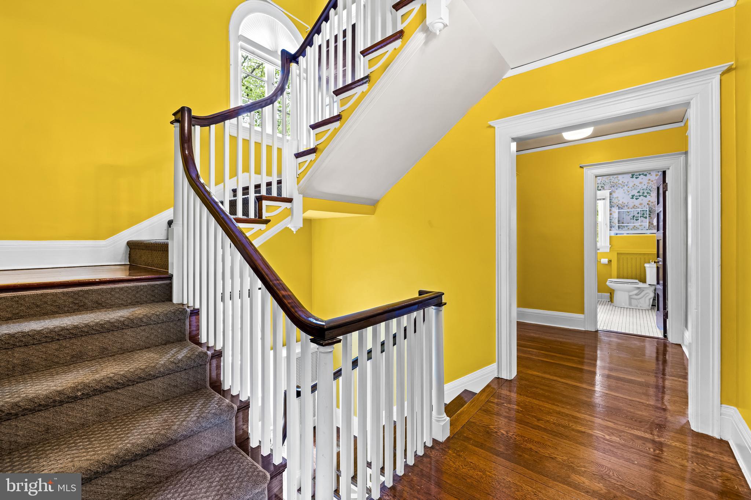
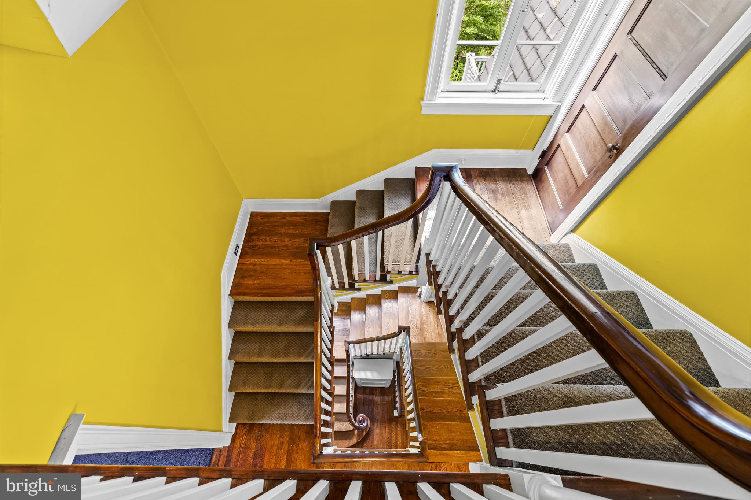
The second floor, accessible by both the main and back staircases, features three large bedrooms, two full baths, and a fourth flex room—perfect as a nursery, office, or walk-in closet to create a luxurious primary suite. The layout is functional yet versatile, with great potential for customization.
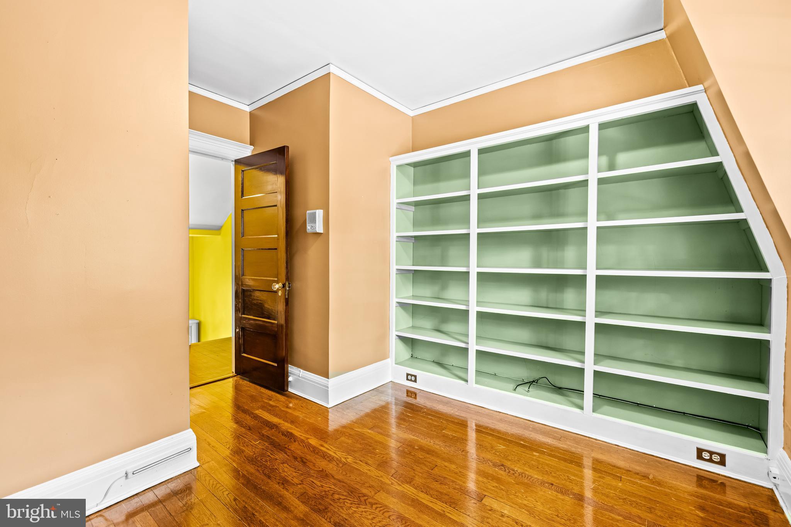
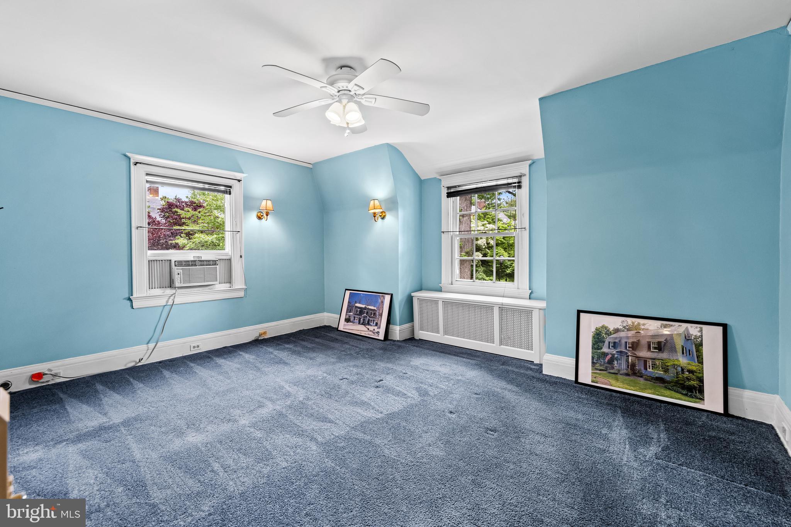
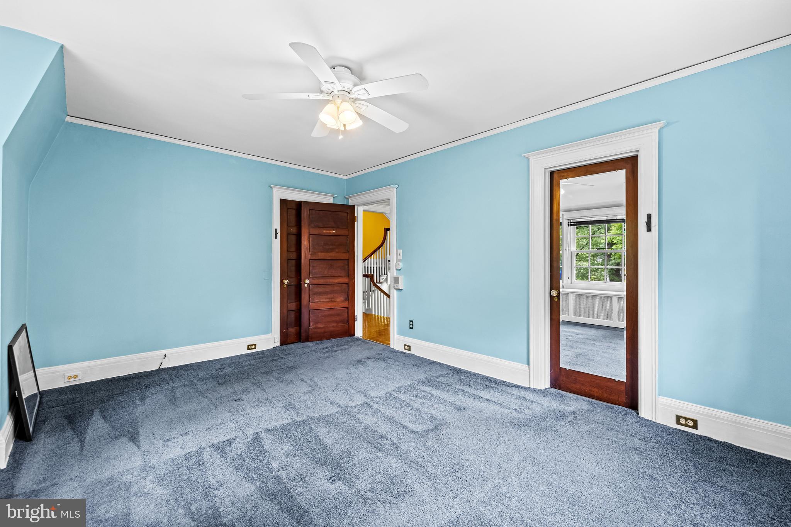
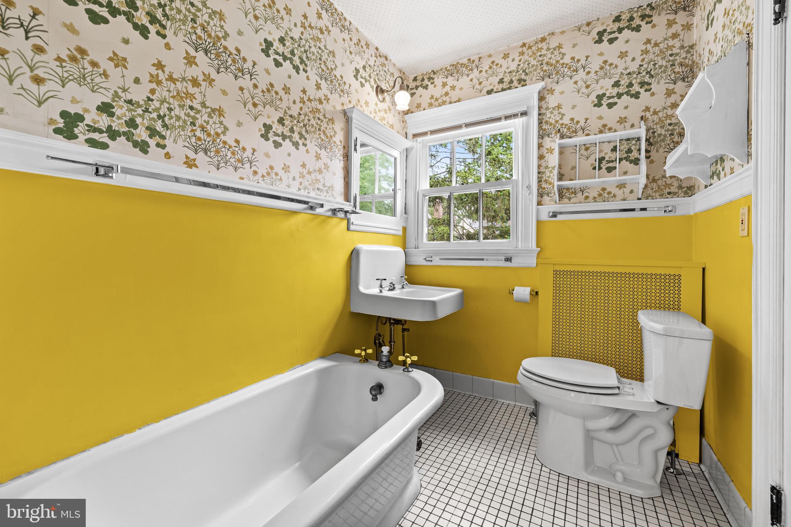
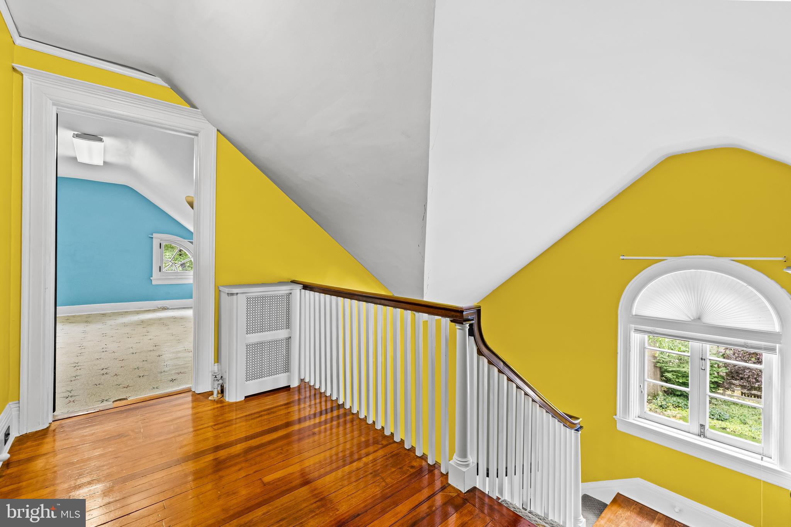
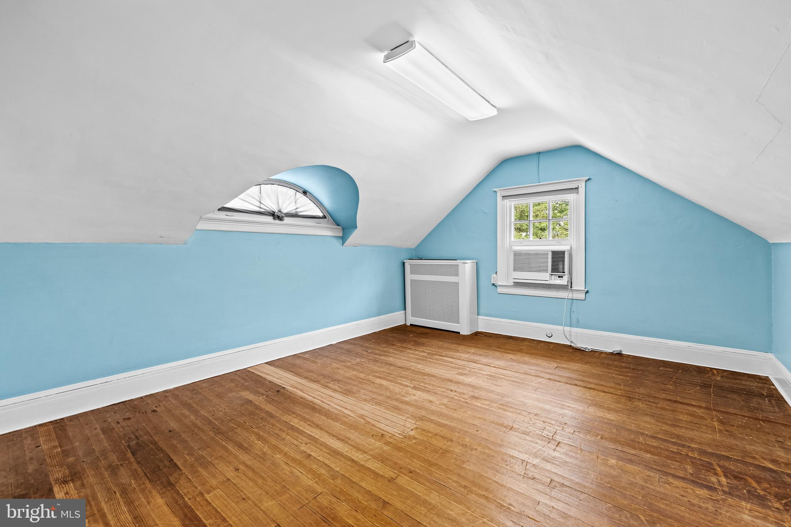
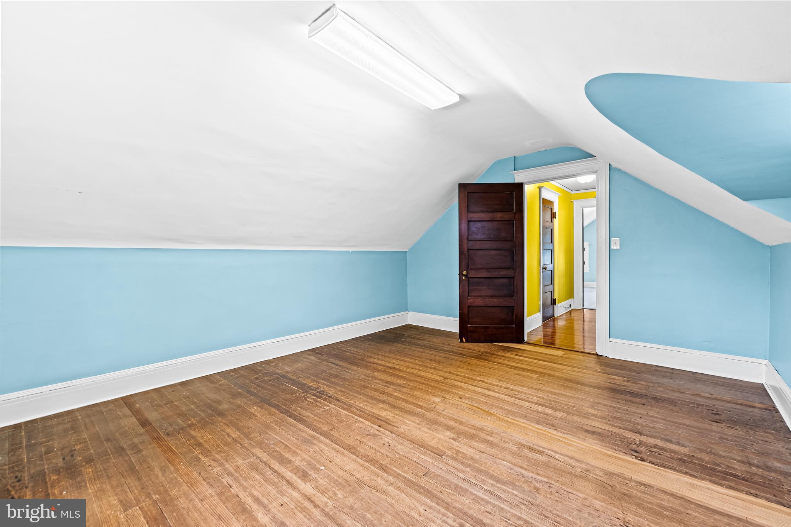
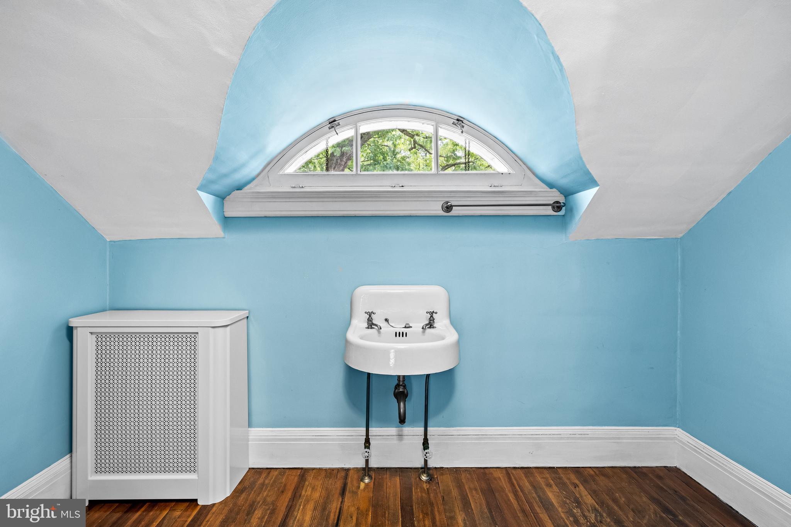
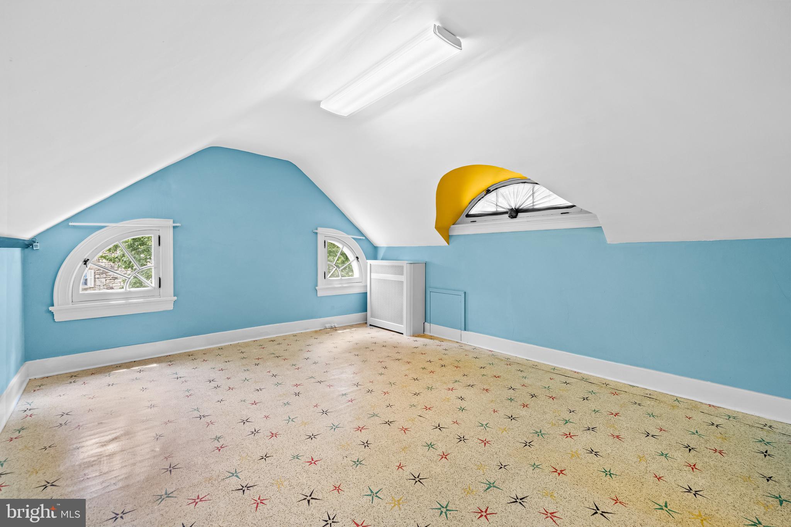
One more flight up, and you'll find two additional bedrooms and a central bath. These top-floor rooms brim with charm thanks to classic dormers and rare eyebrow windows—architectural touches that add both character and light.
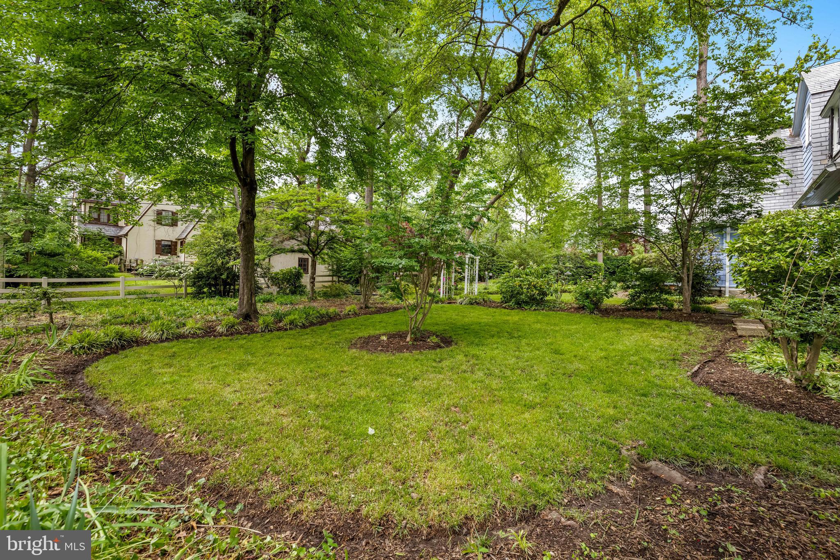
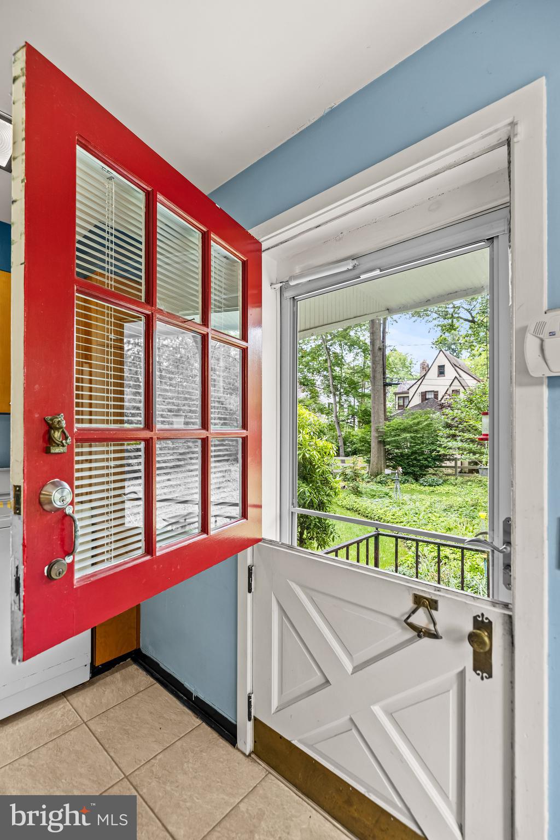
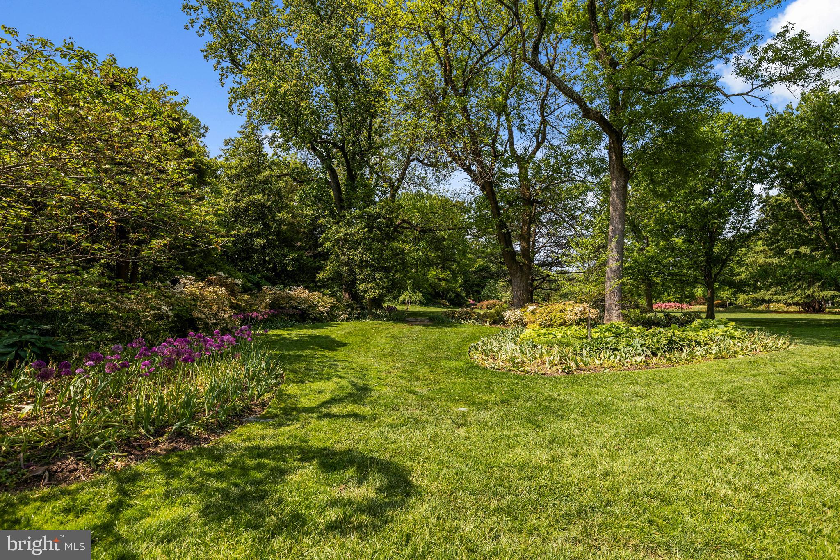
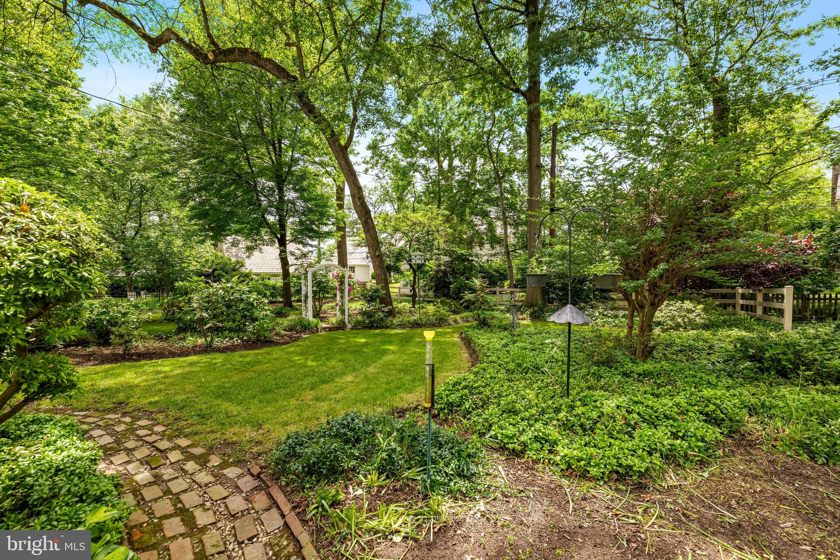
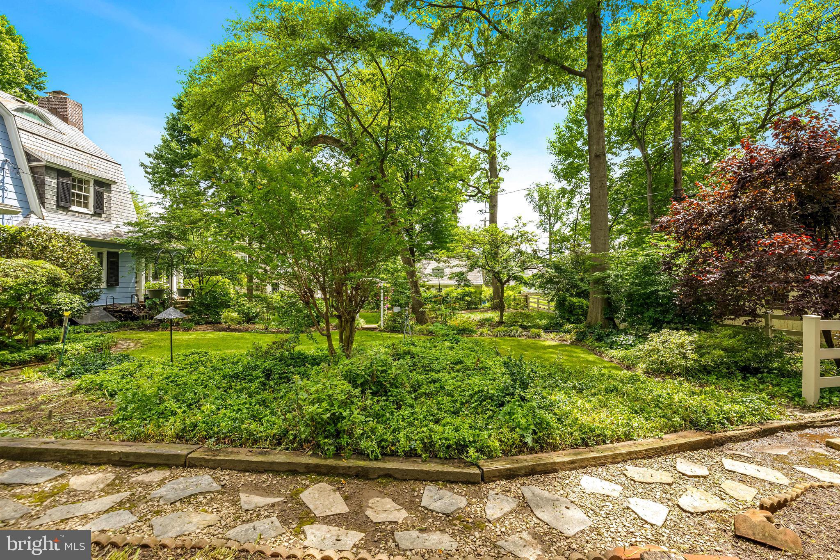
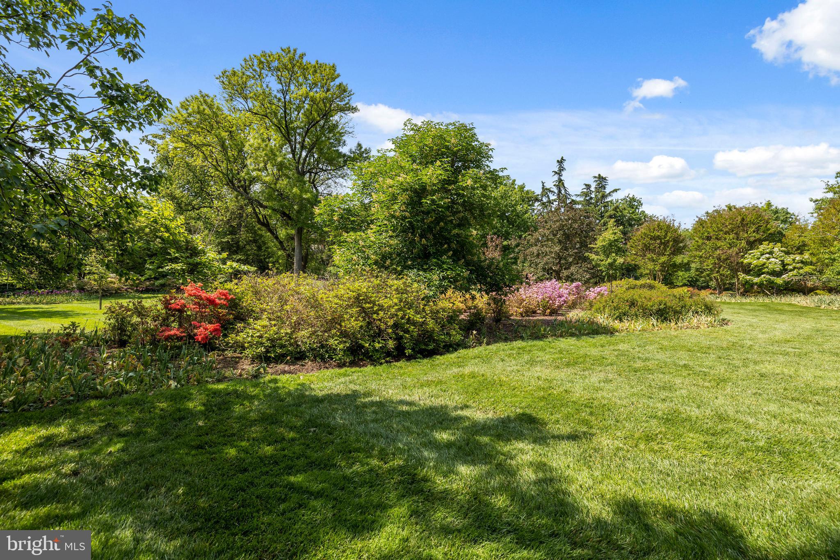
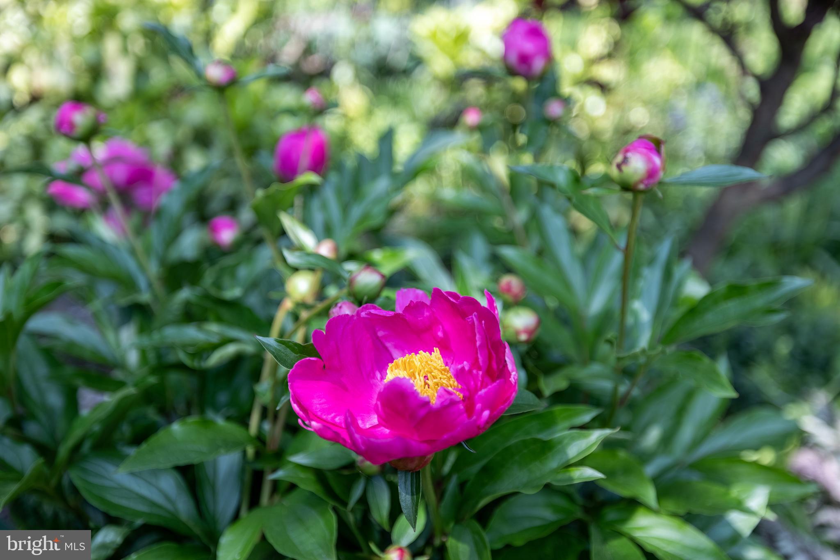
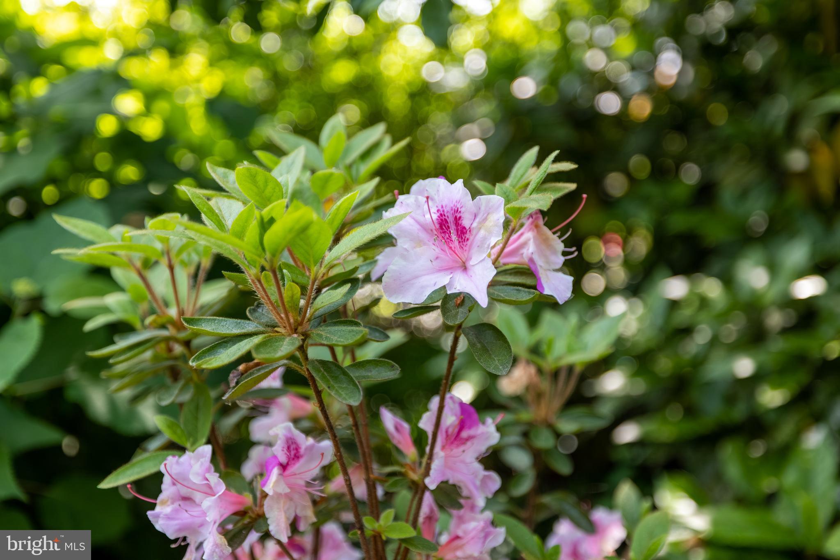
Outside, the .4-acre lot feels like a private garden sanctuary. Carefully cultivated by generations of passionate gardeners, the grounds offer winding paths, perennial blooms, and mature shade trees—a peaceful retreat that evolves with the seasons.
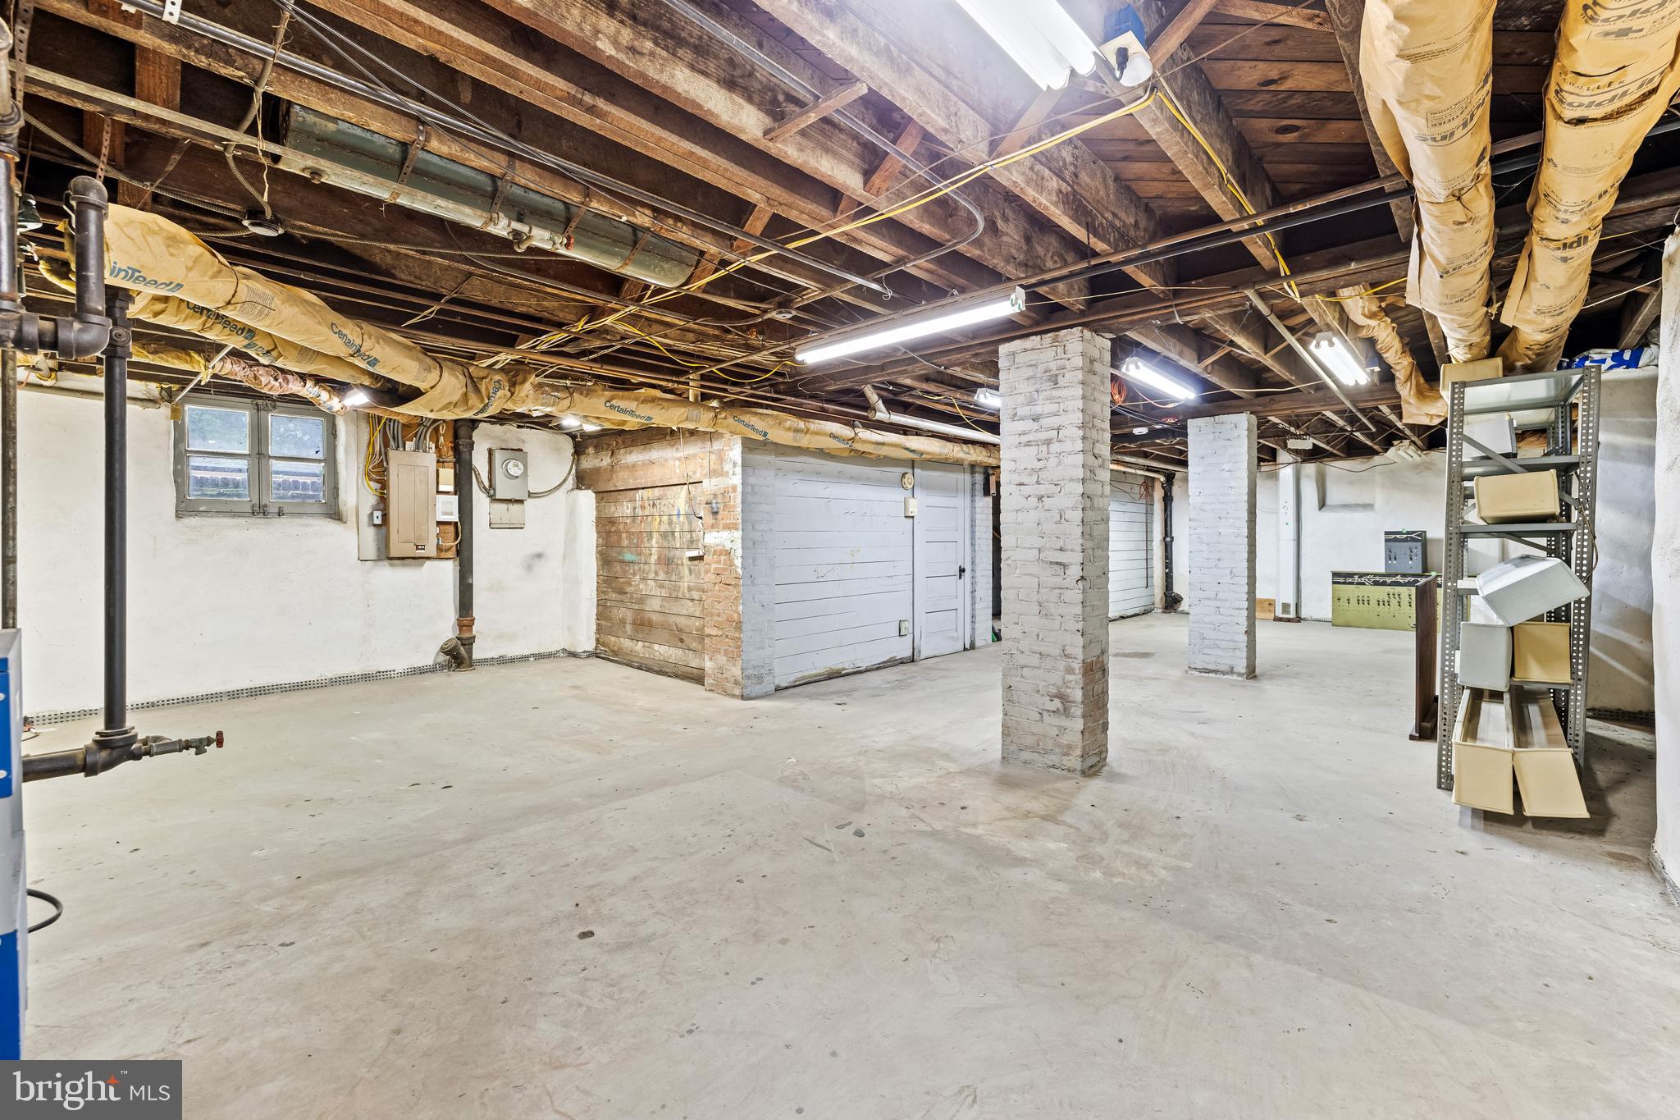
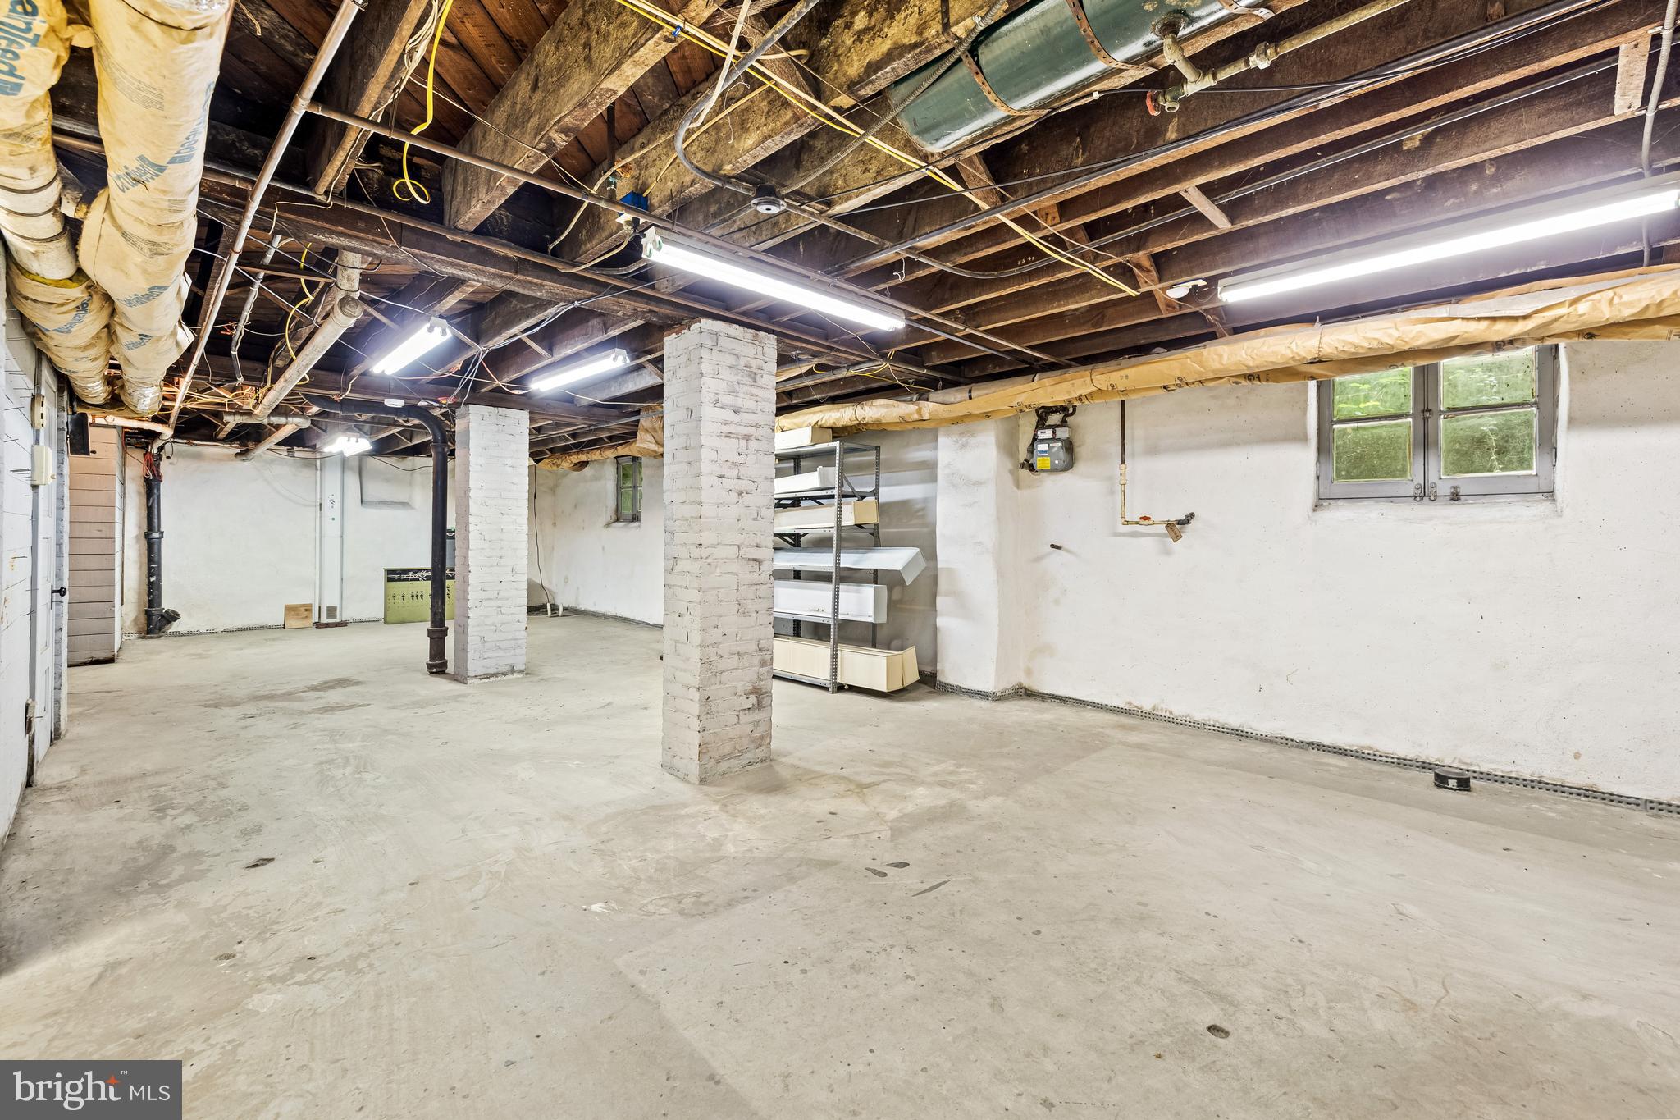
While original details have been lovingly preserved, thoughtful updates have also been made. Recent improvements include a full exterior painting, maintained slate roof, new water heater, updated gas boiler, and a waterproofed basement with French drains and dual sump pumps—ensuring peace of mind.
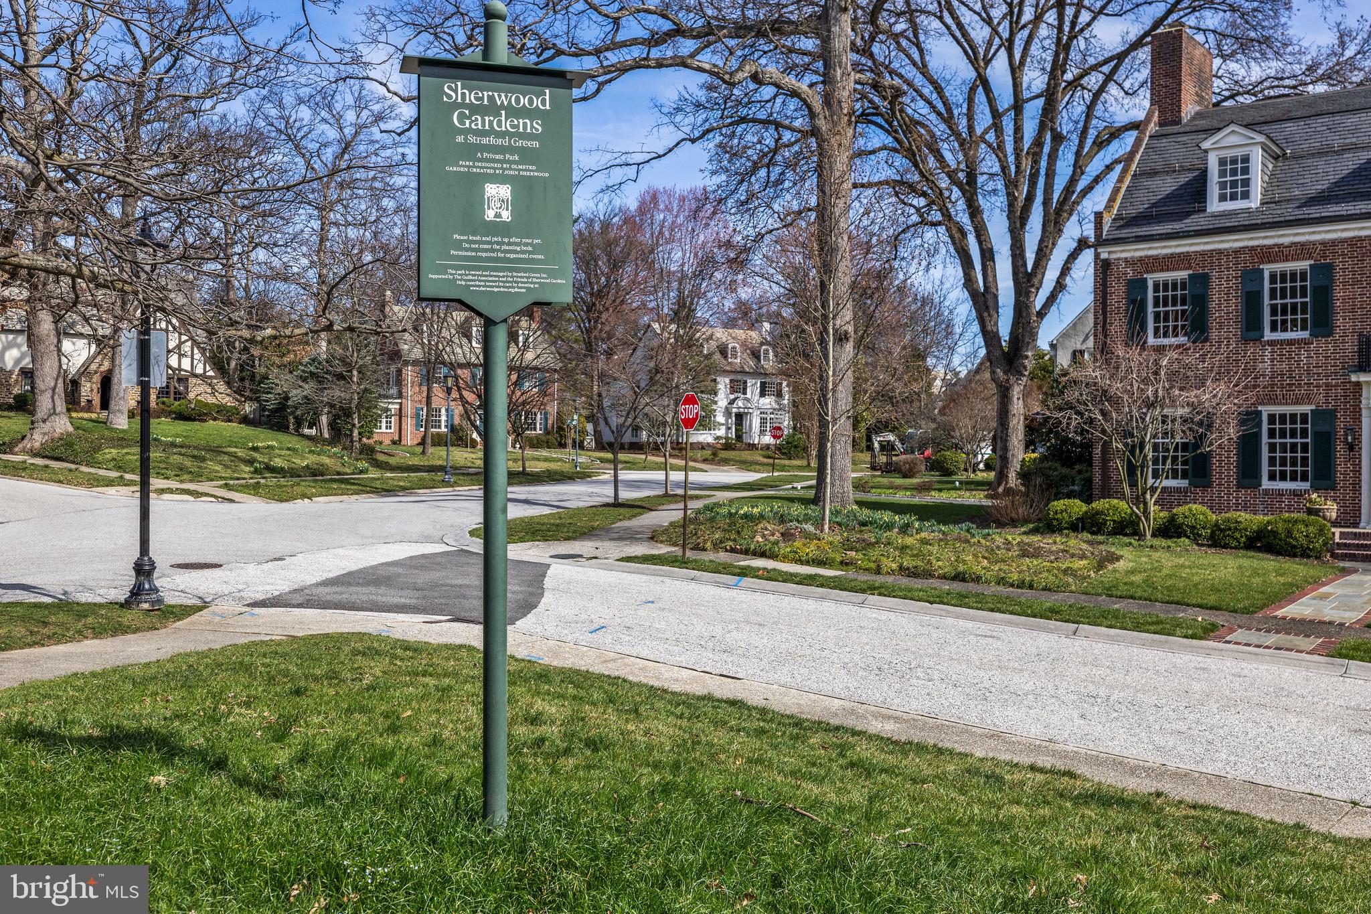
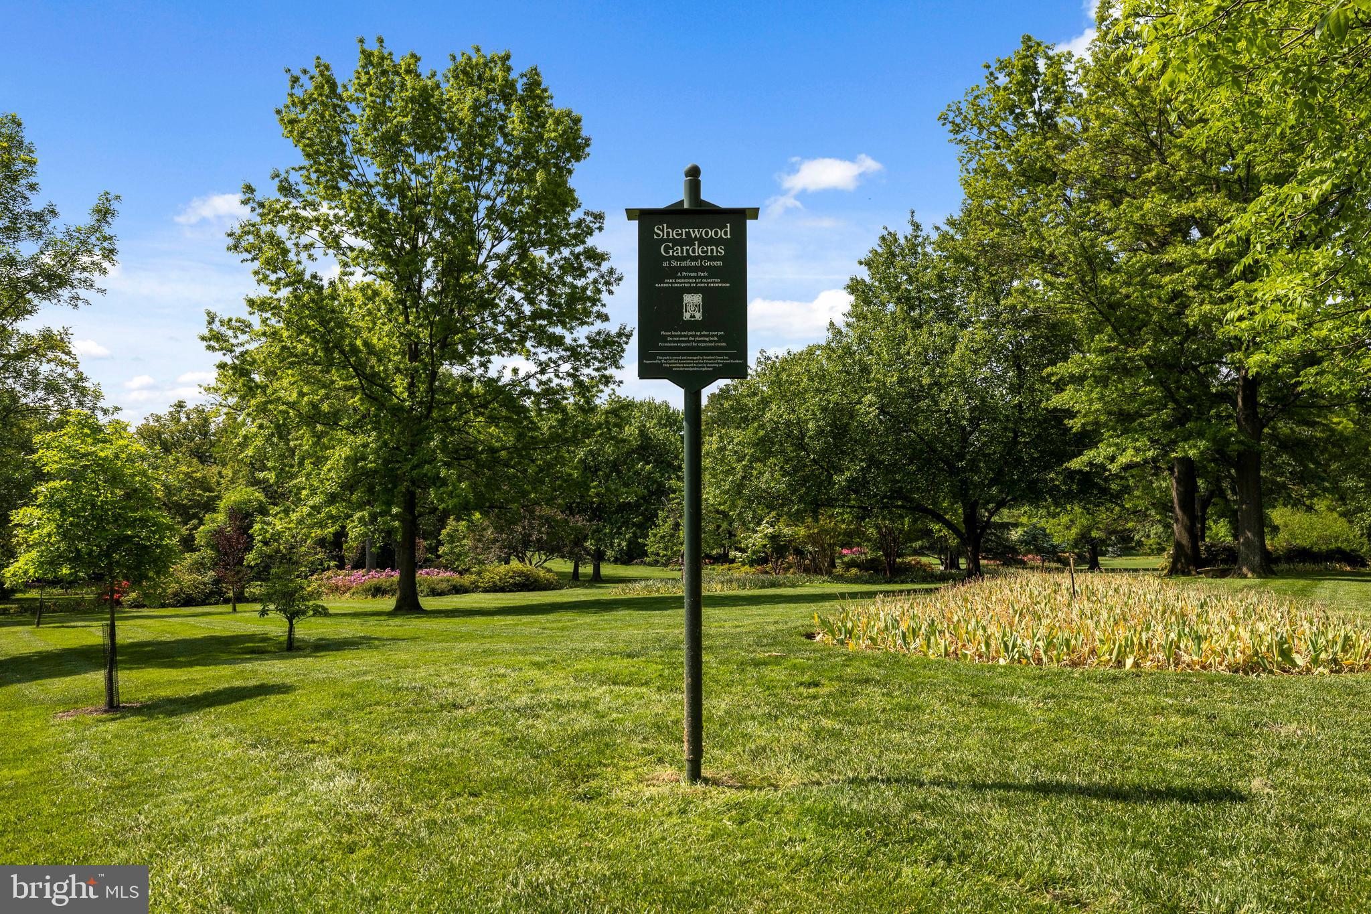
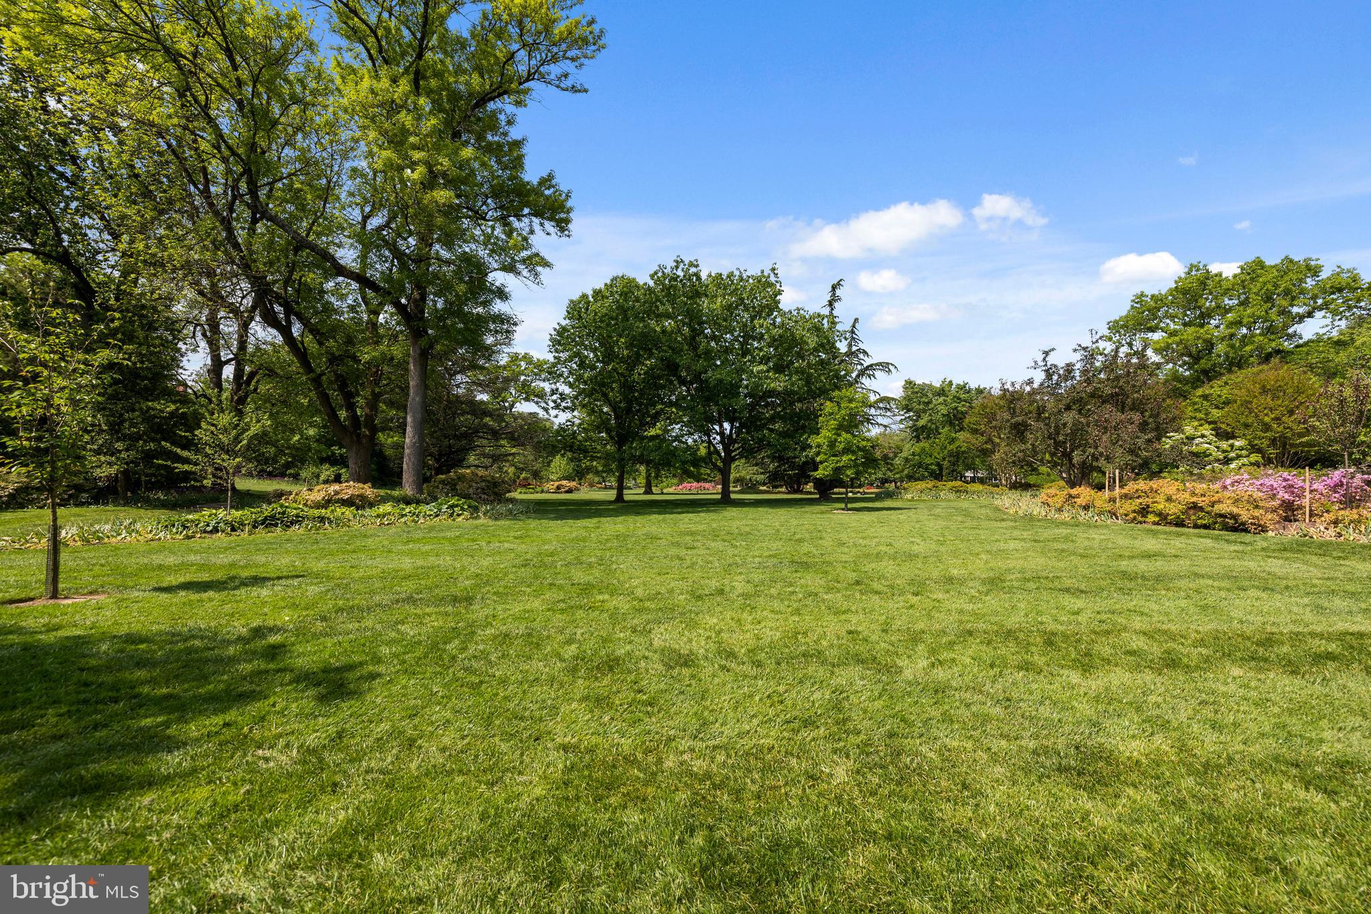
Located just a block from Sherwood Gardens yet tucked away on a serene street, this home offers rare privacy but with a strong sense of community. Guilford is home to multiple neighborhood parks and hosts year-round events like the Tulip Dig, Halloween Parade, outdoor movie nights, and more. The location also offers ideal proximity to top-rated schools, including Calvert School (just a 5-minute drive or 15-minute walk), Johns Hopkins University, Loyola, and Union Memorial Hospital. You're also minutes from the Rotunda, Hampden’s award-winning restaurants, farmers markets, and nearby walkable neighborhoods like Charles Village and "Alonsoville."
Don't give up your love of city life for a detached home and a yard in the county: you can have it all here in historic Guilford. This is more than a house on the market, it’s a once-in-a-century opportunity. But don't take it from me, come see for yourself!
Listing Agent

Recent comparable sales
Median sold price
$749,900
Avg days on market
9
Sale-to-list ratio
101.8%
Baltimore, MD
9 comparable properties found

$790,000
Sold 05/15/26
- 5
- Bedrooms
- 3
- Bathrooms
- 3,202
- Square Feet
- 0.26
- Acres

$749,900
Sold 08/21/25
- 5
- Bedrooms
- 3
- Bathrooms
- 3,597
- Square Feet
- 0.23
- Acres

$870,000
Sold 02/28/25
- 5
- Bedrooms
- 3
- Bathrooms
- 3,704
- Square Feet
- 0.38
- Acres

$615,000
Sold 06/23/25
- 5
- Bedrooms
- 3
- Bathrooms
- 2,966
- Square Feet
- 0.92
- Acres

$715,000
Sold 05/04/26
- 5
- Bedrooms
- 4
- Bathrooms
- 3,193
- Square Feet
- 0.21
- Acres

$660,000
Sold 05/22/26
- 5
- Bedrooms
- 3
- Bathrooms
- 2,723
- Square Feet
- 0.19
- Acres

$849,500
Sold 06/30/26
- 5
- Bedrooms
- 4
- Bathrooms
- 3,870
- Square Feet
- 0.25
- Acres

$950,000
Sold 07/15/26
- 5
- Bedrooms
- 3
- Bathrooms
- 3,850
- Square Feet
- 0.40
- Acres

$570,000
Sold 03/24/26
- 5
- Bedrooms
- 3
- Bathrooms
- 2,908
- Square Feet
- 0.17
- Acres
Location
Sold By Monument Sotheby's International Realty
Payment Calculator
$4,822 per month
30 year fixed, 6.71% Interest
$3,759
$1,005
$57
Know your buying power with a preapproval and custom rate in minutes
 1
1Property Information for 4406 Norwood Road
- Taxes: $12,062 / year
- MLS Type: Residential / Fee Simple
- County: Baltimore Independent City
- Buyer's Agent Compensation: 2.5%
- Tax ID Number: 0327125070 004
- Ownership: Fee Simple
- Condo Coop Association: No
- HOA: Yes
- Structure Type: Detached
- Style: Cottage, Carriage House, Colonial, Traditional
- Levels/Stories: 4
- Waterfront: No
- Views: Garden/Lawn
- Garage: No
- Expected On Market Date: 06-20-2025
- Subdivision: GUILFORD
- Subdivision: GUILFORD (BALTIMORE CITY MD)
- Legal Subdivision: Ward 27
- Municipality: Baltimore City
- Total Parking Spaces: 6
- Central Air: No
- Basement: Yes
- Above Grade Finished SQFT: 3,400.00
- Above Grade Fin SQFT Source: Assessor
- Below Grade Finished SQFT: .00
- Below Grade Fin SQFT Source: Assessor
- Below Grade Unfinished SQFT: 1,324.00
- Below Grade Unfin SQFT Source: Assessor
- Total Below Grade SQFT: 1,324.00
- Total Below Grade SQFT Source: Assessor
- New Construction: No
- Stories: 4
- Year Built: 1916
- Lot Size: 0.41 AC / 17,728 SF
- In City Limits: Yes
- School District Name: BALTIMORE CITY PUBLIC SCHOOLS
- School District County ID: 121137830454
- SchoolDistrictSource: Listing Agent
- County: BALTIMORE CITY
- Water View: No
- Water Access: No
- Water Oriented: No
- Navigable Water: No
- Tidal Water: No
- Riparian Rights Y/N: No
- HOA Name: GUILFORD ASSOCIATION
- HOA Condo Coop Amenities: Common Grounds
- Senior Community: No
- Type of Condo: Home Owner Association
- Tax Year: 2024
- Tax Assessed Value: $538,033
- Year Assessed: 2025
- County Tax: $572
- Improvement Assessed Value: $388,500
- City Town Tax: $11,490
- Land Assessed Value: $203,400
- Clean Green Assessed: No
- Land Use Code: R
- Section: 12
- Zoning: R-1
- Tax Lot: 004
- School Tax: $0
- Automatically Update Tax Values Y/N: Yes
- # Bedrooms Count All Upper Levels: 5
- # Bathrooms Count All Upper Levels: 3
- # Bathrooms Full All Upper Levels: 2
- # Bathrooms Half All Upper Levels: 1
- # Bedrooms Count Upper Level: 3
- # Bathrooms Count Upper Level: 2
- # Bathrooms Full Upper Level: 2
- # Bedrooms Count Upper Level: 2
- # Bathrooms Count Upper Level: 1
- # Bathrooms Half Upper Level: 1
- Stories: Upper 1, Upper 2
- Total Finished SQFT: 3,400.00
- Total Finished SQFT Source: Assessor
- Tax Total Finished SQFT: 3,400.00
- Total SQFT: 4,724.00
- Total SQFT Source: Assessor
- Construction Materials: Frame
- Roof: Slate
- Flooring Type: Hardwood
- Basement Type: Daylight, Partial, Drainage System, Full, Interior Access, Outside Entrance, Sump Pump, Unfinished
- Basement Footprint Percent: 90.00
- Foundation Details: Stone
- Room and Floor: Bedrooms-Upper Level 1-1, Bedrooms-Upper Level 1-2, Bedrooms-Upper Level 1-3, Bathrooms Full-Upper Level 1-1, Bathrooms Full-Upper Level 1-2, Bedrooms-Upper Level 2-1, Bedrooms-Upper Level 2-2, Bathrooms Half-Upper Level 2-1
- # Bathrooms Full: 2
- # Bathrooms Half: 1
- Other Structure: Above Grade, Below Grade
- Lot Size Source: Assessor
- Parcel ID: 13084579
- Type Of Parking: Driveway
- Driveway - # of Spaces: 6
- Interior Features: Bathroom - Tub Shower, Bathroom - Walk-In Shower, Built-Ins, Floor Plan - Traditional, Kitchen - Eat-In, Kitchen - Table Space, Wood Floors
- Fireplace: Yes
- Fireplaces Count: 1
- Accessibility Features: None
- Pool: No Pool
- Heating: Yes
- Cooling Type: Ceiling Fan(s)
- Cooling Fuel: Electric
- Heating Type: Radiator
- Heating Fuel: Natural Gas
- Hot Water: Natural Gas
- Water Source: Public
- Sewer Septic: Public Sewer
- List Agent AOR: Greater Baltimore Board of REALTORS
Property History for 4406 Norwood Road
| Date | Event & Source | Price | Appreciation |
|---|---|---|---|
| Jul 21, 2025 | Closed (Public Record) Public Record #1912615423 | $727,500 | — |
| Jul 21, 2025 | Closed BRIGHT #MDBA2166982 | $727,500 | — |
| Jun 23, 2025 | Pending BRIGHT #MDBA2166982 | — | |
| Jun 23, 2025 | Active Under Contract BRIGHT #MDBA2166982 | — | |
| Jun 20, 2025 | Listed (Active) BRIGHT #MDBA2166982 | $727,500 | — |
| Date | Event & Source | Price |
|---|---|---|
| 07/21/2025 | Closed (Public Record) Public Record #1912615423 | $727,500 |
| 07/21/2025 | Closed BRIGHT #MDBA2166982 | $727,500 |
| 06/23/2025 | Pending BRIGHT #MDBA2166982 | — |
| 06/23/2025 | Active Under Contract BRIGHT #MDBA2166982 | — |
| 06/20/2025 | Listed (Active) BRIGHT #MDBA2166982 | $727,500 |
For completeness, we often displays two records for one sale: the MLS record and the public record.
Public Records for 4406 Norwood Road
Schools near 4406 Norwood Road
Rating | School | Type | Grades | Distance |
|---|---|---|---|---|
| Public - | PK to 8 | |||
| Public - | 6 to 8 | |||
| Public - | 9 to 12 | |||
| Public - | 9 to 12 |
Rating | School | Distance |
|---|---|---|
Walter P. Carter Elementary School PublicPK to 8 | ||
Booker T. Washington Middle School Public6 to 8 | ||
Frederick Douglass High School Public9 to 12 | ||
Paul Laurence Dunbar High School Public9 to 12 |
School ratings and boundaries are provided by GreatSchools.org and Pitney Bowes. This information should only be used as a reference. Proximity or boundaries shown here are not a guarantee of enrollment. Please reach out to schools directly to verify all information and enrollment eligibility.
Neighborhood Map and Transit
Similar Homes
New listings in 21218


$80,000
- 3
- Bedrooms
- 2
- Bathrooms
- 1,470
- Square Feet
- Unavailable
- Acres


$169,900
- 3
- Bedrooms
- 2
- Bathrooms
- Unavailable
- Square Feet
- Unavailable
- Acres
Nearby home values
| Address | Sold price | Beds | Baths | Sqft | Lot (Sqft) |
|---|---|---|---|---|---|
This home: 4406 Norwood Road, Baltimore, MD 21218 | $727,500 | 5 | 3 | 3,400 | 17,728 |
$455,000 | 3 | 3 | – | 7,252 | |
$440,000 | 3 | 4 | 794 | 7,914 | |
– | – | 3 | 2,104 | 8,977 | |
$675,000 | 3 | 3 | 2,717 | 5,148 | |
– | – | 3 | 2,252 | 8,219 | |
$465,000 | 3 | 3 | – | 9,661 | |
$415,000 | 4 | 2 | – | 8,102 | |
$595,000 | 3 | 4 | 3,428 | 8,712 | |
$885,000 | 5 | 5 | 3,962 | 8,982 | |
$475,000 | 3 | 3 | 3,310 | 13,590 | |
– | – | 3 | 1,742 | 8,982 | |
$840,000 | 5 | 4 | 3,591 | 7,318 | |
$725,000 | 3 | 4 | 3,157 | 9,060 | |
$302,000 | 3 | 4 | 3,320 | 4,621 | |
– | – | 3 | 2,408 | 7,705 |
Explore Nearby Homes
- Charles Street Scenic Byway Homes for Sale
- Clifton Park Homes for Sale
- Coldstream Homestead Montebello Homes for Sale
- Darley Park Homes for Sale
- Eastern Baltimore Homes for Sale
- Guilford Homes for Sale
- Harwood - Baltimore Homes for Sale
- Hillen Homes for Sale
- Jones Falls Area Homes for Sale
- Maryland Homes for Sale
- Northeastern Baltimore Homes for Sale
- Northern Baltimore Homes for Sale
- Oakenshawe Homes for Sale
- Old Goucher Homes for Sale
- Remington - Baltimore Homes for Sale
- Baltimore Homes for Sale
- Towson Homes for Sale
- Parkville Homes for Sale
- Nottingham Homes for Sale
- Rosedale Homes for Sale
- Pikesville Homes for Sale
- Halethorpe Homes for Sale
- Gwynn Oak Homes for Sale
- Dundalk Homes for Sale
- Lutherville-Timonium Homes for Sale
- Middle River Homes for Sale
- Catonsville Homes for Sale
- White Marsh Homes for Sale
- Brooklyn Homes for Sale
- Essex Homes for Sale
- 21201 Homes for Sale
- 21202 Homes for Sale
- 21210 Homes for Sale
- 21211 Homes for Sale
- 21212 Homes for Sale
- 21213 Homes for Sale
- 21214 Homes for Sale
- 21217 Homes for Sale
- 21239 Homes for Sale
- 21251 Homes for Sale
- 21206 Homes for Sale
- 21205 Homes for Sale
- 21287 Homes for Sale
- 21278 Homes for Sale
- 21231 Homes for Sale
No guarantee, warranty or representation of any kind is made regarding the completeness or accuracy of any information, descriptions or measurements (including square footage measurements and property condition), such should be independently verified through appropriate means, including, but not limited to, in person inspection and public records, and Compass International Holdings, its subsidiaries, affiliates and independently owned and operated franchisees, and their affiliated agents and associated third parties expressly disclaim any liability in connection therewith. Photos may be virtually staged or digitally enhanced and may not reflect actual property conditions. Offers of compensation are subject to change at the seller's discretion. No financial or legal advice provided. Equal Housing Opportunity.
© 2026 Bright MLS. All rights reserved. All information is deemed reliable, but accuracy is not guaranteed. Listing information is from various brokers who participate in IDX and not all listings may be visible on the site. The property information being provided is for the consumer’s personal, non-commercial use and may not be used for any purpose other than to identify prospective properties consumers may be interested in purchasing. Data last updated on 07/22/2025 09:30 AM