4412 West Juno Street










Description
- Listed by Austin Tyler Anderson • Brokerage DRE #2021042279 • Cantrell Real EstateP: (417) 414-0324 C: (314) 540-8195 aanderson@cantrellre.com
Property Details for 4412 West Juno Street
Location
Building Information for 4412 West Juno Street
Payment Calculator
$1,471 per month
30 year fixed, 6.55% Interest
$1,296
$175
$0
Know your buying power with a preapproval and custom rate in minutes
 1
1Property Information for 4412 West Juno Street
- Directions: Bypass to Mt Vernon, West to Hazelnut, North to Juno, West to home on Left.
- Latitude: 37.20536
- Longitude: -93.369959
- Absolute Longitude: 93.369959
- Lake River: None
- Parcel Number: 1319101060
- Home/Condo Owners Association: None
- Tax Annual Amount: $2,101.09
- Tax Year: 2025
- Elementary School: WD South
- High School: Willard
- Middle Or Junior School: Willard
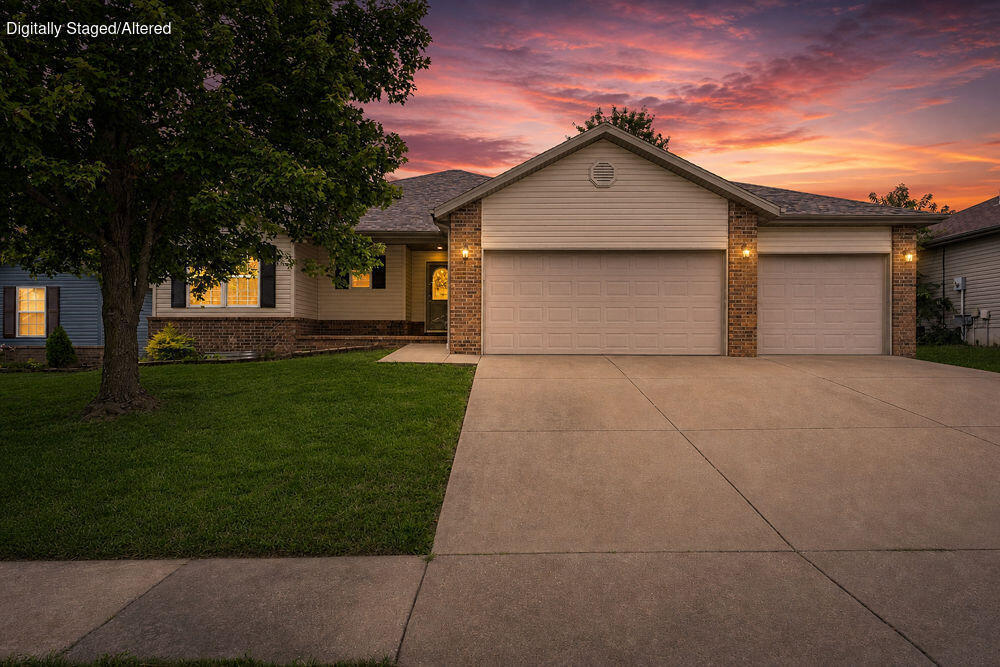
- Garage Spaces: 3.0
- Garage: Yes
- Parking Features: Driveway, Garage Faces Front
- Docks Slips: No
- Attached Carport Spaces: 0.00
- Attached Garage Spaces: 3.00
- Detached Carport Spaces: 0.0000
- Detached Garage Spaces: 0.00
- Lot Size Acres: 0.18
- Road Frontage Type: Private Road, City Street
- Road Surface Type: Asphalt
- Above Grade Finished Area: 1478.0
- Above Grade Unfinished Area: 0.0
- Below Grade Finished Area: 0.0
- Below Grade Unfinished Area: 0.0
- Building Area Total: 1478.0
- Living Area: 1478.0
- Property Sub Type: Single Family Residence
- Property Type: Residential
- Flood Insurance: Not Required
- Year Built: 2003
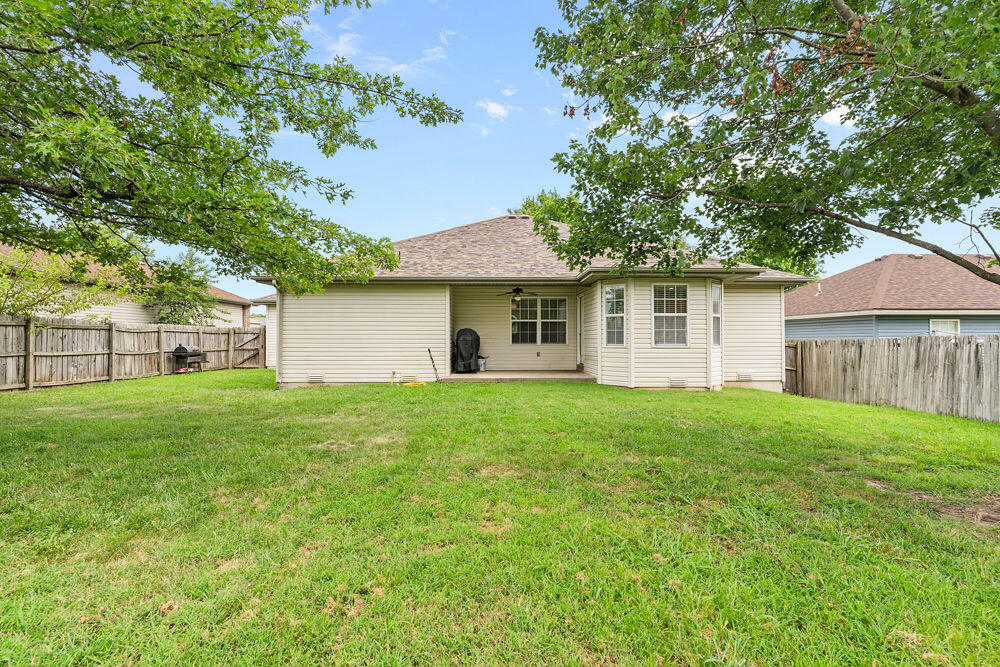
- Construction Materials: Vinyl Siding
- Foundation Details: Brick/Mortar, Crawl Space
- Levels: One
- Building Class: Assessor Records
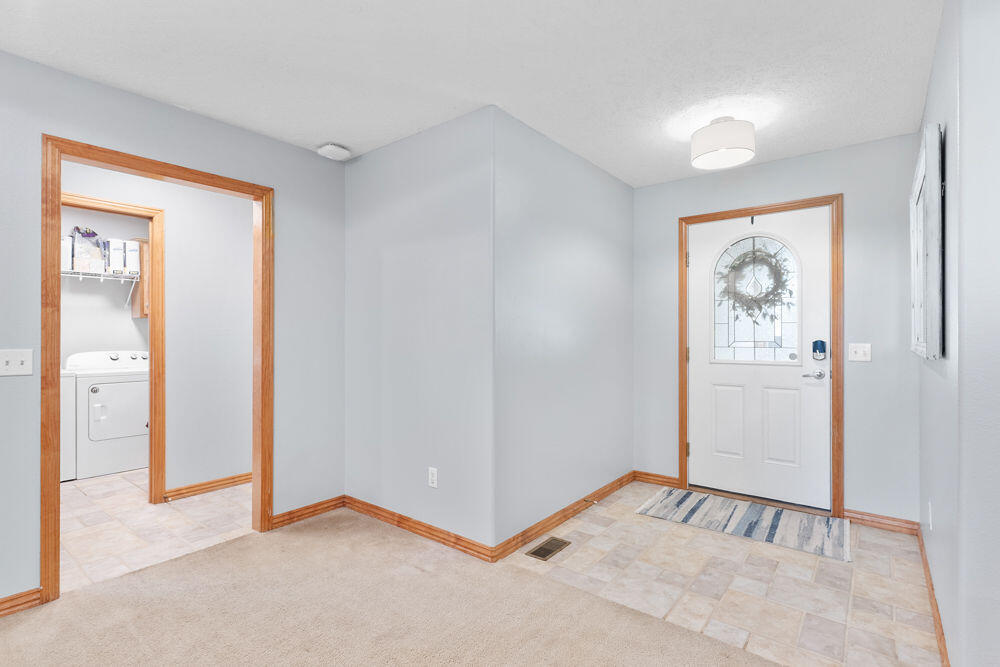
- Entry: Walk In
- Shop Building Features: No
- Stories: 1
- Sewer: Public Sewer
- Water Source: City
- Appliances: Dishwasher, Free-Standing Electric Oven, Microwave, Refrigerator, Disposal
- Has Basement: No
- Bathrooms Full: 2
- Bathrooms Half: 0
- Bathrooms Total: 2
- Bedrooms Total: 3
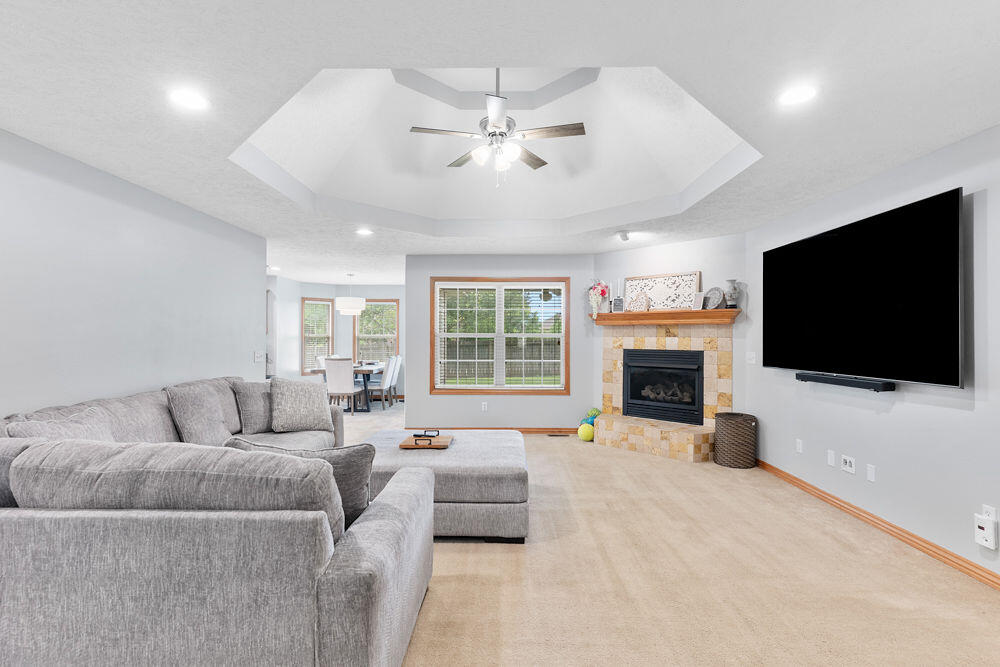
- Cooling: Central Air, Ceiling Fan(s)
- Fireplace Features: Living Room, Gas
- Fireplace: Yes
- Flooring: Carpet, Tile
- Heating: Central, Fireplace(s)
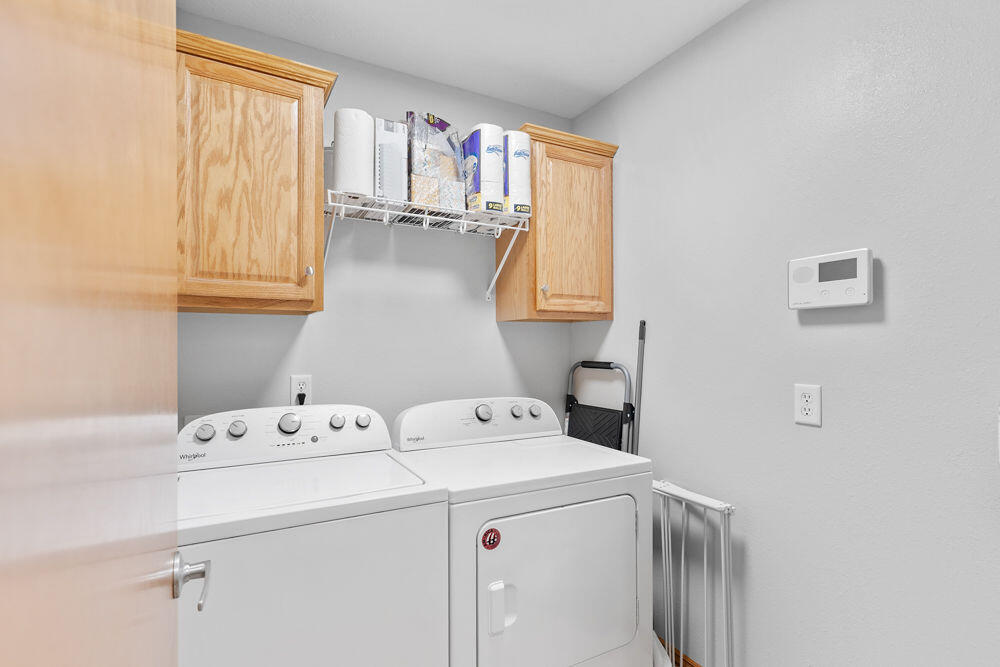
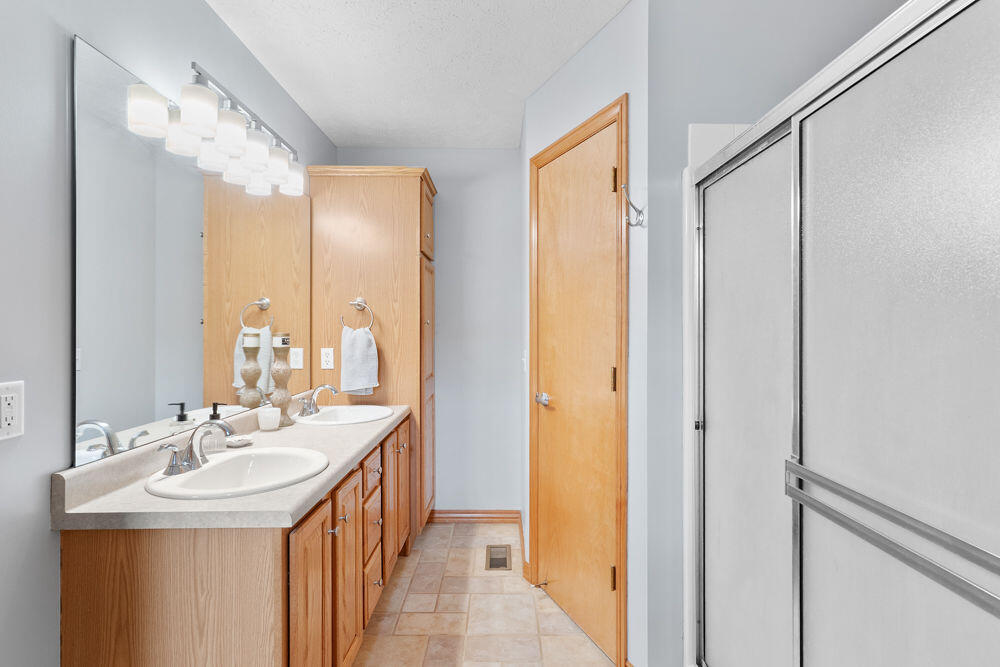
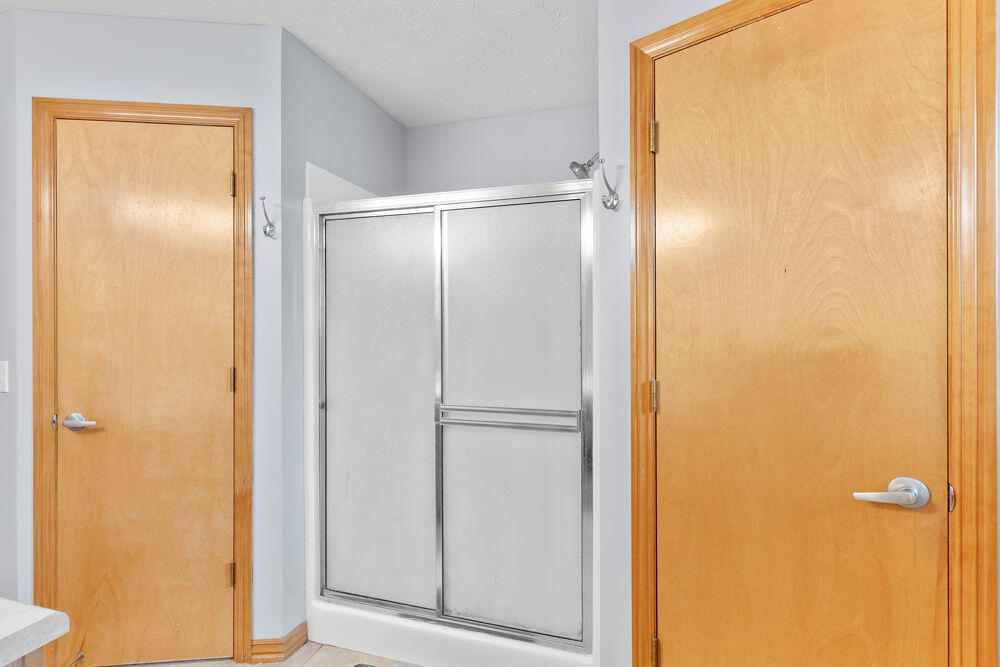
- Interior Features: Walk-in Shower, W/D Hookup, Walk-In Closet(s)
- Laundry Features: In Garage
- Attic: Access Only:No Stairs,Partially Floored
- Cooling Source: Electric
- Dining: Kitchen/Dining Combo
- Heating Source: Natural Gas
- Split Bedroom: Yes
- Window Features: Double Pane Windows
- Exterior Features: Rain Gutters
- Fencing: Full
- Patio And Porch Features: Patio, Rear Porch, Covered
Property History for 4412 West Juno Street
| Date | Event & Source | Price | Appreciation |
|---|---|---|---|
| Aug 3, 2026 | Pending Southern Missouri Regional MLS #60330389 | — | |
| Aug 1, 2026 | Listed (Active) Southern Missouri Regional MLS #60330389 | $254,900 | — |
| May 9, 2008 | Closed Southern Missouri Regional MLS #10808735 | — | |
| Apr 29, 2008 | Pending Southern Missouri Regional MLS #10808735 | — | |
| Apr 24, 2008 | Listed (Active) Southern Missouri Regional MLS #10808735 | $134,900 | — |
| Feb 28, 2003 | Closed Southern Missouri Regional MLS #10300343 | — | |
| Jan 29, 2003 | Pending Southern Missouri Regional MLS #10300343 | — | |
| Jan 7, 2003 | Listed (Active) Southern Missouri Regional MLS #10300343 | $112,500 | — |
| Date | Event & Source | Price |
|---|---|---|
| 08/03/2026 | Pending Southern Missouri Regional MLS #60330389 | — |
| 08/01/2026 | Listed (Active) Southern Missouri Regional MLS #60330389 | $254,900 |
| 05/09/2008 | Closed Southern Missouri Regional MLS #10808735 | — |
| 04/29/2008 | Pending Southern Missouri Regional MLS #10808735 | — |
| 04/24/2008 | Listed (Active) Southern Missouri Regional MLS #10808735 | $134,900 |
| 02/28/2003 | Closed Southern Missouri Regional MLS #10300343 | — |
| 01/29/2003 | Pending Southern Missouri Regional MLS #10300343 | — |
| 01/07/2003 | Listed (Active) Southern Missouri Regional MLS #10300343 | $112,500 |
For completeness, we often displays two records for one sale: the MLS record and the public record.
Public Records for 4412 West Juno Street
Schools near 4412 West Juno Street
Rating | School | Type | Grades | Distance |
|---|---|---|---|---|
| Public - | 5 to 6 | |||
| Public - | 7 to 8 | |||
| Public - | 9 to 12 | |||
| Public - | PK to 4 |
Rating | School | Distance |
|---|---|---|
Willard Intermediate School South Public5 to 6 | ||
Willard Middle School Public7 to 8 | ||
Willard High School Public9 to 12 | ||
Willard South Elementary School PublicPK to 4 |
School ratings and boundaries are provided by GreatSchools.org and Pitney Bowes. This information should only be used as a reference. Proximity or boundaries shown here are not a guarantee of enrollment. Please reach out to schools directly to verify all information and enrollment eligibility.
Similar Homes
New listings in 65802


$599,900
- 5
- Bedrooms
- 3
- Bathrooms
- 3,515
- Square Feet
- 0.24
- Acres


$199,900
- 3
- Bedrooms
- 1
- Bathrooms
- 1,470
- Square Feet
- 0.27
- Acres


$350,000
- 3
- Bedrooms
- 2
- Bathrooms
- 1,706
- Square Feet
- 0.25
- Acres

$649,977
- 4
- Bedrooms
- 3
- Bathrooms
- 2,428
- Square Feet
- 0.23
- Acres
Explore Nearby Homes
- Junction City Homes for Sale
- Ewing Homes for Sale
- Weller Homes for Sale
- Tom Watkins Homes for Sale
- Rountree Area Homes for Sale
- Westside Homes for Sale
- Fassknight Homes for Sale
- Campbell No. 1 Township - Greene County Homes for Sale
- Downtown Springfield Homes for Sale
- Cooper Park Homes for Sale
- West Republic Township - Greene County Homes for Sale
- Pond Creek Township - Greene County Homes for Sale
- Delaware Homes for Sale
- 65809 Community Association Homes for Sale
- West Central Homes for Sale
- Willard Homes for Sale
- Springfield Homes for Sale
- Republic Homes for Sale
- Strafford Homes for Sale
- Bois D'Arc Homes for Sale
- Brookline Homes for Sale
- Rogersville Homes for Sale
- Halltown Homes for Sale
- Clever Homes for Sale
- Ozark Homes for Sale
- Brighton Homes for Sale
- Ash Grove Homes for Sale
- Fair Grove Homes for Sale
- Nixa Homes for Sale
- Billings Homes for Sale
- 65803 Homes for Sale
- 65806 Homes for Sale
- 65807 Homes for Sale
- 65809 Homes for Sale
- 65612 Homes for Sale
- 65619 Homes for Sale
- 65781 Homes for Sale
- 65738 Homes for Sale
- 65742 Homes for Sale
- 65757 Homes for Sale
- 65801 Homes for Sale
- 65804 Homes for Sale
- 65897 Homes for Sale
- 65604 Homes for Sale
- 65810 Homes for Sale
No guarantee, warranty or representation of any kind is made regarding the completeness or accuracy of any information, descriptions or measurements (including square footage measurements and property condition), such should be independently verified through appropriate means, including, but not limited to, in person inspection and public records, and Compass International Holdings, its subsidiaries, affiliates and independently owned and operated franchisees, and their affiliated agents and associated third parties expressly disclaim any liability in connection therewith. Photos may be virtually staged or digitally enhanced and may not reflect actual property conditions. Offers of compensation are subject to change at the seller's discretion. No financial or legal advice provided. Equal Housing Opportunity.
Listing Courtesy of Cantrell Real Estate
The data relating to real estate for sale on this web page comes in part from the Internet Data Exchange (IDX) of the Southern Missouri Regional MLS, LLC. Real estate listings held by Brokerage firms other than Zillow, Inc. are marked with the IDX logo and detailed information about them includes the name of the listing Brokers. The information being provided is for consumers' personal, noncommercial use and may not be used for any purpose other than to identify prospective properties consumers may be interested in purchasing. The information being provided is not guaranteed, and all information should be verified by the consumer. Any representation that a web site contains all listings shall only mean that the website contains all listing available to the public through the IDX data feed. There may be other properties offered through a REALTOR® that have not been displayed on this site. ©2026 Southern Missouri Regional MLS, LLC. All rights reserved.
