4423 Trigg St
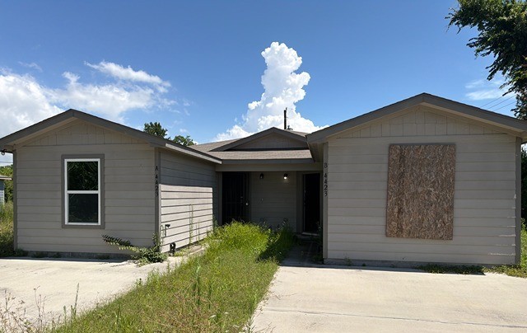
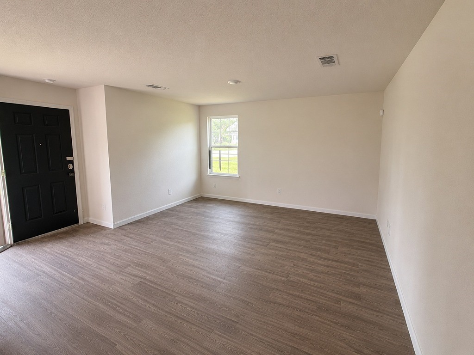
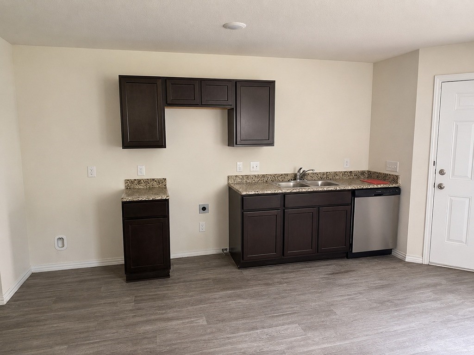
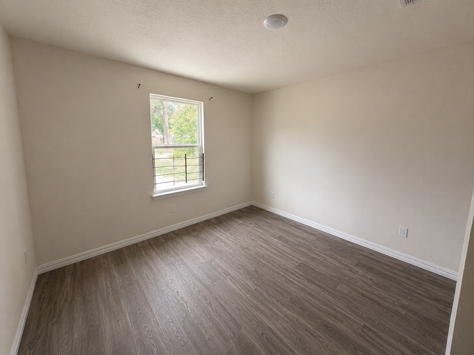
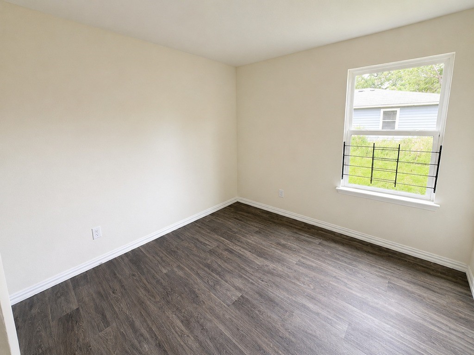
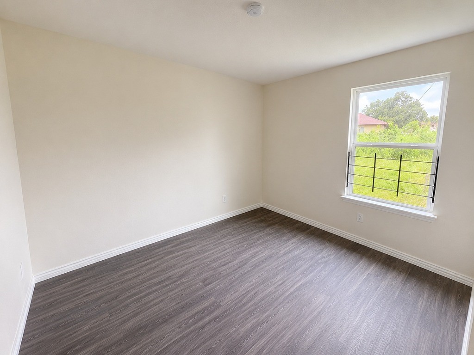
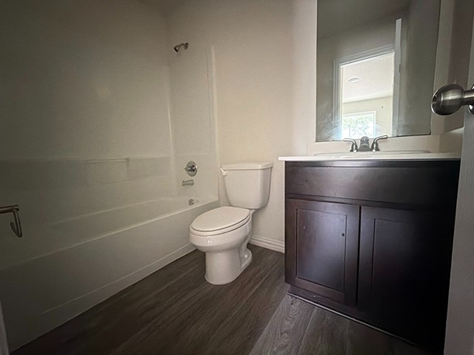
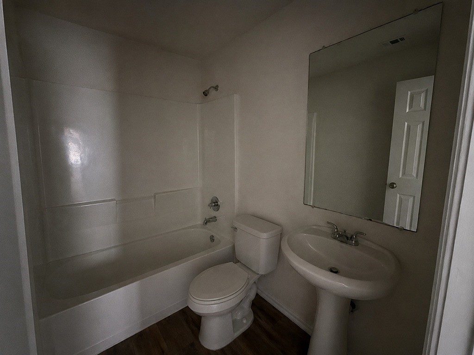
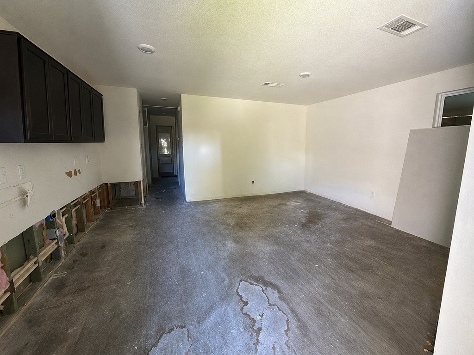
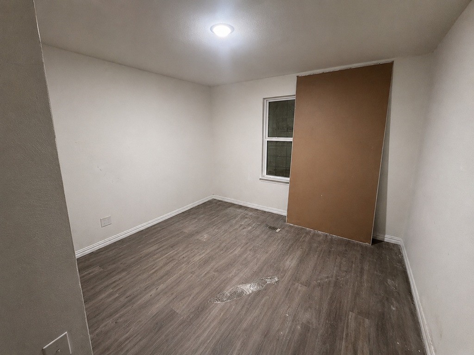
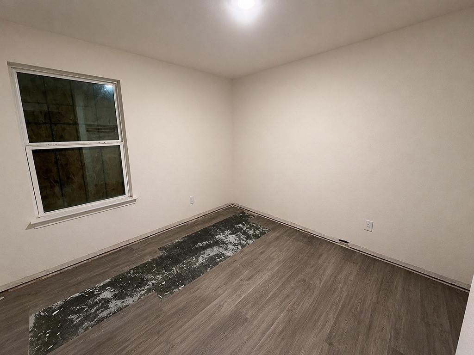
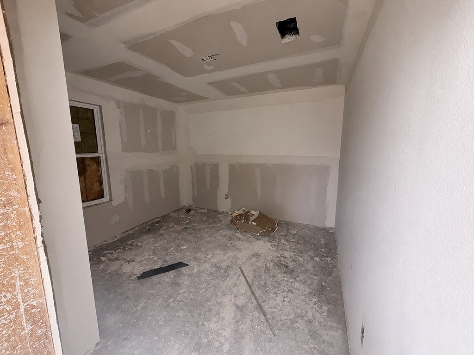
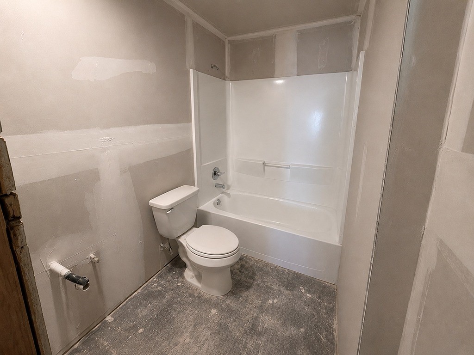
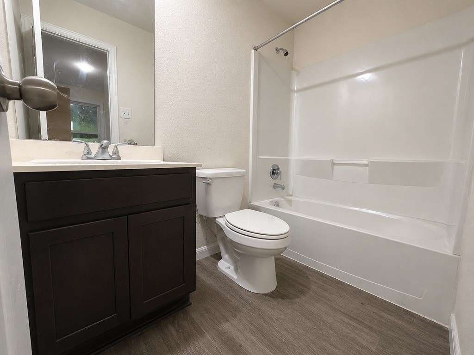
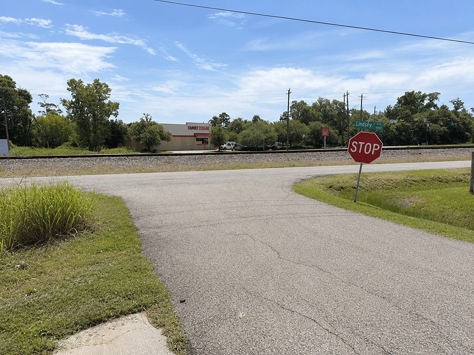

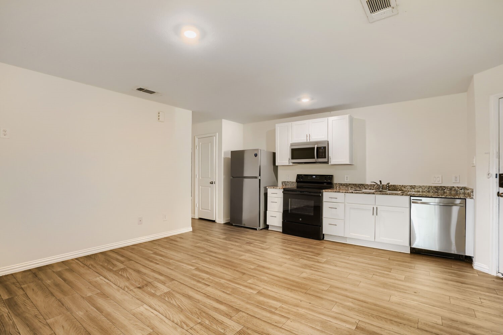
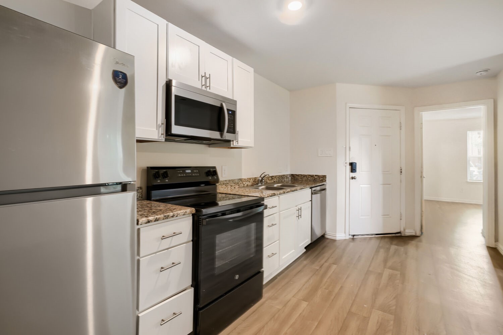

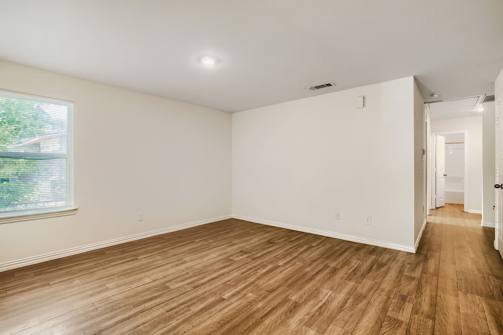
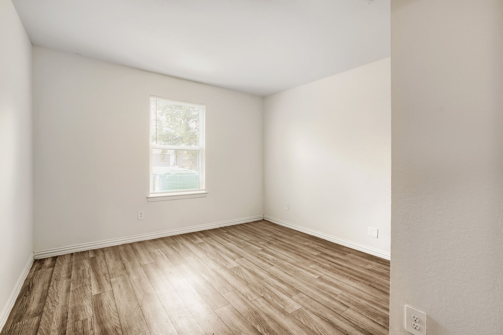

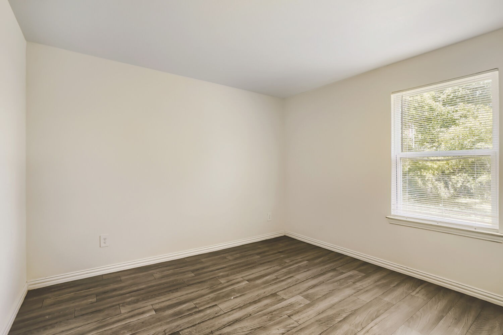


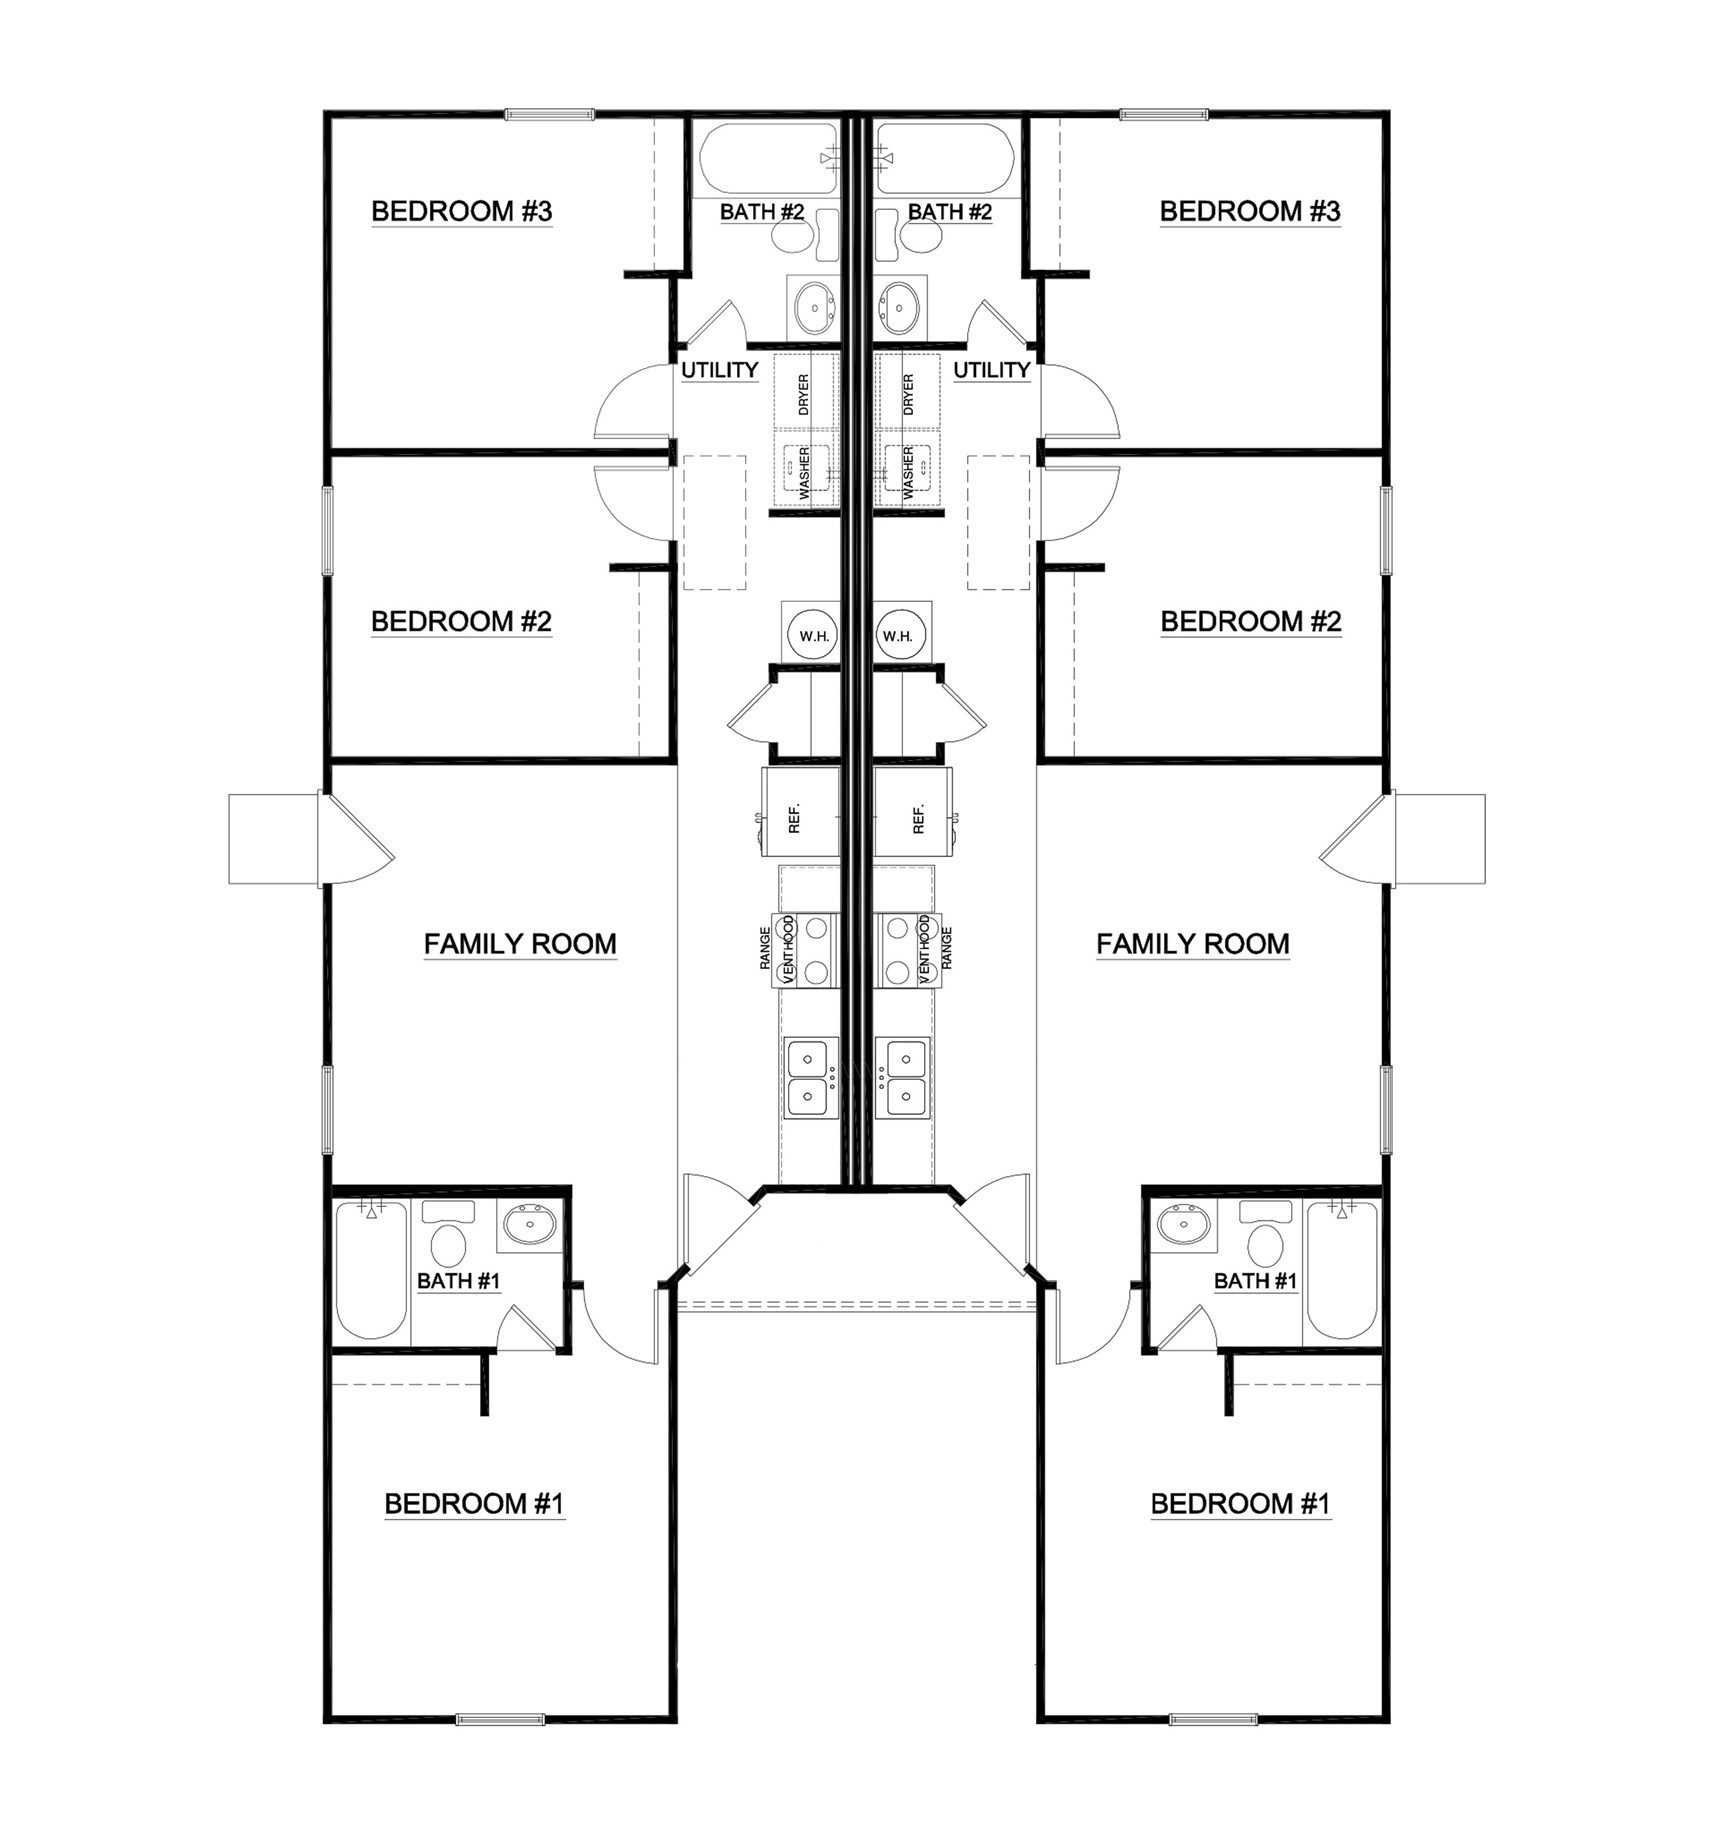

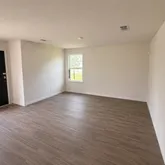
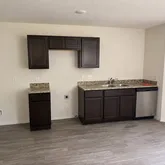
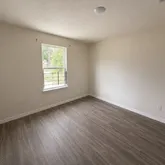


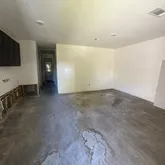
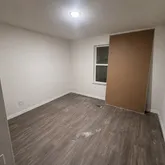

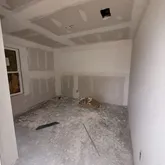
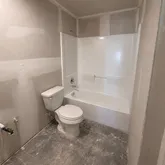


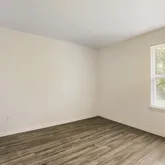


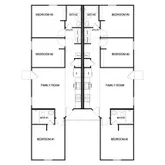
Description
- Listed by Robert Wells, II • TREC #0586843 • Brokerage DRE #521225 • StarCrest RealtyP: (281)-501-6700 C: (281)-948-0692 rwells@starcrestrealty.com
Property Details for 4423 Trigg Street
Property Details for 4423 Trigg Street
| Status | Active |
|---|---|
| MLS # | 33193624 |
| Days on Market | 30 |
| Taxes | $6,919 / year |
| HOA Fees | - |
| Condo/Co-op Fees | - |
| Property Type | Multi Family |
| MLS Type | Residential Income / Duplex |
| Year Built | 2021 |
| Lot Size | 0.23 AC / 10,148 SF |
| County | Harris County |
Location
Building Information for 4423 Trigg Street
Payment Calculator
$1,623 per month
30 year fixed, 6.36% Interest
$1,046
$577
$0
Know your buying power with a preapproval and custom rate in minutes
 1
1Property Information for 4423 Trigg Street
- Directions: From I-69 North bound. Exit onto Tidwell Road East Bound. Turn Left onto Hirsch Road. Turn Left onto Trigg Street.
- Map Coordinate: 454C
- MLS Area Major: 2
- MLS Area Minor: Aldine Area
- Unparsed Address: 4423 Trigg Street
- Tax Annual Amount: $6,919
- Tax Legal Description: LT 849 BUCKINGHAM PLACE SEC 7
- Tax Year: 2025
- Elementary School: ESCAMILLA ELEMENTARY SCHOOL
- Elementary School District: 1 - Aldine
- High School: MACARTHUR HIGH SCHOOL (ALDINE)
- Middle Or Junior School: HAMBRICK MIDDLE SCHOOL
- Living Area: 1773.0
- Living Area Source: Appraiser
- Lot Features: Cleared
- Lot Size Acres: 10148.0
- Lot Size Source: Appraiser
- Lot Size Units: SquareFeet
- Disclosures: None
- New Construction YN: No
- Parcel Number: 073-180-007-0849
- Property Sub Type: Duplex
- Property Type: Multi-Family, ResidentialIncome
- Public Survey Section: 7
- Year Built Source: PublicRecords
- Utilities: ElectricityAvailable
- Pool Area: No
- Roof: Composition
- Bathrooms Full: 2
- Bathrooms Total Integer: 2
- Bedrooms Total: 3
- Cooling: None
- Cooling YN: No
- Flooring: Laminate
- Heating: None
- Heating YN: No
- Levels: One
- Stories: 1
- Human Modified YN: Yes
- Operating Expense Includes: RealEstateTax
- Number Of Units Total: 2
- Unit Type Beds Total: 3
- Unit Type Type: ThreeBedroom
- Unit Type Units Total: 2
Property History for 4423 Trigg Street
| Date | Event & Source | Price | Appreciation |
|---|---|---|---|
| Jun 15, 2026 | Listed (Active) HARMLS #33193624 | $209,900 | — |
| Date | Event & Source | Price |
|---|---|---|
| 06/15/2026 | Listed (Active) HARMLS #33193624 | $209,900 |
For completeness, we often displays two records for one sale: the MLS record and the public record.
Public Records for 4423 Trigg Street
Schools near 4423 Trigg Street
Rating | School | Type | Grades | Distance |
|---|---|---|---|---|
| Public - | 1 to 5 | |||
| Public - | 6 to 8 | |||
| Public - | 9 to 12 | |||
| Public - | 7 to 12 |
Rating | School | Distance |
|---|---|---|
Escamilla Elementary School Public1 to 5 | ||
Hambrick Middle School Public6 to 8 | ||
MacArthur High School Public9 to 12 | ||
Highpoint School East Public7 to 12 |
School ratings and boundaries are provided by GreatSchools.org and Pitney Bowes. This information should only be used as a reference. Proximity or boundaries shown here are not a guarantee of enrollment. Please reach out to schools directly to verify all information and enrollment eligibility.
Similar Homes
Explore Nearby Homes
- Aldine Homes for Sale
- Buckingham Place Homes for Sale
- Eastex-Jensen Homes for Sale
- Meadowviewland Homes for Sale
- Northeast Houston Homes for Sale
- North Houston Homes for Sale
- Northside Homes for Sale
- Northside-Northline Homes for Sale
- Northwest Houston Homes for Sale
- Shepherd Park Plaza Area Homes for Sale
- Trinity-Houston Gardens Homes for Sale
- East Little York Homes for Sale
- Hawthorne Place Homes for Sale
- Colonial Gardens Homes for Sale
- Wilshire Place Homes for Sale
- Houston Homes for Sale
- Humble Homes for Sale
- Galena Park Homes for Sale
- West University Place Homes for Sale
- Bellaire Homes for Sale
- Spring Homes for Sale
- Pasadena Homes for Sale
- Kingwood Homes for Sale
- Channelview Homes for Sale
- Jersey Village Homes for Sale
- Porter Homes for Sale
- Huffman Homes for Sale
- South Houston Homes for Sale
- Deer Park Homes for Sale
- New Caney Homes for Sale
- 77076 Homes for Sale
- 77039 Homes for Sale
- 77037 Homes for Sale
- 77026 Homes for Sale
- 77022 Homes for Sale
- 77016 Homes for Sale
- 77050 Homes for Sale
- 77028 Homes for Sale
- 77009 Homes for Sale
- 77060 Homes for Sale
- 77249 Homes for Sale
- 77396 Homes for Sale
- 77032 Homes for Sale
- 77078 Homes for Sale
- 77091 Homes for Sale
No guarantee, warranty or representation of any kind is made regarding the completeness or accuracy of any information, descriptions or measurements (including square footage measurements and property condition), such should be independently verified through appropriate means, including, but not limited to, in person inspection and public records, and Compass International Holdings, its subsidiaries, affiliates and independently owned and operated franchisees, and their affiliated agents and associated third parties expressly disclaim any liability in connection therewith. Photos may be virtually staged or digitally enhanced and may not reflect actual property conditions. Offers of compensation are subject to change at the seller's discretion. No financial or legal advice provided. Equal Housing Opportunity.
Listing Courtesy of StarCrest Realty, Robert Wells, II, TREC #0586843
Copyright © 2026, Houston Realtors Information Service, Inc. All information provided is deemed reliable but is not guaranteed and should be independently verified.