Sold
Last Sold Price
4 beds2,809 sqft$283/sqft
4473 Old Saucon Rd, Bethlehem, PA 18015
Single FamilyProperty Type
9,226 sq ftLot Size
2021Year Built
$283/sq ftPrice per sq ft
$260/moHOA Fees
2 carsParking Spaces

Description

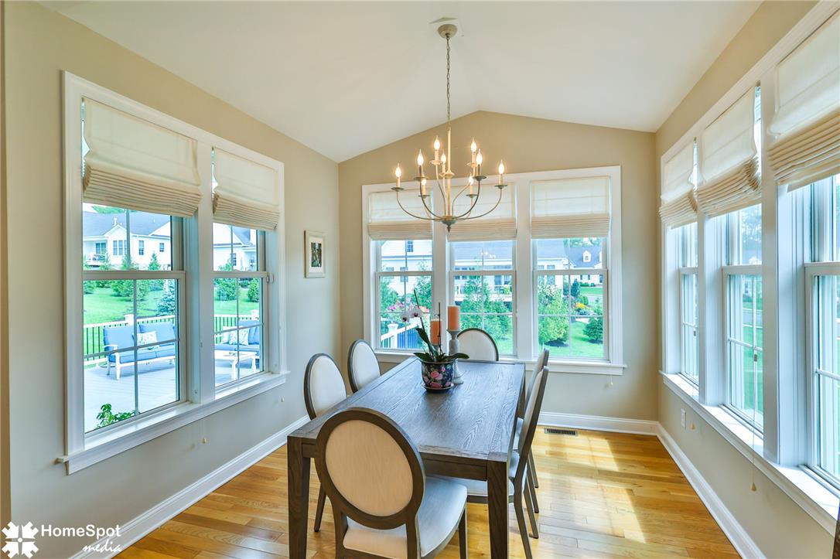
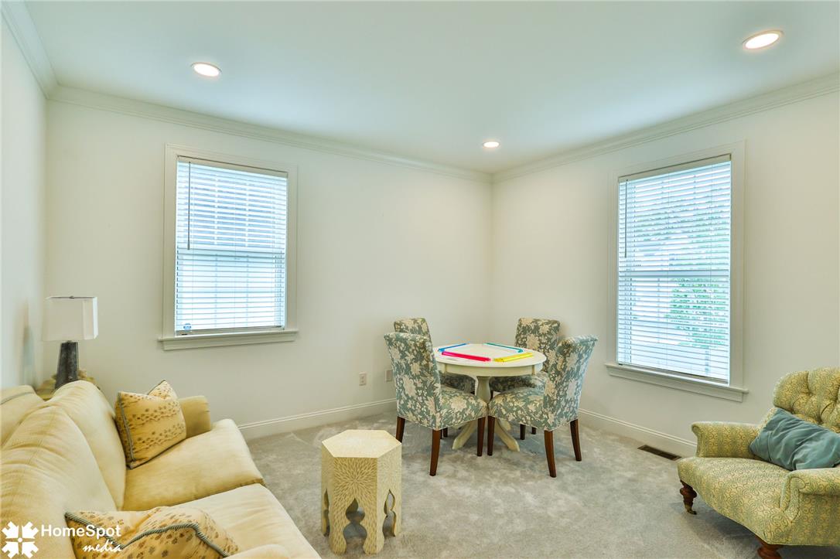
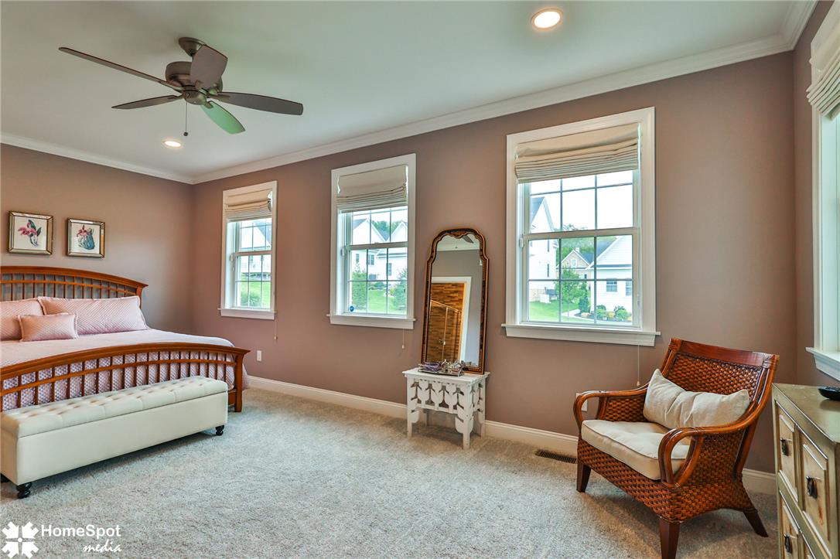
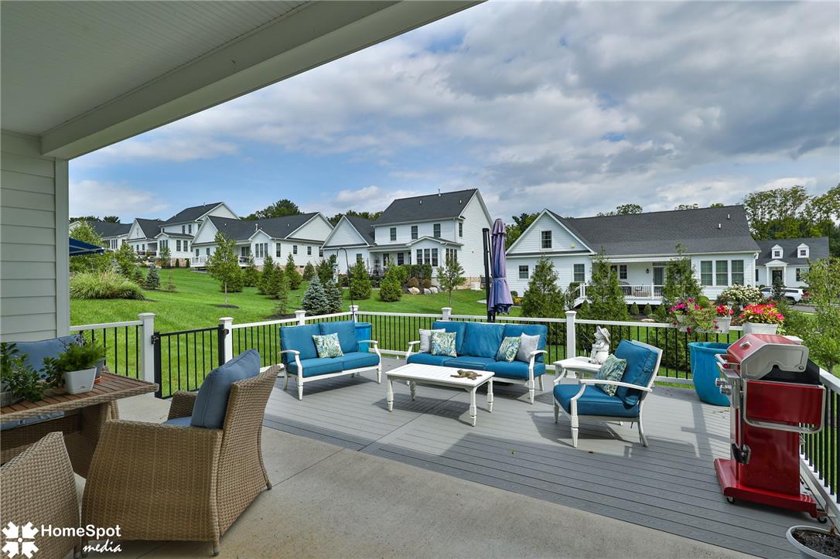
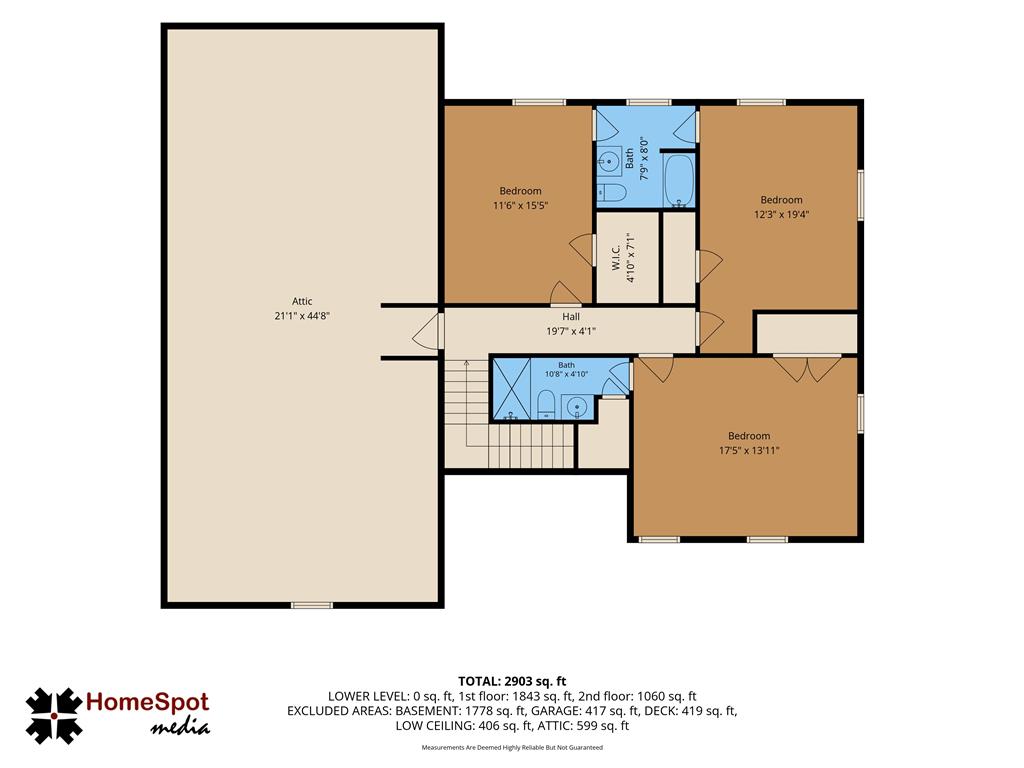
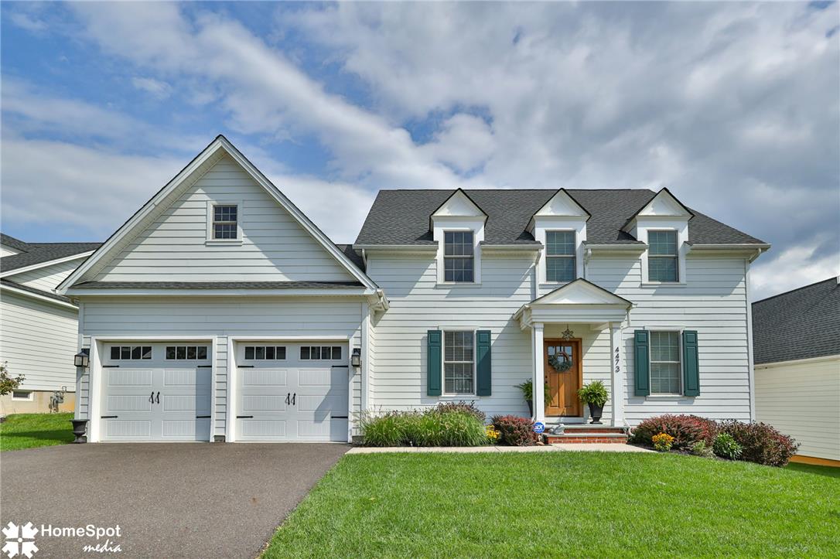
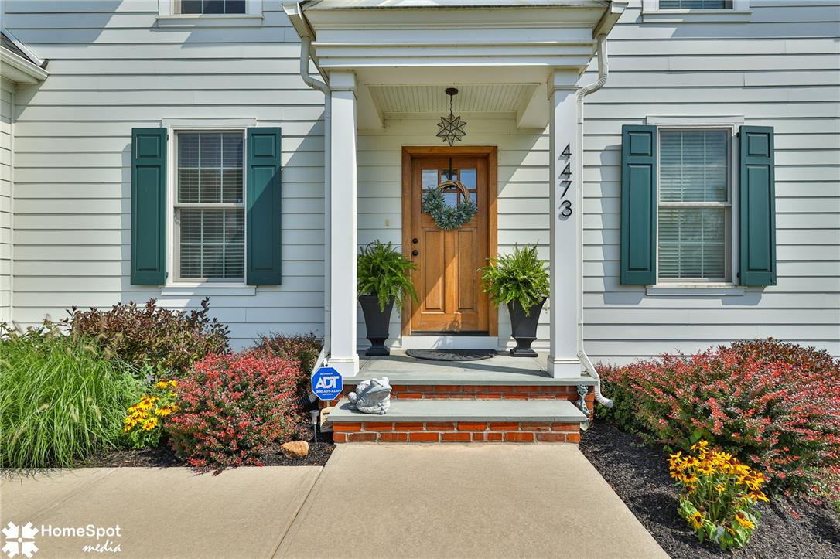
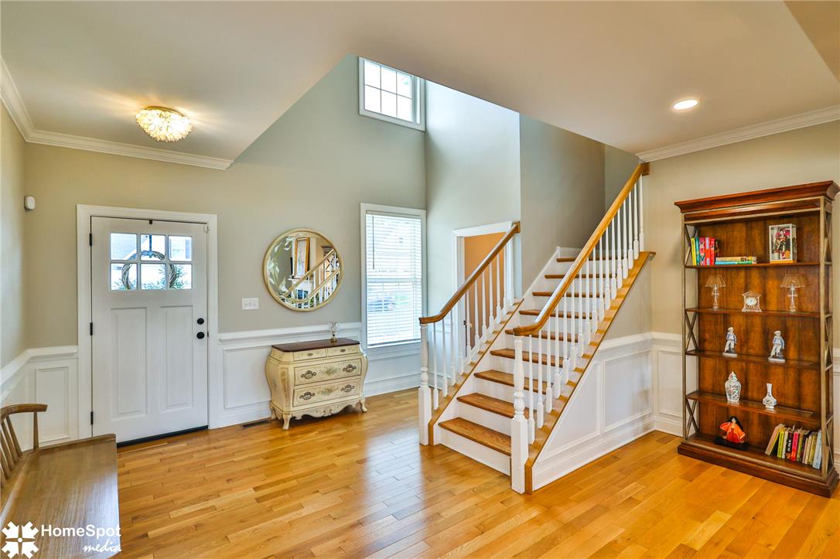
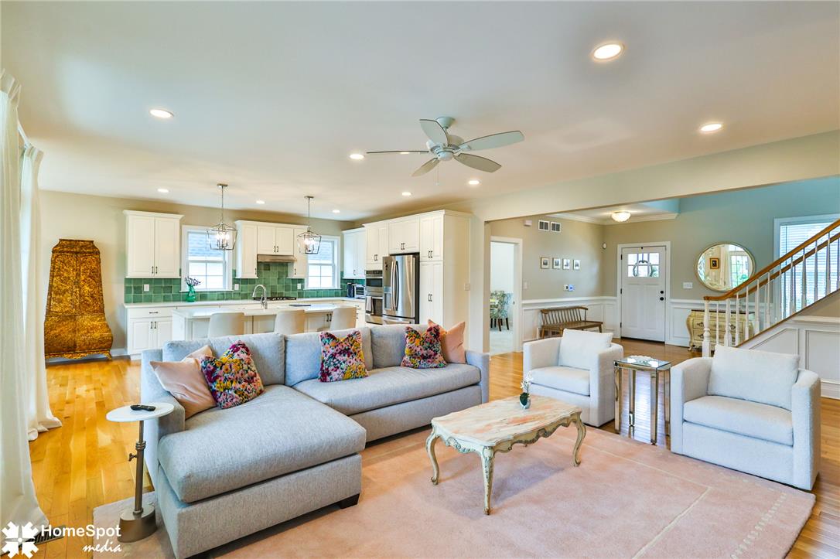
Unique opportunity to own a fantastic home in a coveted “Sold Out” Phase 1 location within The Cottages at Old Saucon, an exclusive community experiencing high demand. This beautifully finished Marquis effortlessly blends traditional elegance with modern touches. Skip the increased premiums with a long build out date and move right into this lovely turn key residence. Luxurious features such as 9 foot ceilings and hardwood flooring are bathed in natural light throughout the first floor. The spacious...Unique opportunity to own a fantastic home in a coveted “Sold Out” Phase 1 location within The Cottages at Old Saucon, an exclusive community experiencing high demand. This beautifully finished Marquis effortlessly blends traditional elegance with modern touches. Skip the increased premiums with a long build out date and move right into this lovely turn key residence. Luxurious features such as 9 foot ceilings and hardwood flooring are bathed in natural light throughout the first floor. The spacious contemporary kitchen complete with an oversized center island opens to the great room inviting both comfortable living as well as grand entertaining. A first-floor master suite and a further dedicated office or den offer convenience to your daily routine. Extended living for family and guests continues on the second floor featuring three further bedrooms and a walk in attic for storage. Enjoy leisurely afternoons reading or a morning coffee on the oversized rear deck. More high-end finishes include Marvin windows, James Hardie siding, ceiling fans and lovely window coverings throughout. This exclusive 55+ community is located just steps from the Saucon Valley Country Club while offering a more carefree lifestyle with included lawn care, landscaping, snow removal, and trash removal services. Moments to major roads, hospitals and fantastic shopping. Convenient to NYC and the Tri-State Area. Call to book a private showing today.
  • Listed by: Tiffany Wilten 615.739.3327 tiffany.wilten@foxroach.com • BHHS Fox & Roach Center Valley
Listing closed: 04/02/2024 12:00 AM • Source: GLVRMLS, MLS#: 730919

Recent comparable sales

Median sold price

$785,000

Avg days on market

37

Sale-to-list ratio

103.8%

Bethlehem, PA

9 comparable properties found

$864,542 | 4287 Stonebridge Drive, Bethlehem, PA 18015
1/2
1

$864,542

Sold 05/21/26

4
Bedrooms
2,738
Square Feet
0.21
Acres
a front view of a house with a garden and trees
1/32
2

$616,000

Sold 06/06/25

4
Bedrooms
2,500
Square Feet
0.53
Acres
$1,019,521 | 4252 Stonebridge Drive, Bethlehem, PA 18015
1/2
3

$1,019,521

Sold 06/15/26

4
Bedrooms
2,738
Square Feet
0.21
Acres
a front view of a house with garden
1/50
4

$785,000

Sold 12/20/24

4
Bedrooms
3,258
Square Feet
1.1
Acres
$713,000 | 5255 Landis Mill Road, Bethlehem, PA 18015
1/51
5

$713,000

Sold 06/22/26

4
Bedrooms
3,190
Square Feet
1.09
Acres
a view of a white house with large trees and wooden fence
1/38
6

$750,050

Sold 04/25/25

4
Bedrooms
4,850
Square Feet
0.98
Acres
a front view of a house with a yard
1/74
7

$650,000

Sold 10/20/25

4
Bedrooms
3,262
Square Feet
0.43
Acres
$954,898 | 4319 Stonebridge Drive, Bethlehem, PA 18015
1/2
8

$954,898

Sold 02/02/26

4
Bedrooms
Unavailable
Square Feet
0.17
Acres
$810,000 | 2059 Pheasant Court, Bethlehem, PA 18015
1/46
9

$810,000

Sold 10/09/24

4
Bedrooms
5,122
Square Feet
0.51
Acres

Location

Listing Courtesy of BHHS Fox & Roach Center Valley

Sold By BHHS Fox & Roach Center Valley

Add your commute

Payment Calculator

Get preapproved with
OriginPoint Mortgage or Rocket Mortgage1

$5,003 per month

30 year fixed, 6.55% Interest

Principal and Interest

$4,041

Property Taxes

$702

HOA Dues

$260

The Payment Calculator is for illustrative purposes only.

Know your buying power with a preapproval and custom rate in minutes

Rocket Mortgage1

Property Information for 4473 Old Saucon Road
Property Details
  • Taxes: $8,421 / year
  • MLS Type: Residential / Fee Simple
  • Tax ID Number: 642537927269-00001
  • Ownership: Fee Simple
  • Condo Coop Association: No
  • HOA: Yes
  • Structure Type: Detached
  • Style: Colonial
  • Levels/Stories: 2
  • Waterfront: No
  • Garage: Yes
  • Subdivision: NONE AVAILABLE
  • Subdivision: NONE AVAILABLE (LEHIGH PA)
  • Cross Street: Saucon Valley Rd
  • Legal Subdivision: OLD SAUCON
  • Municipality: UPPER SAUCON TWP
  • Total Parking Spaces: 2
  • Central Air: Yes
  • Basement: No
  • Room Count: 10
  • Above Grade Finished SQFT: 2,809.00
  • Above Grade Fin SQFT Source: Assessor
  • Below Grade Finished SQFT: .00
  • Below Grade Fin SQFT Source: Assessor
  • Below Grade Unfinished SQFT: .00
  • Below Grade Unfin SQFT Source: Assessor
  • Total Below Grade SQFT: .00
  • Total Below Grade SQFT Source: Assessor
  • New Construction: No
  • Building Winterized Y/N: No
  • Property Condition: Excellent
Building Information
  • Stories: 2
  • Year Built: 2021
  • Lot Size: 0.21 AC / 9,226 SF
Location
Location
  • School District Name: SOUTHERN LEHIGH
  • School District County ID: 300200397389
  • SchoolDistrictSource: 3rd Party
  • Elementary School: HOPEWELL (LEHIGH PA)
  • ElementarySchoolSource: Listing Agent
  • Middle Or Junior School: SOUTHERN LEHIGH (LEHIGH PA)
  • MiddleSchoolSource: Listing Agent
  • High School: SOUTHERN LEHIGH SENIOR (LEHIGH PA)
  • HighSchoolSource: 3rd Party
  • County: LEHIGH
  • MLS Area: Upper Saucon Twp (12322)
Waterfront / Water Access
  • Water View: No
  • Water Access: No
  • Water Oriented: No
  • Navigable Water: No
  • Tidal Water: No
  • Riparian Rights Y/N: No
Association / Community Info
  • HOA Name: CCR MANAGEMENT INC. - COLLEEN GRANESE
  • HOA Phone: 610-363-1322
  • HOA Condo Coop Fee Includes: Lawn Care Front, Snow Removal, Trash
  • Property Manager Y/N: No
  • Senior Comm Age Req: 55
  • Senior Community: Yes
  • Association Recreation Fee Y/N: No
  • Capital Contribution Amount: $500
  • Type of Condo: Home Owner Association
Taxes and Assessment
  • Tax Year: 2022
  • Tax Assessed Value: $371,200
  • Year Assessed: 2023
  • County Tax: $1,403
  • Improvement Assessed Value: $336,800
  • City Town Tax: $508
  • Land Assessed Value: $34,400
  • Clean Green Assessed: No
  • Land Use Code: 1101
  • Zoning: AQC
  • Zoning Dscrp: Age Qualified Community
  • School Tax: $6,407
  • Automatically Update Tax Values Y/N: Yes
Lease Information
Lease Information
  • Pets Allowed: Yes
  • Pet Restrictions: No Pet Restrictions
  • Concessions: Yes
  • Concessions Amount: $1,250
Rooms
Main
  • # Bedrooms Count Main Level: 1
  • # Bathrooms Count Main Level: 2
  • # Bathrooms Full Main Level: 1
  • # Bathrooms Half Main Level: 1
All Upper Levels
  • # Bedrooms Count All Upper Levels: 3
  • # Bathrooms Count All Upper Levels: 2
  • # Bathrooms Full All Upper Levels: 2
  • # Bathrooms Half All Upper Levels: 0
Upper Level 1
  • # Bedrooms Count Upper Level: 3
  • # Bathrooms Count Upper Level: 2
  • # Bathrooms Full Upper Level: 2
  • # Bathrooms Half Upper Level: 0
Rooms
  • Stories: Main, Upper 1
Rooms Information
Room 1
  • Room Level: Second
  • Room Dimensions: 8.00 x 8.20
  • Room Description: Jack & Jill bath, tile floor, tub/shower combo
Room 2
  • Room Level: Second
  • Room Dimensions: 11.10 x 14.90
  • Room Description: carpet, walk-in closet, jack & jill bath
Room 3
  • Room Level: Second
  • Room Dimensions: 12.10 x 16.30
  • Room Description: carpet, walk-in closet, jack & jill bath
Room 4
  • Room Level: First
  • Room Dimensions: 10.90 x 5.10
  • Room Description: Tile floor, tub/shower combo
Room 5
  • Room Level: Second
  • Room Dimensions: 18.90 x 9.90
  • Room Description: Carpet, en-suite bath
Room 6
  • Room Level: First
  • Room Dimensions: 8.60 x 13.60
  • Room Description: Hardwoood Floors
Room 7
  • Room Level: First
  • Room Dimensions: 6.50 x 5.10
  • Room Description: Tile Floor, cabinets, utility sink and door to garage
Room 8
  • Room Level: First
  • Room Dimensions: 5.30 x 5.30
  • Room Description: Hardwood Floors, pedestal sink
Room 9
  • Room Level: First
  • Room Dimensions: 8.20 x 10.40
  • Room Description: Master Bath, tile floor, custom tile shower, dual sinks
Room 10
  • Room Level: First
  • Room Dimensions: 21.00 x 12.00
  • Room Description: Walk-in closet, ceiling fan, carpeting, en-suite bath
Room 11
  • Room Level: First
  • Room Dimensions: 12.10 x 14.10
  • Room Description: Carpeting
Room 12
  • Room Level: First
  • Room Dimensions: 10.70 x 14.40
  • Room Description: Hardwood Floors - three walls of windows
Room 13
  • Room Level: First
  • Room Dimensions: 21.11 x 18.60
  • Room Description: Hardwood Flooring,Gas Fireplace
Room 14
  • Room Level: First
  • Room Dimensions: 10.70 x 14.00
  • Room Description: Hardwood Flooring, Center Island
Building Info
Building Info
  • Builder Name: Erwin Forrest
  • Total Finished SQFT: 2,809.00
  • Total Finished SQFT Source: Assessor
  • Tax Total Finished SQFT: 2,809.00
  • Total SQFT: 2,809.00
  • Total SQFT Source: Assessor
  • Floors In Unit Count: 2
  • Elevators Count: 0
  • Construction Materials: Frame
  • Roof: Fiberglass
  • Flooring Type: Carpet, Hardwood
  • Foundation Details: Slab
  • Room and Floor: Bedrooms-Main Level-1, Bathrooms Full-Main Level-1, Bathrooms Half-Main Level-1, Bedrooms-Upper Level 1-1, Bedrooms-Upper Level 1-2, Bedrooms-Upper Level 1-3, Bathrooms Full-Upper Level 1-1, Bathrooms Full-Upper Level 1-2
  • # Bathrooms Full: 3
  • # Bathrooms Half: 1
Lot / Land Information
  • Lot Size Source: Assessor
  • Lot Size Dimensions: 75.00 x 123.00
  • Lot Dimensions Source: Assessor
  • Parcel ID: 24594202
Parking
Parking
  • Type Of Parking: Attached Garage
  • Num of Attached Garage Spaces: 2
  • Total Garage Spaces: 2
  • Garage Features: Covered Parking
Interior Features
Interior Features
  • Interior Features: Attic, Carpet, Combination Kitchen/Dining, Entry Level Bedroom, Floor Plan - Open
  • Fireplace: Yes
  • Fireplaces Count: 1
  • Accessibility Features: None
Exterior Features
Exterior Features
  • Spa: No
  • Pool: No Pool
  • Horse: No
  • Other Structures: Above Grade, Below Grade
Utilities
Utilities
  • Utilities: Cable TV
  • Heating: Yes
  • Cooling Type: Central A/C
  • Cooling Fuel: None
  • Heating Type: Central
  • Heating Fuel: Natural Gas
  • Hot Water: Natural Gas
  • Water Source: Public
  • Sewer Septic: Public Sewer
Confidential Data
Listing Office
  • List Agent AOR: Greater Lehigh Valley Association of REALTORS

Property History for 4473 Old Saucon Road
DateEvent & SourcePriceAppreciation
Apr 2, 2024

Closed

GLVRMLS #730919

$795,000
Apr 2, 2024

Closed

BRIGHT #PALH2007652

$795,000
Mar 18, 2024

Closed (Public Record)

Public Record #1529933409

$795,000

+3.1% / yr

DateEvent & SourcePrice
04/02/2024

Closed

GLVRMLS #730919

$795,000
04/02/2024

Closed

BRIGHT #PALH2007652

$795,000
03/18/2024

Closed (Public Record)

Public Record #1529933409

$795,000

+3.1% / yr

For completeness, we often displays two records for one sale: the MLS record and the public record.

Public Records for 4473 Old Saucon Road

Taxable ValueLand$34,400Additions$336,800Total$371,200
Tax Record2026$8,589 ($716 / month)
Home Facts
Beds4Total Finished SqFt2,809 SqFtAbove Grade Finished SqFt2,809 SqFtStories2Lot Size9,225 SqFtStyleSingle Family ResidenceYear Built2021ZoningAQCCountyLEHIGHAPN642537927269-1Fireplace TypeHas Fireplace

Schools near 4473 Old Saucon Road
This home is within Southern Lehigh School District.
Rating
School
Type
Grades
Distance
Public - 4 to 6
Public - 7 to 8
Public - 9 to 12
Public - K to 3
Rating
School
Distance
Southern Lehigh Intermediate School
Public4 to 6

Southern Lehigh Middle School
Public7 to 8

Southern Lehigh Senior High School
Public9 to 12

Hopewell El School
PublicK to 3

School ratings and boundaries are provided by GreatSchools.org and Pitney Bowes. This information should only be used as a reference. Proximity or boundaries shown here are not a guarantee of enrollment. Please reach out to schools directly to verify all information and enrollment eligibility.

Similar Homes

New listings in 18015

$255,000 | 526 Lechauweki Avenue, Bethlehem, PA 18015
1/46
Coming SoonOpen: 8/30 01:00PM - 03:00PM

$255,000

2
Bedrooms
1,278
Square Feet
0.10
Acres
$799,900 | 1596 Woodfield Drive, Bethlehem, PA 18015
1/76
Coming Soon

$799,900

6
Bedrooms
4,673
Square Feet
0.45
Acres
$290,000 | 634 Dorothy Avenue, Fountain Hill, PA 18015
1/15

$290,000

2
Bedrooms
1,297
Square Feet
0.12
Acres
$339,999 | 1434 East 6th Street, Bethlehem, PA 18015
1/68

$339,999

3
Bedrooms
1,752
Square Feet
0.14
Acres
$289,000 | 1167 Mechanic Street, Bethlehem, PA 18015
1/30

$289,000

2
Bedrooms
1,092
Square Feet
0.05
Acres
$995,000 | 4421 Stonebridge Drive, Bethlehem, PA 18015
1/55
Open: 8/30 01:00PM - 03:00PM

$995,000

4
Bedrooms
3,001
Square Feet
0.19
Acres

$285,000

3
Bedrooms
1,586
Square Feet
Unavailable
Acres
$325,000 | 1282 Steel Avenue, Bethlehem, PA 18015

$325,000

Unavailable
Bedrooms
Unavailable
Bathrooms
2,106
Square Feet
0.06
Acres
$415,000 | 2102 Schwab Avenue, Bethlehem, PA 18015
1/47

$415,000

4
Bedrooms
1,599
Square Feet
0.19
Acres

Nearby home values

AddressSold priceBedsBathsSqftLot (Sqft)
This home: 4473 Old Saucon Road, Bethlehem, PA 18015
$795,000
4
2,809
9,226
$999,215
4
2,738
9,194
$725,168
3
2,554
8,100
$736,967
3
2,250
8,100
$775,382
3
2,250
8,100
$830,044
3
2,492
8,100

Explore Nearby Homes

No guarantee, warranty or representation of any kind is made regarding the completeness or accuracy of any information, descriptions or measurements (including square footage measurements and property condition), such should be independently verified through appropriate means, including, but not limited to, in person inspection and public records, and Compass International Holdings, its subsidiaries, affiliates and independently owned and operated franchisees, and their affiliated agents and associated third parties expressly disclaim any liability in connection therewith. Photos may be virtually staged or digitally enhanced and may not reflect actual property conditions. Offers of compensation are subject to change at the seller's discretion. No financial or legal advice provided. Equal Housing Opportunity.

Listing Courtesy of BHHS Fox & Roach Center Valley

Based on information from one of the following Multiple Listing Services: BRIGHT, Greater LeHigh Valley Regional MLS, Greator Scranton Board of REALTORS® and Pocono Mountains Association of REALTORS®. Information being provided is for the visitor’s personal, noncommercial use and may not be used for any purpose other than to identify prospective properties visitor may be interested in purchasing. The data contained herein is copyrighted by BRIGHT, Greater LeHigh Valley Regional MLS, Greator Scranton Board of REALTORS® and Pocono Mountains Association of REALTORS® is protected by all applicable copyright laws. Any dissemination of this information is in violation of copyright laws and is strictly prohibited. Property information referenced on this web site comes from the Internet Data Exchange (IDX) program of the MLS. This web site may reference real estate listing(s) held by a brokerage firm other than the broker and/or agent who owns this web site. For the avoidance of doubt, the accuracy of all information, regardless of source, is deemed reliable but not guaranteed and should be personally verified through personal inspection by and/or with the appropriate professionals.