44961 Pine Shadows Road
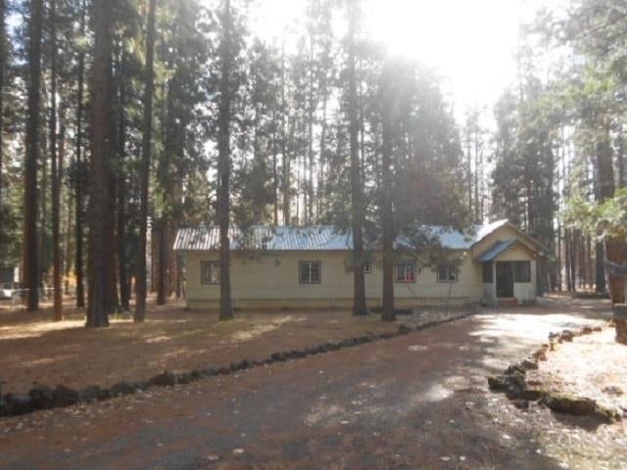
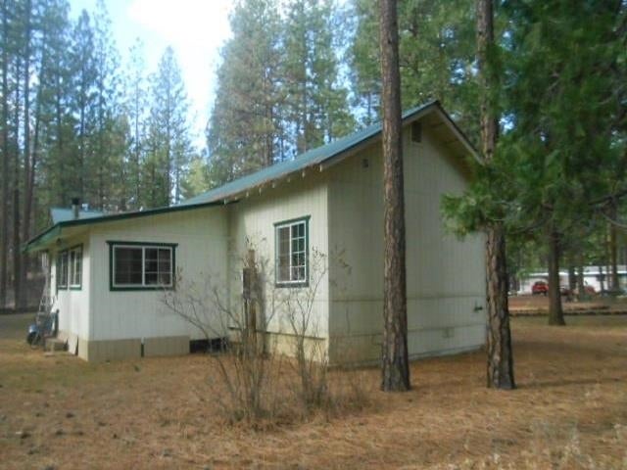


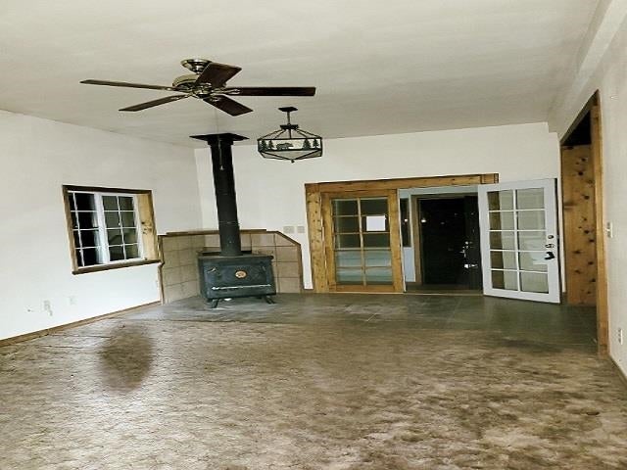


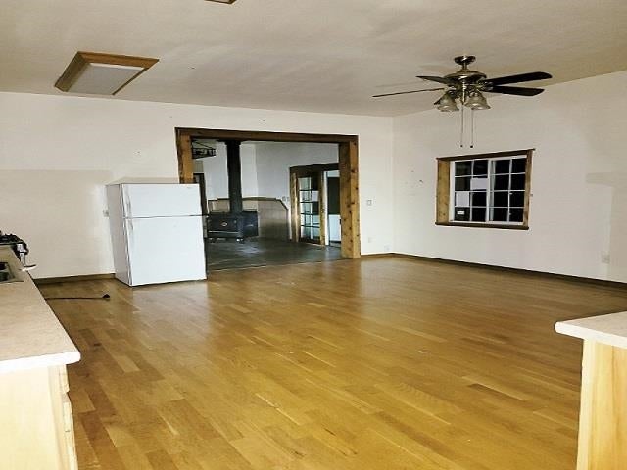

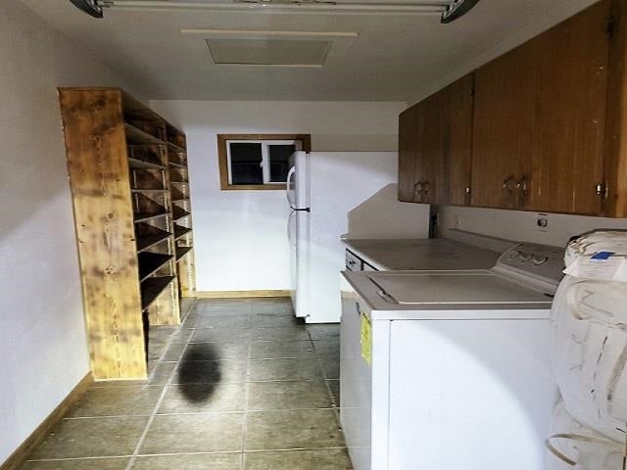
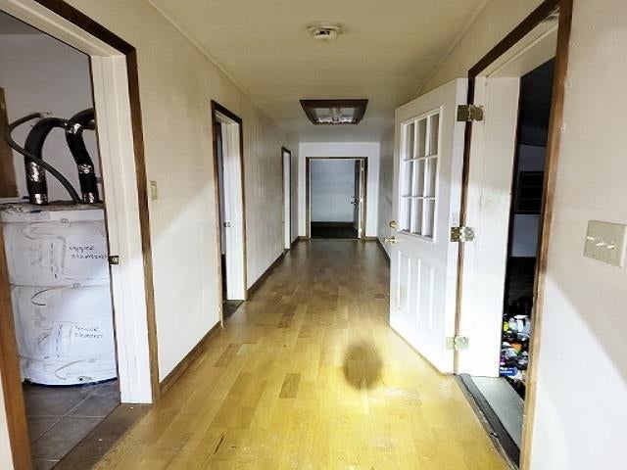
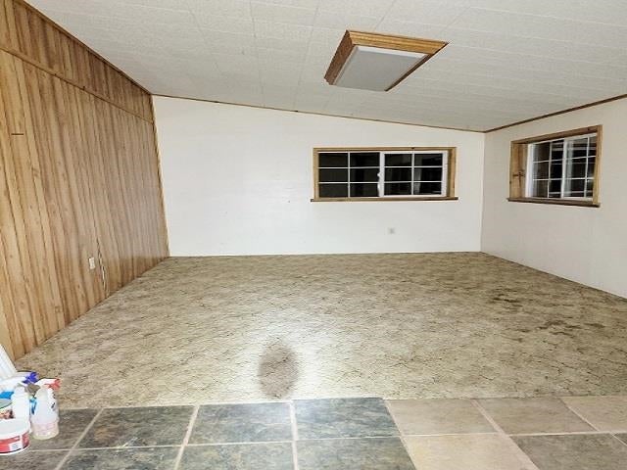


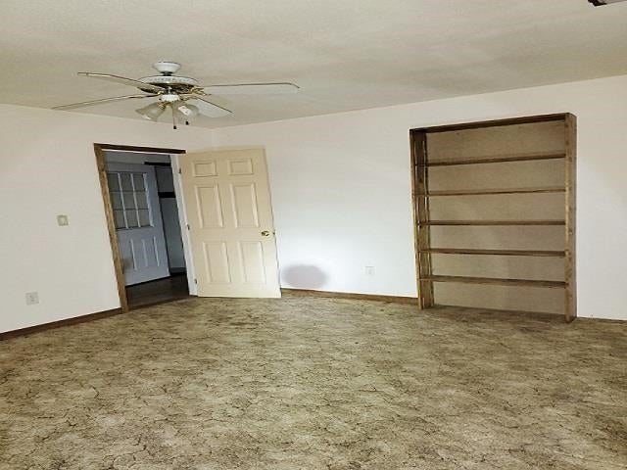
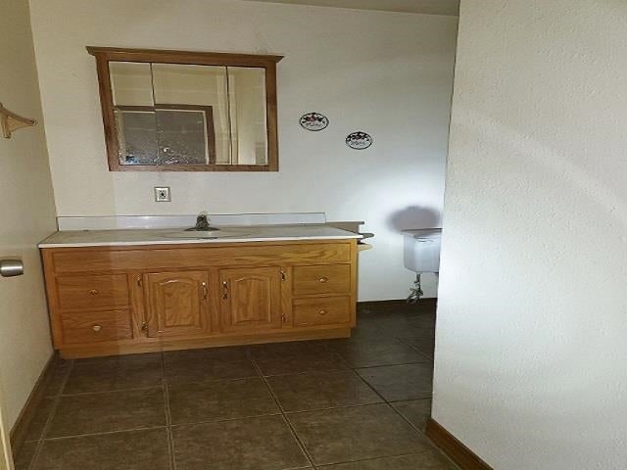


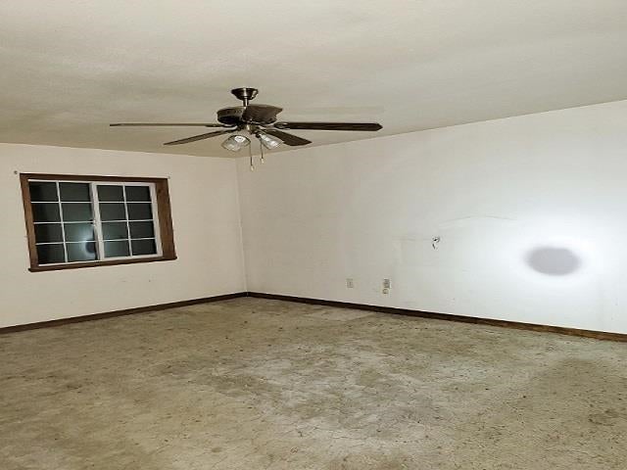

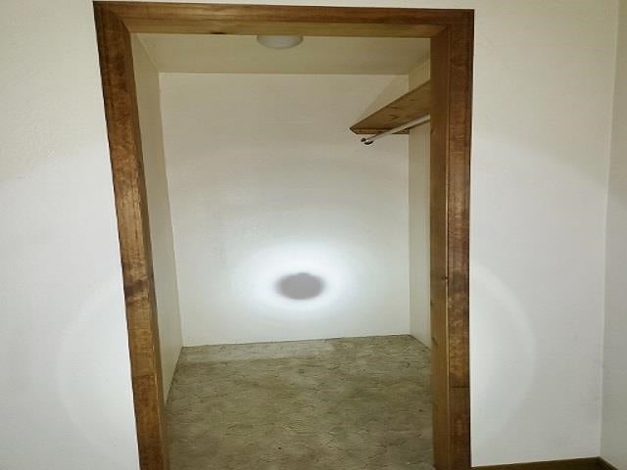
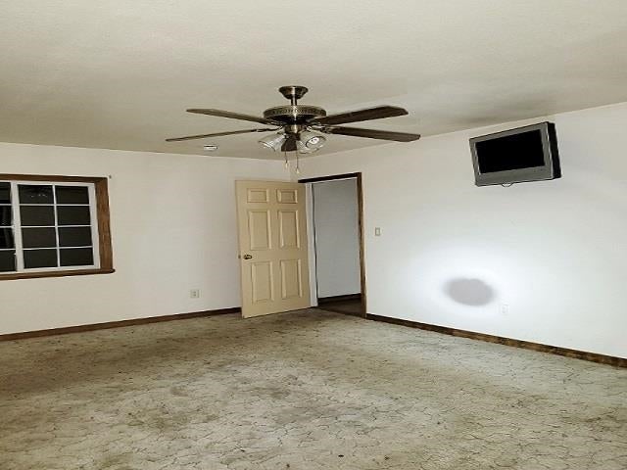
Description
- Listed by: Dana Peterson 530.921.2586 Selling530@outlook.com DRE #01377661 • Shasta Sotheby's International Realty

Recent comparable sales
Median sold price
$155,000
Avg days on market
154
Sale-to-list ratio
91.2%
McArthur, CA
9 comparable properties found

$285,000
Sold 04/20/26
- 2
- Bedrooms
- 1
- Bathrooms
- 1,282
- Square Feet
- 3.41
- Acres


$155,000
Sold 09/19/25
- 2
- Bedrooms
- 1
- Bathrooms
- 1,064
- Square Feet
- 2
- Acres

$90,000
Sold 11/26/24
- 2
- Bedrooms
- 1
- Bathrooms
- 1,312
- Square Feet
- 0.27
- Acres

$99,000
Sold 03/21/25
- 2
- Bedrooms
- 2
- Bathrooms
- 1,186
- Square Feet
- 1.73
- Acres

$150,000
Sold 08/11/25
- 3
- Bedrooms
- 1
- Bathrooms
- 1,449
- Square Feet
- 5.36
- Acres

$375,000
Sold 08/10/26
- 2
- Bedrooms
- 1
- Bathrooms
- 1,260
- Square Feet
- 16.24
- Acres

$290,000
Sold 08/26/25
- 2
- Bedrooms
- 2
- Bathrooms
- 2,024
- Square Feet
- 10.13
- Acres
Location
$982 per month
30 year fixed, 7.03% Interest
$837
$145
$0
 1
1Property Information for 44961 Pine Shadows Road
Property Details
- MLS Type: Residential / Single Family Residence
- County: Shasta County
- Architectural Style: Ranch
- Has View: Yes
- View: Hills, Trees/Woods
Building Information
- Stories: 1
- Year Built: 2006
- Lot Size: 1.70 AC / 74,052 SF
Summary
- Carrier Route: H001
- Cross Street: Day Rd.
- Directions: Hwy 299 East, left on Day Rd. left on Pine Shadows Rd.
- Latitude: 41.182647
- Location: Front door
- Longitude: -121.370321
- MLS Area Major: 59 - McArthur
- MLS Area Minor: 59 - McArthur
- Association Fee: $.00
- Association: No
- Parcel Number: 016-490-023-000
- Carport: Yes
- Garage Spaces: 2.0
- Garage: Yes
- Parking Features: Carport, Detached Carport, Garage, Workshop in Garage, RV Access/Parking, Driveway
Property
- Lot Features: Few Trees
- Lot Size Acres: 1.7
- Lot Size Area: 1.7
- Lot Size Dimensions: 186 x 390 x 186 x 392
- Lot Size Square Feet: 74052.0
- Lot Size Units: Acres
- Road Surface Type: Dirt
- Topography: Level
- Building Area Total: 1416.0
- Living Area: 1416.0
- Property Attached: No
- Property Sub Type: Single Family Residence
- Property Type: Residential
- Year Built: 2006
- Year Built Details: 11 - 20 yrs
- Other Structures: Workshop
- Construction Materials: T1-11
- Foundation Details: Pillar/Post/Pier
- Levels: One
- Roof: Metal
- Stories: 1
- Horse: Yes
- Utilities: Electricity Available, Propane
- Water Source: Well
Interior and Exterior Features
- Door Features: French Doors
- Exterior Features: Garden
- Appliances: Gas Range
- Total Bathrooms: 1
- Total Bedrooms: 2
- Cooling: None
- Has Cooling: No
- Heating: Wood Stove
- Has Heating: Yes
- Has Fireplace: Yes
- Fireplace Features: Living Room
- Flooring: Carpet, Wood, Tile
- Interior Features: Built-in Features, Walk-In Closet(s)
- Total Rooms: 0
- Window Features: Double Pane Windows
Property History for 44961 Pine Shadows Road
| Date | Event & Source | Price | Appreciation |
|---|---|---|---|
| Jun 12, 2024 | Sold Siskiyou AOR #20231298 | $156,700 | — |
| Jun 12, 2024 | Sold Shasta Association of REALTORS #23-4832 | $156,700 | — |
| May 9, 2024 | Sold (Public Record) Public Record #1540065096 | $157,000 | +6.2% / yr |
| Apr 25, 2024 | Pending Shasta Association of REALTORS #23-4832 | — | |
| Apr 25, 2024 | Pending Siskiyou AOR #20231298 | — | |
| Apr 19, 2024 | Contingent - Show Shasta Association of REALTORS #23-4832 | — | |
| Apr 9, 2024 | Price Change Shasta Association of REALTORS #23-4832 | $149,600 | — |
| Feb 22, 2024 | Price Change Shasta Association of REALTORS #23-4832 | $161,500 | — |
| Dec 12, 2023 | Listed (Active) Siskiyou AOR #20231298 | $170,000 | — |
| Dec 12, 2023 | Listed (Active) Shasta Association of REALTORS #23-4832 | $170,000 | — |
| Feb 5, 2023 | Expired Shasta Association of REALTORS #21-2063 | $259,000 | — |
| May 5, 2021 | Listed (Active) Shasta Association of REALTORS #21-2063 | $295,000 | — |
| Aug 16, 2018 | Expired Shasta Association of REALTORS #17-4337 | $215,000 | — |
| Aug 16, 2017 | Listed (Active) Shasta Association of REALTORS #17-4337 | $215,000 | — |
| Jan 29, 2003 | Sold (Public Record) Public Record #107181583 | $44,000 | — |
| Date | Event & Source | Price |
|---|---|---|
| 06/12/2024 | Sold Siskiyou AOR #20231298 | $156,700 |
| 06/12/2024 | Sold Shasta Association of REALTORS #23-4832 | $156,700 |
| 05/09/2024 | Sold (Public Record) Public Record #1540065096 | $157,000 +6.2% / yr |
| 04/25/2024 | Pending Shasta Association of REALTORS #23-4832 | — |
| 04/25/2024 | Pending Siskiyou AOR #20231298 | — |
| 04/19/2024 | Contingent - Show Shasta Association of REALTORS #23-4832 | — |
| 04/09/2024 | Price Change Shasta Association of REALTORS #23-4832 | $149,600 |
| 02/22/2024 | Price Change Shasta Association of REALTORS #23-4832 | $161,500 |
| 12/12/2023 | Listed (Active) Siskiyou AOR #20231298 | $170,000 |
| 12/12/2023 | Listed (Active) Shasta Association of REALTORS #23-4832 | $170,000 |
| 02/05/2023 | Expired Shasta Association of REALTORS #21-2063 | $259,000 |
| 05/05/2021 | Listed (Active) Shasta Association of REALTORS #21-2063 | $295,000 |
| 08/16/2018 | Expired Shasta Association of REALTORS #17-4337 | $215,000 |
| 08/16/2017 | Listed (Active) Shasta Association of REALTORS #17-4337 | $215,000 |
| 01/29/2003 | Sold (Public Record) Public Record #107181583 | $44,000 |
For completeness, we often displays two records for one sale: the MLS record and the public record.
Public records
44961 Pine Shadows Road
Beds
2Baths
1Total Finished SqFt
1,416 SqFtAbove Grade Finished SqFt
1,416 SqFtStories
1Lot Size
74,052 SqFtSchools near 44961 Pine Shadows Road
Rating | School | Type | Grades | Distance |
|---|---|---|---|---|
| Public - | K to 6 | |||
| Public - | 7 to 12 | |||
| Public - | 7 to 12 | |||
| Public - | 9 to 12 |
Rating | School | Distance |
|---|---|---|
Fall River Elementary School PublicK to 6 | ||
Fall River Junior-Senior High School Public7 to 12 | ||
Fall River Community Day School Public7 to 12 | ||
Soldier Mountain High (Continuation) School Public9 to 12 |
School ratings and boundaries are provided by GreatSchools.org and Pitney Bowes. This information should only be used as a reference. Proximity or boundaries shown here are not a guarantee of enrollment. Please reach out to schools directly to verify all information and enrollment eligibility.
Similar Homes
New listings in 96056


Nearby home values
| Address | Sold price | Beds | Baths | Sqft | Lot (Sqft) |
|---|---|---|---|---|---|
This home: 44961 Pine Shadows Road, McArthur, CA 96056 | $156,700 | 2 | 1 | 1,416 | 74,052 |
$115,000 | 3 | 4 | 1,120 | 74,052 | |
– | – | 2 | 952 | 75,359 | |
$61,000 | 1 | 1 | 672 | 74,052 | |
– | – | 2 | 1,620 | 66,734 | |
$195,000 | 3 | 2 | 1,500 | 74,487 | |
$135,000 | 3 | 2 | 1,843 | 76,230 | |
$106,000 | 3 | 2 | 1,400 | 76,230 | |
$131,000 | 4 | 3 | 2,072 | 74,052 | |
$146,000 | 3 | 2 | 1,200 | 74,487 | |
$273,000 | 2 | 2 | 1,456 | 76,230 | |
$235,000 | 2 | 4 | 1,456 | 74,923 | |
$285,000 | 3 | 2 | 1,616 | 74,052 | |
$140,000 | 3 | 1.5 | 1,036 | 882,526 | |
– | 3 | 2 | 1,148 | 74,052 | |
$225,000 | 3 | 2 | 1,020 | 75,358 |
Explore Nearby Homes
- Little Valley Homes for Sale
- Stones Landing Homes for Sale
- Spaulding Homes for Sale
- Johnson Park Homes for Sale
- Warner Valley Homes for Sale
- Tennant Homes for Sale
- California Pines Homes for Sale
- Clear Creek Homes for Sale
- Johnstonville Homes for Sale
- Lake Almanor Peninsula Homes for Sale
- Bailey Creek Homes for Sale
- Hamilton Branch Homes for Sale
- East Shore Homes for Sale
- Lake Almanor Country Club Homes for Sale
- Lake Almanor West Homes for Sale
- McArthur Homes for Sale
- Lookout Homes for Sale
- Nubieber Homes for Sale
- Fall River Mills Homes for Sale
- Bieber Homes for Sale
- Hat Creek Homes for Sale
- Termo Homes for Sale
- Cassel Homes for Sale
- Old Station Homes for Sale
- Adin Homes for Sale
- Burney Homes for Sale
- Madeline Homes for Sale
- Mill Creek Homes for Sale
- Big Bend Homes for Sale
- Canby Homes for Sale
- 96068 Homes for Sale
- 96006 Homes for Sale
- 96009 Homes for Sale
- 96028 Homes for Sale
- 96132 Homes for Sale
- 96130 Homes for Sale
- 96054 Homes for Sale
- 96040 Homes for Sale
- 96013 Homes for Sale
- 96057 Homes for Sale
- 96016 Homes for Sale
- 96071 Homes for Sale
- 96011 Homes for Sale
- 96119 Homes for Sale
- 96134 Homes for Sale
No guarantee, warranty or representation of any kind is made regarding the completeness or accuracy of any information, descriptions or measurements (including square footage measurements and property condition), such should be independently verified through appropriate means, including, but not limited to, in person inspection and public records, and Compass International Holdings, its subsidiaries, affiliates and independently owned and operated franchisees, and their affiliated agents and associated third parties expressly disclaim any liability in connection therewith. Photos may be virtually staged or digitally enhanced and may not reflect actual property conditions. Offers of compensation are subject to change at the seller's discretion. No financial or legal advice provided. Equal Housing Opportunity.
Listing Courtesy of Shasta Sotheby's International Realty, Dana Peterson, DRE #01377661
Based on information from the Siskiyou Association of REALTORS® as of 09/15/2026 10:34 AM. All data, including allmeasurements and calculations of area, is obtained from various sourcesand has notbeen, and will not be, verified by broker or MLS. All information should be independently reviewed and verified foraccuracy. Properties may or may not be listed by the office/agent presenting the information.
