45 Timber Cove Estates Road










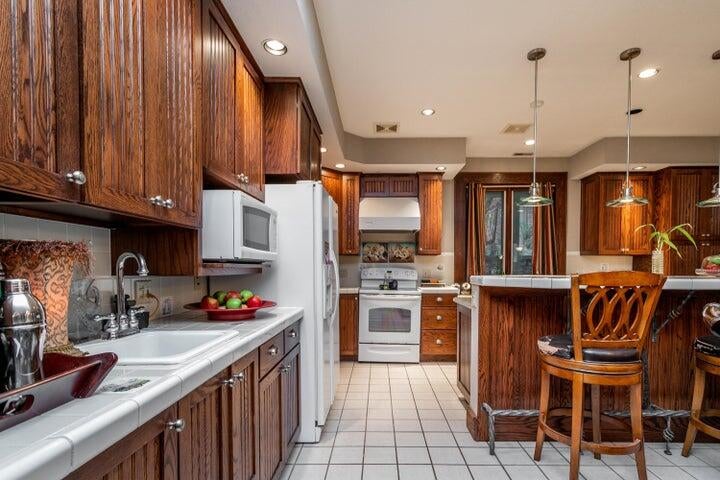

Description
- Listed by Tammy Kile • Brokerage DRE #2007009529 • Iron Gate Real EstateP: (417) 664-3723 C: (417) 664-3723 tkile66@hotmail.com
Property Details for 45 Timber Cove Estates Road
Location
Building Information for 45 Timber Cove Estates Road
Payment Calculator
$3,495 per month
30 year fixed, 6.55% Interest
$3,299
$184
$13
Know your buying power with a preapproval and custom rate in minutes
 1
1Property Information for 45 Timber Cove Estates Road
- Directions: OSAGE BEACH TO 45 TIMBER COVE ESTATES
- Latitude: 38.24170099
- Longitude: -92.68090198
- Senior Community: No
- Association Fee: $150.00
- Association Fee Frequency: Annually
- Association: Yes
- Association Fee Monthly: $12.50
- Parcel Number: 132010001002013009
- Elementary School: Leland O. Mills
- High School: Osage
- High School District: Eldon
- Middle Or Junior School: Osage
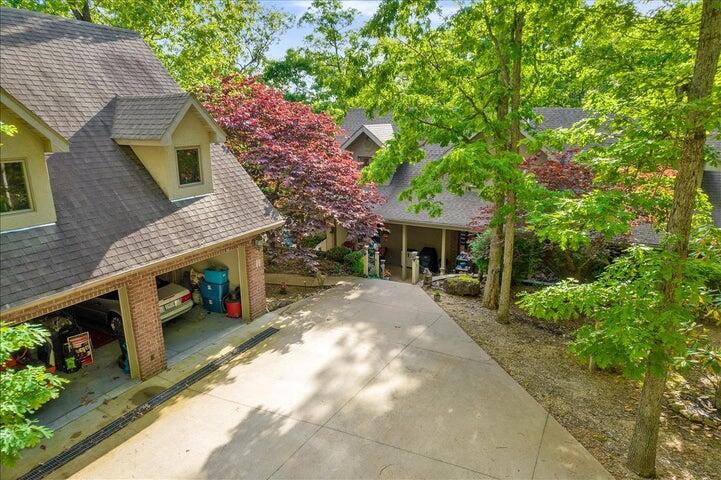
- Garage Spaces: 2.0
- Garage: Yes
- Parking Features: Detached
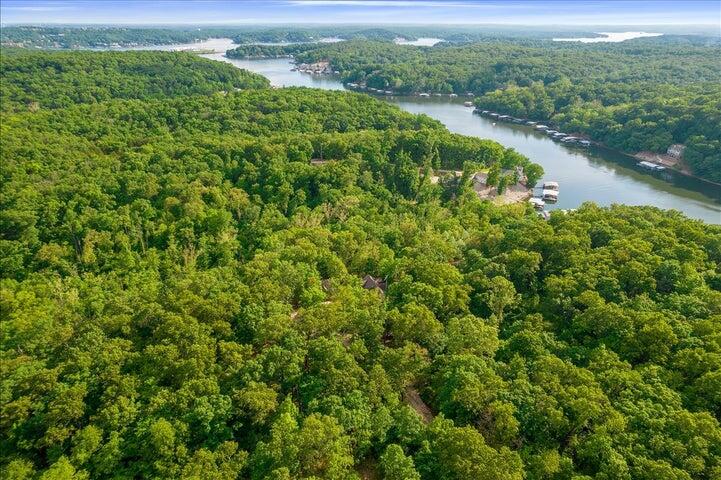
- Lot Features: Other, Waterfront
- Lot Size Acres: 6.5
- Lot Size Area: 6.5
- Lot Size Units: Acres
- Lot Size Square Feet: 283140.0
- Road Surface Type: Gravel
- Above Grade Finished Area: 3660.0
- Building Area Total: 3660.0
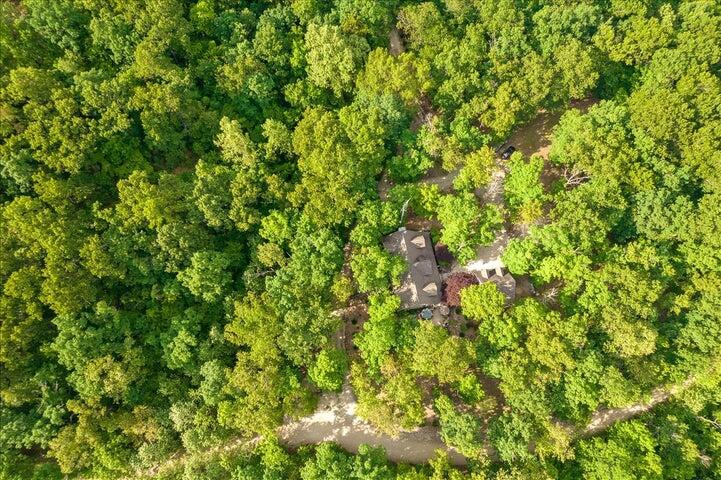
- Current Use: Timber
- Land Lease: No
- Living Area: 3660.0
- Property Sub Type: Single Family Residence
- Property Type: Residential
- Year Built: 2000
- Accessibility Features: Accessible Entrance, Accessible Full Bath
- Foundation Details: Slab
- Roof: Shake
- Vegetation: Partially Wooded
- Door Features: Storm Door(s)
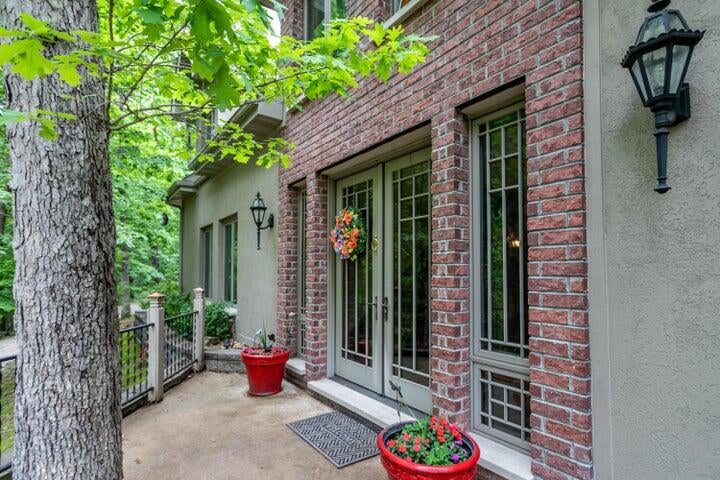
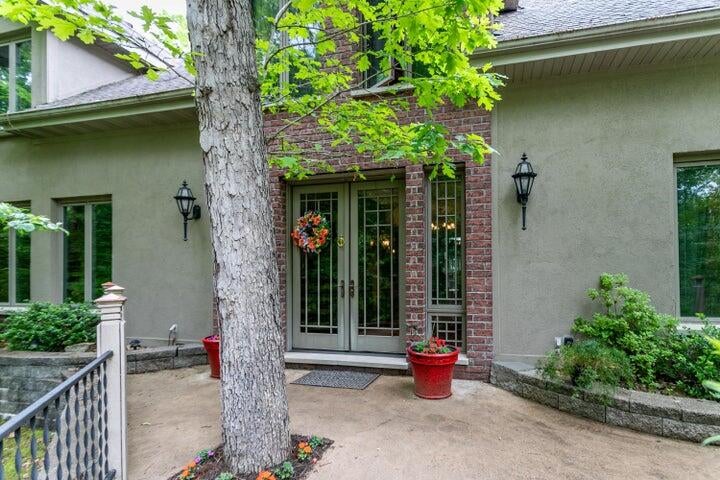
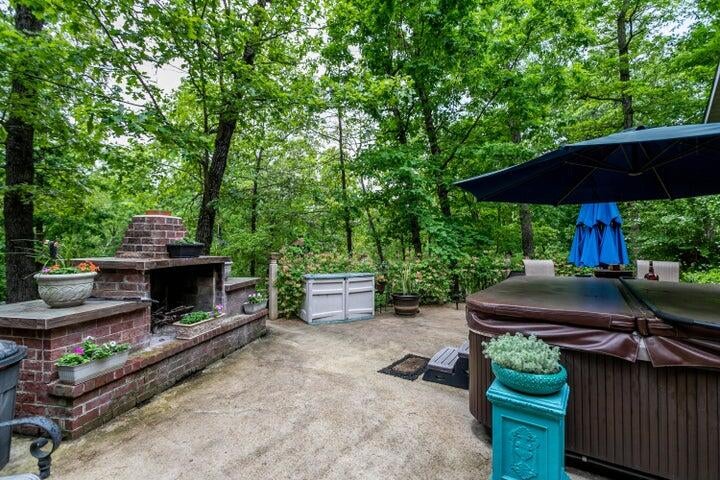
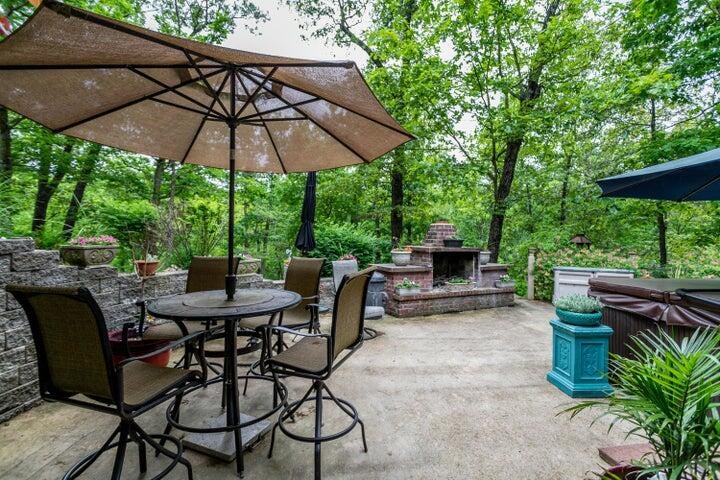
- Patio And Porch Features: Wrap Around, Covered, Rear Porch, Front Porch, Side Porch
- Has Basement: No
- Full Bathrooms: 4
- Total Bathrooms: 4
- Total Bedrooms: 3
- Cooling: Central Air, Attic Fan, Geothermal
- Has Cooling: Yes
- Fireplace Features: Living Room, Gas
- Has Fireplace: Yes
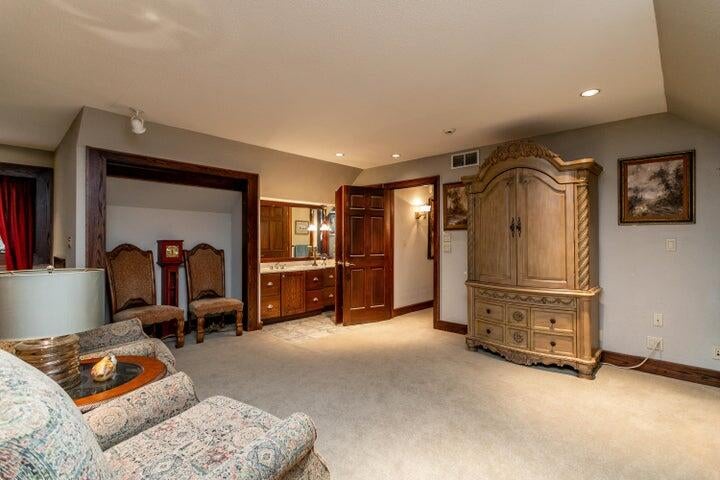
- Flooring: Carpet, Ceramic Tile, Tile
- Heating: Geothermal, Electric, Propane
- Has Heating: Yes
- Interior Features: Wet Bar, Bar, Central Vacuum, Pantry
- Total Rooms: 4
- Level: Main
- Level: Upper
- Level: Upper
- Level: Upper
Property History for 45 Timber Cove Estates Road
| Date | Event & Source | Price | Appreciation |
|---|---|---|---|
| Feb 18, 2026 | Listed (Active) Columbia Board of REALTORS #432371 | $649,000 | — |
| Aug 2, 2022 | Expired Columbia Board of REALTORS #404197 | $599,000 | — |
| Jul 31, 2022 | Expired Bagnell Dam Association of REALTORS #3539311 | $599,000 | — |
| Dec 14, 2021 | Listed (Active) Bagnell Dam Association of REALTORS #3539311 | $579,000 | — |
| Dec 13, 2021 | Listed (Active) Columbia Board of REALTORS #404197 | $579,000 | — |
| Dec 9, 2021 | Expired Columbia Board of REALTORS #402430 | $579,000 | — |
| Dec 7, 2021 | Expired Bagnell Dam Association of REALTORS #3539323 | $579,000 | — |
| Sep 9, 2021 | Listed (Active) Bagnell Dam Association of REALTORS #3539323 | $579,000 | — |
| Sep 8, 2021 | Listed (Active) Columbia Board of REALTORS #402430 | $579,000 | — |
| Aug 26, 2021 | Expired Columbia Board of REALTORS #400127 | $579,000 | — |
| Aug 24, 2021 | Expired Bagnell Dam Association of REALTORS #3536160 | $579,000 | — |
| Jun 1, 2021 | Listed (Active) Bagnell Dam Association of REALTORS #3536160 | $579,000 | — |
| May 27, 2021 | Listed (Active) Columbia Board of REALTORS #400127 | $579,000 | — |
| Apr 15, 2021 | Withdrawn Bagnell Dam Association of REALTORS #3532228 | $579,000 | — |
| Mar 18, 2021 | Listed (Active) Bagnell Dam Association of REALTORS #3532228 | $599,000 | — |
| Aug 3, 2015 | Closed Bagnell Dam Association of REALTORS #3101455 | — | |
| Aug 3, 2015 | Pending Bagnell Dam Association of REALTORS #3101455 | — | |
| Jul 6, 2014 | Listed (Active) Bagnell Dam Association of REALTORS #3101455 | $345,000 | — |
| Sep 29, 2013 | Expired Bagnell Dam Association of REALTORS #3091506 | $339,900 | — |
| Mar 26, 2013 | Listed (Active) Bagnell Dam Association of REALTORS #3091506 | $339,900 | — |
| Dec 13, 2007 | Closed Bagnell Dam Association of REALTORS #3043888 | — | |
| Dec 2, 2007 | Pending Bagnell Dam Association of REALTORS #3043888 | — | |
| Sep 20, 2007 | Listed (Active) Bagnell Dam Association of REALTORS #3043888 | $279,900 | — |
| Jul 19, 2007 | Closed Bagnell Dam Association of REALTORS #3035323 | — | |
| Jul 18, 2007 | Pending Bagnell Dam Association of REALTORS #3035323 | — | |
| Jan 9, 2007 | Listed (Active) Bagnell Dam Association of REALTORS #3035323 | $274,900 | — |
| Date | Event & Source | Price |
|---|---|---|
| 02/18/2026 | Listed (Active) Columbia Board of REALTORS #432371 | $649,000 |
| 08/02/2022 | Expired Columbia Board of REALTORS #404197 | $599,000 |
| 07/31/2022 | Expired Bagnell Dam Association of REALTORS #3539311 | $599,000 |
| 12/14/2021 | Listed (Active) Bagnell Dam Association of REALTORS #3539311 | $579,000 |
| 12/13/2021 | Listed (Active) Columbia Board of REALTORS #404197 | $579,000 |
| 12/09/2021 | Expired Columbia Board of REALTORS #402430 | $579,000 |
| 12/07/2021 | Expired Bagnell Dam Association of REALTORS #3539323 | $579,000 |
| 09/09/2021 | Listed (Active) Bagnell Dam Association of REALTORS #3539323 | $579,000 |
| 09/08/2021 | Listed (Active) Columbia Board of REALTORS #402430 | $579,000 |
| 08/26/2021 | Expired Columbia Board of REALTORS #400127 | $579,000 |
| 08/24/2021 | Expired Bagnell Dam Association of REALTORS #3536160 | $579,000 |
| 06/01/2021 | Listed (Active) Bagnell Dam Association of REALTORS #3536160 | $579,000 |
| 05/27/2021 | Listed (Active) Columbia Board of REALTORS #400127 | $579,000 |
| 04/15/2021 | Withdrawn Bagnell Dam Association of REALTORS #3532228 | $579,000 |
| 03/18/2021 | Listed (Active) Bagnell Dam Association of REALTORS #3532228 | $599,000 |
| 08/03/2015 | Closed Bagnell Dam Association of REALTORS #3101455 | — |
| 08/03/2015 | Pending Bagnell Dam Association of REALTORS #3101455 | — |
| 07/06/2014 | Listed (Active) Bagnell Dam Association of REALTORS #3101455 | $345,000 |
| 09/29/2013 | Expired Bagnell Dam Association of REALTORS #3091506 | $339,900 |
| 03/26/2013 | Listed (Active) Bagnell Dam Association of REALTORS #3091506 | $339,900 |
| 12/13/2007 | Closed Bagnell Dam Association of REALTORS #3043888 | — |
| 12/02/2007 | Pending Bagnell Dam Association of REALTORS #3043888 | — |
| 09/20/2007 | Listed (Active) Bagnell Dam Association of REALTORS #3043888 | $279,900 |
| 07/19/2007 | Closed Bagnell Dam Association of REALTORS #3035323 | — |
| 07/18/2007 | Pending Bagnell Dam Association of REALTORS #3035323 | — |
| 01/09/2007 | Listed (Active) Bagnell Dam Association of REALTORS #3035323 | $274,900 |
For completeness, we often displays two records for one sale: the MLS record and the public record.
Public Records for 45 Timber Cove Estates Road
Schools near 45 Timber Cove Estates Road
Rating | School | Type | Grades | Distance |
|---|---|---|---|---|
| Public - | K to 2 | |||
| Public - | 3 to 5 | |||
| Public - | 6 to 8 | |||
| Public - | 9 to 12 |
Rating | School | Distance |
|---|---|---|
Leland O. Mills Elementary School PublicK to 2 | ||
Osage Upper Elementary School Public3 to 5 | ||
Osage Middle School Public6 to 8 | ||
Osage High School Public9 to 12 |
School ratings and boundaries are provided by GreatSchools.org and Pitney Bowes. This information should only be used as a reference. Proximity or boundaries shown here are not a guarantee of enrollment. Please reach out to schools directly to verify all information and enrollment eligibility.
Similar Homes
New listings in 65026

$199,900
- 3
- Bedrooms
- 1
- Bathrooms
- Unavailable
- Square Feet
- Unavailable
- Acres


Explore Nearby Homes
- Aurora Springs Homes for Sale
- Burris Fork Township - Moniteau County Homes for Sale
- Harrison Township - Moniteau County Homes for Sale
- Glaze Township - Miller County Homes for Sale
- Franklin Township - Miller County Homes for Sale
- Jim Henry Township - Miller County Homes for Sale
- Saline Township - Miller County Homes for Sale
- Equality Township - Miller County Homes for Sale
- Bagnell Homes for Sale
- Osage Township - Morgan County Homes for Sale
- Moreau Township - Morgan County Homes for Sale
- Pawhuska Township - Camden County Homes for Sale
- Clark Township - Cole County Homes for Sale
- Lakeside Homes for Sale
- Village of Four Seasons Homes for Sale
- Lake Ozark Homes for Sale
- Eldon Homes for Sale
- Barnett Homes for Sale
- Olean Homes for Sale
- Four Seasons Homes for Sale
- Kaiser Homes for Sale
- Eugene Homes for Sale
- Tuscumbia Homes for Sale
- Henley Homes for Sale
- Osage Beach Homes for Sale
- Rocky Mount Homes for Sale
- Sunrise Beach Homes for Sale
- Gravois Mills Homes for Sale
- Ulman Homes for Sale
- Russellville Homes for Sale
- 65082 Homes for Sale
- 65072 Homes for Sale
- 65011 Homes for Sale
- 65049 Homes for Sale
- 65074 Homes for Sale
- 65032 Homes for Sale
- 65047 Homes for Sale
- 65064 Homes for Sale
- 65017 Homes for Sale
- 65018 Homes for Sale
- 65040 Homes for Sale
- 65037 Homes for Sale
- 65084 Homes for Sale
- 65079 Homes for Sale
- 65065 Homes for Sale
No guarantee, warranty or representation of any kind is made regarding the completeness or accuracy of any information, descriptions or measurements (including square footage measurements and property condition), such should be independently verified through appropriate means, including, but not limited to, in person inspection and public records, and Compass International Holdings, its subsidiaries, affiliates and independently owned and operated franchisees, and their affiliated agents and associated third parties expressly disclaim any liability in connection therewith. Photos may be virtually staged or digitally enhanced and may not reflect actual property conditions. Offers of compensation are subject to change at the seller's discretion. No financial or legal advice provided. Equal Housing Opportunity. Subject to change at any time. Compass, Inc., its subsidiaries, affiliates and their agents and associated third parties make no guarantee, warranty or representation regarding the accuracy of any waterfront feature, water view or waterfront view.
Listing Courtesy of Iron Gate Real Estate
Listing information comes in part from the Internet Data Exchange (IDX) of the Columbia Board of REALTORS® or its Multiple Listing Service. The information being provided is deemed reliable but not guaranteed, and all information should be verified by the consumer. In consideration for the receipt of the information on this page, the recipient agrees to use the information solely for the private non-commercial purpose of identifying a property in which the recipient has a good faith interest in acquiring. © Copyright 2026 Columbia Board of REALTORS®. All rights reserved.
