4500 Stone Post Rd

























Description
- Listed by Melanie Fink • Brokerage DRE #21545 • Howard Hanna Allen Tate - Melanie Fink & AssocP: (864)-940-5766 C: (864)-940-5766 melanie@melaniefink.com
Property Details for 4500 Stone Post Road
Property Details for 4500 Stone Post Road
| Status | Active |
|---|---|
| MLS # | 20304252 |
| Days on Market | 5 |
| Taxes | - |
| HOA Fees | - |
| Condo/Co-op Fees | - |
| Property Type | Single Family |
| MLS Type | Residential / Single Family Residence |
| Year Built | 1995 |
| Lot Size | 0.41 AC / 17,859 SF |
| County | Oconee County |
Location
Virtual Tour
Building Information for 4500 Stone Post Road
Payment Calculator
$2,512 per month
30 year fixed, 6.55% Interest
$2,384
$128
$0
Know your buying power with a preapproval and custom rate in minutes
 1
1Property Information for 4500 Stone Post Road
- Area: 204-Oconee County, SC
- City: Seneca
- City Name: Seneca
- County Or Parish: Oconee
- Directions: From Seneca, left onto N Oak St. Right onto Garrison Rd. Right onto Wells Hwy. Left onto Joe Lewis Rd. Left Stone Post Ct. 4500 is on the right.
- Zip Code: 29678
- Parcel Number: 520-64-04-017
- Tax year: 2025
- Hoa fee includes: Pools
- Elementary school: Blue Ridge Elementary
- Middle school: Seneca Middle
- High school: Seneca High
- Garage capacity: 2
- Garage type: Attached, Garage, Circular Driveway, Driveway, Garage Door Opener
- Parking: Attached, Garage, Circular Driveway, Driveway, Garage Door Opener
- Virtual Tour URL Unbranded: https://youtu.be/Wdo87Q5icxg
- VT Drone URL Unbranded: https://youtu.be/Wdo87Q5icxg
- Approximate sqft: 2670.0
- Lot Num: 18/E Block
- Number of Acres: 0.41
- Number of stories: Two
- Property Sub Type: Single Family Residence
- Property Type: Residential
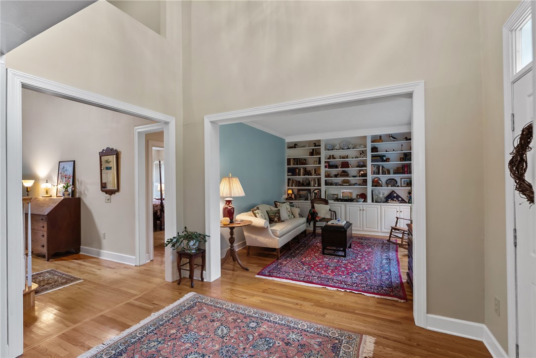
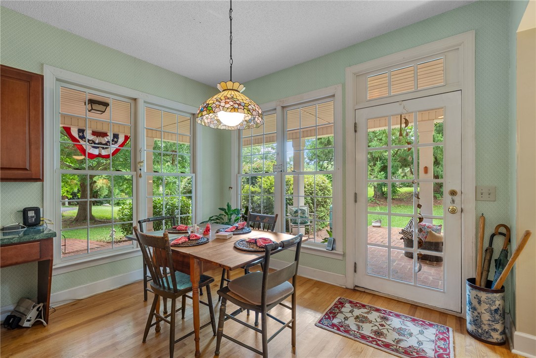
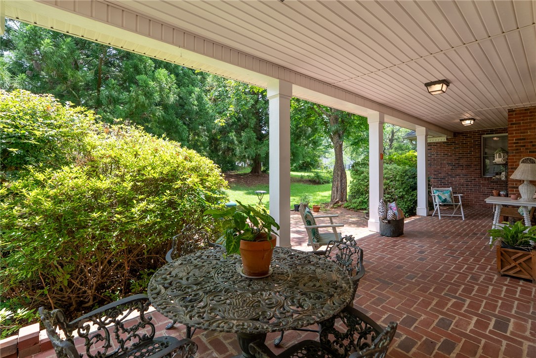
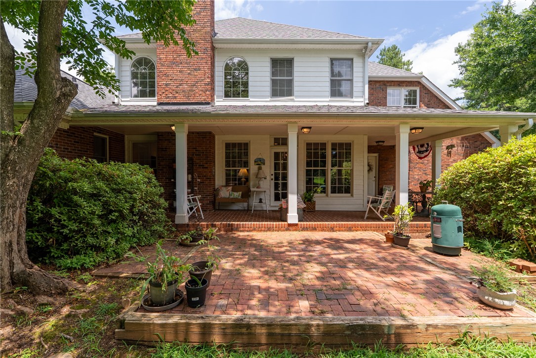
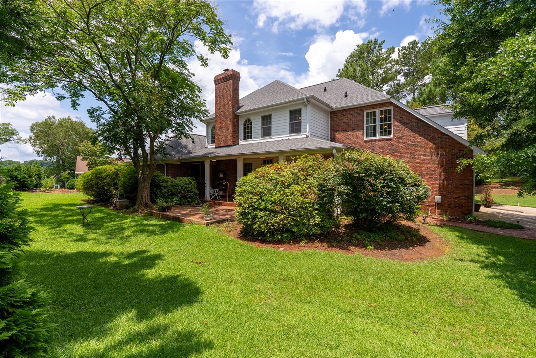
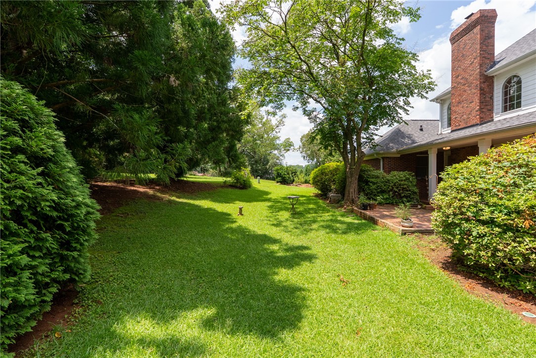
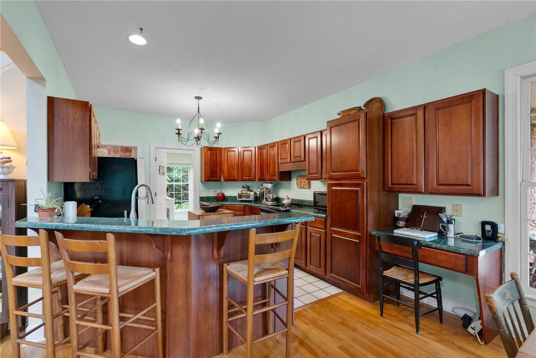
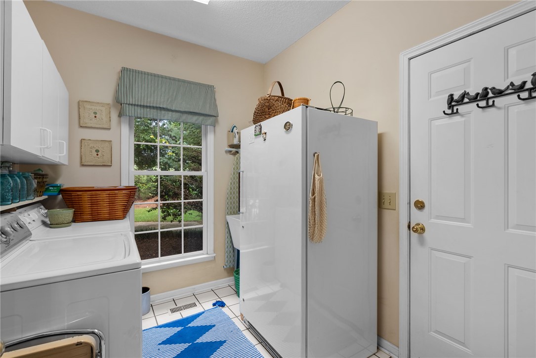
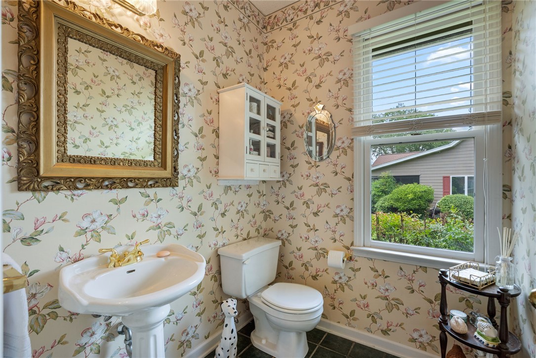
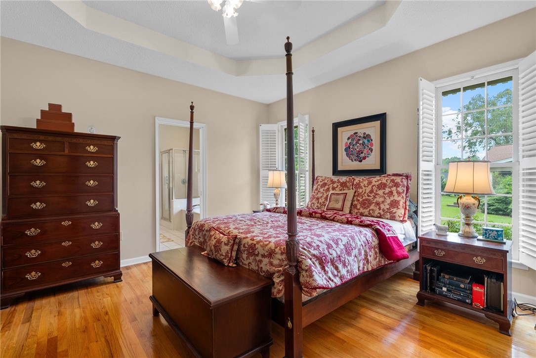
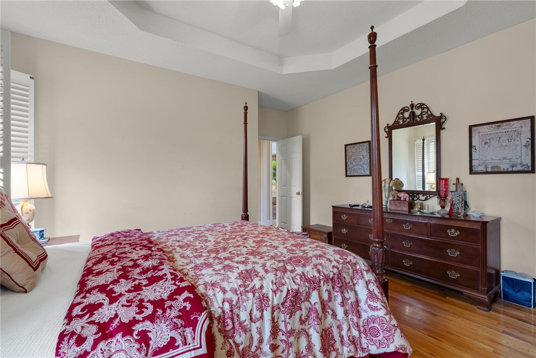
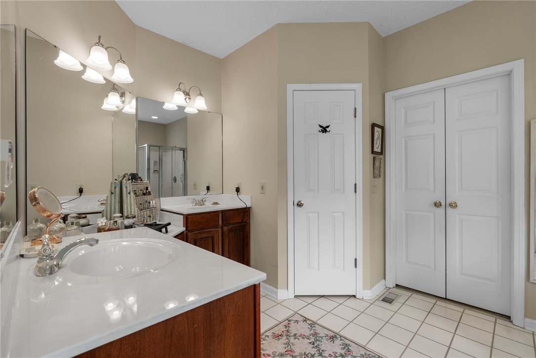
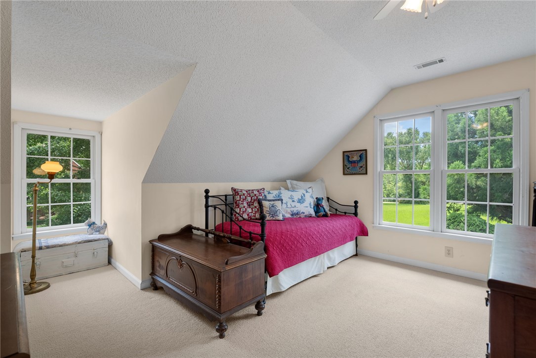
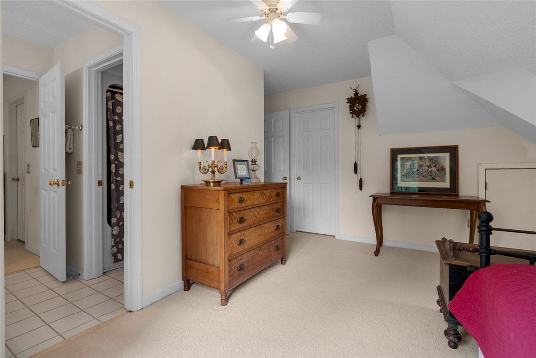
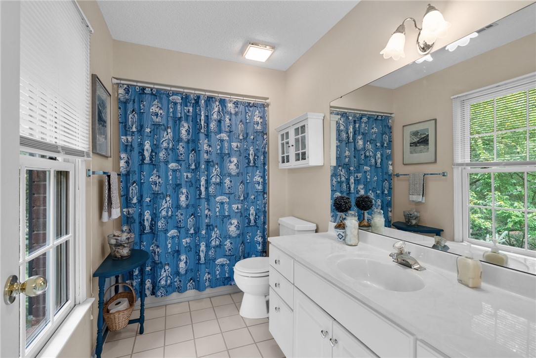
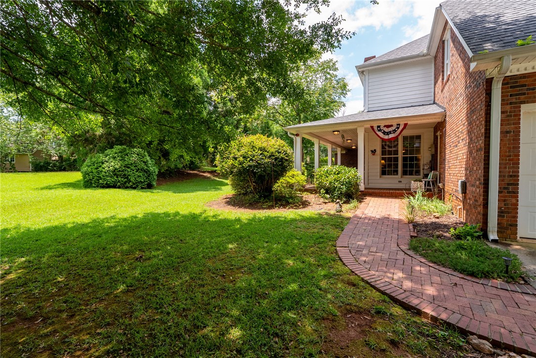
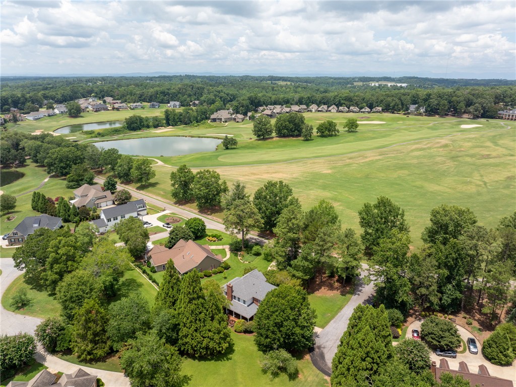
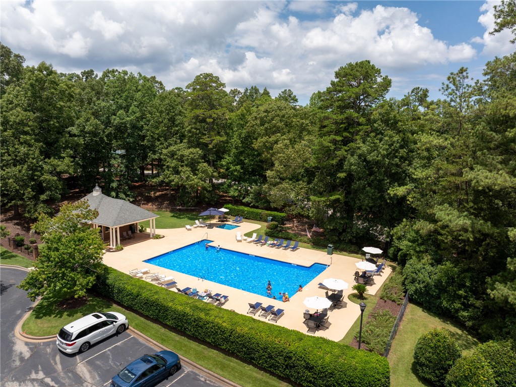
- Add endum: Welcome to 4500 Stone Post Court inside of the PB Dye designed golf community of Cross Creek Plantation. Positioned just off the largest golf course view of the community, this traditional brick home gives classic curb appeal with a touch of southern elegance. Mature landscaping creates a sense of privacy, while the covered back porch and brick patio offer a shaded retreat overlooking the charming backyard space and distant cart path. The main entry welcomes you with a formal dining room and keeping room, both flanking the foyer and framed by windows filled with natural light. The two-story living room features more abundant windows anchored by a wood-burning fireplace and easy connection to the kitchen and breakfast area. The kitchen offers plentiful cabinetry and counter space, along with a breakfast bar for casual seating. An adjoining breakfast area is wrapped in windows and opens directly to the covered porch and brick patio. Enjoy a seamless flow for everyday dining and outdoor entertaining with family and friends from the inside out. This porch was made for sipping sweet tea. The main-level primary suite is accented by a tray ceiling, flanked with more windows and views of the natural landscape through its plantation shutters. A spacious ensuite bath includes dual vanities, a soaking tub, walk-in shower, private water closet, and a large walk-in closet. Rounding off the main level is a hall half bath and laundry room that connects directly to the two-car garage and workshop. If looking for main level only living, this floor offers all of the necessities for every day. Upstairs features three spacious bedrooms and two full baths. Two bedrooms feature walk-in closets, while a dedicated office keeps work or study separate from the living space. This lovingly constructed home is being offered by it's original owner. Golf course living complements the best of the mountain and lake lifestyle. Set among the scenic foothills just minutes from downtown Seneca, residents enjoy convenient access to shopping, healthcare, hospitals, and highly regarded local schools. Community amenities include a gated entrance, championship 18-hole Pete Dye-designed golf course, swimming pool, pickleball courts, and clubhouse dining overlooking the course. Upscale without being uptight. Enjoy southern living in this charming, thoughtfully curated design. Roof and main level HVAC replaced approximately five years ago.
- Age range: 21-30 Years
- Approximate year built: 1995
- Appraiser name: 18/E Block
- Developer 1 Stright refusal: False
- Documents on file: Aerial, Deed Restriction
- Electric co: Seneca
- Gasco: Cable Available
- Utilities On Site: Central Air, Electric, Heat Pump
- Water co: Seneca
- Community amenities: Clubhouse, Golf, Gated, Pool
- Exterior features: Deck, Sprinkler Irrigation, Landscape Lights, Porch, Patio
- Exterior finish: Brick, Wood Siding
- Foundations: Crawlspace
- Lake front: False
- Roof: Architectural, Shingle
- Appliances: Dryer, Dishwasher, Disposal, Microwave, Refrigerator, Smooth Cooktop, See Remarks, Washer
- Basement: None, Crawl Space
- Floors: Hardwood, Tile
- Beds Total: 4
- Heating system type: Central, Electric, Heat Pump
- Baths Full: 3
- Baths Half: 1
- Num full baths on main level: 1
- Num bedrooms on main level: 1
- Room Count: 12
Property History for 4500 Stone Post Road
| Date | Event & Source | Price | Appreciation |
|---|---|---|---|
| Jul 24, 2026 | Listed (Active) WESTERN UPSTATE MLS #20304252 | $469,000 | — |
| Date | Event & Source | Price |
|---|---|---|
| 07/24/2026 | Listed (Active) WESTERN UPSTATE MLS #20304252 | $469,000 |
For completeness, we often displays two records for one sale: the MLS record and the public record.
Public Records for 4500 Stone Post Road
Schools near 4500 Stone Post Road
Rating | School | Type | Grades | Distance |
|---|---|---|---|---|
| Public - | PK to 5 | |||
| Public - | 6 to 8 | |||
| Public - | 9 to 12 | |||
| Public - | 9 to 12 |
Rating | School | Distance |
|---|---|---|
Blue Ridge Elementary School PublicPK to 5 | ||
Seneca Middle School Public6 to 8 | ||
Seneca High School Public9 to 12 | ||
Fred P. Hamilton Career Center Public9 to 12 |
School ratings and boundaries are provided by GreatSchools.org and Pitney Bowes. This information should only be used as a reference. Proximity or boundaries shown here are not a guarantee of enrollment. Please reach out to schools directly to verify all information and enrollment eligibility.
Similar Homes
Explore Nearby Homes
- Cross Creek Plantation Homes for Sale
- Ram Cat Alley Historic District Homes for Sale
- Seneca Historic District Homes for Sale
- Utica Homes for Sale
- Clemson University Homes for Sale
- Downtown District Homes for Sale
- Newry Homes for Sale
- South Union Homes for Sale
- Reed Creek Homes for Sale
- Pendleton Square Homes for Sale
- Backwater Landing Homes for Sale
- The Falls at Meehan Homes for Sale
- The Woodlands Homes for Sale
- Patrick Square Homes for Sale
- La France Homes for Sale
- Seneca Homes for Sale
- Clemson Homes for Sale
- Fair Play Homes for Sale
- Richland Homes for Sale
- Westminster Homes for Sale
- Pendleton Homes for Sale
- Townville Homes for Sale
- Central Homes for Sale
- Walhalla Homes for Sale
- West Union Homes for Sale
- Six Mile Homes for Sale
- Norris Homes for Sale
- Anderson Homes for Sale
- Lavonia Homes for Sale
- Hartwell Homes for Sale
- 29693 Homes for Sale
- 29689 Homes for Sale
- 29675 Homes for Sale
- 29625 Homes for Sale
- 29631 Homes for Sale
- 29643 Homes for Sale
- 29670 Homes for Sale
- 29672 Homes for Sale
- 29630 Homes for Sale
- 29634 Homes for Sale
- 29691 Homes for Sale
- 29696 Homes for Sale
- 30643 Homes for Sale
- 30553 Homes for Sale
- 29682 Homes for Sale
No guarantee, warranty or representation of any kind is made regarding the completeness or accuracy of any information, descriptions or measurements (including square footage measurements and property condition), such should be independently verified through appropriate means, including, but not limited to, in person inspection and public records, and Compass International Holdings, its subsidiaries, affiliates and independently owned and operated franchisees, and their affiliated agents and associated third parties expressly disclaim any liability in connection therewith. Photos may be virtually staged or digitally enhanced and may not reflect actual property conditions. Offers of compensation are subject to change at the seller's discretion. No financial or legal advice provided. Equal Housing Opportunity.
Listing Courtesy of Howard Hanna Allen Tate - Melanie Fink & Assoc
Based on information from one of the following Multiple Listing Services: Canopy MLS,High Country Association of REALTORS. Information being provided is for the visitor’s personal, noncommercial use and may not be used for any purpose other than to identify prospective properties visitor may be interested in purchasing. The data contained herein is copyrighted by Canopy MLS,High Country Association of REALTORS is protected by all applicable copyright laws. Any dissemination of this information is in violation of copyright laws and is strictly prohibited. Property information referenced on this web site comes from the Internet Data Exchange (IDX) program of the MLS. This web site may reference real estate listing(s) held by a brokerage firm other than the broker and/or agent who owns this web site. For the avoidance of doubt, the accuracy of all information, regardless of source, is deemed reliable but not guaranteed and should be personally verified through personal inspection by and/or with the appropriate professionals.