4503 Allen-Genoa Road




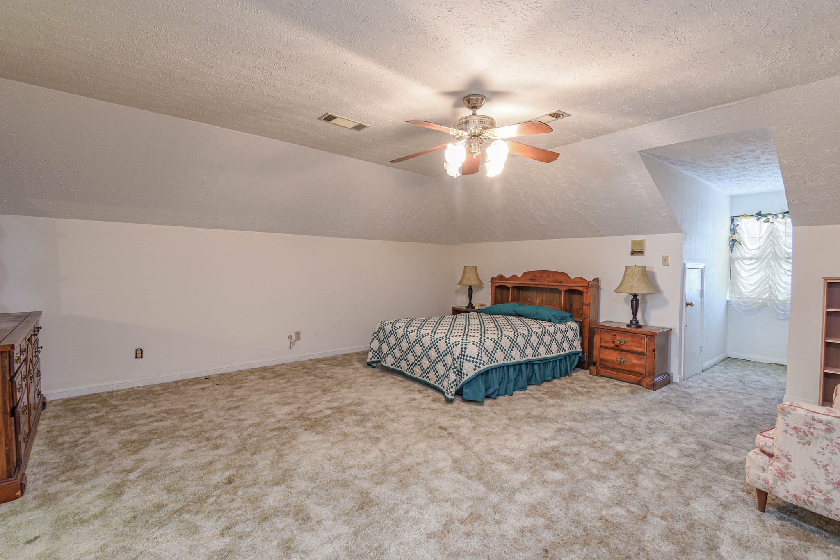
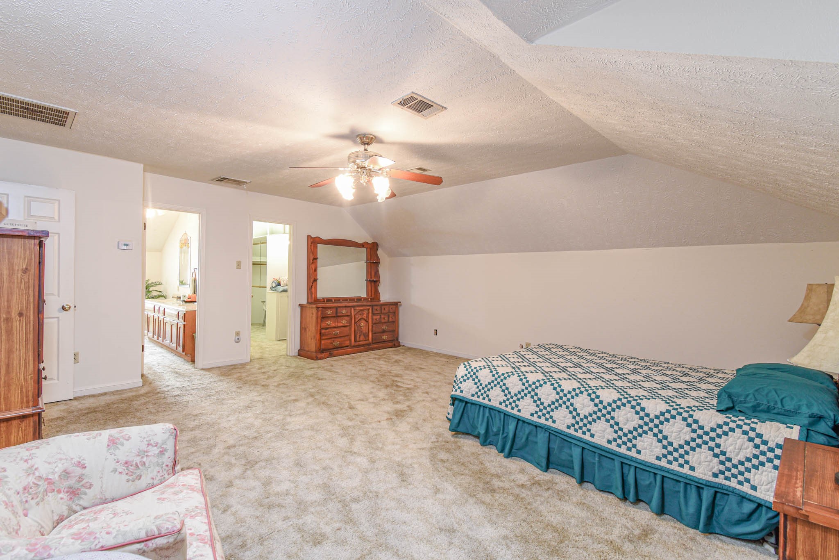
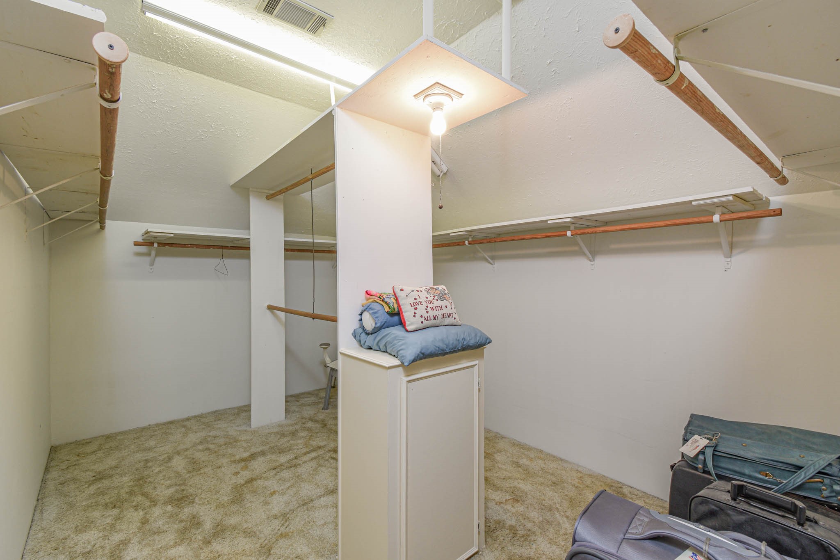
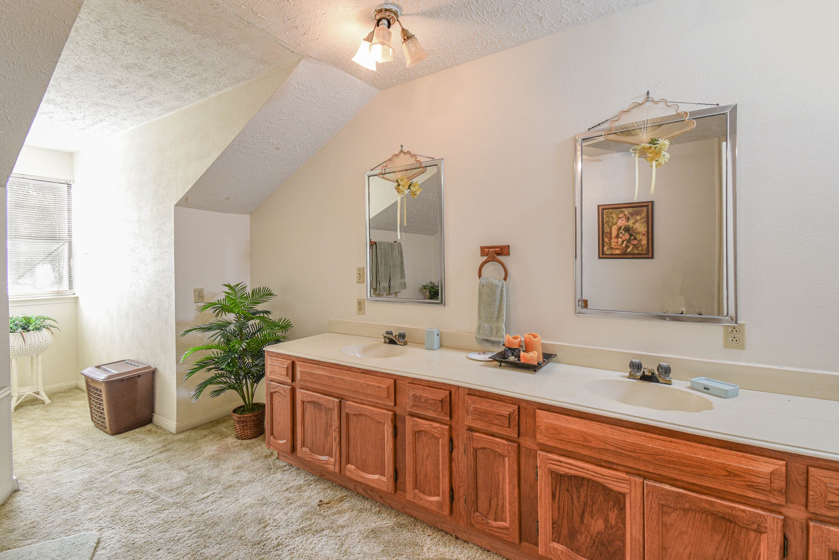

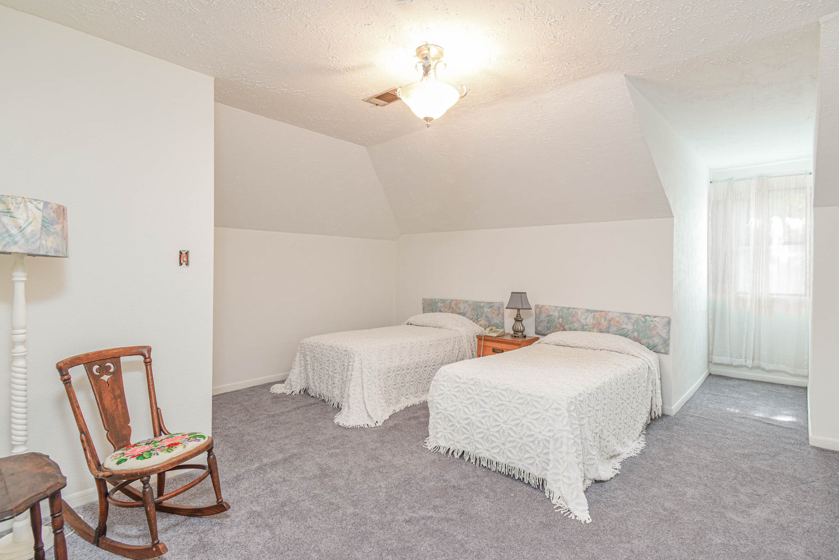

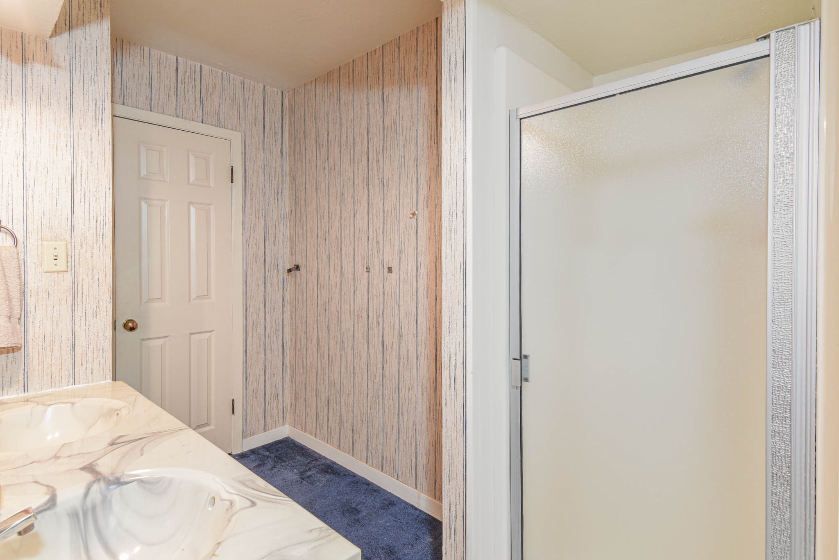
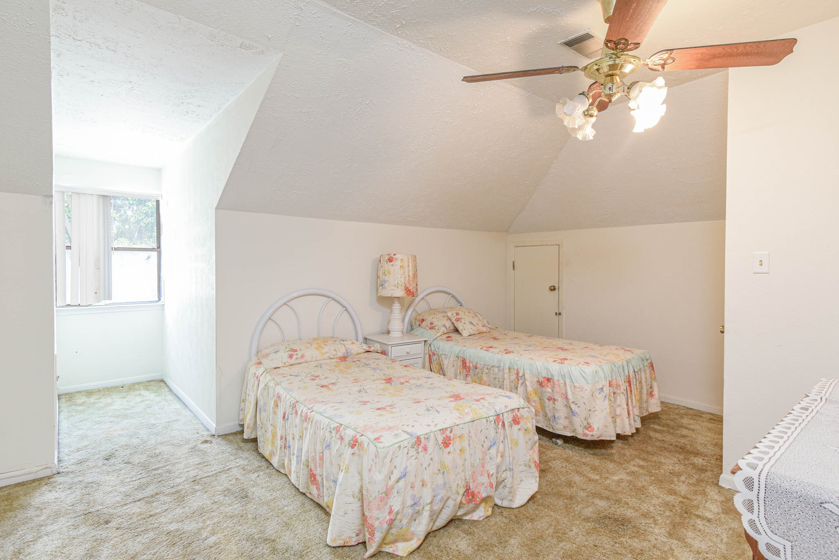
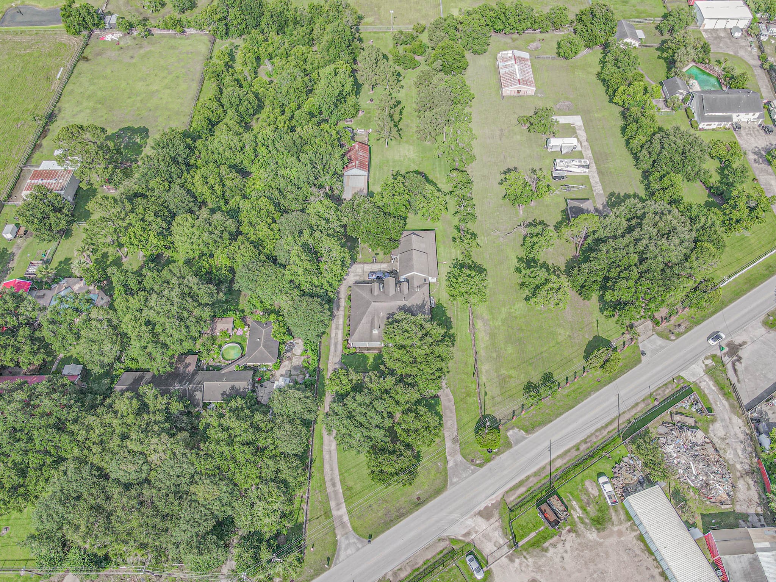



Description

Location
$3,865 per month
30 year fixed, 7.03% Interest
$3,070
$795
$0
 1
1Property Information for 4503 Allen-Genoa Road
Property Details
- Taxes: $9,541 / year
- MLS Type: Residential / Detached
- County: Harris County
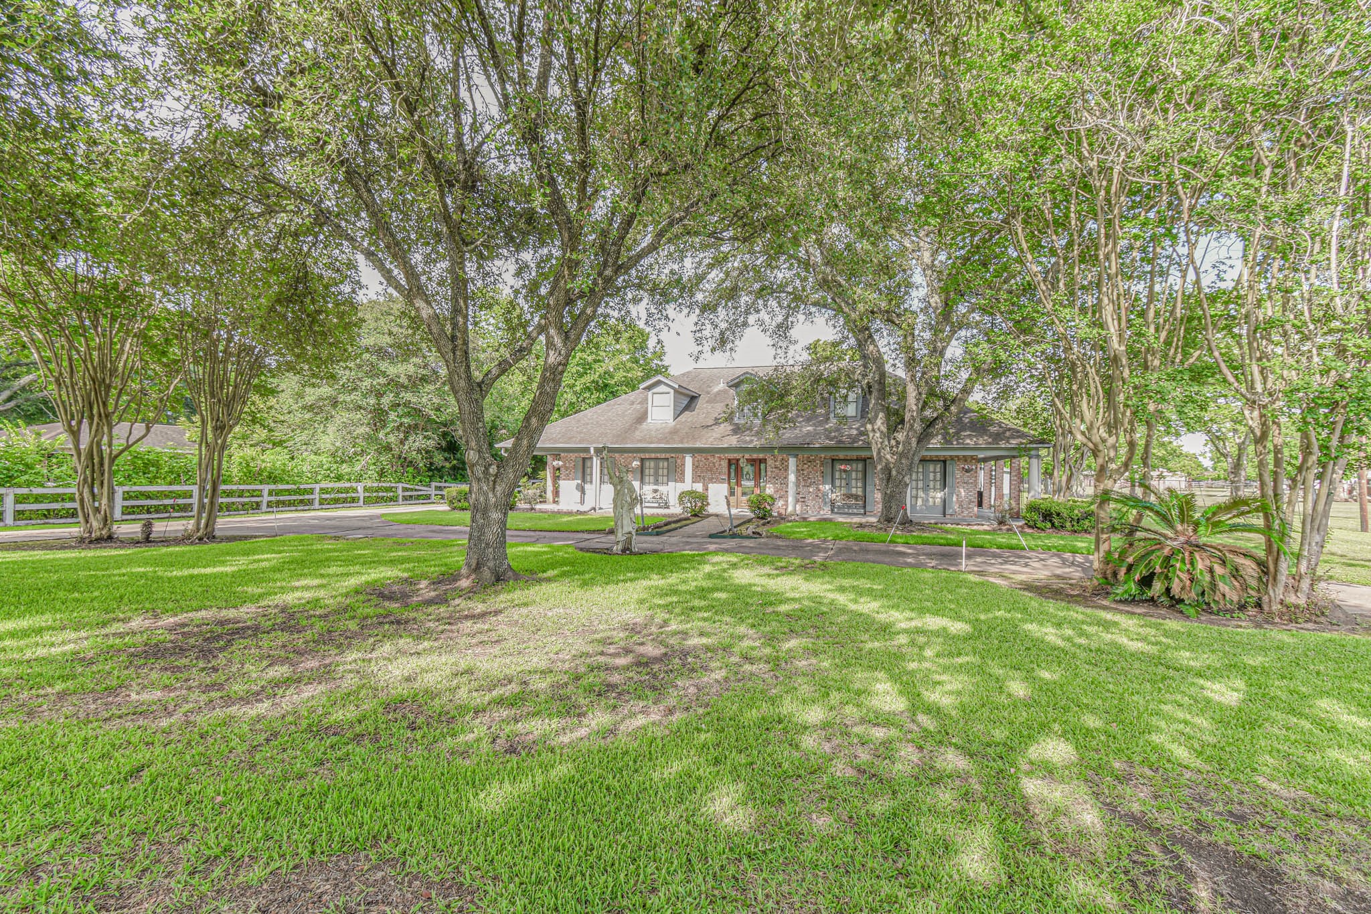
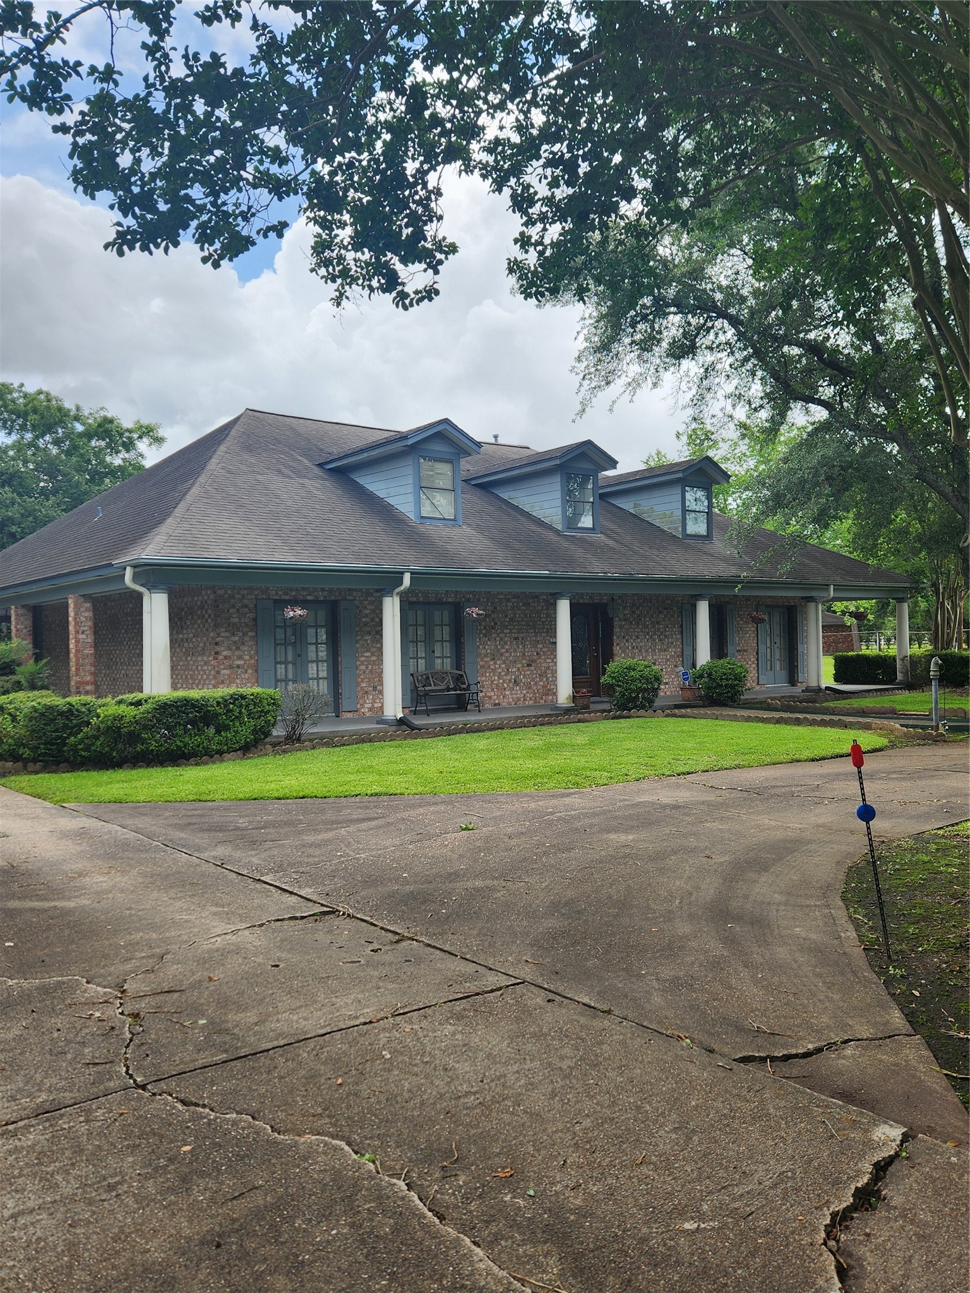
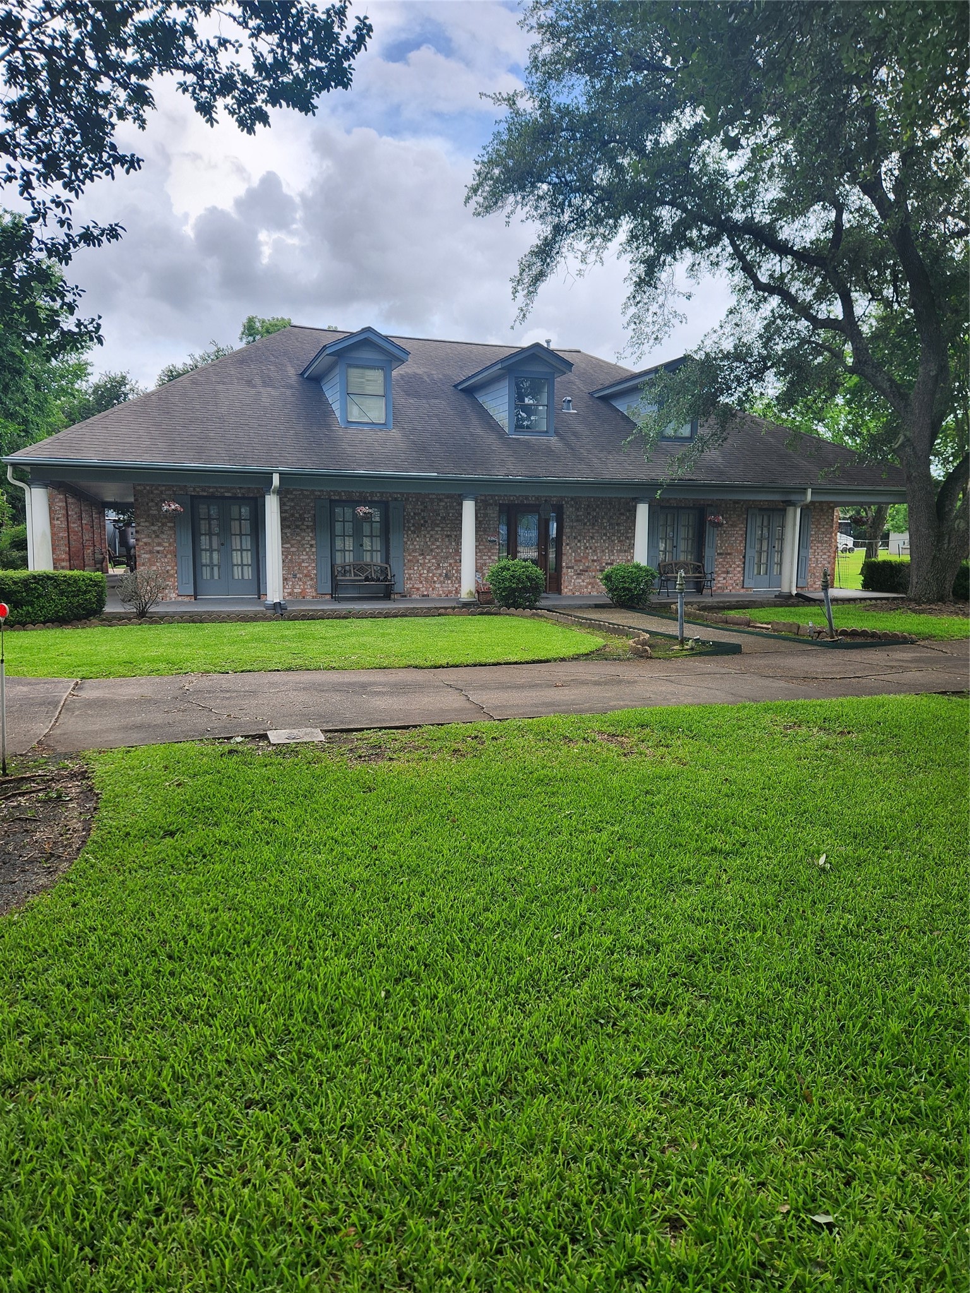
- Architectural Style: Colonial, Traditional
- Subdivision Name: Highland Acres
Building Information
- Stories: 2
- Year Built: 1977
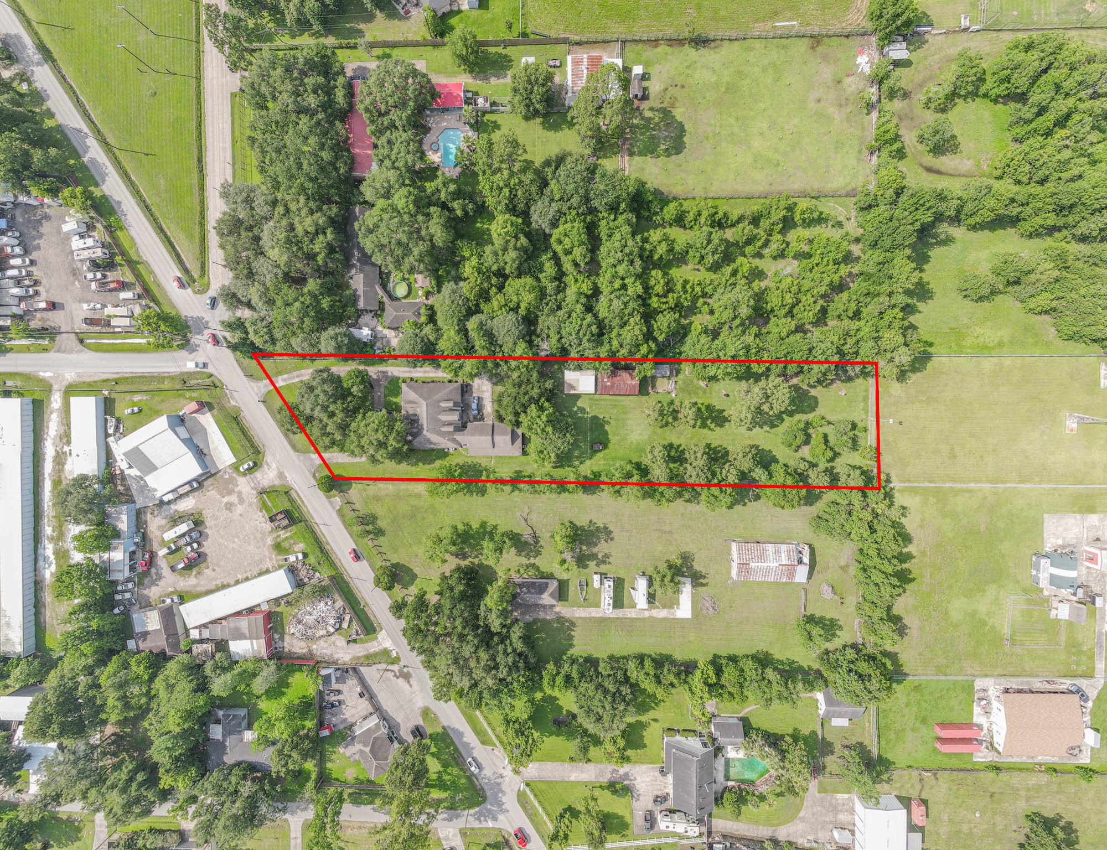
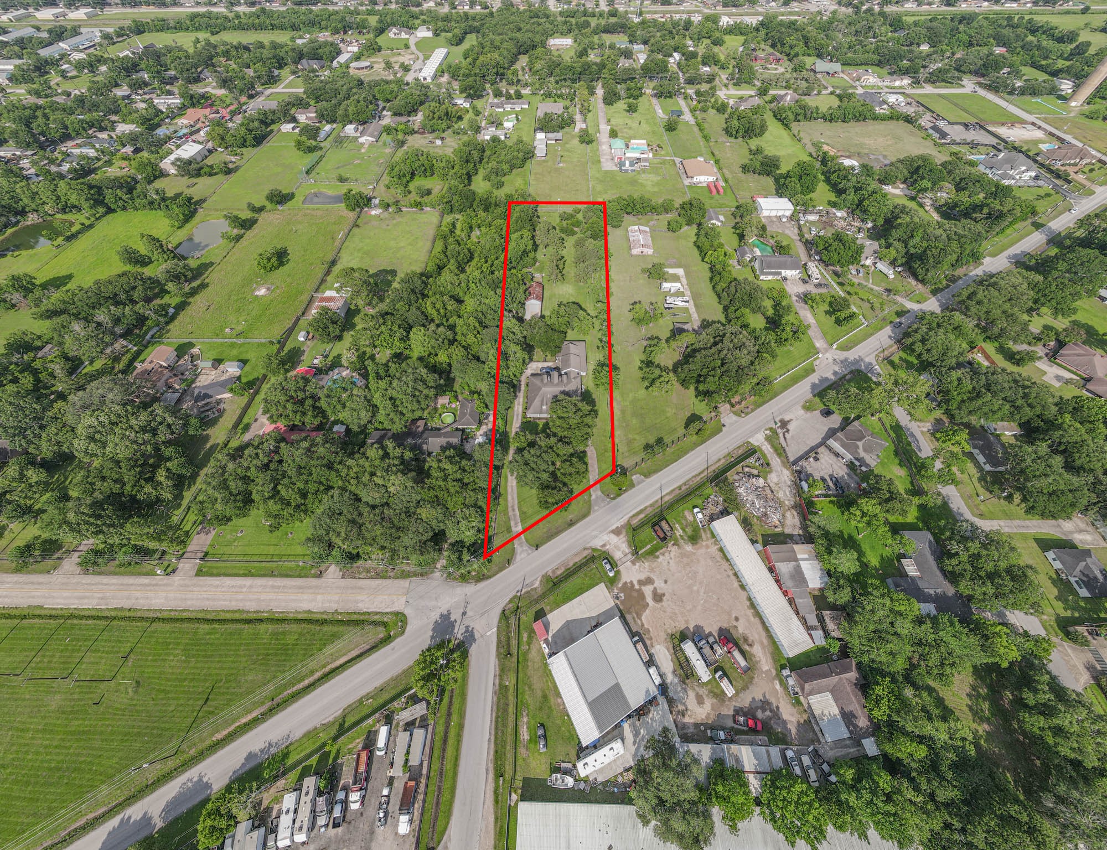
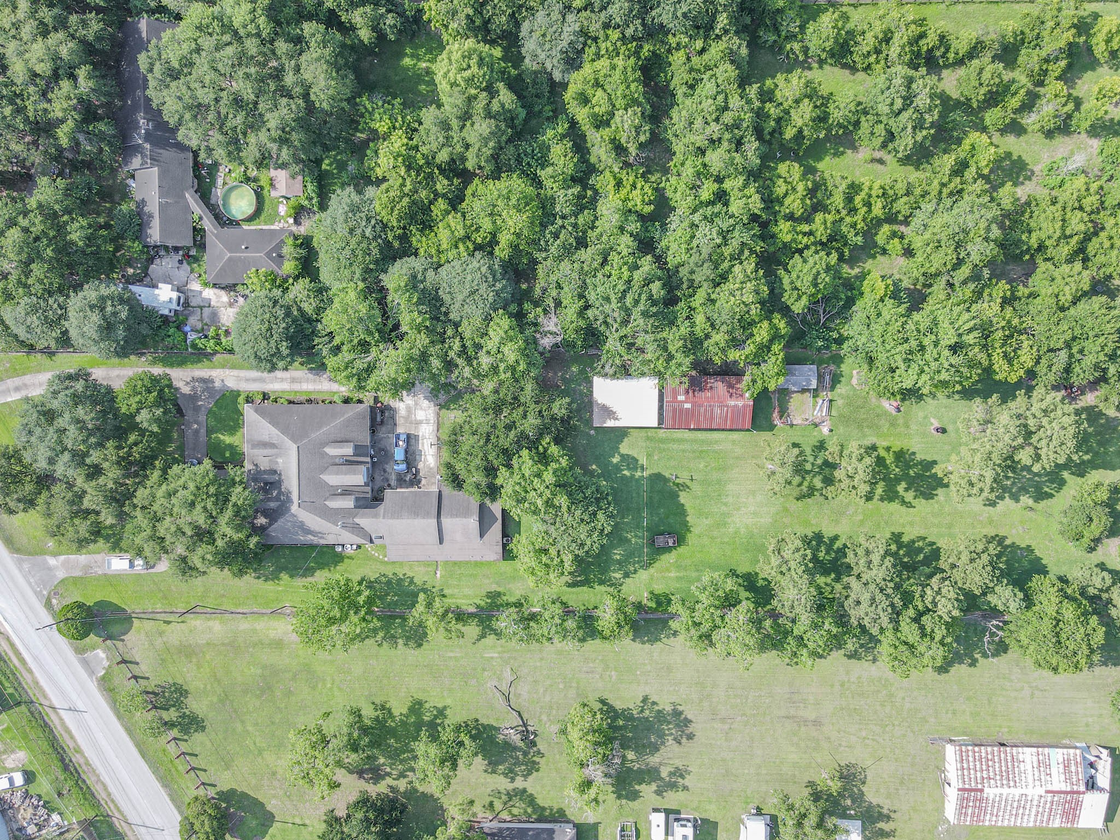
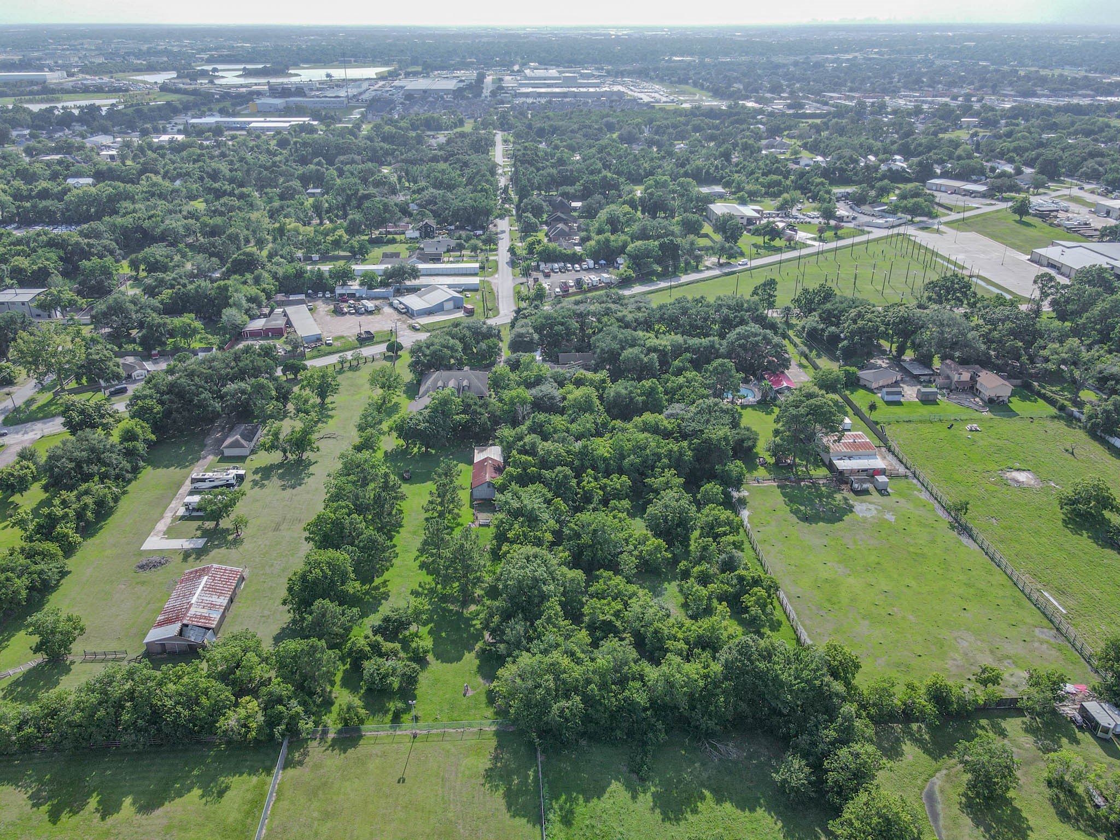
- Lot Size: 1.81 AC / 78,939 SF
Summary
- Direction Faces: West
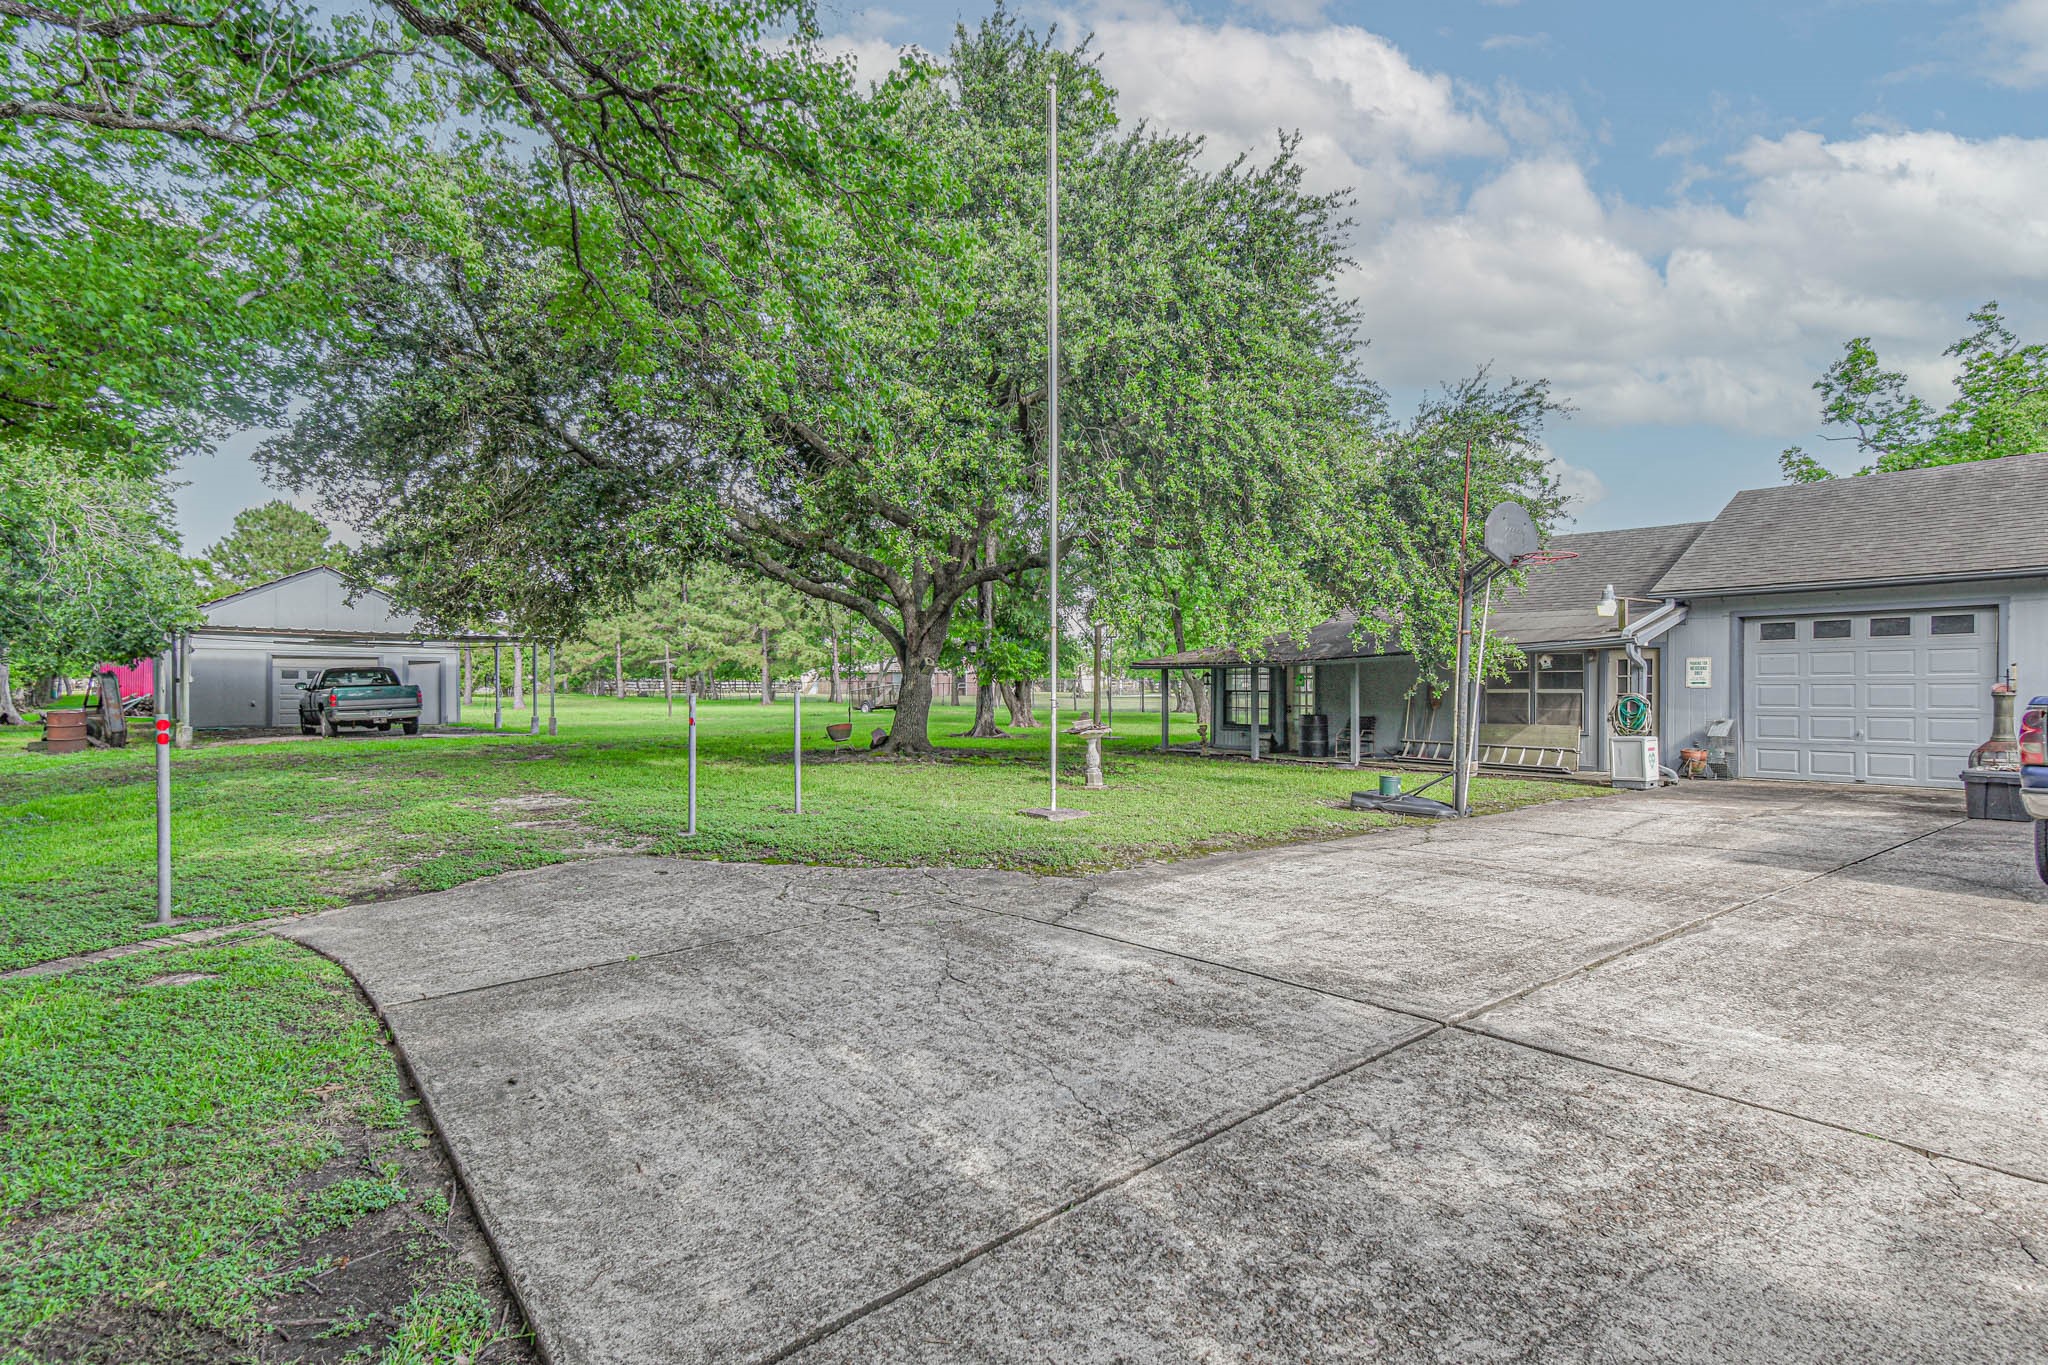
- Directions: From Strawberry & Crenshaw, take Crenshaw to Allen Genoa, turn right into the property, pull into the circle driveway. Home is located right at thr intersection of Allen Genoa & Fox Meadow. If you pass up Fox Meadow you've gone to far (turnaround). Statue of Liberty & Circluar Drive way in front yard.
- Map Coordinate: 576H
- MLS Area Major: 6
- MLS Area Minor: Pasadena
- Road Surface Type: Concrete
- Unparsed Address: 4503 Allen Genoa Road
- Water Source: Public
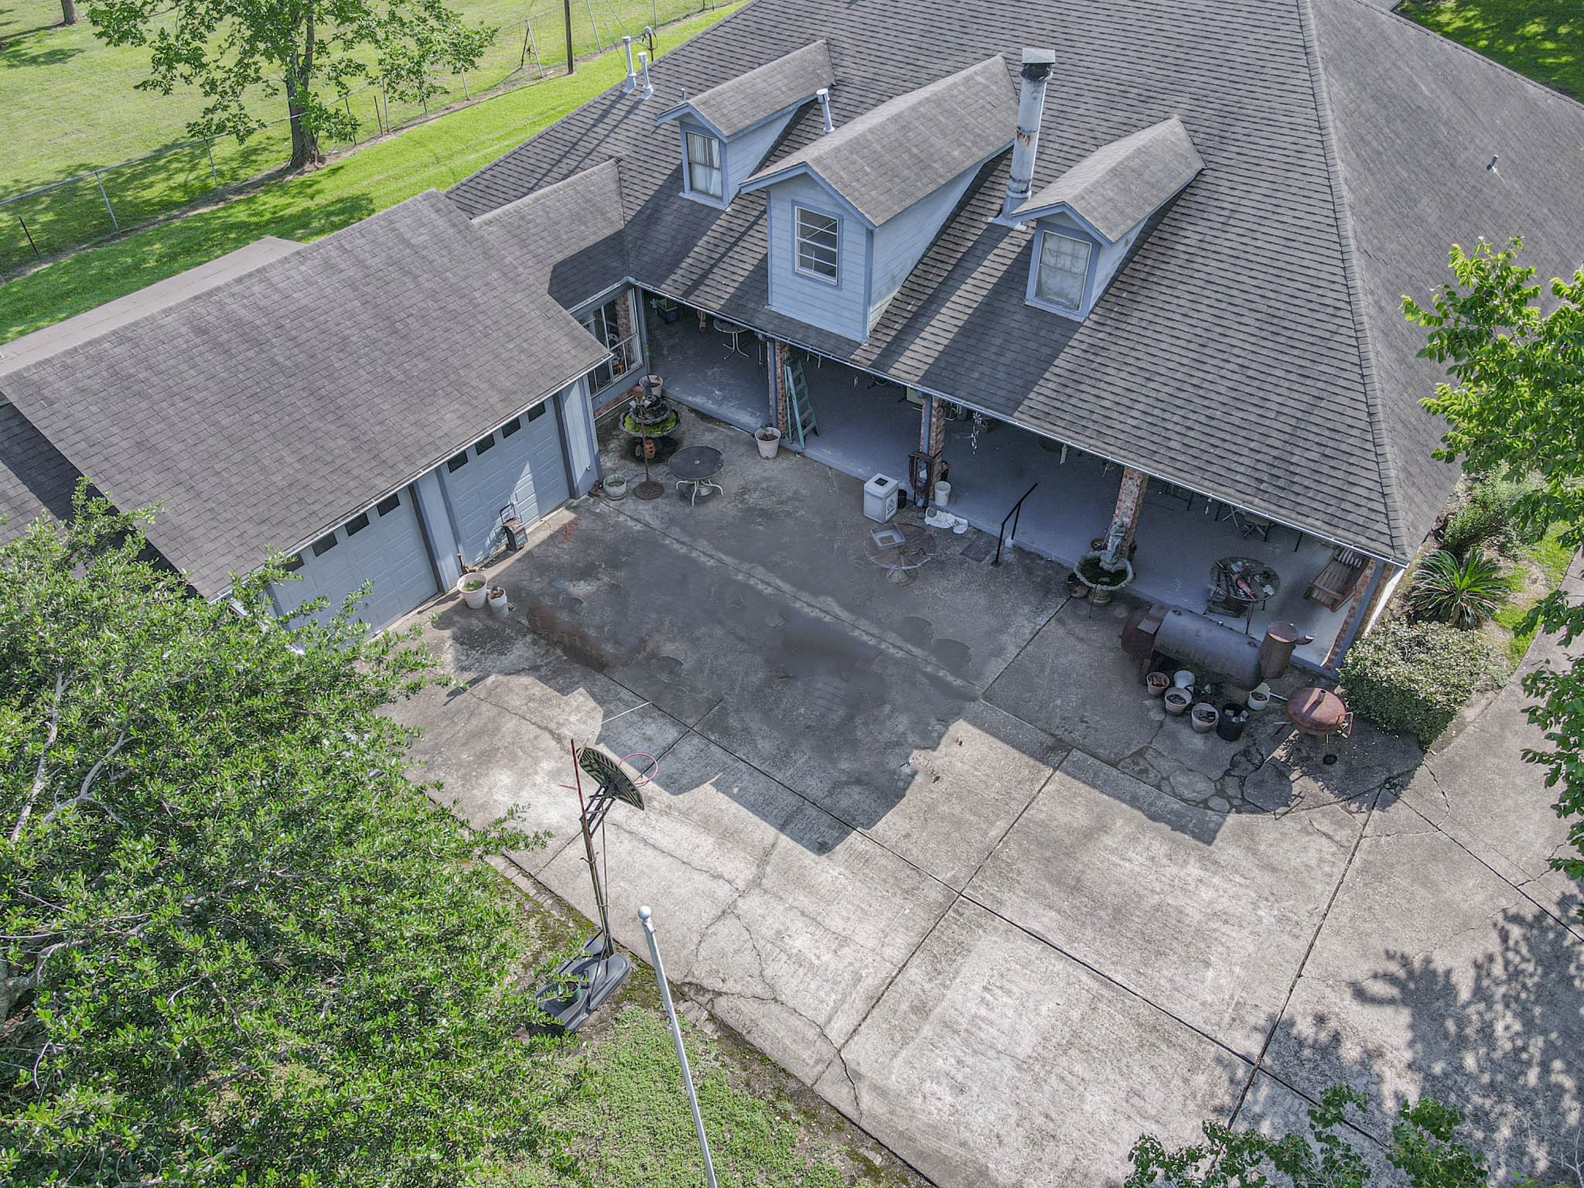
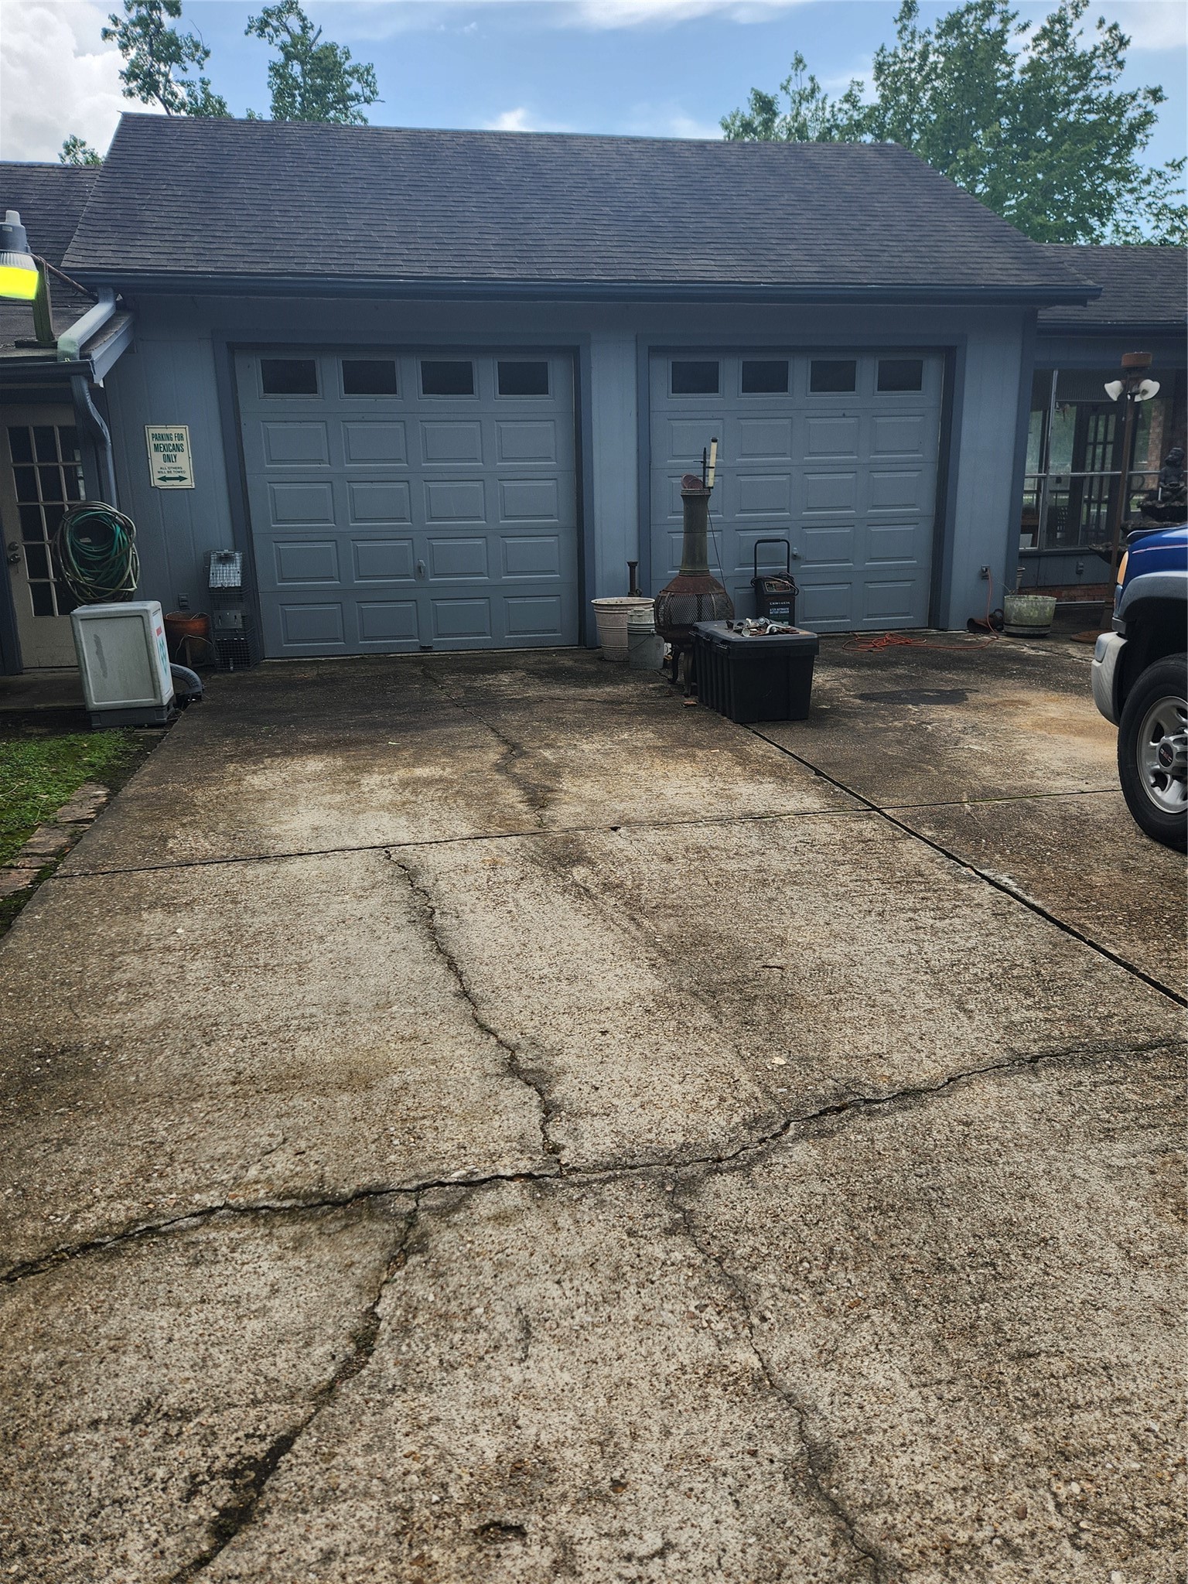
- Attached Garage YN: Yes
- Garage Spaces: 4.0
- Garage YN: Yes
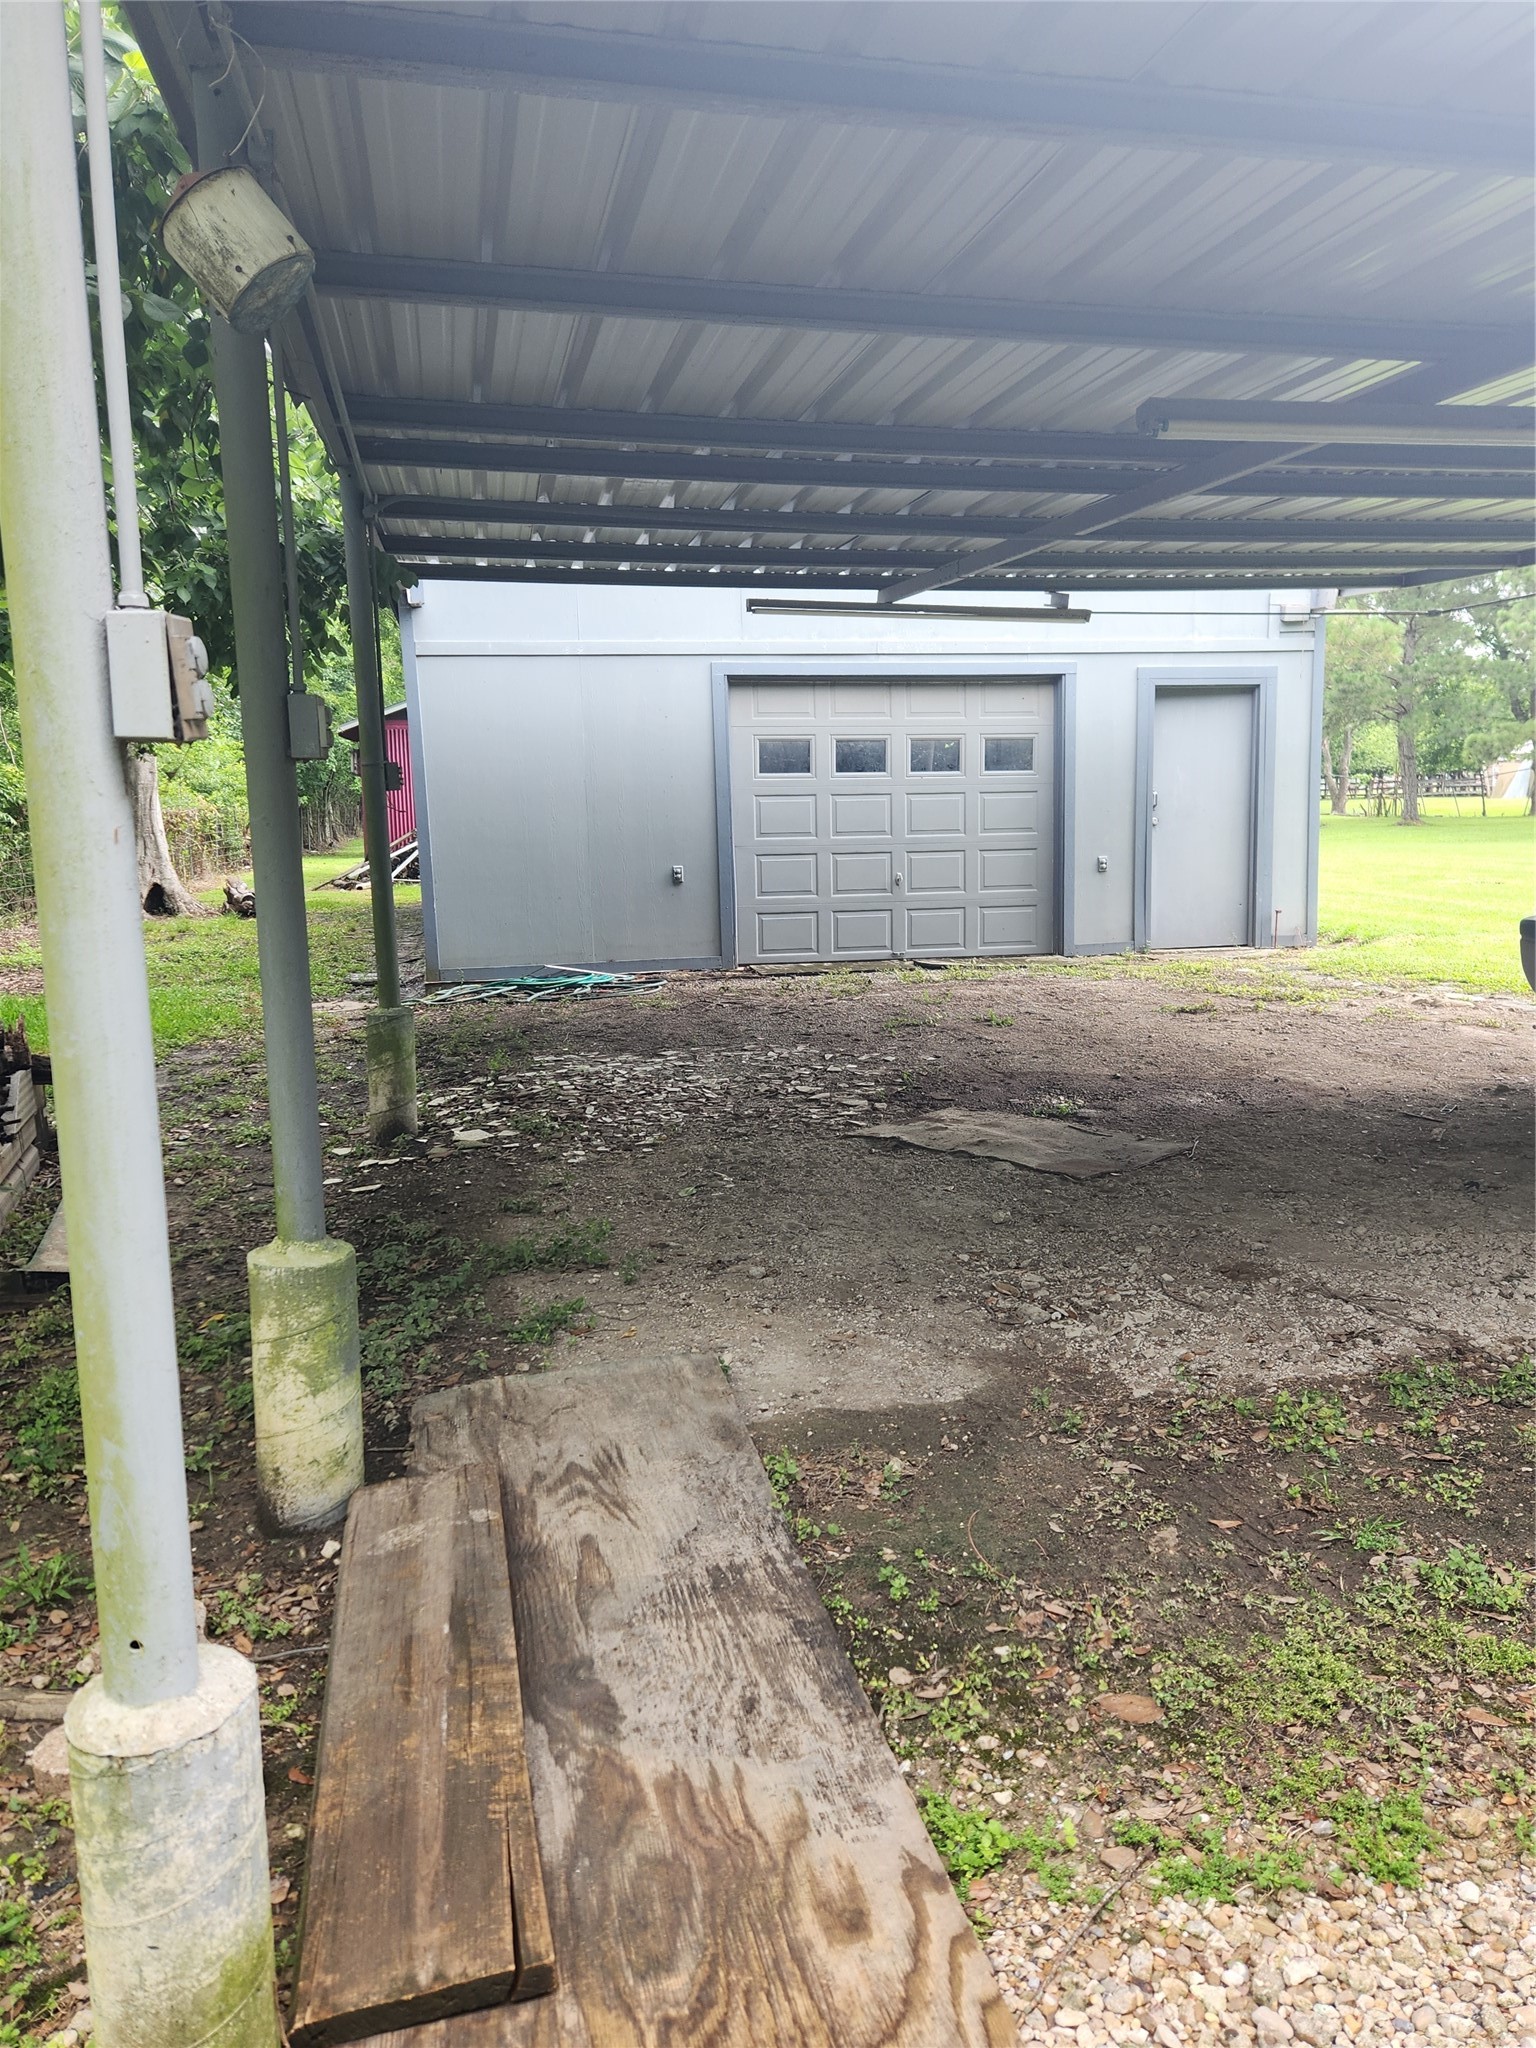
- Parking Features: Attached, Detached, Garage, Oversized
- Tax Annual Amount: $9,541
- Tax Legal Description: TRS 111B 111C & 111E HIGHLAND ACRES
- Tax Year: 2022
- Elementary School: YOUNG ELEMENTARY SCHOOL (PASADENA)
- Elementary School District: 41 - Pasadena
- High School: SOUTH HOUSTON HIGH SCHOOL
- Middle Or Junior School: MILSTEAD MIDDLE SCHOOL
Property
- Living Area: 3200.0
- Living Area Source: Appraiser
- Lot Features: Cleared
- Lot Size Acres: 78940.0
- Lot Size Source: Appraiser
- Lot Size Units: SquareFeet
- Acres Description: 1 Up to 2 Acres
- Disclosures: Seller Disclosure
- New Construction YN: No
- Ownership: Full Ownership
- Parcel Number: 064-025-000-0111
- Property Sub Type: Free Standing, Detached
- Property Type: Single-Family, Residential
- Public Survey Section: 0
- Year Built Source: PublicRecords
- Sewer: PublicSewer
Interior and Exterior Features
- Construction Materials: Brick, Wood Siding
- Exterior Features: Covered Patio, Paved Driveway, Porch, Patio, Private Yard, Storage
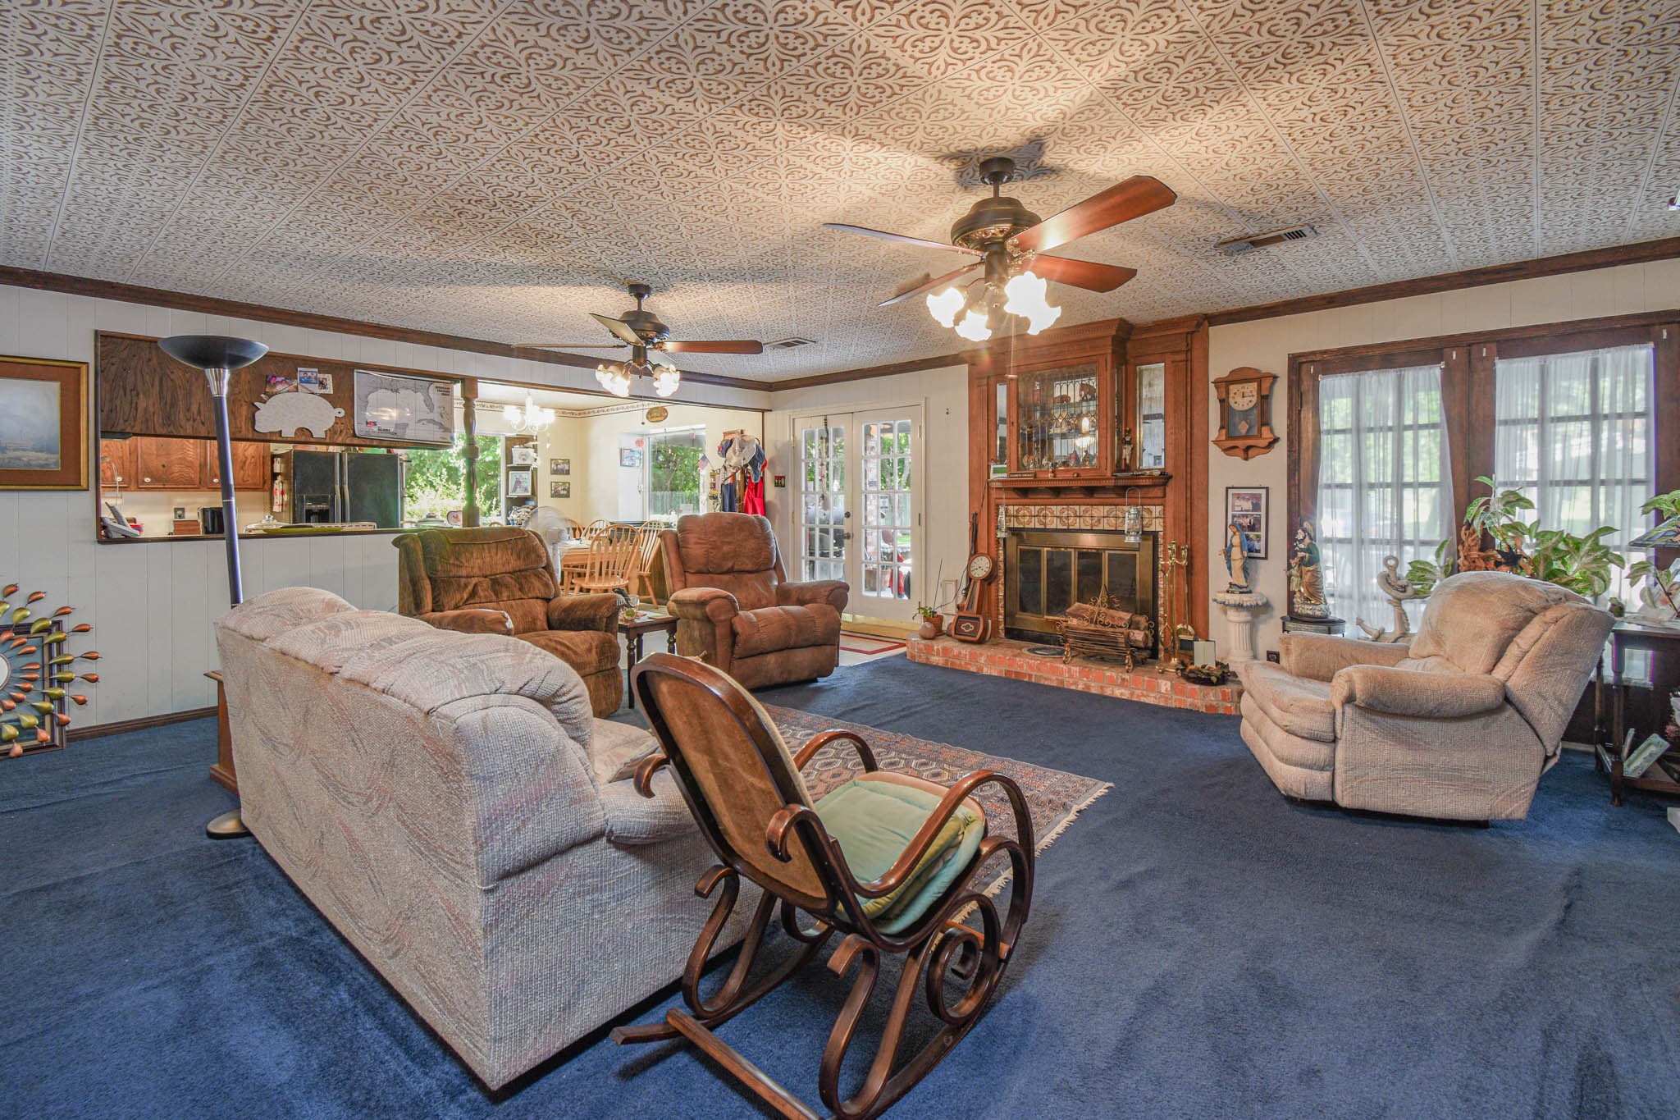
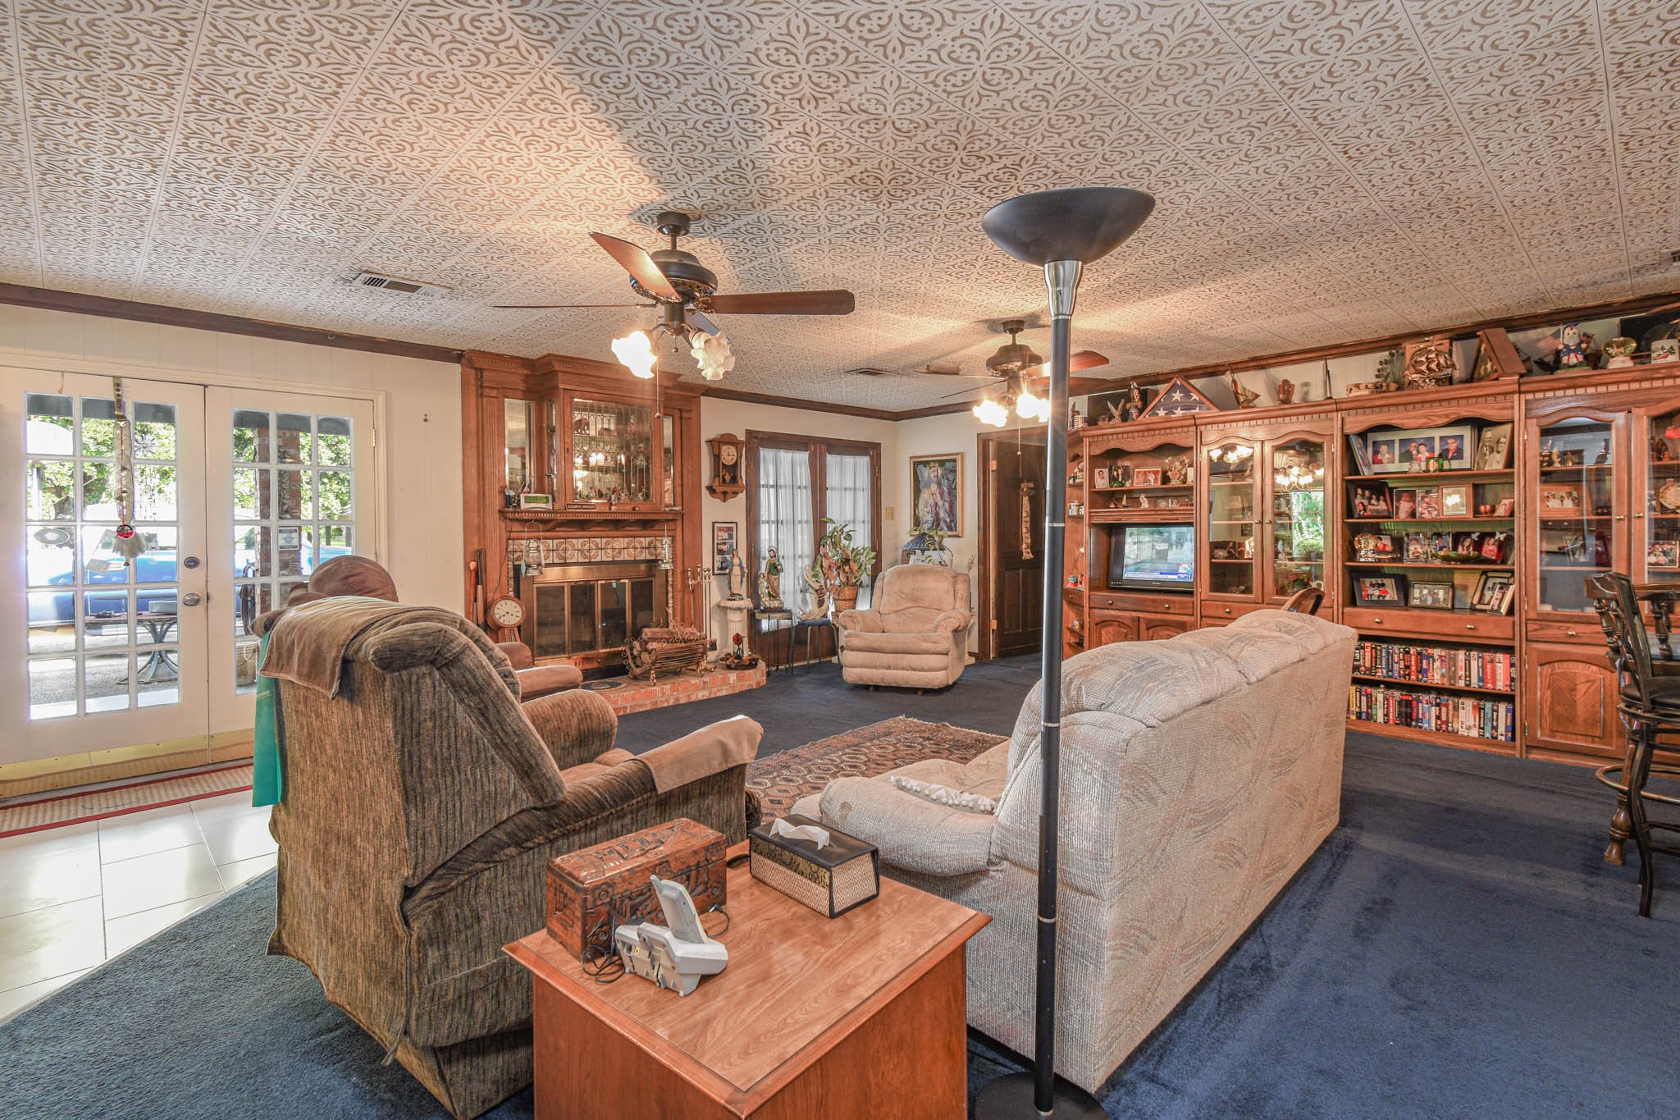
- Fireplace Features: Gas, Wood Burning
- Fireplaces Total: 1
- Fireplace YN: Yes
- Foundation Details: Slab
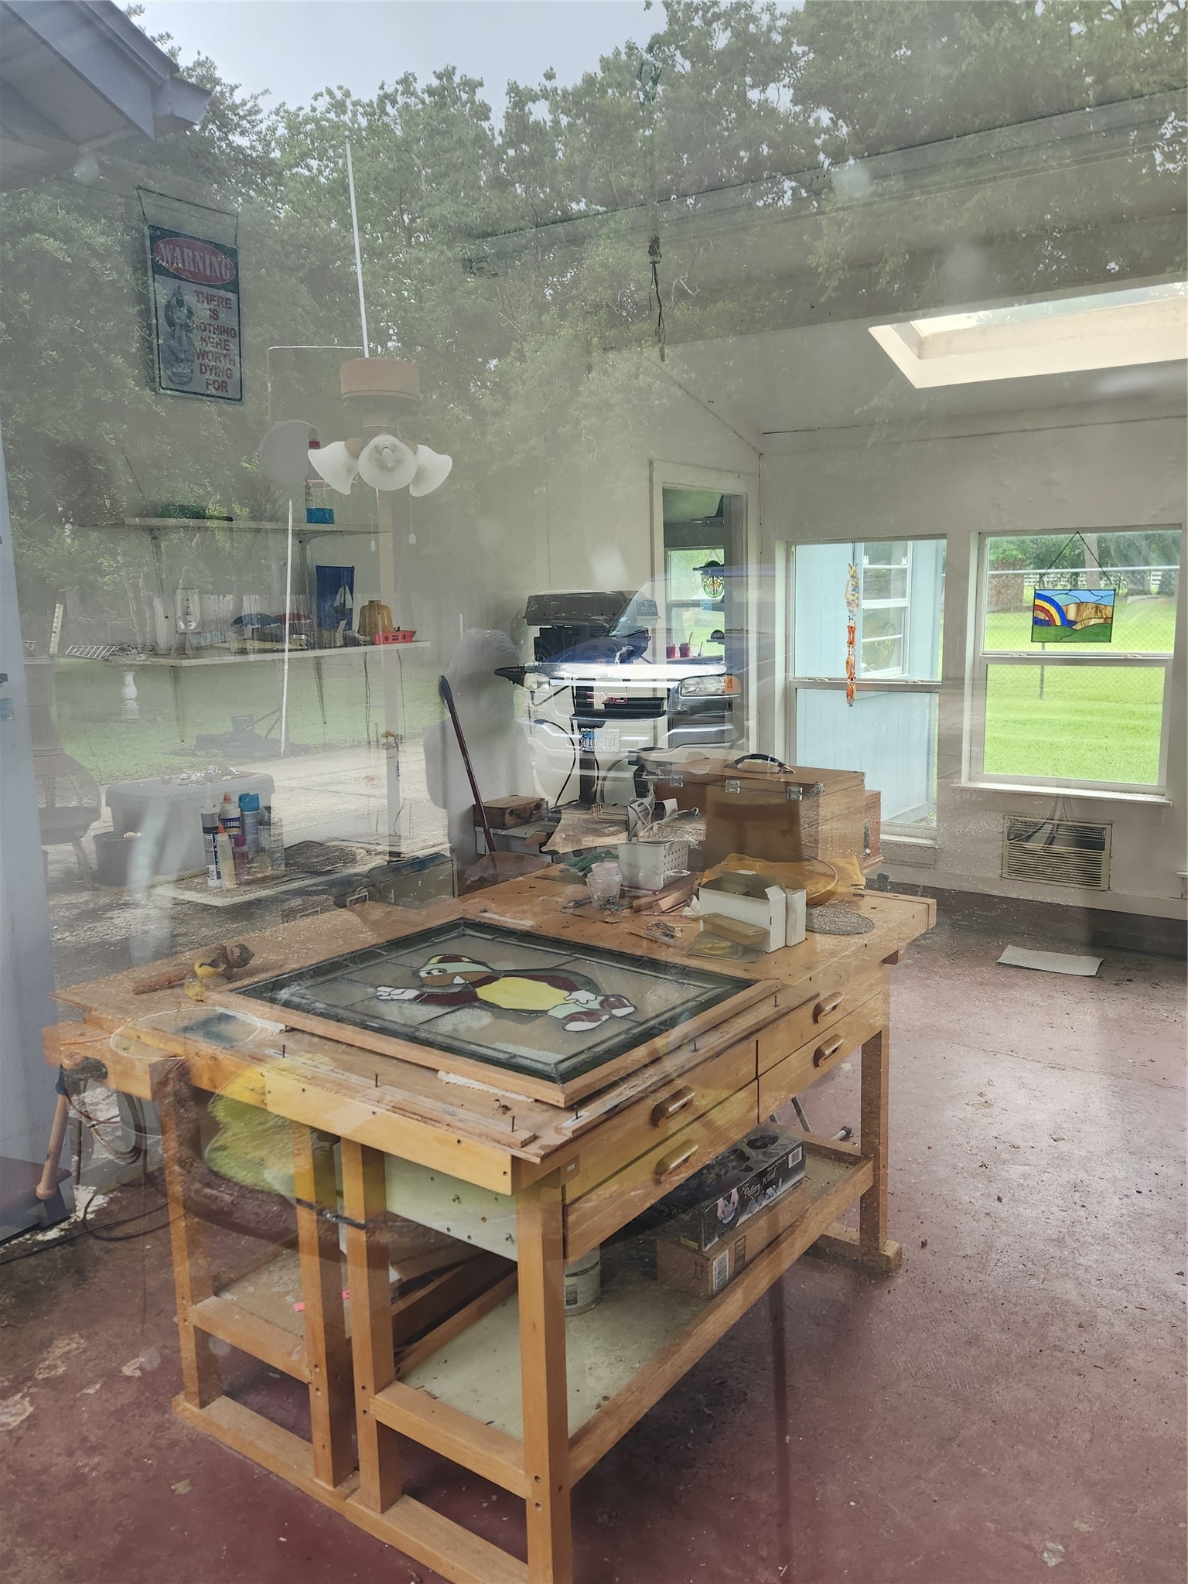
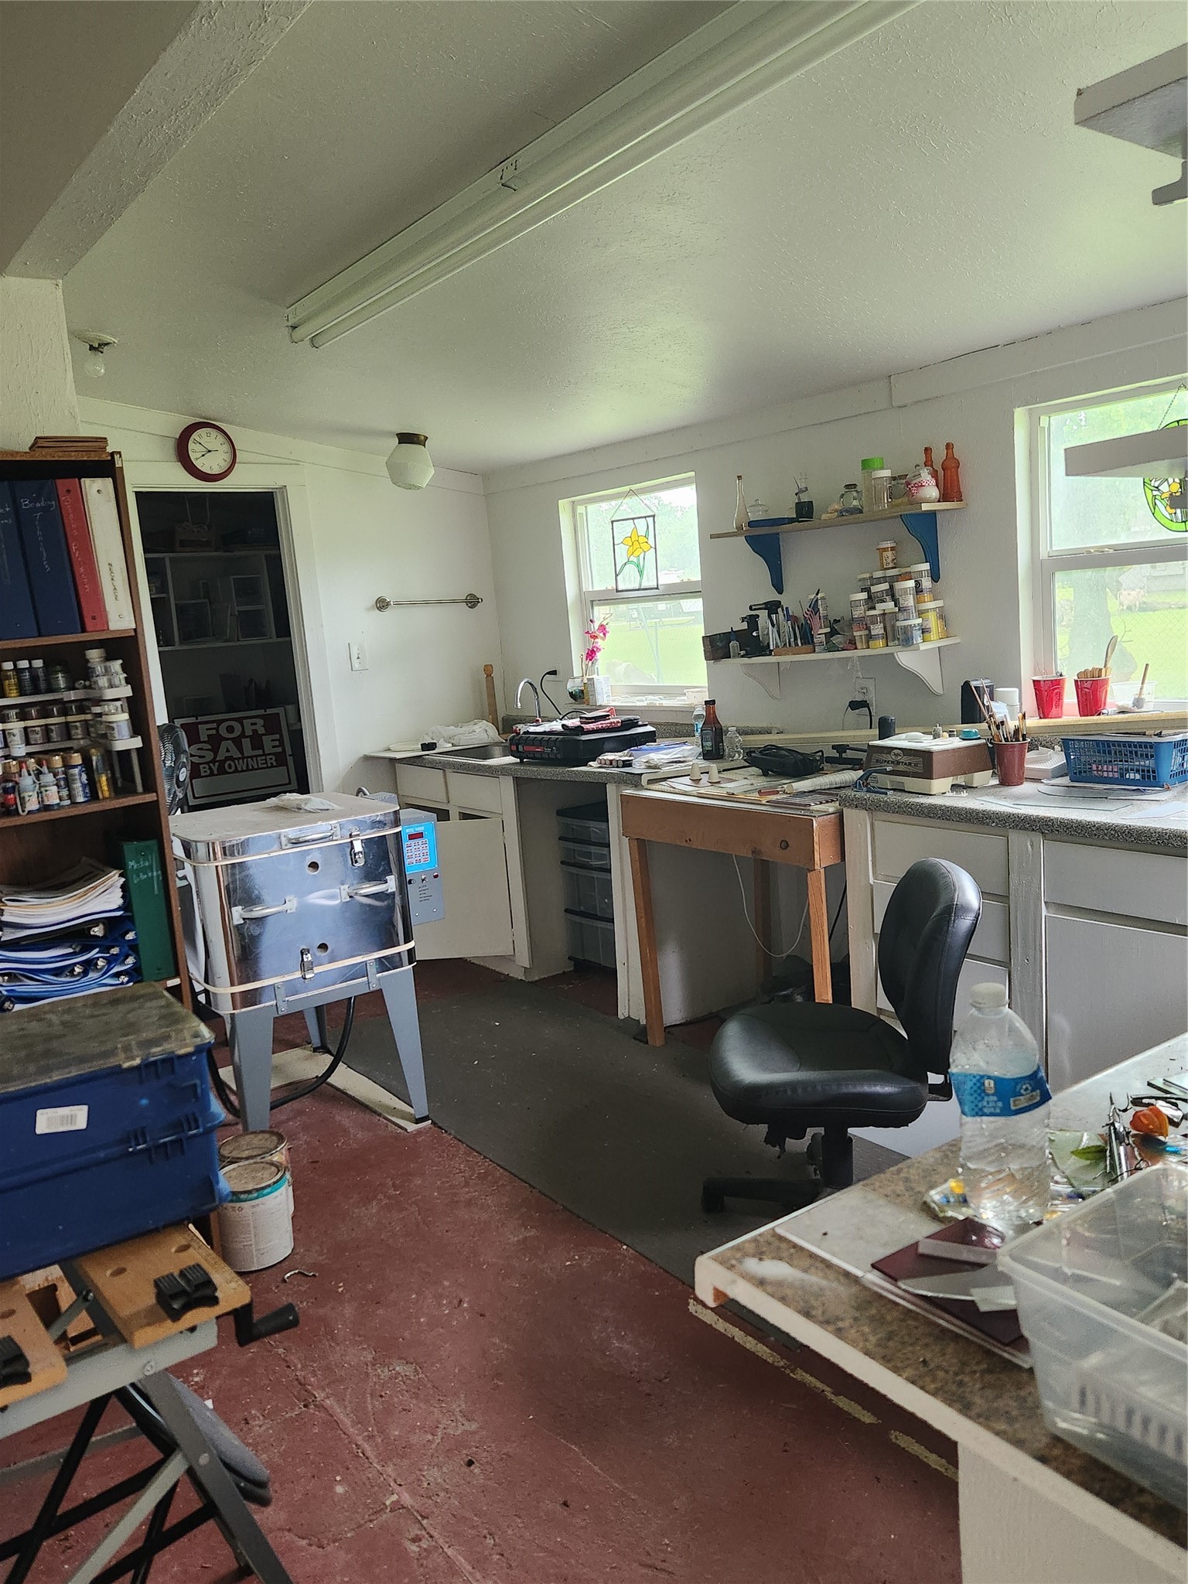
- Other Structures: Greenhouse, Sheds, Workshop
- Patio And Porch Features: Covered, Deck, Patio, Porch
- Pool Private YN: No
- Pool Area: No
- Roof: Composition
- Security Features: Security System Owned, Smoke Detectors
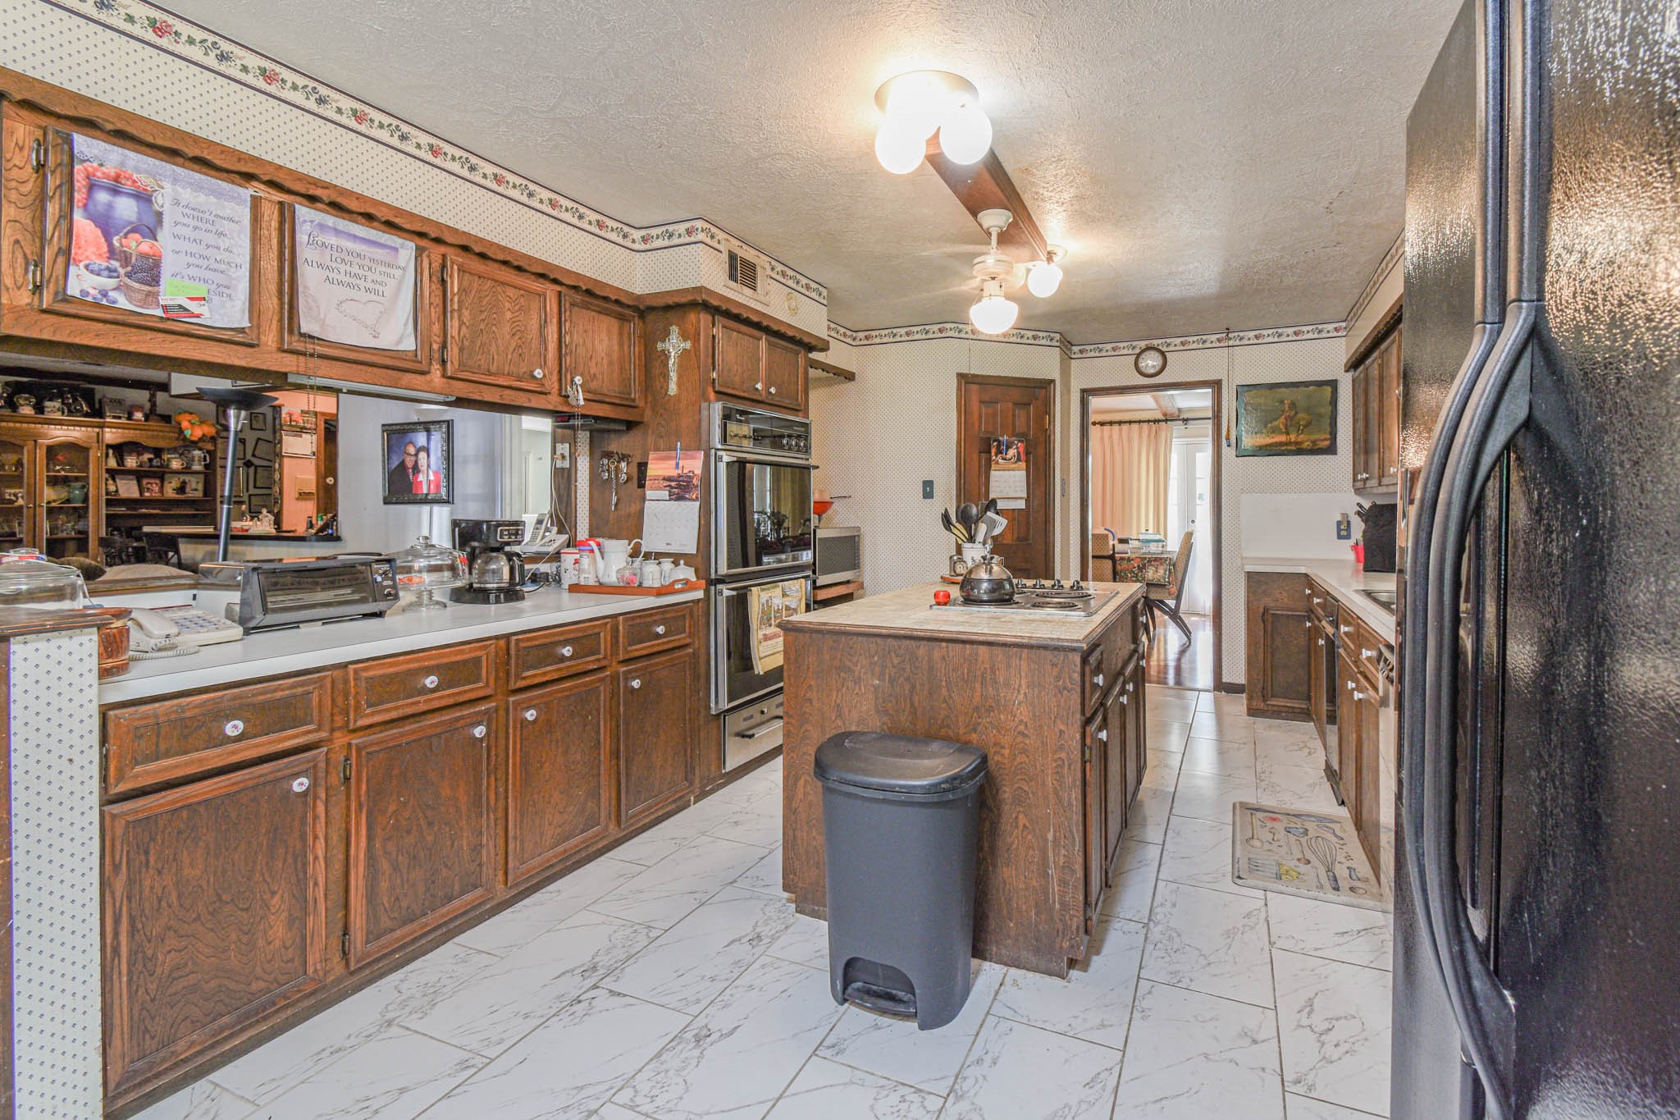
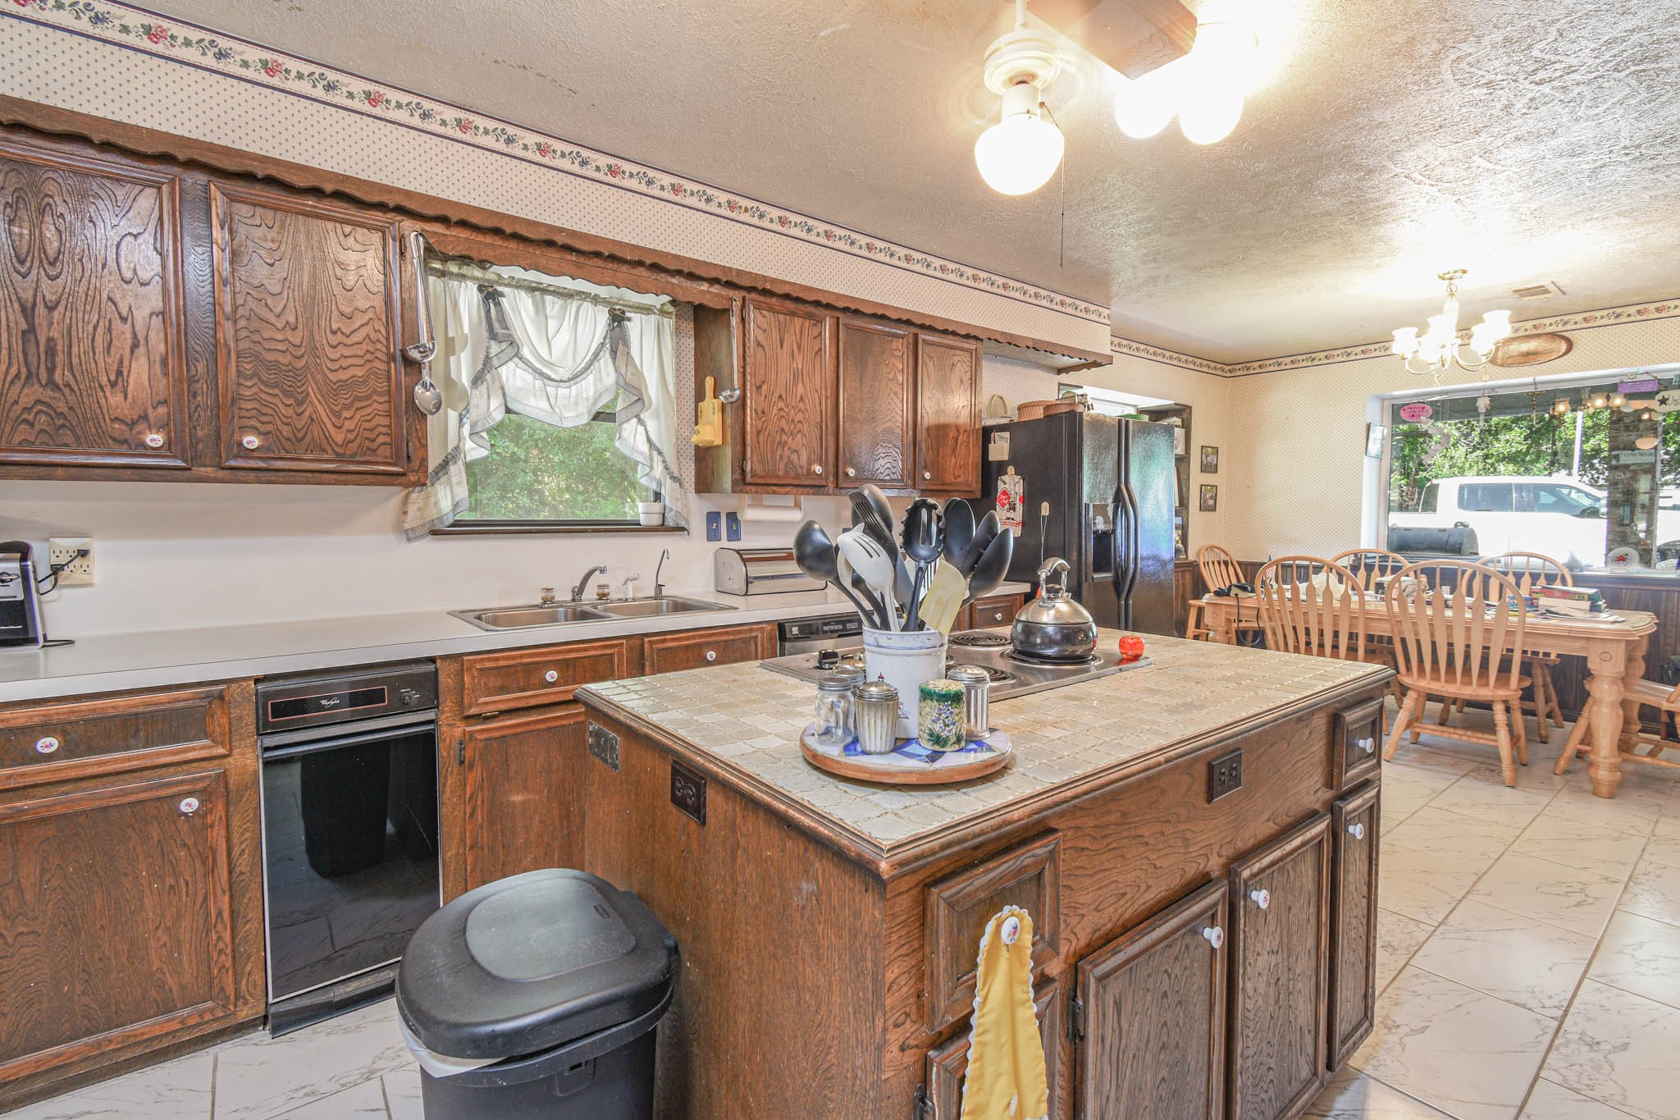
- Appliances: Double Oven, Dishwasher, Electric Cooktop, Electric Oven, Disposal, Cooktop
- Bathrooms Full: 4
- Bathrooms Half: 1
- Bathrooms Total Integer: 5
- Bedrooms Total: 5
- Cooling: Central Air, Electric, Zoned
- Cooling YN: Yes
- Flooring: Carpet, Tile
- Heating: Central, Gas, Zoned
- Heating YN: Yes
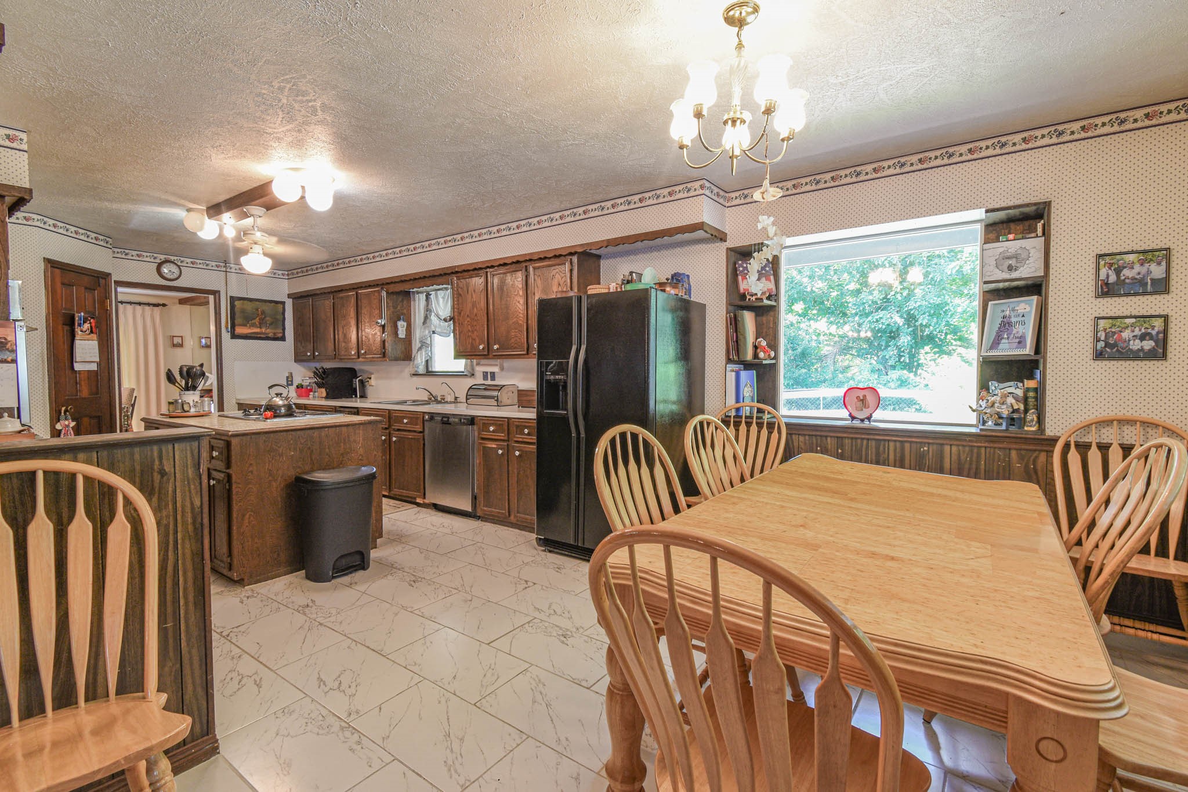
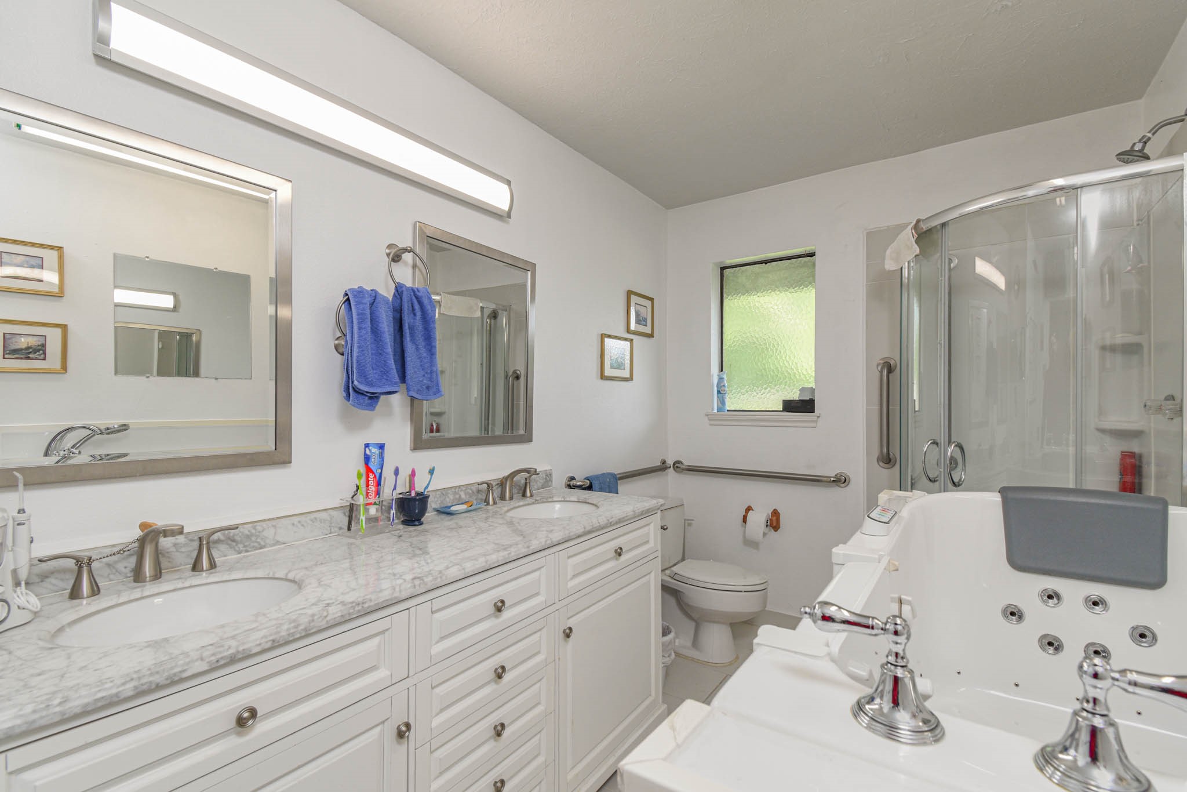
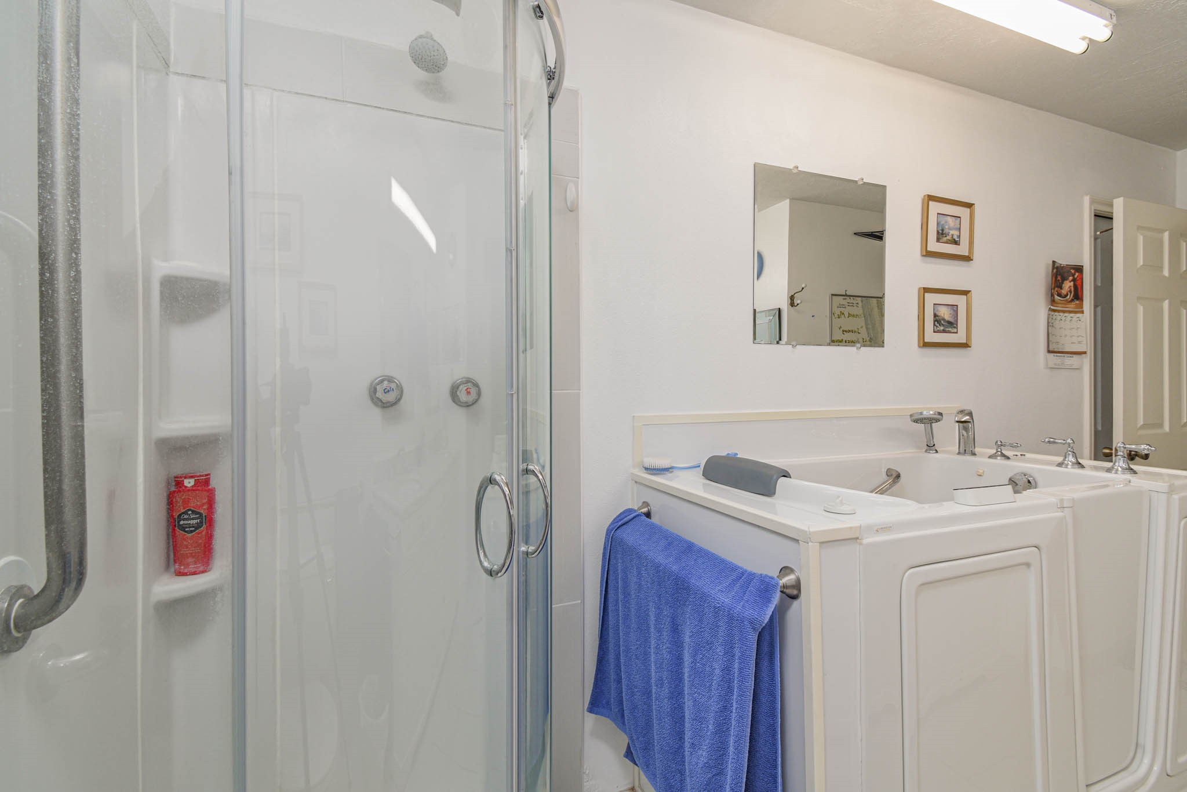
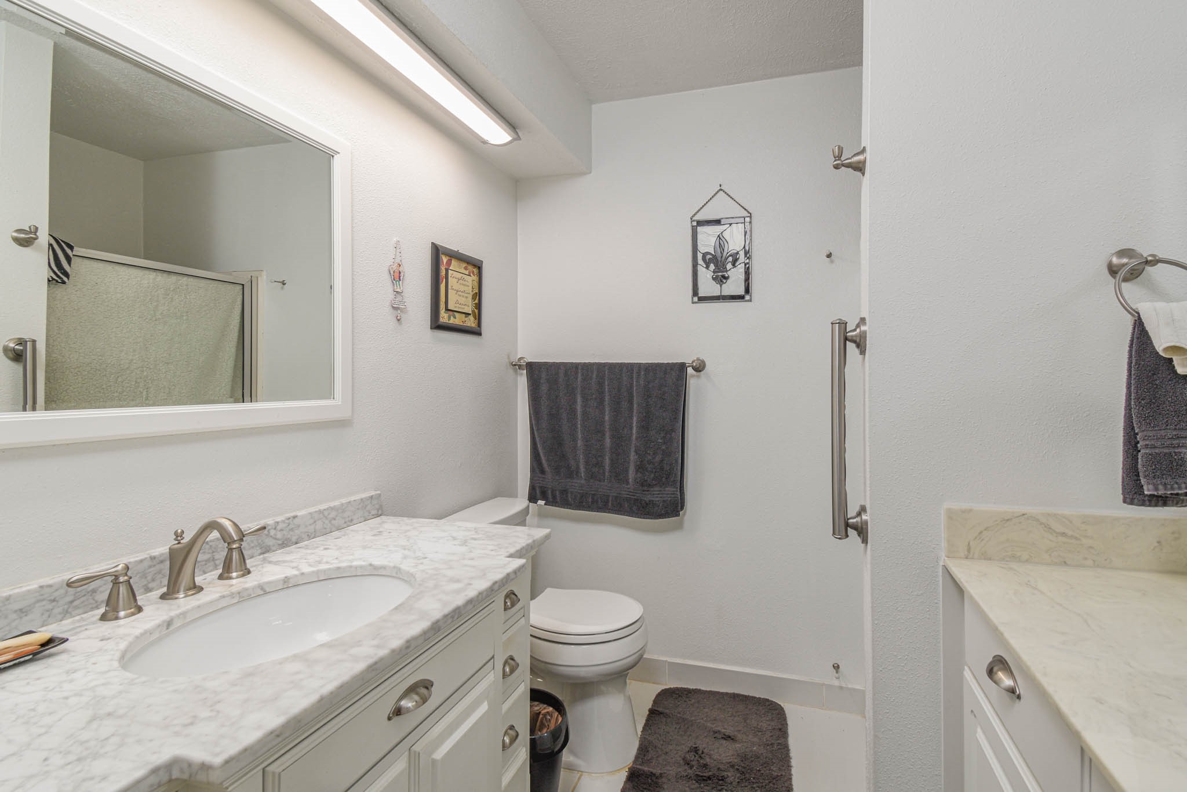
- Interior Features: Wet Bar, Breakfast Bar, Crown Molding, Double Vanity, Entrance Foyer, En Suite Bathroom, Full Bath On Main Level, Spa/Hot Tub, Jetted Tub, Kitchen Island, Kitchen Family Room Combo, Laminate Counters, Main Level Primary, Multiple Primary Suites, Pantry, Sitting Area In Primary, Split Bedrooms, Separate Shower, Upper Level Primary, Vanity, Walk In Closets
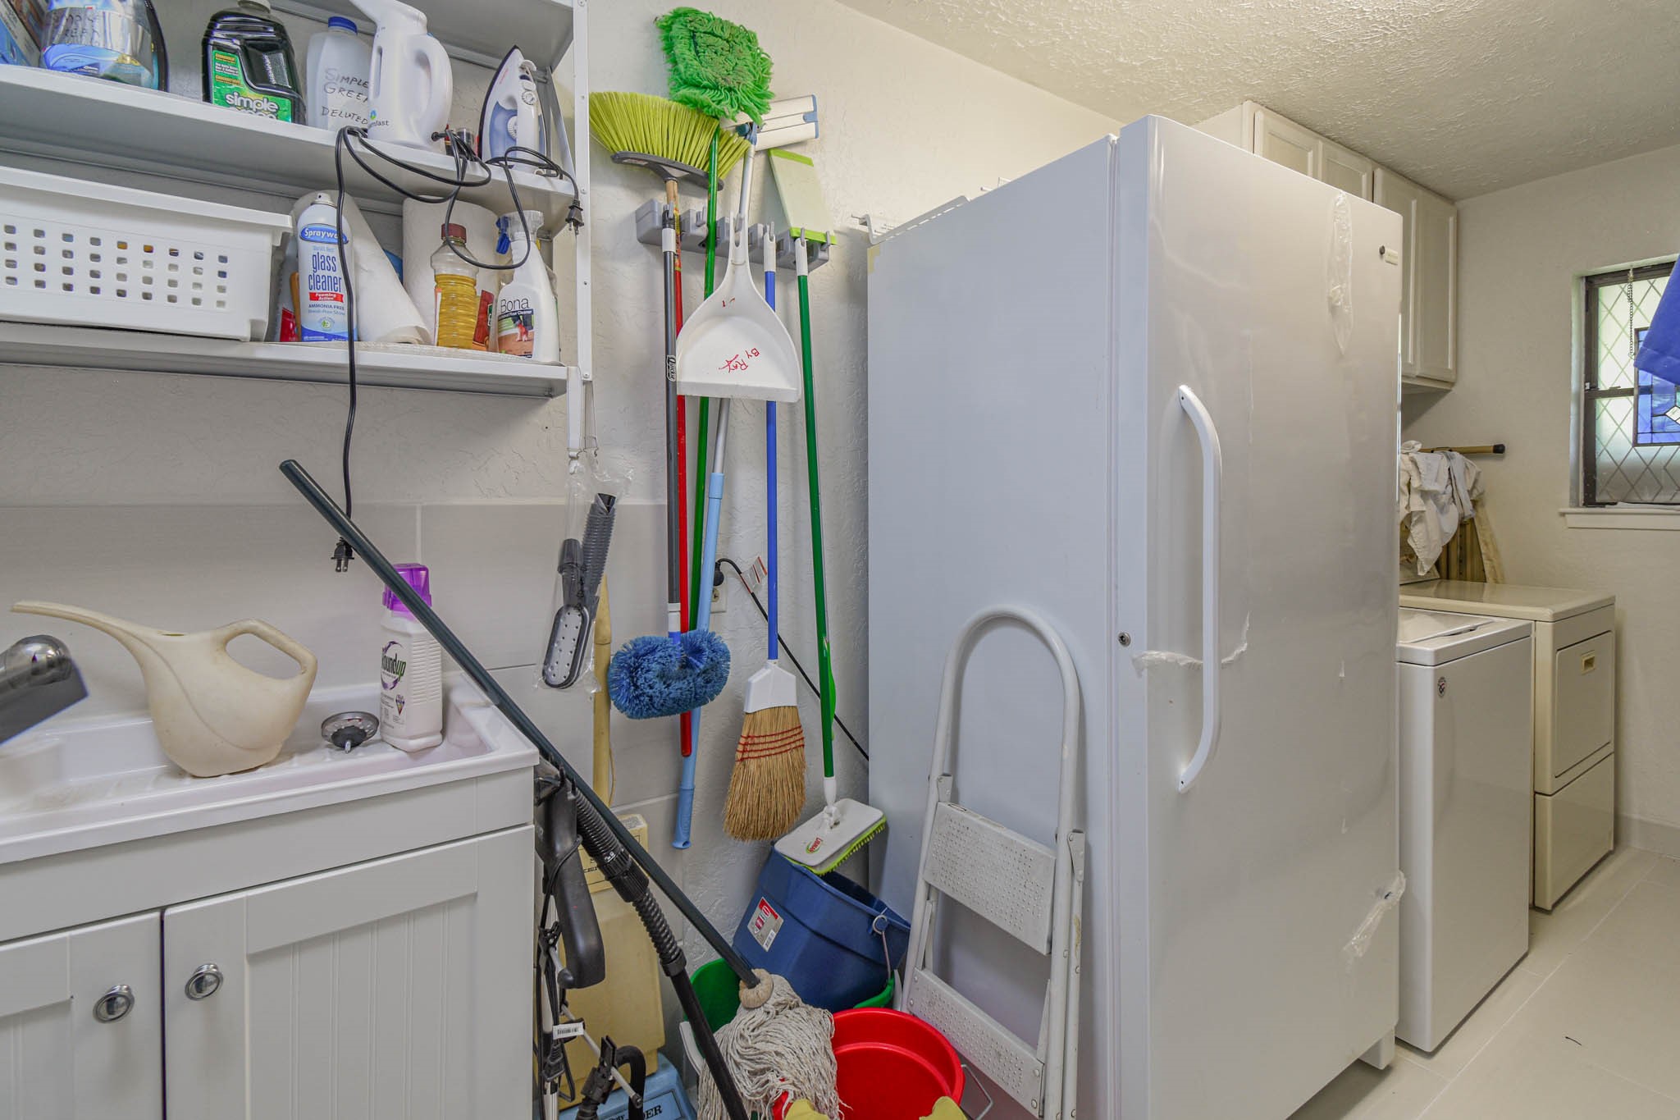
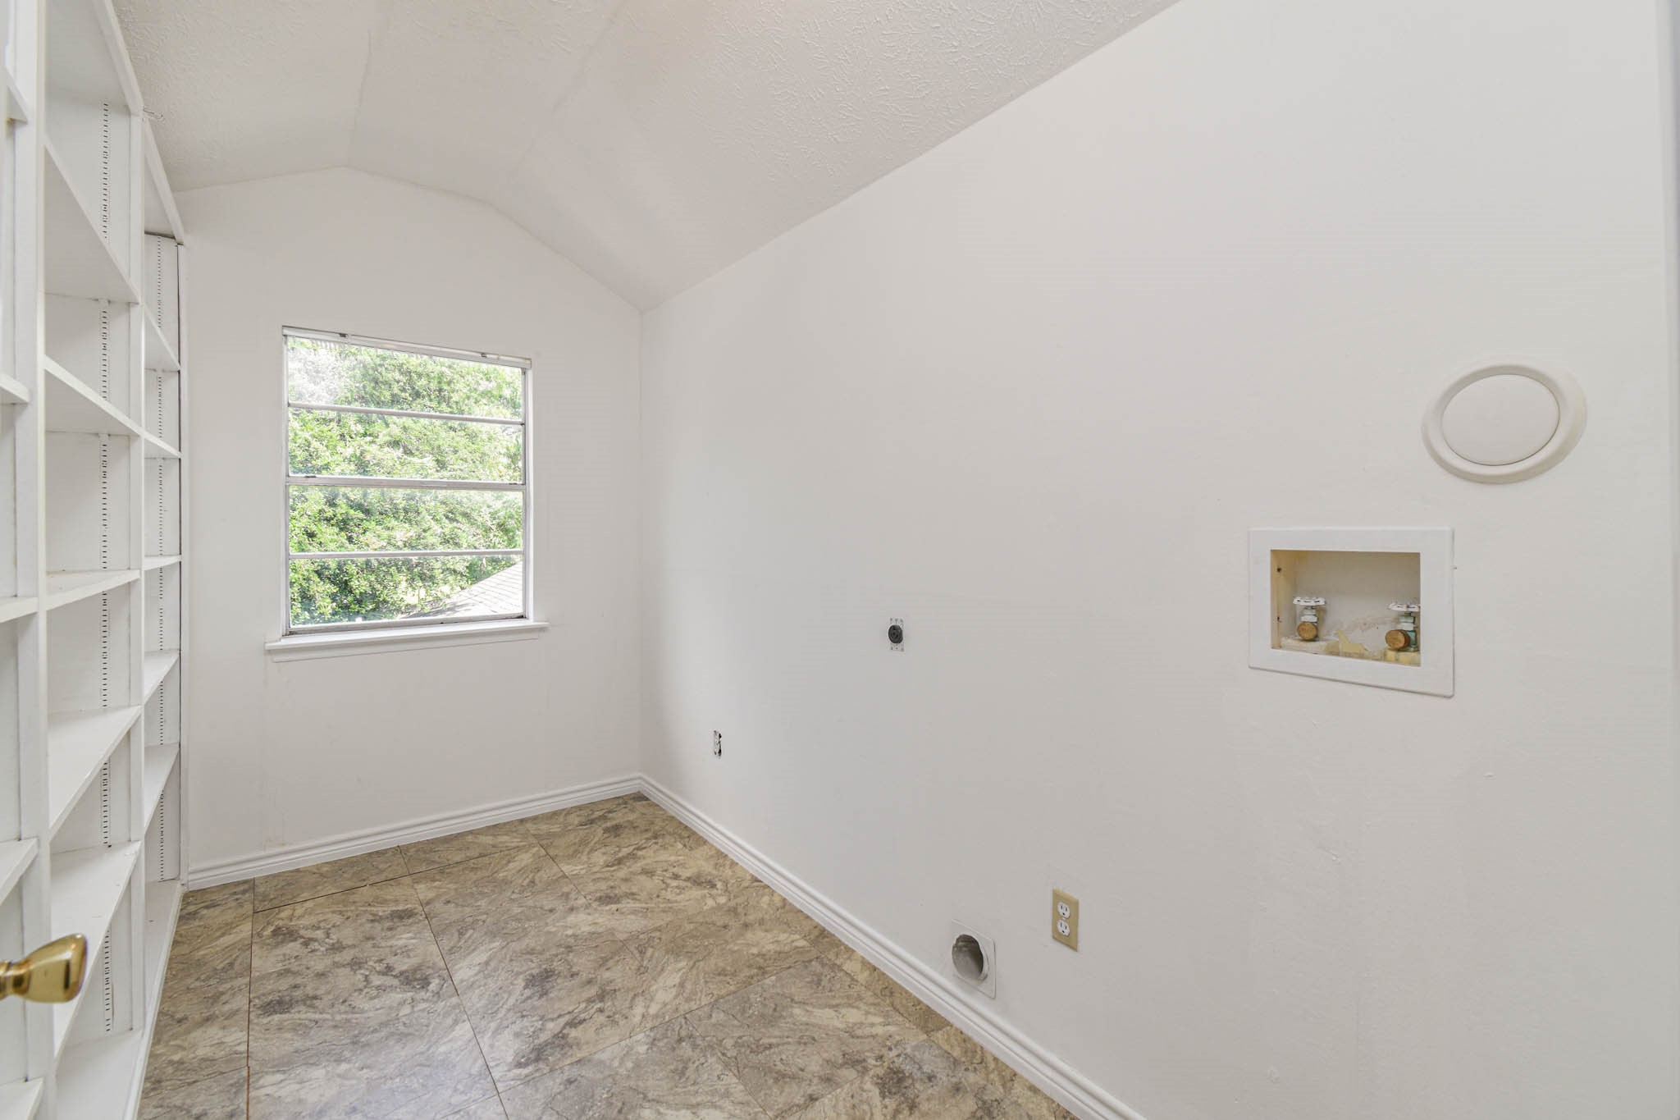
- Laundry Features: WasherHookup, ElectricDryerHookup
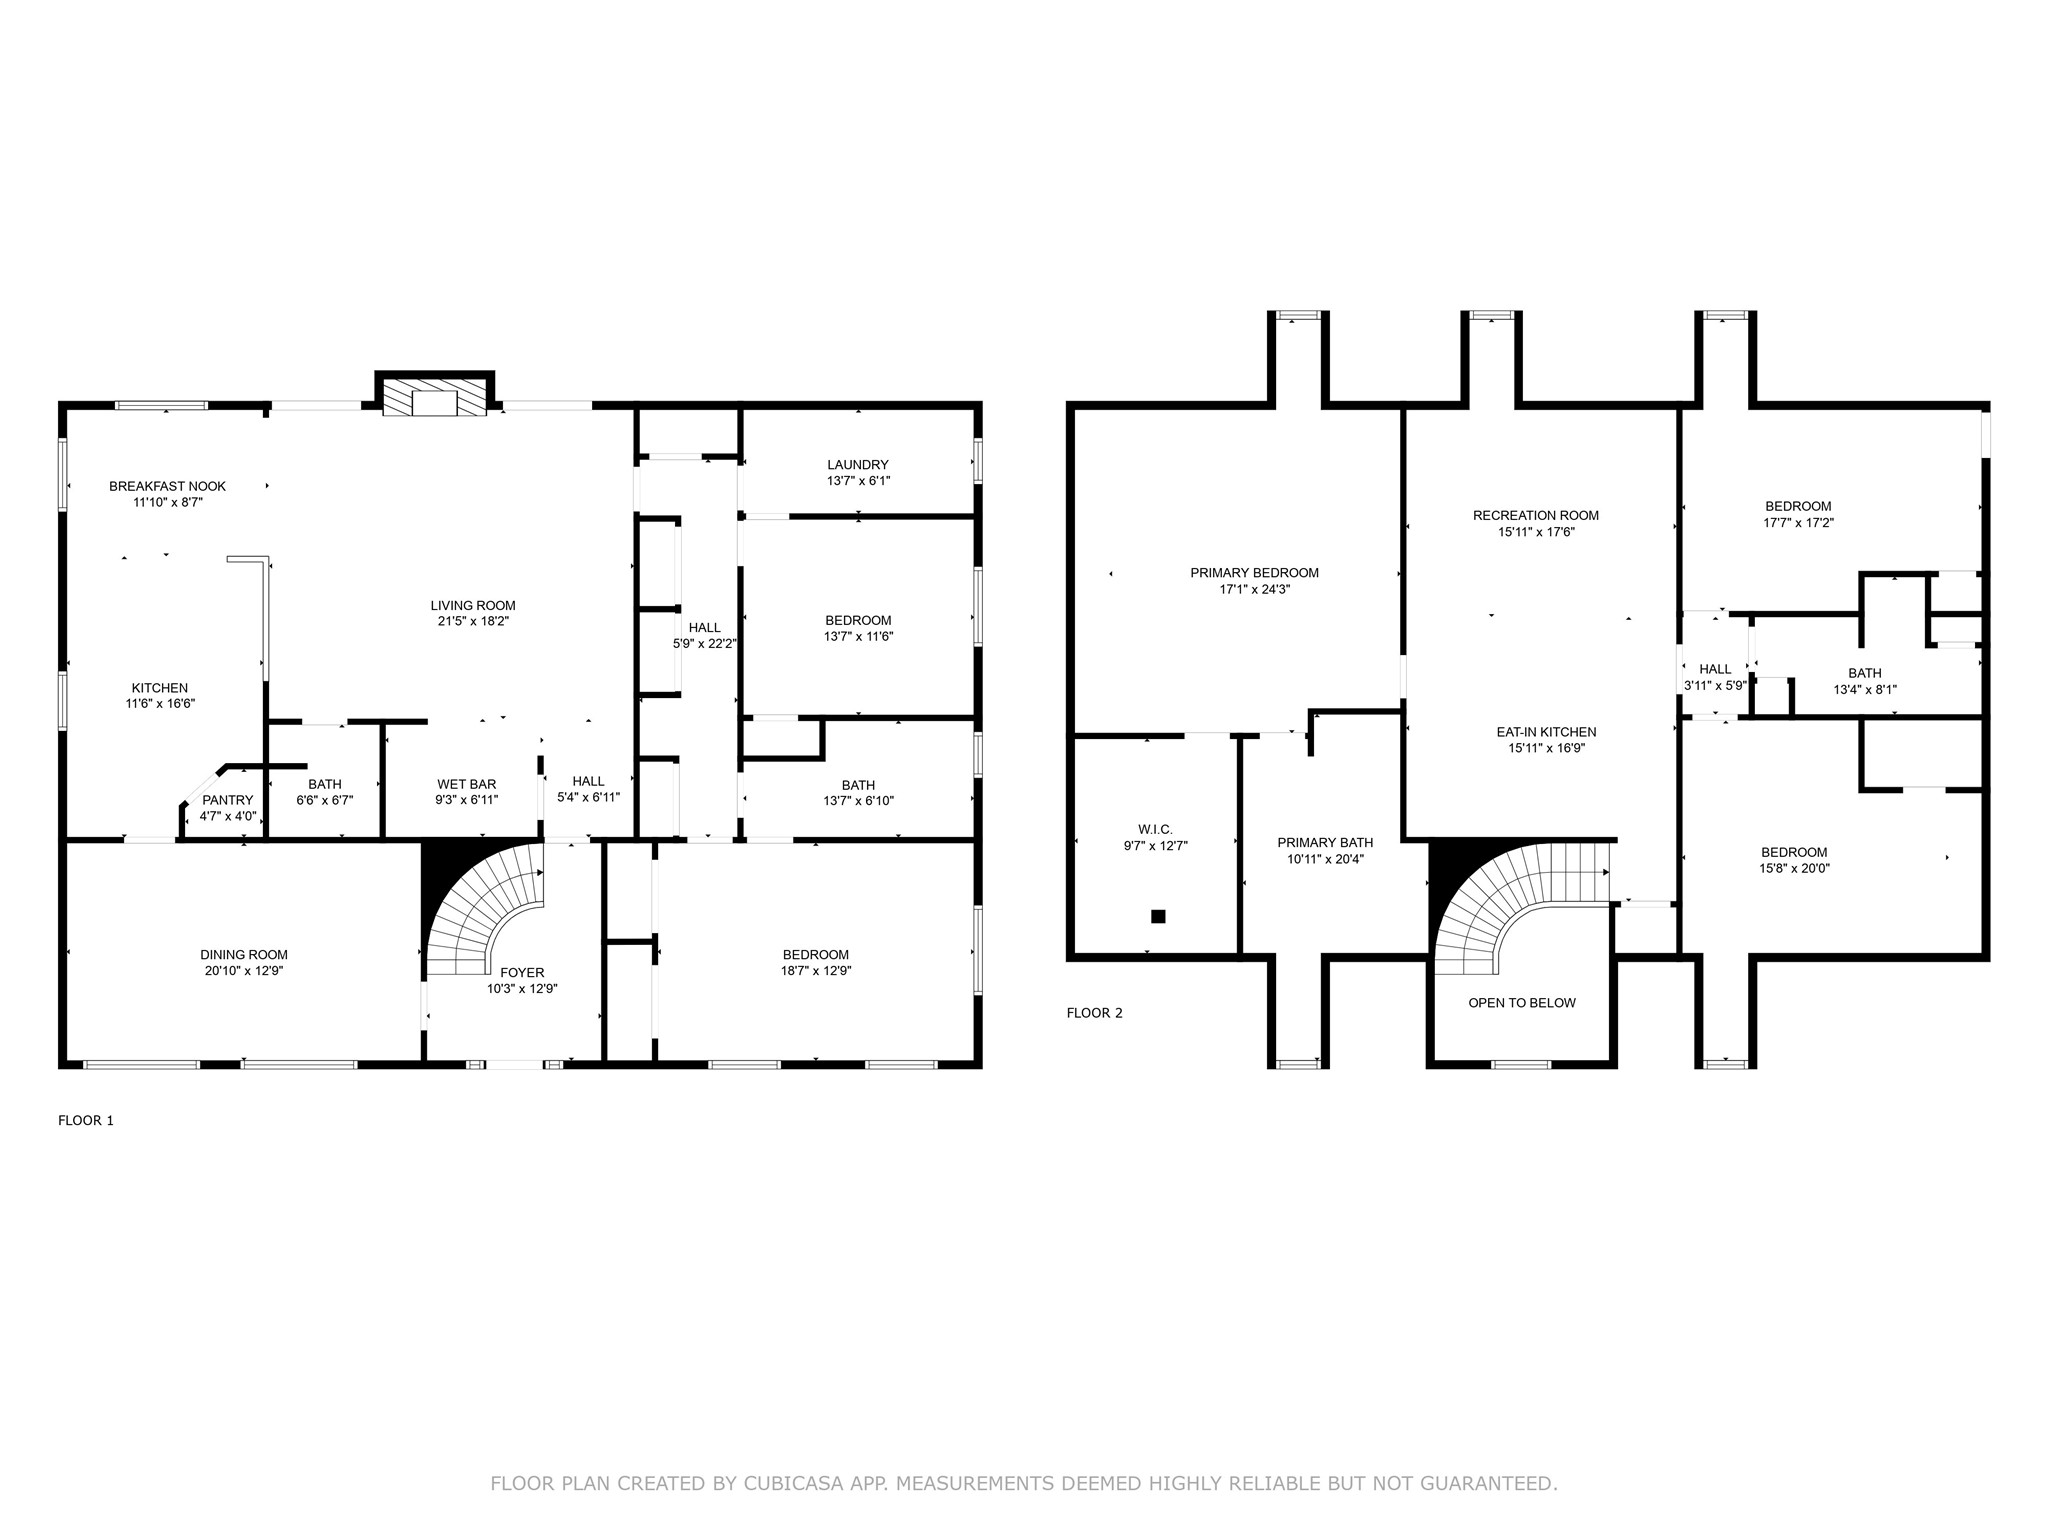
- Levels: Two
- Rooms Total: 19
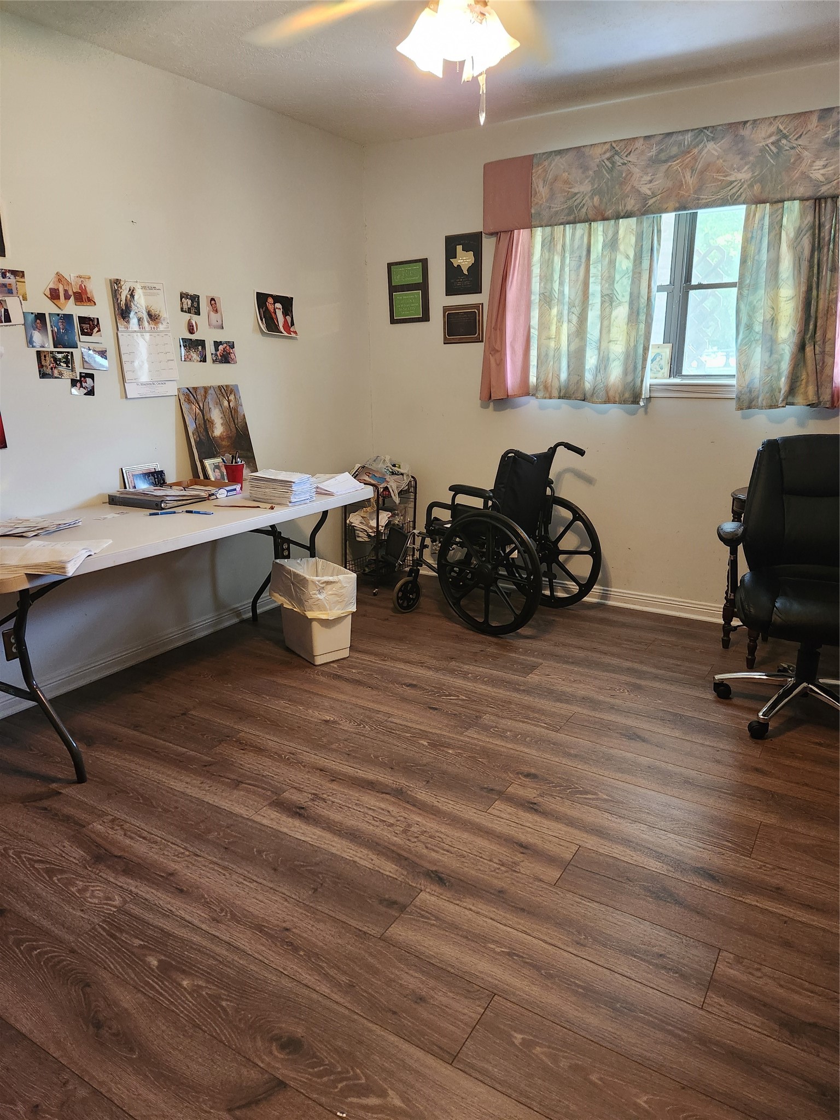
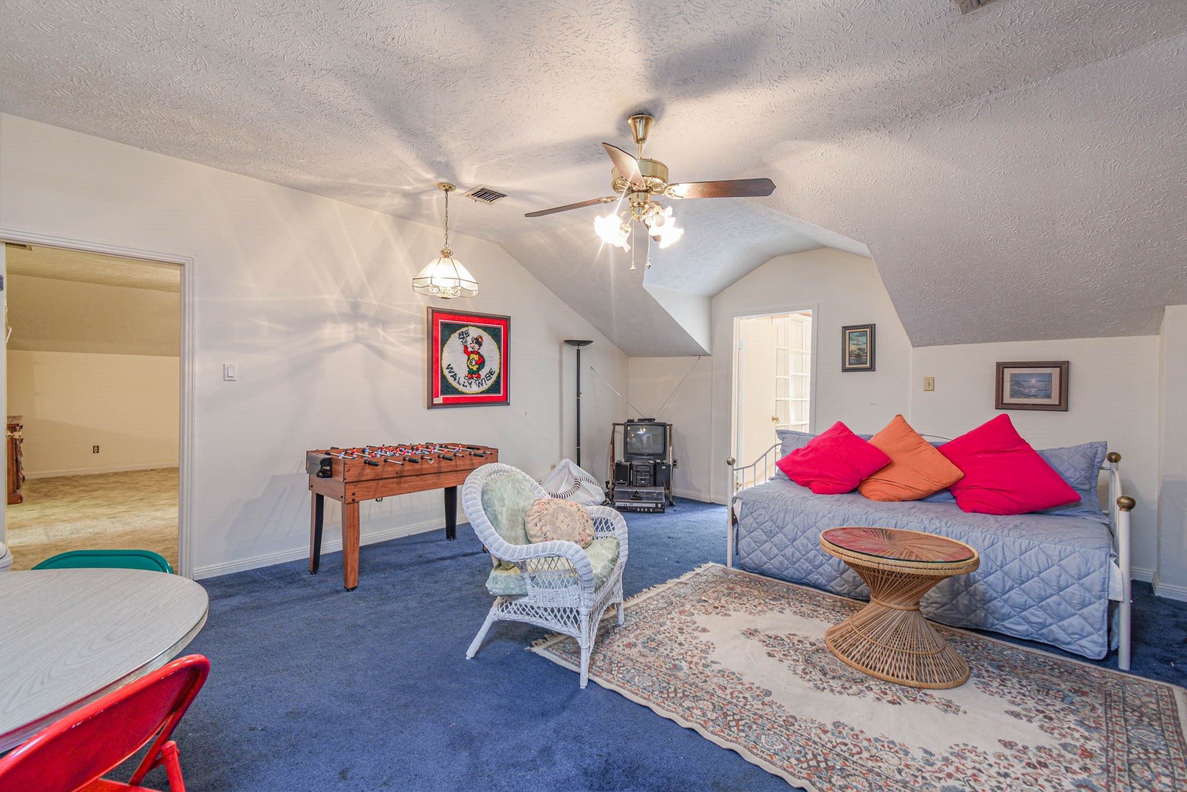
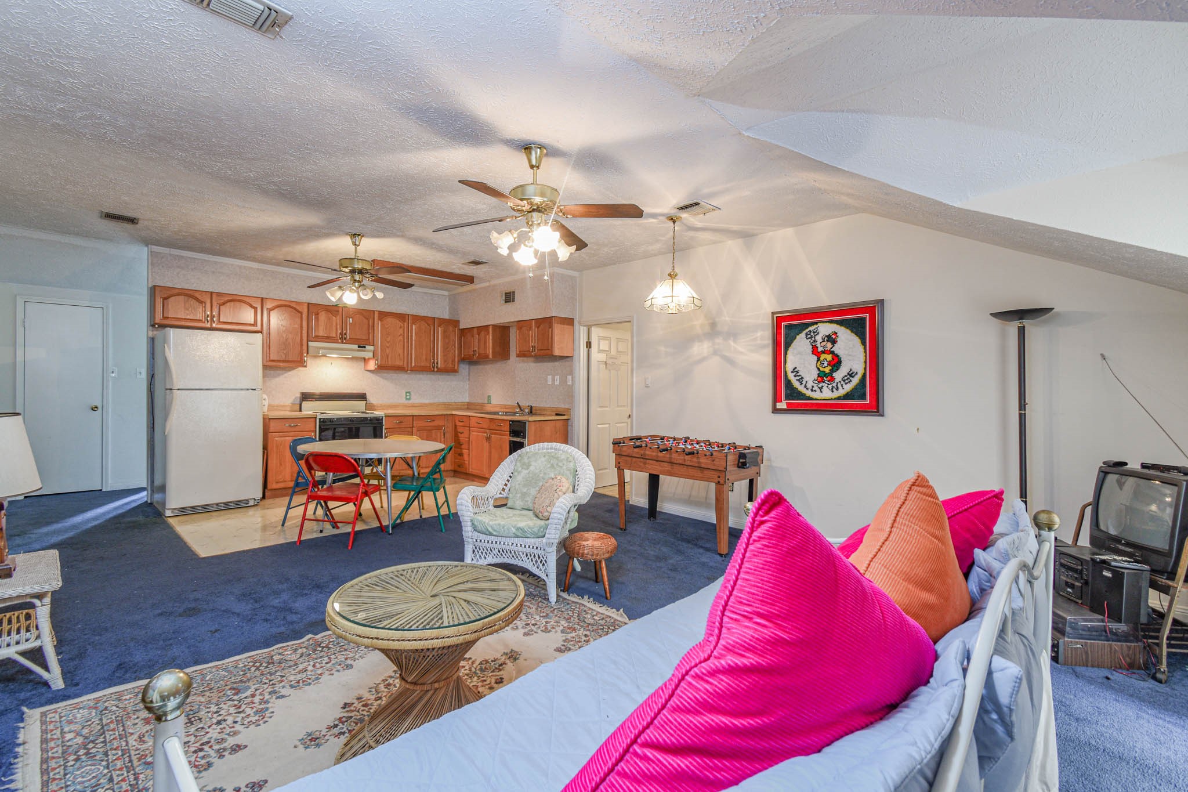
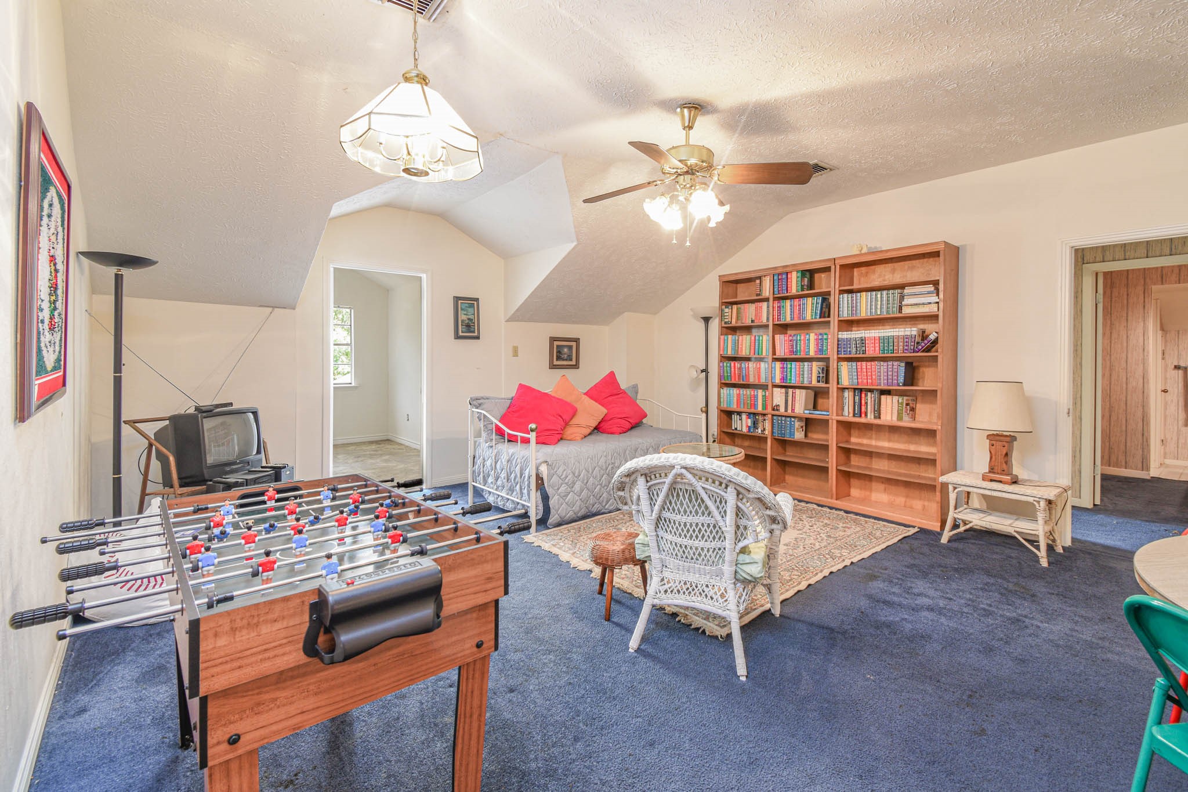
- Room Type: Breakfast Room Nook, Dining Room, Entry Foyer, Family Room, Game Room, Kitchen, Living Room, Office, Sunroom, Utility Room, Sitting Room
- Spa YN: Yes
- Stories: 2
- Window Features: Window Coverings
Room Information
- Human Modified YN: No
- Room Level: First
- Room Type: Sunroom
- Room Dimensions: 10x10
- Room Level: First
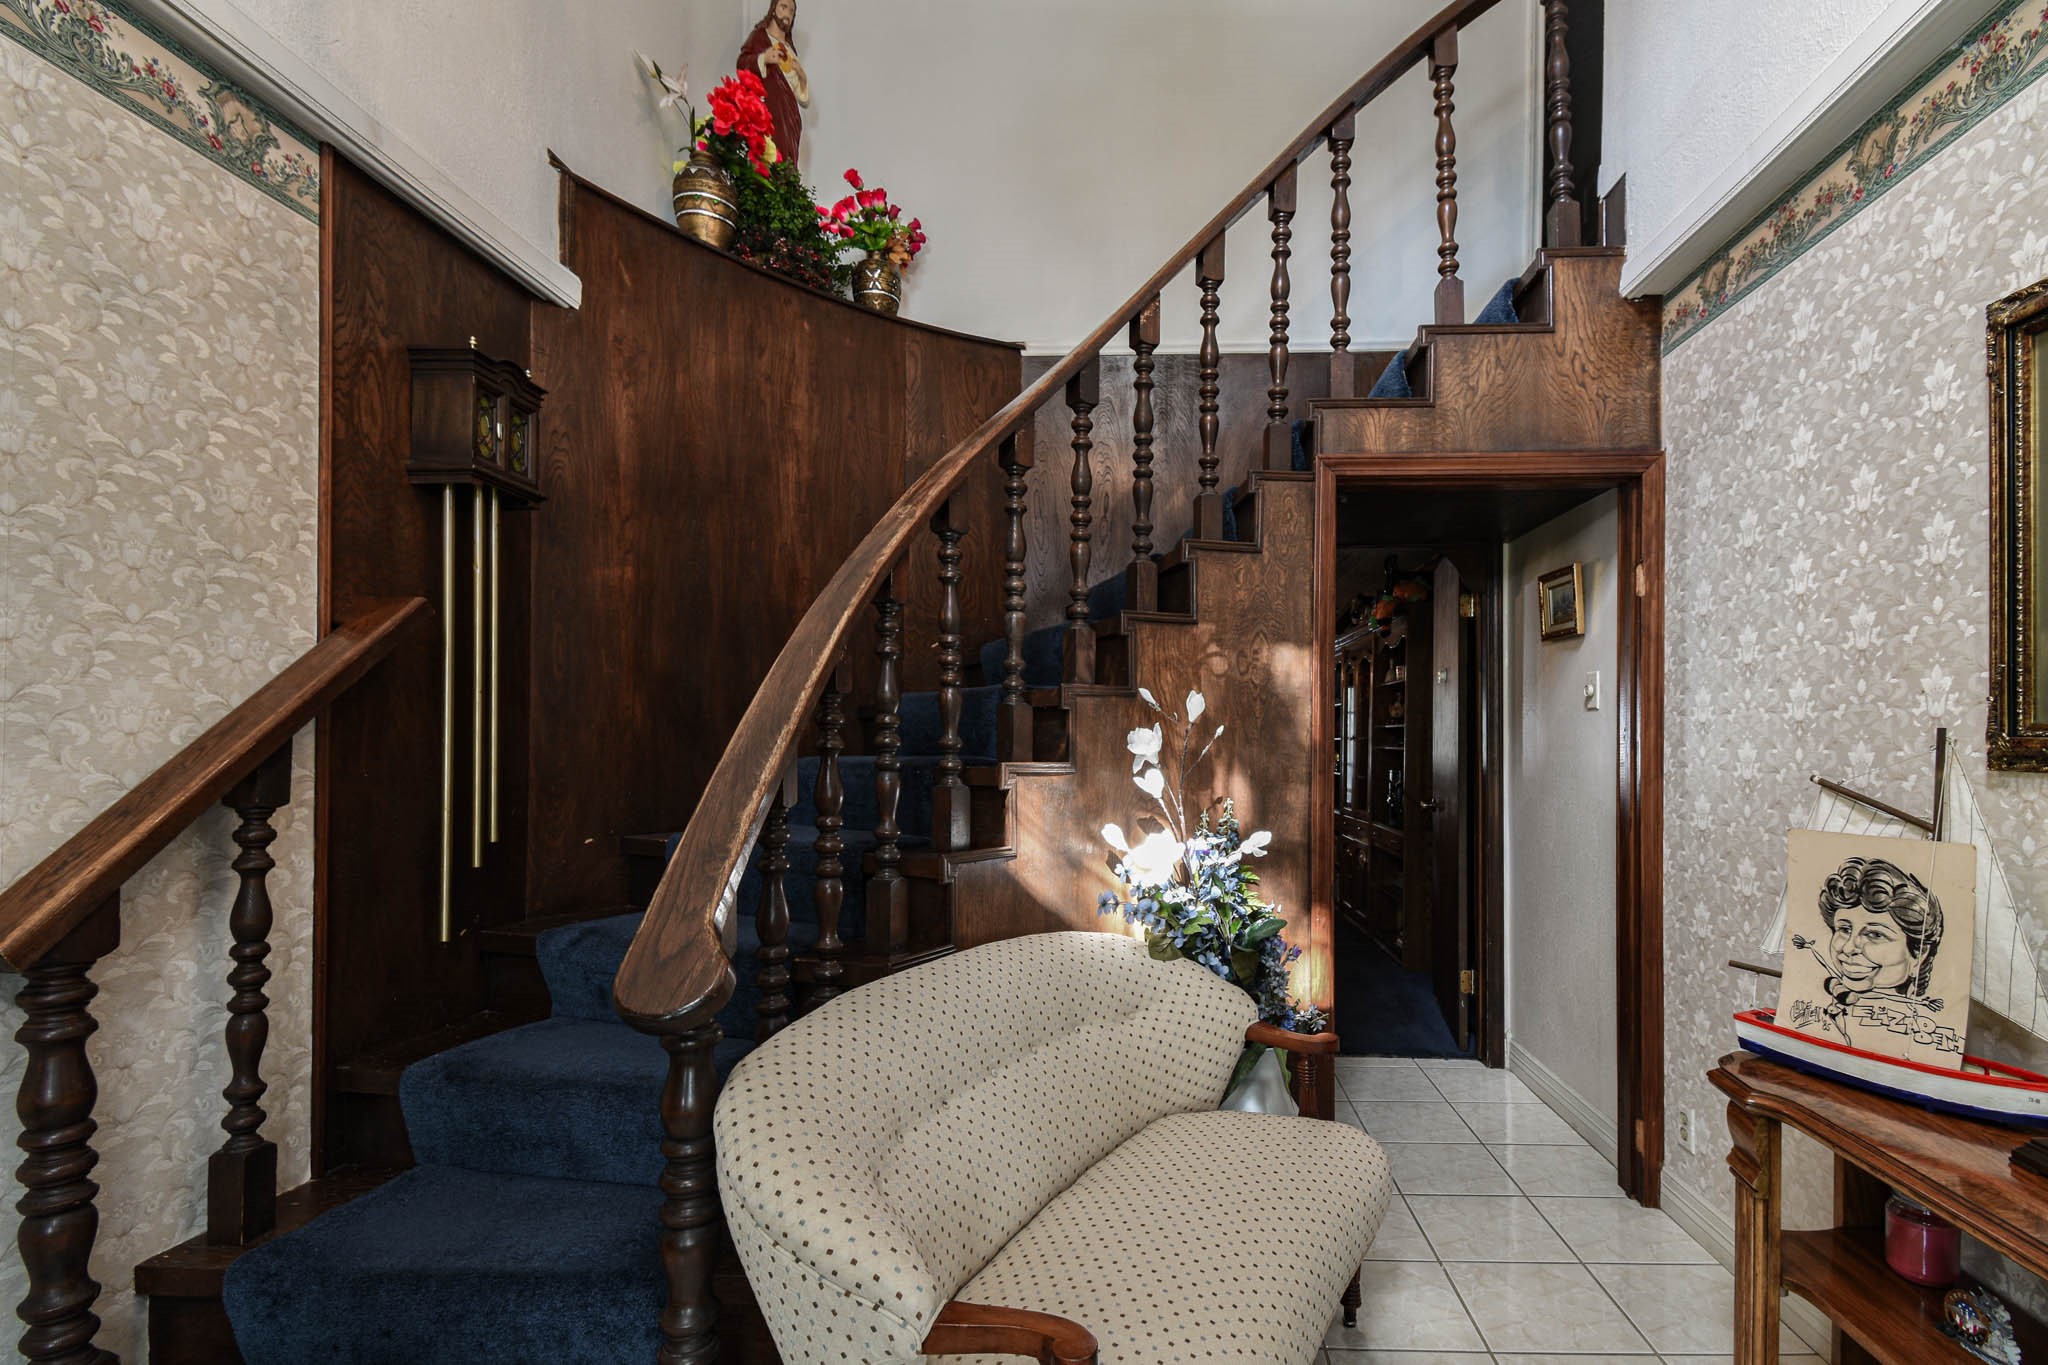
- Room Type: EntryFoyer
- Room Dimensions: 12x6
- Room Level: Second
- Room Type: UtilityRoom
- Room Dimensions: 11x5
- Room Level: Second
- Room Type: Bathroom
- Room Dimensions: 15x12
- Room Level: Second
- Room Type: Bedroom
- Room Dimensions: 15x14
- Room Level: Second
- Room Type: Bedroom
- Room Dimensions: 20x8
- Room Level: Second
- Room Type: PrimaryBathroom
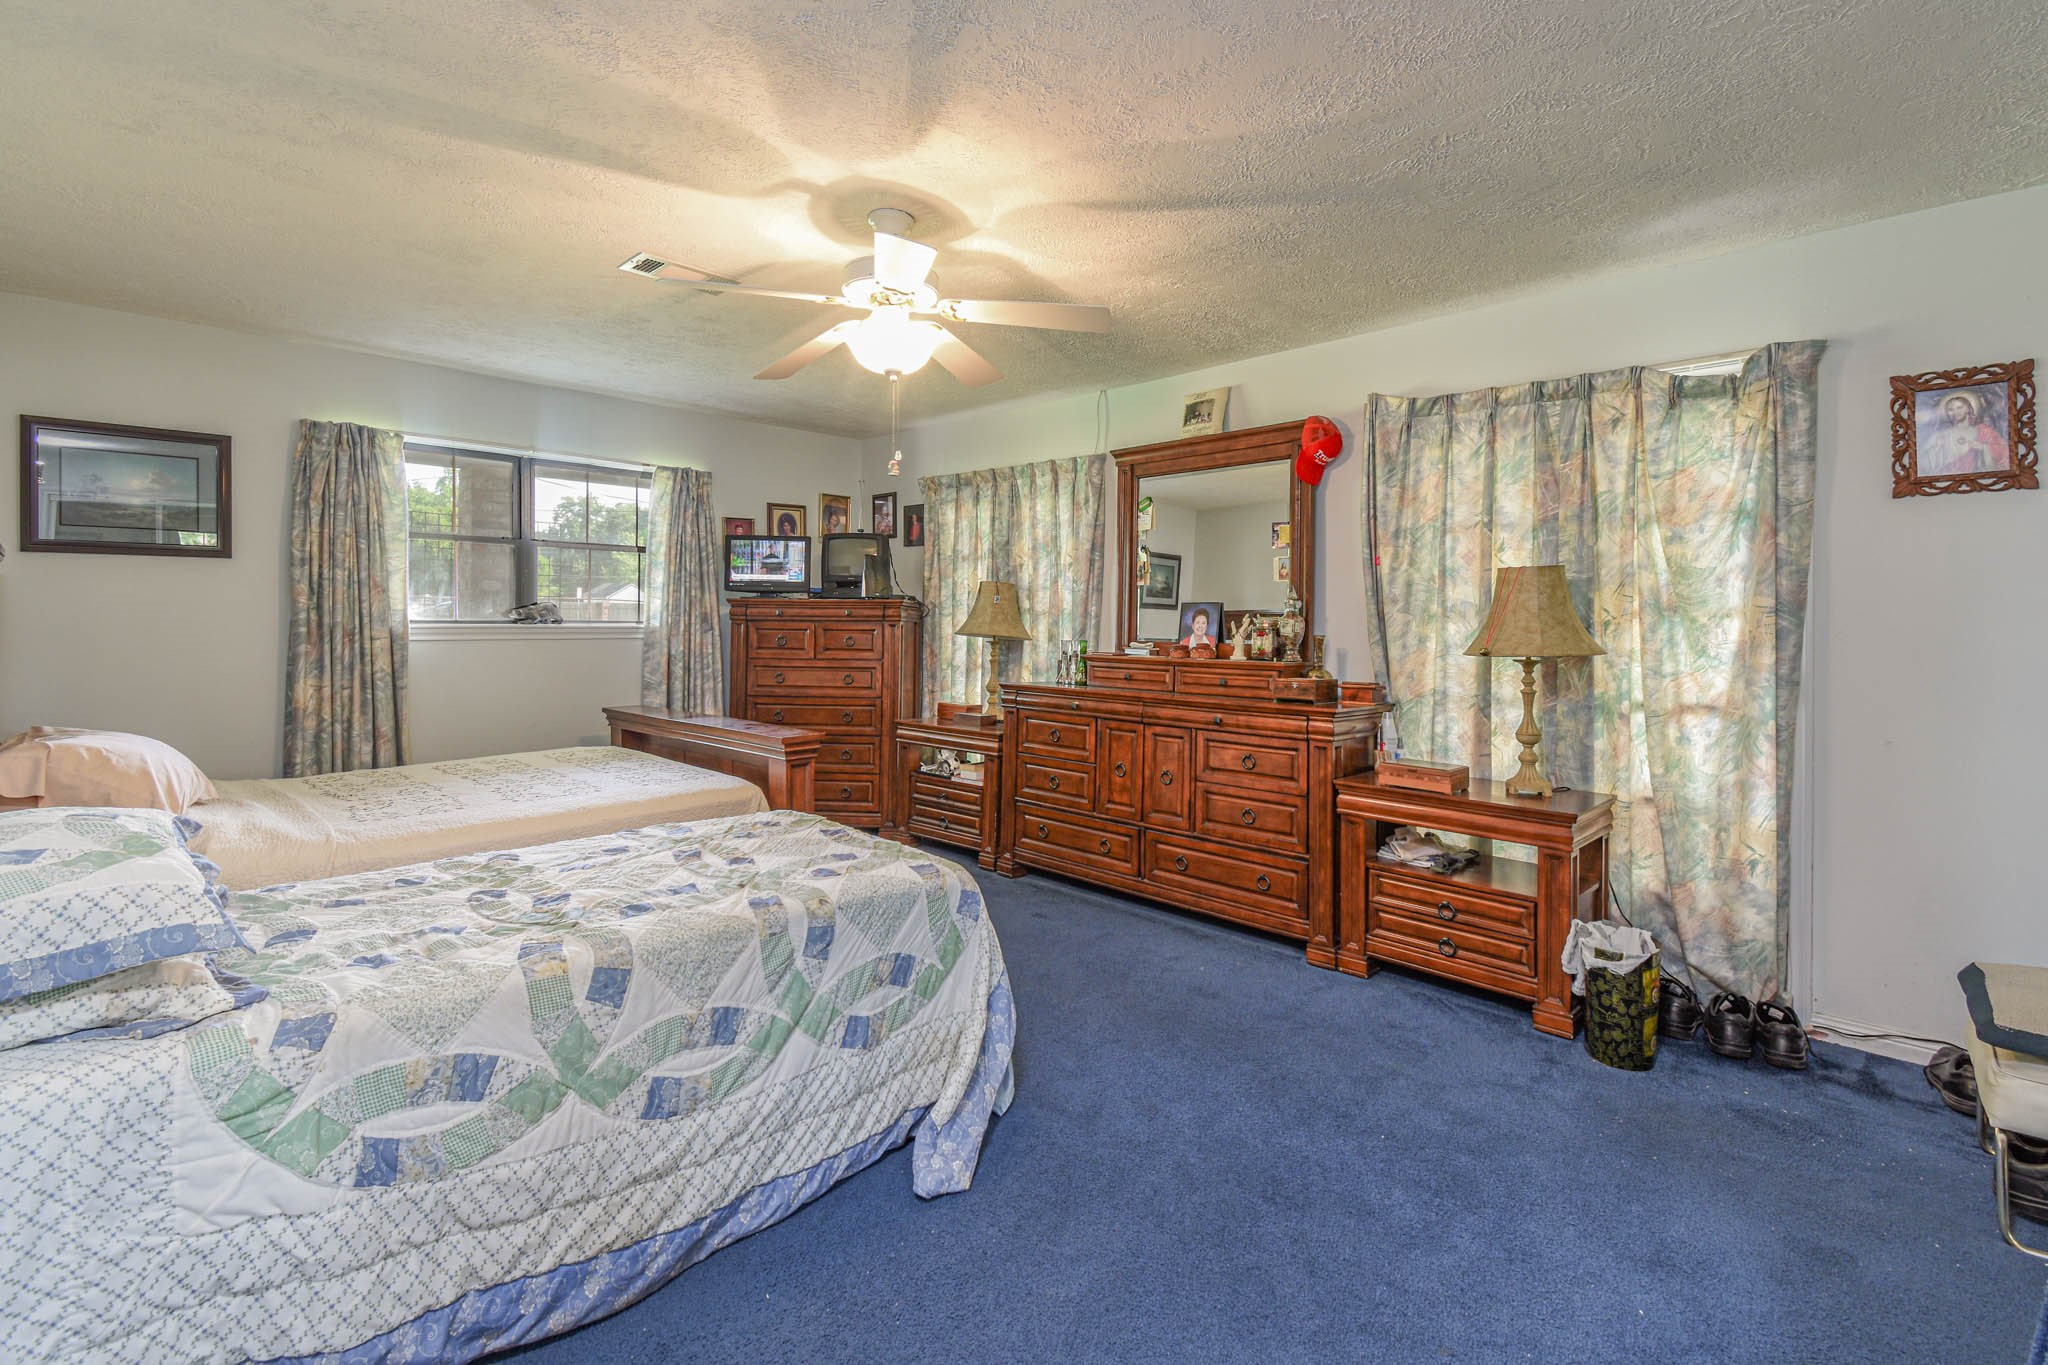
- Room Dimensions: 19x18
- Room Level: Second
- Room Type: PrimaryBedroom
- Room Dimensions: 12x9
- Room Level: Second
- Room Type: Kitchen
- Room Dimensions: 18x17
- Room Level: Second
- Room Type: Den
- Room Dimensions: 14x16
- Room Level: First
- Room Type: UtilityRoom
- Room Dimensions: 7x7
- Room Level: First
- Room Type: Bathroom
- Room Dimensions: 14x12
- Room Level: First
- Room Type: Bedroom
- Room Dimensions: 15x7
- Room Level: First
- Room Type: PrimaryBathroom
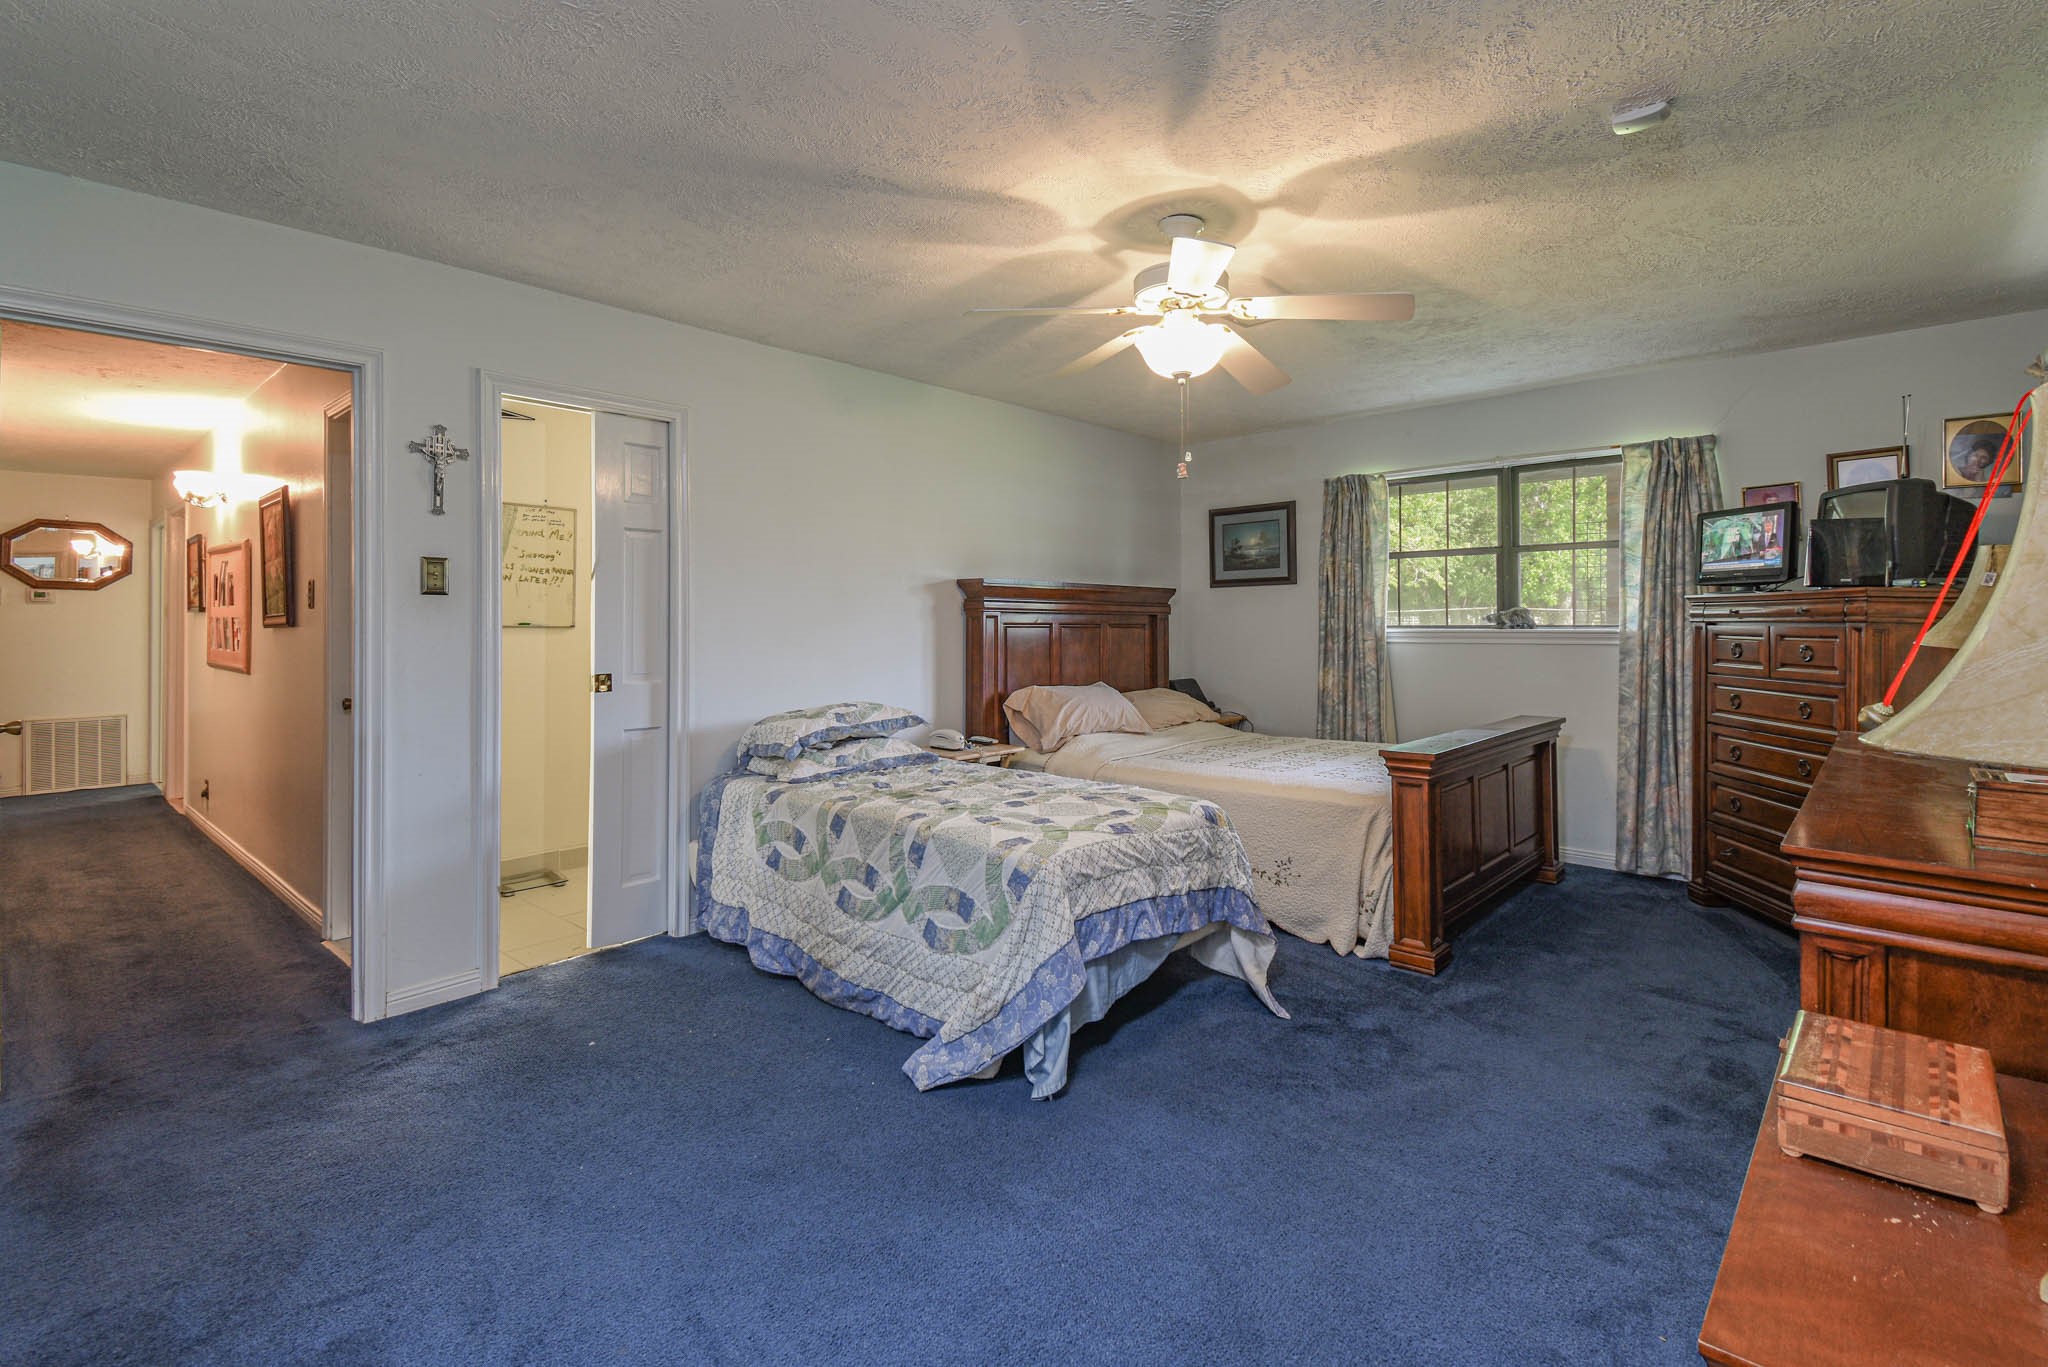
- Room Dimensions: 20x14
- Room Level: First
- Room Type: PrimaryBedroom
- Room Dimensions: 13x10
- Room Level: First
- Room Type: BreakfastRoomNook
- Room Dimensions: 13x13
- Room Level: First
- Room Type: Kitchen
- Room Dimensions: 22x13
- Room Level: First
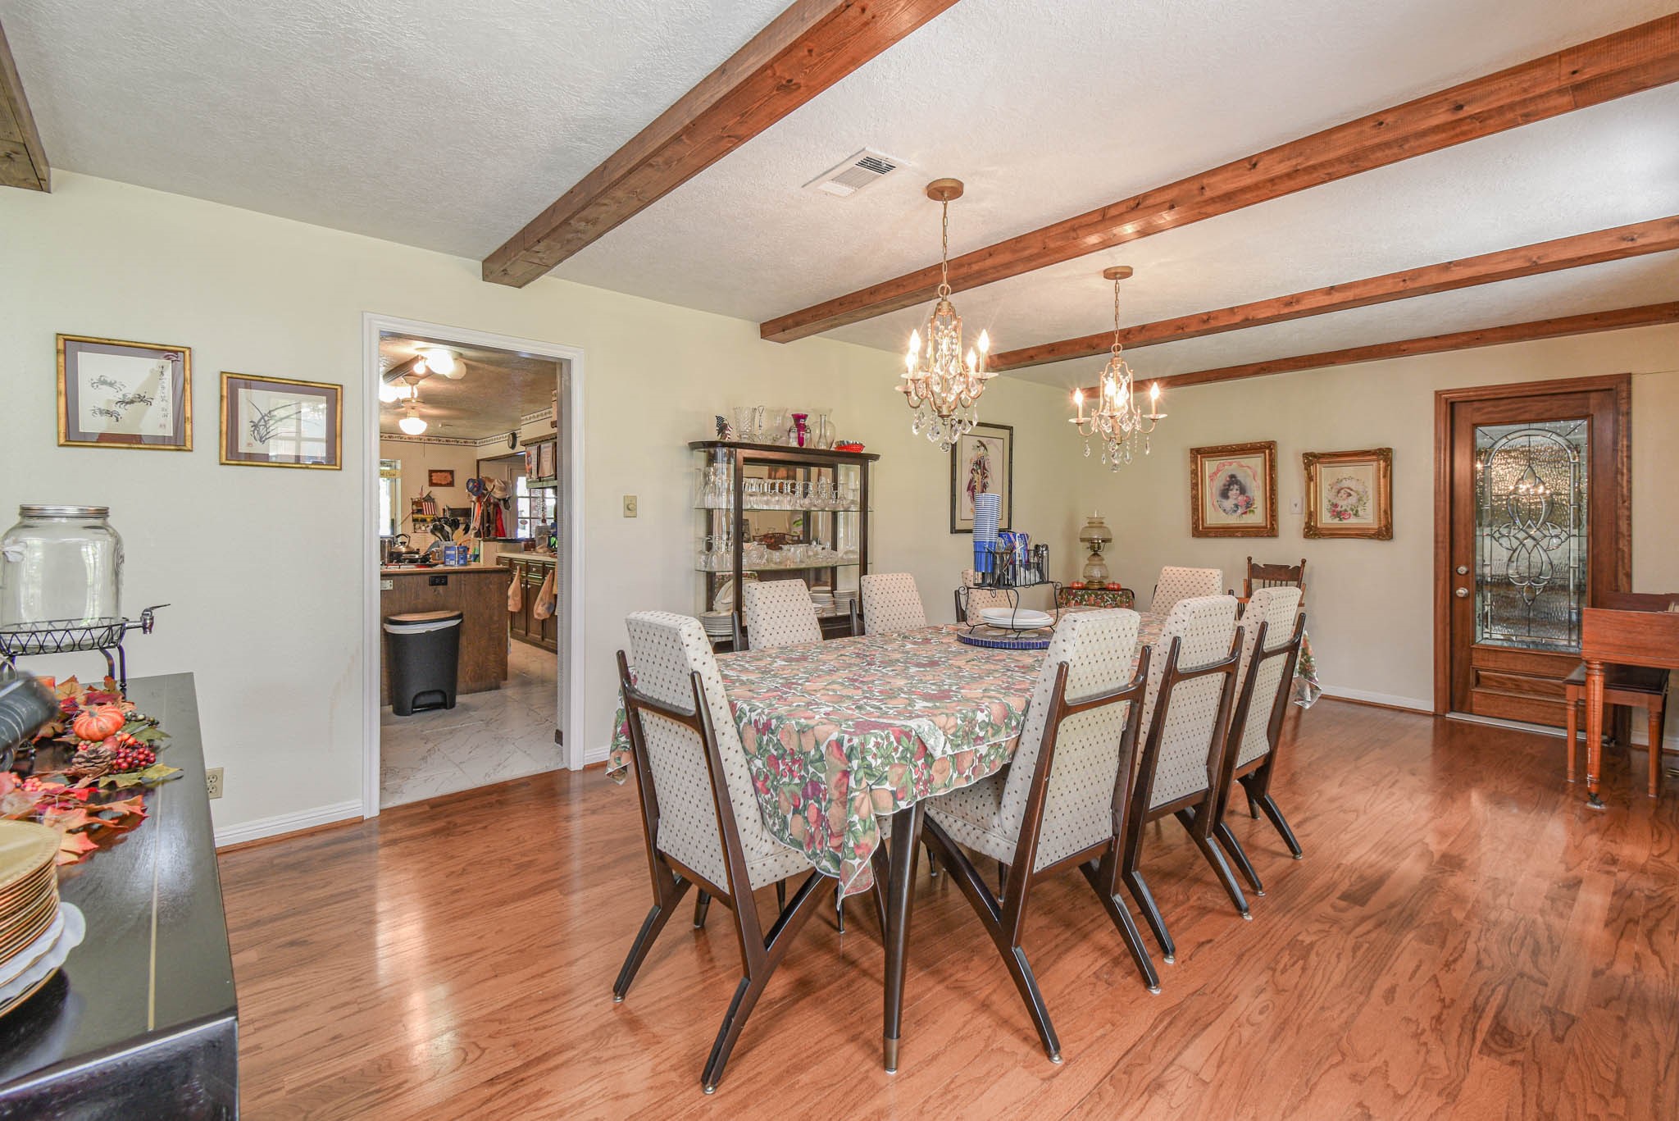
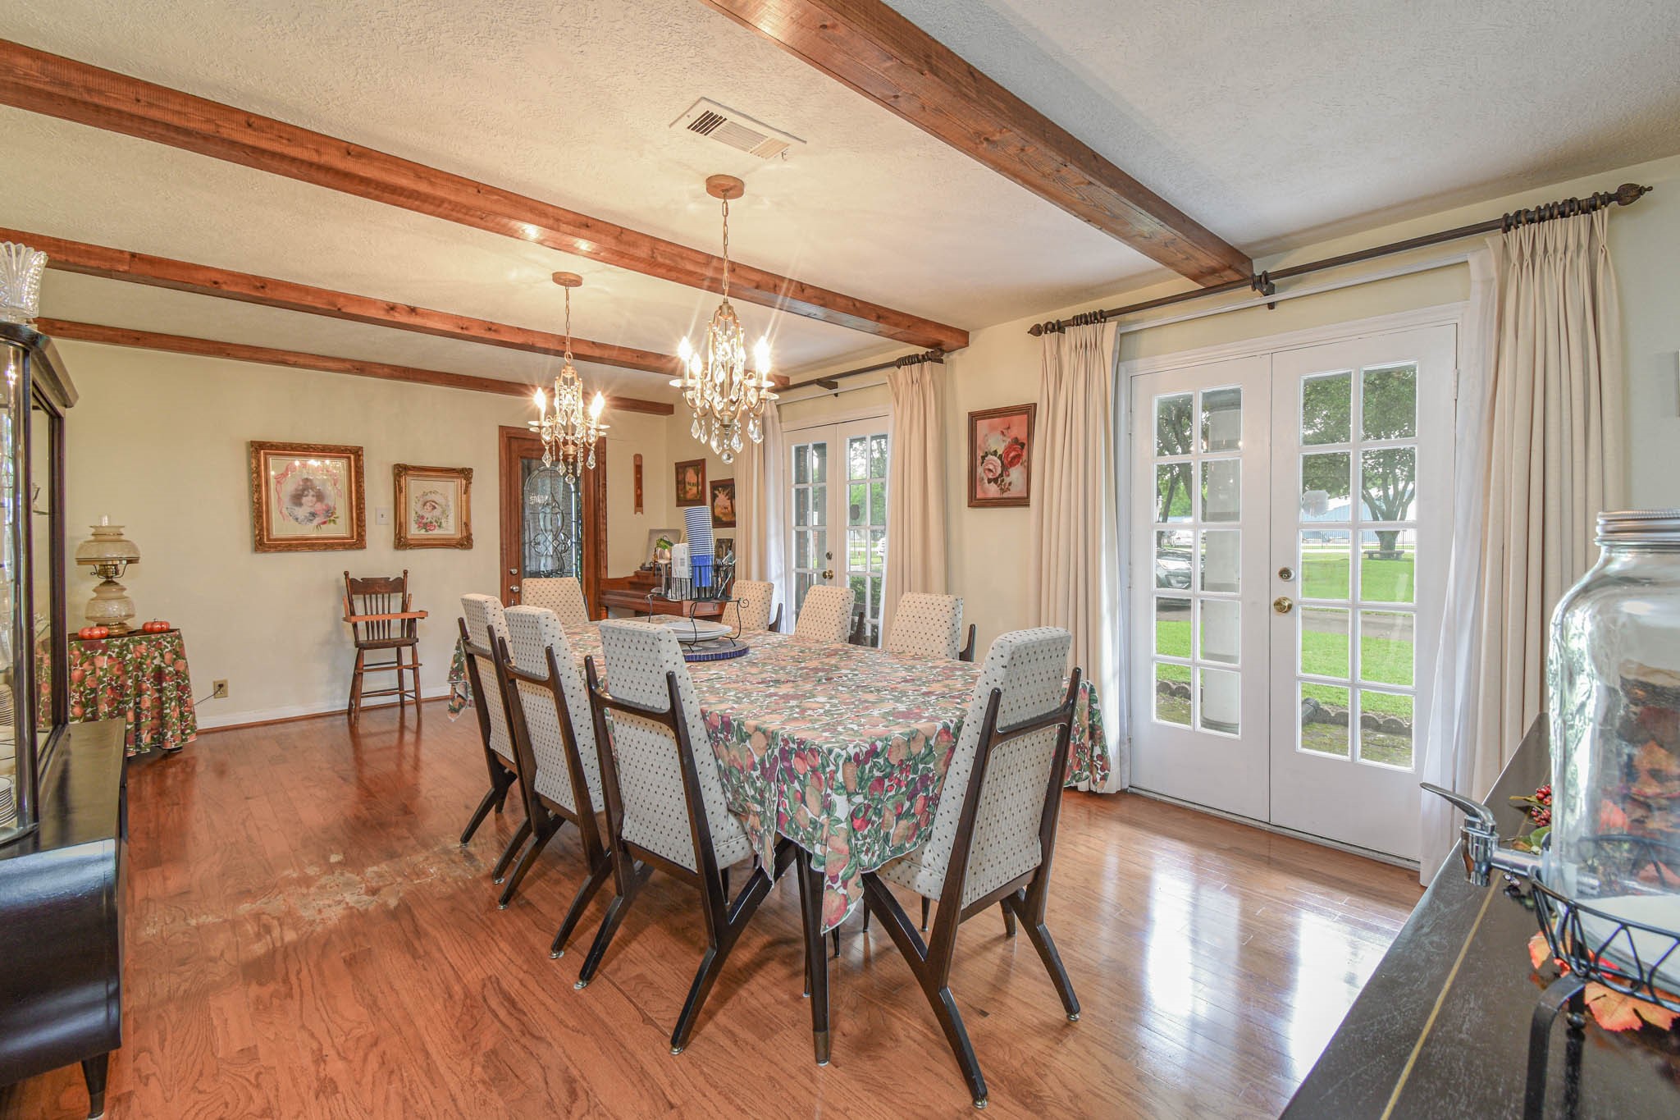
- Room Type: DiningRoom
- Room Dimensions: 21x19
- Room Level: First
- Room Type: FamilyRoom
Rental
- Lease Considered YN: No
Property History for 4503 Allen-Genoa Road
| Date | Event & Source | Price | Appreciation |
|---|---|---|---|
| Sep 9, 2026 | Terminated HARMLS #60787187 | $575,000 | — |
| Sep 9, 2026 | Listed (Active) HARMLS #10132012 | $575,000 | — |
| Jun 1, 2026 | Price Change HARMLS #60787187 | $675,000 | — |
| Apr 3, 2026 | Price Change HARMLS #60787187 | $695,000 | — |
| Mar 24, 2026 | Listed (Active) HARMLS #60787187 | $720,000 | — |
| Mar 24, 2026 | Terminated HARMLS #73826464 | $720,000 | — |
| Oct 24, 2025 | Terminated HARMLS #81388045 | $720,000 | — |
| Oct 24, 2025 | Listed (Active) HARMLS #73826464 | $720,000 | — |
| Sep 12, 2025 | Price Change HARMLS #81388045 | $749,000 | — |
| Jul 30, 2025 | Price Change HARMLS #81388045 | $799,000 | — |
| Jun 20, 2025 | Listed (Active) HARMLS #81388045 | $839,000 | — |
| Nov 3, 2004 | Terminated HARMLS #946104 | $325,000 | — |
| Jun 22, 2004 | Listed (Active) HARMLS #946104 | $365,000 | — |
| Date | Event & Source | Price |
|---|---|---|
| 09/09/2026 | Terminated HARMLS #60787187 | $575,000 |
| 09/09/2026 | Listed (Active) HARMLS #10132012 | $575,000 |
| 06/01/2026 | Price Change HARMLS #60787187 | $675,000 |
| 04/03/2026 | Price Change HARMLS #60787187 | $695,000 |
| 03/24/2026 | Listed (Active) HARMLS #60787187 | $720,000 |
| 03/24/2026 | Terminated HARMLS #73826464 | $720,000 |
| 10/24/2025 | Terminated HARMLS #81388045 | $720,000 |
| 10/24/2025 | Listed (Active) HARMLS #73826464 | $720,000 |
| 09/12/2025 | Price Change HARMLS #81388045 | $749,000 |
| 07/30/2025 | Price Change HARMLS #81388045 | $799,000 |
| 06/20/2025 | Listed (Active) HARMLS #81388045 | $839,000 |
| 11/03/2004 | Terminated HARMLS #946104 | $325,000 |
| 06/22/2004 | Listed (Active) HARMLS #946104 | $365,000 |
For completeness, we often displays two records for one sale: the MLS record and the public record.
Public records
4503 Allen-Genoa Road
Beds
4Baths
3Total Finished SqFt
3,200 SqFtAbove Grade Finished SqFt
3,200 SqFtStories
1Lot Size
78,940 SqFtSchools near 4503 Allen-Genoa Road
Rating | School | Type | Grades | Distance |
|---|---|---|---|---|
| Public - | PK to 4 | |||
| Public - | 5 to 6 | |||
| Public - | 7 to 8 | |||
| Public - | 9 to 12 |
Rating | School | Distance |
|---|---|---|
Young Elementary School PublicPK to 4 | ||
Earnesteen Milstead Middle School Public5 to 6 | ||
Miller Intermediate School Public7 to 8 | ||
South Houston High School Public9 to 12 |
School ratings and boundaries are provided by GreatSchools.org and Pitney Bowes. This information should only be used as a reference. Proximity or boundaries shown here are not a guarantee of enrollment. Please reach out to schools directly to verify all information and enrollment eligibility.
Similar Homes
New listings in 77504


$218,000
- 2
- Bedrooms
- 3
- Bathrooms
- 1,818
- Square Feet
- 0.03
- Acres


Explore Nearby Homes
- Alta Vista Acres Homes for Sale
- Bayshore Homes for Sale
- Edgebrook Homes for Sale
- Parkview Manor Homes for Sale
- Southbelt-Ellington Homes for Sale
- Southeast Houston Homes for Sale
- Arlington Heights Homes for Sale
- Golden Acres Homes for Sale
- Mount Vernon Homes for Sale
- Freeway Manor Homes for Sale
- Shaver Place Homes for Sale
- Gulfway Terrace Homes for Sale
- Frontier East Homes for Sale
- Vince Heights Homes for Sale
- Strawberry Hill Homes for Sale
- South Houston Homes for Sale
- Pasadena Homes for Sale
- Houston Homes for Sale
- Deer Park Homes for Sale
- La Porte Homes for Sale
- Friendswood Homes for Sale
- Pearland Homes for Sale
- Galena Park Homes for Sale
- Webster Homes for Sale
- Channelview Homes for Sale
- League City Homes for Sale
- Seabrook Homes for Sale
- El Lago Homes for Sale
- Alvin Homes for Sale
- Baytown Homes for Sale
- 77587 Homes for Sale
- 77034 Homes for Sale
- 77502 Homes for Sale
- 77503 Homes for Sale
- 77505 Homes for Sale
- 77059 Homes for Sale
- 77089 Homes for Sale
- 77017 Homes for Sale
- 77075 Homes for Sale
- 77506 Homes for Sale
- 77598 Homes for Sale
- 77536 Homes for Sale
- 77061 Homes for Sale
- 77546 Homes for Sale
- 77507 Homes for Sale
No guarantee, warranty or representation of any kind is made regarding the completeness or accuracy of any information, descriptions or measurements (including square footage measurements and property condition), such should be independently verified through appropriate means, including, but not limited to, in person inspection and public records, and Compass International Holdings, its subsidiaries, affiliates and independently owned and operated franchisees, and their affiliated agents and associated third parties expressly disclaim any liability in connection therewith. Photos may be virtually staged or digitally enhanced and may not reflect actual property conditions. Offers of compensation are subject to change at the seller's discretion. No financial or legal advice provided. Equal Housing Opportunity.
Listing Courtesy of Better Homes and Gardens Real Estate Gary Greene - Bay Area, Debbie Pace, TREC #0442154
Copyright © 2026, Houston Realtors Information Service, Inc. All information provided is deemed reliable but is not guaranteed and should be independently verified.