4523 Secure Lane








Description
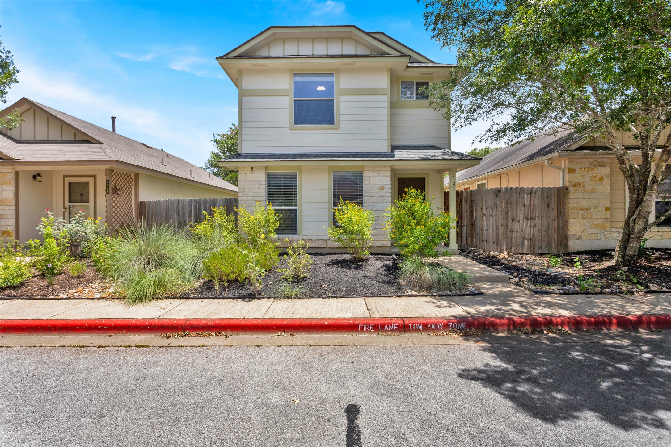
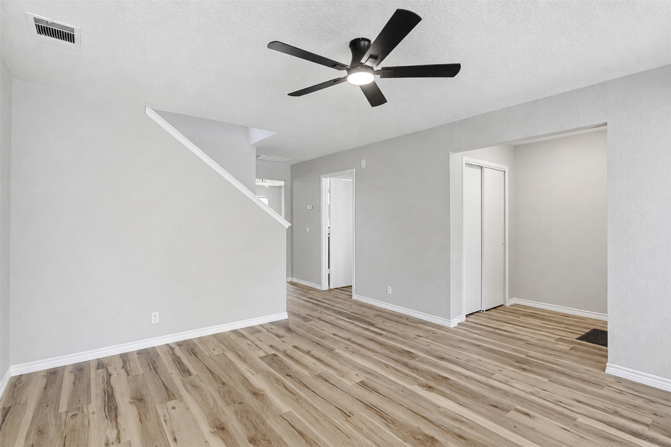
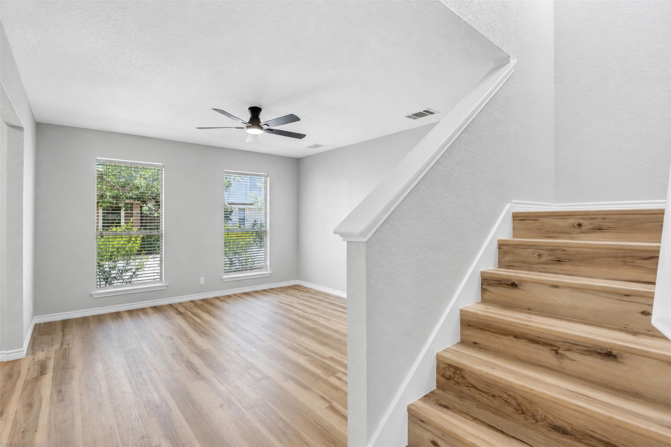
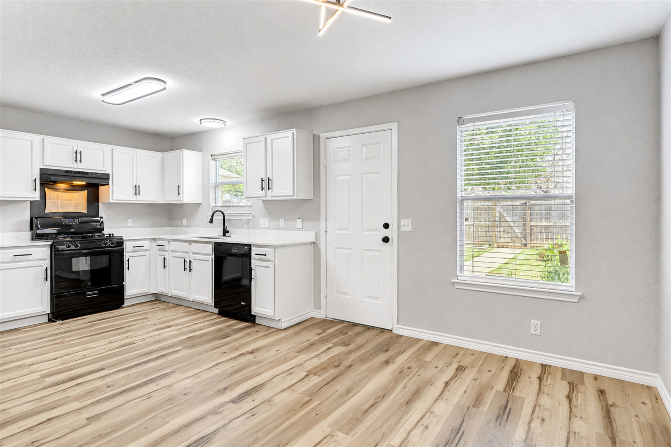
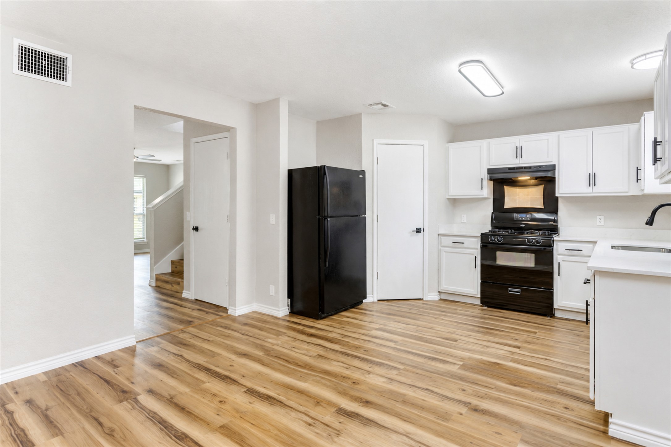
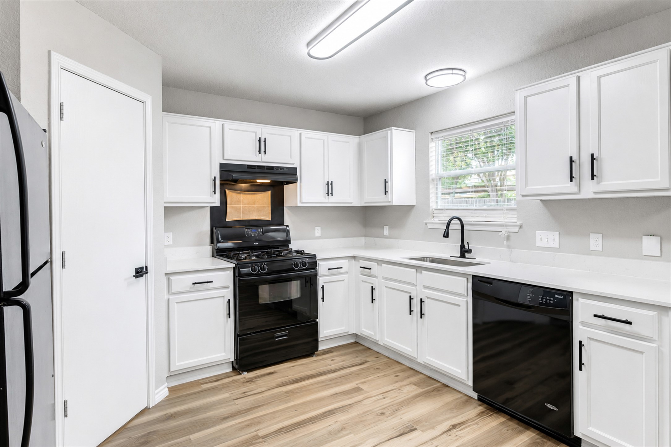
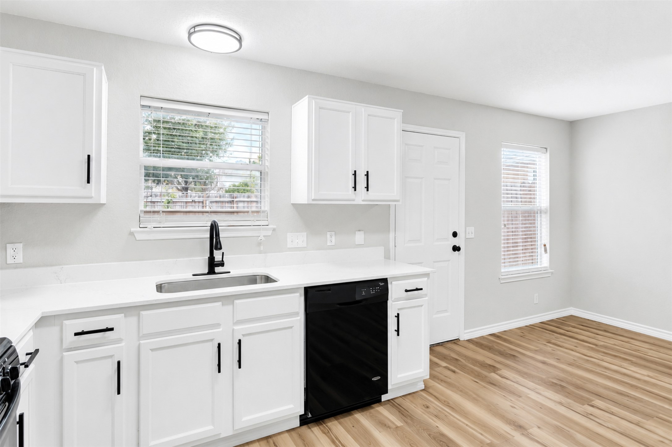
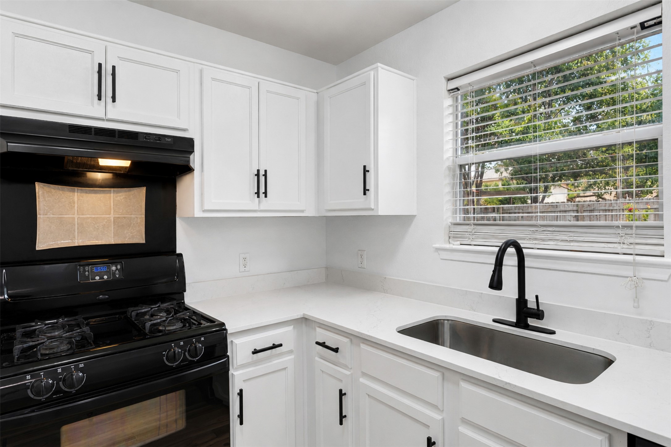
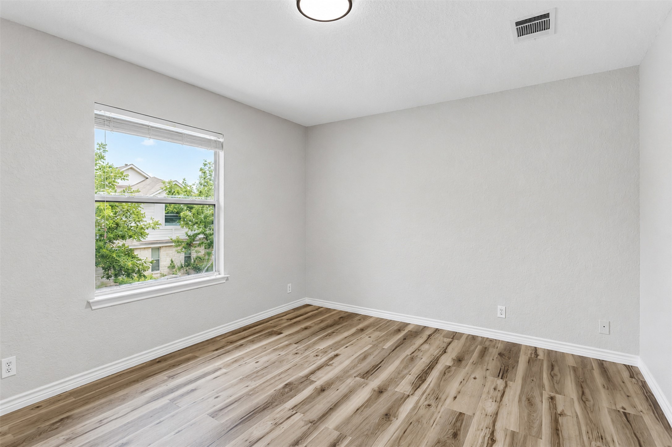
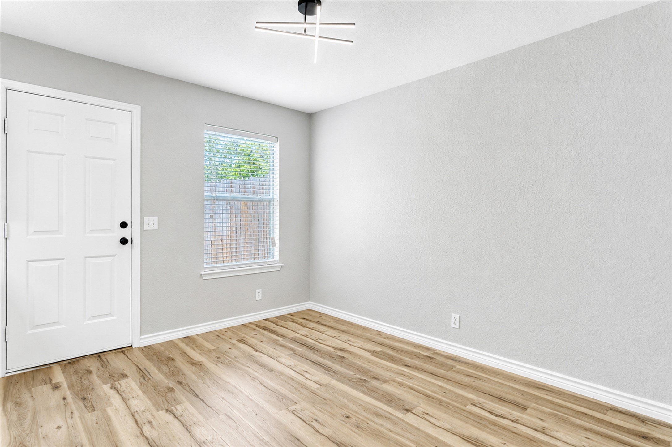
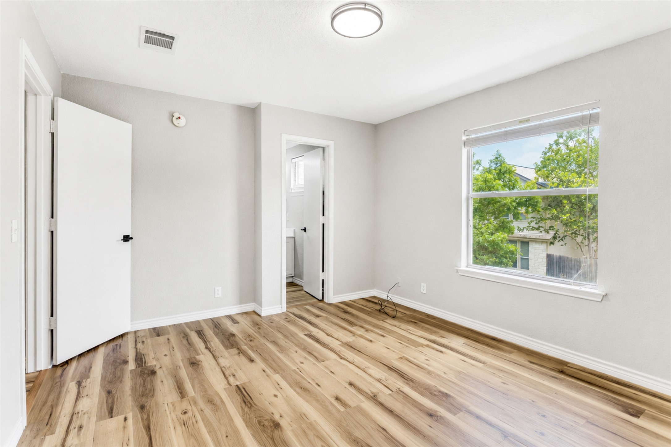
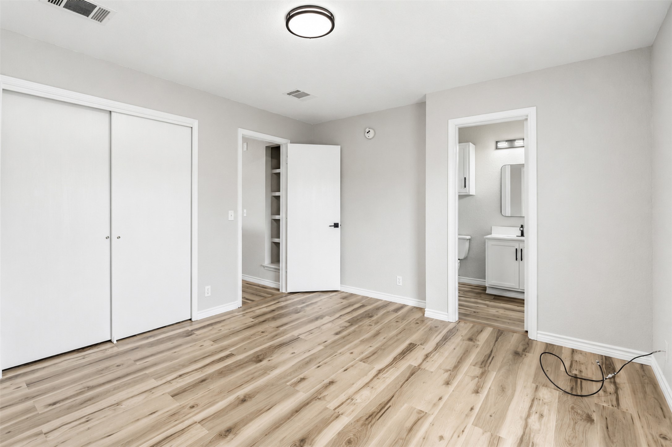
The bright, open-concept floor plan welcomes you with abundant natural light, luxury flooring, fresh interior finishes, and a beautifully redesigned kitchen featuring upgraded cabinetry, quartz countertops, appliances, designer...Completely remodeled from top to bottom, this stunning home blends modern finishes with everyday functionality in one of East Austin's fastest-growing communities. Every detail has been thoughtfully updated, creating a move-in-ready home that offers both style and peace of mind.
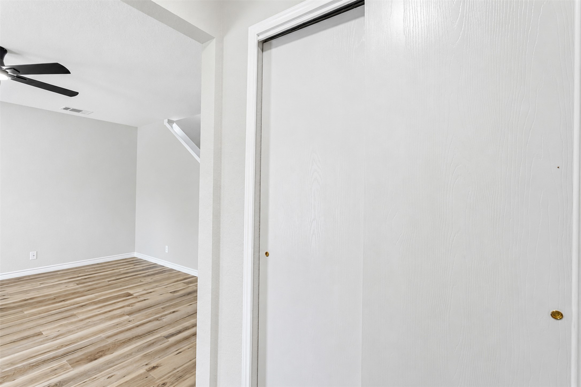
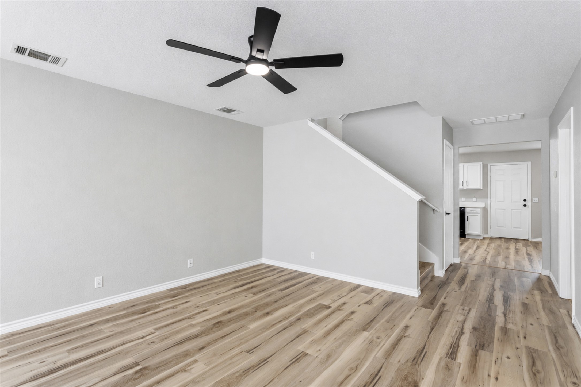
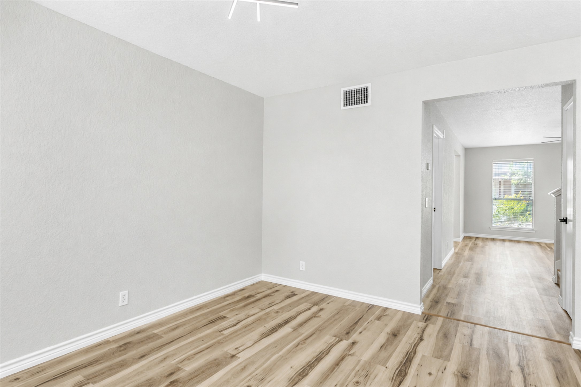
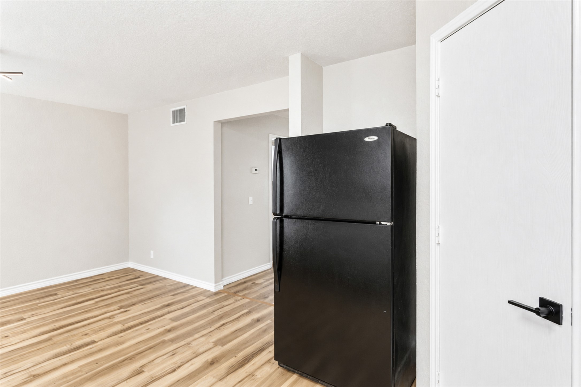
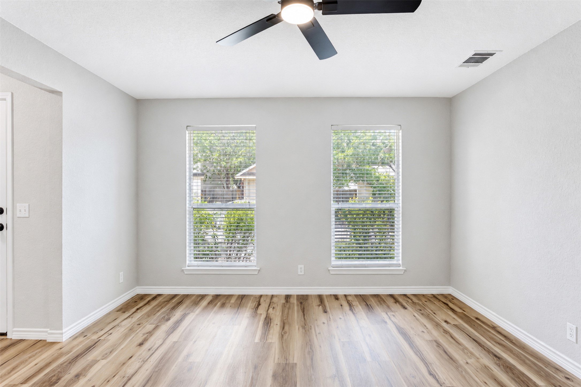
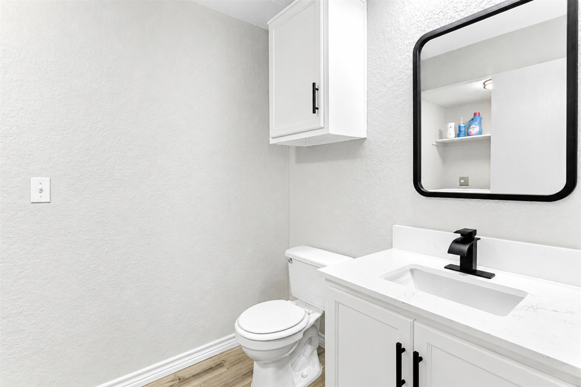
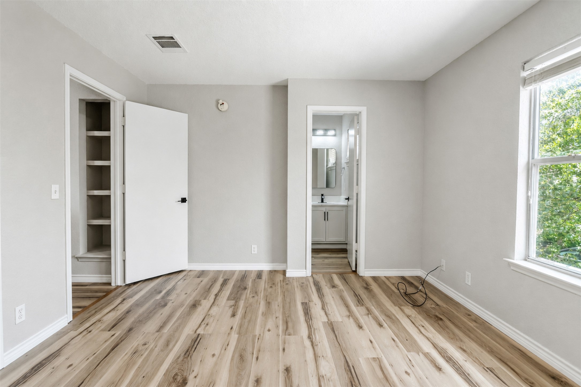
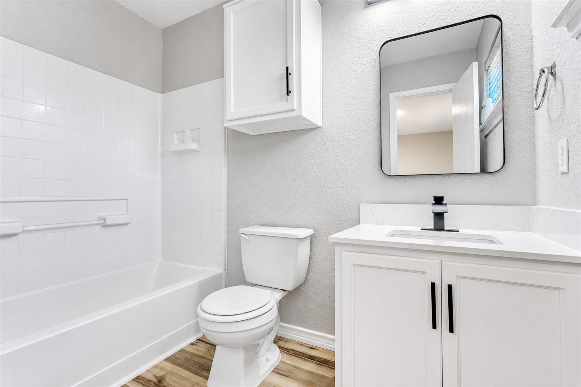
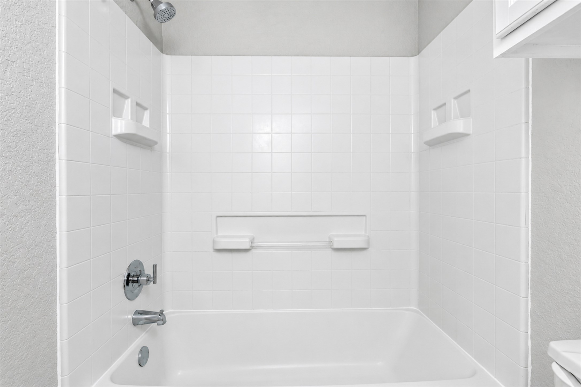
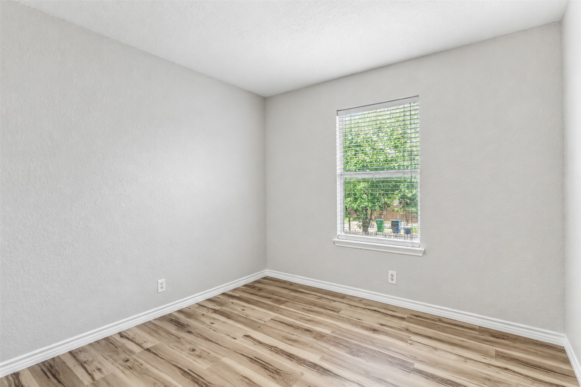
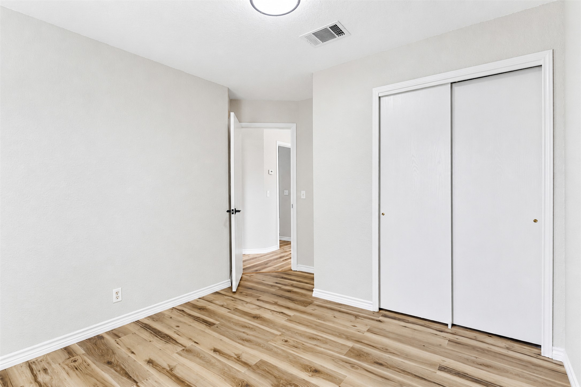
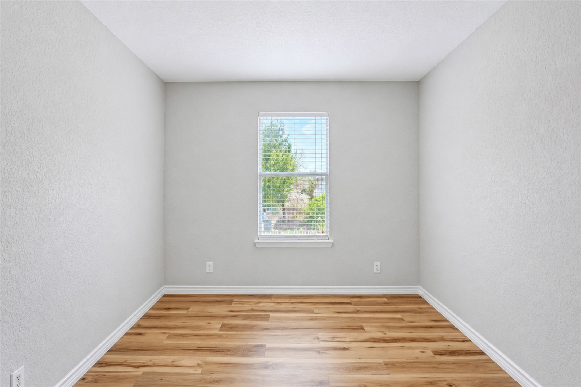
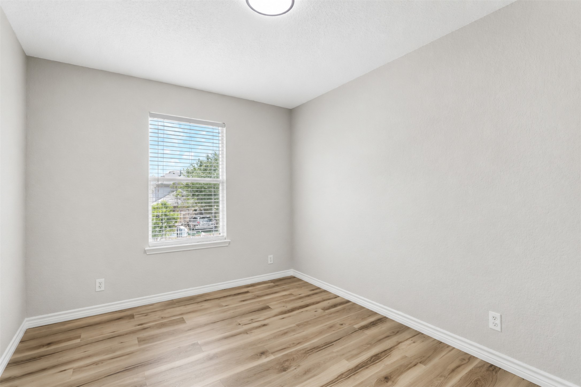
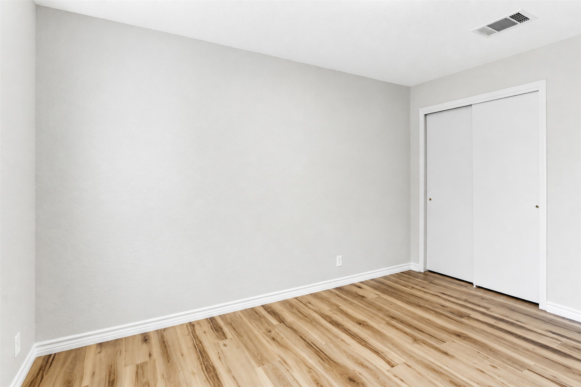
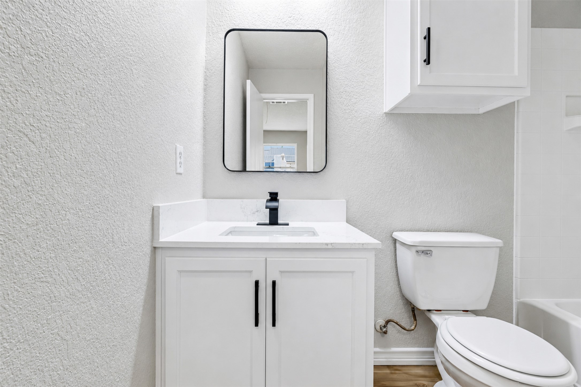
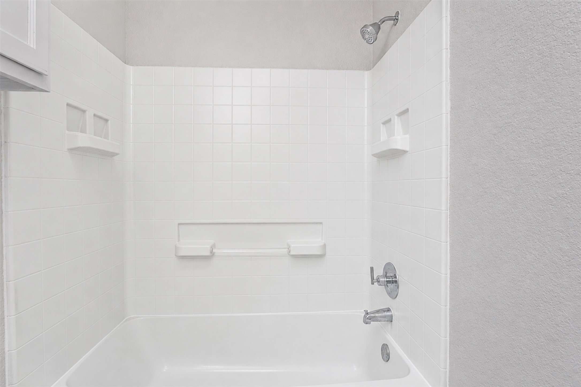
The bright, open-concept floor plan welcomes you with abundant natural light, luxury flooring, fresh interior finishes, and a beautifully redesigned kitchen featuring upgraded cabinetry, quartz countertops, appliances, designer lighting, and modern fixtures. Spacious bedrooms and tastefully updated bathrooms provide comfort and contemporary appeal throughout.
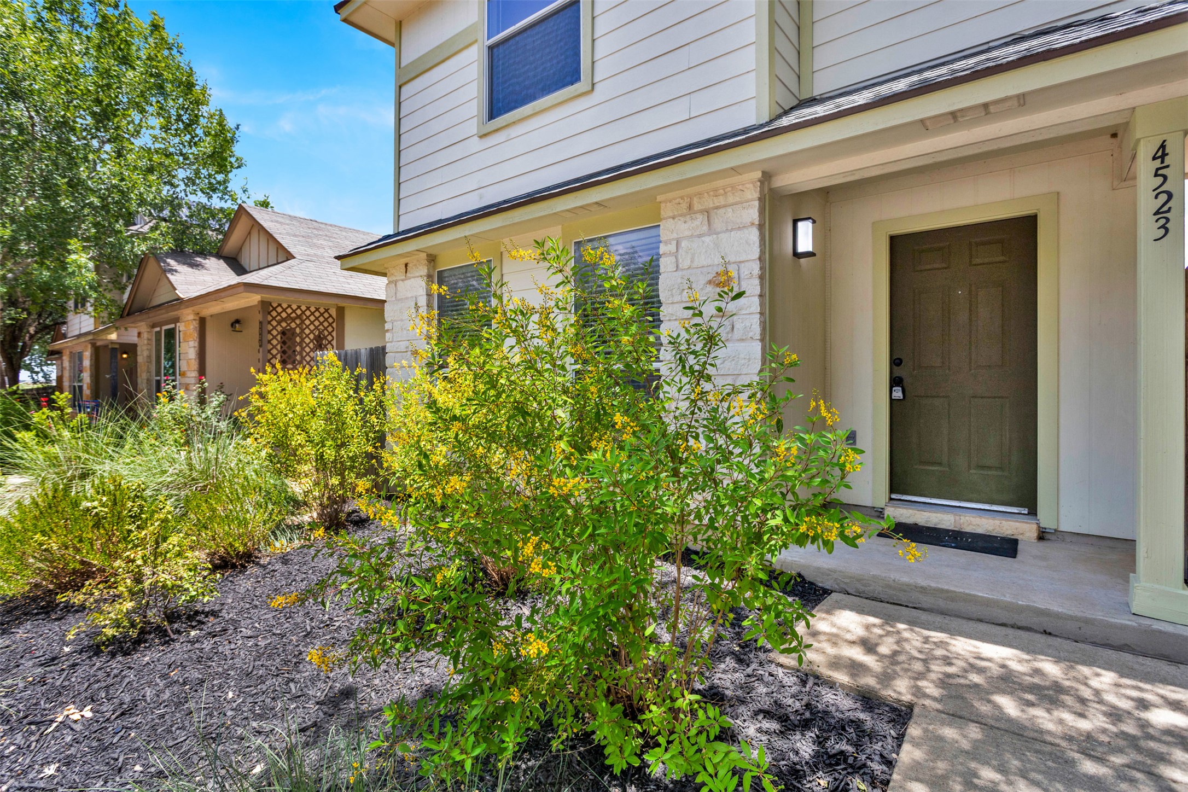
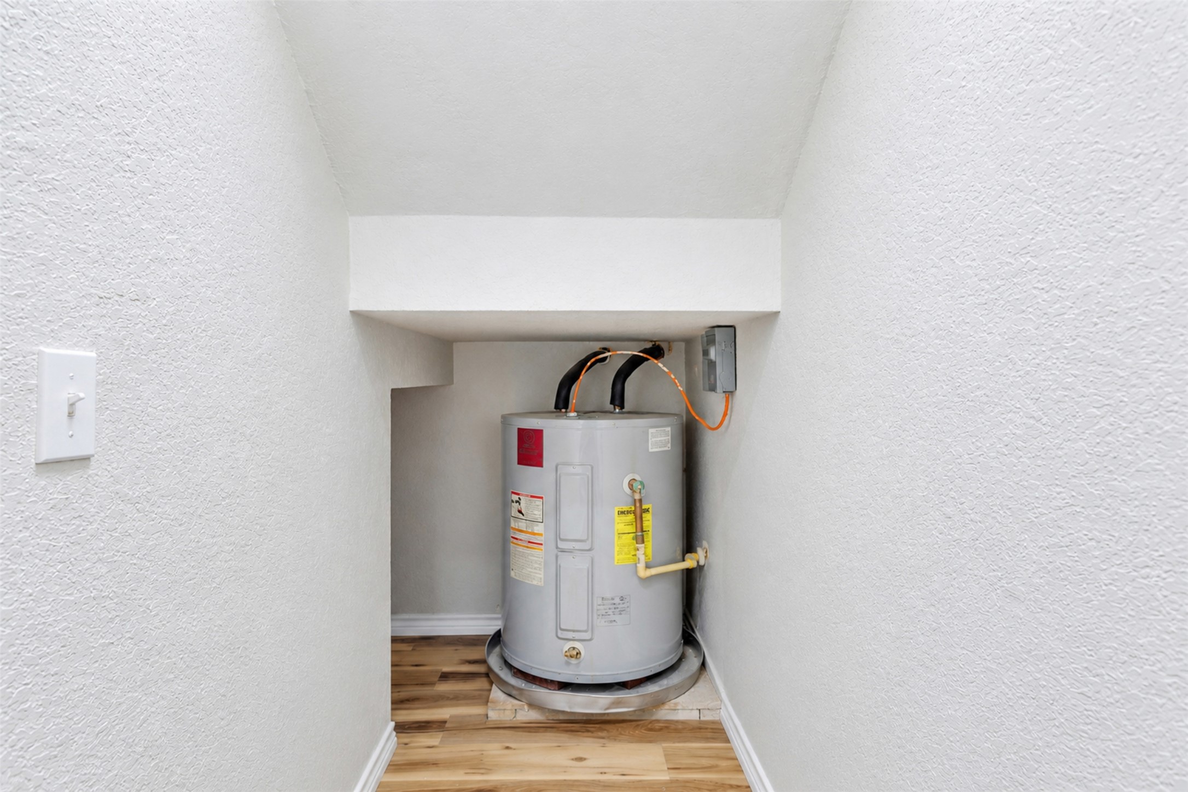
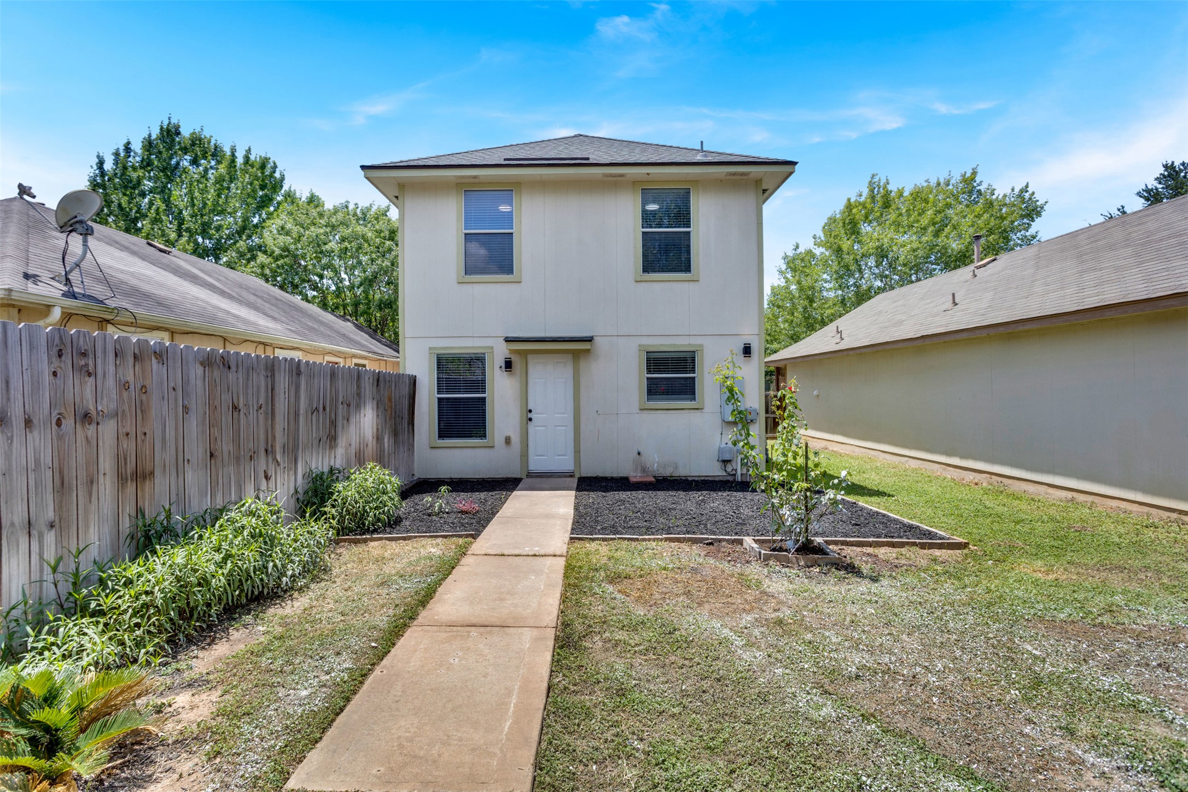
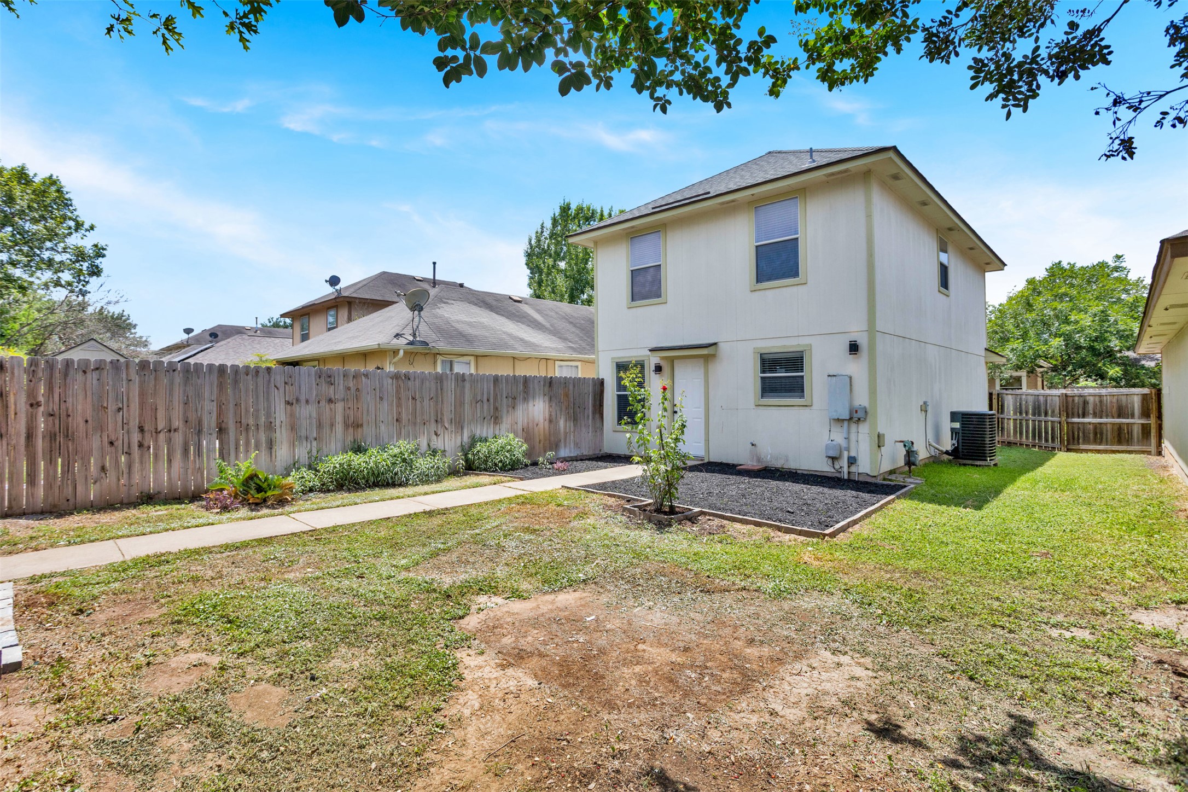
Major improvements include a new roof and updated HVAC system in 2025, updated plumbing and electrical fixtures, fresh interior and exterior paint, and numerous additional upgrades, allowing buyers to enjoy low-maintenance living for years to come.
Step outside to a private backyard with plenty of room to entertain, garden, or simply relax.
Ideally located just minutes from Tesla Gigafactory, The Boring Company, Austin-Bergstrom International Airport, and Downtown Austin, this home offers exceptional convenience with quick access to major highways, shopping, dining, entertainment, and Austin's expanding employment centers. Whether you're searching for your primary residence or your next investment opportunity, this beautifully renovated home delivers outstanding value in one of Austin's most sought-after growth areas.
Listing Agent

Location
Payment Calculator
$1,576 per month
30 year fixed, 6.71% Interest
$1,292
$255
$30
Know your buying power with a preapproval and custom rate in minutes
 1
1Property Information for 4523 Secure Lane
- Taxes: $3,054 / year
- MLS Type: Residential / Single Family Residence
- County: Travis County
- Subdivision Name: Chaparral Crossing Condo Amd
- Waterfront: No
- Waterfront Description: None
- Water Access Description: See Remarks
- View: None
- View YN: No
- Parcel Number: 03075008710000
- Tax Lot: 34
- Elementary School: Hornsby-Dunlap
- Elementary School District: Del Valle ISD
- Middle Or Junior School: Dailey
- Middle Or Junior School District: Del Valle ISD
- Senior High School: Del Valle
- High School District: Del Valle ISD
- Levels: Two
- Master on Main: No
- Num Living: 1
- Living Area Source: PublicRecords
- Year Built Source: PublicRecords
- Property Condition: Updated Remodeled
- Pool Private: No
- Pool Features: None
- Stories: 2
- Year Built: 2007
- Lot Size: 0.08 AC / 3,589 SF
- Garage Spaces: 4
- Parking Total: 4
- Parking Features: See Remarks
- Garage: Yes
- Covered Spaces: 4
- Interior Features: Ceiling Fan(s), Pantry, Stone Counters, See Remarks
- Flooring: See Remarks, Vinyl
- Appliances: Dryer, Dishwasher, GasRange, Refrigerator, RangeHood, Washer
- Fireplace: No
- Laundry Features: Inside
- Restrictions: SeeRemarks
- Exterior Features: Private Yard
- Construction Materials: Frame, Wood Siding
- Foundation Details: Slab
- Patio And Porch Features: Porch
- Roof: Shingle
- Fencing: Back Yard, Wood
- Direction Faces: Northeast
- Window Features: Blinds
- Accessibility Features: None
- Community Features: Barbecue, Common Grounds/Area
- FEMA Flood Plain: No
- Lot Features: None
- Horse: No
- Horse Amenities: None
- Cooling YN: Yes
- Cooling: Central Air
- Heating YN: Yes
- Heating: Central
- Sewer: See Remarks
- Utilities: Cable Available, Electricity Available, Electricity Connected, Natural Gas Connected, Underground Utilities, Water Connected
- Room Type: LivingRoom
- Room Level: Main
- Room Type: DiningRoom
- Room Level: Main
- Room Type: Kitchen
- Room Level: Main
- Room Type: Bedroom
- Room Level: First
- Room Type: Bedroom
- Room Level: First
- Room Type: PrimaryBedroom
- Room Level: First
- Room Features: CeilingFans, EnSuiteBathroom
- Permission: IDX
- Permission: IDX
- Permission: IDX
- Permission: IDX
- Permission: IDX
- Permission: IDX
- Association: Yes
- Association Name: Chaparral Crossing
- Association Fee Includes: SeeRemarks
- Tax Assessed Value: $216,557
- Tax Year: 2026
- Tax Rate: 1.70%
- Security Features: None
- Directions: Driving Directions (Austin Airport: 4523 Secure Ln, Austin, TX 78725) 1. Start at Austin-Bergstrom International Airport (AUS) • Exit the airport and get onto TX-71 W toward Austin. 2. Continue on TX-71 W • Follow TX-71 W for several miles toward the city. • TX-71 W becomes Ben White Blvd / US-290 W. 3. Use the right lanes to merge onto US-183 N / TX-183 N • Follow US-183 N (Airport Blvd / Anderson Mill Rd direction). 4. Continue on US-183 N • Stay on US-183 N as you travel through the northern Austin area. 5. Take the exit toward FM-969 / Webberville Rd • Stay on FM-969 heading east (direction toward Manor / Webberville area). 6. Turn right onto Webberville Rd • Continue on Webberville Rd. 7. Turn right onto Secure Ln • Follow Secure Ln to 4523 Secure Ln — your destination.
Property History for 4523 Secure Lane
| Date | Event & Source | Price | Appreciation |
|---|---|---|---|
| Aug 3, 2026 | Price Change ACTRIS #2188191 | $250,000 | — |
| Jul 9, 2026 | Listed (Active) ACTRIS #2188191 | $265,000 | — |
| May 20, 2026 | Sold ACTRIS #7759521 | — | |
| Apr 16, 2026 | Pending ACTRIS #7759521 | — | |
| Apr 15, 2026 | Listed (Active) ACTRIS #7759521 | — | |
| Apr 14, 2026 | Active Under Contract ACTRIS #7759521 | — | |
| Mar 27, 2026 | Price Change ACTRIS #7759521 | $185,000 | — |
| Mar 27, 2026 | Listed (Active) ACTRIS #7759521 | — | |
| Mar 21, 2026 | Active Under Contract ACTRIS #7759521 | — | |
| Mar 20, 2026 | Listed (Active) ACTRIS #7759521 | — | |
| Mar 13, 2026 | Active Under Contract ACTRIS #7759521 | — | |
| Mar 11, 2026 | Price Change ACTRIS #7759521 | $195,000 | — |
| Feb 26, 2026 | Price Change ACTRIS #7759521 | $215,000 | — |
| Dec 22, 2025 | Listed (Active) ACTRIS #7759521 | $225,000 | — |
| Date | Event & Source | Price |
|---|---|---|
| 08/03/2026 | Price Change ACTRIS #2188191 | $250,000 |
| 07/09/2026 | Listed (Active) ACTRIS #2188191 | $265,000 |
| 05/20/2026 | Sold ACTRIS #7759521 | — |
| 04/16/2026 | Pending ACTRIS #7759521 | — |
| 04/15/2026 | Listed (Active) ACTRIS #7759521 | — |
| 04/14/2026 | Active Under Contract ACTRIS #7759521 | — |
| 03/27/2026 | Price Change ACTRIS #7759521 | $185,000 |
| 03/27/2026 | Listed (Active) ACTRIS #7759521 | — |
| 03/21/2026 | Active Under Contract ACTRIS #7759521 | — |
| 03/20/2026 | Listed (Active) ACTRIS #7759521 | — |
| 03/13/2026 | Active Under Contract ACTRIS #7759521 | — |
| 03/11/2026 | Price Change ACTRIS #7759521 | $195,000 |
| 02/26/2026 | Price Change ACTRIS #7759521 | $215,000 |
| 12/22/2025 | Listed (Active) ACTRIS #7759521 | $225,000 |
For completeness, we often displays two records for one sale: the MLS record and the public record.
Public Records for 4523 Secure Lane
Schools near 4523 Secure Lane
Rating | School | Type | Grades | Distance |
|---|---|---|---|---|
| Public - | PK to 5 | |||
| Public - | 6 to 8 | |||
| Public - | 9 to 12 | |||
| Public - | 9 to 12 |
Rating | School | Distance |
|---|---|---|
Hornsby-Dunlap Elementary School PublicPK to 5 | ||
Dailey Middle School Public6 to 8 | ||
Del Valle High School Public9 to 12 | ||
Del Valle Opportunity Center Public9 to 12 |
School ratings and boundaries are provided by GreatSchools.org and Pitney Bowes. This information should only be used as a reference. Proximity or boundaries shown here are not a guarantee of enrollment. Please reach out to schools directly to verify all information and enrollment eligibility.
Similar Homes
Explore Nearby Homes
- Austins' Colony Homes for Sale
- Chaparral Crossing Homes for Sale
- East Austin Homes for Sale
- Ed Bluestein Homes for Sale
- Garfield Homes for Sale
- Govalle Homes for Sale
- Hornsby Bend Homes for Sale
- Johnston Terrace Homes for Sale
- MLK-183 Homes for Sale
- Montopolis Homes for Sale
- Rogers Hill Homes for Sale
- Agave Homes for Sale
- Forest Bluff Homes for Sale
- Meadows at Trinity Crossing Homes for Sale
- Pleasant Valley Homes for Sale
- Austin Homes for Sale
- Del Valle Homes for Sale
- Cedar Creek Homes for Sale
- Manor Homes for Sale
- West Lake Hills Homes for Sale
- Pflugerville Homes for Sale
- Elgin Homes for Sale
- Manchaca Homes for Sale
- Bastrop Homes for Sale
- Dale Homes for Sale
- Buda Homes for Sale
- Round Rock Homes for Sale
- Bee Cave Homes for Sale
- Kyle Homes for Sale
- Hutto Homes for Sale
- 78617 Homes for Sale
- 78653 Homes for Sale
- 78702 Homes for Sale
- 78721 Homes for Sale
- 78724 Homes for Sale
- 78741 Homes for Sale
- 78742 Homes for Sale
- 78719 Homes for Sale
- 78723 Homes for Sale
- 78744 Homes for Sale
- 78612 Homes for Sale
- 78722 Homes for Sale
- 78621 Homes for Sale
- 78704 Homes for Sale
- 78701 Homes for Sale
No guarantee, warranty or representation of any kind is made regarding the completeness or accuracy of any information, descriptions or measurements (including square footage measurements and property condition), such should be independently verified through appropriate means, including, but not limited to, in person inspection and public records, and Compass International Holdings, its subsidiaries, affiliates and independently owned and operated franchisees, and their affiliated agents and associated third parties expressly disclaim any liability in connection therewith. Photos may be virtually staged or digitally enhanced and may not reflect actual property conditions. Offers of compensation are subject to change at the seller's discretion. No financial or legal advice provided. Equal Housing Opportunity.
Based on information from the Austin Board of REALTORS® (alternatively, from ACTRIS), Central Hill Country Board of Realtors, Central Texas MLS, Highland Lakes Association of Realtors, Bryan-College Station Association of REALTORS, and Waco Association of REALTORS. All information provided is deemed reliable but is not guaranteed and should be independently verified. The Austin Board of REALTORS®, ACTRIS, Central Hill Country Board of Realtors, Central Texas MLS, Highland Lakes Association of Realtors, Bryan-College Station Association of REALTORS, Waco Association of REALTORS, and their affiliates provide the MLS and all content therein “AS IS” and without any warranty, express or implied. IDX information is provided exclusively for consumers’ personal, non-commercial use, that it may not be used for any purpose other than to identify prospective properties consumers may be interested in purchasing, and that the data is deemed reliable but is not guaranteed accurate by the MLS. Copyright© 2026 Austin Board of REALTORS® (alternatively, from ACTRIS), Central Hill Country Board of Realtors, Central Texas MLS, Highland Lakes Association of Realtors, Bryan-College Station Association of REALTORS, and Waco Association of REALTORS. All rights reserved. We do not attempt to independently verify the currency, completeness, accuracy or authenticity of the data contained herein. All area measurements and calculations are approximate and should be independently verified. Data may be subject to transcription and transmission errors. Accordingly, the data is provided on an “as is” “as available” basis only and may not reflect all real estate activity in the market”. © [2026] REsides, Inc. All rights reserved. Certain information contained herein is derived from information, which is the licensed property of, and copyrighted by, REsides, Inc.