4542 Rolfe Rd






Description
- Listed by Dana K. Horne • DRE #00773028 • Dana Horne Realty • 619-739-1397
Property Details for 4542 Rolfe Road
Property Details for 4542 Rolfe Road
| Status | Sold |
|---|---|
| MLS # | 170027409 |
| Days on Market | 7 |
| Taxes | - |
| HOA Fees | - |
| Condo/Co-op Fees | - |
| Property Type | Single Family |
| MLS Type | Residential / Detached |
| Year Built | 1958 |
| Lot Size | 0.22 AC / 9,583 SF |
| County | San Diego County |
Location
Sold By Berkshire Hathaway HomeService, Simona B. Giuffrida, DRE #01951026
Building Information for 4542 Rolfe Road
Payment Calculator
$3,878 per month
30 year fixed, 6.55% Interest
$3,106
$772
$0
Know your buying power with a preapproval and custom rate in minutes
 1
1Property Information for 4542 Rolfe Road
- System ID: 170027409
- Class: RESIDENTIAL
- Residential Styles: Detached
- Walk Score: 66
- Levels: 1 Story
- Year Built: 1958
- Age Restrictions: N/K
- Market Area: Metro
- Directions To Property: GPS
- Ownership: Fee Simple
- Parking Garage: Attached
- Parking Non-Garage: Driveway
- Parking Garage Spaces: 2
- Number of Parking Spaces: 2
- Home Owner Fees: $0
- Monthly Total Fees: $0
- CFD/Mello-Roos Fee: $0
- Other Fees: $0
- Virtual Tour Link: http://www.propertypanorama.com/instaview/snd/170027409
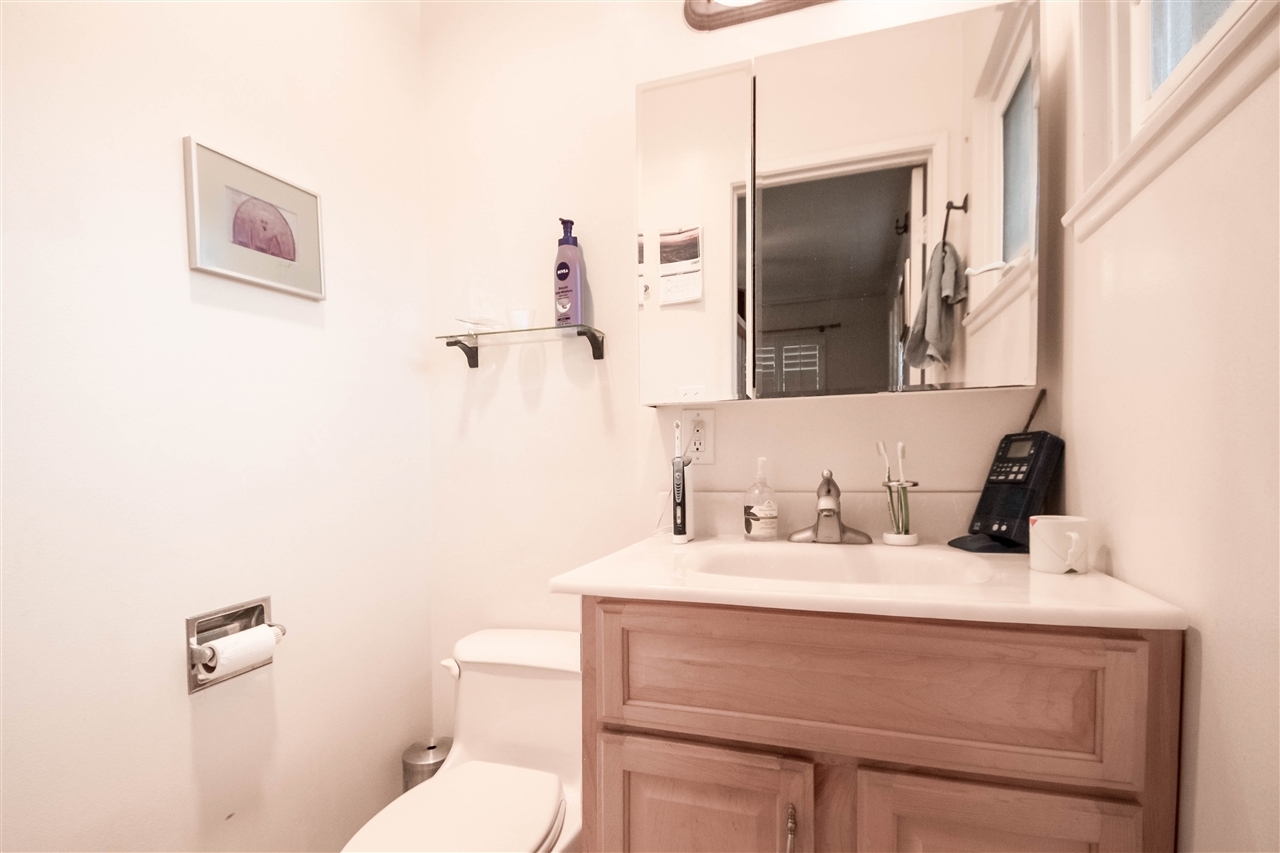
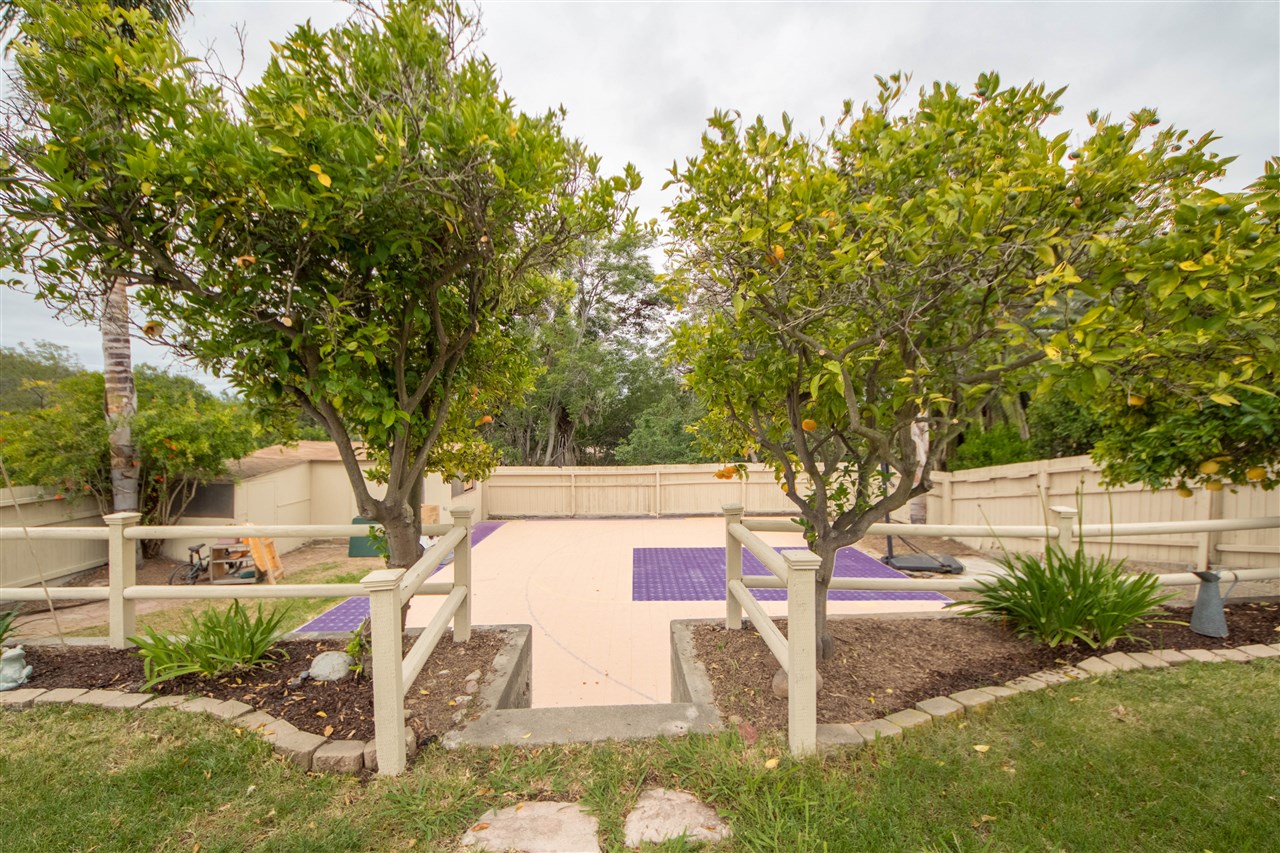
- Supplement: WOW, there's plenty to get excited about over this move in ready Clairemont home on the Canyon!! Everything from location, condition, and the size of the yard make this a perfect family home and great place to entertain. The mature tropical landscape greets you as you pull into the driveway! From there, you enter through the security and custom wooden door to the living and dining room area, each with a ceiling fan, crumpled edge tile flooring throughout the kitchen, hallway and bathrooms. Two dual pane sliding doors in the living/dining rooms open access to a large covered patio and HUGE backyard! The kitchen includes laminate wood like countertops offering a rustic look, a kitchen sun window, upgraded cabinets, a gas stove and dishwasher. The hall bathroom has an upgraded sink, faucets and lighting. Included with the master bedroom are mirrored closet doors, plantation shuttles and a half bathroom. Both of the other bedrooms have ceiling fans, plantation shutters, and built-in closets. Outdoor living at this home is easy with this multi-level backyard! You can entertain large or small groups, relax or barbeque under the covered patio that has a ceiling fan, play a game of basketball (approx. 1/2 sized court), enjoy fruit from the grapefruit, orange or lemon trees or work on a project in the backyard shed. If you’re really adventurous, you may want to take a hike and explore the canyons beyond the back fence!! Inside the finished garage, you'll find lots of storage. As far as location goes, this lovely home is a short drive to walk to Clairemont Square where you will find a grocery store, Movie Theater, clothing stores, restaurants and so much more!!! This home really is ready for its new owners to enjoy!
- Cooling: None
- Heat Equipment: N/K
- Heat Source: Natural Gas
- Laundry Location: N/K
- Equipment: Other/Remarks
- Laundry Utilities: Other/Remarks
- Optional Bedrooms: 0
- Bedrooms Count: 3
- Searchable Rooms: Dining Area, Kitchen, Living Room
- Primary Bedroom Dimensions: 13x12
- Bedroom 2 Dimensions: 13x10
- Bedroom 3 Dimensions: 11x10
- Dining Room Dimensions: 10x8
- Family Room Dimensions: 0
- Kitchen Dimensions: 14x8
- Living Room Dimensions: 16x12
- Exterior: Stucco
- Roof: Other/Remarks
- Fencing: Full
- Pool: N/K
- Square Footage: 1050
- Total Stories: 1
- Entry Only: No
- Lot Size: 7,500-10,889 SF
- Lot Size Source: Assessor Record
- Topography: Level
- Zoning: R-1:SINGLE
- Assessors Parcel Num: 360-461-03-00
- Water: Meter on Property
- Sewer/Septic: Public Sewer
- Heating: Natural Gas, None
Property History for 4542 Rolfe Road
| Date | Event & Source | Price | Appreciation |
|---|---|---|---|
| Jul 18, 2017 | Sold CRMLS #170027409 | $611,000 | — |
| Jul 18, 2017 | Sold SDMLS #170027409 | $611,000 | — |
| Jun 9, 2017 | Sold (Public Record) Public Record #600759638 | $611,000 | +3.7% / yr |
| Jun 2, 2017 | Pending SDMLS #170027409 | — | |
| Jun 2, 2017 | Pending CRMLS #170027409 | — | |
| May 24, 2017 | Listed (Active) SDMLS #170027409 | $625,000 | — |
| May 24, 2017 | Listed (Active) CRMLS #170027409 | $625,000 | — |
| Apr 30, 2002 | Sold (Public Record) Public Record #96096538 | $352,000 | — |
| Date | Event & Source | Price |
|---|---|---|
| 07/18/2017 | Sold CRMLS #170027409 | $611,000 |
| 07/18/2017 | Sold SDMLS #170027409 | $611,000 |
| 06/09/2017 | Sold (Public Record) Public Record #600759638 | $611,000 +3.7% / yr |
| 06/02/2017 | Pending SDMLS #170027409 | — |
| 06/02/2017 | Pending CRMLS #170027409 | — |
| 05/24/2017 | Listed (Active) SDMLS #170027409 | $625,000 |
| 05/24/2017 | Listed (Active) CRMLS #170027409 | $625,000 |
| 04/30/2002 | Sold (Public Record) Public Record #96096538 | $352,000 |
For completeness, we often displays two records for one sale: the MLS record and the public record.
Public Records for 4542 Rolfe Road
Schools near 4542 Rolfe Road
Rating | School | Type | Grades | Distance |
|---|---|---|---|---|
| Public - | K to 5 | |||
| Public - | 6 to 8 | |||
| Public - | 9 to 12 | |||
| Public - | K to 8 |
Rating | School | Distance |
|---|---|---|
Field Elementary School PublicK to 5 | ||
Innovation Middle School Public6 to 8 | ||
Madison High School Public9 to 12 | ||
John Muir School PublicK to 8 |
School ratings and boundaries are provided by GreatSchools.org and Pitney Bowes. This information should only be used as a reference. Proximity or boundaries shown here are not a guarantee of enrollment. Please reach out to schools directly to verify all information and enrollment eligibility.
Similar Homes
Nearby off-market homes
| Address | Sold price | Beds | Baths | Sqft | Lot AC |
|---|---|---|---|---|---|
$598,000 | 3 | 2 | 1,782 | 0.31 | |
$767,000 | 3 | 2 | 1,520 | 0.22 | |
– | 3 | 2 | 1,500 | 0.21 | |
– | 2 | 1 | 939 | 0.20 | |
– | 3 | 2 | 1,400 | 0.19 | |
$1,200,000 | 4 | 2 | 1,629 | 0.22 | |
$574,000 | 4 | 3 | 2,014 | 0.18 | |
$535,000 | 3 | 2 | 1,450 | 0.14 | |
$622,000 | 3 | 2 | 1,616 | 0.17 | |
$440,000 | 3 | 2 | 1,050 | – | |
$545,000 | 3 | 3.5 | 1,625 | 0.28 | |
– | 3 | 1 | 1,698 | 0.19 | |
– | 3 | 1.5 | 1,050 | 0.16 | |
– | 3 | 2 | 1,292 | 0.14 | |
$1,050,000 | 3 | 2 | 1,311 | 0.22 |
Explore Nearby Homes
- Bay Ho Homes for Sale
- Bay Park Homes for Sale
- Clairemont Mesa East Homes for Sale
- Clairemont Mesa West Homes for Sale
- Eastern San Diego Homes for Sale
- Kearny Mesa Homes for Sale
- Miramar Homes for Sale
- North Clairemont Homes for Sale
- Northeastern San Diego Homes for Sale
- Northern San Diego Homes for Sale
- University City Homes for Sale
- Pacific Beach Homes for Sale
- Mission Bay Park Homes for Sale
- Coastal San Diego Homes for Sale
- Soledad South Homes for Sale
- San Diego Homes for Sale
- La Jolla Homes for Sale
- Coronado Homes for Sale
- Del Mar Homes for Sale
- La Mesa Homes for Sale
- Santee Homes for Sale
- Poway Homes for Sale
- Lemon Grove Homes for Sale
- National City Homes for Sale
- El Cajon Homes for Sale
- Rancho Santa Fe Homes for Sale
- Solana Beach Homes for Sale
- Spring Valley Homes for Sale
- Chula Vista Homes for Sale
- Encinitas Homes for Sale
- 92109 Homes for Sale
- 92122 Homes for Sale
- 92111 Homes for Sale
- 92110 Homes for Sale
- 92037 Homes for Sale
- 92123 Homes for Sale
- 92145 Homes for Sale
- 92121 Homes for Sale
- 92108 Homes for Sale
- 92103 Homes for Sale
- 92093 Homes for Sale
- 92092 Homes for Sale
- 92107 Homes for Sale
- 92124 Homes for Sale
- 92126 Homes for Sale
No guarantee, warranty or representation of any kind is made regarding the completeness or accuracy of any information, descriptions or measurements (including square footage measurements and property condition), such should be independently verified through appropriate means, including, but not limited to, in person inspection and public records, and Compass International Holdings, its subsidiaries, affiliates and independently owned and operated franchisees, and their affiliated agents and associated third parties expressly disclaim any liability in connection therewith. Photos may be virtually staged or digitally enhanced and may not reflect actual property conditions. Offers of compensation are subject to change at the seller's discretion. No financial or legal advice provided. Equal Housing Opportunity.
Listing Courtesy of Dana Horne Realty, Dana K. Horne, DRE #00773028
This information is deemed reliable but not guaranteed. You should rely on this information only to decide whether or not to further investigate a particular property. BEFORE MAKING ANY OTHER DECISION, YOU SHOULD PERSONALLY INVESTIGATE THE FACTS (e.g. square footage and lot size) with the assistance of an appropriate professional. You may use this information only to identify properties you may be interested in investigating further. All uses except for personal, non-commercial use in accordance with the foregoing purpose are prohibited. Redistribution or copying of this information, any photographs or video tours is strictly prohibited. This information is derived from the Internet Data Exchange (IDX) service provided by SDMLS®. Displayed property listings may be held by a brokerage firm other than the broker and/or agent responsible for this display. The information and any photographs and video tours and the compilation from which they are derived is protected by copyright. Compilation © 2026 SDMLS®, Inc.