4543 SE Dryfus Ave




Description
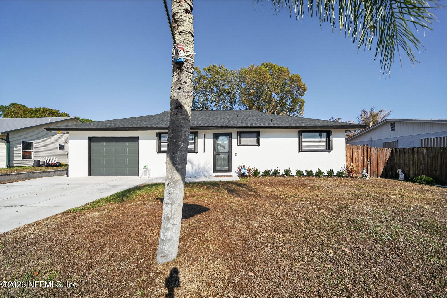
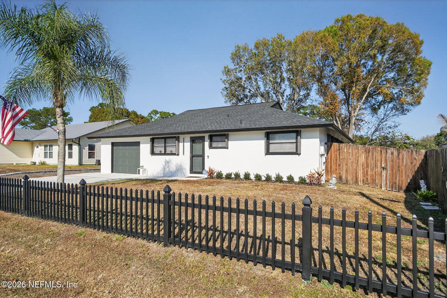
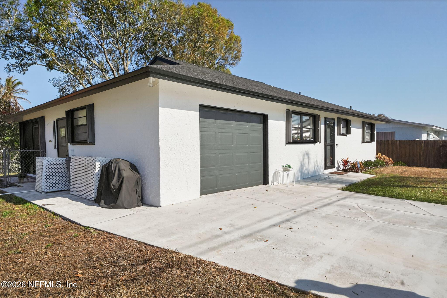
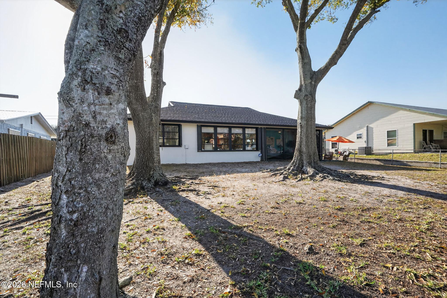
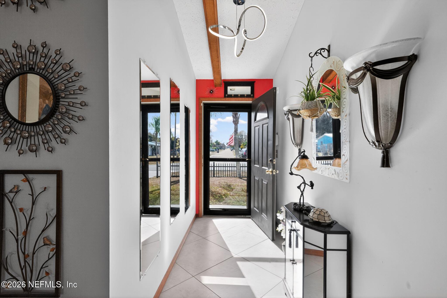
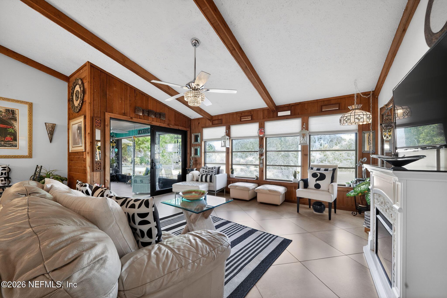
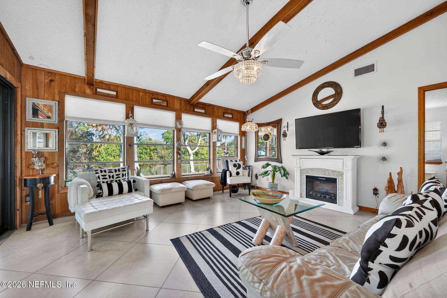
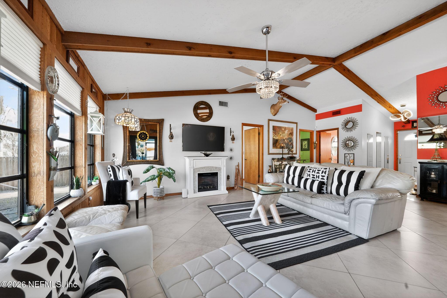
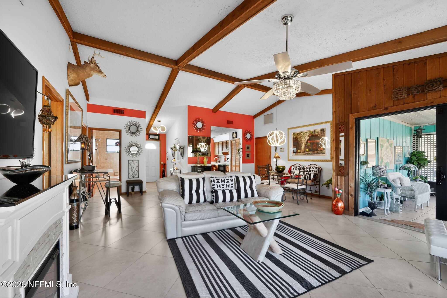
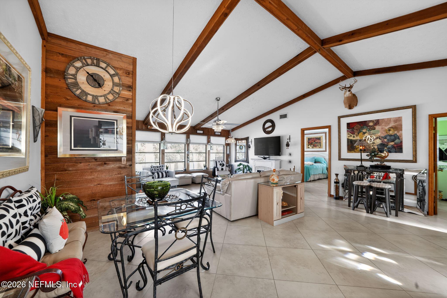
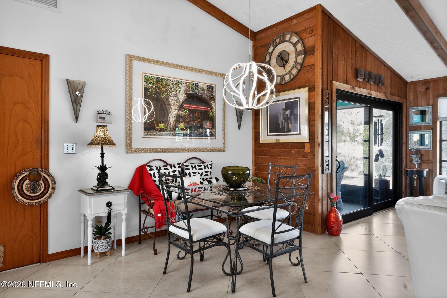
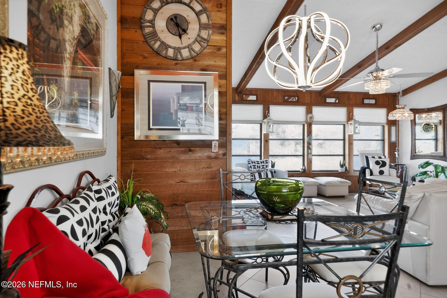
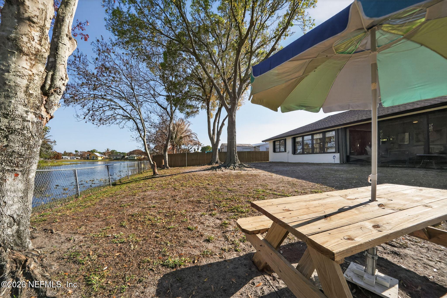
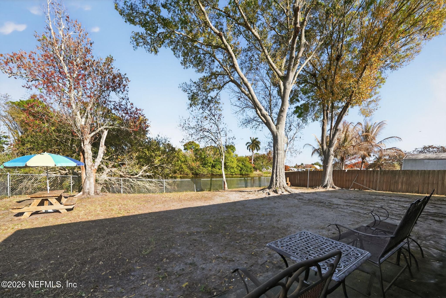
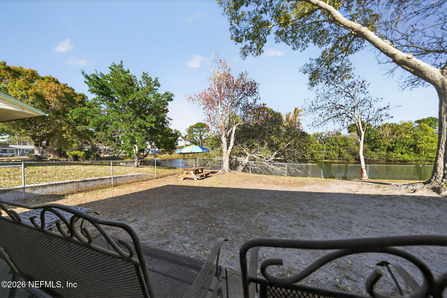
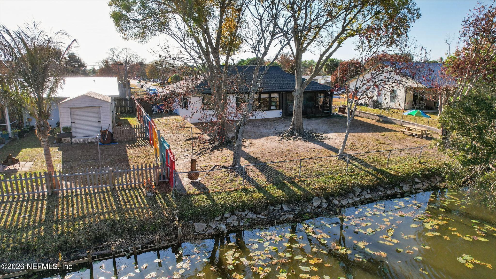
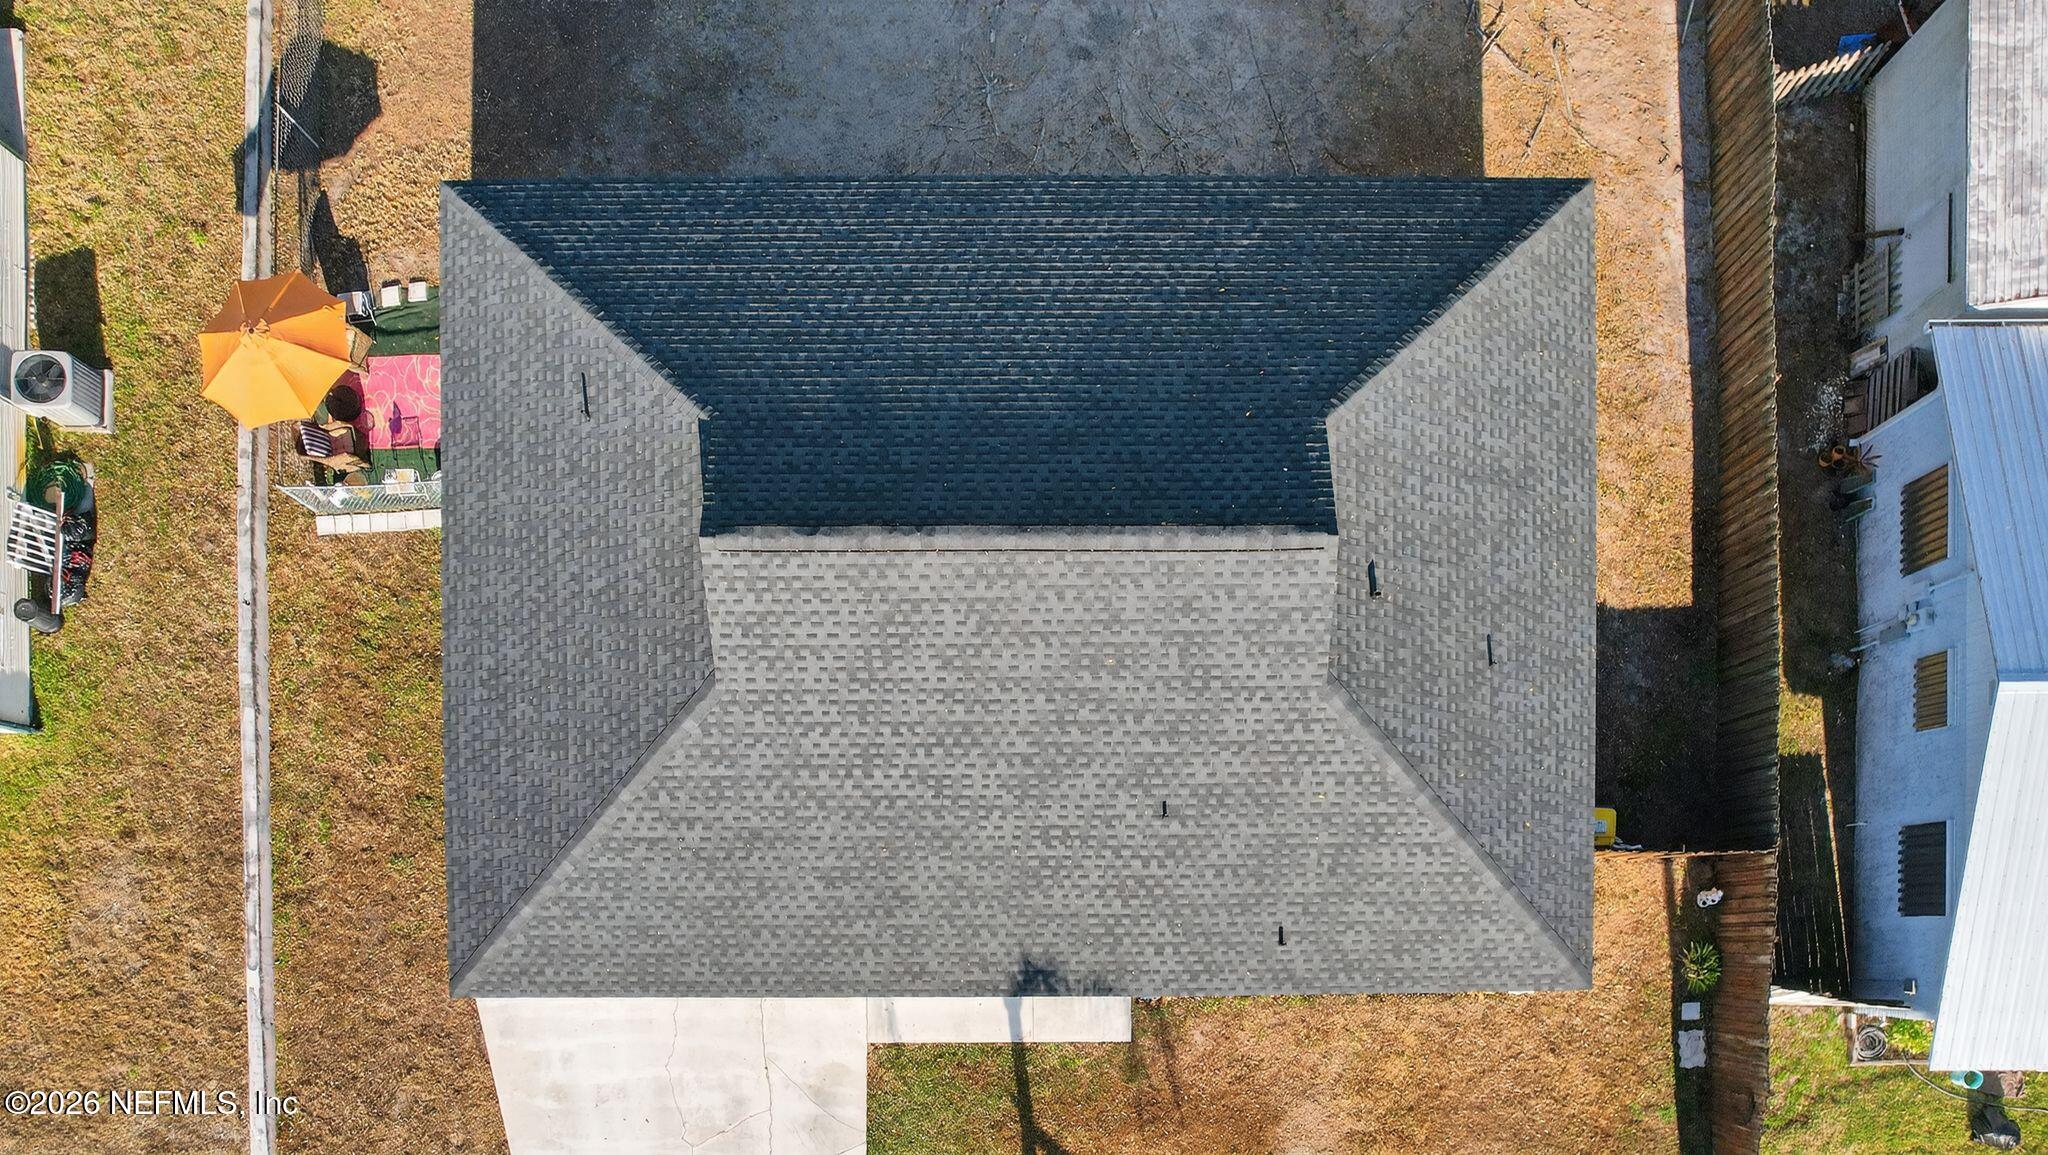
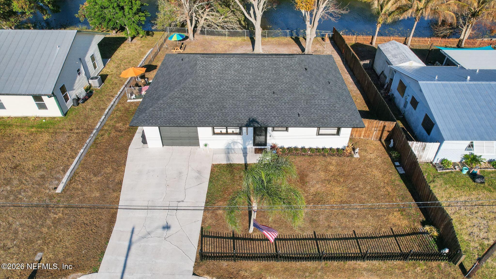
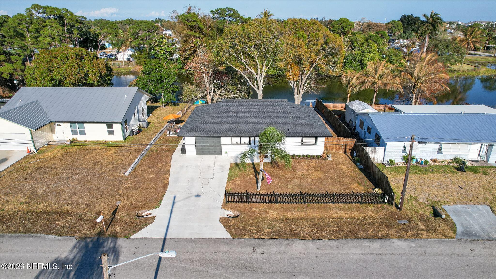
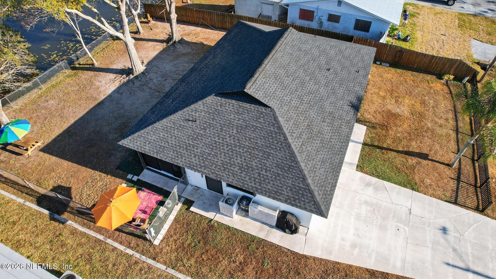
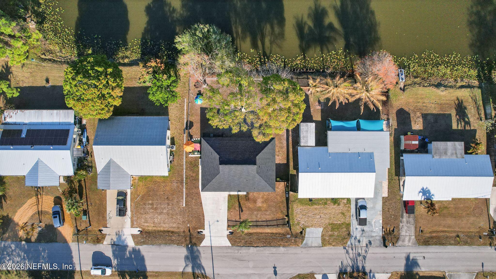
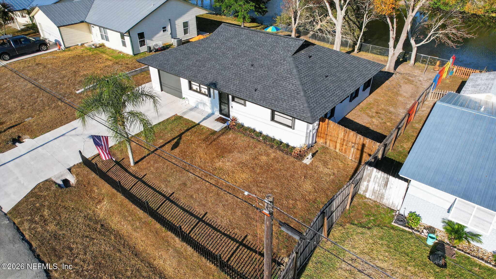
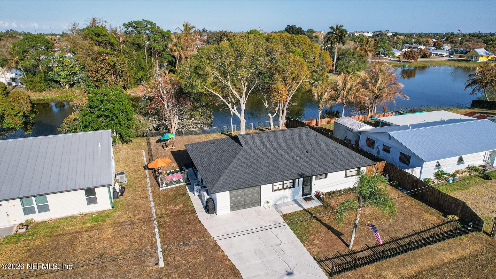
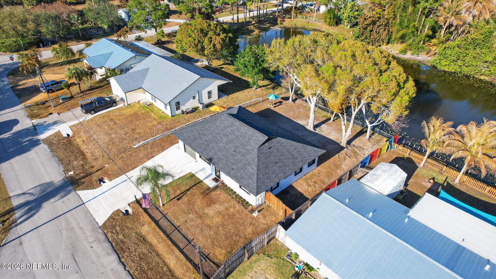
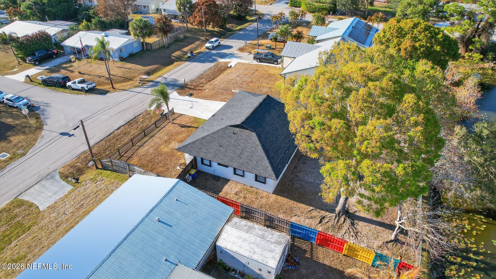
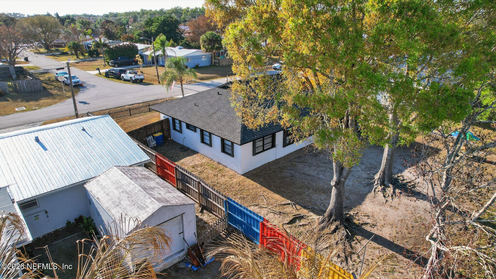
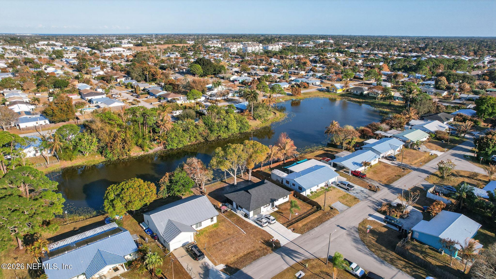
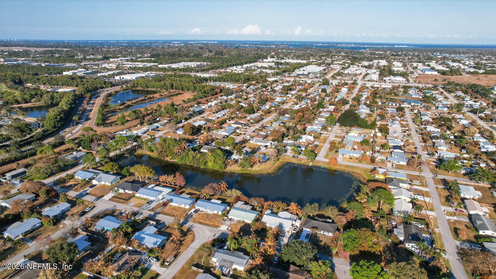
Welcome to a home that feels like a retreat from the moment you pull into the beautifully manicured front yard. Nestled in the highly sought-after Coral Gardens community of Stuart--renowned for its top-tier school system--this unique 2-bedroom, 2-bathroom residence with a garage offers an architectural character you won't find anywhere else in the area. Step inside to discover a warm, ''Up North'' cottage aesthetic...Fully Updated Lakeside Retreat: 2024 Roof, Unique Cedar Interior, & A-Rated Schools
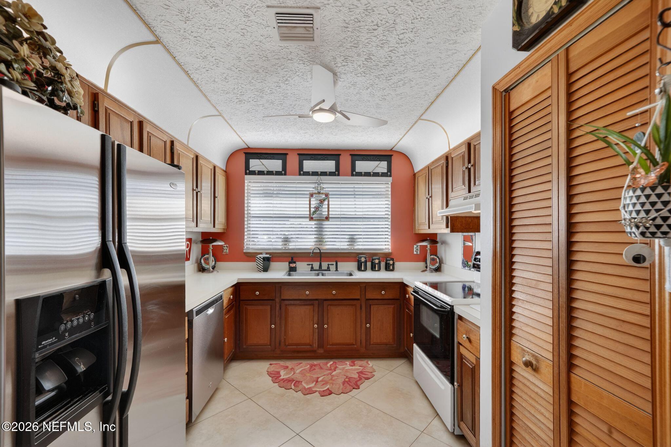
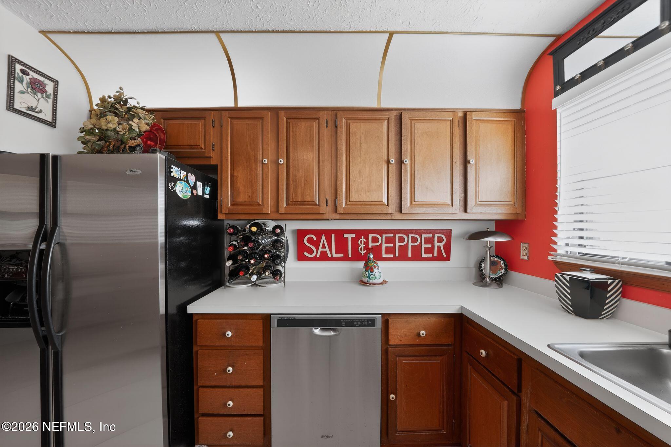
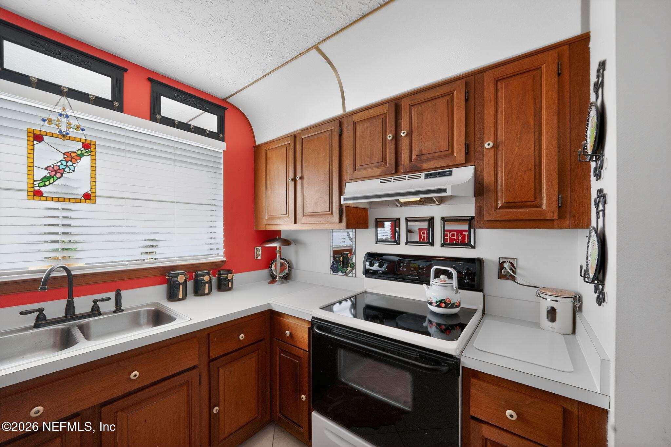
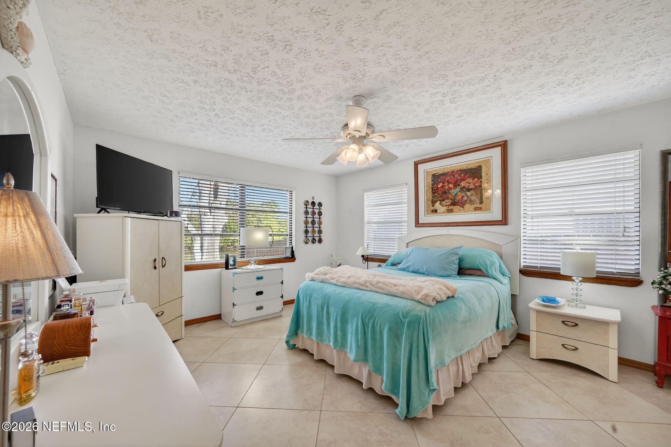
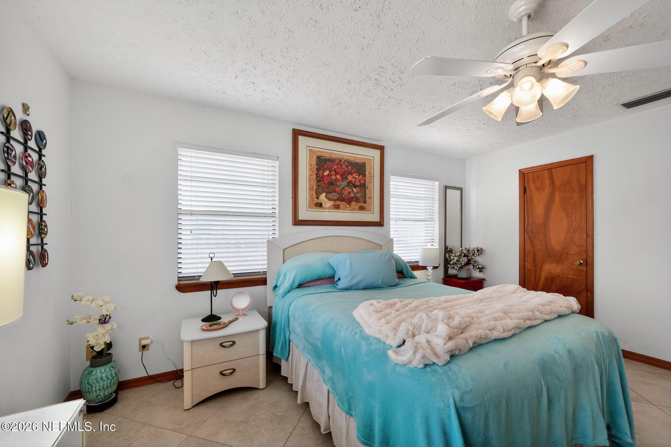
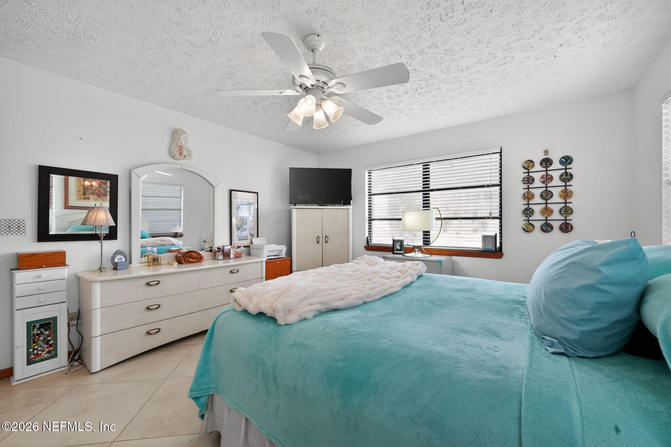
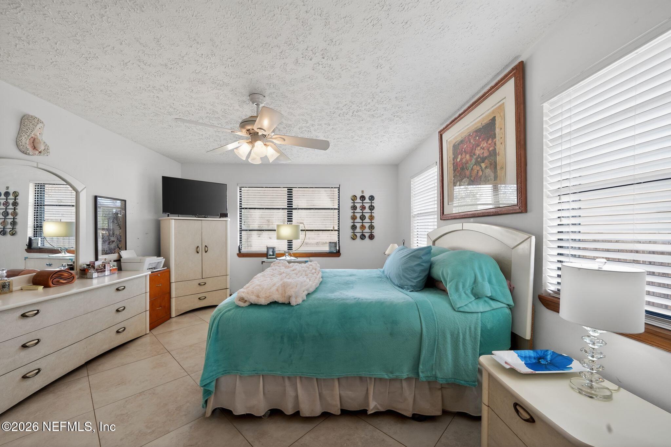
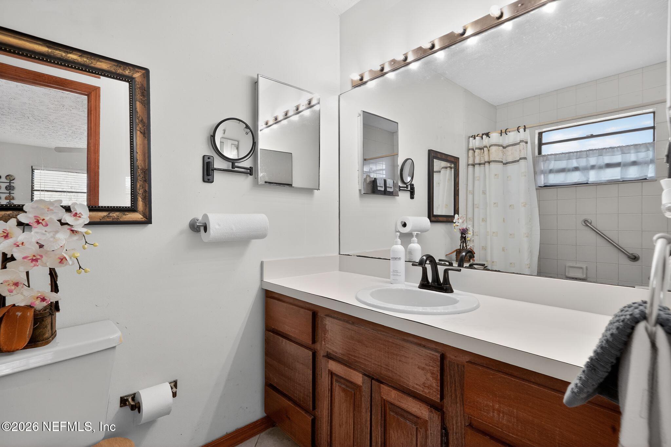
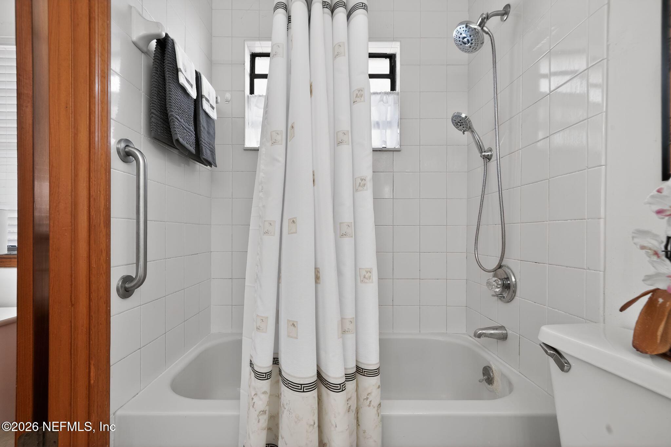
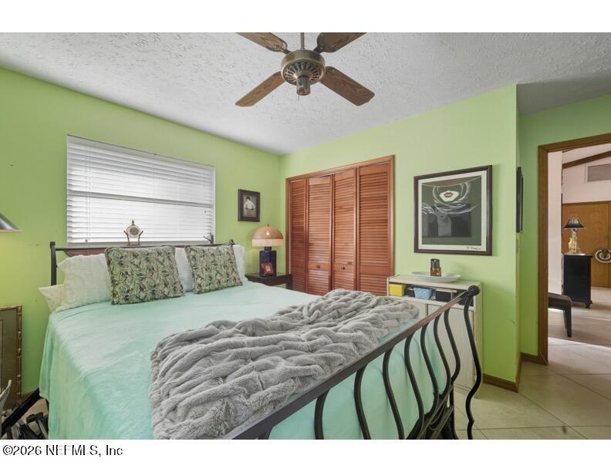
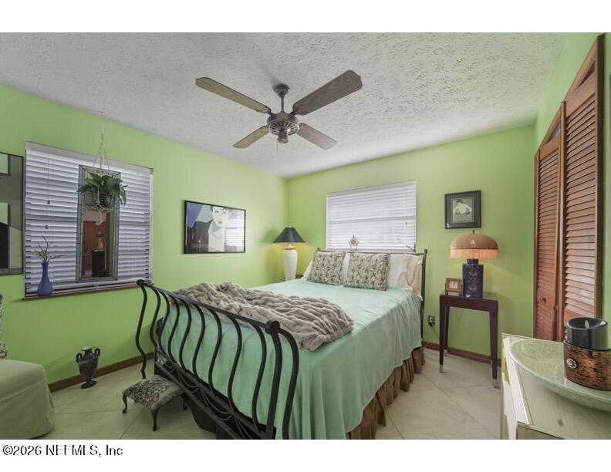
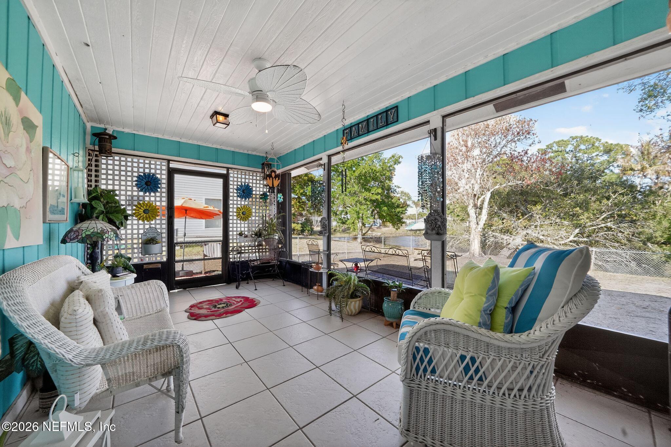
Welcome to a home that feels like a retreat from the moment you pull into the beautifully manicured front yard. Nestled in the highly sought-after Coral Gardens community of Stuart--renowned for its top-tier school system--this unique 2-bedroom, 2-bathroom residence with a garage offers an architectural character you won't find anywhere else in the area. Step inside to discover a warm, ''Up North'' cottage aesthetic featuring soaring cathedral ceilings, rustic cedar walls, and elegant lighting that creates an inviting glow throughout the open living space. The home flows seamlessly with diagonally laid tile throughout, leading you to the heart of the home: an open-concept kitchen designed to ensure you are always part of the conversation while entertaining.
- Listed by CANDACE GARBER • TRUDEALS REALTY CORPP: (224)-489-4435 candace@trudealsrealty.com
Property Details for 4543 Southeast Dryfus Avenue
Property Details for 4543 Southeast Dryfus Avenue
| Status | Closed |
|---|---|
| MLS # | 2127749 |
| Days on Market | 51 |
| Taxes | - |
| HOA Fees | - |
| Condo/Co-op Fees | - |
| Property Type | Single Family |
| MLS Type | Residential / Single Family Residence |
| Year Built | 1987 |
| Lot Size | - |
| County | Martin County |
Location
Sold By TRUDEALS REALTY CORP
Building Information for 4543 Southeast Dryfus Avenue
Payment Calculator
$1,905 per month
30 year fixed, 6.36% Interest
$1,794
$111
$0
Know your buying power with a preapproval and custom rate in minutes
 1
1Property Information for 4543 Southeast Dryfus Avenue
- Country: US
- Directions: 95S to Exit 101, Highway 76 and head right.
- Zoning Description: Residential
- MLS Area Major: 993-Out Of Area-South
- City: Stuart
- State: FL
- Postal Code: 34997
- County: Martin
- Latitude: 27.149381
- Longitude: -80.224798
- MLS Area Minor: 993-Out Of Area-South
- Zoning: Residential
- General Property Information: Waterfront YN: No
- General Property Information: Senior Community YN: No
- General Property Information: Accessibility Features YN: Yes
- Parcel Number: 523841006009000304
- Association Fee: $.00
- Association YN: No
- General Property Information: CDD Fee YN: No
- General Property Information: Association YN: No
- General Property Information: Association Fee: 0.0
- Elementary School: Other
- High School: Other
- Middle School: Other
- Location, Tax, and Legal: Elementary School: Pinewood
- Carport YN: false
- Garage Spaces: 1
- Garage YN: Yes
- Parking Features: Garage
- Attached Garage: No
- General Property Information: Garage YN: Yes
- General Property Information: Garage Spaces: 1.0
- General Property Information: Carport YN: No
- Parking Features: Garage: Yes
- Building Area Total: 1632.0
- Living Area Source: Appraiser
- Living Area: 1116.0
- Current Use: Single Family
- New Construction YN: No
- Property Attached YN: No
- Year Built: 1987
- MLS Approval Status: Yes
- Room Total: 0.0
- General Property Information: Bathrooms Half: 0.0
- General Property Information: Living Area: 1116.0
- General Property Information: Living Area Source: Appraiser
- General Property Information: Building Area Total: 1632.0
- General Property Information: Accessory Dwelling Unit Y/N: Yes
- General Property Information: New Construction YN: No
- General Property Information: List Price/SqFt: 358.42
- General Property Information: Sold Price/SqFt: 322.58
- Green Energy Efficient: Appliances: Electric Water Heater, Dishwasher, Dryer, Electric Range, Microwave, Refrigerator, Washer, Water Heater
- Green Energy Efficient: Construction: Frame Construction
- Sewer: Public Sewer
- Water Source: Public
- Sewer: Public Sewer: Yes
- Utilities: Cable Available: Yes
- Utilities: Electricity Connected: Yes
- Utilities: Sewer Connected: Yes
- Utilities: Water Available: Yes
- Water Source: Public: Yes
- Exterior Features: Storm Shutters
- Construction Materials: Frame
- Construction Materials: Frame: Yes
- Exterior Features: Storm Shutters: Yes
- Accessory Dwelling Information: ADU Attached Y/N: No
- Stories: 1
- Cooling: Central Air
- Furnished: Unfurnished
- Heating: Central
- Flooring: Tile Floors
- Bathrooms Total (Integer): 2
- Bathrooms Total (Decimal): 2.0
- Bathrooms Total (Notational): 2.0
- Cooling: Yes
- Heating: Yes
- General Property Information: Furnished: Unfurnished
- General Property Information: Stories: 1.0
- Appliances: Dishwasher: Yes
- Appliances: Dryer: Yes
- Appliances: Electric Range: Yes
- Appliances: Electric Water Heater: Yes
- Appliances: Microwave: Yes
- Appliances: Refrigerator: Yes
- Appliances: Washer: Yes
- Cooling: Central Air: Yes
- Heating: Central: Yes
- Income Includes: Parking: 2 Or More Spaces, 2+ Spaces, Garage
- Unit 1 Details: Baths Total: 2.0
- Unit 1 Details: Beds Total: 2.0
- Public Remarks: Fully Updated Lakeside Retreat: 2024 Roof, Unique Cedar Interior, & A-Rated Schools Welcome to a home that feels like a retreat from the moment you pull into the beautifully manicured front yard. Nestled in the highly sought-after Coral Gardens community of Stuart--renowned for its top-tier school system--this unique 2-bedroom, 2-bathroom residence with a garage offers an architectural character you won't find anywhere else in the area. Step inside to discover a warm, ''Up North'' cottage aesthetic featuring soaring cathedral ceilings, rustic cedar walls, and elegant lighting that creates an inviting glow throughout the open living space. The home flows seamlessly with diagonally laid tile throughout, leading you to the heart of the home: an open-concept kitchen designed to ensure you are always part of the conversation while entertaining.
- General Property Information: Directions: 95S to Exit 101, Highway 76 and head right.
- General Property Information: Public Remarks: Fully Updated Lakeside Retreat: 2024 Roof, Unique Cedar Interior, & A-Rated Schools Welcome to a home that feels like a retreat from the moment you pull into the beautifully manicured front yard. Nestled in the highly sought-after Coral Gardens community of Stuart--renowned for its top-tier school system--this unique 2-bedroom, 2-bathroom residence with a garage offers an architectural character you won't find anywhere else in the area. Step inside to discover a warm, ''Up North'' cottage aesthetic featuring soaring cathedral ceilings, rustic cedar walls, and elegant lighting that creates an inviting glow throughout the open living space. The home flows seamlessly with diagonally laid tile throughout, leading you to the heart of the home: an open-concept kitchen designed to ensure you are always part of the conversation while entertaining.
- Utilities: Cable Available, Electricity Connected, Sewer Connected, Water Available
Property History for 4543 Southeast Dryfus Avenue
| Date | Event & Source | Price | Appreciation |
|---|---|---|---|
| Apr 23, 2026 | Sold (Public Record) Public Record #1938810278 | $360,000 | — |
| Apr 23, 2026 | Sold (Public Record) Public Record #1938589922 | $360,000 | +4.0% / yr |
| Apr 23, 2026 | Sold MiamiRE #A11955803 | $360,000 | — |
| Apr 23, 2026 | Sold Beaches MLS #R11159215 | $360,000 | — |
| Apr 22, 2026 | Sold NEFMLS #2127749 | $360,000 | — |
| Apr 1, 2026 | Pending Beaches MLS #R11159215 | — | |
| Mar 27, 2026 | Backup Contract Beaches MLS #R11159215 | — | |
| Mar 22, 2026 | Pending NEFMLS #2127749 | — | |
| Mar 22, 2026 | Pending MiamiRE #A11955803 | — | |
| Mar 22, 2026 | Pending Beaches MLS #R11159215 | — | |
| Mar 22, 2026 | Backup Contract MiamiRE #A11955803 | — | |
| Jan 30, 2026 | Listed (Active) Beaches MLS #R11159215 | $400,000 | — |
| Jan 30, 2026 | Listed (Active) MiamiRE #A11955803 | $400,000 | — |
| Jan 29, 2026 | Listed (Active) NEFMLS #2127749 | $400,000 | — |
| Aug 23, 2004 | Sold (Public Record) Public Record #140691349 | $154,700 | — |
| Date | Event & Source | Price |
|---|---|---|
| 04/23/2026 | Sold (Public Record) Public Record #1938810278 | $360,000 |
| 04/23/2026 | Sold (Public Record) Public Record #1938589922 | $360,000 +4.0% / yr |
| 04/23/2026 | Sold MiamiRE #A11955803 | $360,000 |
| 04/23/2026 | Sold Beaches MLS #R11159215 | $360,000 |
| 04/22/2026 | Sold NEFMLS #2127749 | $360,000 |
| 04/01/2026 | Pending Beaches MLS #R11159215 | — |
| 03/27/2026 | Backup Contract Beaches MLS #R11159215 | — |
| 03/22/2026 | Pending NEFMLS #2127749 | — |
| 03/22/2026 | Pending MiamiRE #A11955803 | — |
| 03/22/2026 | Pending Beaches MLS #R11159215 | — |
| 03/22/2026 | Backup Contract MiamiRE #A11955803 | — |
| 01/30/2026 | Listed (Active) Beaches MLS #R11159215 | $400,000 |
| 01/30/2026 | Listed (Active) MiamiRE #A11955803 | $400,000 |
| 01/29/2026 | Listed (Active) NEFMLS #2127749 | $400,000 |
| 08/23/2004 | Sold (Public Record) Public Record #140691349 | $154,700 |
For completeness, we often displays two records for one sale: the MLS record and the public record.
Public Records for 4543 Southeast Dryfus Avenue
Schools near 4543 Southeast Dryfus Avenue
Rating | School | Type | Grades | Distance |
|---|---|---|---|---|
| Public - | K to 5 | |||
| Public - | 6 to 8 | |||
| Public - | 9 to 12 | |||
| Public - | PK to 12 |
Rating | School | Distance |
|---|---|---|
Pinewood Elementary School PublicK to 5 | ||
Dr. David L. Anderson Middle School Public6 to 8 | ||
Martin County High School Public9 to 12 | ||
Willoughby Learning Center PublicPK to 12 |
School ratings and boundaries are provided by GreatSchools.org and Pitney Bowes. This information should only be used as a reference. Proximity or boundaries shown here are not a guarantee of enrollment. Please reach out to schools directly to verify all information and enrollment eligibility.
Similar Homes
Explore Nearby Homes
- Decker Homes for Sale
- Dixie Park Homes for Sale
- Eldorado Heights Homes for Sale
- Emerald Lakes Homes for Sale
- Golden Gate Homes for Sale
- Hanson's Landing Condominiums Homes for Sale
- Heritage Ridge Homes for Sale
- Lost Lake Homes for Sale
- Mariner Sands Country Club Homes for Sale
- Martin's Crossing Homes for Sale
- Port Salerno Homes for Sale
- Port Salerno Waterfront District Homes for Sale
- Port Sewall Homes for Sale
- River Marina Homes for Sale
- River Pines Homes for Sale
- Stuart Homes for Sale
- Palm City Homes for Sale
- Hobe Sound Homes for Sale
- Indiantown Homes for Sale
- Jensen Beach Homes for Sale
- Port St. Lucie Homes for Sale
- Jupiter Homes for Sale
- Palm Beach Gardens Homes for Sale
- Tequesta Homes for Sale
- Loxahatchee Homes for Sale
- West Palm Beach Homes for Sale
- Juno Beach Homes for Sale
- North Palm Beach Homes for Sale
- Fort Pierce Homes for Sale
- Riviera Beach Homes for Sale
- 34996 Homes for Sale
- 34990 Homes for Sale
- 34994 Homes for Sale
- 33455 Homes for Sale
- 33478 Homes for Sale
- 34956 Homes for Sale
- 34957 Homes for Sale
- 33469 Homes for Sale
- 33458 Homes for Sale
- 33475 Homes for Sale
- 33418 Homes for Sale
- 34984 Homes for Sale
- 33412 Homes for Sale
- 33438 Homes for Sale
- 34952 Homes for Sale
No guarantee, warranty or representation of any kind is made regarding the completeness or accuracy of any information, descriptions or measurements (including square footage measurements and property condition), such should be independently verified through appropriate means, including, but not limited to, in person inspection and public records, and Compass International Holdings, its subsidiaries, affiliates and independently owned and operated franchisees, and their affiliated agents and associated third parties expressly disclaim any liability in connection therewith. Photos may be virtually staged or digitally enhanced and may not reflect actual property conditions. Offers of compensation are subject to change at the seller's discretion. No financial or legal advice provided. Equal Housing Opportunity.
Listing Courtesy of TRUDEALS REALTY CORP
Based on information from one of the following Multiple Listing Services: Beaches Multiple Listing Service, Inc., Martin County REALTORS® of the Treasure Coast, Inc., Miami Association of REALTORS®. Information being provided is for the visitor’s personal, noncommercial use and may not be used for any purpose other than to identify prospective properties visitor may be interested in purchasing. The data contained herein is copyrighted by Beaches Multiple Listing Service, Inc., Martin County REALTORS® of the Treasure Coast, Inc., Miami Association of REALTORS® is protected by all applicable copyright laws. Any dissemination of this information is in violation of copyright laws and is strictly prohibited. Property information referenced on this web site comes from the Internet Data Exchange (IDX) program of the MLS. This web site may reference real estate listing(s) held by a brokerage firm other than the broker and/or agent who owns this web site. For the avoidance of doubt, the accuracy of all information, regardless of source, is deemed reliable but not guaranteed and should be personally verified through personal inspection by and/or with the appropriate professionals.
