4558 Gates Road


























Description
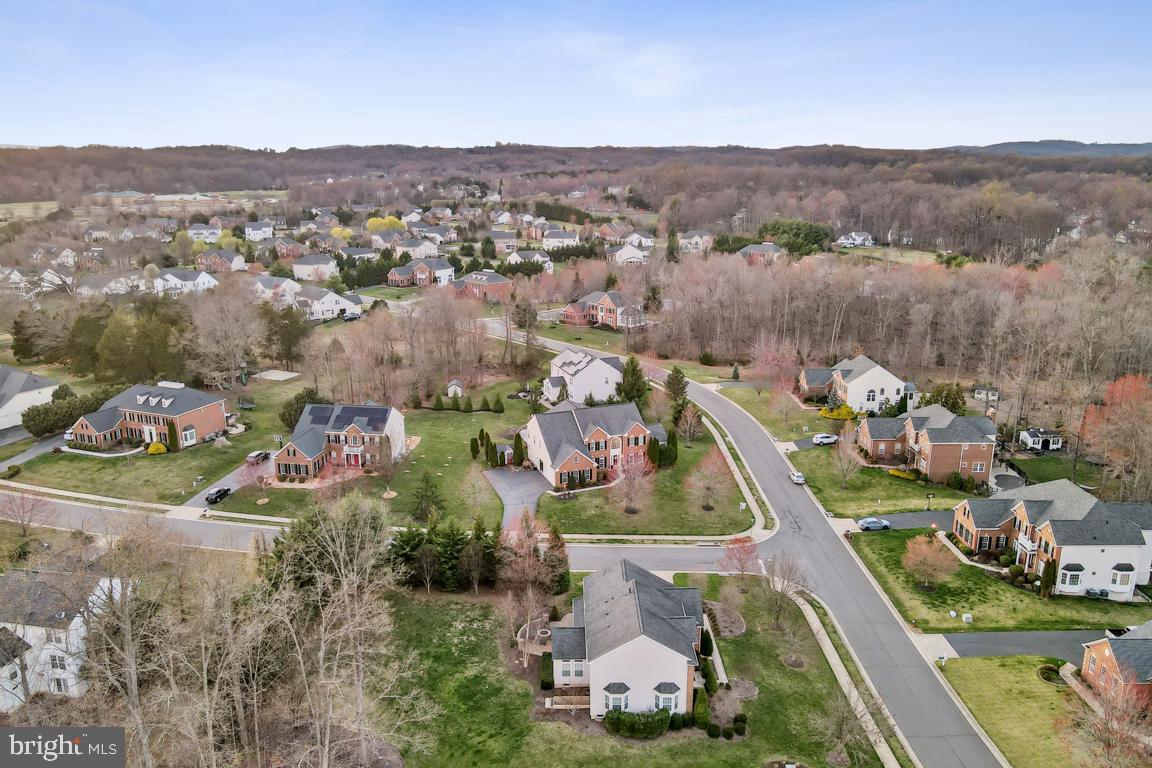
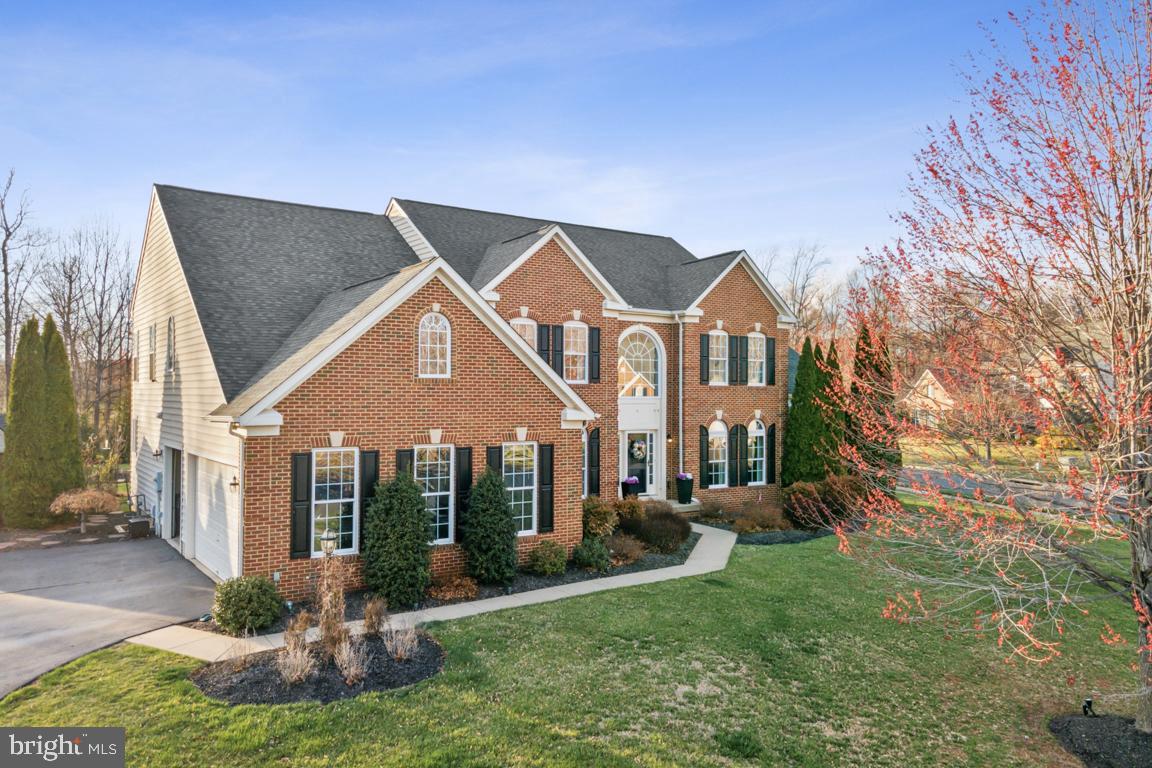
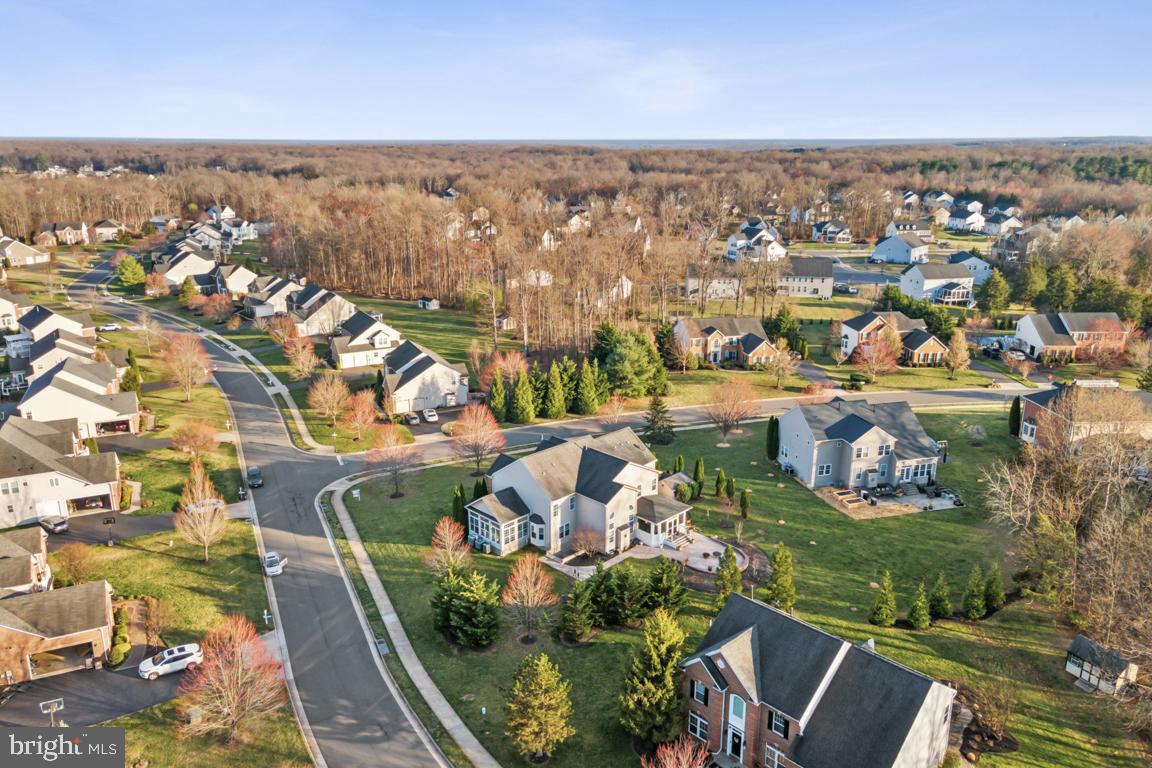
This immaculate and meticulously maintained corner-lot estate is a rare find, set on over half an acre in the highly sought-after Brookside community. Nestled against a backdrop of lush trees, this home offers a private oasis with unparalleled elegance and comfort. Step inside to be greeted by gleaming hardwood floors that flow throughout the main level and a dramatic two-story foyer. The formal living and dining rooms...Fully Available. Exquisite Executive Home on a Premium Corner Lot in Brookside
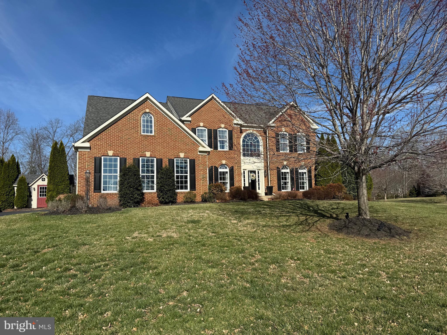
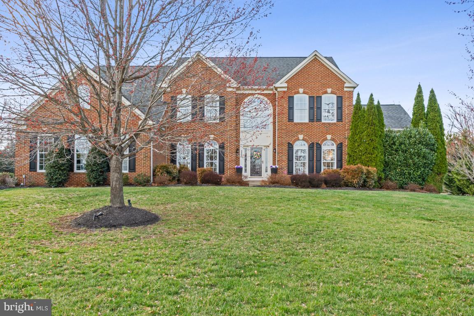
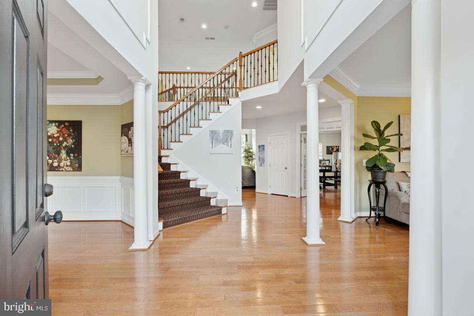
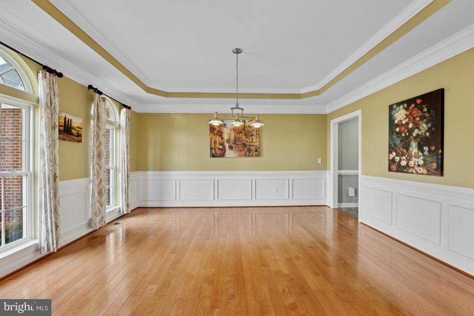
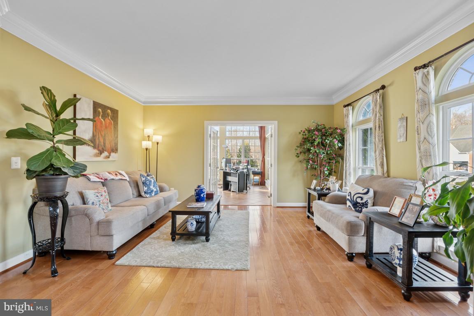
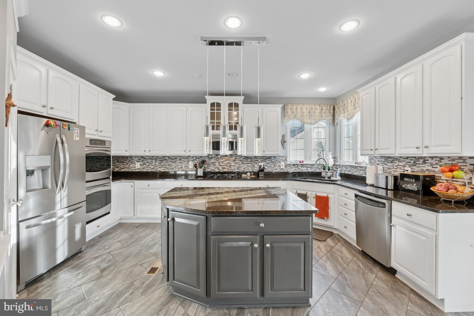
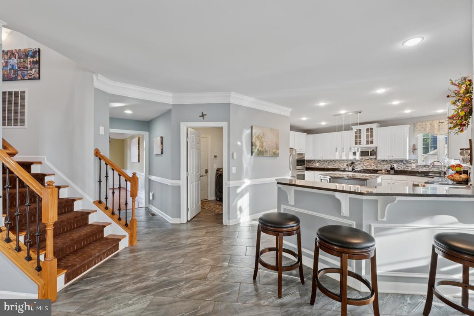
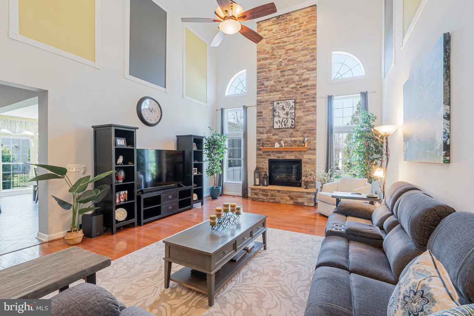
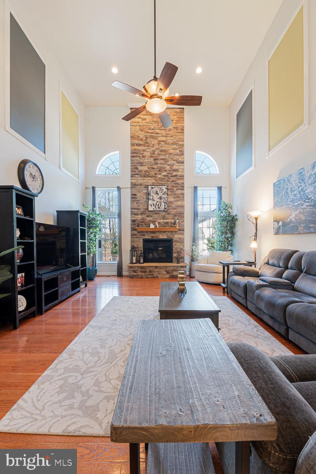
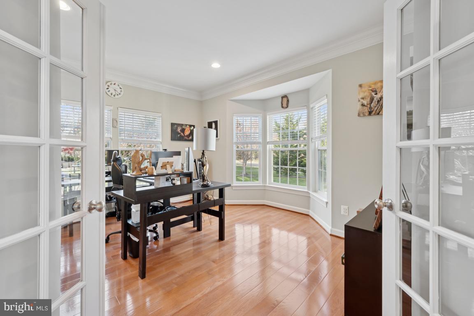
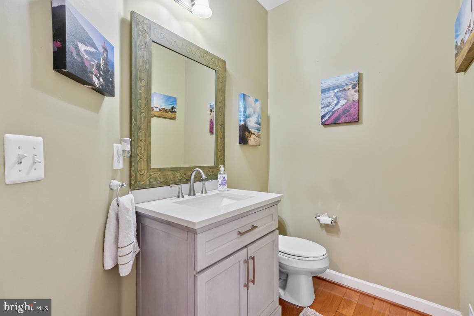
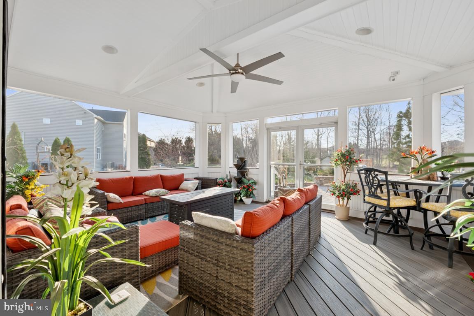
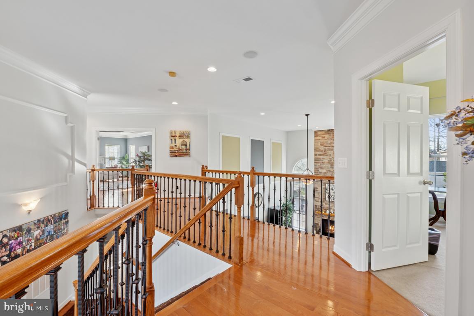
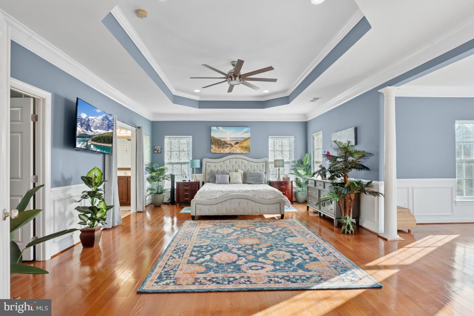
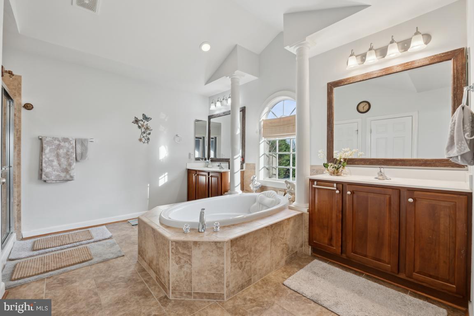
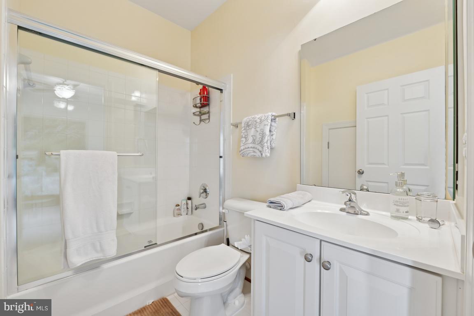
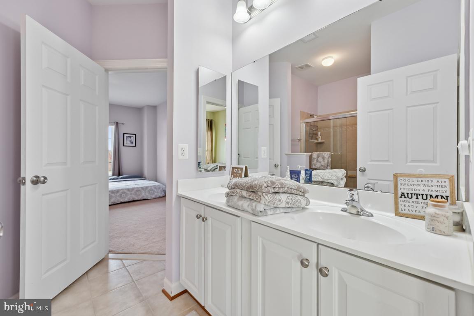
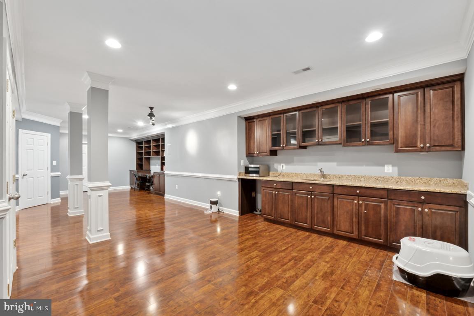
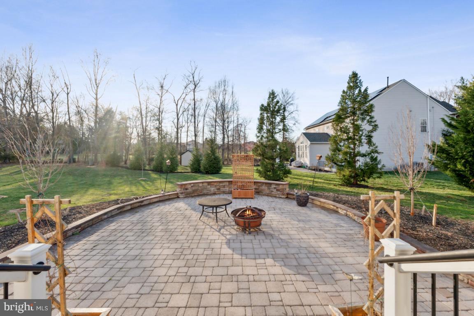
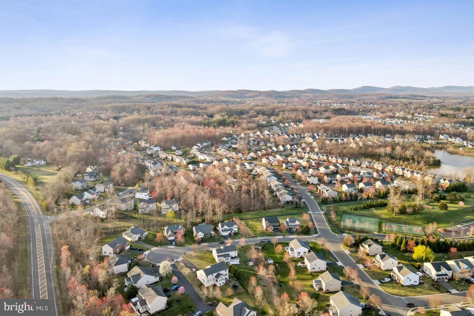
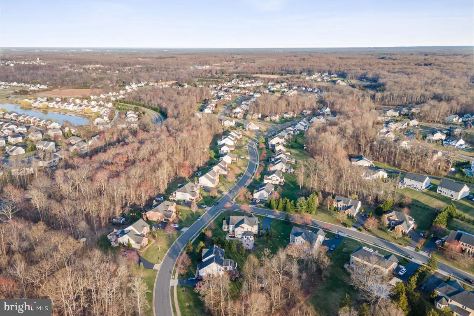
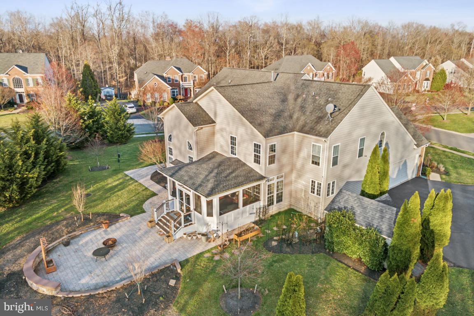
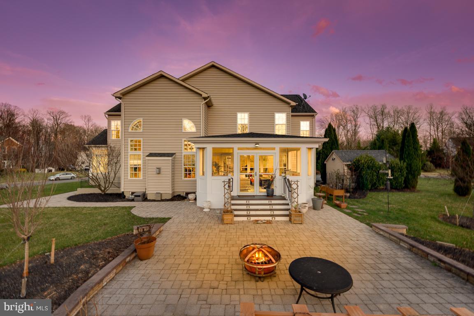
This immaculate and meticulously maintained corner-lot estate is a rare find, set on over half an acre in the highly sought-after Brookside community. Nestled against a backdrop of lush trees, this home offers a private oasis with unparalleled elegance and comfort. Step inside to be greeted by gleaming hardwood floors that flow throughout the main level and a dramatic two-story foyer. The formal living and dining rooms are adorned with upgraded crown molding and bathed in natural light, while the main-level office features French doors and a charming bay window overlooking the serene backyard. A stunning sunroom with walls of windows extends off the living room, providing a tranquil retreat. The family room boasts a soaring two-story ceiling and a floor-to-ceiling stone fireplace, creating an inviting space for relaxation. The rear staircase leads to the gourmet kitchen, complete with upgraded granite countertops, high-end stainless steel appliances, and a butler’s pantry. Adjacent to the kitchen, the morning room offers an open, sunlit space perfect for hosting gatherings. The three-season screened-in porch overlooks the beautifully landscaped backyard, adding even more space to enjoy the natural surroundings. Upstairs, the luxurious primary suite features hardwood floors, a private sitting area, a spa-like bath with a jetted tub and separate shower, and an expansive walk-in closet. Three additional spacious bedrooms each offer direct access to bathrooms, ensuring comfort and convenience. The fully finished lower level is a true entertainer’s dream, featuring a large recreation area with a fireplace, a hardwood-floored game room with a built-in bar, and an office nook with custom bookcases. A den, perfect for use as a fifth bedroom, includes an en-suite full bath. Additionally, a flex space can be used as a home gym or media room. Located on the DC side of Warrenton, this home offers easy access to commuter routes. The Brookside community provides a wealth of amenities, including 1,000 acres of nature-filled space, four spring-fed lakes, catch-and-release fishing, miles of walking and biking trails, an outdoor pool, tennis courts, and a recreation facility. Don't miss the opportunity to own this extraordinary home in one of the area's most desirable communities!
- Listed by: Brandy L Winland 703.328.5518 nikkiwinland@gmail.com • LPT Realty, LLC
- Listed by: Donald Winland 703.328.5956 don@winlandre.com • LPT Realty, LLC
Recent comparable sales
Median sold price
$998,000
Avg days on market
16
Sale-to-list ratio
97.5%
Warrenton, VA
9 comparable properties found

$1,010,000
Sold 12/09/24
- 4
- Bedrooms
- 5
- Bathrooms
- 6,387
- Square Feet
- 0.93
- Acres

$1,270,000
Sold 03/23/26
- 4
- Bedrooms
- 5
- Bathrooms
- 6,263
- Square Feet
- 0.32
- Acres

$1,075,000
Sold 02/12/26
- 4
- Bedrooms
- 5
- Bathrooms
- 5,669
- Square Feet
- 0.58
- Acres

$998,000
Sold 07/15/26
- 4
- Bedrooms
- 5
- Bathrooms
- 5,001
- Square Feet
- 0.60
- Acres

$985,000
Sold 09/17/26
- 4
- Bedrooms
- 5
- Bathrooms
- 4,648
- Square Feet
- 0.46
- Acres

$975,000
Sold 04/30/26
- 4
- Bedrooms
- 5
- Bathrooms
- 5,040
- Square Feet
- 0.24
- Acres

$915,000
Sold 06/05/26
- 4
- Bedrooms
- 5
- Bathrooms
- 4,733
- Square Feet
- 0.71
- Acres

$1,150,000
Sold 07/23/26
- 5
- Bedrooms
- 5
- Bathrooms
- 6,128
- Square Feet
- 0.92
- Acres

$900,000
Sold 03/13/25
- 5
- Bedrooms
- 5
- Bathrooms
- 6,720
- Square Feet
- 1.08
- Acres
Location
Sold By Samson Properties
Payment Calculator
$6,760 per month
30 year fixed, 6.71% Interest
$5,943
$685
$132
Know your buying power with a preapproval and custom rate in minutes
 1
1Property Information for 4558 Gates Road
- Taxes: $8,225 / year
- MLS Type: Residential / Fee Simple
- County: Fauquier County
- Tax ID Number: 7905-92-6013
- Ownership: Fee Simple
- Condo Coop Association: No
- HOA: Yes
- Structure Type: Detached
- Style: Colonial
- Levels/Stories: 3
- Waterfront: No
- Views: Trees/Woods
- Garage: Yes
- Expected On Market Date: 03-28-2025
- Subdivision: BROOKSIDE
- Subdivision: BROOKSIDE (FAUQUIER VA)
- Legal Subdivision: BROOKSIDE SD PHASE 6
- Total Parking Spaces: 3
- Central Air: Yes
- Basement: Yes
- Above Grade Finished SQFT: 4,648.00
- Above Grade Fin SQFT Source: Assessor
- Below Grade Finished SQFT: 2,540.00
- Below Grade Fin SQFT Source: Assessor
- Below Grade Unfinished SQFT: .00
- Below Grade Unfin SQFT Source: Assessor
- Total Below Grade SQFT: 2,540.00
- Total Below Grade SQFT Source: Assessor
- New Construction: No
- Stories: 3
- Year Built: 2008
- Lot Size: 0.59 AC / 25,496 SF
- In City Limits: No
- School District Name: FAUQUIER COUNTY PUBLIC SCHOOLS
- School District County ID: 121140614887
- SchoolDistrictSource: 3rd Party
- Elementary School: GREENVILLE (FAUQUIER VA)
- ElementarySchoolSource: 3rd Party
- Middle Or Junior School: AUBURN (FAUQUIER VA)
- MiddleSchoolSource: 3rd Party
- High School: KETTLE RUN (FAUQUIER VA)
- HighSchoolSource: 3rd Party
- County: FAUQUIER
- Water View: No
- Water Access: No
- Water Oriented: No
- Navigable Water: No
- Tidal Water: No
- Riparian Rights Y/N: No
- HOA Condo Coop Fee Includes: Health Club, Common Area Maintenance, Management, Pier/Dock Maintenance, Pool(s), Recreation Facility, Reserve Funds, Road Maintenance, Snow Removal, Trash
- HOA Condo Coop Amenities: Basketball Courts, Boat Dock/Slip, Club House, Common Grounds, Community Center, Exercise Room, Fitness Center, Jog/Walk Path, Lake, Meeting Room, Party Room, Picnic Area, Pier/Dock, Pool - Outdoor, Recreational Center, Swimming Pool, Tennis Courts, Tot Lots/Playground, Water/Lake Privileges
- Senior Community: No
- Type of Condo: Home Owner Association
- Tax Year: 2022
- Tax Assessed Value: $910,900
- Year Assessed: 2022
- City Town Tax: $0
- Clean Green Assessed: No
- Zoning: R1
- Tax Lot: 43
- School Tax: $0
- Automatically Update Tax Values Y/N: Yes
- # Bedrooms Count Main Level: 0
- # Bathrooms Count Main Level: 1
- # Bathrooms Full Main Level: 0
- # Bathrooms Half Main Level: 1
- # Bedrooms Count All Upper Levels: 4
- # Bathrooms Count All Upper Levels: 3
- # Bathrooms Full All Upper Levels: 3
- # Bedrooms Count Upper Level: 4
- # Bathrooms Count Upper Level: 3
- # Bathrooms Full Upper Level: 3
- # Bedrooms All Lower Levels: 0
- # Bathrooms All Lower Levels: 1
- # Bathrooms Full All Lower Levels: 1
- # Bathrooms Half All Lower Levels: 0
- # Bedrooms Lower Level: 0
- # Bathrooms Lower Level: 1
- # Bathrooms Full Lower Level: 1
- # Bathrooms Half Lower Level: 0
- Room List: Living Room, Dining Room, Primary Bedroom, Sitting Room, Bedroom 2, Bedroom 3, Bedroom 4, Kitchen, Game Room, Family Room, Den, Breakfast Room, Sun/Florida Room, Office, Recreation Room, Media Room, Screened Porch
- Stories: Lower 1, Main, Upper 1
- Room Type: Primary Bedroom
- Room Length: 24.0
- Room Width: 16.0
- Room Level: Second
- Room Exists: Yes
- Room Dimensions: 13.0 x 10.0
- Room Features: Flooring - Carpet, Crown Molding, Primary Bedroom - Sitting Area
- Room Description: Sitting Room
- Room Type: Bedroom 2
- Room Length: 15.0
- Room Width: 16.0
- Room Level: Upper 1
- Room Exists: Yes
- Room Dimensions: 15.0 x 14.0
- Room Features: Flooring - Carpet
- Room Description: Office
- Room Type: Bedroom 3
- Room Length: 14.0
- Room Width: 14.0
- Room Level: Upper 1
- Room Exists: Yes
- Room Dimensions: 19.0 x 9.0
- Room Features: Flooring - Carpet
- Room Description: Breakfast Room
- Room Type: Dining Room
- Room Length: 14.0
- Room Width: 16.0
- Room Level: Second
- Room Exists: Yes
- Room Dimensions: 15.0 x 16.0
- Room Features: Flooring - HardWood, Chair Rail, Crown Molding
- Room Description: Bedroom 2
- Room Type: Living Room
- Room Length: 14.0
- Room Width: 16.0
- Room Level: Main
- Room Exists: Yes
- Room Dimensions: 21.0 x 17.0
- Room Features: Flooring - HardWood, Flooring - Carpet
- Room Description: Kitchen
- Room Type: Bedroom 4
- Room Length: 13.0
- Room Width: 11.0
- Room Level: Upper 1
- Room Exists: Yes
- Room Dimensions: 40.0 x 13.0
- Room Features: Flooring - Carpet
- Room Description: Game Room
- Room Type: Sitting Room
- Room Length: 13.0
- Room Width: 10.0
- Room Level: Upper 1
- Room Exists: Yes
- Room Dimensions: 16.0 x 28.0
- Room Features: Flooring - Carpet
- Room Description: Family Room
- Room Type: Kitchen
- Room Length: 21.0
- Room Width: 17.0
- Room Level: Main
- Room Exists: Yes
- Room Dimensions: 34.0 x 28.0
- Room Features: Flooring - Tile/Brick, Countertop(s) - Granite
- Room Description: Recreation Room
- Room Type: Breakfast Room
- Room Length: 19.0
- Room Width: 9.0
- Room Level: Second
- Room Exists: Yes
- Room Dimensions: 14.0 x 14.0
- Room Features: Flooring - Tile/Brick
- Room Description: Bedroom 3
- Room Type: Screened Porch
- Room Length: 19.0
- Room Width: 15.0
- Room Level: Main
- Room Exists: Yes
- Room Dimensions: 14.0 x 19.0
- Room Description: Sun/Florida Room
- Room Type: Sun/Florida Room
- Room Length: 14.0
- Room Width: 19.0
- Room Level: Main
- Room Exists: Yes
- Room Dimensions: 19.0 x 15.0
- Room Features: Flooring - Tile/Brick
- Room Description: Screened Porch
- Room Type: Family Room
- Room Length: 16.0
- Room Width: 28.0
- Room Level: Main
- Room Exists: Yes
- Room Dimensions: 13.0 x 14.0
- Room Features: Flooring - HardWood
- Room Description: Den
- Room Type: Office
- Room Length: 15.0
- Room Width: 14.0
- Room Level: Main
- Room Exists: Yes
- Room Type: Den
- Room Length: 13.0
- Room Width: 14.0
- Room Level: Lower 1
- Room Exists: Yes
- Room Features: Flooring - Carpet
- Room Type: Game Room
- Room Length: 40.0
- Room Width: 13.0
- Room Level: Lower 1
- Room Exists: Yes
- Room Features: Flooring - HardWood
- Room Type: Recreation Room
- Room Length: 34.0
- Room Width: 28.0
- Room Level: Lower 1
- Room Exists: Yes
- Room Features: Flooring - Carpet
- Room Type: Media Room
- Room Length: 22.0
- Room Width: 16.0
- Room Level: Lower 1
- Room Exists: Yes
- Room Features: Flooring - Carpet
- Builder Name: Ryan Homes
- Total Finished SQFT: 7,188.00
- Total Finished SQFT Source: Assessor
- Tax Total Finished SQFT: 7,188.00
- Total SQFT: 7,188.00
- Total SQFT Source: Assessor
- Construction Materials: Advanced Framing, Brick Front, Vinyl Siding
- Wall and Ceiling Types: 2 Story Ceilings, 9'+ Ceilings, Cathedral Ceilings, High, Tray Ceilings
- Flooring Type: Carpet, Ceramic Tile, Hardwood
- Basement Type: Fully Finished, Heated, Improved, Interior Access, Outside Entrance, Rear Entrance, Sump Pump, Windows
- Foundation Details: Concrete Perimeter
- Room and Floor: Bathrooms Half-Main Level-1, Bedrooms-Upper Level 1-1, Bedrooms-Upper Level 1-2, Bedrooms-Upper Level 1-3, Bedrooms-Upper Level 1-4, Bathrooms Full-Upper Level 1-1, Bathrooms Full-Upper Level 1-2, Bathrooms Full-Upper Level 1-3, Bathrooms Full-Lower Level 1-1
- # Bathrooms Full: 4
- # Bathrooms Half: 1
- Other Structure: Run-in Shed
- Lot Size Source: Assessor
- Lot Features: Landscaping, Front Yard, Rear Yard
- Road Surface Type: Paved
- Road Responsibility: Road Maintenance Agreement
- Location Type: Corner Lot/Unit
- Parcel ID: 21447154
- Additional Parcels: No
- Type Of Parking: Attached Garage, On Street
- Num of Attached Garage Spaces: 3
- Total Garage Spaces: 3
- Garage Features: Garage - Side Entry, Inside Access, Additional Storage Area
- Interior Features: Attic, Breakfast Area, Carpet, Ceiling Fan(s), Chair Railings, Crown Moldings, Double/Dual Staircase, Family Room Off Kitchen, Floor Plan - Traditional, Kitchen - Gourmet, Kitchen - Island, Kitchen - Table Space, Laundry Chute, Primary Bath(s), Recessed Lighting, Upgraded Countertops, Wainscotting, Walk-in Closet(s), Window Treatments, Wood Floors
- Appliances: Built-In Microwave, Cooktop, Dishwasher, Disposal, Dryer, Dryer - Electric, Dryer - Front Loading, Exhaust Fan, Icemaker, Microwave, Oven - Double, Oven - Self Cleaning, Oven - Wall, Oven/Range - Electric, Range Hood, Refrigerator, Six Burner Stove, Stainless Steel Appliances, Washer, Washer - Front Loading, Water Heater
- Accessibility Features: None
- Security Features: Electric Alarm, Smoke Detector
- Window Features: Atrium, Casement, Double Pane, Energy Efficient, Low-E, Palladian, Screens, Vinyl Clad
- Laundry Type: Main Floor
- Exterior Features: Extensive Hardscape, Exterior Lighting, Flood Lights, Lawn Sprinkler
- Outdoor Living Structures: Enclosed, Patio(s), Porch(es), Roof, Screened
- Pool: Yes - Community
- Utilities: Phone Available, Sewer Available, Water Available, Natural Gas Available, Electric Available, Cable TV
- Heating: Yes
- Cooling Type: Ceiling Fan(s), Central A/C
- Cooling Fuel: Electric
- Heating Type: Central, Forced Air, Heat Pump(s)
- Heating Fuel: Electric, Natural Gas
- Hot Water: 60+ Gallon Tank, Natural Gas
- Water Source: Public
- Sewer Septic: Public Sewer
- List Agent AOR: Prince William Association of REALTORS
Property History for 4558 Gates Road
| Date | Event & Source | Price | Appreciation |
|---|---|---|---|
| May 8, 2025 | Closed Williamsburg Multiple Listing Service #BMTVAFQ2015868 | $1,150,000 | — |
| May 8, 2025 | Closed BRIGHT #VAFQ2015868 | $1,150,000 | — |
| May 5, 2025 | Closed (Public Record) Public Record #1558274076 | $1,150,000 | +8.6% / yr |
| Apr 21, 2025 | Pending BRIGHT #VAFQ2015868 | — | |
| Apr 21, 2025 | Active Under Contract BRIGHT #VAFQ2015868 | — | |
| Mar 28, 2025 | Listed (Active) BRIGHT #VAFQ2015868 | $1,150,000 | — |
| Mar 20, 2025 | Listed (Active) Williamsburg Multiple Listing Service #BMTVAFQ2015868 | $1,150,000 | — |
| Jul 17, 2020 | Closed BRIGHT #VAFQ165944 | $775,000 | — |
| Jul 14, 2020 | Closed (Public Record) Public Record #673045677 | $775,000 | +1.1% / yr |
| Jun 18, 2020 | Pending BRIGHT #VAFQ165944 | — | |
| Jun 18, 2020 | Listed (Active) BRIGHT #VAFQ165944 | $774,900 | — |
| May 13, 2009 | Closed BRIGHT #1005312598 | $681,184 | — |
| May 13, 2009 | Listed (Active) BRIGHT #1005312598 | $681,184 | — |
| May 29, 2008 | Closed BRIGHT #1006022182 | $681,184 | — |
| May 29, 2008 | Pending BRIGHT #1006022182 | — | |
| May 29, 2008 | Listed (Active) BRIGHT #1006022182 | $681,184 | — |
| May 2, 2008 | Closed (Public Record) Public Record #239037130 | $681,184 | — |
| Date | Event & Source | Price |
|---|---|---|
| 05/08/2025 | Closed Williamsburg Multiple Listing Service #BMTVAFQ2015868 | $1,150,000 |
| 05/08/2025 | Closed BRIGHT #VAFQ2015868 | $1,150,000 |
| 05/05/2025 | Closed (Public Record) Public Record #1558274076 | $1,150,000 +8.6% / yr |
| 04/21/2025 | Pending BRIGHT #VAFQ2015868 | — |
| 04/21/2025 | Active Under Contract BRIGHT #VAFQ2015868 | — |
| 03/28/2025 | Listed (Active) BRIGHT #VAFQ2015868 | $1,150,000 |
| 03/20/2025 | Listed (Active) Williamsburg Multiple Listing Service #BMTVAFQ2015868 | $1,150,000 |
| 07/17/2020 | Closed BRIGHT #VAFQ165944 | $775,000 |
| 07/14/2020 | Closed (Public Record) Public Record #673045677 | $775,000 +1.1% / yr |
| 06/18/2020 | Pending BRIGHT #VAFQ165944 | — |
| 06/18/2020 | Listed (Active) BRIGHT #VAFQ165944 | $774,900 |
| 05/13/2009 | Closed BRIGHT #1005312598 | $681,184 |
| 05/13/2009 | Listed (Active) BRIGHT #1005312598 | $681,184 |
| 05/29/2008 | Closed BRIGHT #1006022182 | $681,184 |
| 05/29/2008 | Pending BRIGHT #1006022182 | — |
| 05/29/2008 | Listed (Active) BRIGHT #1006022182 | $681,184 |
| 05/02/2008 | Closed (Public Record) Public Record #239037130 | $681,184 |
For completeness, we often displays two records for one sale: the MLS record and the public record.
Public Records for 4558 Gates Road
Schools near 4558 Gates Road
Rating | School | Type | Grades | Distance |
|---|---|---|---|---|
| Public - | PK to 5 | |||
| Public - | 6 to 8 | |||
| Public - | 9 to 12 | |||
| Private - | K to 12 |
Rating | School | Distance |
|---|---|---|
Greenville Elementary School PublicPK to 5 | ||
Auburn Middle School Public6 to 8 | ||
Kettle Run High School Public9 to 12 | ||
Covenant Christian Academy of Warrenton Virginia PrivateK to 12 |
School ratings and boundaries are provided by GreatSchools.org and Pitney Bowes. This information should only be used as a reference. Proximity or boundaries shown here are not a guarantee of enrollment. Please reach out to schools directly to verify all information and enrollment eligibility.
Similar Homes
New listings in 20187


Nearby home values
| Address | Sold price | Beds | Baths | Sqft | Lot (Sqft) |
|---|---|---|---|---|---|
This home: 4558 Gates Road, Warrenton, VA 20187 | $1,150,000 | 4 | 5 | 7,188 | 25,496 |
$840,000 | 5 | 5 | 4,912 | 25,587 | |
$975,000 | 5 | 5 | 5,182 | 29,229 | |
$596,875 | 4 | 5 | 3,316 | 25,160 | |
$925,000 | 5 | 5 | 5,575 | 25,064 | |
$689,000 | 6 | 5 | 6,145 | 40,851 | |
$587,487 | 4 | 4 | 3,248 | 25,213 | |
$825,000 | 5 | 4 | 4,301 | 28,771 | |
$699,500 | 4 | 4 | 3,930 | 40,219 | |
$659,900 | 4 | 4 | 3,668 | 25,539 | |
$751,000 | 4 | 5 | 5,082 | 25,239 | |
$525,763 | 4 | 3 | – | 25,000 | |
$584,999 | 4 | 4 | 4,742 | 25,814 | |
$895,000 | 4 | 3 | 4,105 | 26,328 | |
$850,000 | 4 | 4 | 4,400 | 25,417 | |
$481,610 | 4 | 4 | 2,447 | 25,478 |
Explore Nearby Homes
- New Baltimore Homes for Sale
- Opal Homes for Sale
- Vint Hill Homes for Sale
- Virginia Homes for Sale
- Lake Manassas Homes for Sale
- Leeds Square Homes for Sale
- Madison Crescent Homes for Sale
- South Market Homes for Sale
- Calverton Village Homes for Sale
- Linton Hall Homes for Sale
- Virginia Oaks Homes for Sale
- Somerset Crossing Homes for Sale
- Meadows at Morris Farm Homes for Sale
- Dominion Valley Country Club Homes for Sale
- Greenhill Crossing Homes for Sale
- Warrenton Homes for Sale
- Broad Run Homes for Sale
- Gainesville Homes for Sale
- The Plains Homes for Sale
- Bealeton Homes for Sale
- Catlett Homes for Sale
- Midland Homes for Sale
- Marshall Homes for Sale
- Haymarket Homes for Sale
- Nokesville Homes for Sale
- Jeffersonton Homes for Sale
- Bristow Homes for Sale
- Amissville Homes for Sale
- Rixeyville Homes for Sale
- Elkwood Homes for Sale
- 20198 Homes for Sale
- 22712 Homes for Sale
- 22728 Homes for Sale
- 20119 Homes for Sale
- 20137 Homes for Sale
- 20155 Homes for Sale
- 20181 Homes for Sale
- 20186 Homes for Sale
- 20169 Homes for Sale
- 20115 Homes for Sale
- 20136 Homes for Sale
- 22724 Homes for Sale
- 22734 Homes for Sale
- 20109 Homes for Sale
- 22718 Homes for Sale
No guarantee, warranty or representation of any kind is made regarding the completeness or accuracy of any information, descriptions or measurements (including square footage measurements and property condition), such should be independently verified through appropriate means, including, but not limited to, in person inspection and public records, and Compass International Holdings, its subsidiaries, affiliates and independently owned and operated franchisees, and their affiliated agents and associated third parties expressly disclaim any liability in connection therewith. Photos may be virtually staged or digitally enhanced and may not reflect actual property conditions. Offers of compensation are subject to change at the seller's discretion. No financial or legal advice provided. Equal Housing Opportunity.
Listing Courtesy of LPT Realty, LLC
© 2026 Bright MLS. All rights reserved. All information is deemed reliable, but accuracy is not guaranteed. Listing information is from various brokers who participate in IDX and not all listings may be visible on the site. The property information being provided is for the consumer’s personal, non-commercial use and may not be used for any purpose other than to identify prospective properties consumers may be interested in purchasing. Data last updated on 05/08/2025 09:05 PM