4565 Thomasville Road











Description
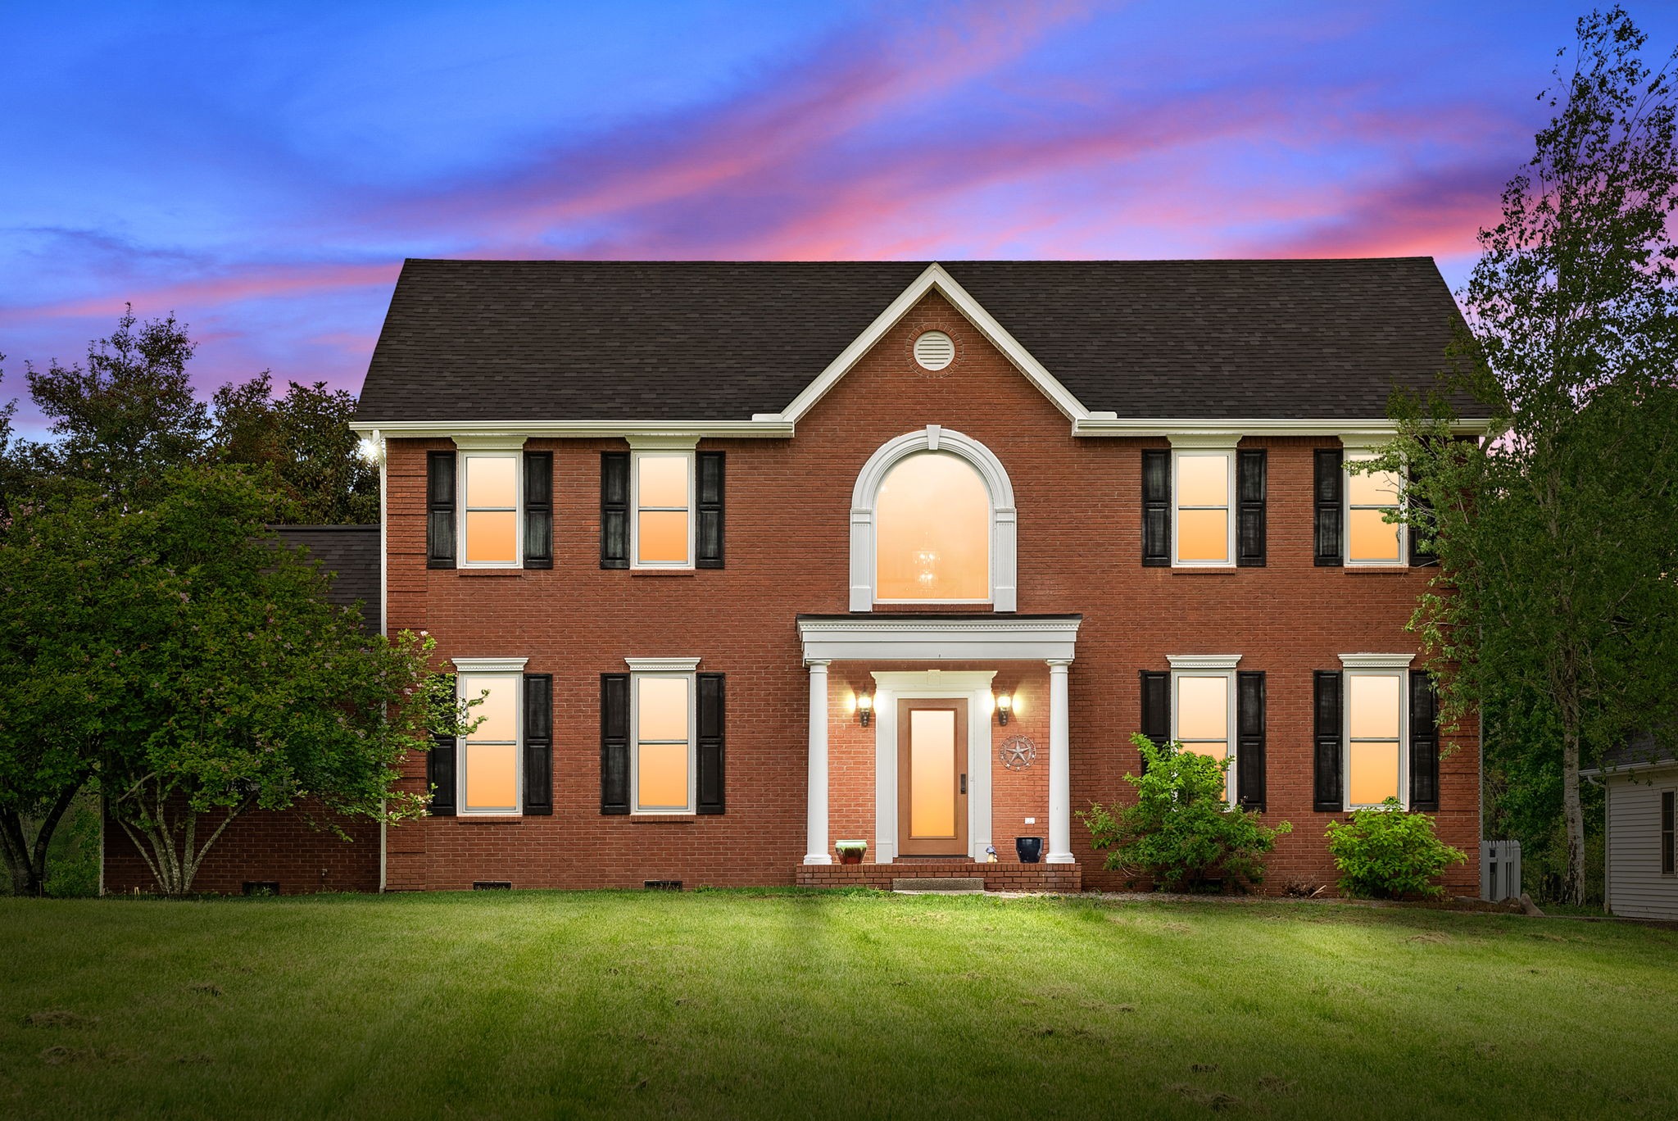
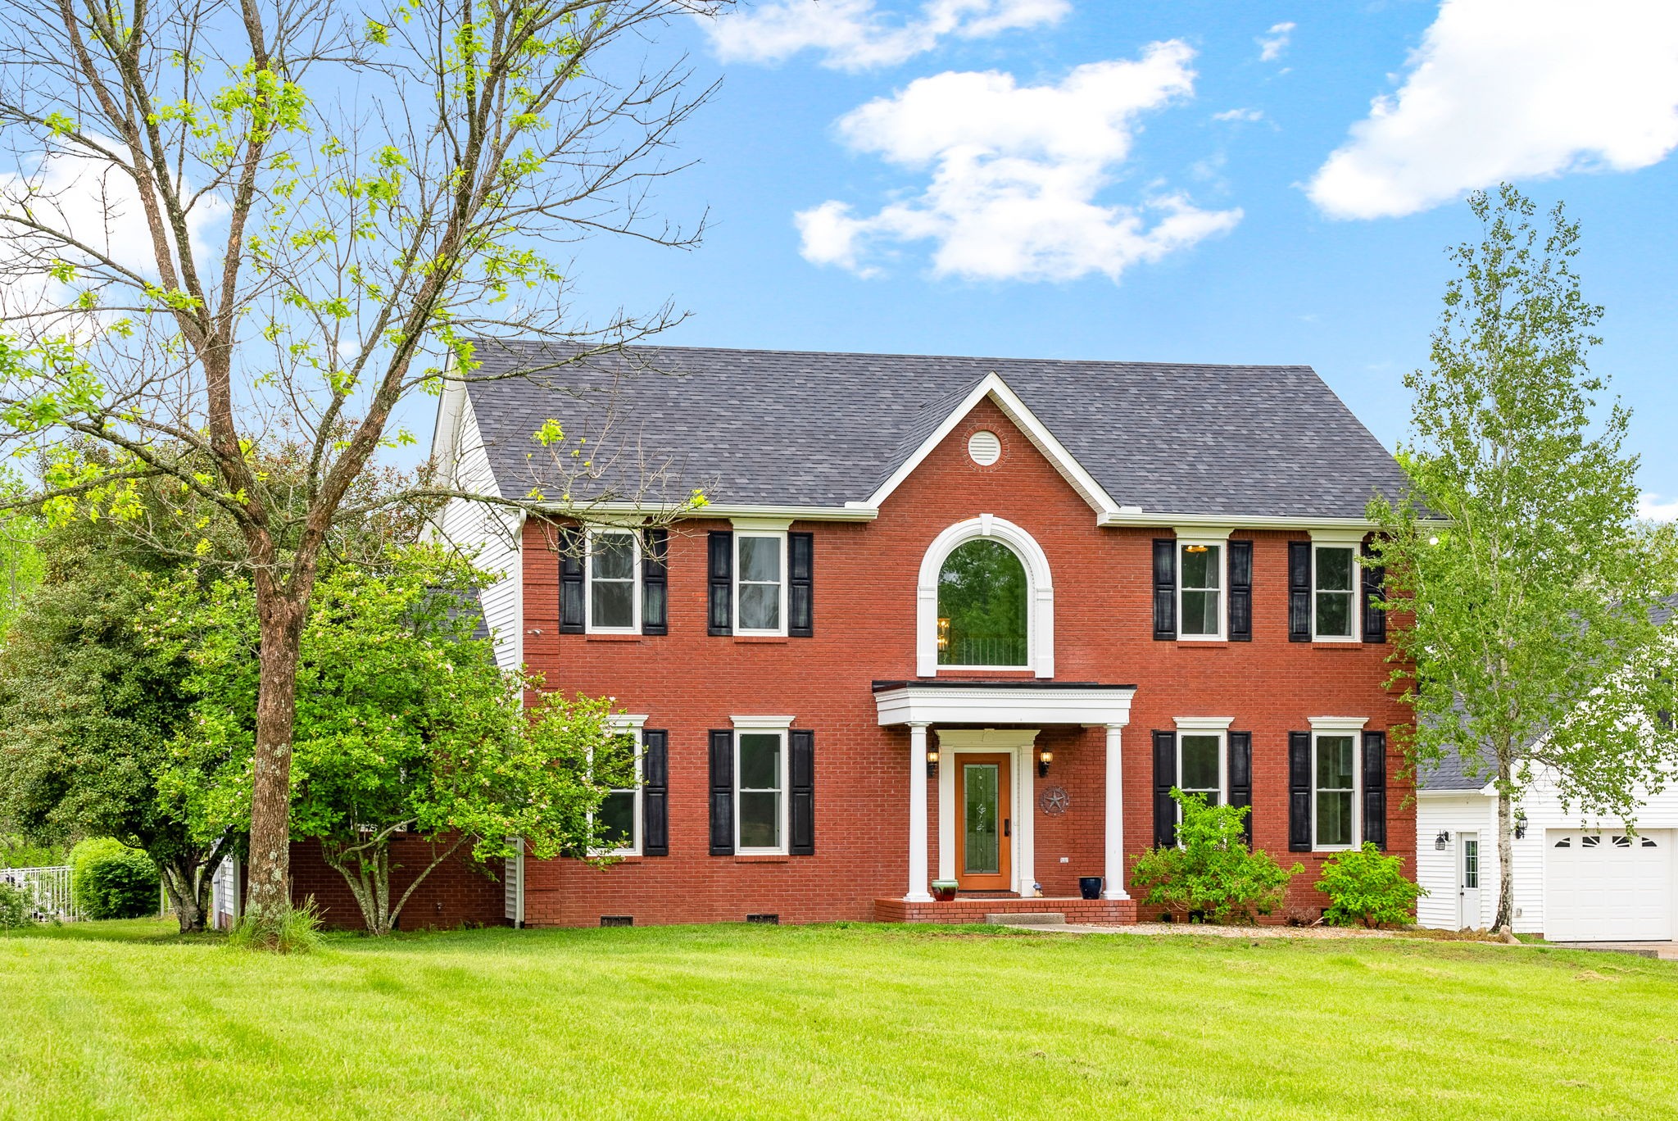
Welcome to this absolutely stunning estate nestled in the peaceful countryside of Chapmansboro, Tennessee. Situated on 5 beautifully maintained acres, this property is a dream come true for anyone seeking a luxurious lifestyle with room to roam, entertain, and even keep horses. The expansive grounds offer open pasture perfect for fencing and equestrian use, complemented by a well-equipped barn featuring stalls...Stately Southern Estate on 5 Lush Acres with Barn, Pool & Expansive Living – Chapmansboro, TN
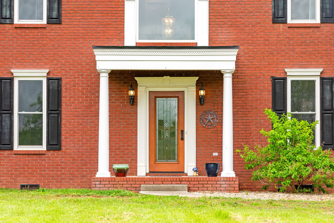
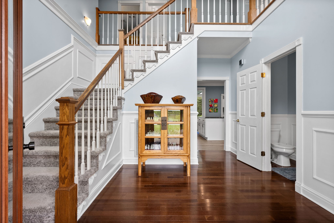
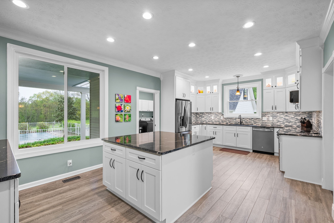
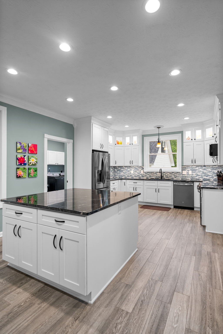
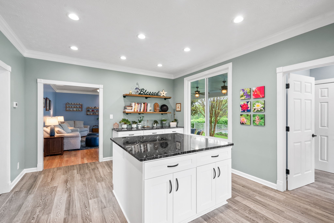
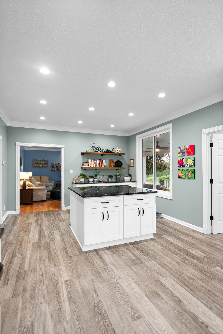
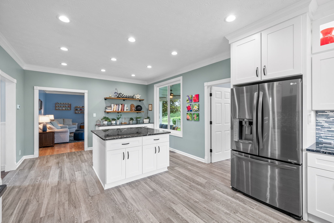
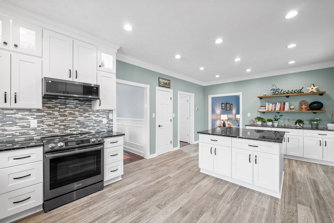
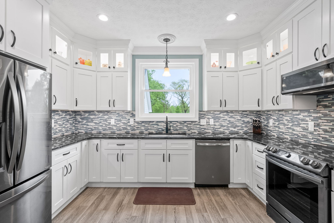
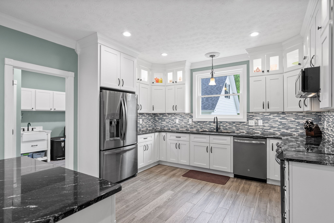
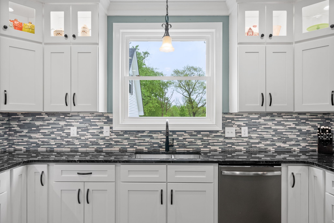
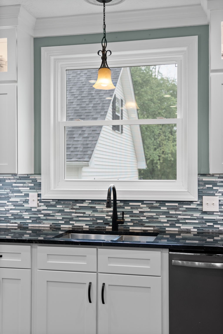
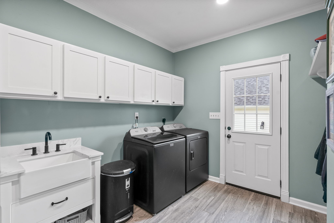
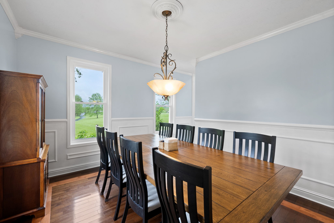
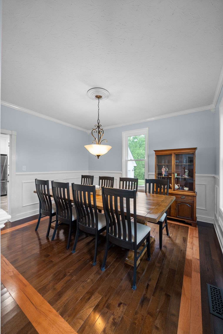
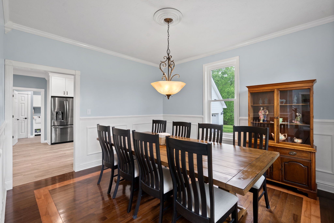
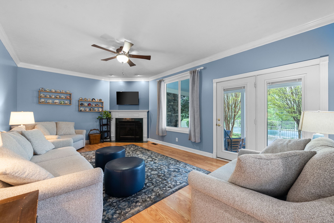
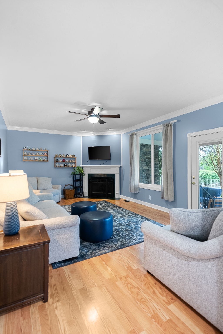
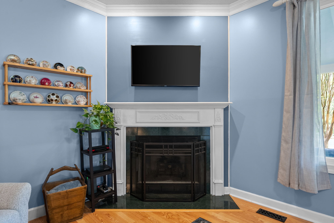
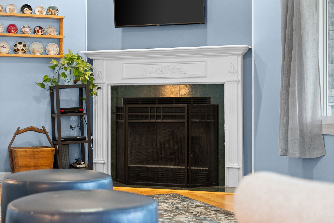
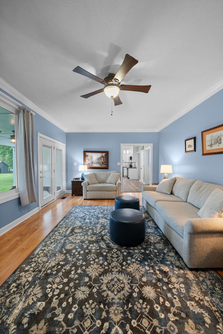
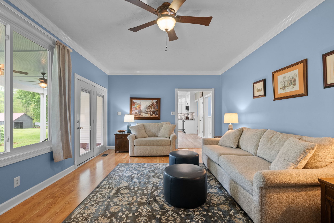
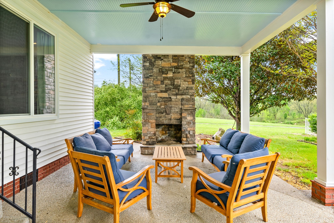
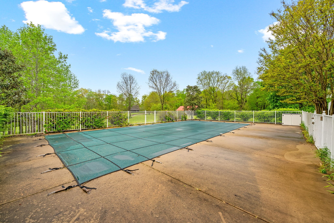
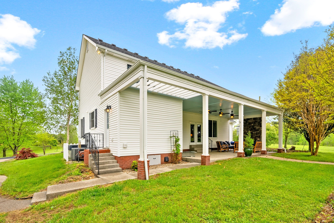
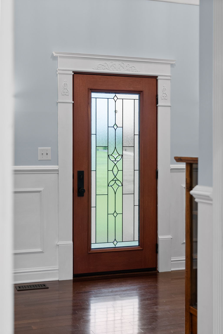
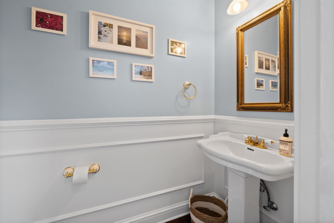
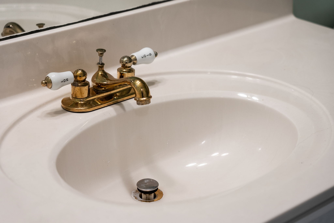
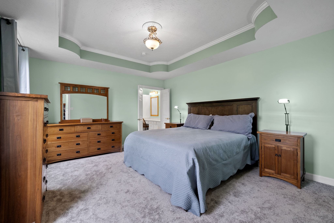
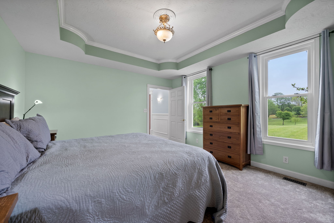
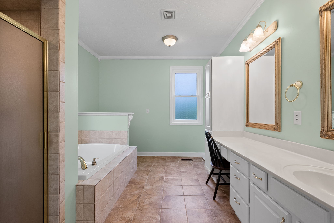
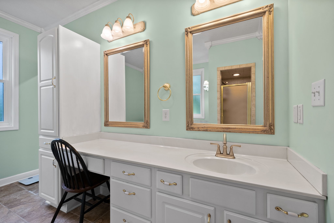
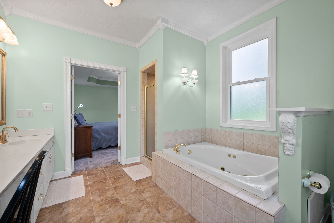
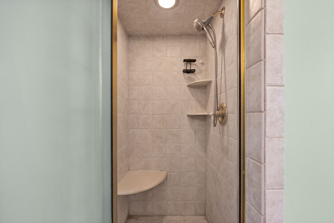
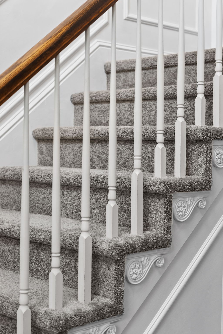
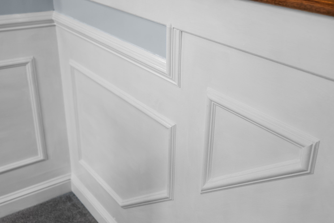
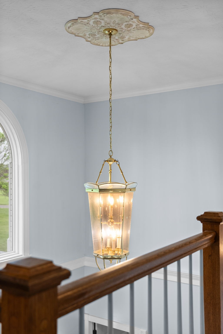
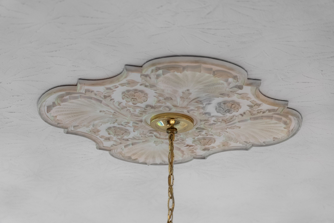
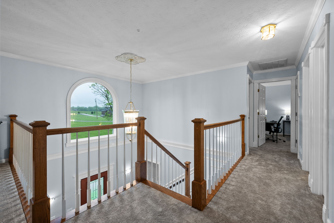
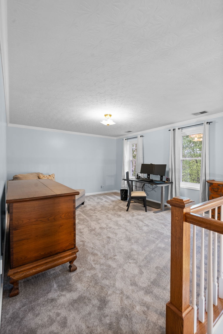
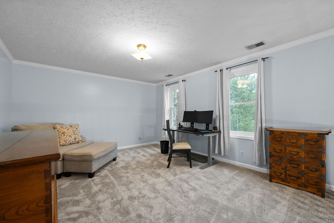
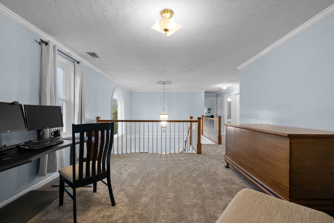
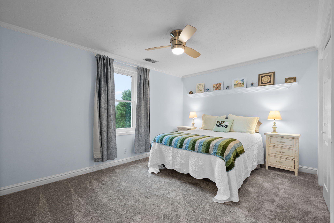
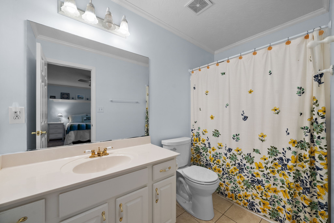
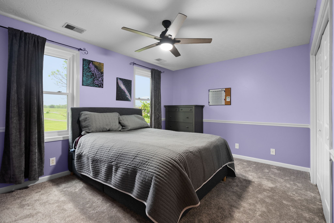
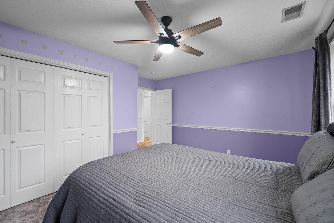
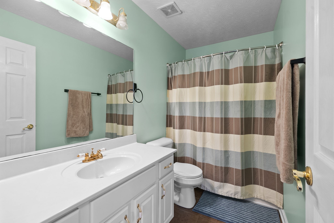
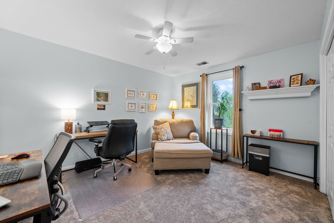
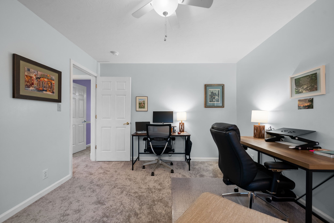
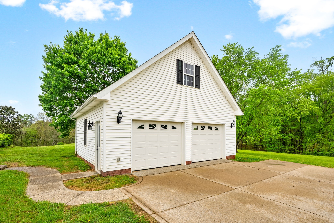
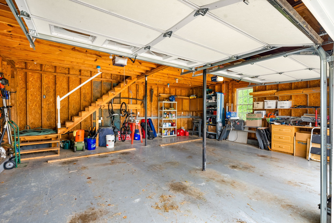
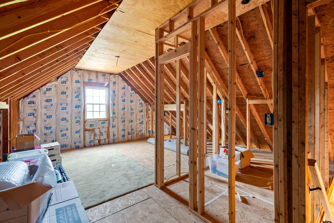
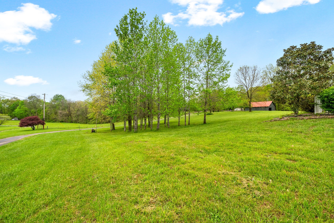
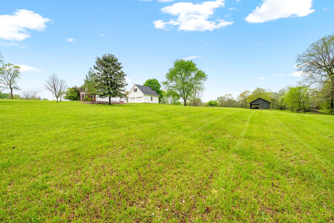
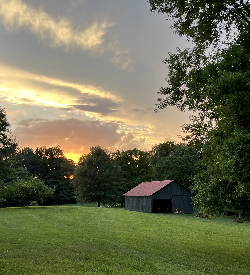
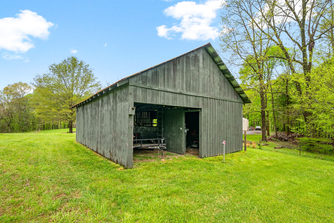
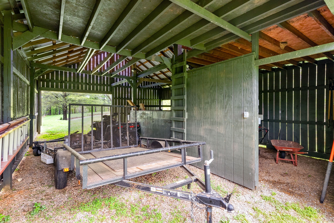
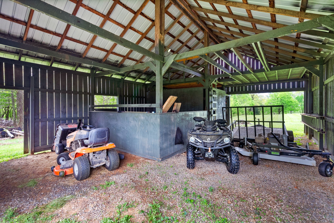
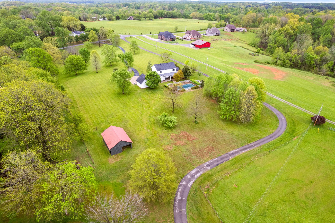
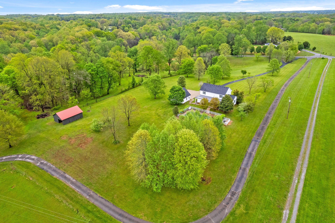
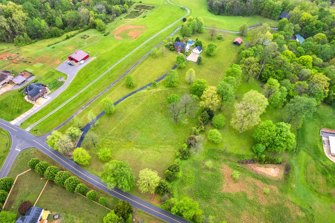
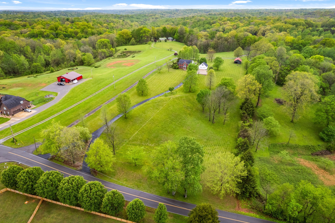
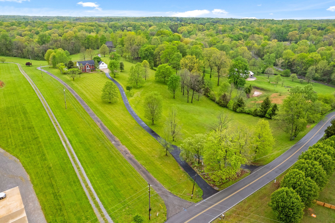
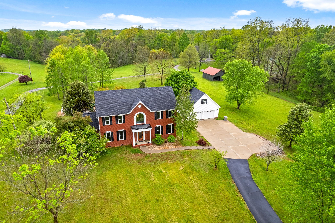
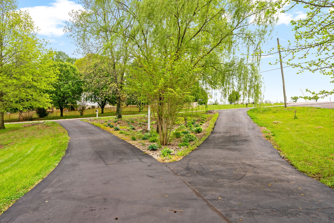
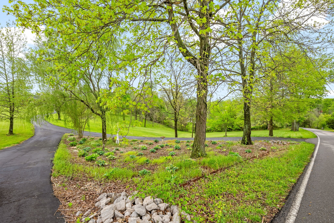
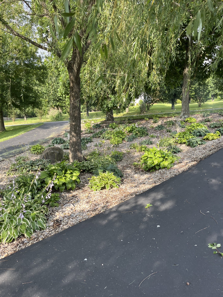
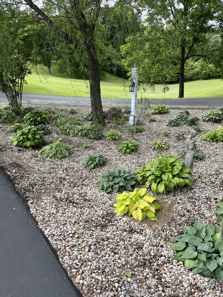
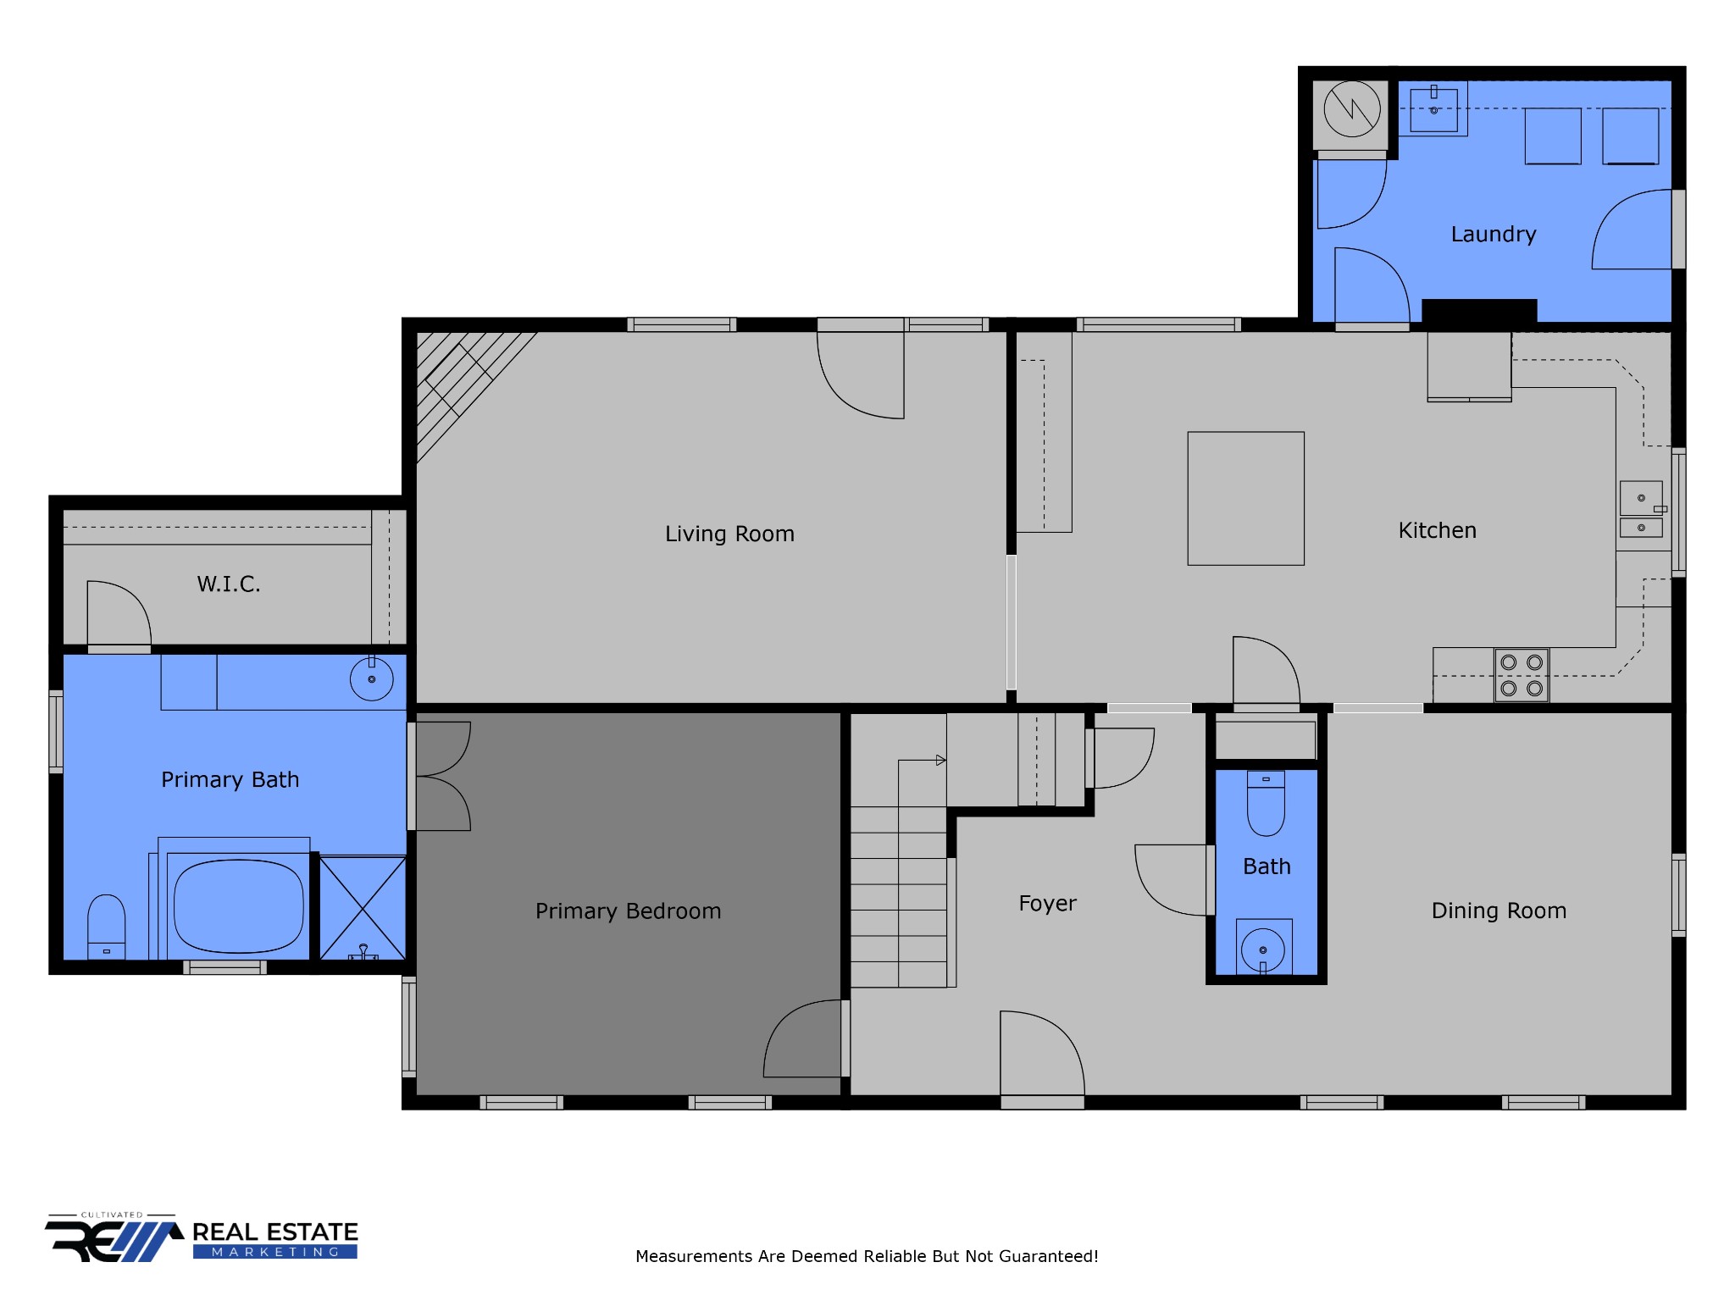
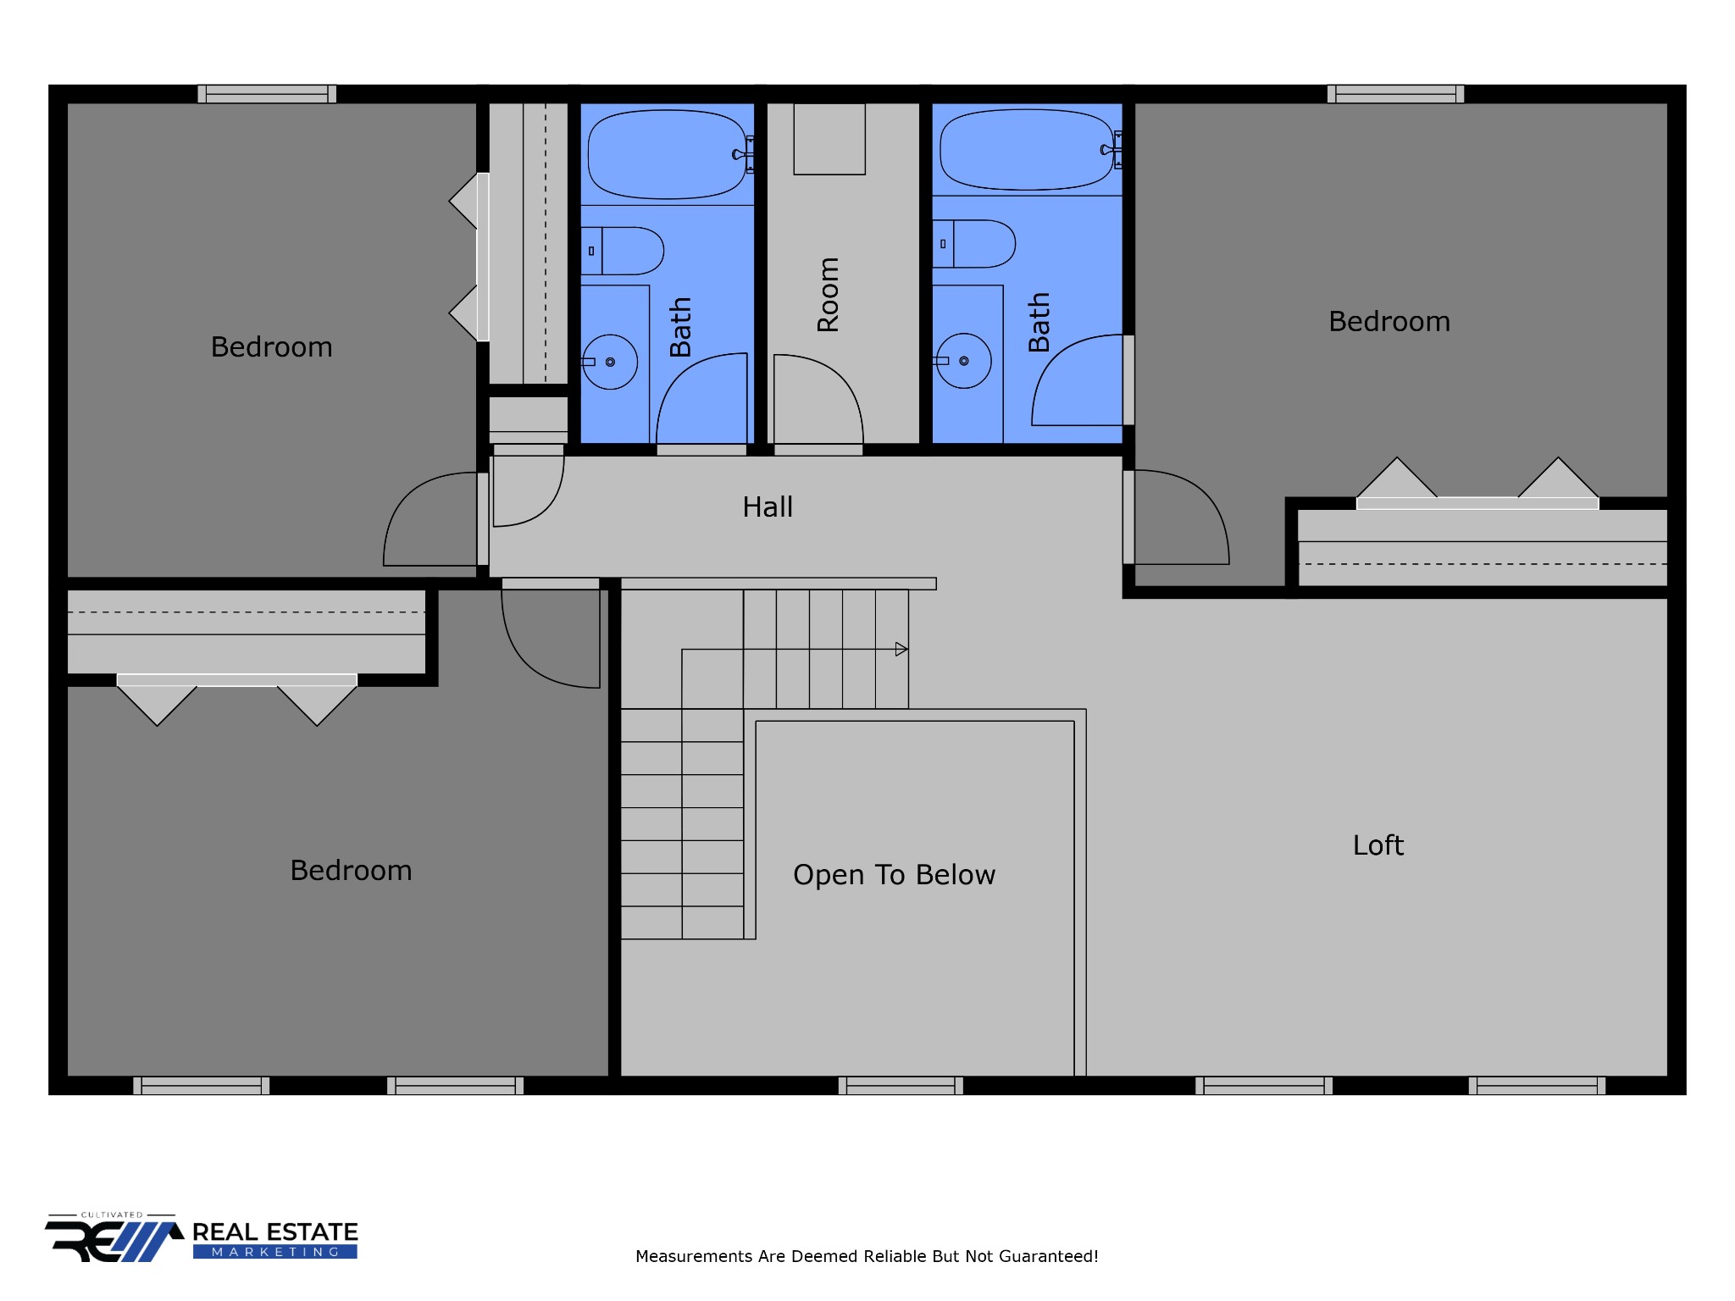
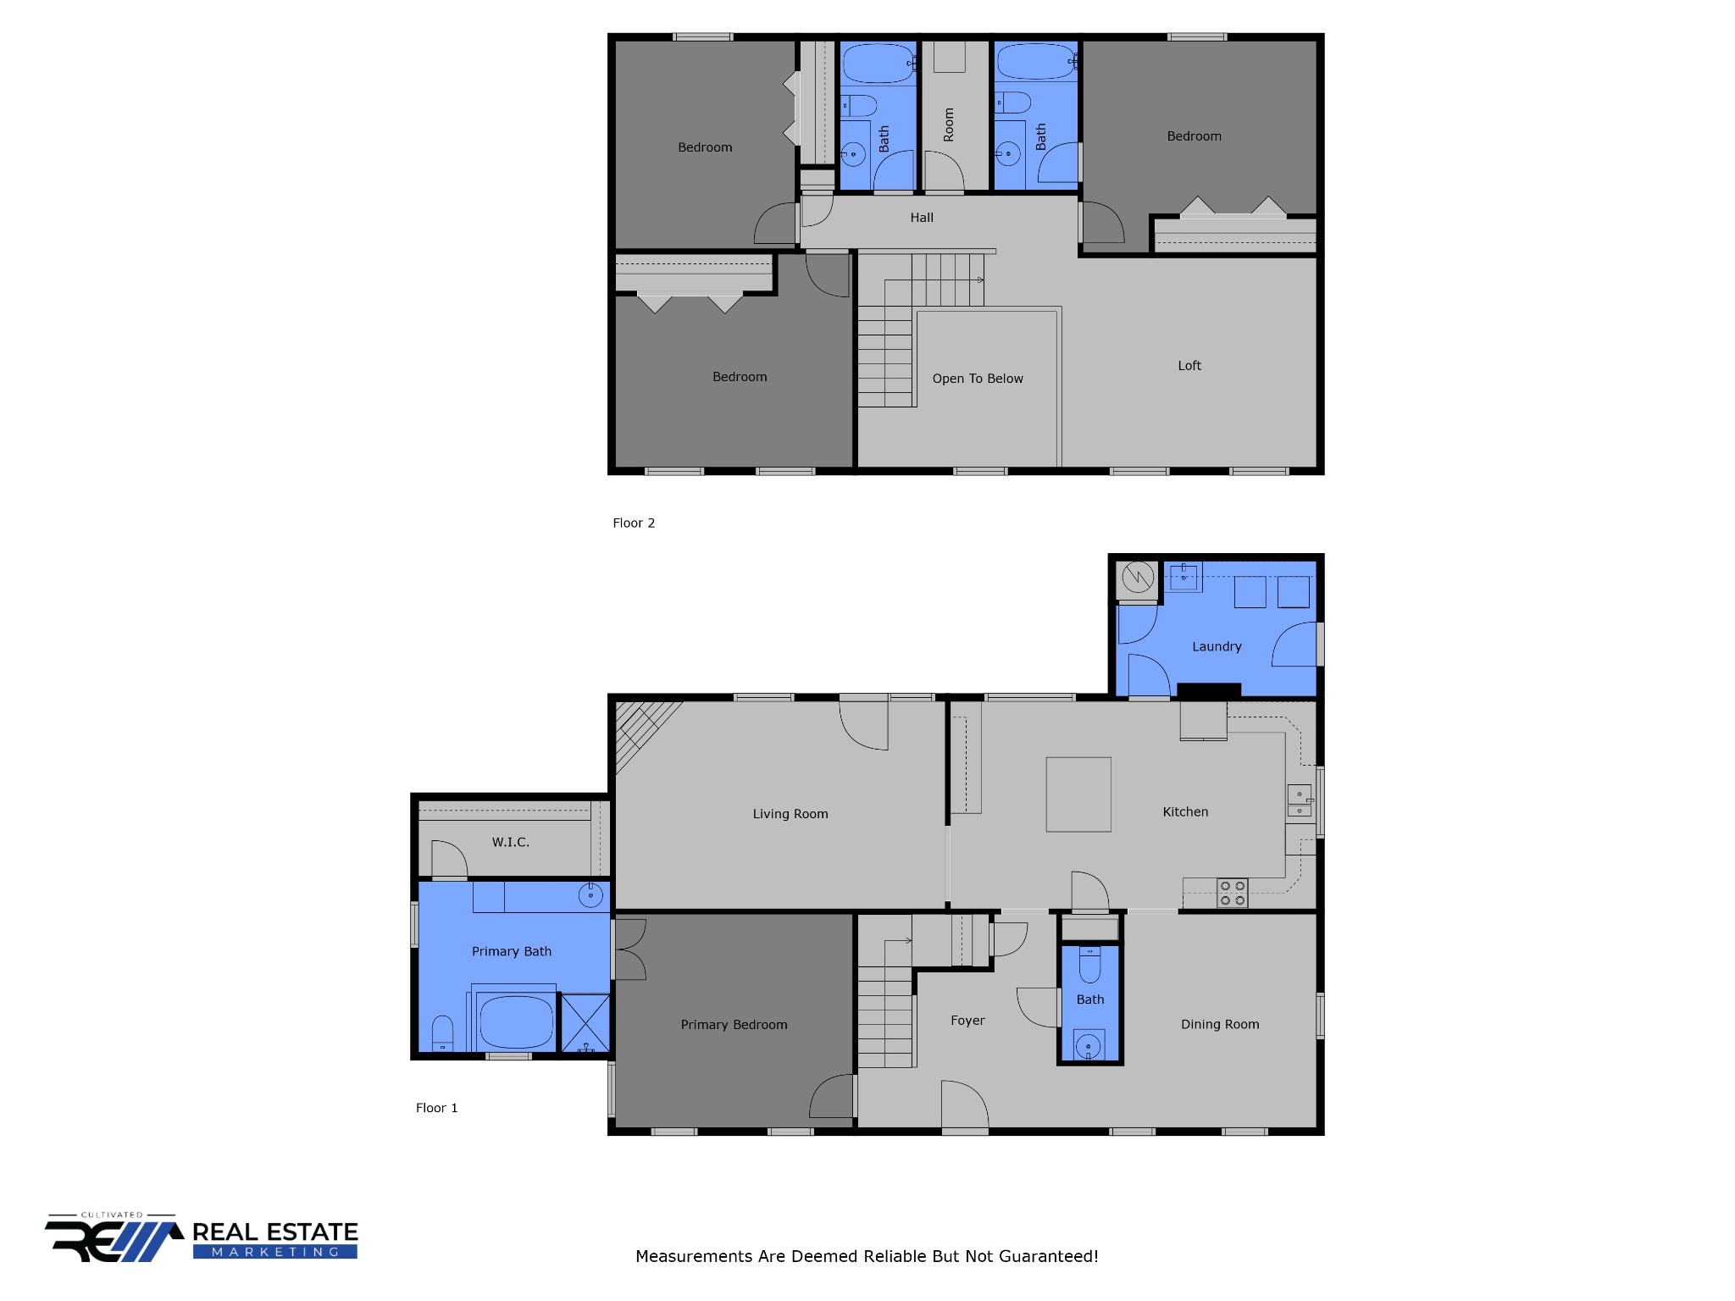
Welcome to this absolutely stunning estate nestled in the peaceful countryside of Chapmansboro, Tennessee. Situated on 5 beautifully maintained acres, this property is a dream come true for anyone seeking a luxurious lifestyle with room to roam, entertain, and even keep horses. The expansive grounds offer open pasture perfect for fencing and equestrian use, complemented by a well-equipped barn featuring stalls and a tack room. A detached garage offers an additional bonus—an upper-level space that’s pre-plumbed and ready for expansion, ideal for a guest suite or home office. Step into the main home through a grand two-story foyer, where guests will immediately feel the elegance and space that defines this residence. The heart of the home is a massive, chef-style kitchen that invites gatherings and celebration, while a formal dining room provides a perfect setting for holiday dinners and special occasions. Retreat to the cozy yet sophisticated living room, which flows seamlessly out to a covered back patio with a stunning stone fireplace—just steps away from a sparkling inground pool. The outdoor entertaining space is truly unmatched. On the main level, you’ll find a luxurious primary suite featuring a soaking tub and tiled shower for a spa-like experience. Upstairs includes a spacious bonus area and three generously sized bedrooms, one with a private bath—perfect for guests or in-law quarters. Highlights: Granite countertops, hardwood floors, brand new carpet, freshly painted interior, Oversized laundry/mudroom, Blacktop driveway contrasting beautifully with vibrant green pastures, 3D virtual tours and videos available for remote viewing. Located just minutes from I-24 Exit 19, you’re only 20 minutes from Nashville, 15 minutes to Clarksville, and about 30 minutes to Fort Campbell, KY. This property blends the best of peaceful country living with unbeatable convenience.
- Listed by: David D Greene 931.801.8556 david.greene@crye-leike.com • Crye-Leike, Inc., REALTORS

Location
Sold By Century 21 Platinum Properties, Lesa Capps (931.302.5979)
Virtual Tour
Payment Calculator
$4,241 per month
30 year fixed, 7.03% Interest
$4,057
$183
$0
Know your buying power with a preapproval and custom rate in minutes
 1
1Property Information for 4565 Thomasville Road
- Taxes: $2,200 / year
- MLS Type: Residential / Single Family Residence
- County: Cheatham County
- Architectural Style: Traditional
- Subdivision Name: None
- Waterfront: No
- Stories: 2
- Year Built: 1999
- Lot Size: 5.03 AC / 219,106 SF
- Directions: From Clarksville take I-24 eastbound to exit 19, take a right on Maxey Road, take a right on Highway 41, take a left on Thomasville Road, Home will be on right. From Nashville take I-24 westbound to exit 19, take a left on Maxey Road, take a right on High
- Elementary School: Pleasant View Elementary
- High School: Sycamore High School
- Levels: Two
- Living Area Source: Assessor
- Living Area Units: Square Feet
- Middle Or Junior School: Sycamore Middle School
- Mlg Can View: Yes
- Topography: Views
- Total Non Garage Parking Spaces: 2.0
- Garage Spaces: 2.00
- Parking Features: Garage Door Opener, Detached, Concrete, Driveway
- Parking Total: 4.00
- Condo Coop Association YN: No
- Virtual Tour URL Unbranded: https://my.matterport.com/show/?m=UnuiMkHEWrr&brand=0&mls=1&
- Above Grade Finished Area Source: Assessor
- Above Grade Finished Area Units: Square Feet
- Below Grade Finished Area Source: Assessor
- Below Grade Finished Area Units: Square Feet
- Building Area Source: Assessor
- Building Area Units: Square Feet
- Flooring: Carpet, Wood, Tile
- Lot Features: Views
- Lot Size Source: Assessor
- Lot Size Units: Acres
- Parcel Number: 007 00409 000
- Lot Size Area: 5.03
- Construction Materials: Brick, Vinyl Siding
- Documents Count: 3
- New Construction: No
- Possession: Negotiable
- Property Attached: No
- Senior Community: No
- Stories: 2
- Year Built Details: Existing
- Basement: None, Crawl Space
- Cooling: Central Air
- Cooling: Yes
- Heating: Central
- Heating: Yes
- Sewer: Septic Tank
- Utilities: Water Available, Cable Connected
- Water Source: Private
- Appliances: Electric Oven, Cooktop, Dishwasher, Disposal, Freezer, Ice Maker, Microwave, Refrigerator
- Fireplace Features: Family Room
- Fireplaces Total: 2
- Fireplace: Yes
- Interior Features: Ceiling Fan(s), Central Vacuum, Entrance Foyer, Extra Closets, High Ceilings, Walk-In Closet(s), High Speed Internet
- Laundry Features: Electric Dryer Hookup, Washer Hookup
- Main Level Beds: 1
- Attached Garage: No
- Covered Spaces: 2.00
- Exterior Features: No Dock
- Garage: Yes
- Patio And Porch Features: Patio, Covered, Porch
- Pool Features: In Ground
- Pool Private: Yes
- Roof: Asphalt
- View YN: No
- Room Dimensions: 15x13
- Room Features: Suite
- Room Type: Bedroom 1
- Room Dimensions: 15x11
- Room Features: Bath
- Room Type: Bedroom 2
- Room Dimensions: 15x11
- Room Features: Extra Large Closet
- Room Type: Bedroom 3
- Room Dimensions: 13x12
- Room Features: Extra Large Closet
- Room Type: Bedroom 4
- Room Features: Double Vanity
- Room Type: Master Bathroom
- Room Dimensions: 13x12
- Room Features: Second Floor
- Room Type: Recreation Room
- Room Dimensions: 13x12
- Room Features: Formal
- Room Type: Dining Room
- Room Dimensions: 22x13
- Room Features: Eat-in Kitchen
- Room Type: Kitchen
- Room Dimensions: 21x13
- Room Features: Separate
- Room Type: Living Room
- Room Dimensions: 13x10
- Room Features: Utility Room
- Room Type: Other Room
Property History for 4565 Thomasville Road
| Date | Event & Source | Price | Appreciation |
|---|---|---|---|
| Aug 21, 2025 | Closed (Public Record) Public Record #1911507509 | $760,000 | +7.2% / yr |
| Aug 21, 2025 | Closed REALTRACS #2821746 | $760,000 | — |
| May 8, 2025 | Contract - Not Showing REALTRACS #2821746 | — | |
| May 8, 2025 | Contract - Showing REALTRACS #2821746 | — | |
| Apr 23, 2025 | Listed (Active) REALTRACS #2821746 | $770,000 | — |
| Jun 20, 2013 | Closed REALTRACS #1441509 | $324,000 | — |
| May 6, 2013 | Closed (Public Record) Public Record #355525398 | $324,000 | +0.8% / yr |
| Apr 18, 2013 | Contract - Not Showing REALTRACS #1441509 | — | |
| Apr 10, 2013 | Listed (Active) REALTRACS #1441509 | $329,900 | — |
| Nov 15, 2011 | Closed (Public Record) Public Record #319643489 | $320,000 | — |
| Date | Event & Source | Price |
|---|---|---|
| 08/21/2025 | Closed (Public Record) Public Record #1911507509 | $760,000 +7.2% / yr |
| 08/21/2025 | Closed REALTRACS #2821746 | $760,000 |
| 05/08/2025 | Contract - Not Showing REALTRACS #2821746 | — |
| 05/08/2025 | Contract - Showing REALTRACS #2821746 | — |
| 04/23/2025 | Listed (Active) REALTRACS #2821746 | $770,000 |
| 06/20/2013 | Closed REALTRACS #1441509 | $324,000 |
| 05/06/2013 | Closed (Public Record) Public Record #355525398 | $324,000 +0.8% / yr |
| 04/18/2013 | Contract - Not Showing REALTRACS #1441509 | — |
| 04/10/2013 | Listed (Active) REALTRACS #1441509 | $329,900 |
| 11/15/2011 | Closed (Public Record) Public Record #319643489 | $320,000 |
For completeness, we often displays two records for one sale: the MLS record and the public record.
Public Records for 4565 Thomasville Road
Schools near 4565 Thomasville Road
Rating | School | Type | Grades | Distance |
|---|---|---|---|---|
| Public - | PK to 4 | |||
| Public - | 5 to 8 | |||
| Public - | 9 to 12 | |||
| Public - | 9 to 12 |
Rating | School | Distance |
|---|---|---|
Pleasant View Elementary School PublicPK to 4 | ||
Sycamore Middle School Public5 to 8 | ||
Sycamore High School Public9 to 12 | ||
Cheatham County Virtual School Public9 to 12 |
School ratings and boundaries are provided by GreatSchools.org and Pitney Bowes. This information should only be used as a reference. Proximity or boundaries shown here are not a guarantee of enrollment. Please reach out to schools directly to verify all information and enrollment eligibility.
Similar Homes
New listings in 37035

$1,249,000
- 4
- Bedrooms
- 4
- Bathrooms
- 5,630
- Square Feet
- 10
- Acres


$379,900
- 3
- Bedrooms
- 2
- Bathrooms
- 2,468
- Square Feet
- 2.04
- Acres

$710,000
- 3
- Bedrooms
- 3
- Bathrooms
- 1,726
- Square Feet
- 33.5
- Acres
Nearby home values
| Address | Sold price | Beds | Baths | Sqft | Lot (Sqft) |
|---|---|---|---|---|---|
This home: 4565 Thomasville Road, Chapmansboro, TN 37035 | $760,000 | 4 | 4 | 2,841 | 219,106 |
$339,900 | 4 | 3 | 2,869 | 139,392 | |
$350,000 | – | 3 | 2,943 | 140,699 | |
$339,900 | 4 | 3 | 2,872 | 140,698 | |
$789,900 | 4 | 3 | 2,943 | 139,392 | |
$750,000 | 4 | 4 | 3,667 | 392,475 | |
– | – | – | – | 306,227 | |
$374,900 | 4 | 3 | 3,080 | 143,312 | |
$25,000 | – | – | – | 43,560 | |
$459,900 | 3 | 2 | 2,289 | 91,476 | |
– | – | 2 | 2,753 | 143,312 | |
$57,200 | – | 1 | 864 | 45,738 | |
– | – | 3 | 3,902 | 615,938 | |
$415,000 | 3 | 4 | 3,080 | 142,876 | |
$28,025 | – | – | – | 43,560 | |
$230,000 | 2 | 2 | 1,829 | 813,265 |
Explore Nearby Homes
- Coopertown Homes for Sale
- Poplar Hill Homes for Sale
- Countryside Estates Homes for Sale
- Wilson Green Homes for Sale
- Bentley Meadows Homes for Sale
- Deertrail Homes for Sale
- Bellshire Homes for Sale
- Ballygar Homes for Sale
- Glenstone Homes for Sale
- Madison Street Homes for Sale
- Pebble Brook Estates Homes for Sale
- Locust Run Homes for Sale
- Ashland Hills Homes for Sale
- Rossview Place Homes for Sale
- Farmington Homes for Sale
- Pleasant View Homes for Sale
- Chapmansboro Homes for Sale
- Ashland City Homes for Sale
- Southside Homes for Sale
- Cumberland Furnace Homes for Sale
- Clarksville Homes for Sale
- Joelton Homes for Sale
- Nashville Homes for Sale
- Adams Homes for Sale
- Cedar Hill Homes for Sale
- Springfield Homes for Sale
- Cunningham Homes for Sale
- Charlotte Homes for Sale
- Whites Creek Homes for Sale
- Pegram Homes for Sale
- 37015 Homes for Sale
- 37032 Homes for Sale
- 37036 Homes for Sale
- 37043 Homes for Sale
- 37146 Homes for Sale
- 37010 Homes for Sale
- 37080 Homes for Sale
- 37172 Homes for Sale
- 37171 Homes for Sale
- 37040 Homes for Sale
- 37187 Homes for Sale
- 37051 Homes for Sale
- 37073 Homes for Sale
- 37052 Homes for Sale
- 37143 Homes for Sale
No guarantee, warranty or representation of any kind is made regarding the completeness or accuracy of any information, descriptions or measurements (including square footage measurements and property condition), such should be independently verified through appropriate means, including, but not limited to, in person inspection and public records, and Compass International Holdings, its subsidiaries, affiliates and independently owned and operated franchisees, and their affiliated agents and associated third parties expressly disclaim any liability in connection therewith. Photos may be virtually staged or digitally enhanced and may not reflect actual property conditions. Offers of compensation are subject to change at the seller's discretion. No financial or legal advice provided. Equal Housing Opportunity.
Listing Courtesy of Crye-Leike, Inc., REALTORS, David D Greene (931.801.8556)
Based on information submitted to the MLS GRID as of 08/22/2025 09:10 AM. All data is obtained from various sources and may not have been verified by broker or MLS GRID. Supplied Open House Information is subject to change without notice. All information should be independently reviewed and verified for accuracy. Properties may or may not be listed by the office/agent presenting the information. Properties displayed may be listed or sold by various participants in the MLS. IDX information is provided exclusively for consumers’ personal, non-commercial use and may not be used for any purpose other than to identify prospective properties consumers may be interested in purchasing. The data is deemed reliable but is not guaranteed by MLS GRID. Use of the MLS GRID data may be subject to an end user license agreement prescribed by the applicable MLS of the Member Participant, if any, and as amended from time to time.
