46 Westminster Road













Description
1 week = $30,000
2 weeks = $55,000
3 weeks = $80,000
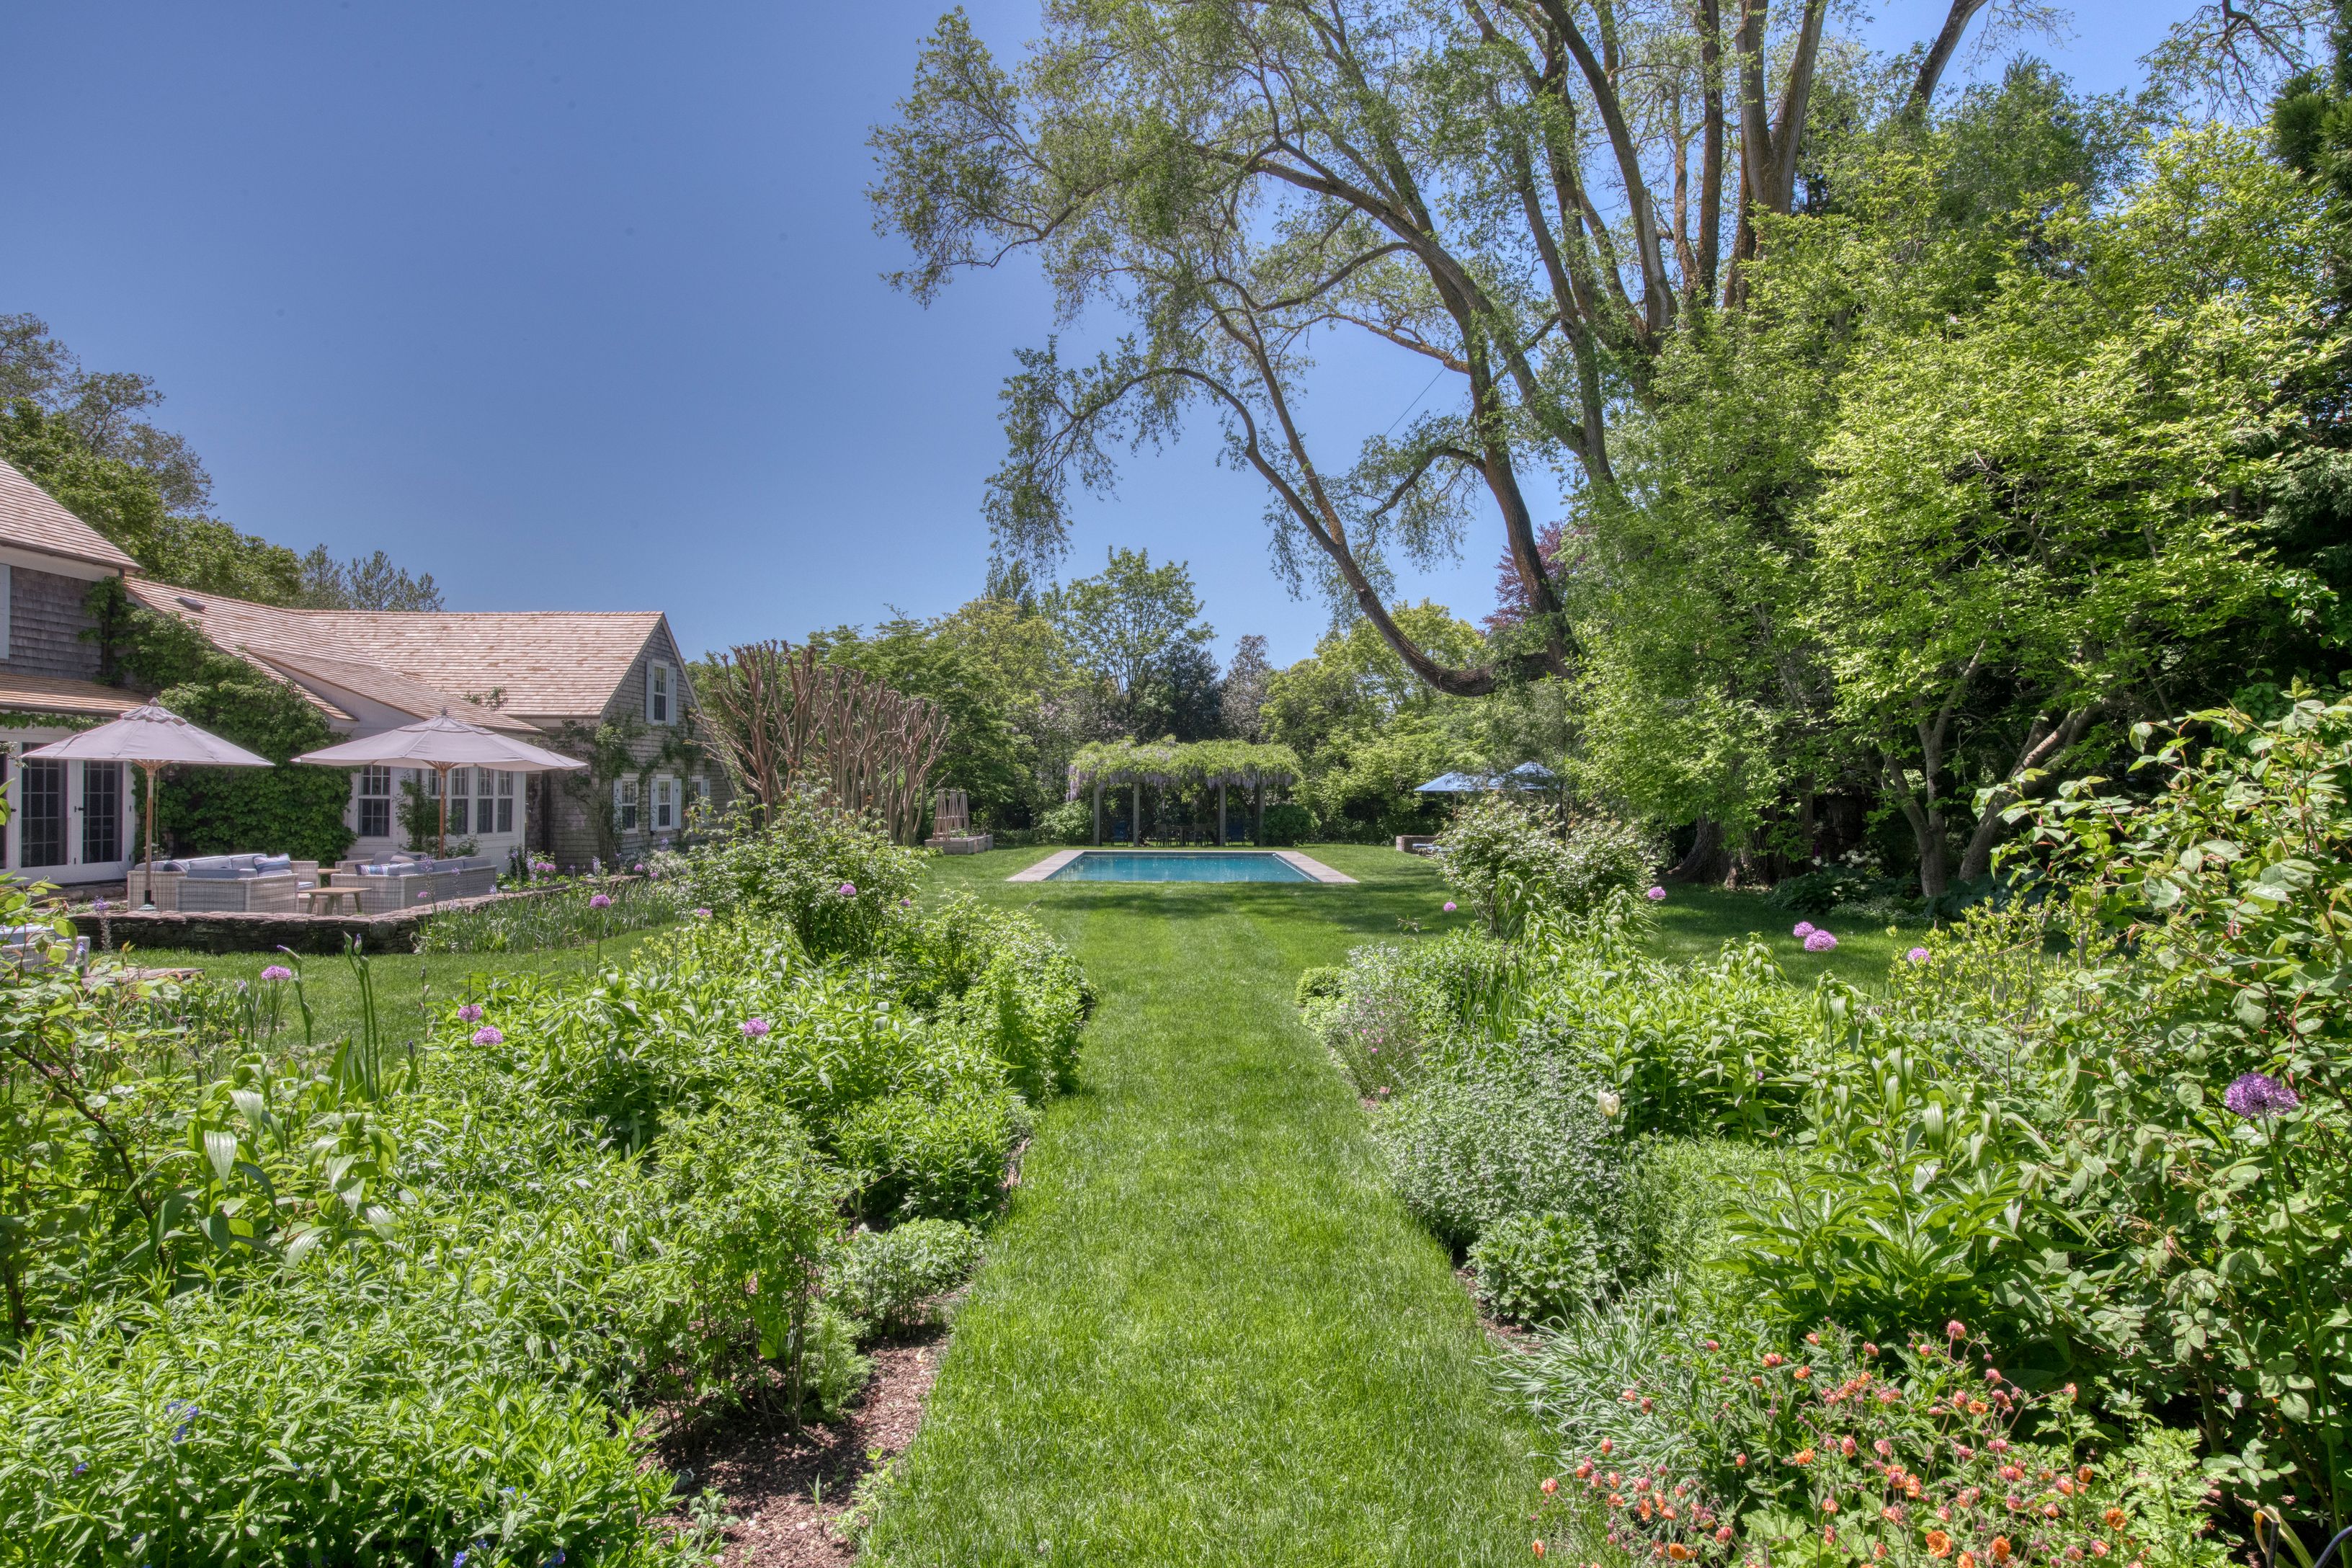
Beautifully positioned in a sought-after Water Mill setting along Mecox Bay, 46 Westminster Road stands out for its storied estate grounds featuring mature trees, drifts of blue hydrangea, colorful formal gardens and oversized gunite pool. Inside, the impeccably appointed residence is thoughtfully designed for both socializing and privacy with central gathering spaces and separate bedroom wings on...New pricing anytime between Aug 1-September 7, 2026
1 week = $30,000
2 weeks = $55,000
3 weeks = $80,000
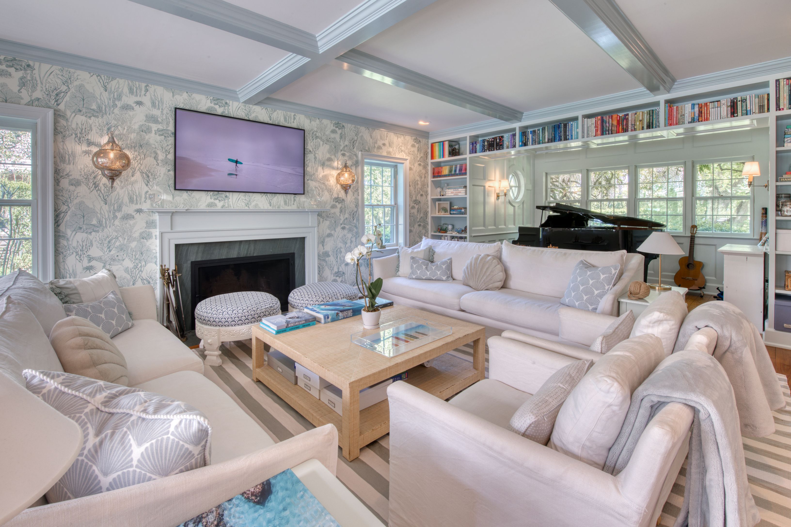
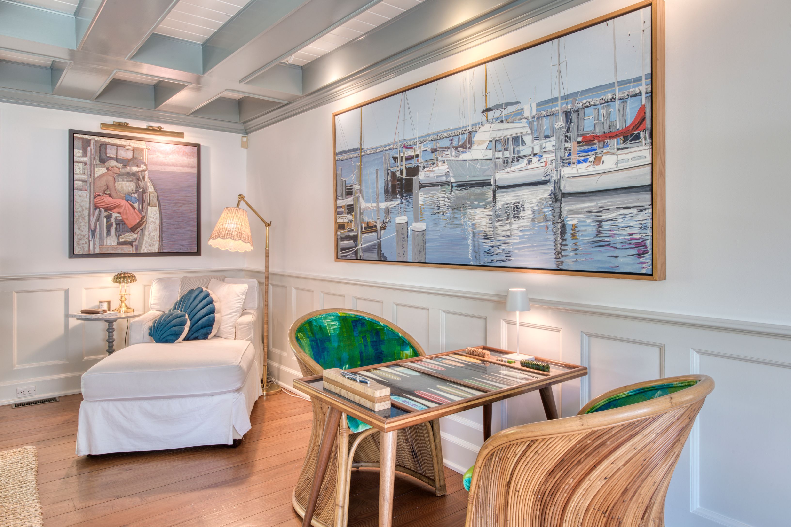
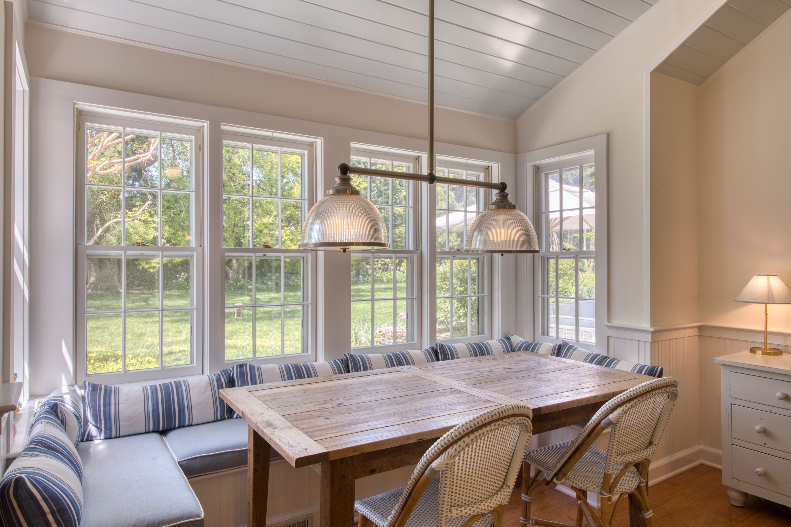
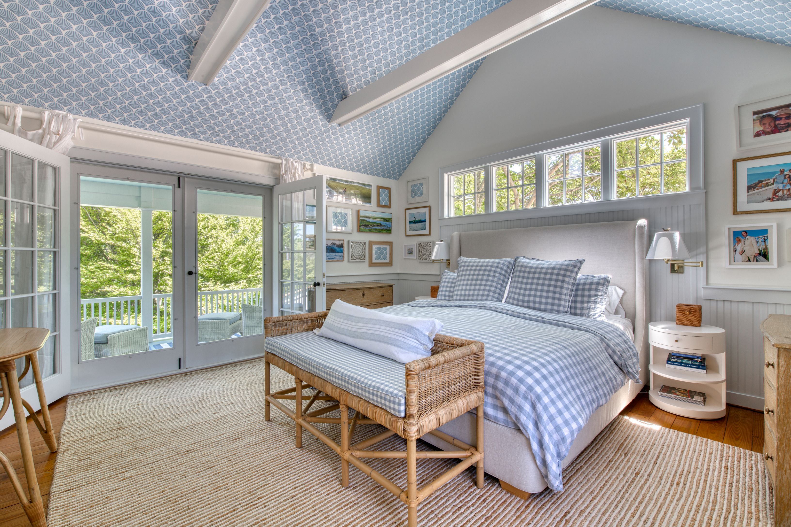
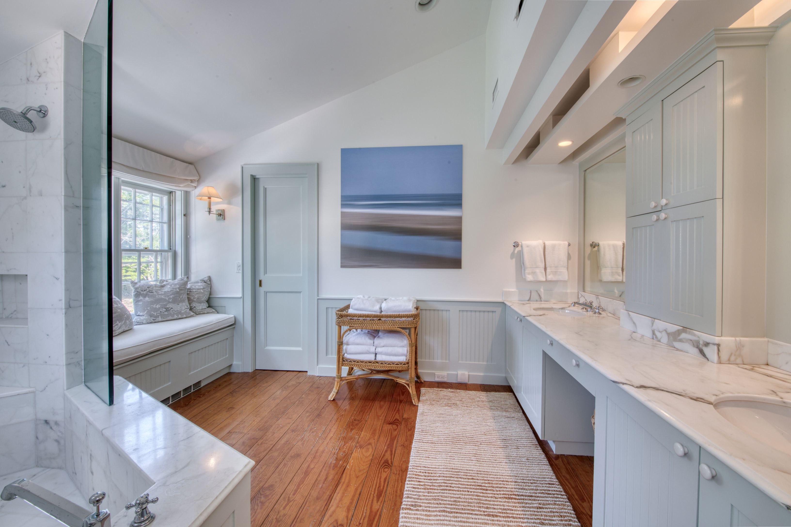
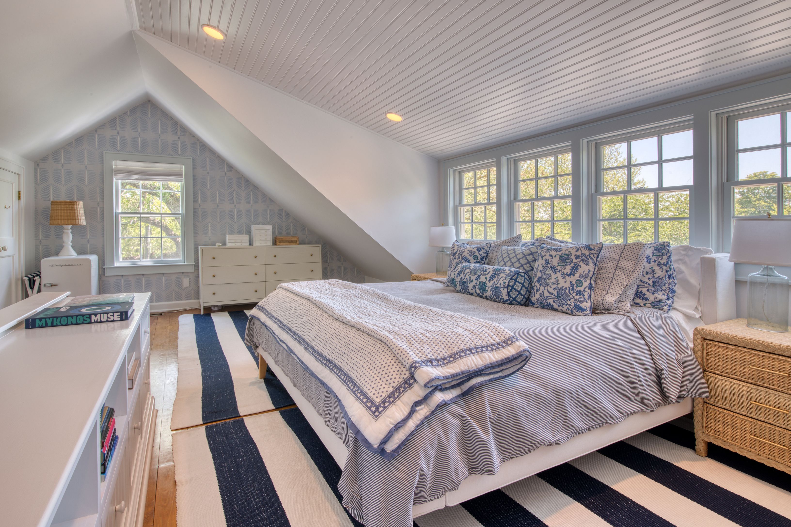
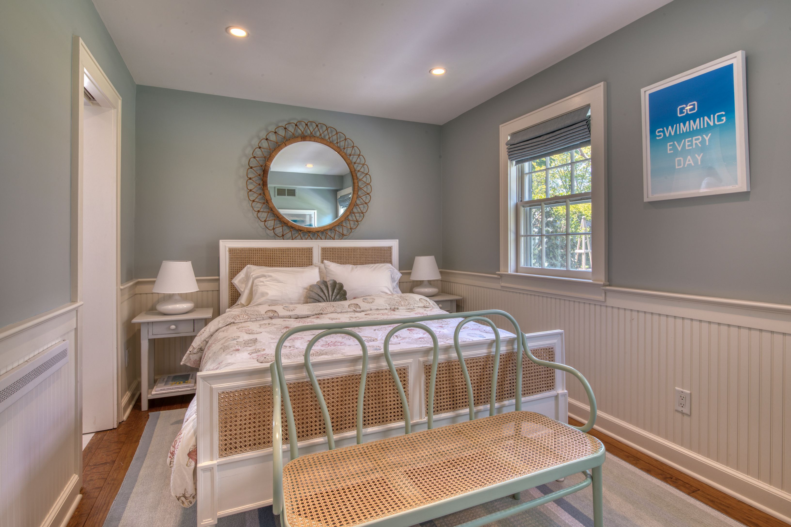
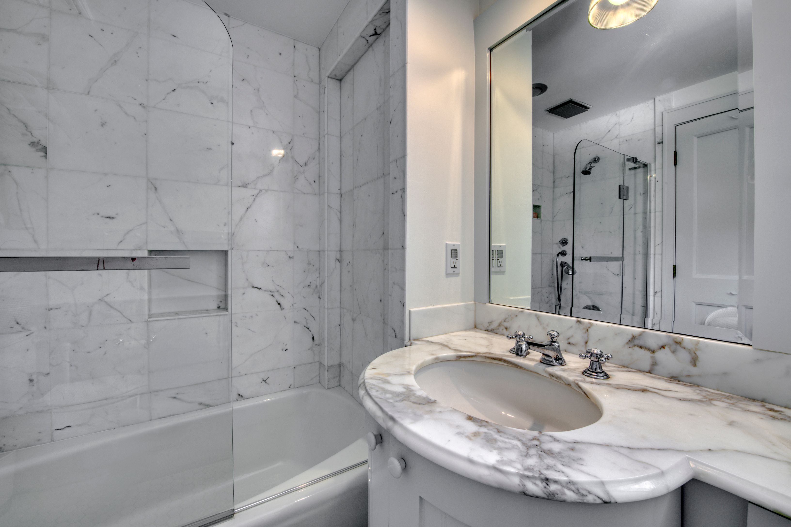
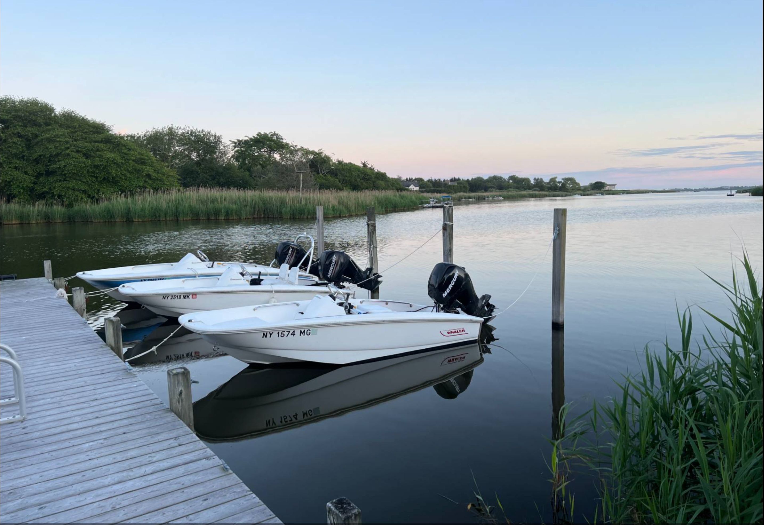
Beautifully positioned in a sought-after Water Mill setting along Mecox Bay, 46 Westminster Road stands out for its storied estate grounds featuring mature trees, drifts of blue hydrangea, colorful formal gardens and oversized gunite pool. Inside, the impeccably appointed residence is thoughtfully designed for both socializing and privacy with central gathering spaces and separate bedroom wings on either side of the house. Ideally suited to summer living, the home's costal personality embodies vacation through layers of seaside colors, prints and exquisite art in every room. An expansive sunlit living room features a fireplace and baby grand piano, the cozy family room also has a fireplace, and a comfy den is perfect for movie nights. At the heart of the home, a generously sized eat-in kitchen is both stylish and functional, featuring a professional-grade stove and counter dining for casual breakfasts, relaxed lunches, and easy entertaining after a day at the beach. One of the home's most appealing features is its seamless connection to the outdoors. A screened-in porch extends the living space and offers a charming setting for morning coffee, evening cocktails, or unhurried summer meals accompanied by the breeze and distant sound of the roaring sea. It is the kind of space that becomes an everyday favorite: sheltered, comfortable, and perfectly attuned to the rhythm of the season. Bedrooms are equally well considered. The luxurious primary suite serves as a serene sanctuary, designed as a retreat within the home featuring its own private porch. The guest bedrooms are inviting, warm, comfortable and generously proportioned for welcoming family and friends while maintaining a sense of ease and privacy throughout the residence. Outside, the grounds unfold as a resort-caliber setting created for long summer days and elegant evenings under the stars. A 45'x20' heated, gunite pool anchors the backyard, surrounded by roses, wisteria, dogwoods, crepe myrtles and abundant birdlife. Beneath the pergola, a dining table sets the scene for alfresco lunches and candlelit dinners, while the fire pit on the patio invites relaxed conversation, roasting s'mores or just relaxing well into the evening. Fresh herbs, snap peas, peppers, tomatoes and apples can be picked seasonally and a separate cutting garden filled with zinnia is available to dress the dinner table. Adding to the appeal are neighborhood dock rights, along with access to the owner's kayaks and paddle boards, and numerous biking options (beach cruisers, mountain, city and e-bikes). Whether spent poolside, out on the bay, enjoying the ocean beaches (6 min by car or 12 by bike) or taking in the area's celebrated dining destinations, summer here feels magical and wonderfully effortless.
Listing Agents


Rental Terms
Location
Property Information for 46 Westminster Road
- Property Type: Rental
- MLS Type: Residential Lease / Single Family Residence
- Lot Size: 0.95 AC
- County: Suffolk County
- Architectural Style: Beach House
- Water access: false
- Building/Complex: 46 Westminster Rd
- Stories: 2
- Pet Policy: Allowed
- Pet Policy Details: Pets Allowed
- Lot Size: 0.95 AC
- City: Water Mill
- Coordinates: -72.327272, 40.916811
- Latitude: 40.916811
- Longitude: -72.327272
- Amenity names: Pool, Gunite, Heated Pool, Dock, Central AC, TV/Cable/Satellite, Linens, Bathroom on First Floor, Bonus Room, Breakfast Area, Family Room/Den, In-Law Suite/Private Guest Quarters, Laundry Room, None / Mainland, South of Highway
- Cul de sac location: false
- Near jitney sunrise bus line: false
- Near train station: false
- Subarea: WM South
- Title: Quiet Resort-Style Oasis South of the Highway
- Unit type: Single-Family
- Tax Map Number: 0900103000100050001
- Building Area Total: 4594.0
- Living Area: 4594.0
- Lot Size Acres: 0.95
- Corner lot: false
- Lot with trees: false
- Property Sub Type: Single Family Residence
- Property Type: Residential Lease
- Water Source: Town
- Bathrooms Full: 5
- Bathrooms Half: 1
- Bathrooms Total Decimal: 5.5
- Bedrooms Total: 5
- New Construction: No
- Stories: 2
- Short term price: 30000
Schools near 46 Westminster Road
Rating | School | Type | Grades | Distance |
|---|---|---|---|---|
| Public - | PK to 4 | |||
| Public - | 5 to 8 | |||
| Public - | 9 to 12 |
Rating | School | Distance |
|---|---|---|
Southampton Elementary School PublicPK to 4 | ||
Southampton Intermediate School Public5 to 8 | ||
Southampton High School Public9 to 12 |
School ratings and boundaries are provided by GreatSchools.org and Pitney Bowes. This information should only be used as a reference. Proximity or boundaries shown here are not a guarantee of enrollment. Please reach out to schools directly to verify all information and enrollment eligibility.
Explore Nearby Homes
- Bridgehampton North Homes for Rent
- Bridgehampton South Homes for Rent
- North Sea Homes for Rent
- Noyac Homes for Rent
- Noyack Homes for Rent
- Southampton Area Homes for Rent
- Southampton North Homes for Rent
- Southampton Town Homes for Rent
- Southampton Village Homes for Rent
- Southampton Village North Homes for Rent
- Southampton Village South Homes for Rent
- The Hamptons Homes for Rent
- Water Mill North Homes for Rent
- Water Mill South Homes for Rent
- Sagaponack South Homes for Rent
- Water Mill Homes for Rent
- Sag Harbor Homes for Rent
- Bridgehampton Homes for Rent
- Sagaponack Homes for Rent
- Southampton Homes for Rent
- East Hampton Homes for Rent
- Wainscott Homes for Rent
- Cutchogue Homes for Rent
- Southold Homes for Rent
- Shelter Island Homes for Rent
- Shelter Island Heights Homes for Rent
- Hampton Bays Homes for Rent
- New Suffolk Homes for Rent
- Peconic Homes for Rent
- Mattituck Homes for Rent
- 11968 Homes for Rent
- 11932 Homes for Rent
- 11963 Homes for Rent
- 11962 Homes for Rent
- 11975 Homes for Rent
- 11937 Homes for Rent
- 11935 Homes for Rent
- 11946 Homes for Rent
- 11971 Homes for Rent
- 11964 Homes for Rent
- 11956 Homes for Rent
- 11965 Homes for Rent
- 11958 Homes for Rent
- 11959 Homes for Rent
- 11952 Homes for Rent
No guarantee, warranty or representation of any kind is made regarding the completeness or accuracy of any information, descriptions or measurements (including square footage measurements and property condition), such should be independently verified through appropriate means, including, but not limited to, in person inspection and public records, and Compass International Holdings, its subsidiaries, affiliates and independently owned and operated franchisees, and their affiliated agents and associated third parties expressly disclaim any liability in connection therewith. Photos may be virtually staged or digitally enhanced and may not reflect actual property conditions. Offers of compensation are subject to change at the seller's discretion. No financial or legal advice provided. Equal Housing Opportunity. Subject to change at any time. Compass, Inc., its subsidiaries, affiliates and their agents and associated third parties make no guarantee, warranty or representation regarding the accuracy of any waterfront feature, water view or waterfront view.
All data is deemed reliable but is not guaranteed accurate by Compass. See Terms of Service for additional restrictions. Compass · Tel: 212-913-9058 · New York, NY