4604 Ridge Point Drive


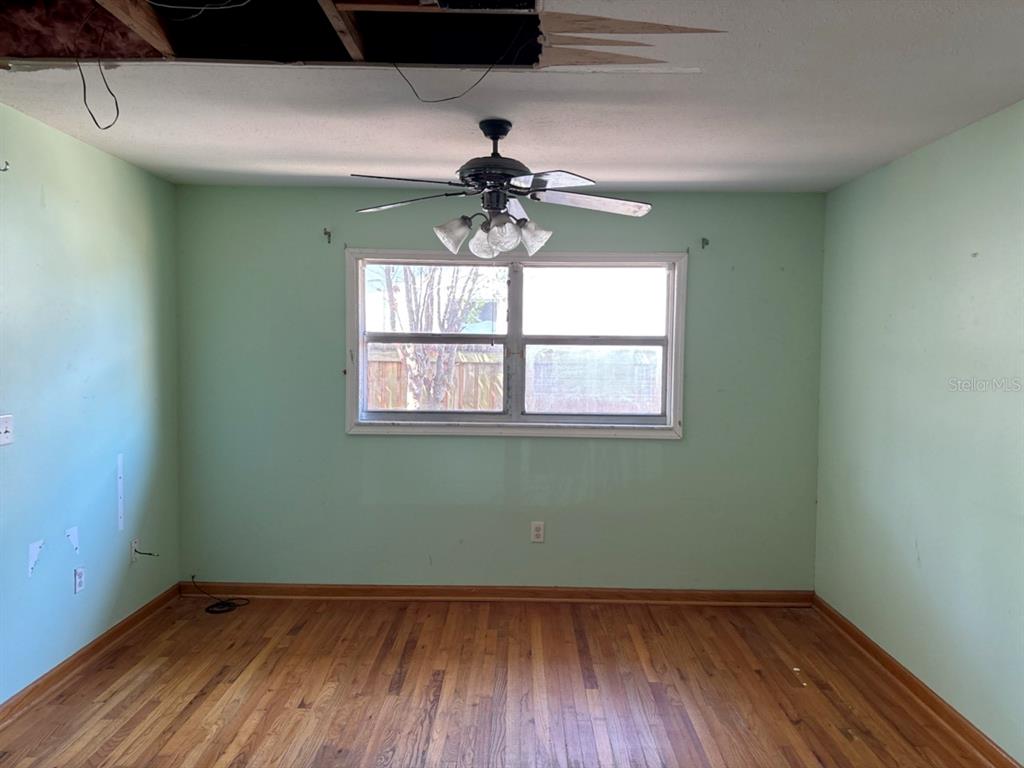


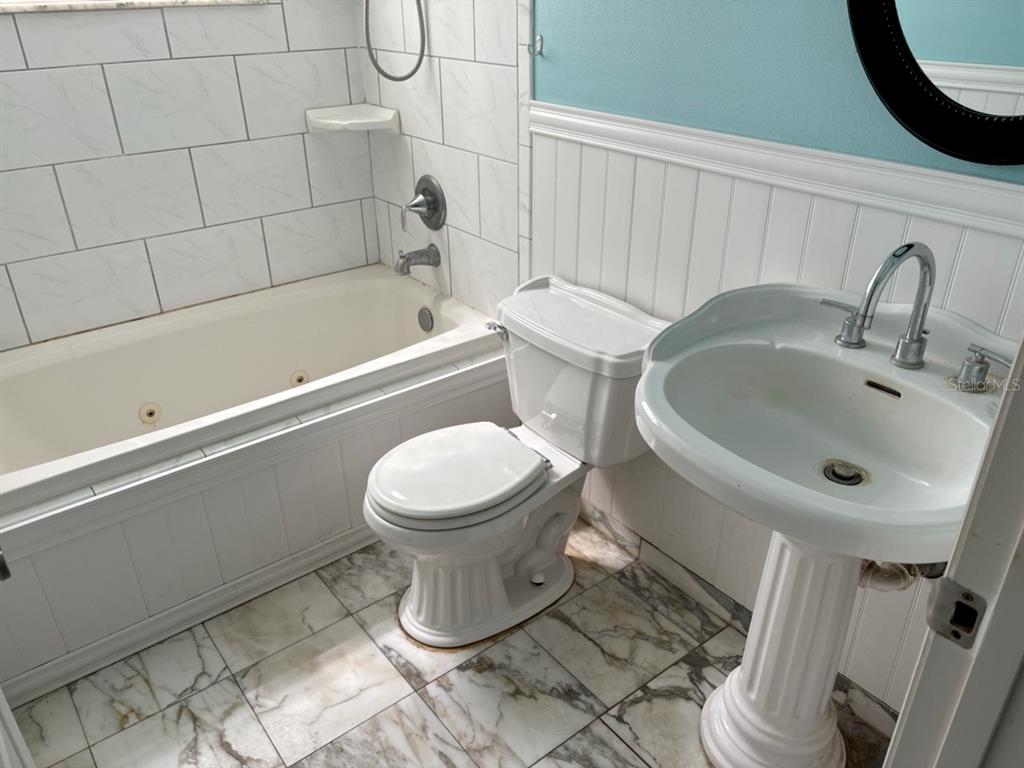


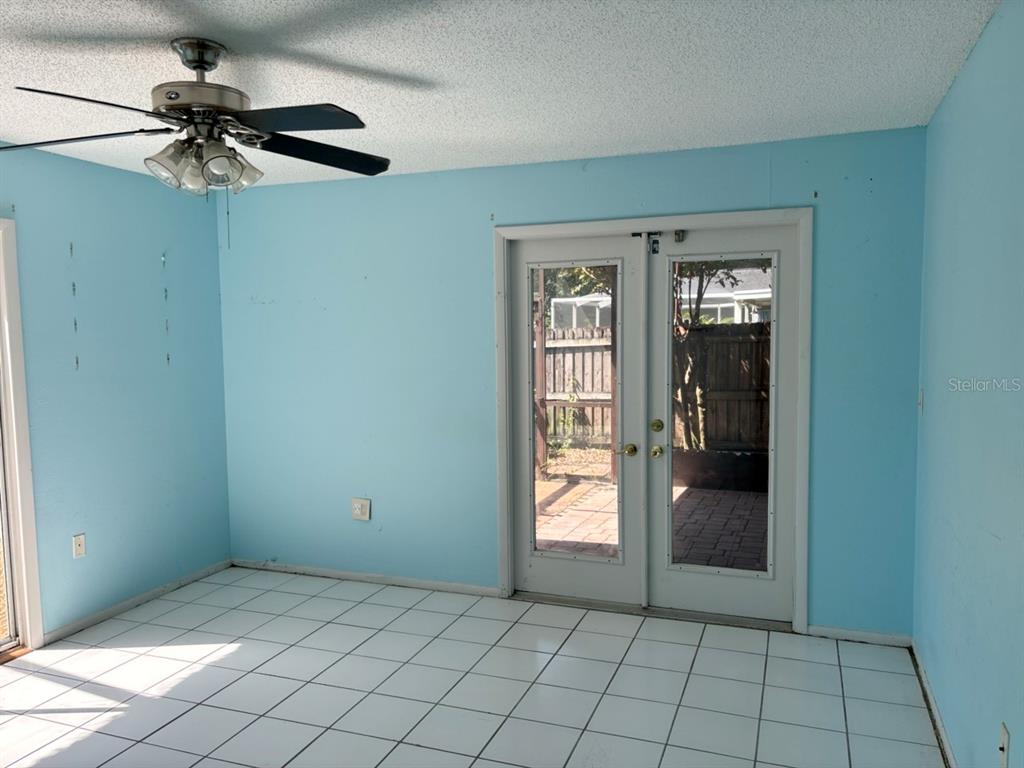

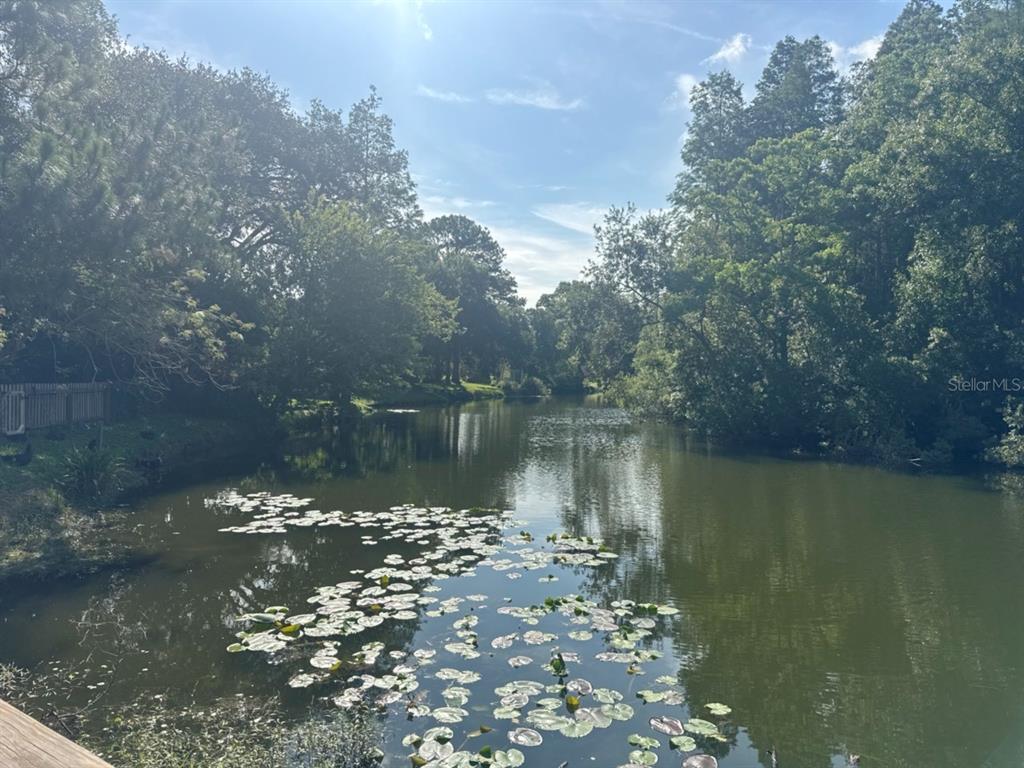


Description
- Listed by Peter Chicouris • Brokerage DRE #1073001 • EQUITY REALTY SUNCOASTP: (727) 410-7064 C: (727) 410-7064 pgc@equityrealtyinc.com
Property Details for 4604 Ridge Point Drive
Location
Building Information for 4604 Ridge Point Drive
Payment Calculator
$2,478 per month
30 year fixed, 6.55% Interest
$2,015
$462
$0
Know your buying power with a preapproval and custom rate in minutes
 1
1Property Information for 4604 Ridge Point Drive
- Building Area Source: Public Records
- Building Area Total: 2204.0
- Building Area Units: Square Feet
- Direction Faces: Northwest
- Directions: Cassey Rd to Cypress Tree Dr head west to Ridge Point Dr second house on the left.
- Mls Major Change Type: New Listing
- Major Change Type: New Listing
- Listing Service: Full Service
- Senior Community: No
- Unit Number: No
- Street Number: 4604
- Street Name: RIDGE
- Street Suffix: POINT
- State: FL
- City: TAMPA
- Attached Garage: Yes
- Carport: No
- Garage Dimensions: 20x20
- Garage: Yes
- Association Approval Required: No
- Association: No
- CDD: No
- Tax Block: 2
- Tax Book Number: 55-18
- Tax Legal Description: BEACON MEADOWS UNIT III B LOT 23 BLK 2
- Tax Lot: 23
- Tax Year: 2025
- Virtual Tour URL Unbranded: https://www.propertypanorama.com/instaview/stellar/TB8539491
- Additional Parcels: No
- Parcel Number: U17281813M00000200023.0
- Total Acreage: 10 to less than 20
- Water Access: No
- Water Extras: No
- Zoning: PD
- Living Area: 1396
- Year Built Numeric: 1983
- Flood Zone Code: AE
- Homestead: Yes
- New Construction: No
- Public Survey Range: 18
- Public Survey Section: 17
- Sewer: Public Sewer
- Utilities: Cable Connected, Electricity Connected, Phone Available, Public
- Water Source: Public
- Construction Materials: Wood Frame
- Exterior Features: French Doors, Rain Gutters, Storage
- Fencing: Fenced
- Foundation Details: Slab
- Levels: One
- Pool Features: In Ground
- Pool Private: Yes
- Pool: Private
- Pool Private: Yes
- Roof: Shingle
- Spa: Yes
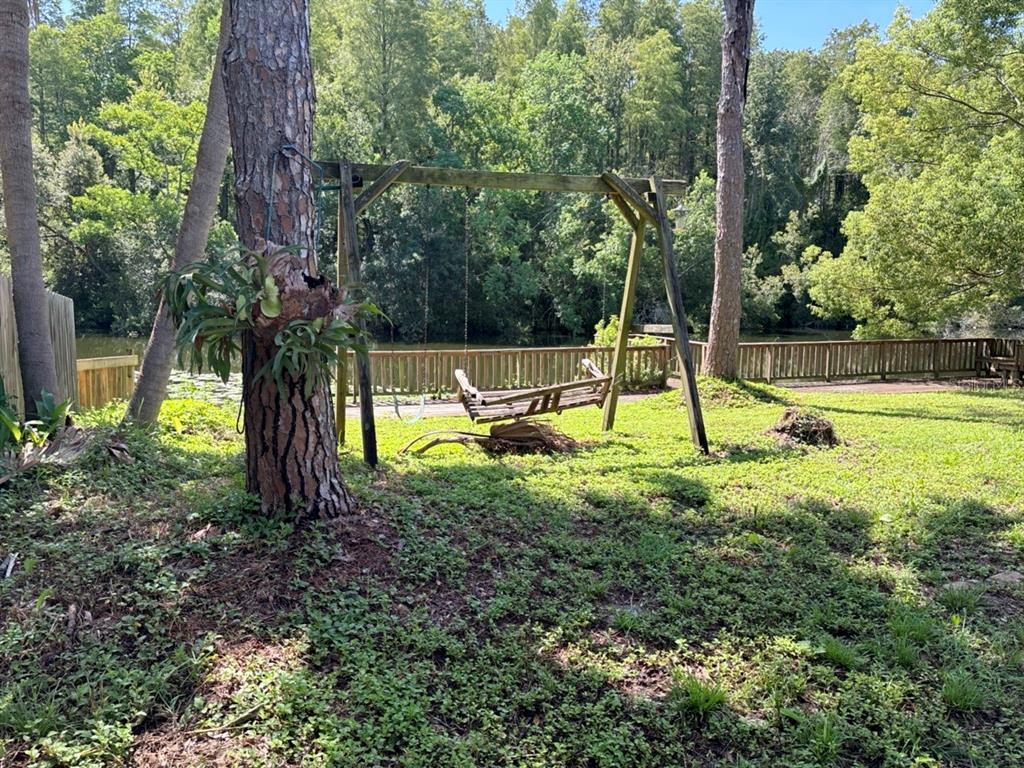
- Waterfront Features: Pond
- Waterfront Feet Total: 80
- Bedrooms Total: 3
- Bathrooms Full: 2
- Appliances: Dishwasher, Disposal, Dryer, Electric Water Heater, Exhaust Fan, Ice Maker, Microwave, Range, Refrigerator, Washer
- Cooling: Central Air
- Fireplace: No
- Flooring: Marble, Tile, Hardwood
- Heating: Central, Heat Pump
- Interior Features: Ceiling Fan(s)
- Laundry Features: Inside
- Living Area Source: Public Records
- Living Area Units: Square Feet
- Room Count: 6.0
- Water View: Yes
- Bathrooms Half: 0
- Minimum Lease Period: 0
Property History for 4604 Ridge Point Drive
| Date | Event & Source | Price | Appreciation |
|---|---|---|---|
| Aug 17, 2026 | Listed (Active) MFRMLS #TB8539491 | $396,500 | — |
| Nov 6, 2025 | Expired GAMLS #10631954 | $220,000 | — |
| Oct 26, 2025 | Listed (Active) GAMLS #10631954 | $220,000 | — |
| Nov 26, 2019 | Sold (Public Record) Public Record #658774195 | $273,000 | +3.7% / yr |
| Nov 26, 2019 | Sold MFRMLS #T3203907 | $273,000 | — |
| Oct 16, 2019 | Pending MFRMLS #T3203907 | — | |
| Oct 10, 2019 | Listed (Active) MFRMLS #T3203907 | $269,000 | — |
| Jul 26, 2002 | Sold (Public Record) Public Record #97409775 | $144,900 | — |
| Date | Event & Source | Price |
|---|---|---|
| 08/17/2026 | Listed (Active) MFRMLS #TB8539491 | $396,500 |
| 11/06/2025 | Expired GAMLS #10631954 | $220,000 |
| 10/26/2025 | Listed (Active) GAMLS #10631954 | $220,000 |
| 11/26/2019 | Sold (Public Record) Public Record #658774195 | $273,000 +3.7% / yr |
| 11/26/2019 | Sold MFRMLS #T3203907 | $273,000 |
| 10/16/2019 | Pending MFRMLS #T3203907 | — |
| 10/10/2019 | Listed (Active) MFRMLS #T3203907 | $269,000 |
| 07/26/2002 | Sold (Public Record) Public Record #97409775 | $144,900 |
For completeness, we often displays two records for one sale: the MLS record and the public record.
Public Records for 4604 Ridge Point Drive
Schools near 4604 Ridge Point Drive
Rating | School | Type | Grades | Distance |
|---|---|---|---|---|
| Public - | PK to 8 | |||
| Public - | 9 to 12 | |||
| Charter - | K to 8 | |||
| Public - | K to 12 |
Rating | School | Distance |
|---|---|---|
Carrollwood Elementary School PublicPK to 8 | ||
Gaither High School Public9 to 12 | ||
Henderson Hammock Charter School CharterK to 8 | ||
Dorothy Thomas Center PublicK to 12 |
School ratings and boundaries are provided by GreatSchools.org and Pitney Bowes. This information should only be used as a reference. Proximity or boundaries shown here are not a guarantee of enrollment. Please reach out to schools directly to verify all information and enrollment eligibility.
Similar Homes
New listings in 33624


Explore Nearby Homes
- Town and County Homes for Sale
- Country Place Homes for Sale
- Plantation Homes for Sale
- Beacon Meadows Homes for Sale
- Four Oaks Homes for Sale
- Carrollwood Homes for Sale
- Lake Leta Trace Homes for Sale
- Northdale Golf Club Homes for Sale
- Carrollwood Springs Homes for Sale
- Northdale Homes for Sale
- Citrus Park Homes for Sale
- Carrollwood Meadows Homes for Sale
- Ventana at Carrollwood Homes for Sale
- Carrollwood Village Homes for Sale
- Belle Glen Homes for Sale
- Lutz Homes for Sale
- Tampa Homes for Sale
- Odessa Homes for Sale
- Land O Lakes Homes for Sale
- Oldsmar Homes for Sale
- Trinity Homes for Sale
- Temple Terrace Homes for Sale
- Wesley Chapel Homes for Sale
- Clearwater Homes for Sale
- Safety Harbor Homes for Sale
- Thonotosassa Homes for Sale
- Palm Harbor Homes for Sale
- St. Petersburg Homes for Sale
- Brandon Homes for Sale
- Tarpon Springs Homes for Sale
- 33634 Homes for Sale
- 33625 Homes for Sale
- 33618 Homes for Sale
- 33614 Homes for Sale
- 33558 Homes for Sale
- 33548 Homes for Sale
- 33556 Homes for Sale
- 33615 Homes for Sale
- 33613 Homes for Sale
- 33612 Homes for Sale
- 33604 Homes for Sale
- 33635 Homes for Sale
- 33626 Homes for Sale
- 33549 Homes for Sale
- 33607 Homes for Sale
No guarantee, warranty or representation of any kind is made regarding the completeness or accuracy of any information, descriptions or measurements (including square footage measurements and property condition), such should be independently verified through appropriate means, including, but not limited to, in person inspection and public records, and Compass International Holdings, its subsidiaries, affiliates and independently owned and operated franchisees, and their affiliated agents and associated third parties expressly disclaim any liability in connection therewith. Photos may be virtually staged or digitally enhanced and may not reflect actual property conditions. Offers of compensation are subject to change at the seller's discretion. No financial or legal advice provided. Equal Housing Opportunity. Subject to change at any time. Compass, Inc., its subsidiaries, affiliates and their agents and associated third parties make no guarantee, warranty or representation regarding the accuracy of any waterfront feature, water view or waterfront view.
Listing Courtesy of EQUITY REALTY SUNCOAST, Peter Chicouris
The information being provided by MFRMLS and Daytona Multiple Listing Service is for the consumer's personal, non-commercial use and may not be used for any purpose other than to identify prospective properties the consumer may be interested in purchasing. Any information relating to real estate for sale referenced on this web site comes from the Internet Data Exchange (IDX) program of MFRMLS or Daytona Multiple Listing Service. Real estate listings held by brokerage firms other than this site owner are marked with the IDX/MLS logo. Information deemed reliable but is not guaranteed accurate by MFRMLS or Daytona Multiple Listing Service. Last updated: 08/17/2026 02:51 PM
