4632 Azure Hills Road













Description
- Listed by: Arturo Escobar, Jr 575.202.7596 artescobar@kw.com • Keller Williams Realty

Location
Payment Calculator
$2,392 per month
30 year fixed, 7.03% Interest
$2,082
$285
$25
Know your buying power with a preapproval and custom rate in minutes
 1
1Property Information for 4632 Azure Hills Road
- MLS Type: Residential / Single Family Residence
- County: Dona Ana County
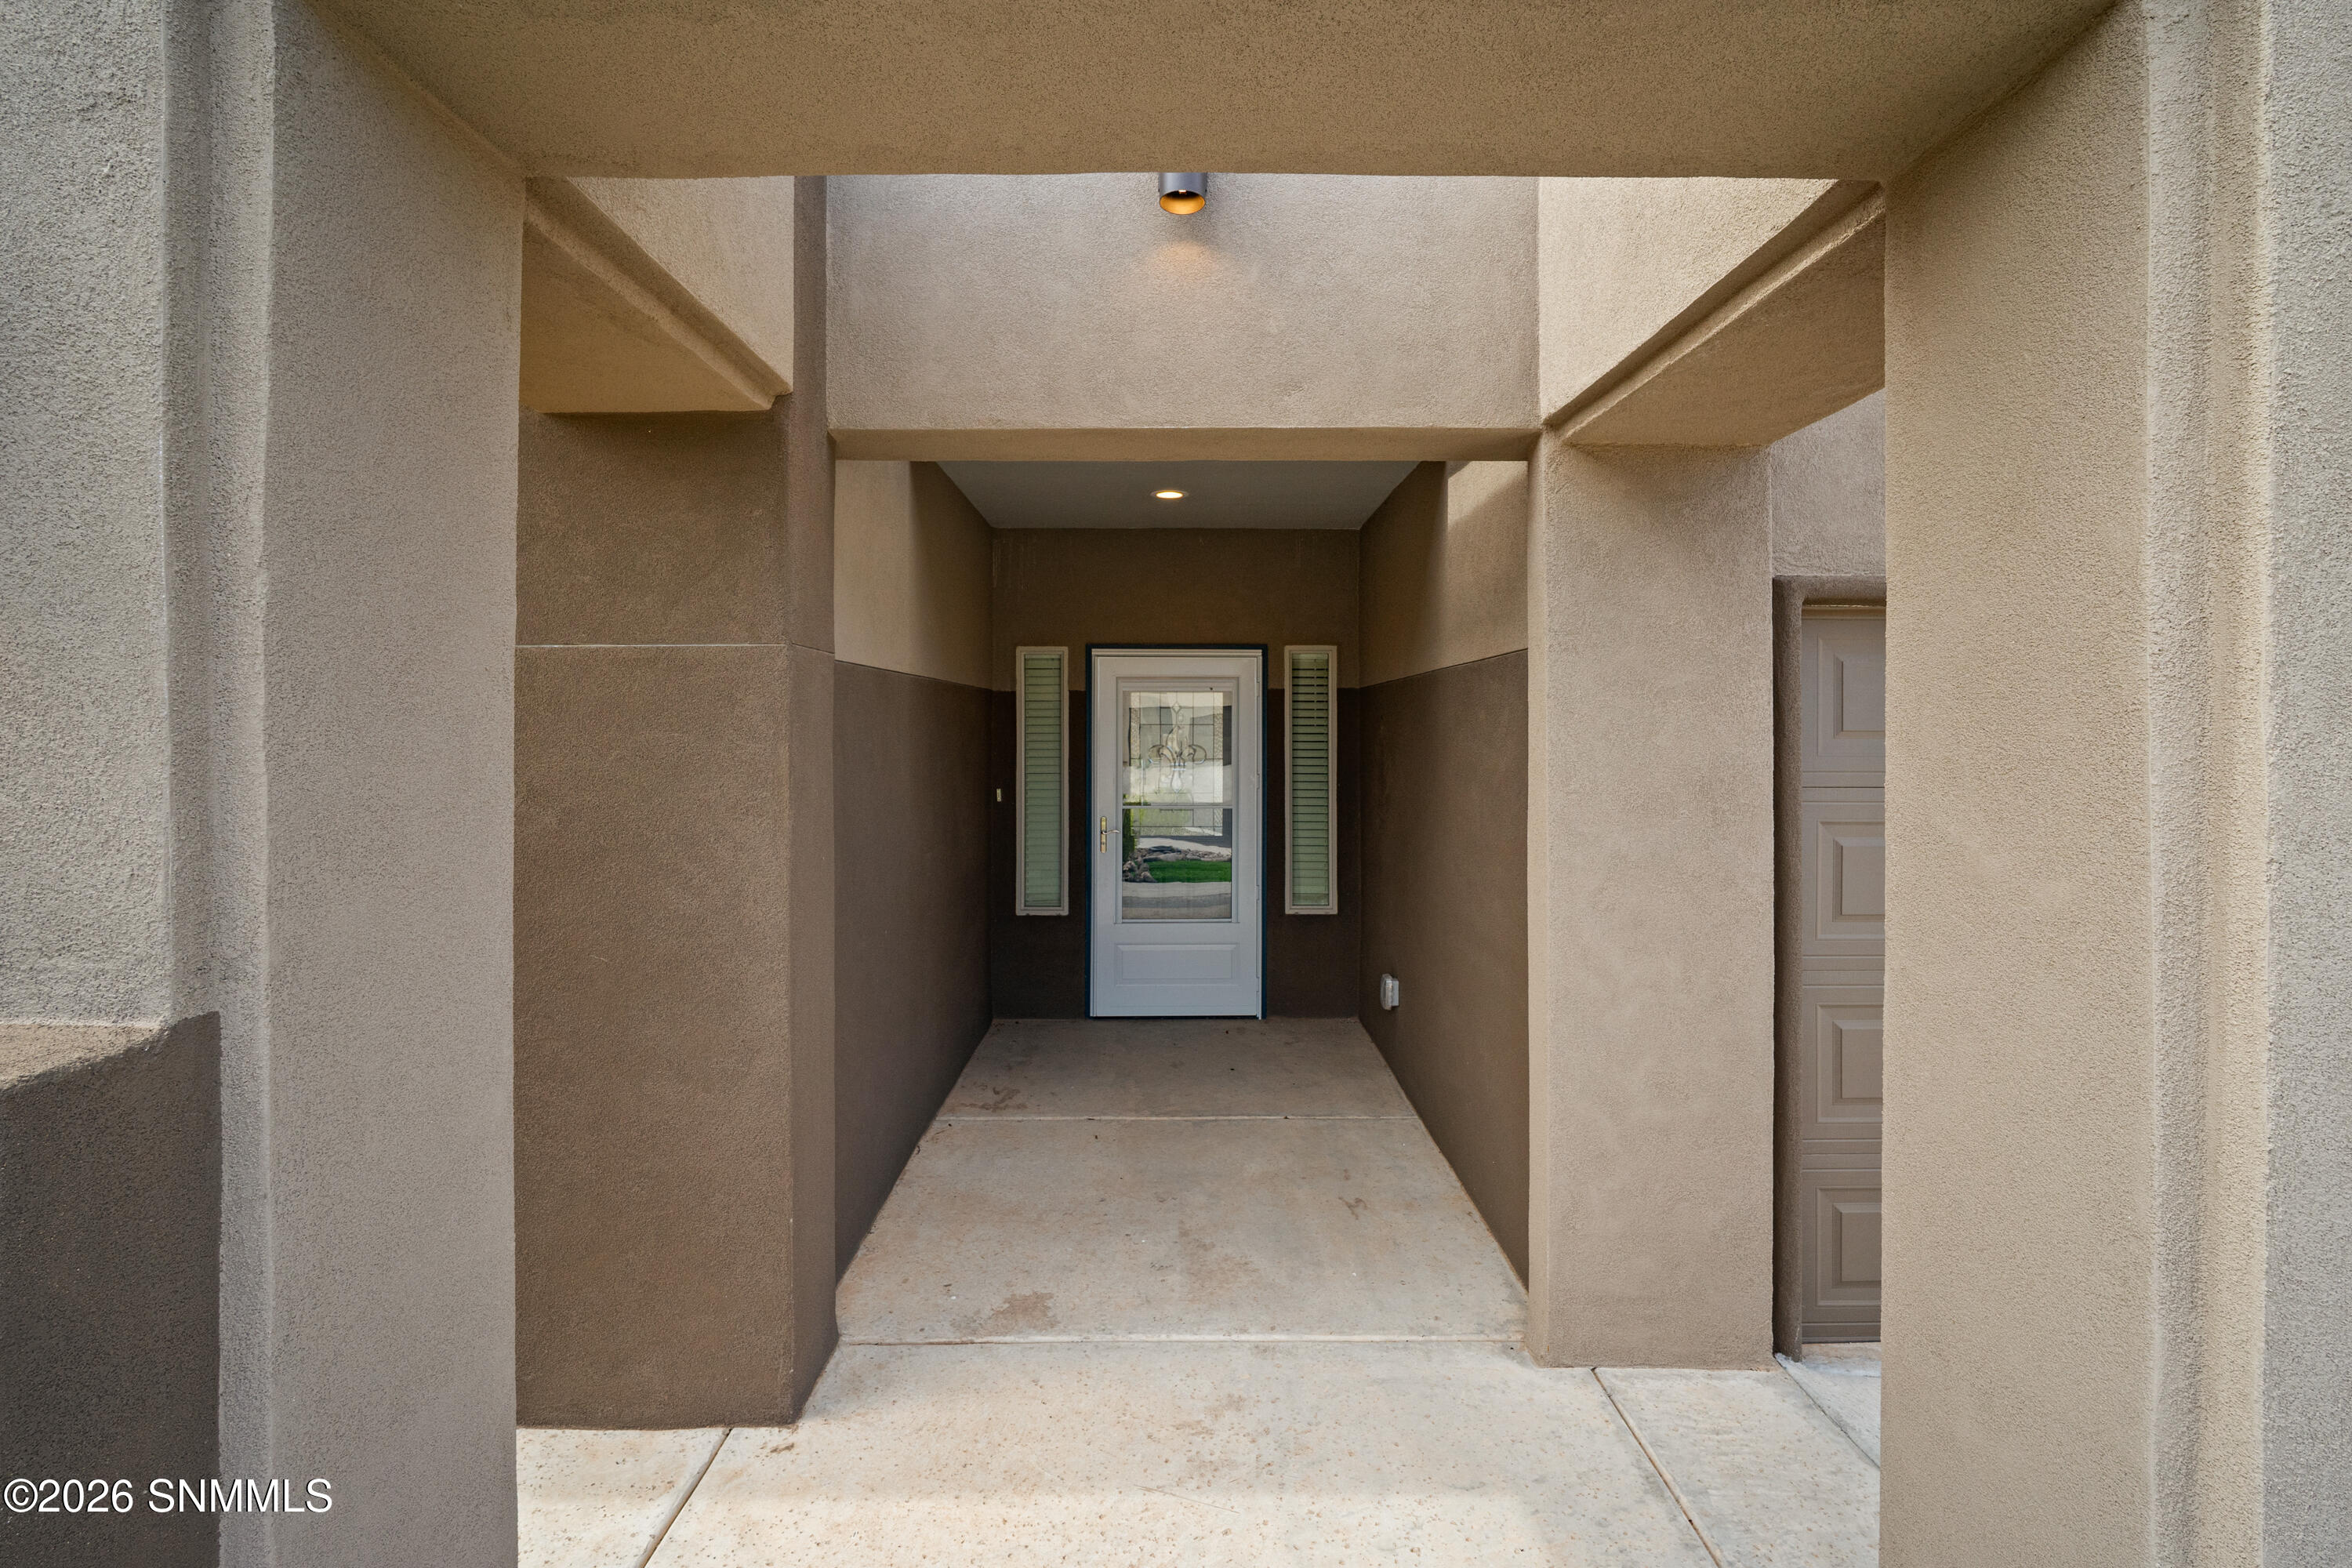
- Architectural Style: Contemporary, Pueblo
- Subdivision Name: Sonoma Ranch East Ii
- Year Built: 2020
- Lot Size: 0.17 AC / 7,405 SF
- Directions: Google Maps
- Latitude: 32.35589
- Absolute Longitude: 106.719362
- Longitude: -106.719362
- MLS Area Minor: 218 - Sonoma East
- Association Fee: $300.00
- Association Fee Frequency: Annually
- Has Association: Yes
- Parcel Number: 4-010-132-459-114
- Carport Spaces: 0.0
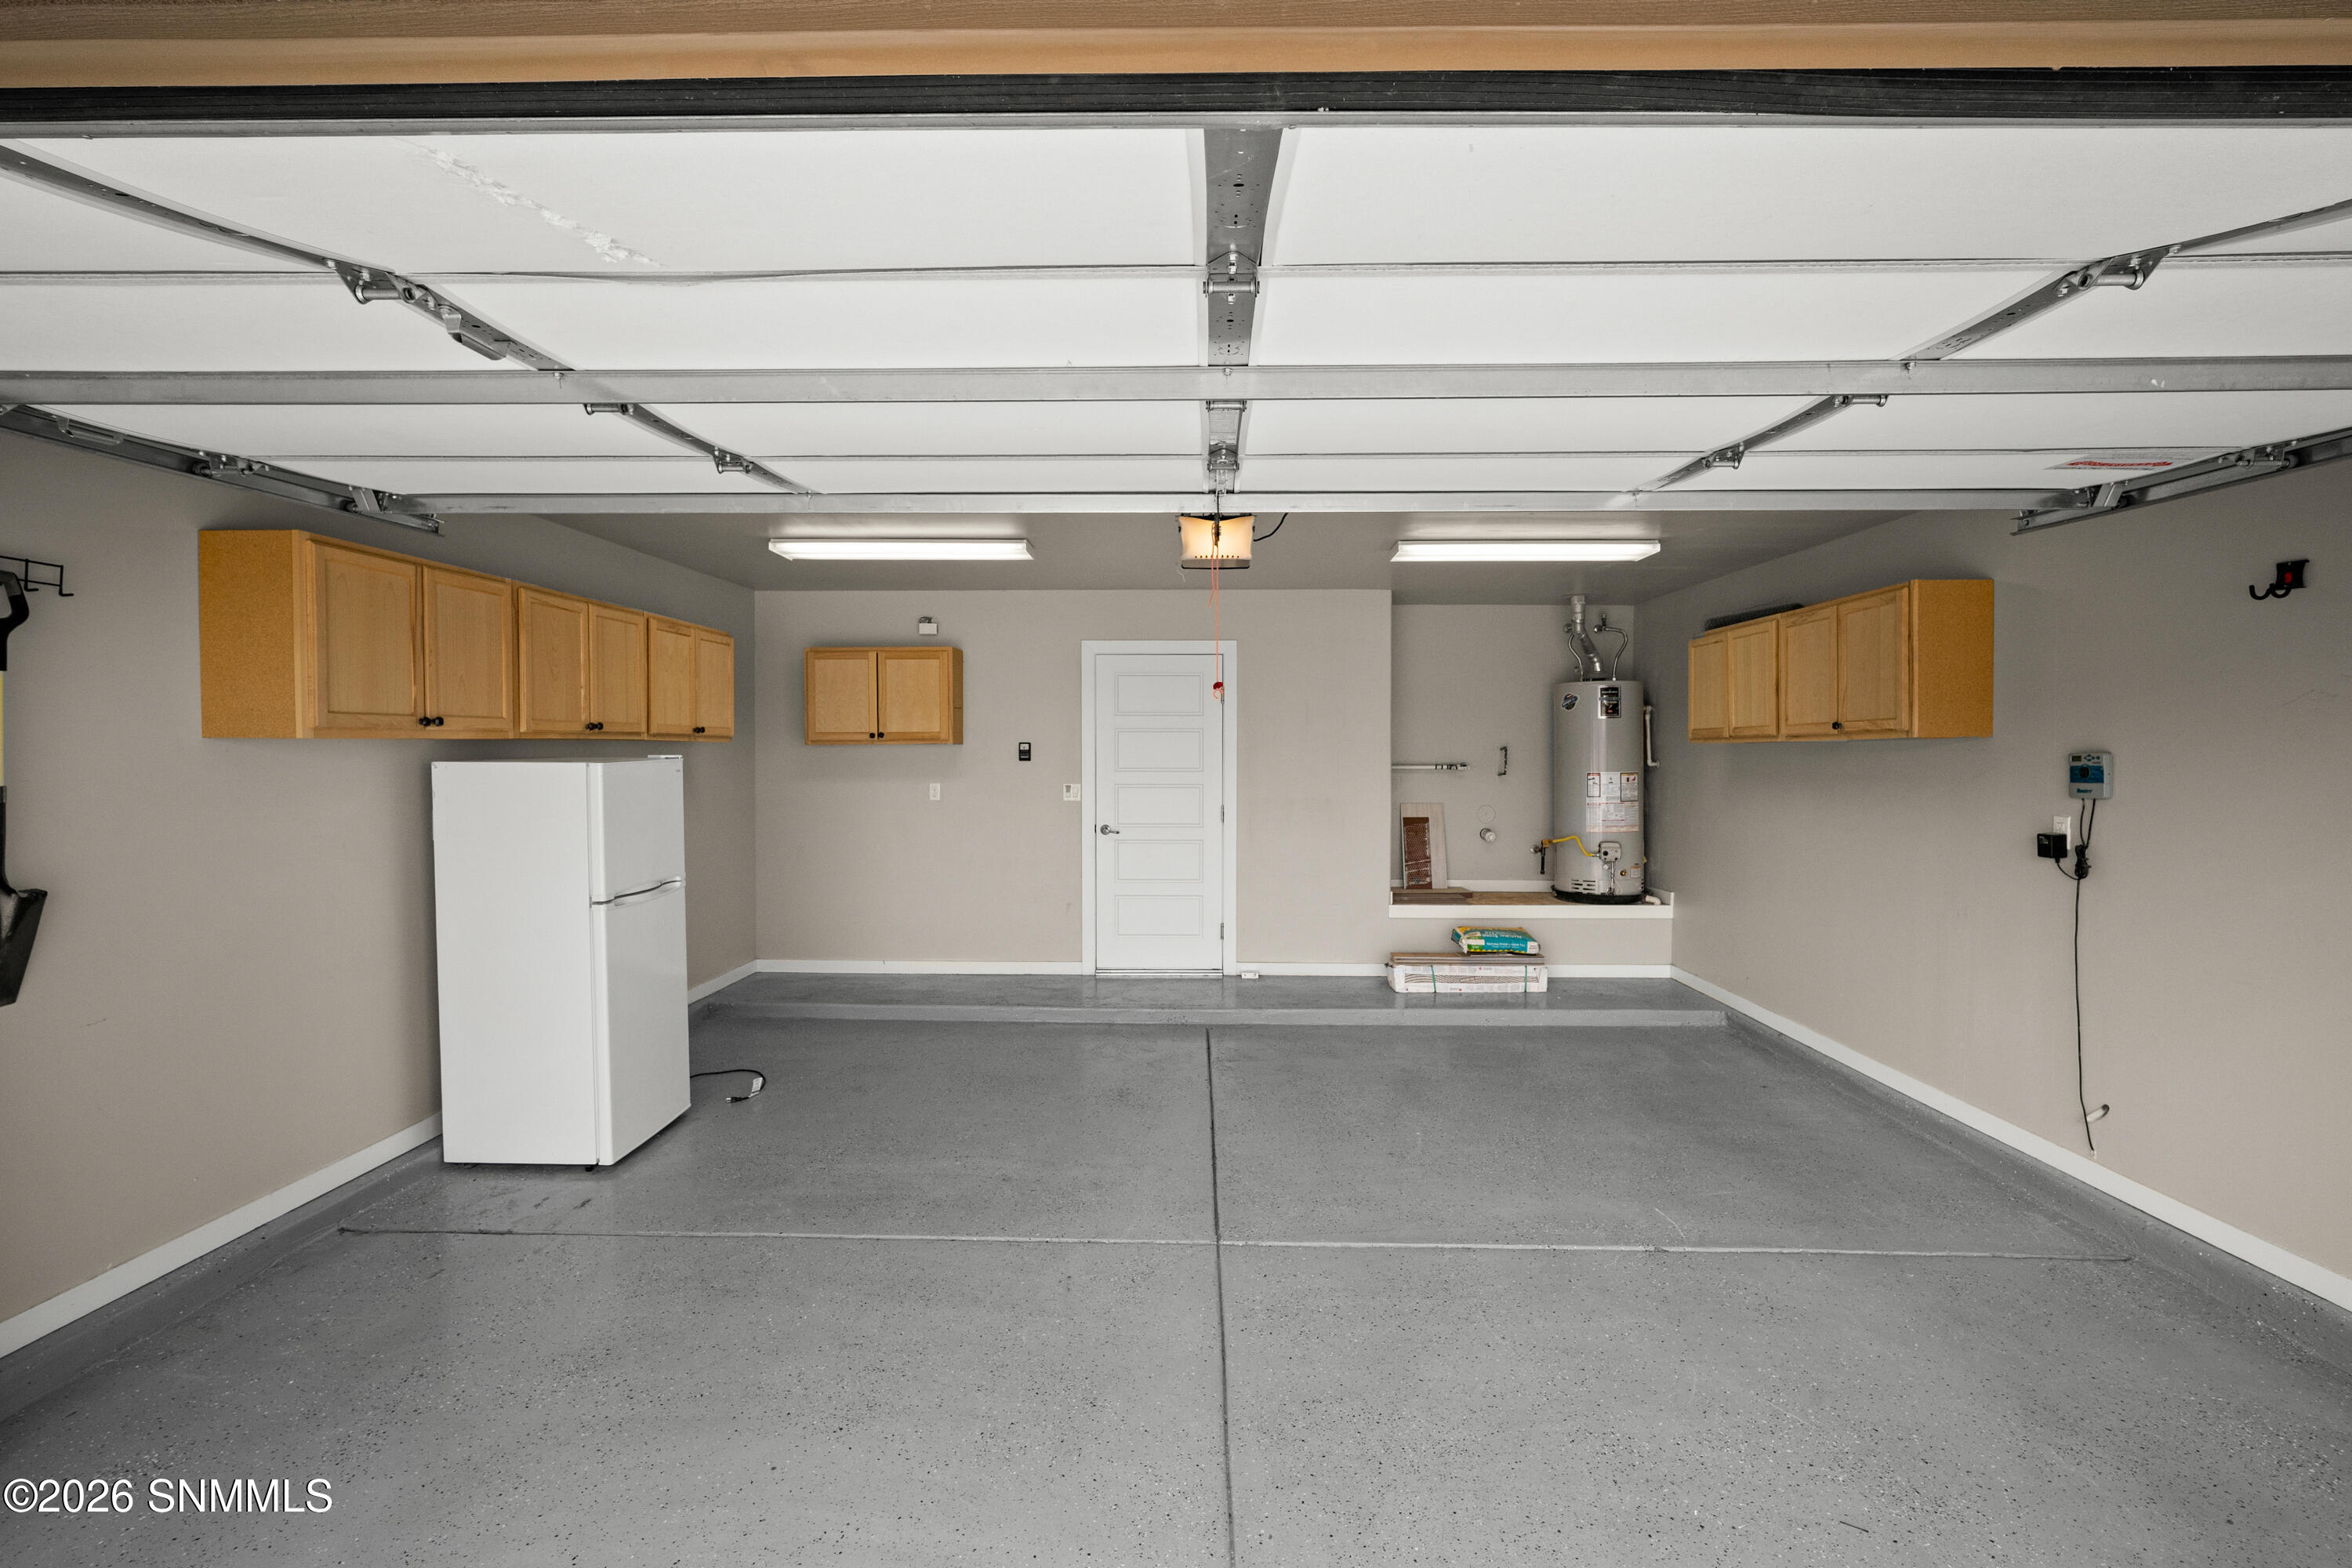
- Garage Spaces: 2.0
- Carport Type: None
- Parking Features: Garage Door Opener
- Actual Lot Size Source: Public Records
- Lot Size Acres: 0.17
- Lot Size Dimensions: 0 to .24 AC
- Lot Size Source: Public Records
- Lot Size Square Feet: 7405.0
- Account Number: R0242585
- Property In PID: No
- Living Area: 2024.0
- Property Sub Type: Single Family Residence
- Property Type: Residential
- Year Built: 2020
- Electronic Document Transmission: Yes
- Construction Materials: Frame, Stucco
- Age of Property: 6 to 10 Years
- Flooring Foundation: Slab
- New VSResale: Resale
- Levels: One
- Roof: Flat
- Structure Type: Site Built Home
- Impact Fee: No
- Green Certified: No
- Sewer: Public Sewer
- Utilities: City Gas, El Paso Electric
- Water Source: Public
- Full Bathrooms: 2
- Half Bathrooms: 0
- Three Quarter Bathrooms: 0
- Total Bathrooms: 2
- Total Bedrooms: 4
- Cooling: Central Air
- Total Fireplaces: 0
- Heating: Gas Available, Forced Air
- Laundry Features: Utility Room
- Alarm Activated: No
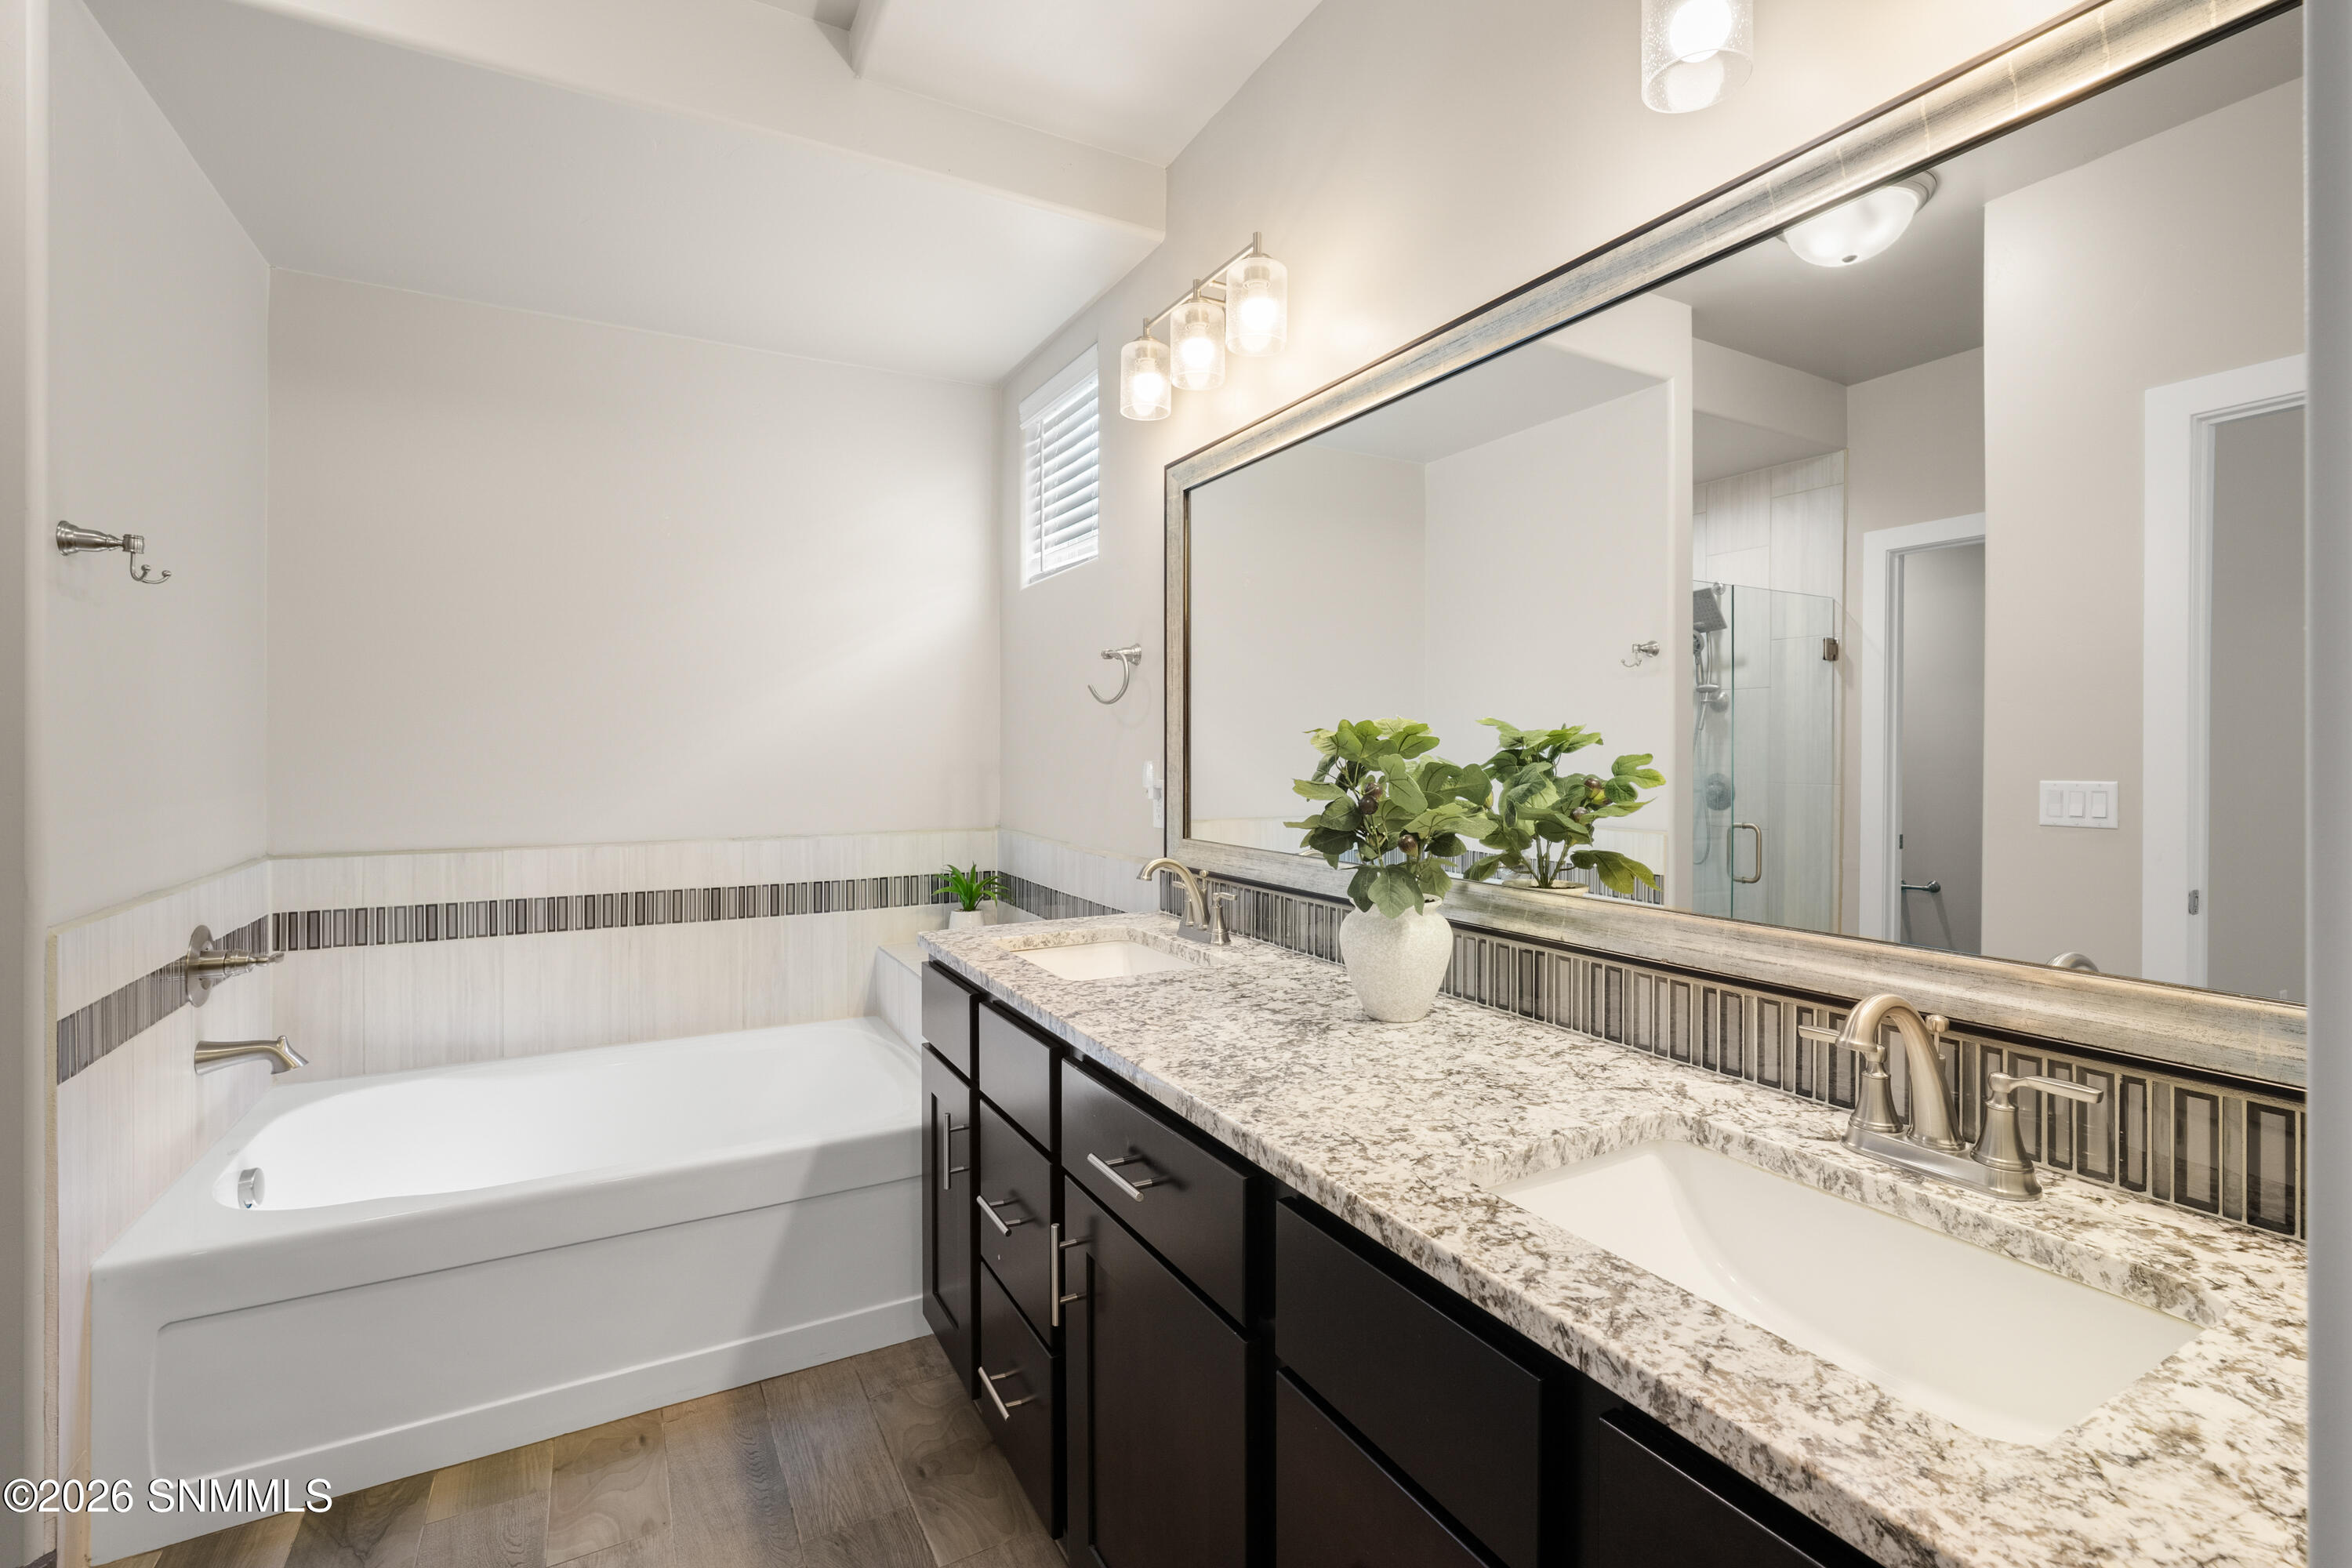
- Bathrooms: Tile Floor,Granite Countertops,Tub/Shower Combo,With Full Bath
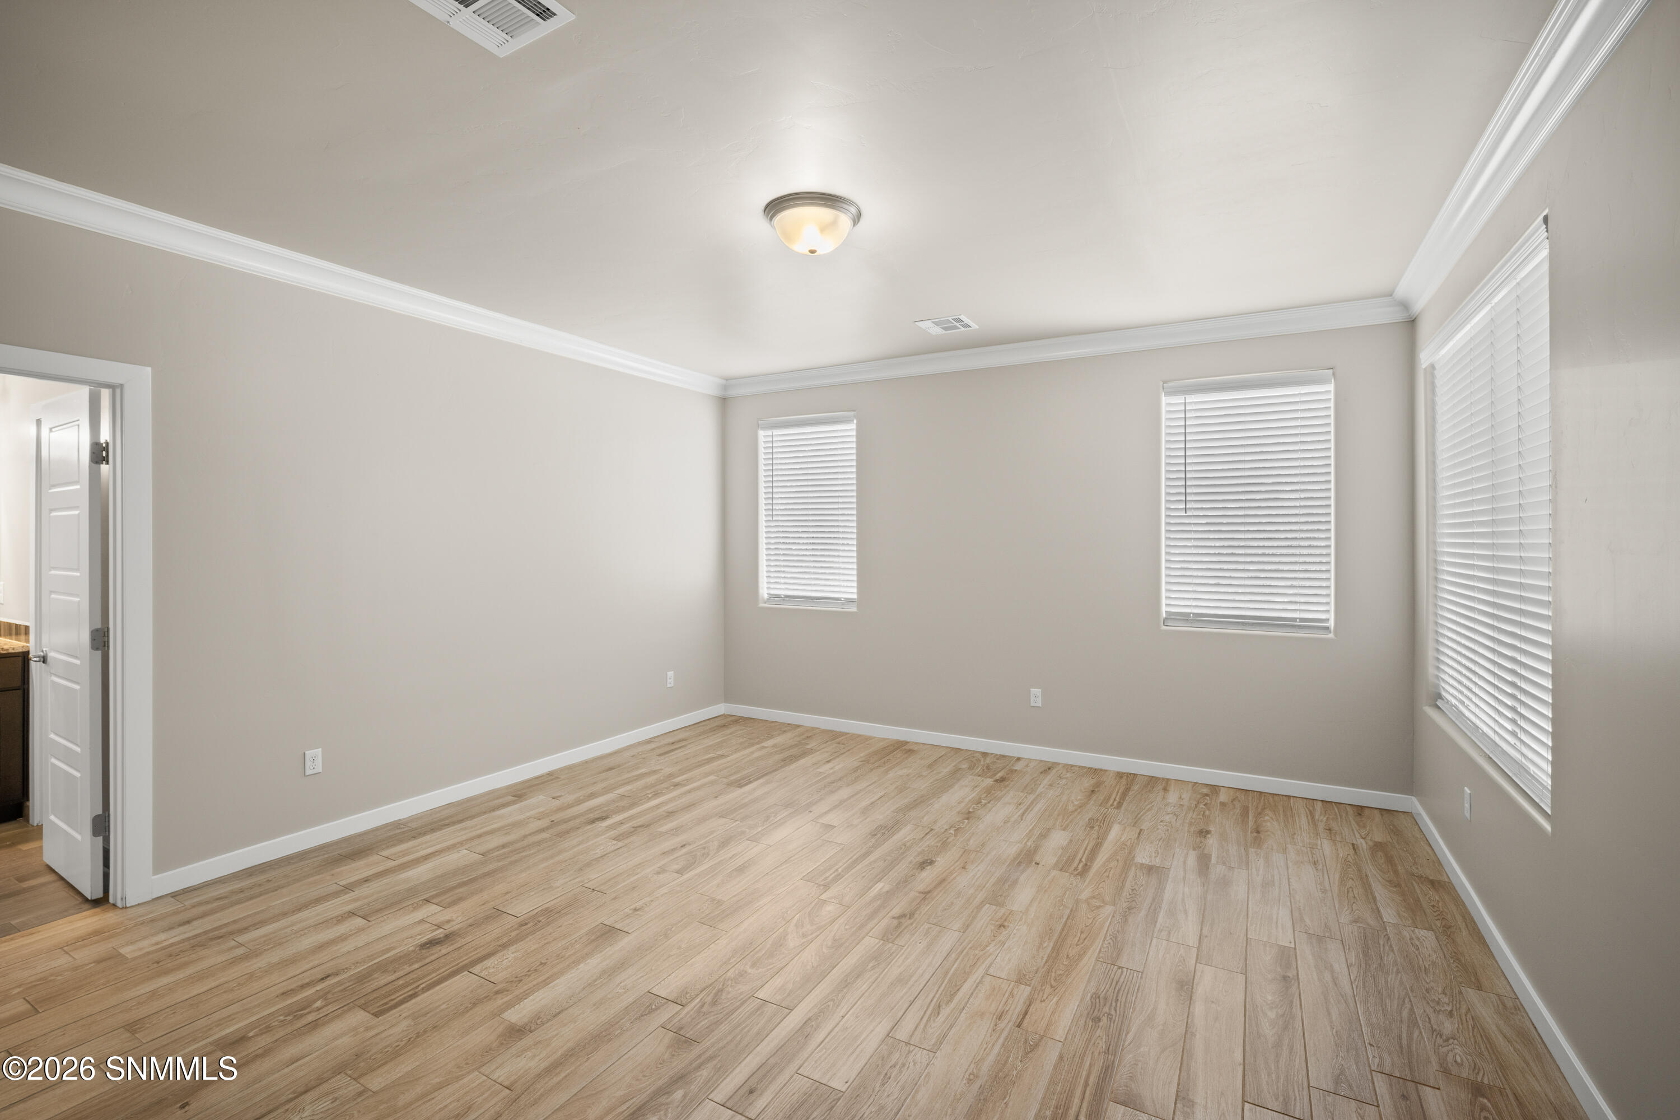
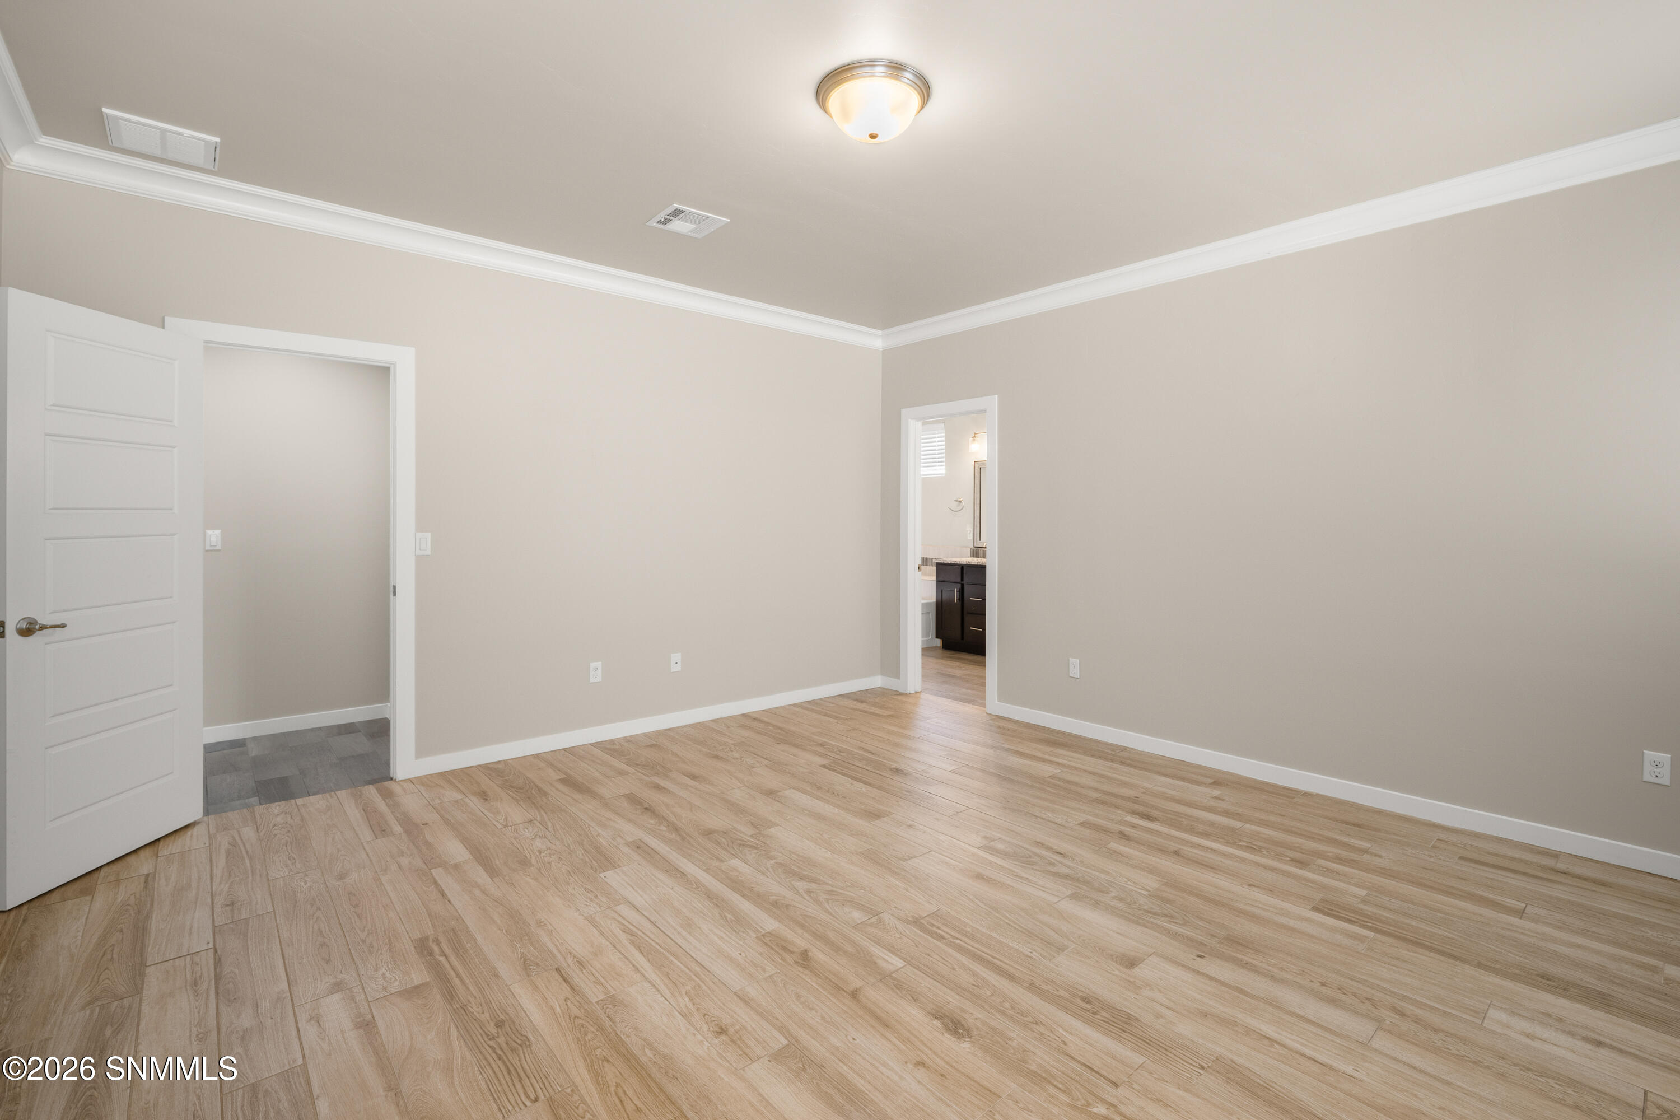
- Bedrooms: Blinds,Carpet
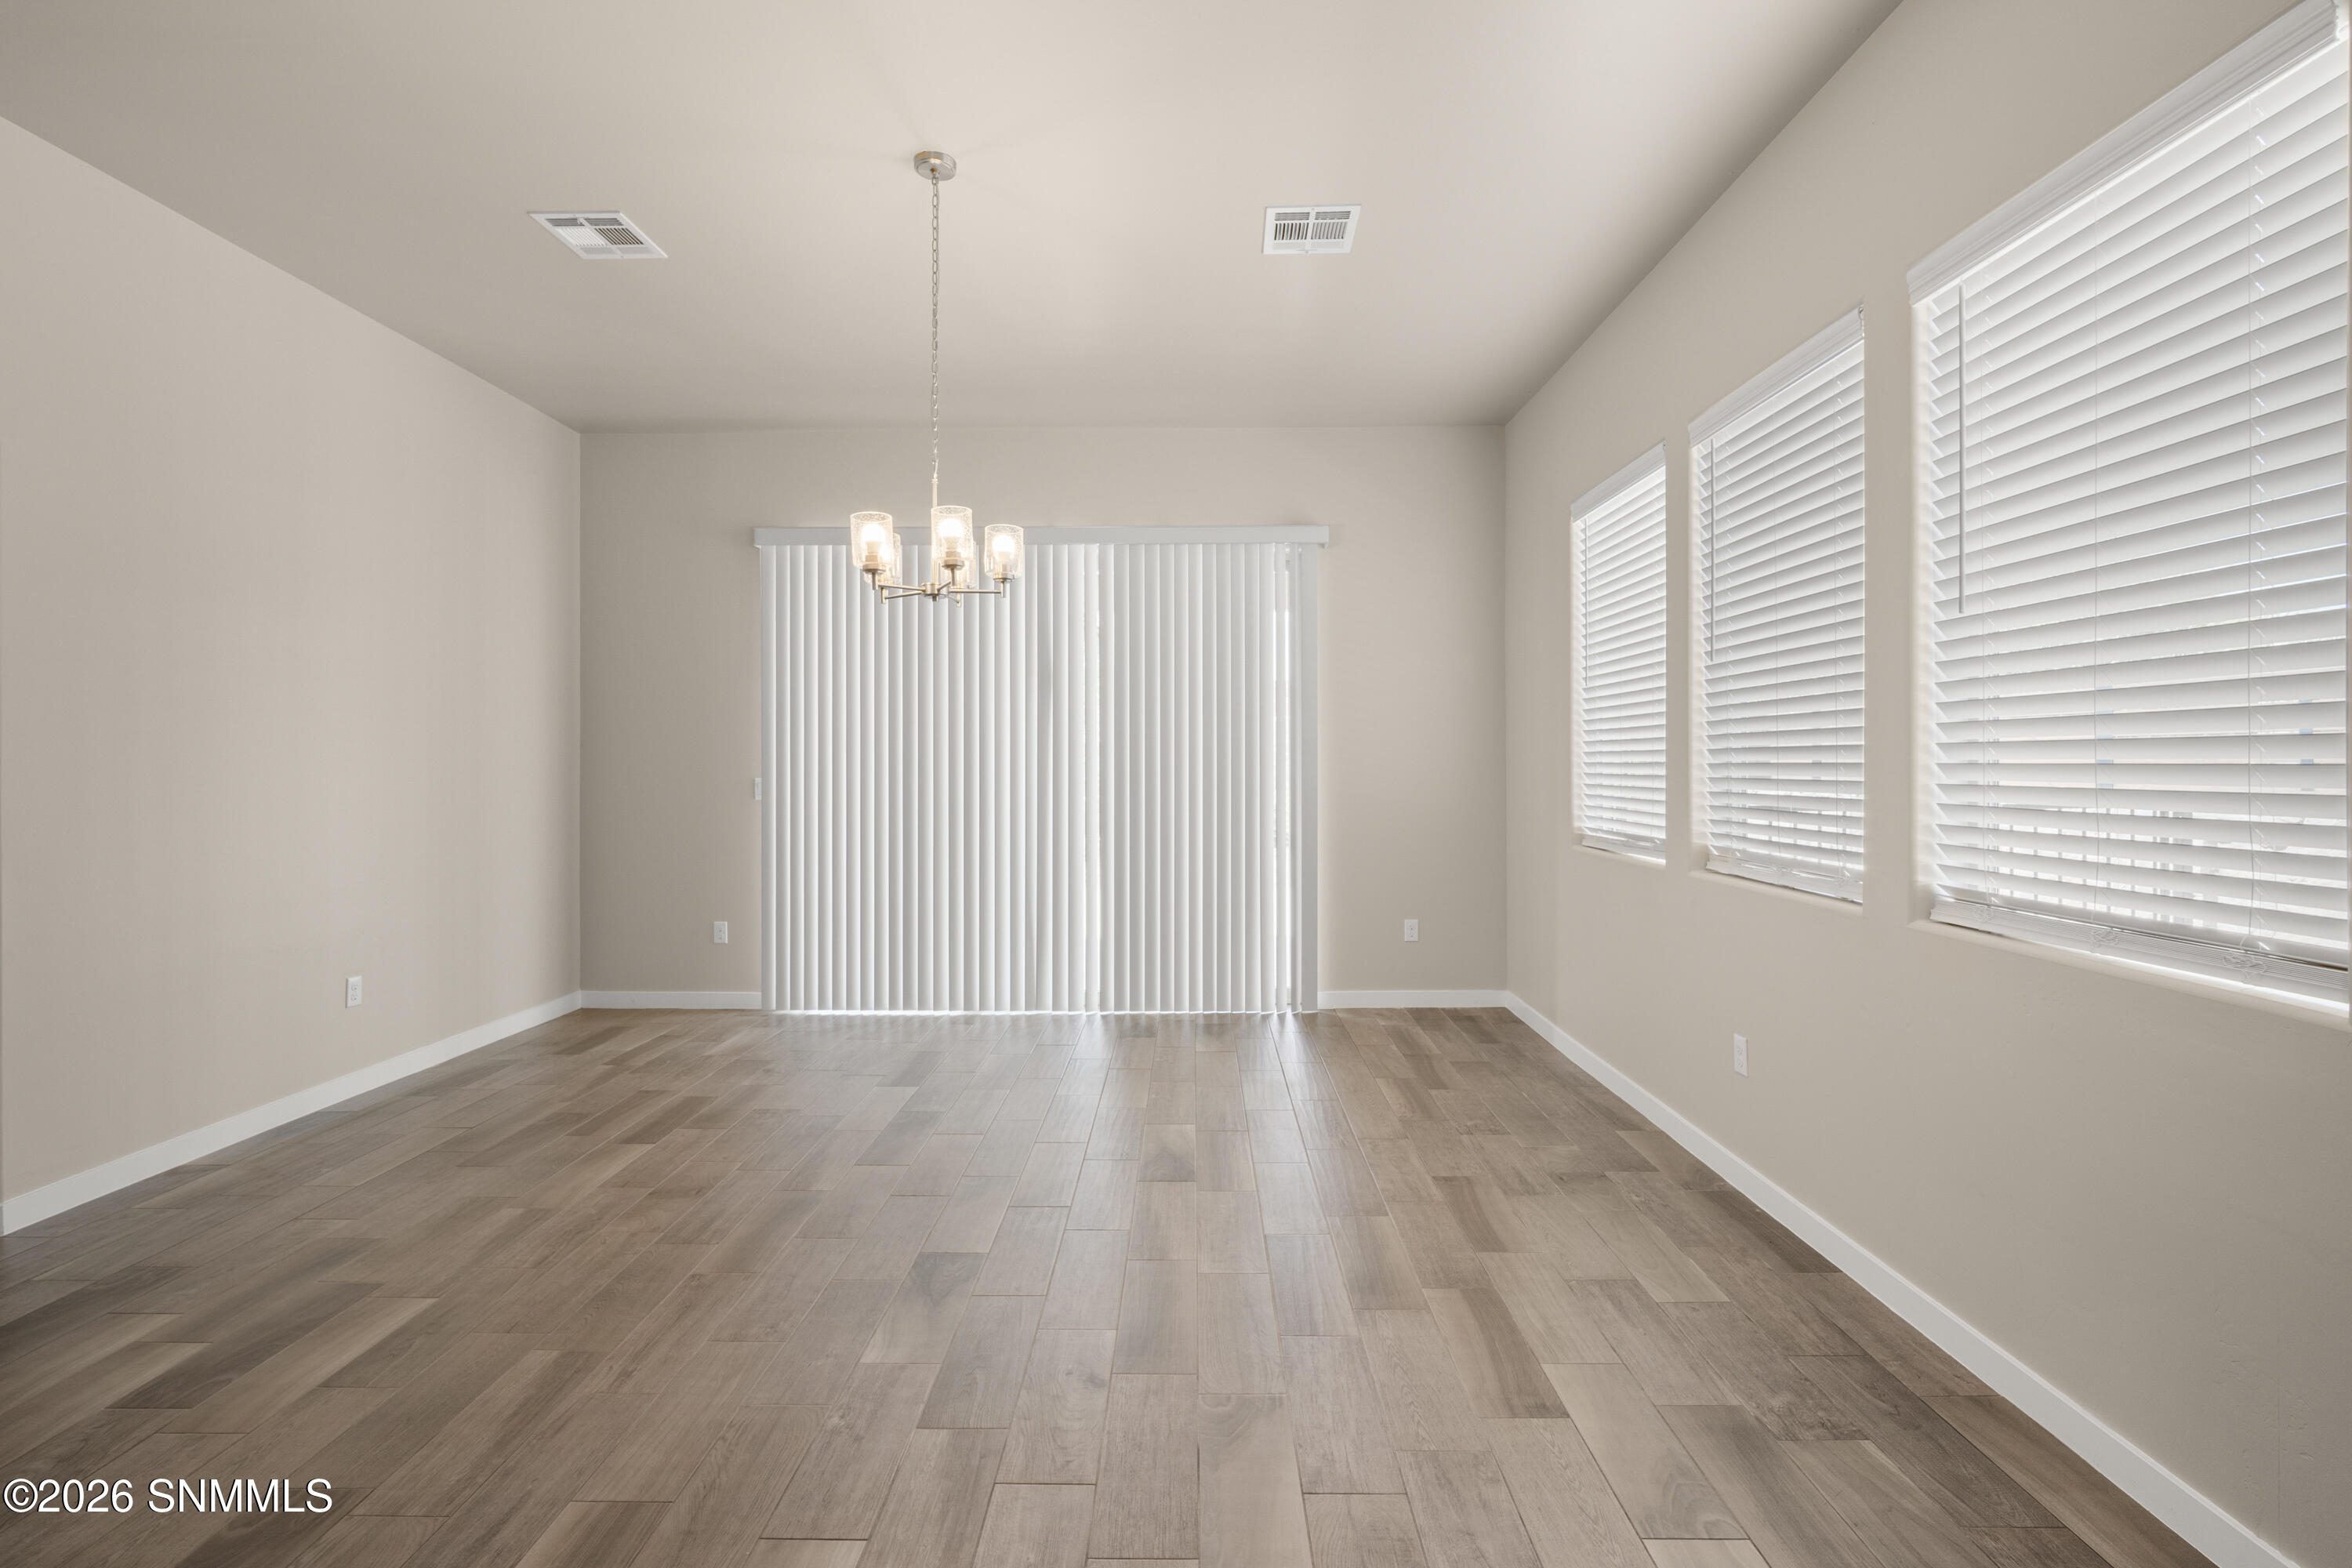
- Dining Room: Blinds,Sliding Glass Doors,Tile,Chandelier
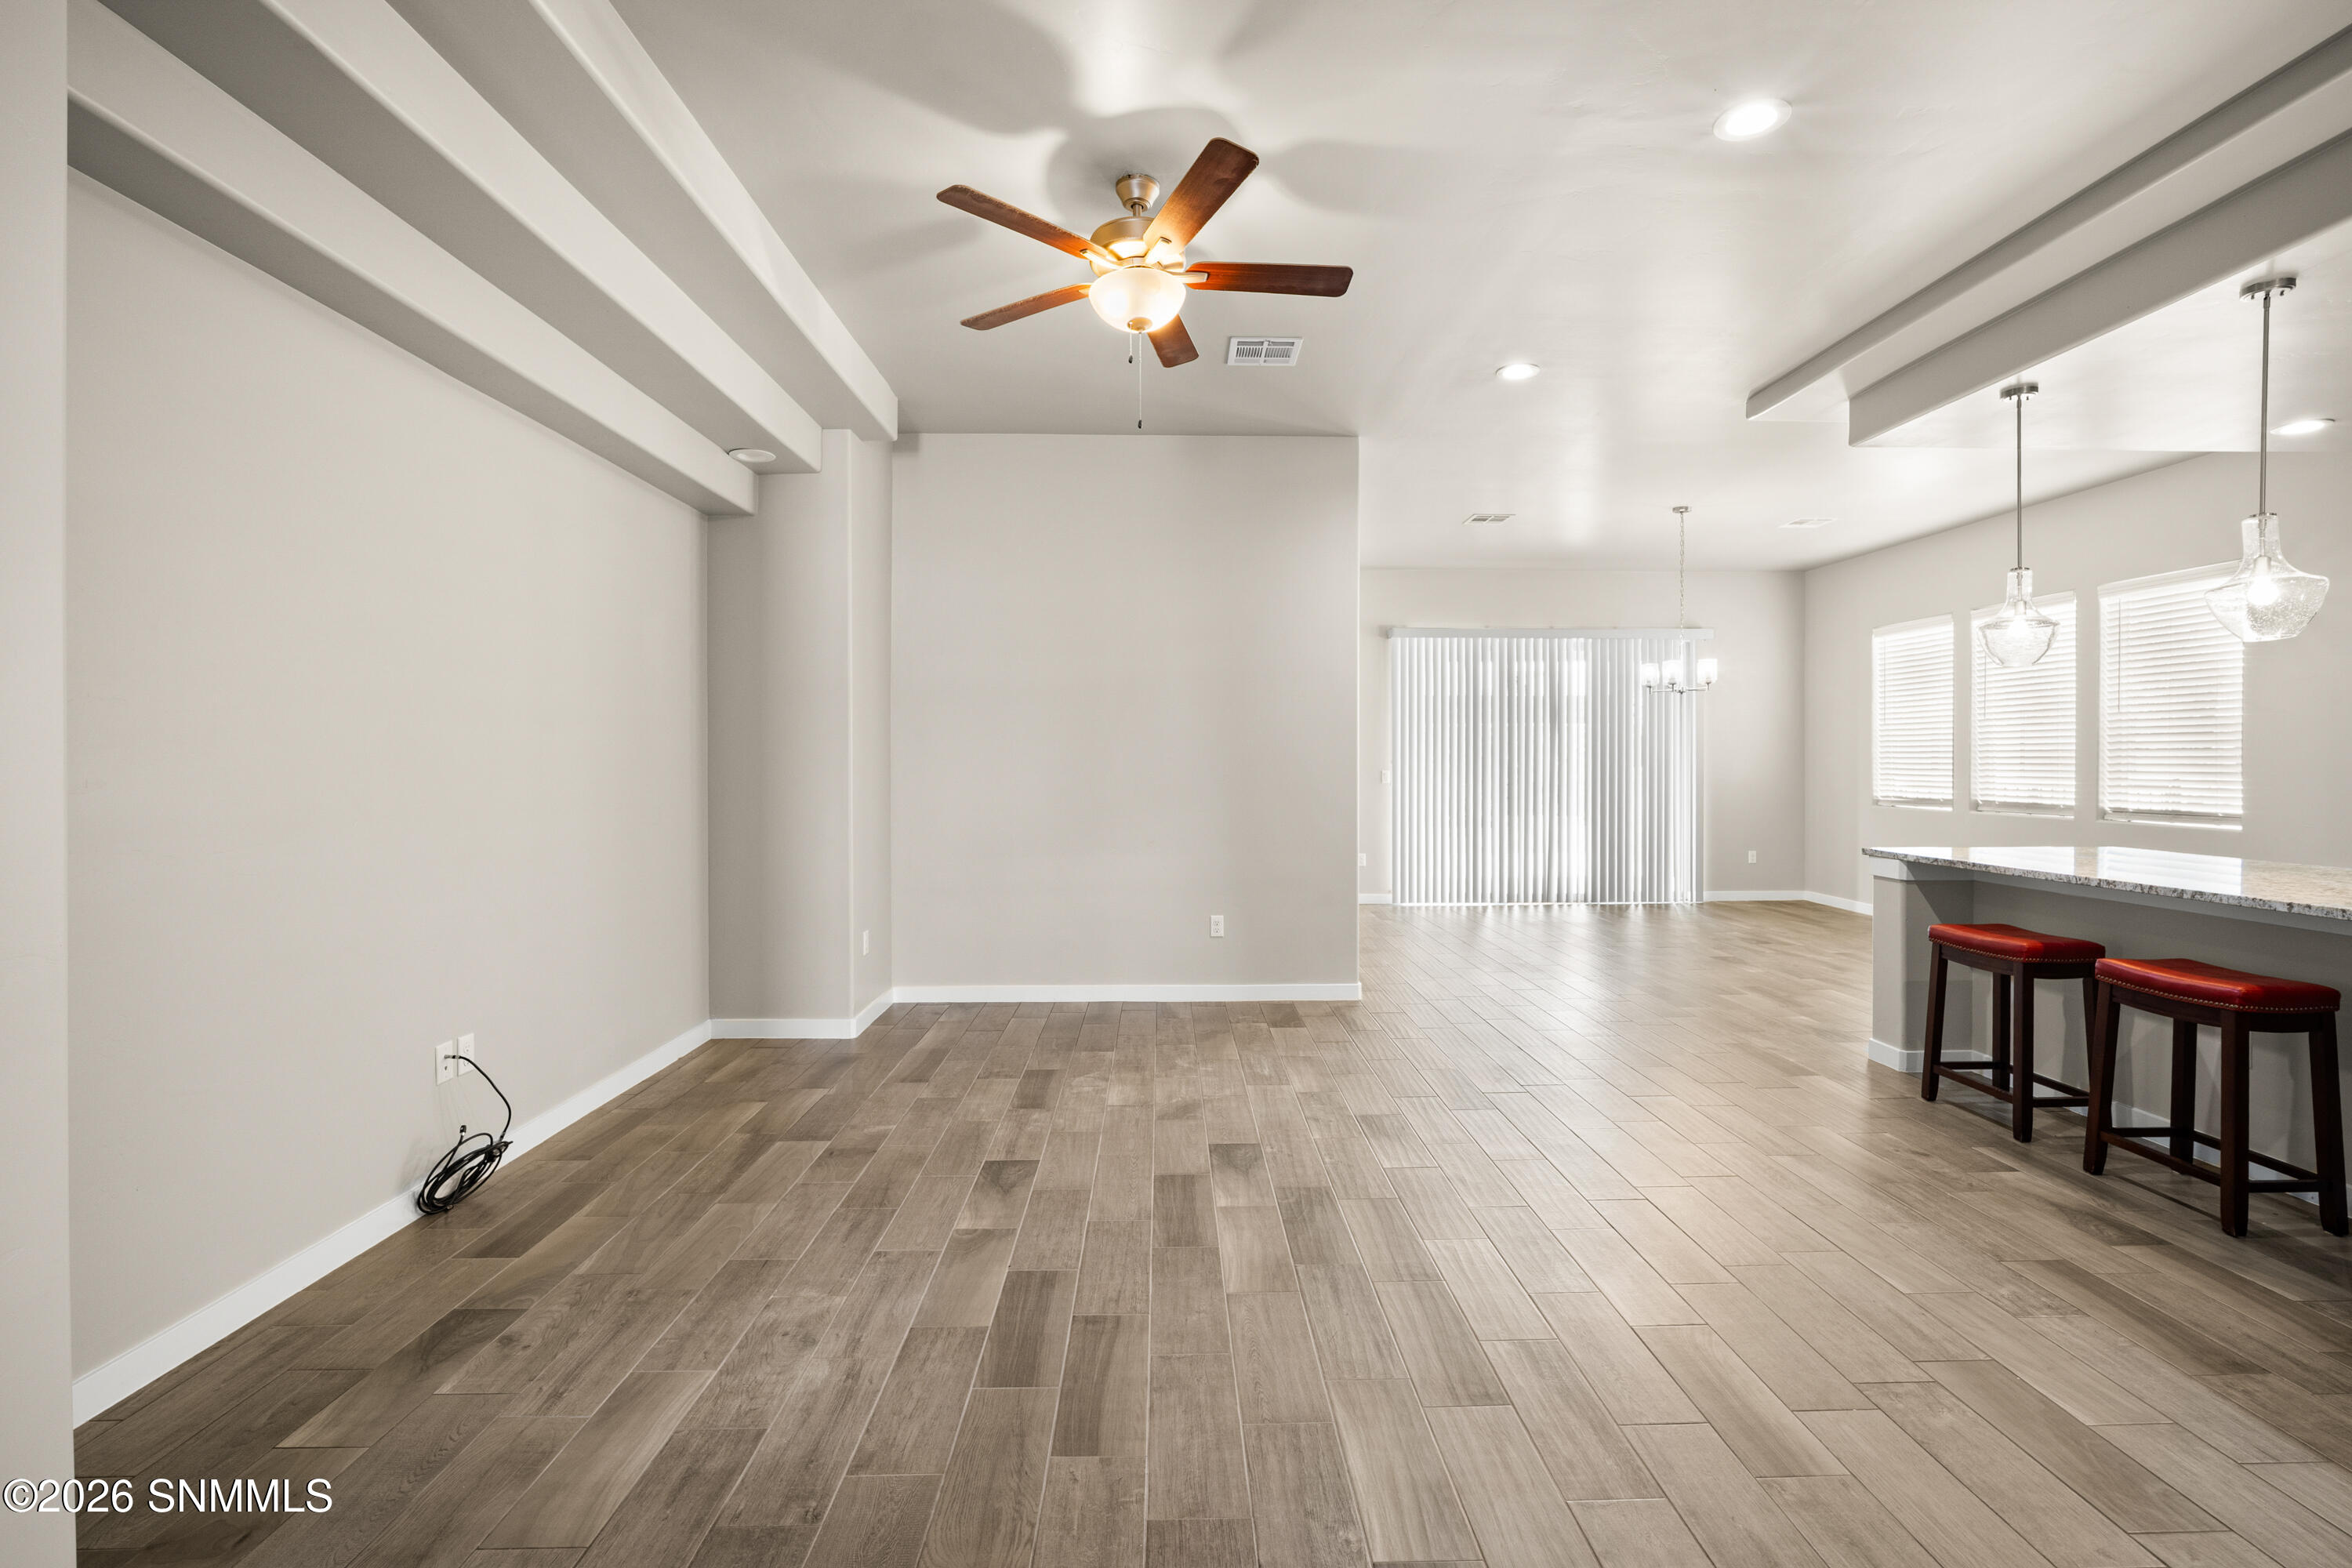
- Kitchen Features: Breakfast Bar,Gas Cooktop,Wood Cabinets,Vent Fan,Refrigerator,Pantry,Island,Microwave Oven,Granite Counters,Garbage Disposal,Built-in Oven/Range,Built-in Dishwasher,Tile Floor
- Living Room: Ceiling Fan,Tile
- Master Bath: Double Sinks,With Full Bath,Granite Countertops,Walk-in Closets,Tile Floor,Tub/Bath,Shower Stall
- Water Heater: Gas,One
- Room Type: Entry Hall
- Security Features: Smoke Detector(s)
- Window Features: Double Pane Windows
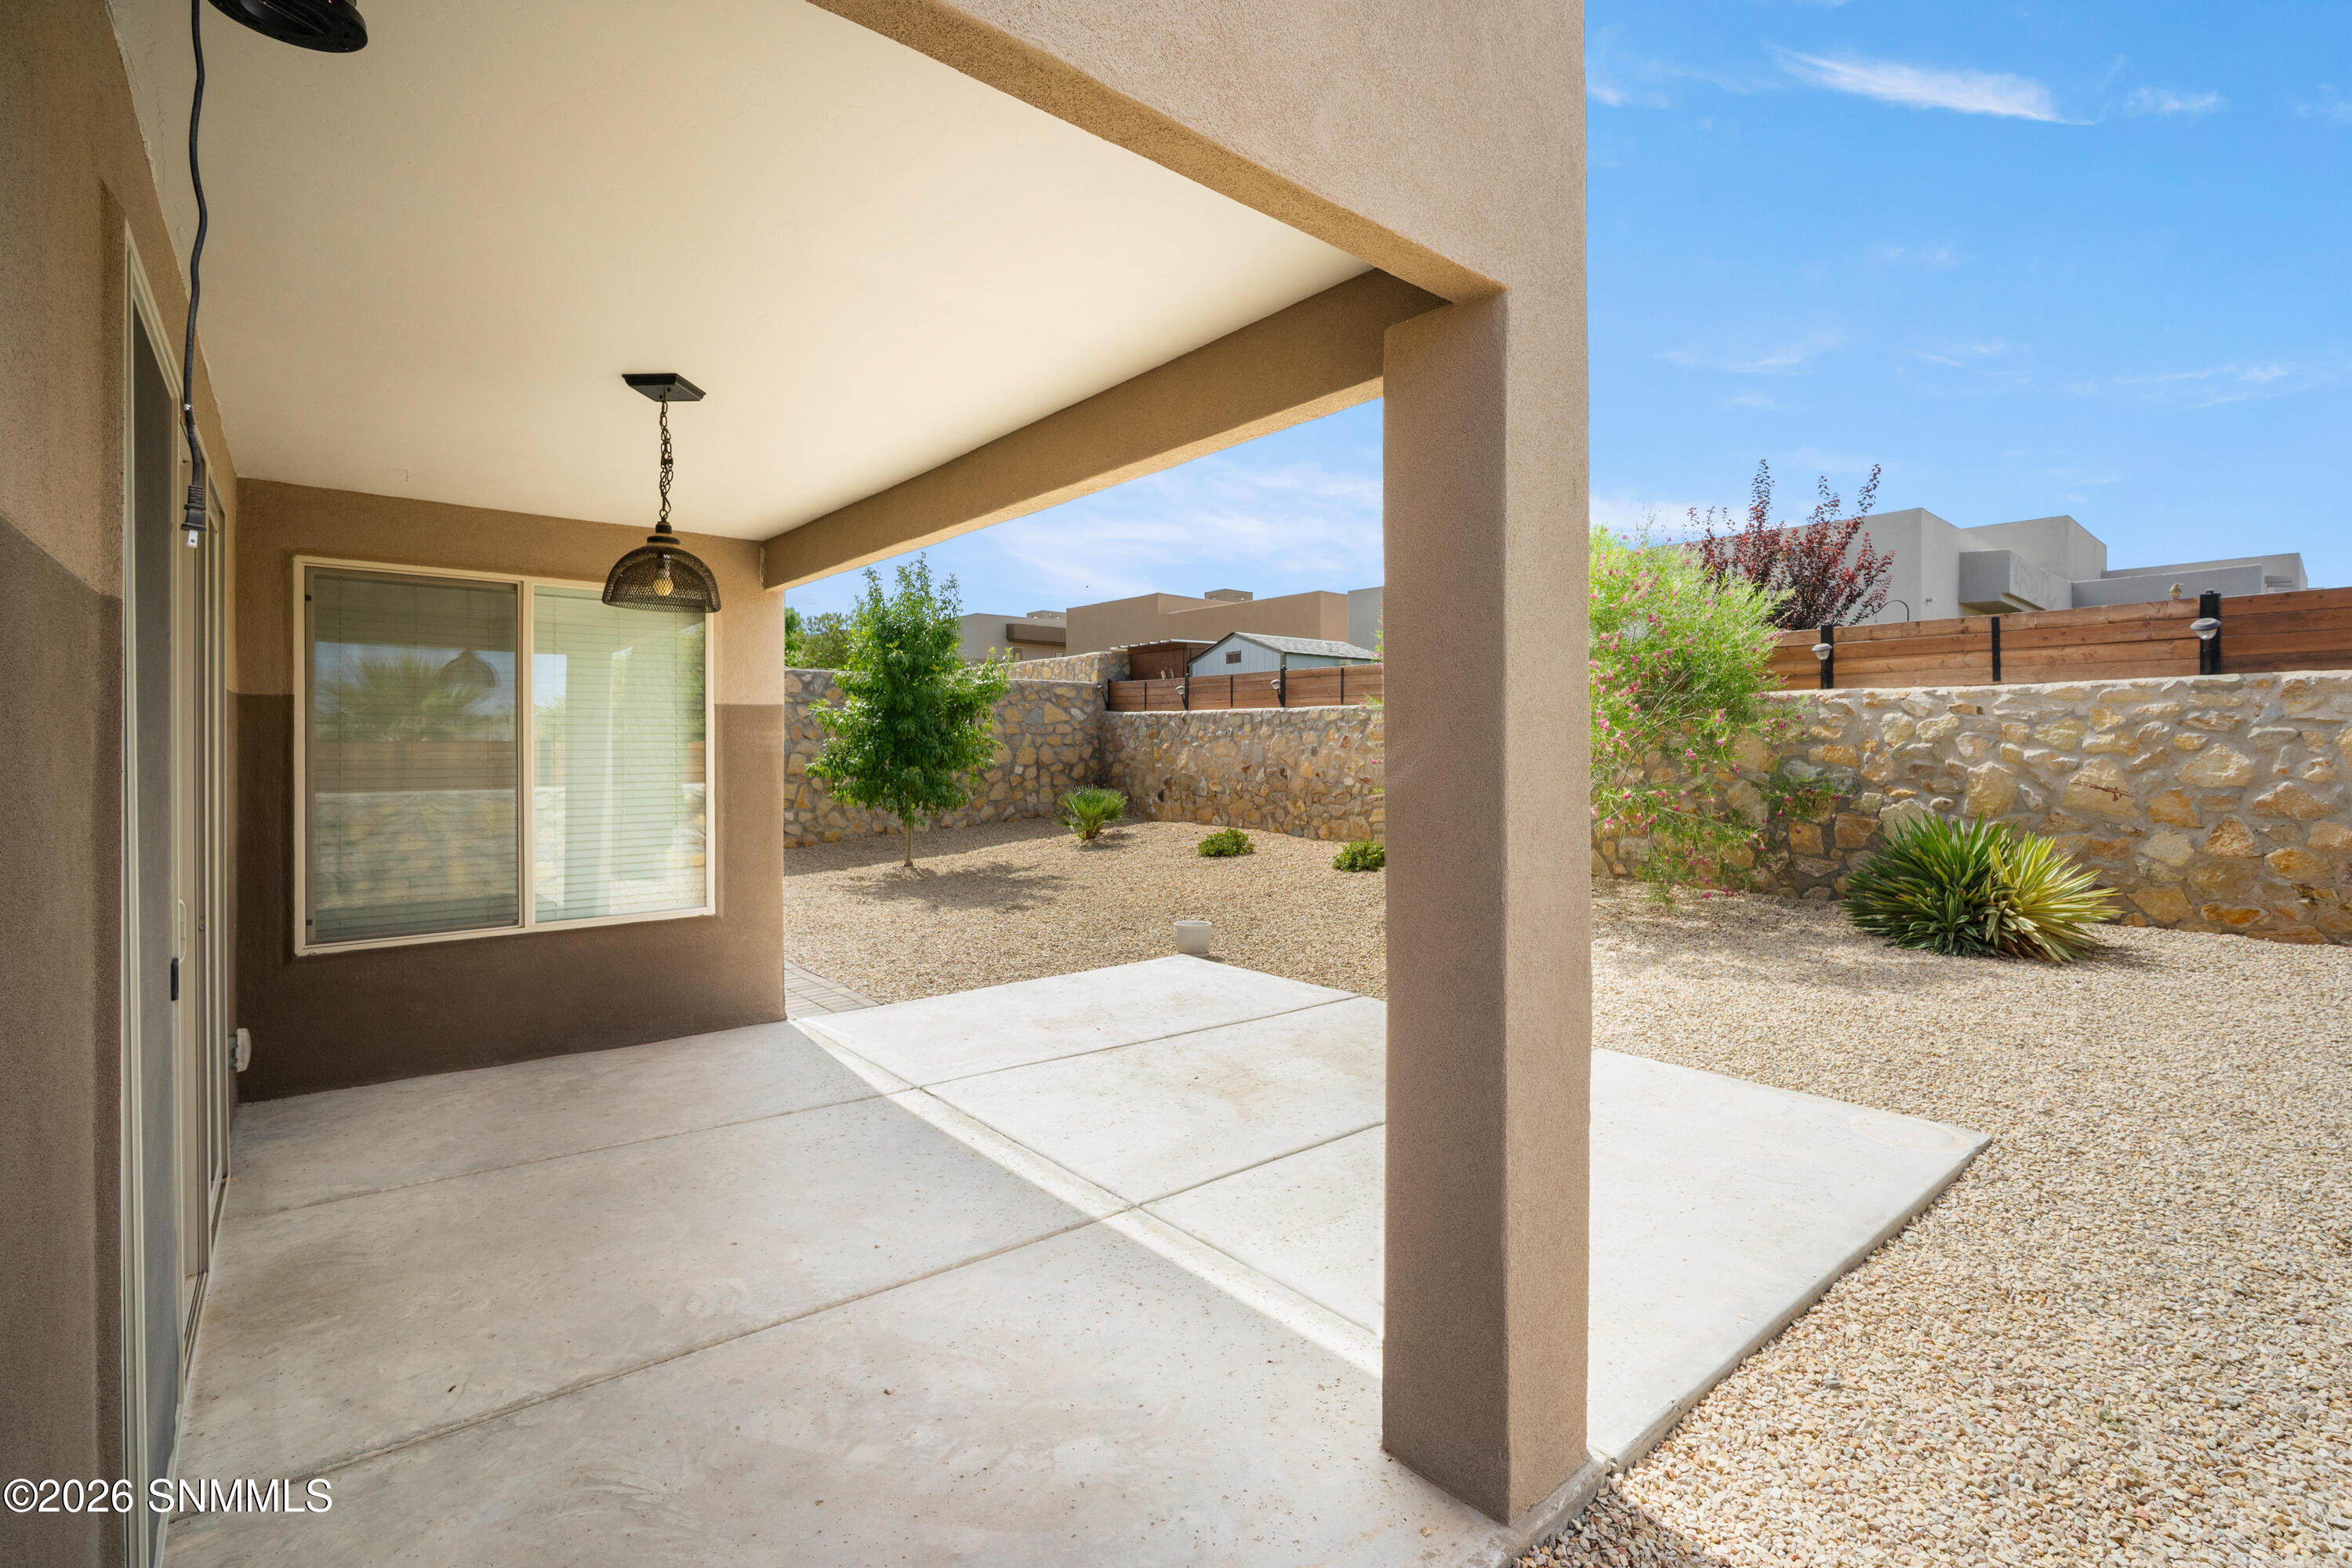
- Fencing: Rock
- Amenities: Cul-De-Sac
- Patio And Porch Features: Covered Patio, Covered Porch
Property History for 4632 Azure Hills Road
| Date | Event & Source | Price | Appreciation |
|---|---|---|---|
| Sep 5, 2026 | Contract Signed Southern New Mexico MLS #2602144 | — | |
| Aug 2, 2026 | Price Change Southern New Mexico MLS #2602144 | $390,000 | — |
| Jul 6, 2026 | Listed (Active) Southern New Mexico MLS #2602144 | $400,000 | — |
| Date | Event & Source | Price |
|---|---|---|
| 09/05/2026 | Contract Signed Southern New Mexico MLS #2602144 | — |
| 08/02/2026 | Price Change Southern New Mexico MLS #2602144 | $390,000 |
| 07/06/2026 | Listed (Active) Southern New Mexico MLS #2602144 | $400,000 |
For completeness, we often displays two records for one sale: the MLS record and the public record.
Public Records for 4632 Azure Hills Road
Schools near 4632 Azure Hills Road
Rating | School | Type | Grades | Distance |
|---|---|---|---|---|
| Public - | PK to 5 | |||
| Public - | 6 to 8 | |||
| Public - | 9 to 12 | |||
| Public - | PK to 2 |
Rating | School | Distance |
|---|---|---|
Sonoma Elementary School PublicPK to 5 | ||
Camino Real Middle School Public6 to 8 | ||
Centennial High School Public9 to 12 | ||
Cesar Chavez Elementary School PublicPK to 2 |
School ratings and boundaries are provided by GreatSchools.org and Pitney Bowes. This information should only be used as a reference. Proximity or boundaries shown here are not a guarantee of enrollment. Please reach out to schools directly to verify all information and enrollment eligibility.
Similar Homes
New listings in 88011


$575,500
- Unavailable
- Bedrooms
- Unavailable
- Bathrooms
- Unavailable
- Square Feet
- 0.31
- Acres


Explore Nearby Homes
- East Mesa Homes for Sale
- East Side Las Cruces Homes for Sale
- Hacienda Acres Homes for Sale
- High Range Homes for Sale
- Homestead Acres Homes for Sale
- Las Alturas Homes for Sale
- Mesa Country Club Homes for Sale
- Sonoma Ranch Homes for Sale
- Sonoma Ranch East Homes for Sale
- The Pueblos at Alameda Ranch Homes for Sale
- University District Homes for Sale
- Villages on Northrise Homes for Sale
- White Sands Homes for Sale
- Butterfield Park Homes for Sale
- University Park Homes for Sale
- Las Cruces Homes for Sale
- White Sands Missile Range Homes for Sale
- Organ Homes for Sale
- Mesilla Park Homes for Sale
- Mesquite Homes for Sale
- Mesilla Homes for Sale
- Vado Homes for Sale
- Dona Ana Homes for Sale
- Fairacres Homes for Sale
- La Mesa Homes for Sale
- Berino Homes for Sale
- Chaparral Homes for Sale
- Chamberino Homes for Sale
- Anthony Homes for Sale
- Anthony Homes for Sale
- 88002 Homes for Sale
- 88003 Homes for Sale
- 88012 Homes for Sale
- 88047 Homes for Sale
- 88048 Homes for Sale
- 88052 Homes for Sale
- 88072 Homes for Sale
- 88001 Homes for Sale
- 88005 Homes for Sale
- 88007 Homes for Sale
- 88044 Homes for Sale
- 88081 Homes for Sale
- 88046 Homes for Sale
- 88032 Homes for Sale
- 88021 Homes for Sale
No guarantee, warranty or representation of any kind is made regarding the completeness or accuracy of any information, descriptions or measurements (including square footage measurements and property condition), such should be independently verified through appropriate means, including, but not limited to, in person inspection and public records, and Compass International Holdings, its subsidiaries, affiliates and independently owned and operated franchisees, and their affiliated agents and associated third parties expressly disclaim any liability in connection therewith. Photos may be virtually staged or digitally enhanced and may not reflect actual property conditions. Offers of compensation are subject to change at the seller's discretion. No financial or legal advice provided. Equal Housing Opportunity.
Listing Courtesy of Keller Williams Realty
Based on information submitted to the MLS GRID as of 09/08/2026 10:50 AM. All data is obtained from various sources and may not have been verified by broker or MLS GRID. Supplied Open House Information is subject to change without notice. All information should be independently reviewed and verified for accuracy. Properties may or may not be listed by the office/agent presenting the information. Properties displayed may be listed or sold by various participants in the MLS. IDX information is provided exclusively for consumers’ personal, non-commercial use and may not be used for any purpose other than to identify prospective properties consumers may be interested in purchasing. The data is deemed reliable but is not guaranteed by MLS GRID. Use of the MLS GRID data may be subject to an end user license agreement prescribed by the applicable MLS of the Member Participant, if any, and as amended from time to time.