465 Bee Caves Road














Description
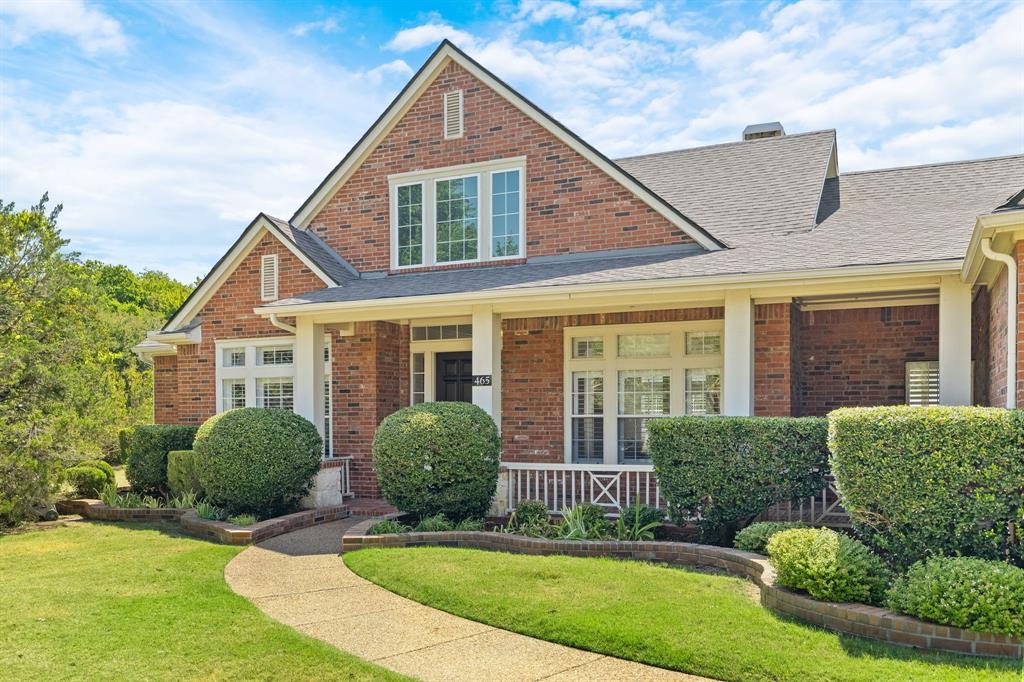
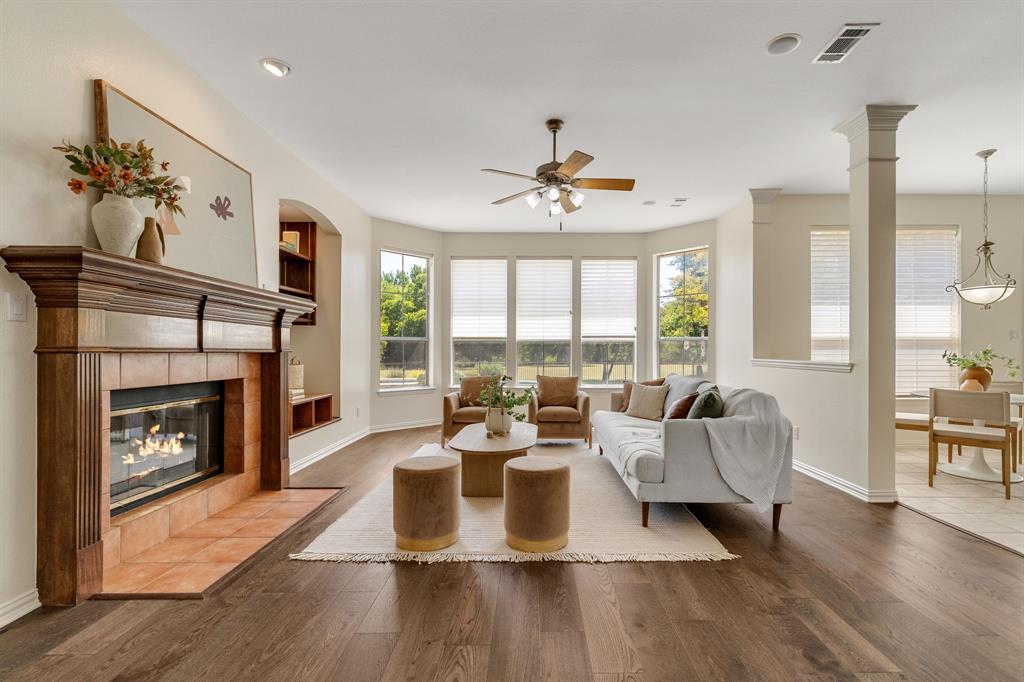
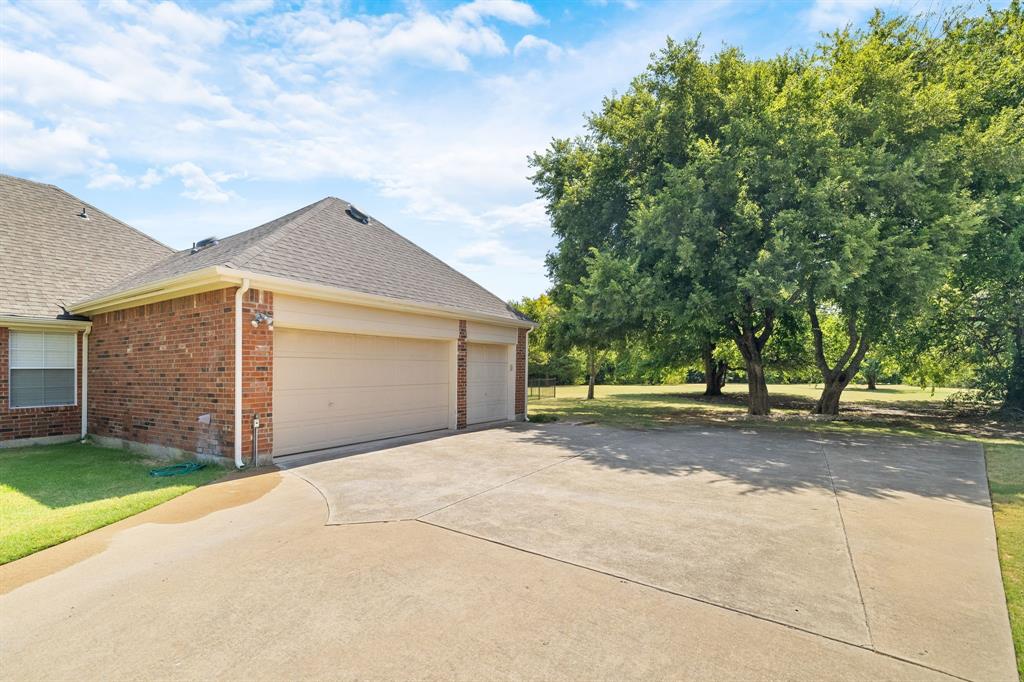
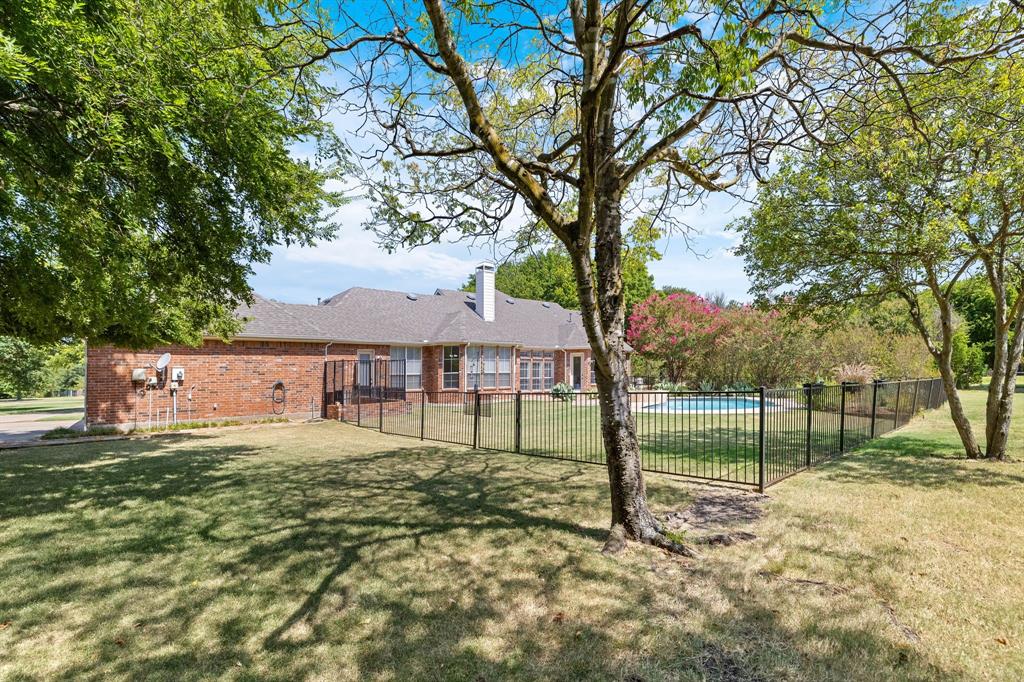
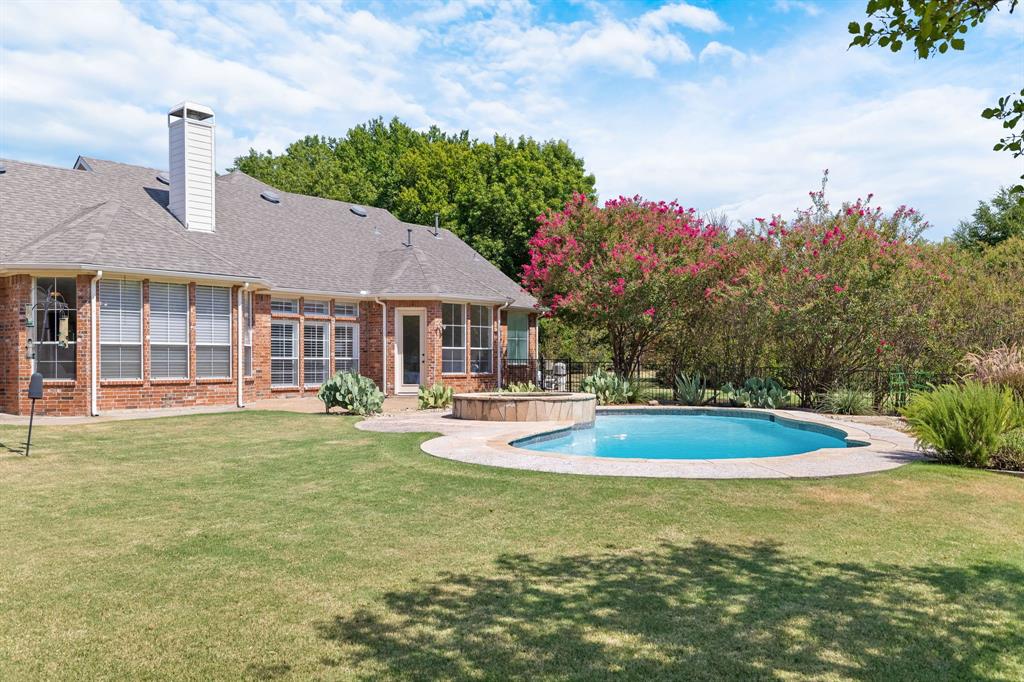
Inside, the spacious split-bedroom floor plan features four bedrooms, three-and-a-half baths and multiple living and dining areas designed for both relaxed daily...Leave the noise behind and come home to nearly three acres of peaceful country living in the heart of Lucas. This inviting one-story home offers the space and privacy to slow down, spread out and enjoy everyday life—whether that means morning coffee on the covered patio, afternoons by the pool or quiet evenings under wide-open Texas skies.
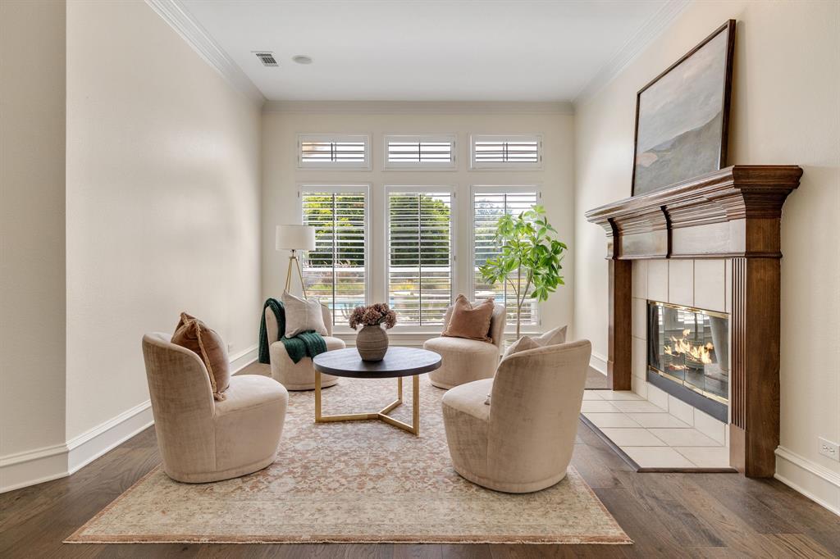
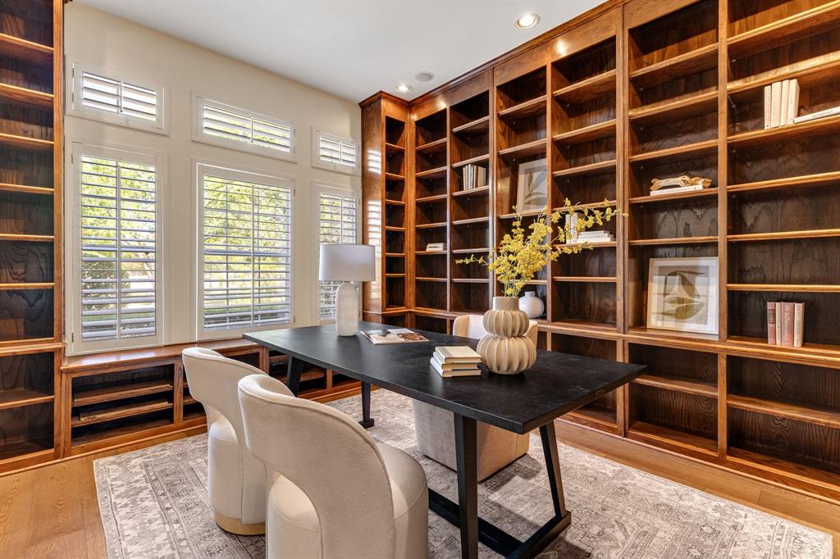
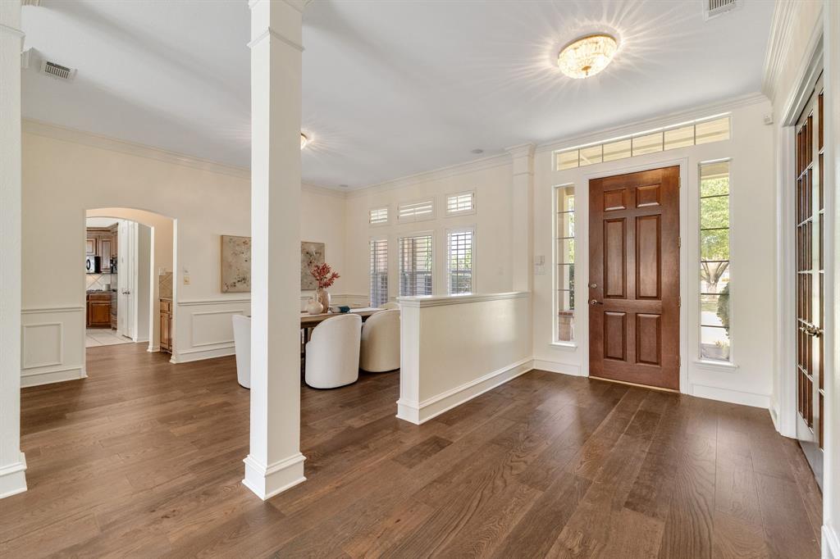
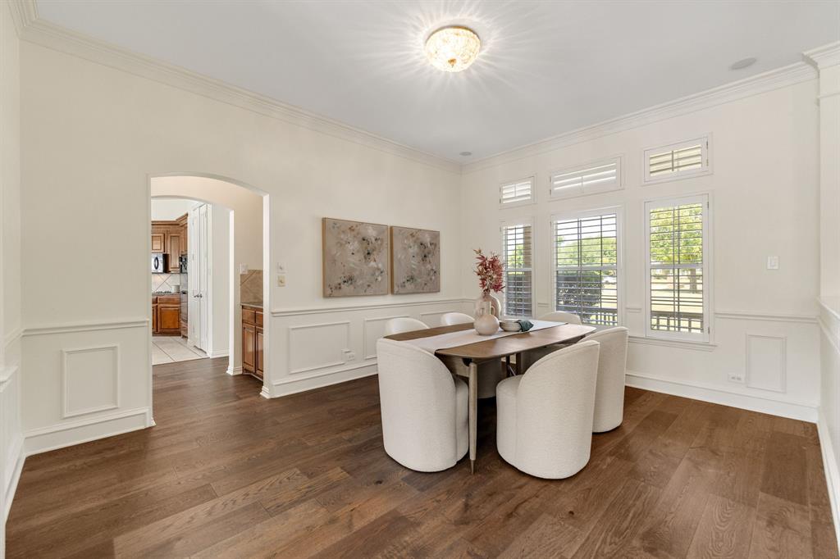
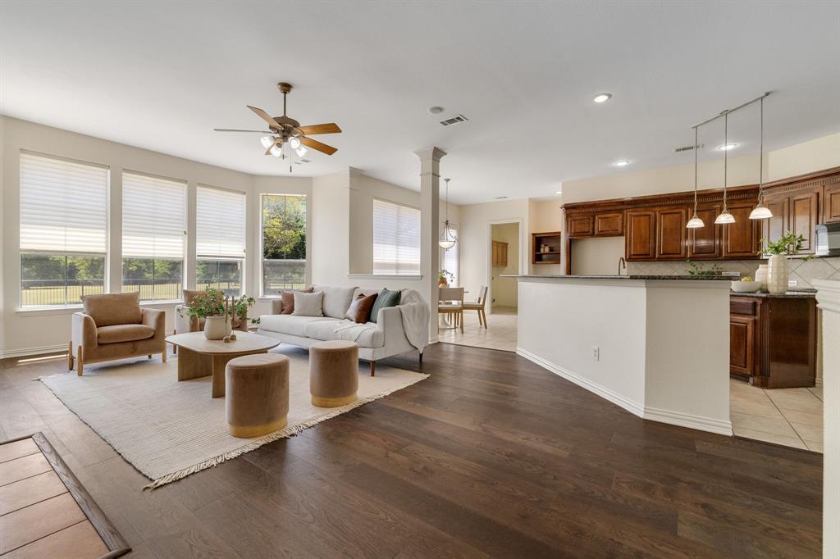
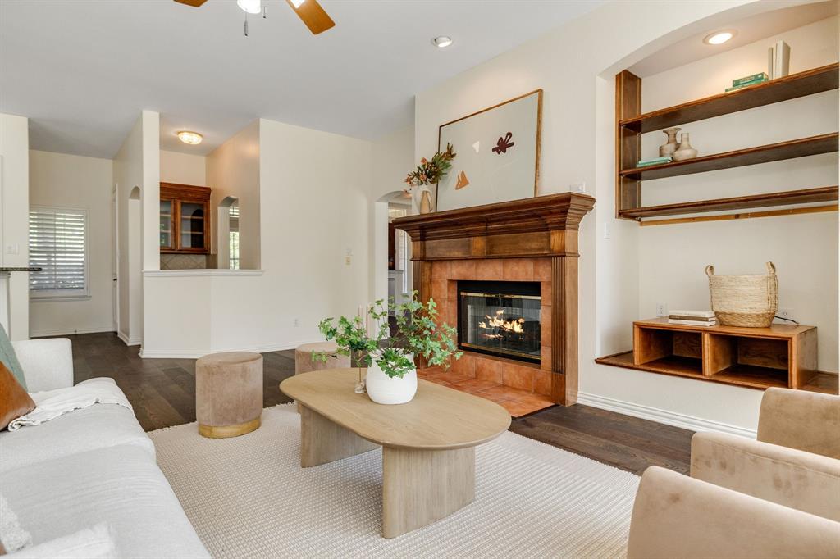
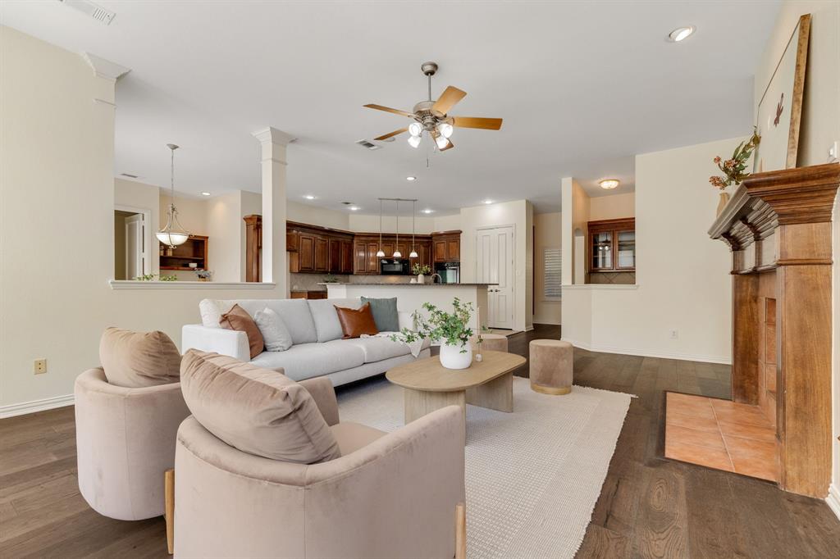
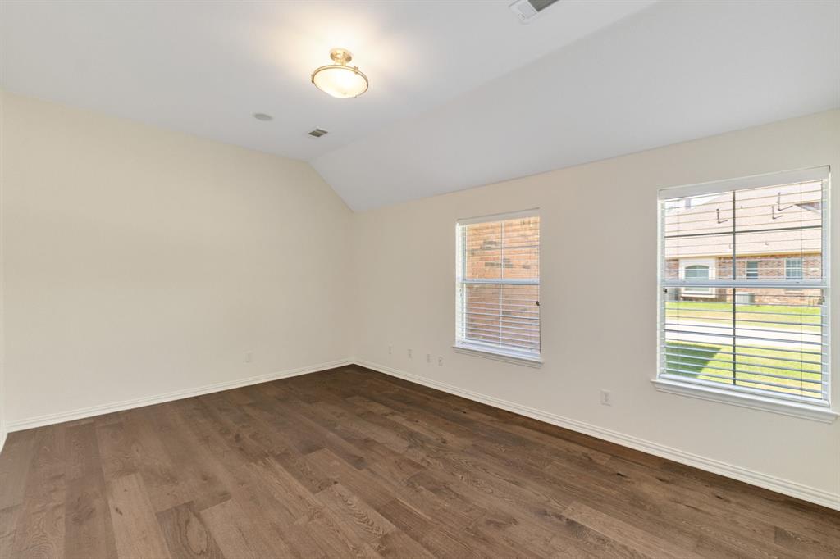
Inside, the spacious split-bedroom floor plan features four bedrooms, three-and-a-half baths and multiple living and dining areas designed for both relaxed daily living and memorable gatherings. A dedicated home office with floor-to-ceiling built-in shelving creates an inspiring place to work, read or pursue a favorite hobby. Fresh interior paint, new hardwood flooring and neutral carpet provide a clean, updated backdrop ready for your personal style.
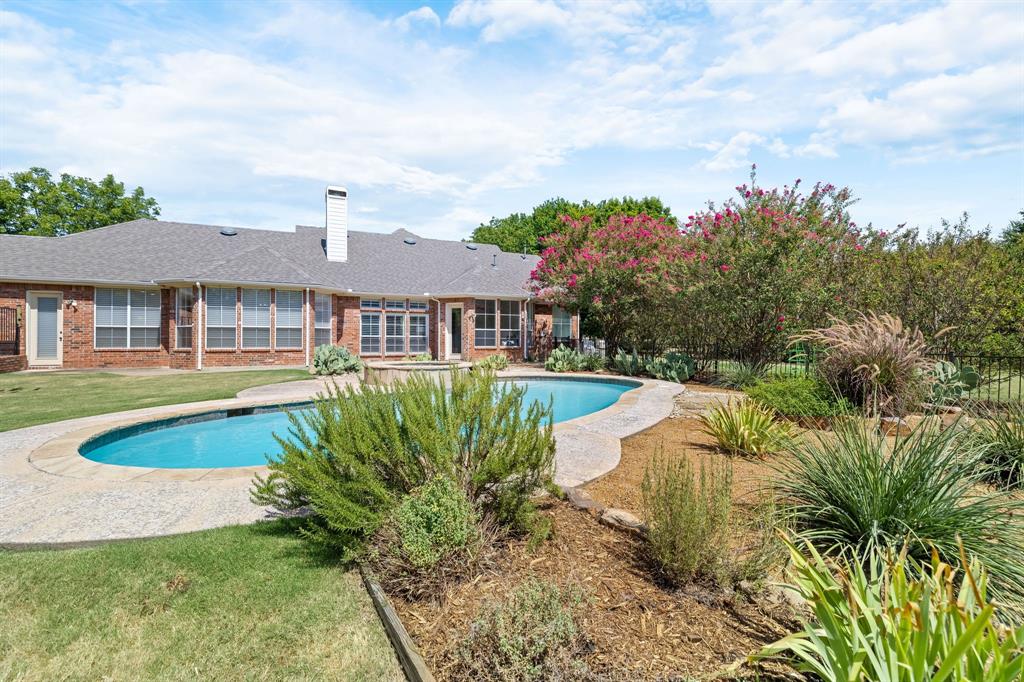
Step outside to your own private retreat, complete with a pool and spa, mature surroundings and plenty of room for gardens, pets, play, entertaining or simply watching the local wildlife pass through. The acreage offers the freedom of country living without giving up everyday convenience.
Located in the established Estates at Austin Trail and served by highly sought-after Lovejoy ISD, this property is minutes from Lake Lavon, nearby parks, shopping and dining at Watters Crossing, and convenient access to Allen, Fairview, McKinney, Plano and US-75. This is more than a home—it is your own piece of Texas, with room to breathe and space to live life your way.
Listing Agents


Location
Payment Calculator
$6,920 per month
30 year fixed, 7.03% Interest
$6,380
$490
$50
Know your buying power with a preapproval and custom rate in minutes
 1
1Property Information for 465 Bee Caves Road
- MLS Type: Residential / Single Family Residence
- County: Collin County
- Subdivision Name: Estates At Austin Trail Ph I
- HOA Management Company: Estates at Austin Trails
- Architectural Style: Traditional
- Structural Style: Single Detached
- Pool: Yes
- Garage Spaces: 3
- Stories: 1
- Year Built: 2001
- Lot Size: 2.88 AC / 125,409 SF
- Block: D
- Directions: GPS
- Elementary School: Hart
- Elementary School Name: Hart
- High School: Lovejoy
- High School Name: Lovejoy
- Intermediate School: Sloan Creek
- Middle School: Willow Springs
- Year Built Details: Preowned
- School District: Lovejoy ISD
- Geocode Confidence: High
- Latitude: 33.07
- Longitude: -96.59
- State: Texas
- Parking Features: Garage, Garage Door Opener, Garage Double Door, Garage Faces Side, Garage Single Door, Golf Cart Garage
- Carport Spaces: 0
- Attached Garage: Yes
- Parking Spaces Covered Total: 2
- Garage: Yes
- Tax Legal Description: ESTATES AT AUSTIN TRAIL PHASE I (CLU), BLK D,
- Association Fee Includes: Management Fees
- Association Type: Mandatory
- HOA Management Company Phone: 214-755-1663
- Association Fee: $600.00
- Association Fee Frequency: Annually
- Tax Lot: 9
- Virtual Tour URL Unbranded: https://www.propertypanorama.com/instaview/ntreis/21365137
- Fireplace Features: Double Sided, Living Room
- Fireplaces Total: 1
- Flooring: Ceramic Tile, Engineered Wood
- Heating: Central, Electric
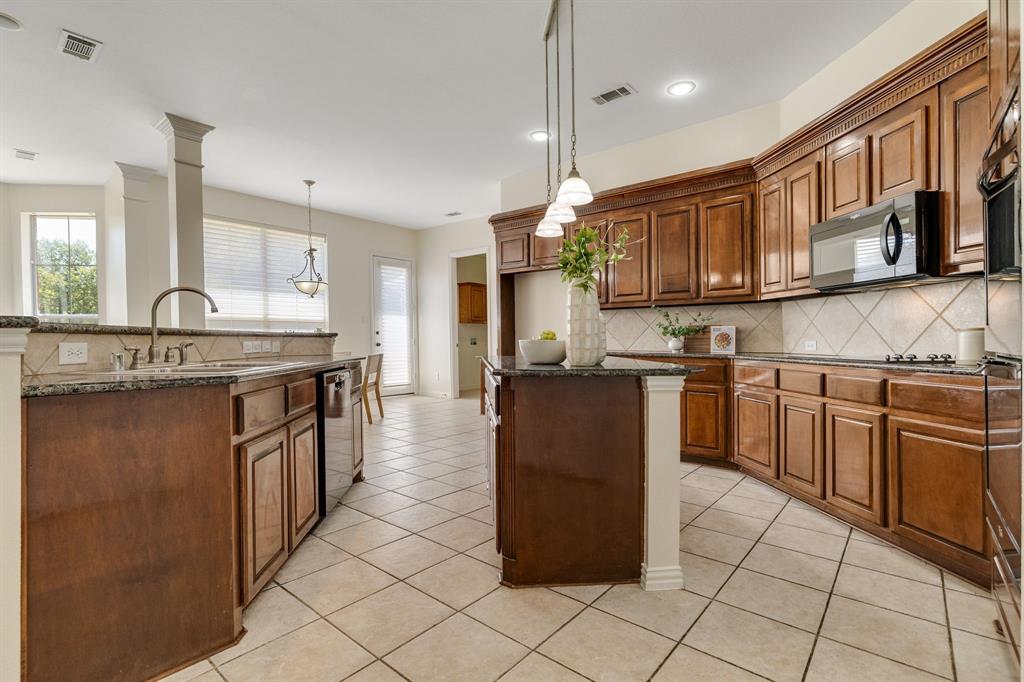
- Interior Features: Decorative Lighting, Double Vanity, Eat-in Kitchen, Granite Counters, High Speed Internet Available, Kitchen Island, Open Floorplan, Pantry, Walk-In Closet(s)
- Number Of Dining Areas: 2
- Number Of Living Areas: 2
- Appliances: Dishwasher, Disposal
- Basement: No
- Cooling: Ceiling Fan(s), Central Air, Electric
- Laundry Features: Utility Room, Full Size W/D Area
- Living Area: 3453.0
- Smart Home Features Appor Pass Y: No
- Room and Floor: Bedroom-Primary-1-1, Master Bedroom-1-1, Bath-Primary-1-1, Office-1-1, Living Room-1-1, Dining Room-1-1, Family Room-1-1, Kitchen-1-1, Bedroom-1-1, Bedroom-1-2, Bedroom-1-3, Breakfast Room-1-1
- Construction Materials: Frame/Brick Trim
- Exterior Features: Rain Gutters, Private Yard
- Fencing: Wrought Iron
- Foundation Details: Slab
- Number Of Stories: 1
- Pool Features: Gunite, In Ground, Outdoor Pool
- Roof: Composition
- Waterfront: No
- Room and Features: Bedroom-Primary-1-1, Master Bedroom-1-1, Bath-Primary-1-1, Office-1-1, Living Room-1-1, Dining Room-1-1, Family Room-1-1, Kitchen-1-1, Bedroom-1-1, Bedroom-1-2, Bedroom-1-3, Breakfast Room-1-1
- Room List: Bedroom-Primary, Master Bedroom, Bath-Primary, Office, Living Room, Dining Room, Family Room, Kitchen, Bedroom, Breakfast Room
- Patio And Porch Features: Front Porch, Patio
- Levels: One
- Room Dimensions: 17 x 13
- Room Features: Ceiling Fan(s), Split Bedrooms, Walk-in Closet(s)
- Room Length: 17.00
- Room Level: 1
- Room Type: Bedroom
- Room Width: 13.00
- Room Dimensions: 16 x 13
- Room Length: 16.00
- Room Level: 1
- Room Type: Dining Room
- Room Width: 13.00
- Room Dimensions: 15 x 16
- Room Features: Breakfast Bar, Eat-in Kitchen, Granite/Granite Type Countertop, Kitchen Island, Pantry, Water Line to Refrigerator
- Room Length: 15.00
- Room Level: 1
- Room Type: Kitchen
- Room Width: 16.00
- Room Dimensions: 13 x 13
- Room Features: Built-in Cabinets
- Room Length: 13.00
- Room Level: 1
- Room Type: Office
- Room Width: 13.00
- Room Dimensions: 14 x 11
- Room Features: Ceiling Fan(s)
- Room Length: 14.00
- Room Level: 1
- Room Type: Bedroom
- Room Width: 11.00
- Room Dimensions: 20 x 14
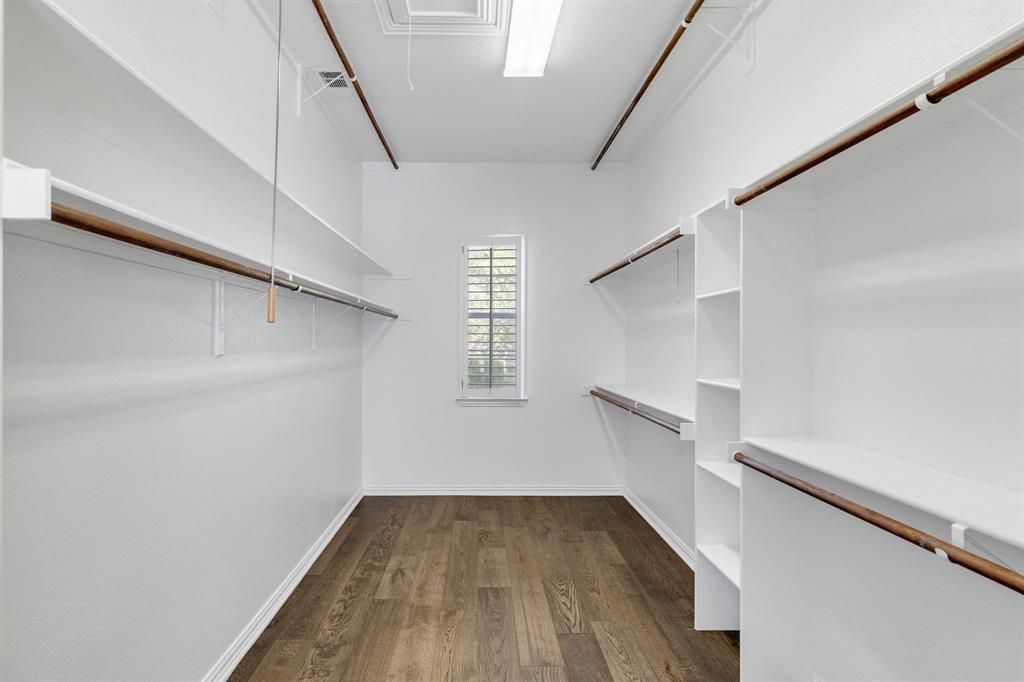
- Room Features: Ceiling Fan(s), Dual Sinks, Ensuite Bath, Garden Tub, Separate Shower, Walk-in Closet(s)
- Room Length: 20.00
- Room Level: 1
- Room Type: Bedroom-Primary
- Room Width: 14.00
- Room Dimensions: 18 x 12
- Room Features: Split Bedrooms, Walk-in Closet(s)
- Room Length: 18.00
- Room Level: 1
- Room Type: Bedroom
- Room Width: 12.00
- Room Dimensions: 16 x 11
- Room Length: 16.00
- Room Level: 1
- Room Type: Breakfast Room
- Room Width: 11.00
- Room Dimensions: 16 x 10
- Room Features: Dual Sinks, Ensuite Bath, Garden Tub, Separate Shower
- Room Length: 16.00
- Room Level: 1
- Room Type: Bath-Primary
- Room Width: 10.00
- Room Dimensions: 16 x 18
- Room Features: Fireplace
- Room Length: 16.00
- Room Level: 1
- Room Type: Living Room
- Room Width: 18.00
- Room Dimensions: 25 x 17
- Room Features: Ceiling Fan(s), Fireplace
- Room Length: 25.00
- Room Level: 1
- Room Type: Family Room
- Room Width: 17.00
- Utilities: Aerobic Septic, City Water, Septic
- Exclusions: Staging Furniture and Accessories
- Financing Proposed: Cash, Conventional, VA Loan
- Handicap: No
- Loan Type: Treat As Clear
- Restrictions: Deed
- Property Match: APN
- Lot Features: Interior Lot, Landscaped, Level, Lrg. Backyard Grass, Many Trees, Sprinkler System, Subdivision
- Lot Size: 1 to < 3 Acres
- Lot Size Acres: 2.879
- Lot Size Area: 2.879
- Lot Size Source: Public Records
- Lot Size Units: Acres
- Lot Size Square Feet: 125409.24
- Multi Parcel ID: No
- Parcel Number: R470100D00901
- Property Attached: No
Property History for 465 Bee Caves Road
| Date | Event & Source | Price | Appreciation |
|---|---|---|---|
| Sep 10, 2026 | Pending NTREIS #21365137 | — | |
| Aug 28, 2026 | Active Option Contract NTREIS #21365137 | — | |
| Aug 20, 2026 | Listed (Active) NTREIS #21365137 | $1,195,000 | — |
| Aug 19, 2026 | Withdrawn NTREIS #21336793 | — | |
| Aug 18, 2026 | Temporarily Off Market NTREIS #21336793 | — | |
| Jul 20, 2026 | Listed (Active) NTREIS #21336793 | $1,250,000 | — |
| Date | Event & Source | Price |
|---|---|---|
| 09/10/2026 | Pending NTREIS #21365137 | — |
| 08/28/2026 | Active Option Contract NTREIS #21365137 | — |
| 08/20/2026 | Listed (Active) NTREIS #21365137 | $1,195,000 |
| 08/19/2026 | Withdrawn NTREIS #21336793 | — |
| 08/18/2026 | Temporarily Off Market NTREIS #21336793 | — |
| 07/20/2026 | Listed (Active) NTREIS #21336793 | $1,250,000 |
For completeness, we often displays two records for one sale: the MLS record and the public record.
Public Records for 465 Bee Caves Road
Schools near 465 Bee Caves Road
Rating | School | Type | Grades | Distance |
|---|---|---|---|---|
| Public - | K to 4 | |||
| Public - | 5 to 6 | |||
| Public - | 7 to 8 | |||
| Public - | 9 to 12 |
Rating | School | Distance |
|---|---|---|
Joe V Hart Elementary School PublicK to 4 | ||
Sloan Creek Intermediate School Public5 to 6 | ||
Willow Springs Middle School Public7 to 8 | ||
Lovejoy High School Public9 to 12 |
School ratings and boundaries are provided by GreatSchools.org and Pitney Bowes. This information should only be used as a reference. Proximity or boundaries shown here are not a guarantee of enrollment. Please reach out to schools directly to verify all information and enrollment eligibility.
Similar Homes
New listings in 75002


Explore Nearby Homes
- Bethany Ridge Estates Homes for Sale
- Central Business District Homes for Sale
- Cottonwood Bend Homes for Sale
- Country Meadow Homes for Sale
- Fountain Park Homes for Sale
- Greengate Homes for Sale
- Heritage Park Homes for Sale
- Lakeview Downs Homes for Sale
- Lost Creek Ranch Homes for Sale
- Parker Homes for Sale
- Parkside Homes for Sale
- Summerfield Homes for Sale
- Timberbend Homes for Sale
- Timberbrook Homes for Sale
- Windridge Homes for Sale
- Allen Homes for Sale
- Wylie Homes for Sale
- Plano Homes for Sale
- Murphy Homes for Sale
- Lucas Homes for Sale
- Fairview Homes for Sale
- McKinney Homes for Sale
- Princeton Homes for Sale
- Richardson Homes for Sale
- Sachse Homes for Sale
- Garland Homes for Sale
- Frisco Homes for Sale
- Dallas Homes for Sale
- Rowlett Homes for Sale
- Lavon Homes for Sale
- 75074 Homes for Sale
- 75013 Homes for Sale
- 75407 Homes for Sale
- 75098 Homes for Sale
- 75094 Homes for Sale
- 75069 Homes for Sale
- 75025 Homes for Sale
- 75023 Homes for Sale
- 75070 Homes for Sale
- 75082 Homes for Sale
- 75075 Homes for Sale
- 75072 Homes for Sale
- 75048 Homes for Sale
- 75044 Homes for Sale
- 75173 Homes for Sale
No guarantee, warranty or representation of any kind is made regarding the completeness or accuracy of any information, descriptions or measurements (including square footage measurements and property condition), such should be independently verified through appropriate means, including, but not limited to, in person inspection and public records, and Compass International Holdings, its subsidiaries, affiliates and independently owned and operated franchisees, and their affiliated agents and associated third parties expressly disclaim any liability in connection therewith. Photos may be virtually staged or digitally enhanced and may not reflect actual property conditions. Offers of compensation are subject to change at the seller's discretion. No financial or legal advice provided. Equal Housing Opportunity.
The information being provided by North Texas Real Estate Information Systems (NTREIS) and Greater Tyler Association of REALTORS is for the consumer's personal, non-commercial use and may not be used for any purpose other than to identify prospective properties the consumer may be interested in purchasing. This website may reference real estate listing(s) held by a brokerage firm other than Compass and its related brokerages. Any information relating to real estate for sale in Dallas, Texas comes from NTREIS. Listings marked with an icon are provided courtesy of the NTREIS Internet Data Exchange database. The accuracy of all information, regardless of source, is deemed reliable but not guaranteed and should be verified through personal inspection by and/or with appropriate professionals.The data contained herein is copyrighted by NTREIS and is protected by all applicable copyright laws. Any unauthorized dissemination of this information is in violation of copyright laws and is strictly prohibited. Copyright 2026 North Texas Real Estate Information Systems. All rights reserved. Date last updated: 09/10/2026 08:36 PM
