4651 West Bushnell Road
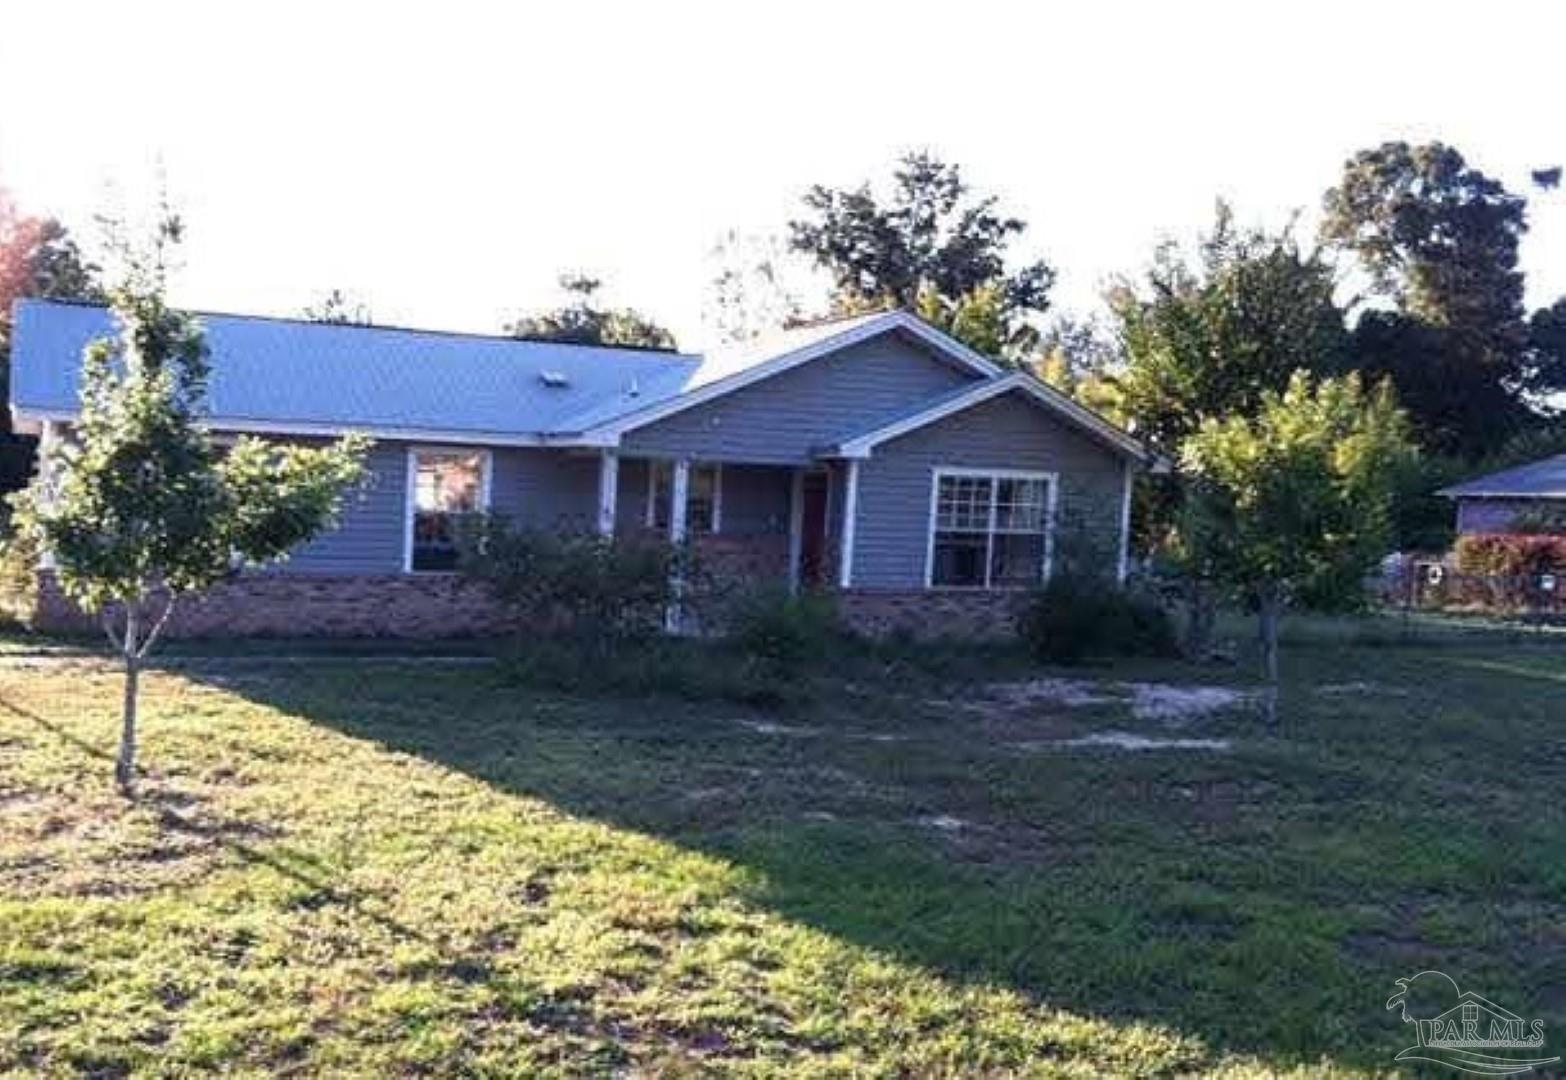
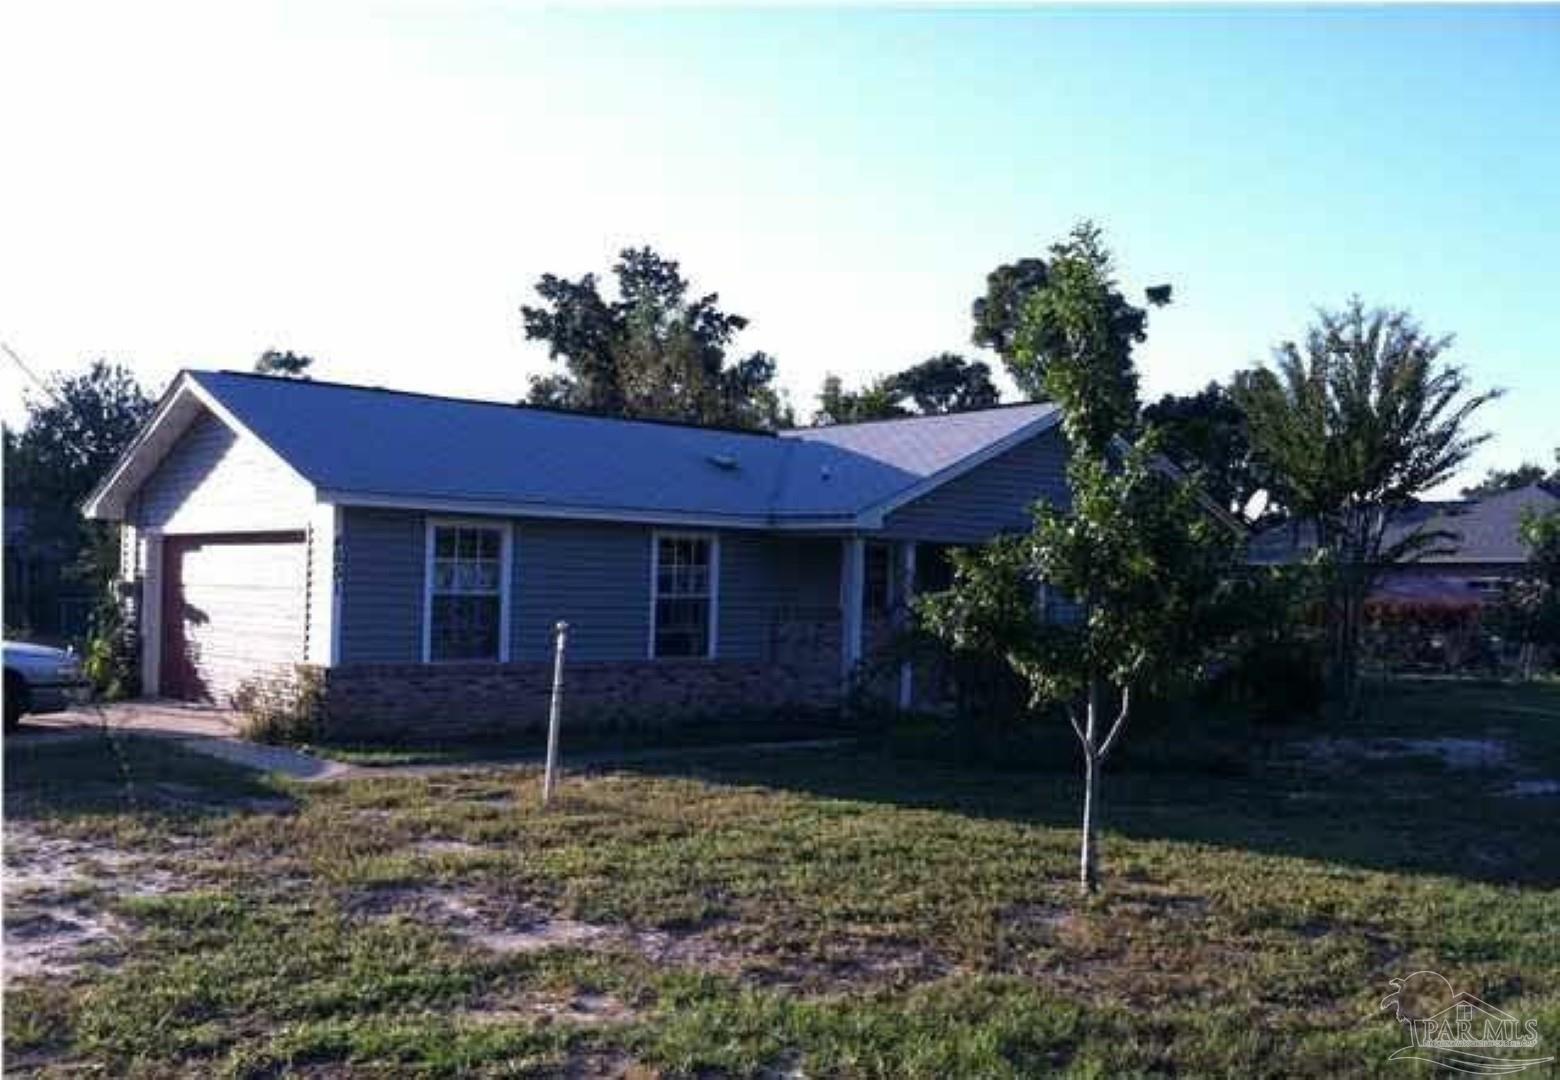
Description
- Listed by: Justin Creel • KELLER WILLIAMS REALTY GULF COAST

Location
Payment Calculator
$951 per month
30 year fixed, 6.71% Interest
$904
$47
$0
Know your buying power with a preapproval and custom rate in minutes
 1
1Property Information for 4651 West Bushnell Road
- MLS Type: Residential / Single Family Residence
- County: Santa Rosa County
- Architectural Style: Ranch
- Zoning Description: County,Res Single
- Stories: 1
- Year Built: 1987
- Lot Size: 0.41 AC / 17,990 SF
- Directions: HWY 90 TO NORTH ON WEST BUSHNELL RD HOUSE ON LEFT
- Latitude: 30.604806
- Longitude: -87.08076
- Subdivision Name: Arcadia Village
- Association Fee Includes: None
- Tax Legal Description: ARCADIA VILLAGE LOT 7 BLK 2 AS DES IN OR 3200 PG 635
- Association: No
- Garage Spaces: 2.0
- Parking Features: 2 Car Garage
- Parking Total: 2.0
- Carport: No
- Garage: Yes
- Elementary School: Bennett C Russell
- High School: Milton
- Middle Or Junior School: R. HOBBS
- Construction Materials: Frame
- Levels: One
- Lot Features: Corner Lot
- Road Responsibility: Public Maintained Road
- Roof: Composition
- Cooling: Yes
- Heating: Yes
- Horse: No
- New Construction: No
- Property Attached: No
- Documents Count: 5
- Parcel Number: 081N280060002000070
- Homestead: Yes
- Photos Count: 2
- Property Condition: Resale
- Green Energy Efficient: Insulation, Insulated Walls
- Electric: Circuit Breakers
- Sewer: Septic Tank
- Utilities: Cable Available
- Water Source: Public
- Foundation Details: Slab
- Patio And Porch Features: Porch, Covered Porch
- Pool Features: None
- Appliances: Electric Water Heater
- Cooling: Central Air
- Covered Spaces: 2.0
- Flooring: Vinyl, Carpet
- Heating: Central
- Interior Features: High Speed Internet
- Stories: 1
- Room Bathroom Features: Not Updated
- Room Dining Room Features: Breakfast Bar, Kitchen/Dining Combo
- Room Kitchen Features: Not Updated
- Room Living Room Area: 100.0
- Room Living Room Length: 10.0
- Room Living Room Level: First
- Room Living Room Width: 10.0
- Leasable Area Units: Square Feet
- Rent Restrictions: Unknown
- Lease Considered: No
Property History for 4651 West Bushnell Road
| Date | Event & Source | Price | Appreciation |
|---|---|---|---|
| May 26, 2026 | Sold (Public Record) Public Record #1944020010 | $175,000 | +7.0% / yr |
| May 26, 2026 | Sold PENSACOLA #681599 | $175,000 | — |
| Apr 25, 2026 | In Contract PENSACOLA #681599 | — | |
| Apr 25, 2026 | Pending PENSACOLA #681599 | — | |
| Apr 25, 2026 | Listed (Active) PENSACOLA #681599 | $199,750 | — |
| Dec 17, 2012 | Sold PENSACOLA #416226 | $70,000 | — |
| Oct 16, 2012 | Sold (Public Record) Public Record #343500686 | $70,000 | — |
| Oct 4, 2011 | Listed (Active) PENSACOLA #416226 | $79,900 | — |
| Date | Event & Source | Price |
|---|---|---|
| 05/26/2026 | Sold (Public Record) Public Record #1944020010 | $175,000 +7.0% / yr |
| 05/26/2026 | Sold PENSACOLA #681599 | $175,000 |
| 04/25/2026 | In Contract PENSACOLA #681599 | — |
| 04/25/2026 | Pending PENSACOLA #681599 | — |
| 04/25/2026 | Listed (Active) PENSACOLA #681599 | $199,750 |
| 12/17/2012 | Sold PENSACOLA #416226 | $70,000 |
| 10/16/2012 | Sold (Public Record) Public Record #343500686 | $70,000 |
| 10/04/2011 | Listed (Active) PENSACOLA #416226 | $79,900 |
For completeness, we often displays two records for one sale: the MLS record and the public record.
Public Records for 4651 West Bushnell Road
Schools near 4651 West Bushnell Road
Rating | School | Type | Grades | Distance |
|---|---|---|---|---|
| Public - | PK to 5 | |||
| Public - | 6 to 8 | |||
| Public - | 9 to 12 | |||
| Public - | K to 12 |
Rating | School | Distance |
|---|---|---|
Bennett C Russell Elementary School PublicPK to 5 | ||
Hobbs Middle School Public6 to 8 | ||
Milton High School Public9 to 12 | ||
Santa Rosa Virtual Instruction Course Offerings PublicK to 12 |
School ratings and boundaries are provided by GreatSchools.org and Pitney Bowes. This information should only be used as a reference. Proximity or boundaries shown here are not a guarantee of enrollment. Please reach out to schools directly to verify all information and enrollment eligibility.
Similar Homes
Explore Nearby Homes
- Bagdad Homes for Sale
- Berry Place Homes for Sale
- Dickerson City Homes for Sale
- East Milton Homes for Sale
- Garcon Point Homes for Sale
- Harold Homes for Sale
- Mulat Homes for Sale
- Pea Ridge Homes for Sale
- Plantation Woods Homes for Sale
- Woodlands Homes for Sale
- Avalon Homes for Sale
- Jaimee's Ridge Homes for Sale
- Santa Villa Homes for Sale
- Ashton Woods Homes for Sale
- Roeville Homes for Sale
- Milton Homes for Sale
- Holt Homes for Sale
- Pace Homes for Sale
- Pensacola Homes for Sale
- Navarre Homes for Sale
- Gulf Breeze Homes for Sale
- Cantonment Homes for Sale
- Baker Homes for Sale
- Hurlburt Field Homes for Sale
- Crestview Homes for Sale
- Molino Homes for Sale
- Fort Walton Beach Homes for Sale
- Mary Esther Homes for Sale
- Shalimar Homes for Sale
- Seminole Homes for Sale
- 32566 Homes for Sale
- 32571 Homes for Sale
- 32570 Homes for Sale
- 32564 Homes for Sale
- 32514 Homes for Sale
- 32547 Homes for Sale
- 32563 Homes for Sale
- 32504 Homes for Sale
- 32569 Homes for Sale
- 32503 Homes for Sale
- 32561 Homes for Sale
- 32533 Homes for Sale
- 32501 Homes for Sale
- 32531 Homes for Sale
- 32502 Homes for Sale
No guarantee, warranty or representation of any kind is made regarding the completeness or accuracy of any information, descriptions or measurements (including square footage measurements and property condition), such should be independently verified through appropriate means, including, but not limited to, in person inspection and public records, and Compass International Holdings, its subsidiaries, affiliates and independently owned and operated franchisees, and their affiliated agents and associated third parties expressly disclaim any liability in connection therewith. Photos may be virtually staged or digitally enhanced and may not reflect actual property conditions. Offers of compensation are subject to change at the seller's discretion. No financial or legal advice provided. Equal Housing Opportunity.
Listing Courtesy of KELLER WILLIAMS REALTY GULF COAST
The data relating to real estate for sale/lease on this web site come in part from a cooperative data exchange program of the Emerald Coast Association of REALTORS, Central Panhandle Association of REALTORS, Pensacola Association of REALTORS and Capital Area Technology & REALTOR Services. The properties displayed may not be all of the properties in the MLS's database, or all of the properties listed with Brokers participating in the cooperative data exchange program. Information deemed reliable but not guaranteed. Copyright© 2026 Emerald Coast Association of REALTORS, Central Panhandle Association of REALTORS, Pensacola Association of REALTORS and Capital Area Technology & REALTOR Services. All Rights Reserved.