4667 Washington Road


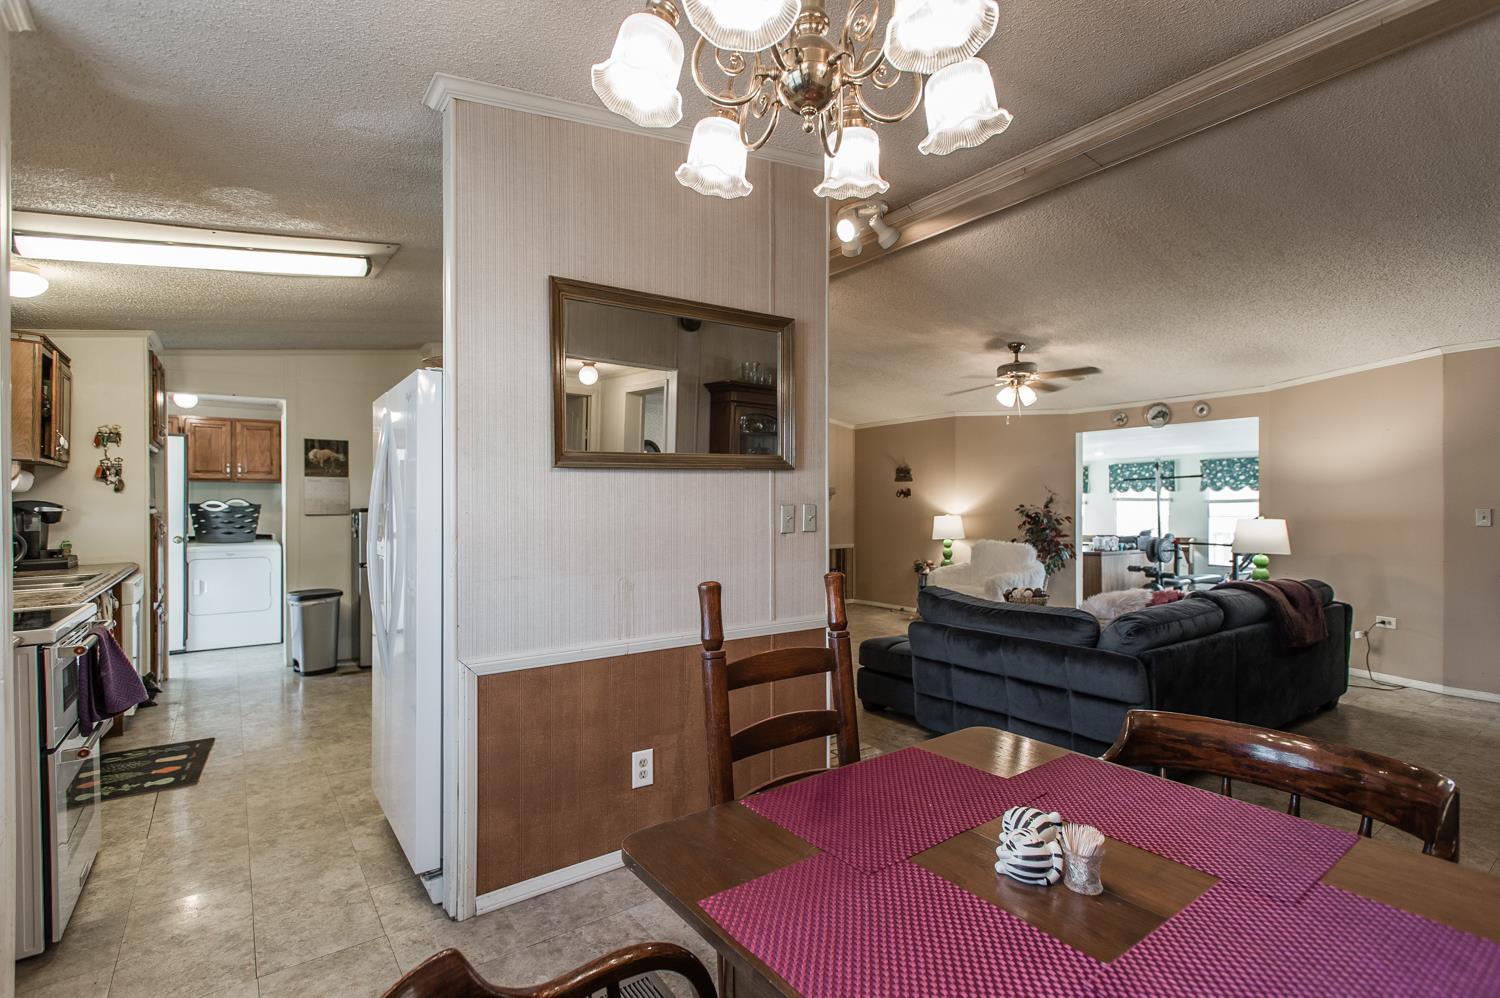


Description
Listing Agent
![Tony Carletello]()
Tony Carletello
Listing Agent
WEICHERT, REALTORS ® - The Andrews Group

Location
Sold By WEICHERT, REALTORS ® - The Andrews Group, Alton Sherick (615.579.8089)
Payment Calculator
$1,270 per month
30 year fixed, 6.71% Interest
$1,163
$107
$0
Know your buying power with a preapproval and custom rate in minutes
 1
1Property Information for 4667 Washington Road
- Taxes: $1,289 / year
- MLS Type: Residential / Mobile Home
- County: Robertson County
- Subdivision Name: Washington Road Estates
- Waterfront: No
- Stories: 1
- Year Built: 1989
- Lot Size: 7.20 AC / 313,632 SF
- Directions: From Springfield Hwy-431 south past Hwy 257 approx 1 mile R on Mt. Sharon Rd, L at "Lee" onto Washington Rd, 4th driveway on L. From Nashville - I-24 West to exit 35, R onto Hwy 431, approx 8.5 miles L onto Mt. Sharon Rd., L onto Washington Rd.
- Elementary School: Coopertown Elementary
- High School: Springfield High School
- Levels: One
- Living Area Source: Assessor
- Living Area Units: Square Feet
- Middle Or Junior School: Coopertown Middle
- Mlg Can View: Yes
- Parking Features: Gravel
- Association Fee2 Frequency: One Time
- Above Grade Finished Area Source: Assessor
- Above Grade Finished Area Units: Square Feet
- Below Grade Finished Area Source: Assessor
- Below Grade Finished Area Units: Square Feet
- Building Area Source: Assessor
- Building Area Units: Square Feet
- Flooring: Carpet, Tile, Vinyl
- Lot Size Source: Assessor
- Lot Size Units: Acres
- Parcel Number: 074121 07800 000121
- Lot Size Area: 7.2
- Construction Materials: Other
- Documents Count: 2
- New Construction: No
- Possession: Close Of Escrow
- Property Attached: No
- Security Features: Fire Alarm
- Senior Community: No
- Stories: 1
- Year Built Details: EXIST
- Basement: Crawl Space
- Cooling: Yes
- Heating: Central
- Heating: Yes
- Sewer: Septic Tank
- Water Source: Public
- Appliances: Disposal, Dryer, Refrigerator, Washer, Dishwasher
- Fireplace: No
- Interior Features: Ceiling Fan(s), In-Law Floorplan, Redecorated
- Main Level Beds: 3
- Attached Garage: No
- Carport: No
- Covered Spaces: .00
- Exterior Features: Barn(s), Carriage/Guest House, Storage, No Dock
- Fencing: Back Yard
- Garage: No
- Patio And Porch Features: Covered Patio, Deck
- Pool Features: In Ground
- Pool Private: Yes
- View YN: No
- Room Dimensions: 13x16
- Room Features: Full Bath
- Room Type: Bedroom 1
- Room Dimensions: 11x13
- Room Features: Walk-In Closet(s)
- Room Type: Bedroom 2
- Room Dimensions: 11x13
- Room Features: Walk-In Closet(s)
- Room Type: Bedroom 3
- Room Dimensions: 12x24
- Room Type: Den
- Room Dimensions: 9x10
- Room Type: Dining Room
- Room Dimensions: 15x10
- Room Features: Pantry
- Room Type: Kitchen
- Room Dimensions: 15x24
- Room Type: Living Room
Property History for 4667 Washington Road
| Date | Event & Source | Price | Appreciation |
|---|---|---|---|
| Mar 5, 2018 | Closed (Public Record) Public Record #617261689 | $225,000 | — |
| Mar 5, 2018 | Closed REALTRACS #1897643 | $225,000 | — |
| Feb 1, 2018 | Contract - Not Showing REALTRACS #1897643 | — | |
| Jan 27, 2018 | Listed (Active) REALTRACS #1897643 | $225,000 | — |
| Date | Event & Source | Price |
|---|---|---|
| 03/05/2018 | Closed (Public Record) Public Record #617261689 | $225,000 |
| 03/05/2018 | Closed REALTRACS #1897643 | $225,000 |
| 02/01/2018 | Contract - Not Showing REALTRACS #1897643 | — |
| 01/27/2018 | Listed (Active) REALTRACS #1897643 | $225,000 |
For completeness, we often displays two records for one sale: the MLS record and the public record.
Public Records for 4667 Washington Road
Schools near 4667 Washington Road
Rating | School | Type | Grades | Distance |
|---|---|---|---|---|
| Public - | K to 5 | |||
| Public - | 6 to 8 | |||
| Public - | 9 to 12 | |||
| Public - | 3 to 12 |
Rating | School | Distance |
|---|---|---|
Crestview Elementary School PublicK to 5 | ||
Coopertown Middle School Public6 to 8 | ||
Springfield High School Public9 to 12 | ||
Robertson County Virtual School Public3 to 12 |
School ratings and boundaries are provided by GreatSchools.org and Pitney Bowes. This information should only be used as a reference. Proximity or boundaries shown here are not a guarantee of enrollment. Please reach out to schools directly to verify all information and enrollment eligibility.
Similar Homes
Explore Nearby Homes
- Millersville Homes for Sale
- Parkwood-Union Hill Homes for Sale
- Pebble Brook Estates Homes for Sale
- Ridgetop Homes for Sale
- Coopertown Homes for Sale
- Parks Homes for Sale
- Shackle Island Homes for Sale
- Walnut Grove Homes for Sale
- Roscoe Place Homes for Sale
- Windsor Green Homes for Sale
- Marrowbone Homes for Sale
- Bordeaux-Whites Creek Homes for Sale
- Durham Farms Homes for Sale
- Grande Villa Estates Homes for Sale
- Brick Church Bellshire Homes for Sale
- Greenbrier Homes for Sale
- Springfield Homes for Sale
- Nashville Homes for Sale
- Joelton Homes for Sale
- White House Homes for Sale
- Whites Creek Homes for Sale
- Goodlettsville Homes for Sale
- Madison Homes for Sale
- Cross Plains Homes for Sale
- Pleasant View Homes for Sale
- Hendersonville Homes for Sale
- Orlinda Homes for Sale
- Chapmansboro Homes for Sale
- Cottontown Homes for Sale
- Gallatin Homes for Sale
- 37188 Homes for Sale
- 37172 Homes for Sale
- 37080 Homes for Sale
- 37072 Homes for Sale
- 37075 Homes for Sale
- 37048 Homes for Sale
- 37146 Homes for Sale
- 37032 Homes for Sale
- 37049 Homes for Sale
- 37189 Homes for Sale
- 37015 Homes for Sale
- 37066 Homes for Sale
- 37207 Homes for Sale
- 37115 Homes for Sale
- 37141 Homes for Sale
No guarantee, warranty or representation of any kind is made regarding the completeness or accuracy of any information, descriptions or measurements (including square footage measurements and property condition), such should be independently verified through appropriate means, including, but not limited to, in person inspection and public records, and Compass International Holdings, its subsidiaries, affiliates and independently owned and operated franchisees, and their affiliated agents and associated third parties expressly disclaim any liability in connection therewith. Photos may be virtually staged or digitally enhanced and may not reflect actual property conditions. Offers of compensation are subject to change at the seller's discretion. No financial or legal advice provided. Equal Housing Opportunity.
Listing Courtesy of WEICHERT, REALTORS ® - The Andrews Group, Tony Carletello (615.405.7422)
Based on information submitted to the MLS GRID as of 02/17/2023 10:35 PM. All data is obtained from various sources and may not have been verified by broker or MLS GRID. Supplied Open House Information is subject to change without notice. All information should be independently reviewed and verified for accuracy. Properties may or may not be listed by the office/agent presenting the information. Properties displayed may be listed or sold by various participants in the MLS. IDX information is provided exclusively for consumers’ personal, non-commercial use and may not be used for any purpose other than to identify prospective properties consumers may be interested in purchasing. The data is deemed reliable but is not guaranteed by MLS GRID. Use of the MLS GRID data may be subject to an end user license agreement prescribed by the applicable MLS of the Member Participant, if any, and as amended from time to time.
