470 20th Avenue
Description
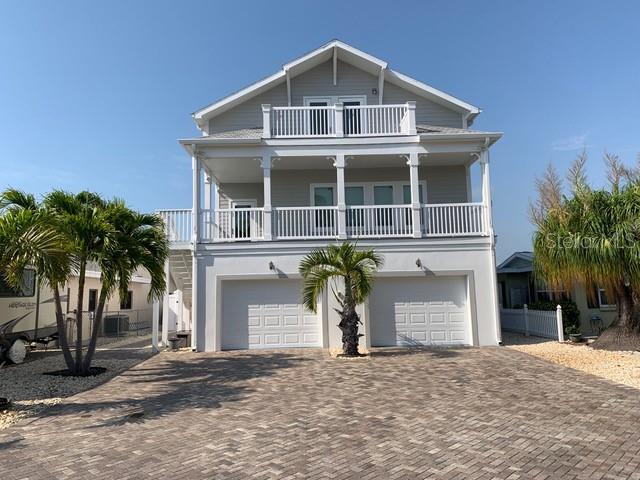
Over 2,000 sqft on the bottom level for a 4 car garage with bonus game room and lanai at the poolside. The yard is 100% zero-scape with minimal if any yard work and/or no expensive lawn care. Huge off-street driveway parking for RV or 4-5 vehicles. All bathrooms have Handicap commodes and grab bar bracket in toilet and shower areas. Views of Clearwater and Belleair from the upstairs private deck
Dock (Newer Trex/composite decking) with built-in seating, 10,000lb boat lift, jet ski swivel lift, and a fish cleaning station (New 2013). Seawall (2013) Poured Concrete, not Plastic. Siding Cemplank Atlas Stormmaster slate. French doors leading to a private balcony in Master Suite upstairs and bedroom/media room. See Dolphins and Manatees that frequent the basin go right by your dock while soaking in your pool! Just a short walk about 4 blocks to the Beach! Utilities underground. No ugly power lines or antenna cables running along with the house or over the roof. Inground irrigation with drip watering system for palm trees or flower beds. Key West lighting fixtures. Ceramic Edge on Countertops. Dura Drawer System with Full Extension Guides with Soft Touch Cabinets and Drawers system. Brushed Chrome Finish on cabinet Knobs and drawer handles. Moen Single Lever Anti-Scald Faucets and Showers. Ceramic Tile Backsplash in Kitchen and Bathrooms. Two Zone A/C Heating units (One zone downstairs and one zone upstairs)
Security Cameras Front and Back, Ring Doorbell. , Pre-wired for CAT5, and Phones, Rocker Light switches
Carbon Monoxide/smoke detectors wired throughout the house
Energy Saver: Efficient 2”X6” Exterior walls R33 (most homes have only 4” Exterior walls) R33/Roof, R11 Floors. House specifications include an elevator shaft for an elevator if desired to be installed in the future.
- Listed by: Stephen Hachey 813.699.9616 Team@flatfeemlsrealty.com Brokerage DRE #1053892 • FLAT FEE MLS REALTY

Location
Sold By CHARLES RUTENBERG REALTY INC, JOANNE Marinho
$10,157 per month
30 year fixed, 7.03% Interest
$9,396
$761
$0
 1
1Property Information for 470 20th Avenue
Property Details
- Taxes: $9,137 / year
- MLS Type: Residential / Single Family Residence
- County: Pinellas County
- Subdivision Name: INDIAN BEACH RE-REVISED 15TH ADD
- Township: 30
- Garage Spaces: 2
- View: Pool, Water
- Waterfront: Yes
- Water View: Bay/Harbor - Full, Intracoastal Waterway
- Furnished: Negotiable
Building Information
- Stories: 3
- Year Built: 2013
- Lot Size: 0.14 AC / 6,016 SF
Summary
- Building Area Source: Public Records
- Building Area Total: 5328.0
- Building Area Units: Square Feet
- Direction Faces: South
- Directions: Located on 20th ave Indian Rocks Beach, FL 33785. Use Gulf Boulevard take 20th avenue House is four blocks down 20th ave.
- Mls Major Change Type: Sold
- Major Change Type: Closed
- Listing Service: Limited Service
- Road Frontage Type: Street Dead-End, Street Paved
- Senior Community: No
- Unit Number: No
- Street Number: 470
- Street Name: 20TH
- Street Suffix: AVENUE
- State: FL
- City: INDIAN ROCKS BEACH
- Attached Garage: Yes
- Carport: No
- Garage Dimensions: 30x68
- Garage: Yes
- Parking Features: Boat, Driveway, Garage Door Opener, Golf Cart Parking, Guest, On Street, Open, Oversized, Split Garage
- Association: No
- CDD: No
- Tax Block: 0
- Tax Book Number: 31-57
- Tax Legal Description: INDIAN BEACH RE-REVISED 15TH ADD LOT 1 & RIP RTS
- Tax Lot: 1
- Tax Year: 2020
Property
- Additional Parcels: No
- Additional Water Information: Wide basin, enjoy water sports in your backyard. Mile Marker 44 on the Intracoastal. 15 minutes to the Gulf!!
- Lot Features: Cul-De-Sac, Flood Insurance Required, FloodZone, City Lot, In County, Level, Pasture, Street Dead-End
- Lot Size Dimensions: 50 x 120
- Parcel Number: 063015423000000010
- Total Acreage: 0 to less than 1/4
- Water Access: Bay/Harbor, Gulf/Ocean to Bay, Intracoastal Waterway
- Water Access: Yes
- Water Body Name: BOCA CIEGA BAY/CLEAR WATER HAR
- Water Extras: Lift, Seawall - Concrete, Skiing Allowed
- Water Extras: Yes
- Water: Lift, Seawall - Concrete, Skiing Allowed
- Living Area: 2886
- Lot Dimensions: 50 x 120
- Year Built Numeric: 2013
- Accessibility Features: Accessible Bedroom, Accessible Closets, Accessible Common Area, Accessible Full Bath, Accessible Hallway(s), Accessible Kitchen, Accessible Kitchen Appliances, Accessible Central Living Area, Accessible Washer/Dryer, Central Living Area, Enhanced Accessible
- Flood Zone Code: AE
- Homestead: Yes
- New Construction: Yes
- Property Attached: No
- Property Condition: Completed
- Public Survey Range: 15
- Public Survey Section: 06
- Dock Description: Dock - Composite, Dock w/Electric, Dock w/Water Supply
- Sewer: Public Sewer
- Utilities: BB/HS Internet Available, Cable Available, Cable Connected, Electricity Available, Electricity Connected, Public, Sewer Connected, Underground Utilities
- Water Source: Public
Interior and Exterior Features
- Construction Materials: Cement Siding, Stucco
- Exterior Features: Balcony, French Doors, Irrigation System, Lighting, Rain Gutters
- Fencing: Fenced
- Foundation Details: Basement, Stilt/On Piling
- Levels: Three Or More
- Patio And Porch Features: Covered, Deck, Front Porch, Patio, Porch, Rear Porch
- Pool Dimensions: 12x16x25
- Pool Features: Above Ground, Auto Cleaner, Gunite, Lighting, Pool Sweep, Salt Water, Tile
- Pool Private: Yes
- Pool: Private
- Pool Private: Yes
- Roof: Shingle
- Security Features: Security Lights, Security System, Security System Owned
- Spa: No
- Vegetation: Trees/Landscaped
- Waterfront Features: Bay/Harbor, Intracoastal Waterway
- Waterfront Feet Total: 100
- Number Of Stories: 3
- Bedrooms Total: 4
- Bathrooms Full: 3
- Additional Rooms: Family Room, Great Room, Media Room, Storage Rooms
- Appliances: Built-In Oven, Cooktop, Dishwasher, Disposal, Dryer, Electric Water Heater, Exhaust Fan, Ice Maker, Kitchen Reverse Osmosis System, Microwave, Range, Range Hood, Refrigerator, Washer, Water Filtration System, Whole House R.O. System
- Cooling: Central Air
- Fireplace: No
- Flooring: Laminate
- Heating: Central, Electric
- Interior Features: Built-in Features, Ceiling Fan(s), Crown Molding, High Ceilings, Kitchen/Family Room Combo, Living Room/Dining Room Combo, Primary Bedroom Main Floor, Open Floorplan, Thermostat, Walk-In Closet(s), Wet Bar
- Laundry Features: Inside, Laundry Room
- Living Area Source: Public Records
- Living Area Units: Square Feet
- Room Count: 6.0
- Water View: Yes
- Window Features: Blinds, ENERGY STAR Qualified Windows, Insulated Windows, Low-Emissivity Windows, Thermal Windows
- Bathrooms Half: 1
Property History for 470 20th Avenue
| Date | Event & Source | Price | Appreciation |
|---|---|---|---|
| May 27, 2021 | Sold (Public Record) Public Record #1461668841 | $1,760,000 | +21.4% / yr |
| May 27, 2021 | Sold MFRMLS #T3302526 | $1,760,000 | — |
| Apr 27, 2021 | Pending MFRMLS #T3302526 | — | |
| Apr 22, 2021 | Listed (Active) MFRMLS #T3302526 | $1,695,000 | — |
| Jan 2, 2012 | Sold MFRMLS #U7500396 | $285,000 | — |
| Dec 30, 2011 | Sold (Public Record) Public Record #323129002 | $285,000 | — |
| Dec 5, 2011 | Pending MFRMLS #U7500396 | — | |
| Sep 6, 2011 | Withdrawn MFRMLS #U7166528 | $399,900 | — |
| May 10, 2011 | Expired MFRMLS #U7462810 | $375,000 | — |
| Feb 2, 2011 | Listed (Active) MFRMLS #U7500396 | $349,900 | — |
| May 10, 2010 | Listed (Active) MFRMLS #U7462810 | $375,000 | — |
| Jan 17, 2006 | Listed (Active) MFRMLS #U7166528 | $675,000 | — |
| Date | Event & Source | Price |
|---|---|---|
| 05/27/2021 | Sold (Public Record) Public Record #1461668841 | $1,760,000 +21.4% / yr |
| 05/27/2021 | Sold MFRMLS #T3302526 | $1,760,000 |
| 04/27/2021 | Pending MFRMLS #T3302526 | — |
| 04/22/2021 | Listed (Active) MFRMLS #T3302526 | $1,695,000 |
| 01/02/2012 | Sold MFRMLS #U7500396 | $285,000 |
| 12/30/2011 | Sold (Public Record) Public Record #323129002 | $285,000 |
| 12/05/2011 | Pending MFRMLS #U7500396 | — |
| 09/06/2011 | Withdrawn MFRMLS #U7166528 | $399,900 |
| 05/10/2011 | Expired MFRMLS #U7462810 | $375,000 |
| 02/02/2011 | Listed (Active) MFRMLS #U7500396 | $349,900 |
| 05/10/2010 | Listed (Active) MFRMLS #U7462810 | $375,000 |
| 01/17/2006 | Listed (Active) MFRMLS #U7166528 | $675,000 |
For completeness, we often displays two records for one sale: the MLS record and the public record.
Public records
470 20th Avenue
Beds
4Baths
4.5Total Finished SqFt
2,886 SqFtAbove Grade Finished SqFt
2,886 SqFtStories
3Lot Size
6,016 SqFtSchools near 470 20th Avenue
Rating | School | Type | Grades | Distance |
|---|---|---|---|---|
| Public - | PK to 5 | |||
| Public - | 6 to 8 | |||
| Public - | 9 to 12 | |||
| Public - | 6 to 12 |
Rating | School | Distance |
|---|---|---|
Anona Elementary School PublicPK to 5 | ||
Seminole Middle School Public6 to 8 | ||
Largo High School Public9 to 12 | ||
Pinellas County Jail Public6 to 12 |
School ratings and boundaries are provided by GreatSchools.org and Pitney Bowes. This information should only be used as a reference. Proximity or boundaries shown here are not a guarantee of enrollment. Please reach out to schools directly to verify all information and enrollment eligibility.
Similar Homes
Explore Nearby Homes
- Belleair Shore Homes for Sale
- Hidden Harbour Homes for Sale
- Independence Square Homes for Sale
- Indian Rock South Shore Homes for Sale
- Indian Shores Homes for Sale
- Harbor Bluffs Homes for Sale
- Shipwatch Yacht Club Homes for Sale
- Imperial Point Homes for Sale
- Egret Woods Homes for Sale
- Imperial Point Condominiums Homes for Sale
- Bayhaven Homes for Sale
- Shipwatch Condominiums Homes for Sale
- Mission Oaks Condominiums Homes for Sale
- Del Prado Homes for Sale
- Mill Pond Homes for Sale
- Redington Shores Homes for Sale
- Belleair Beach Homes for Sale
- Indian Rocks Beach Homes for Sale
- Largo Homes for Sale
- Belleair Bluffs Homes for Sale
- Belleair Homes for Sale
- North Redington Beach Homes for Sale
- Seminole Homes for Sale
- Redington Beach Homes for Sale
- Clearwater Homes for Sale
- Madeira Beach Homes for Sale
- Bay Pines Homes for Sale
- Clearwater Beach Homes for Sale
- St. Petersburg Homes for Sale
- Pinellas Park Homes for Sale
- 33708 Homes for Sale
- 33786 Homes for Sale
- 33776 Homes for Sale
- 33774 Homes for Sale
- 33770 Homes for Sale
- 33756 Homes for Sale
- 33772 Homes for Sale
- 33778 Homes for Sale
- 33767 Homes for Sale
- 33771 Homes for Sale
- 33773 Homes for Sale
- 33777 Homes for Sale
- 33744 Homes for Sale
- 33755 Homes for Sale
- 33764 Homes for Sale
No guarantee, warranty or representation of any kind is made regarding the completeness or accuracy of any information, descriptions or measurements (including square footage measurements and property condition), such should be independently verified through appropriate means, including, but not limited to, in person inspection and public records, and Compass International Holdings, its subsidiaries, affiliates and independently owned and operated franchisees, and their affiliated agents and associated third parties expressly disclaim any liability in connection therewith. Photos may be virtually staged or digitally enhanced and may not reflect actual property conditions. Offers of compensation are subject to change at the seller's discretion. No financial or legal advice provided. Equal Housing Opportunity. Subject to change at any time. Compass, Inc., its subsidiaries, affiliates and their agents and associated third parties make no guarantee, warranty or representation regarding the accuracy of any waterfront feature, water view or waterfront view.
Listing Courtesy of FLAT FEE MLS REALTY, Stephen Hachey
The information being provided by MFRMLS and Daytona Multiple Listing Service is for the consumer's personal, non-commercial use and may not be used for any purpose other than to identify prospective properties the consumer may be interested in purchasing. Any information relating to real estate for sale referenced on this web site comes from the Internet Data Exchange (IDX) program of MFRMLS or Daytona Multiple Listing Service. Real estate listings held by brokerage firms other than this site owner are marked with the IDX/MLS logo. Information deemed reliable but is not guaranteed accurate by MFRMLS or Daytona Multiple Listing Service. Last updated: 02/26/2024 10:39 PM
