4702 10th St

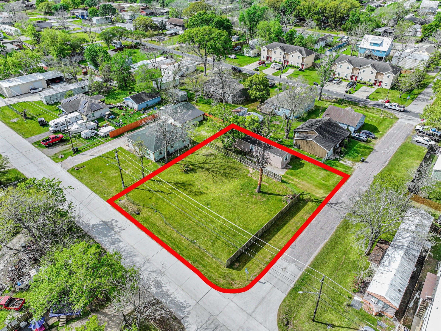
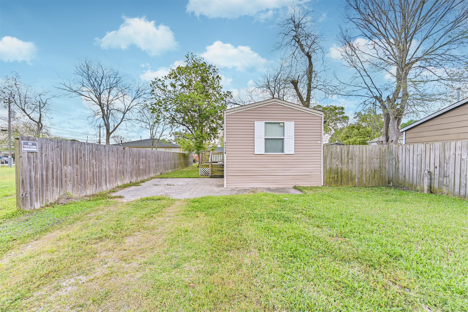
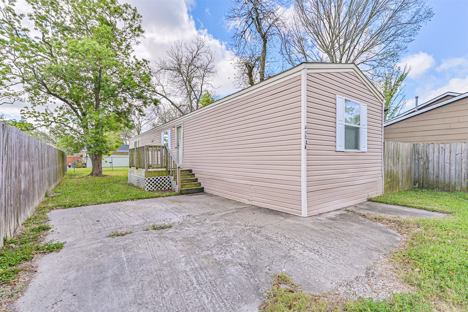
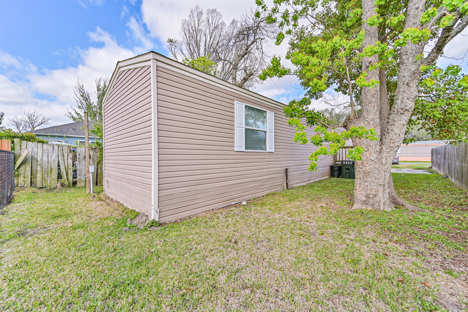
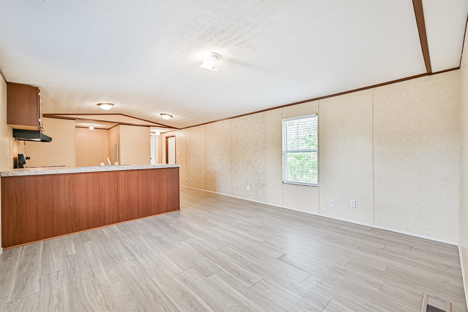
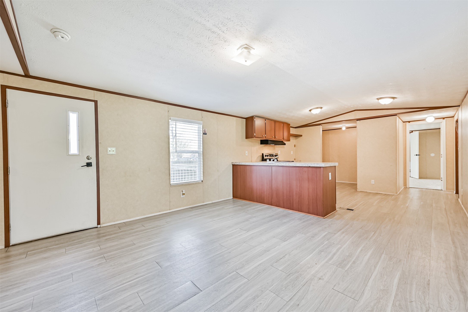
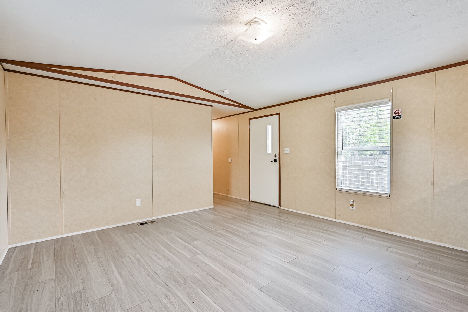
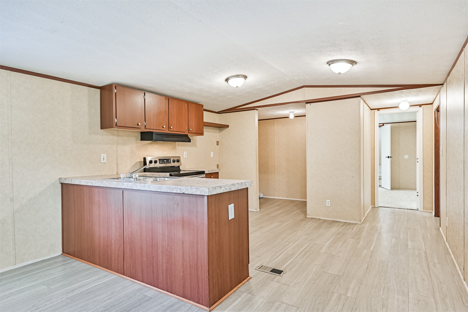
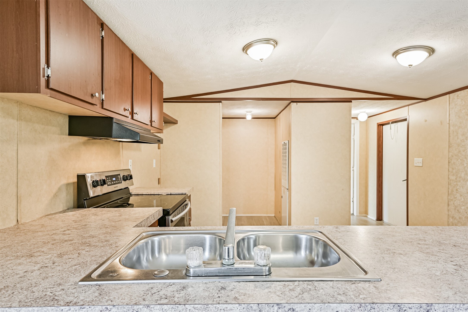
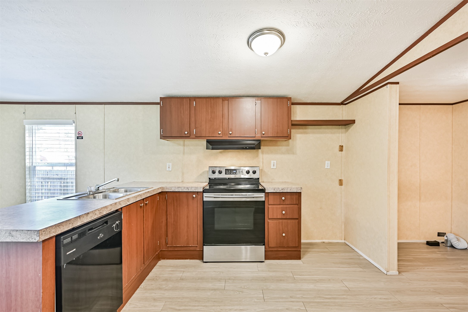
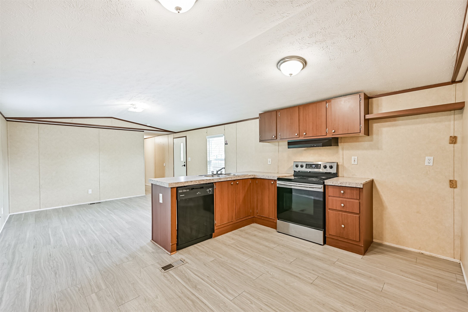
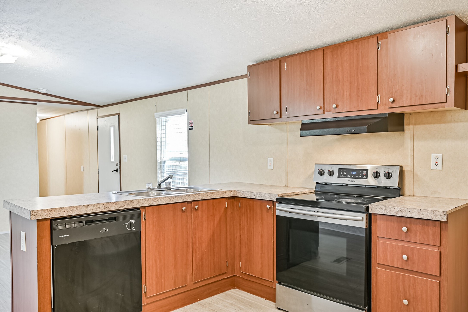
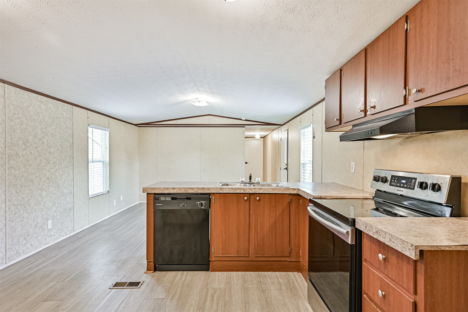
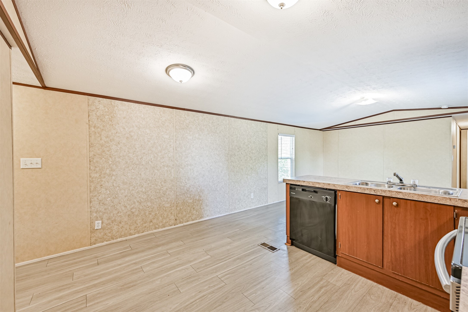
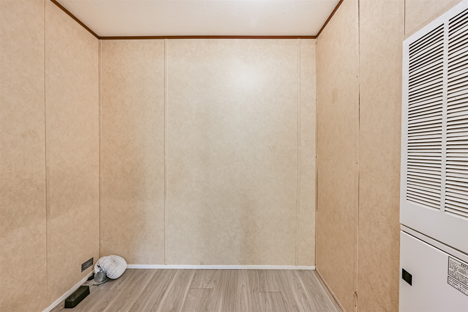
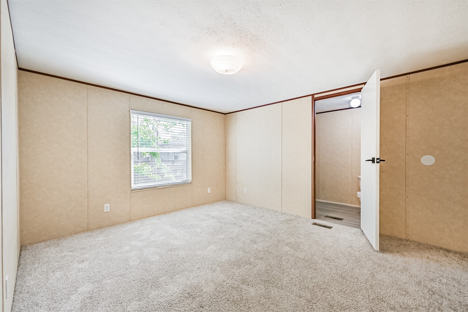
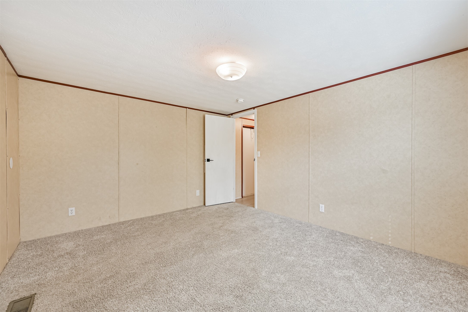
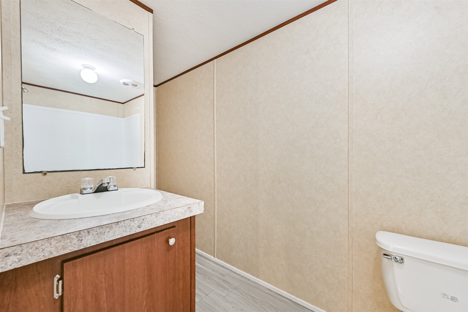
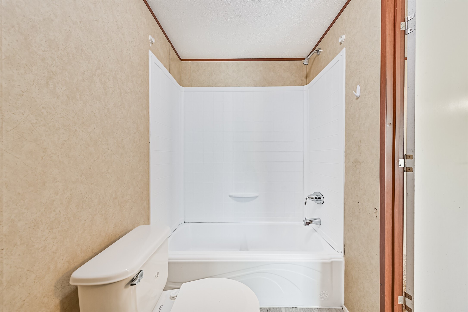
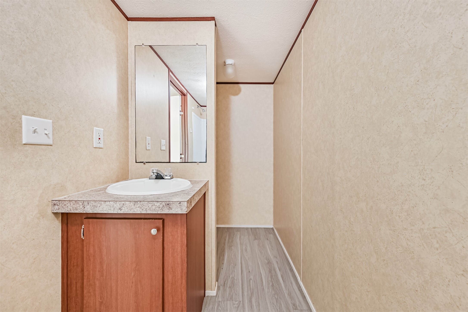

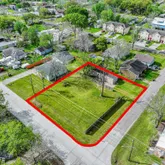
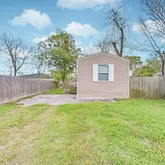
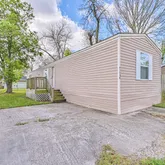

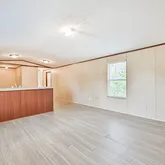
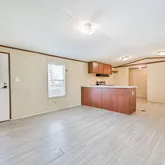
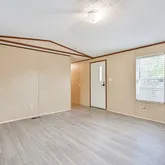

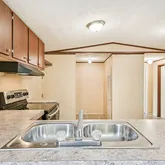
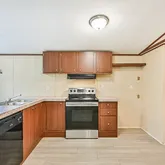
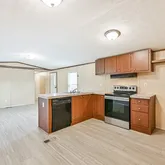

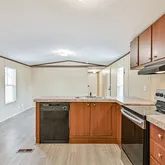


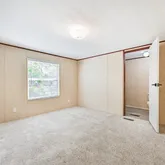
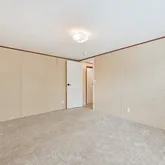
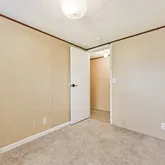


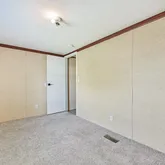
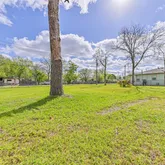
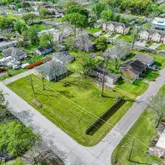
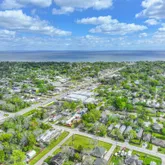
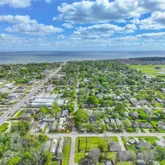

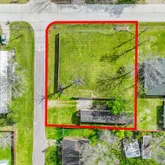
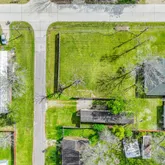
Description
- Listed by Dora Ali • TREC #0571429 • Brokerage DRE #532902 • UTR TEXAS, REALTORSP: (832)-455-7631 dora.ali563@gmail.com
Property Details for 4702 10th Street
Property Details for 4702 10th Street
| Status | Active |
|---|---|
| MLS # | 42263939 |
| Days on Market | 58 |
| Taxes | $467 / year |
| HOA Fees | - |
| Condo/Co-op Fees | - |
| Property Type | Mobile/Manufactured |
| MLS Type | Residential / Manufactured Home |
| Year Built | 2017 |
| Lot Size | - |
| County | Galveston County |
Location
Building Information for 4702 10th Street
Payment Calculator
$1,234 per month
30 year fixed, 6.36% Interest
$1,195
$39
$0
Know your buying power with a preapproval and custom rate in minutes
 1
1Property Information for 4702 10th Street
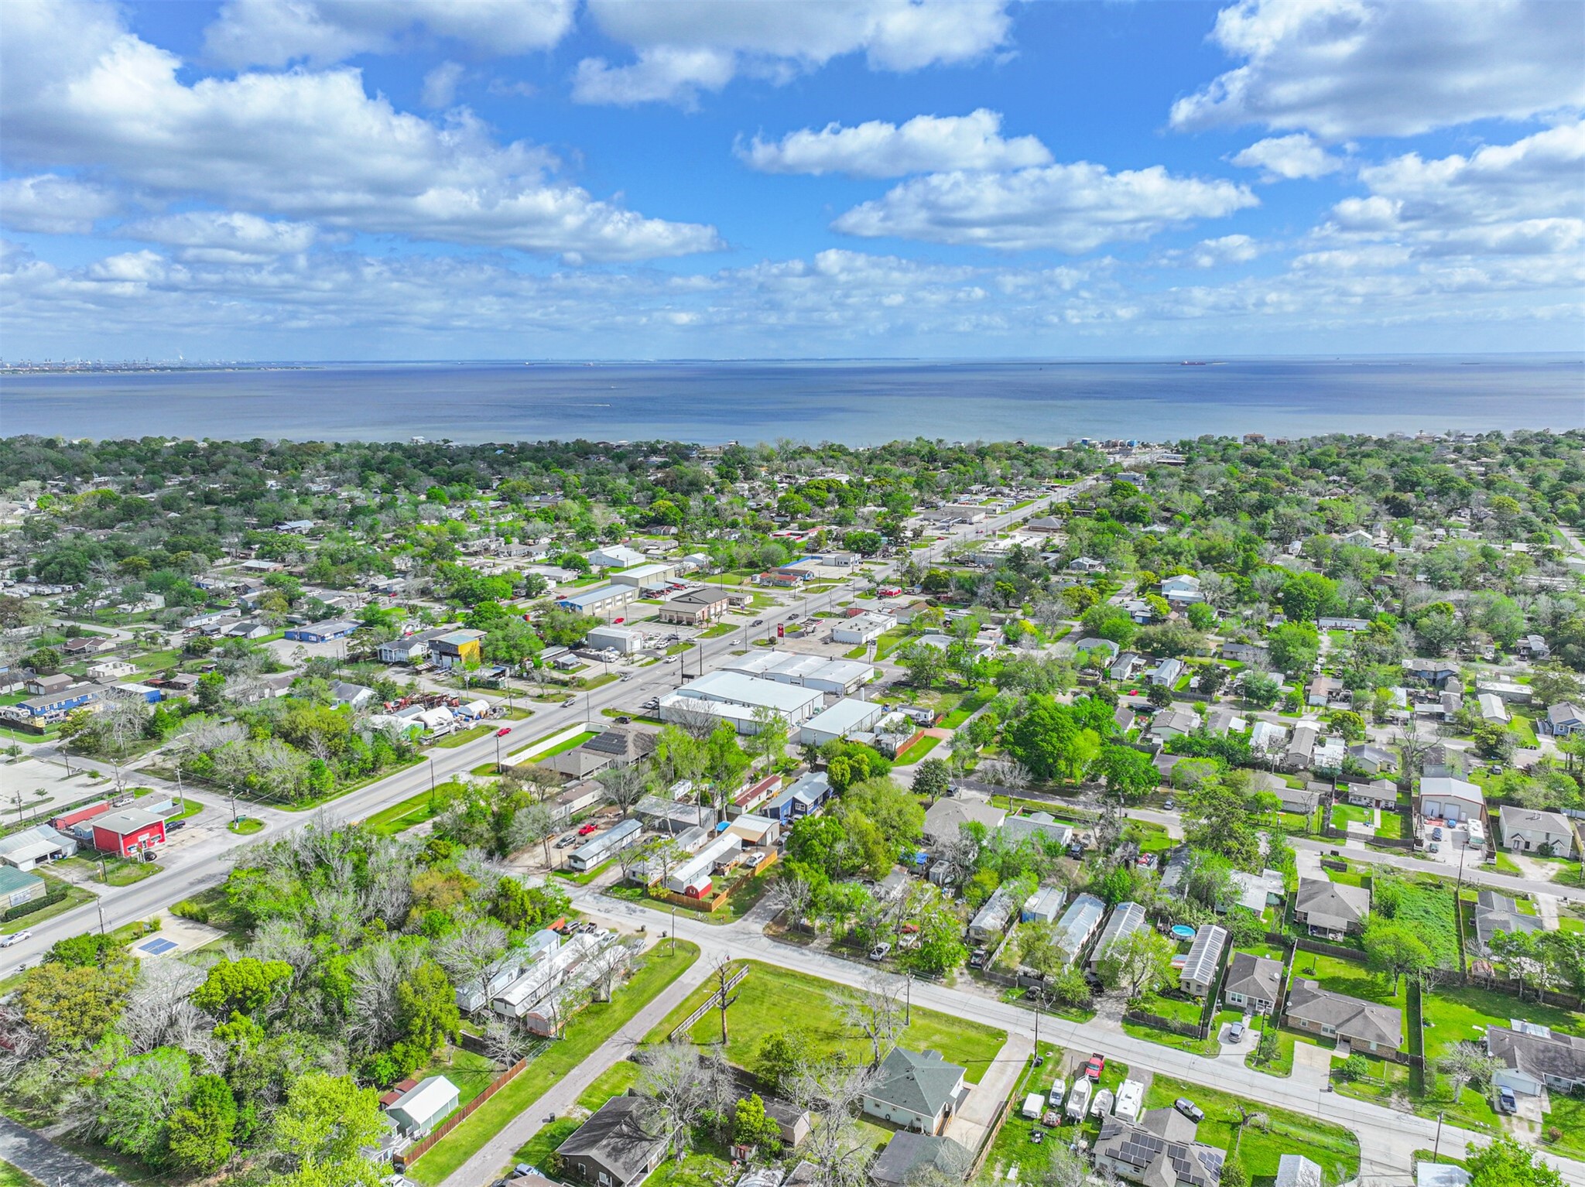
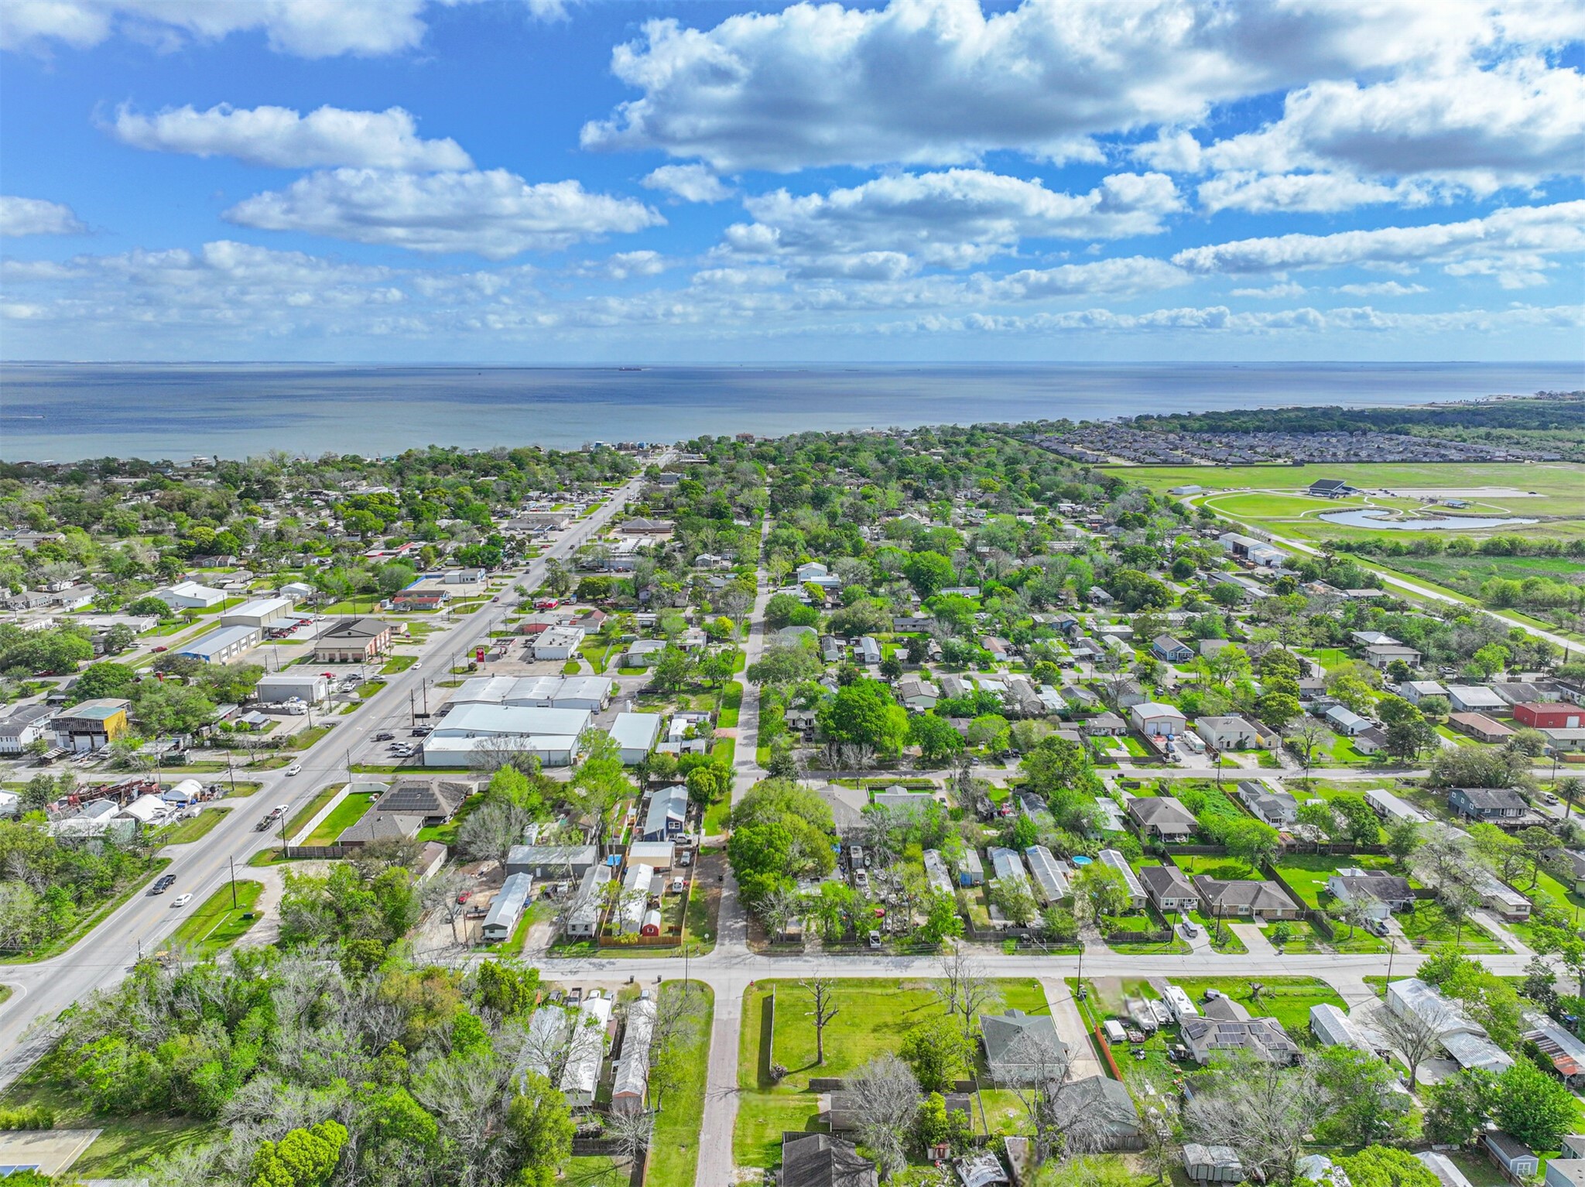
- Directions: I-45 TO HWY 646 TURN EAST - CONTINUE THROUGH HWY 146-TURN RIGHT ON 10TH ST. HOUSE ON RIGHT
- MLS Area Major: 33
- MLS Area Minor: Bacliff/San Leon
- Unparsed Address: 4702 10th Street
- Water Source: Public
- Garage Spaces: 0.0
- Garage YN: No
- Tax Annual Amount: $467
- Tax Legal Description: 2017 MH SERIAL # BEL006460TX, LABEL # NTA1745474, CMH 14X66
- Tax Year: 2025
- Elementary School: KENNETH E. LITTLE ELEMENTARY SCHOOL
- Elementary School District: 17 - Dickinson
- High School: DICKINSON HIGH SCHOOL
- Middle Or Junior School: DUNBAR MIDDLE SCHOOL (DICKINSON)
- Living Area: 924.0
- Living Area Source: Appraiser
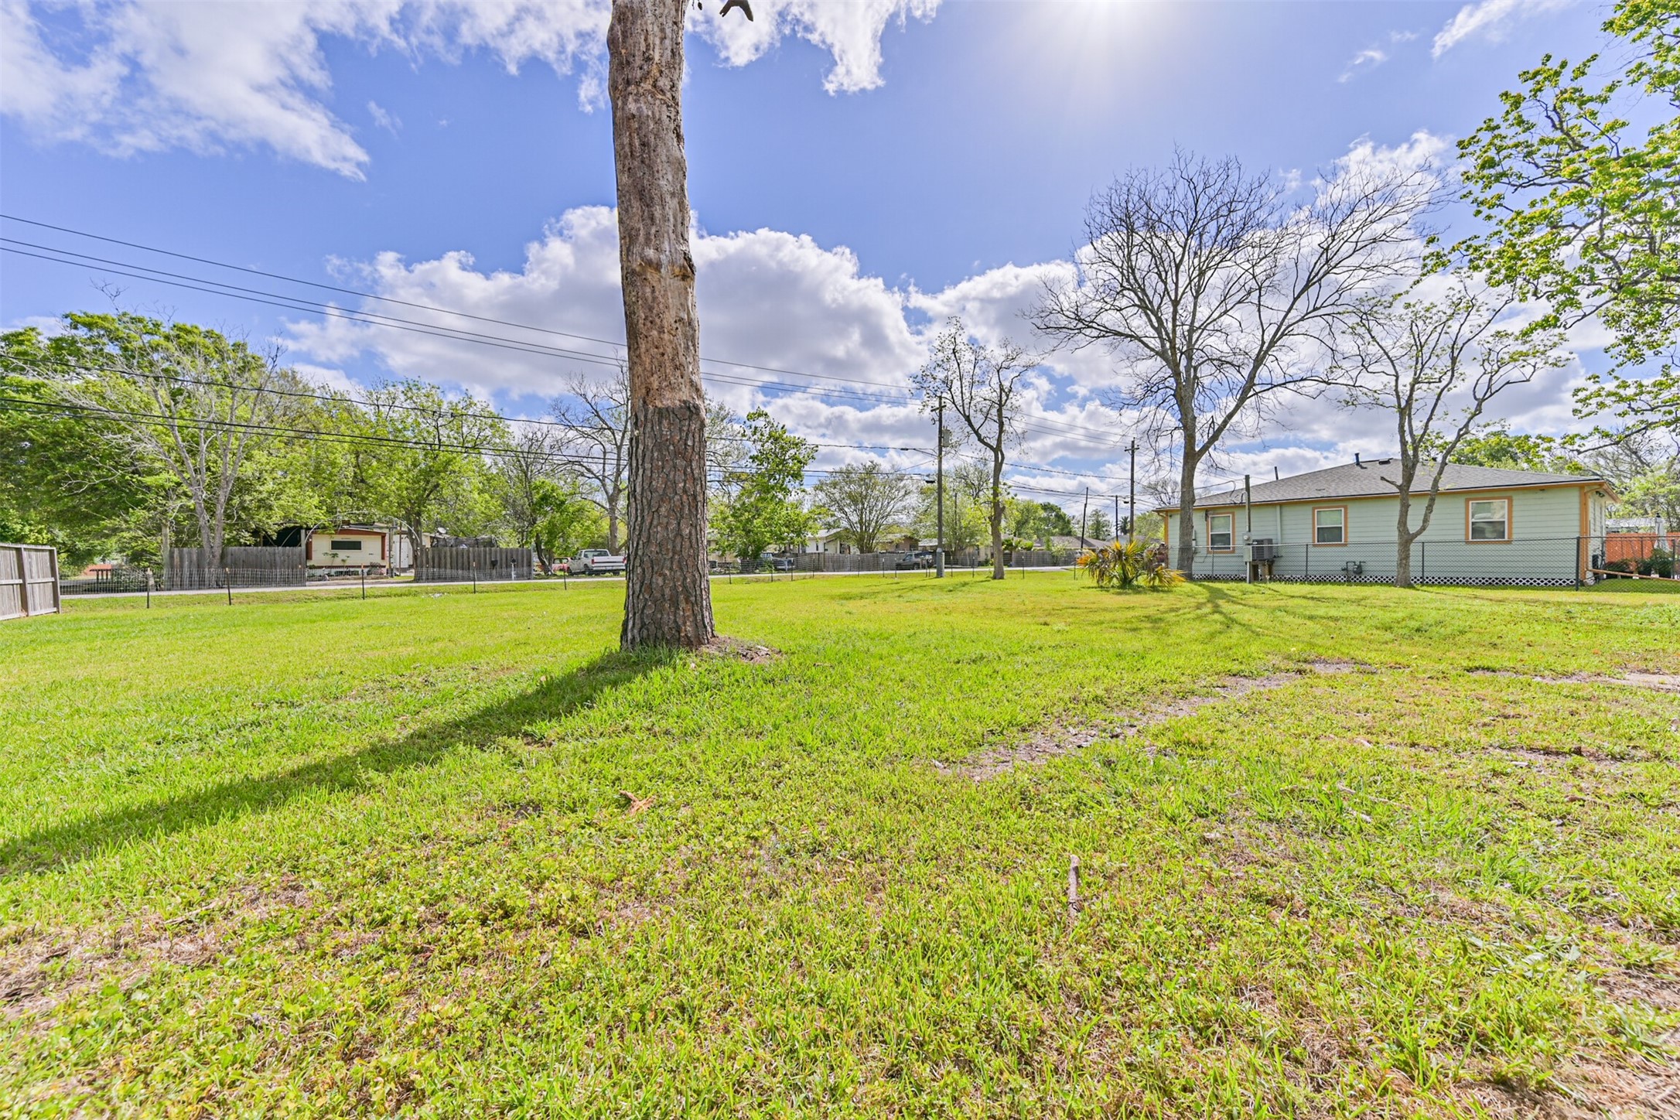
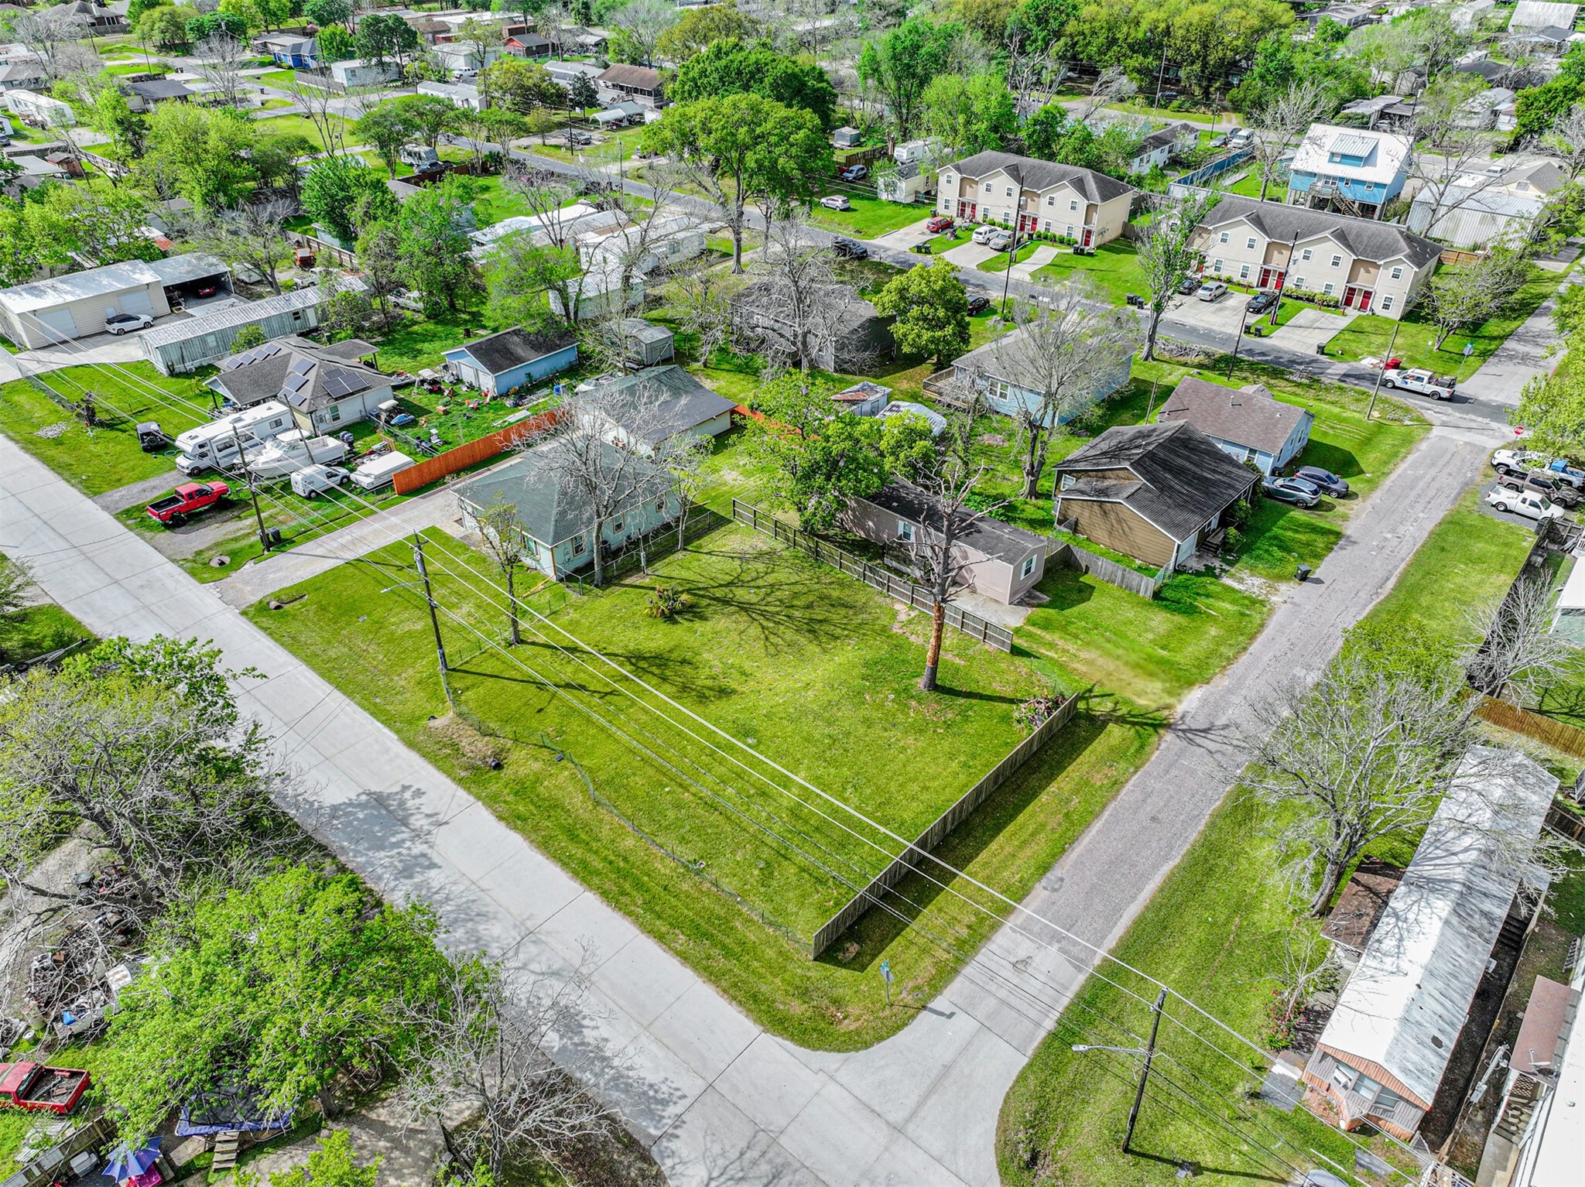
- Lot Features: Other
- Lot Size Units: SquareFeet
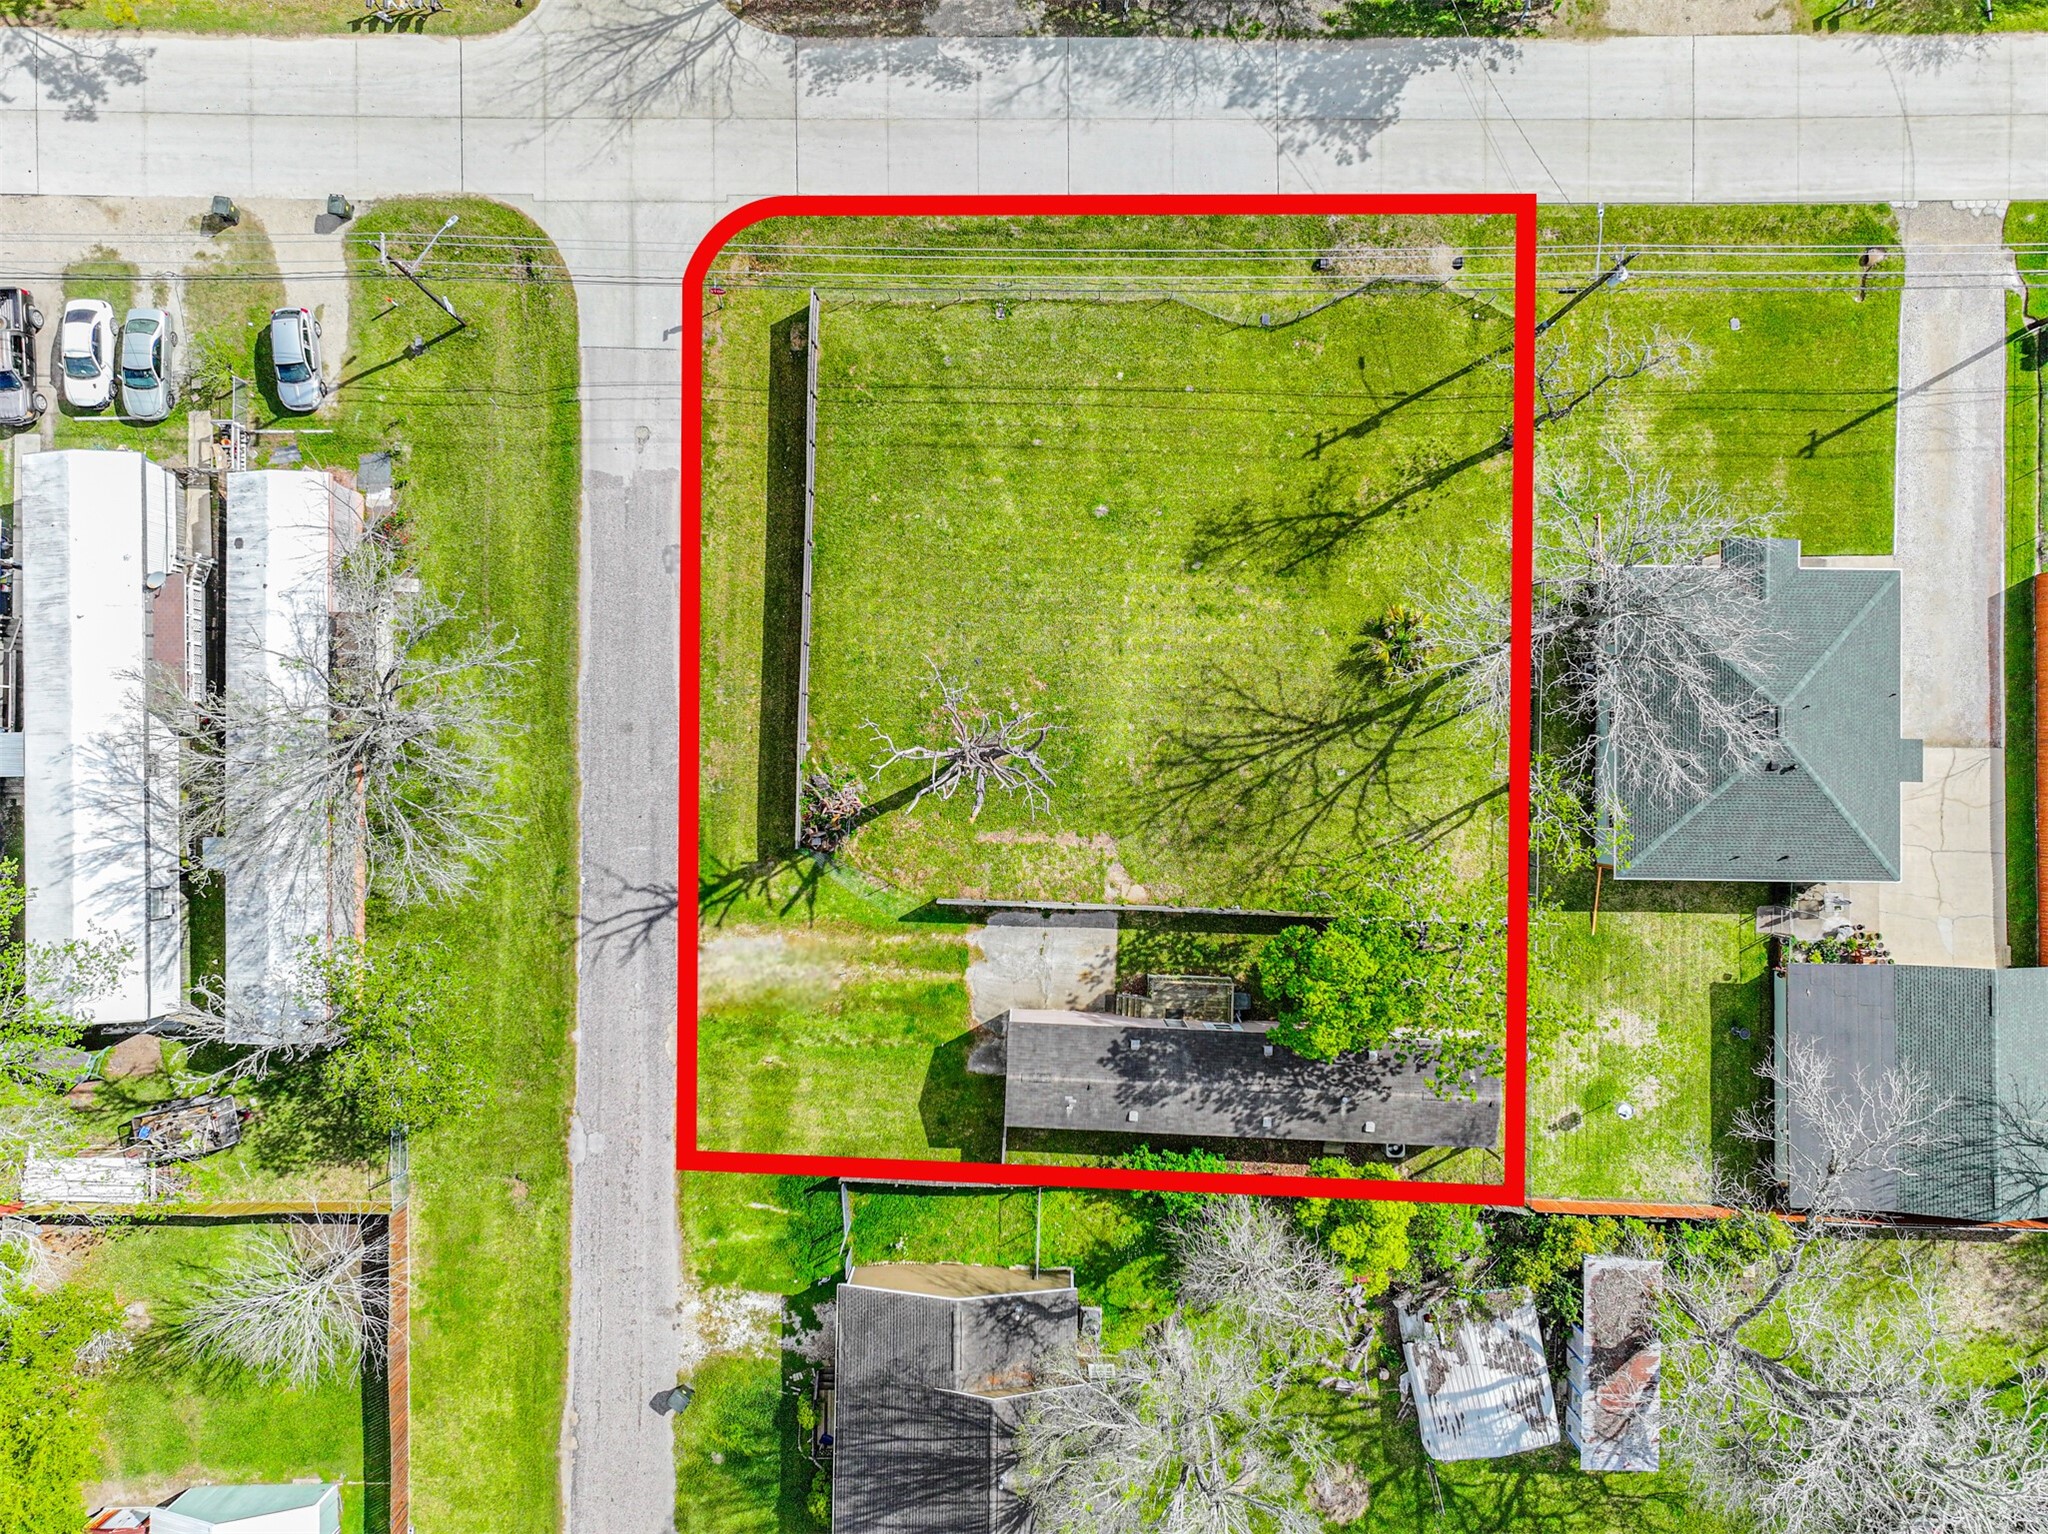
- Acres Description: 1/4 Up to 1/2 Acre
- Disclosures: Seller Disclosure
- New Construction YN: No
- Parcel Number: 8300-2655-0083-018
- Property Sub Type: Manufactured, ManufacturedHome
- Property Type: Residential
- Public Survey Section: NA
- Year Built Source: PublicRecords
- Sewer: PublicSewer
- Construction Materials: Other
- Foundation Details: Other
- Pool Private YN: No
- Pool Area: No
- Roof: Composition
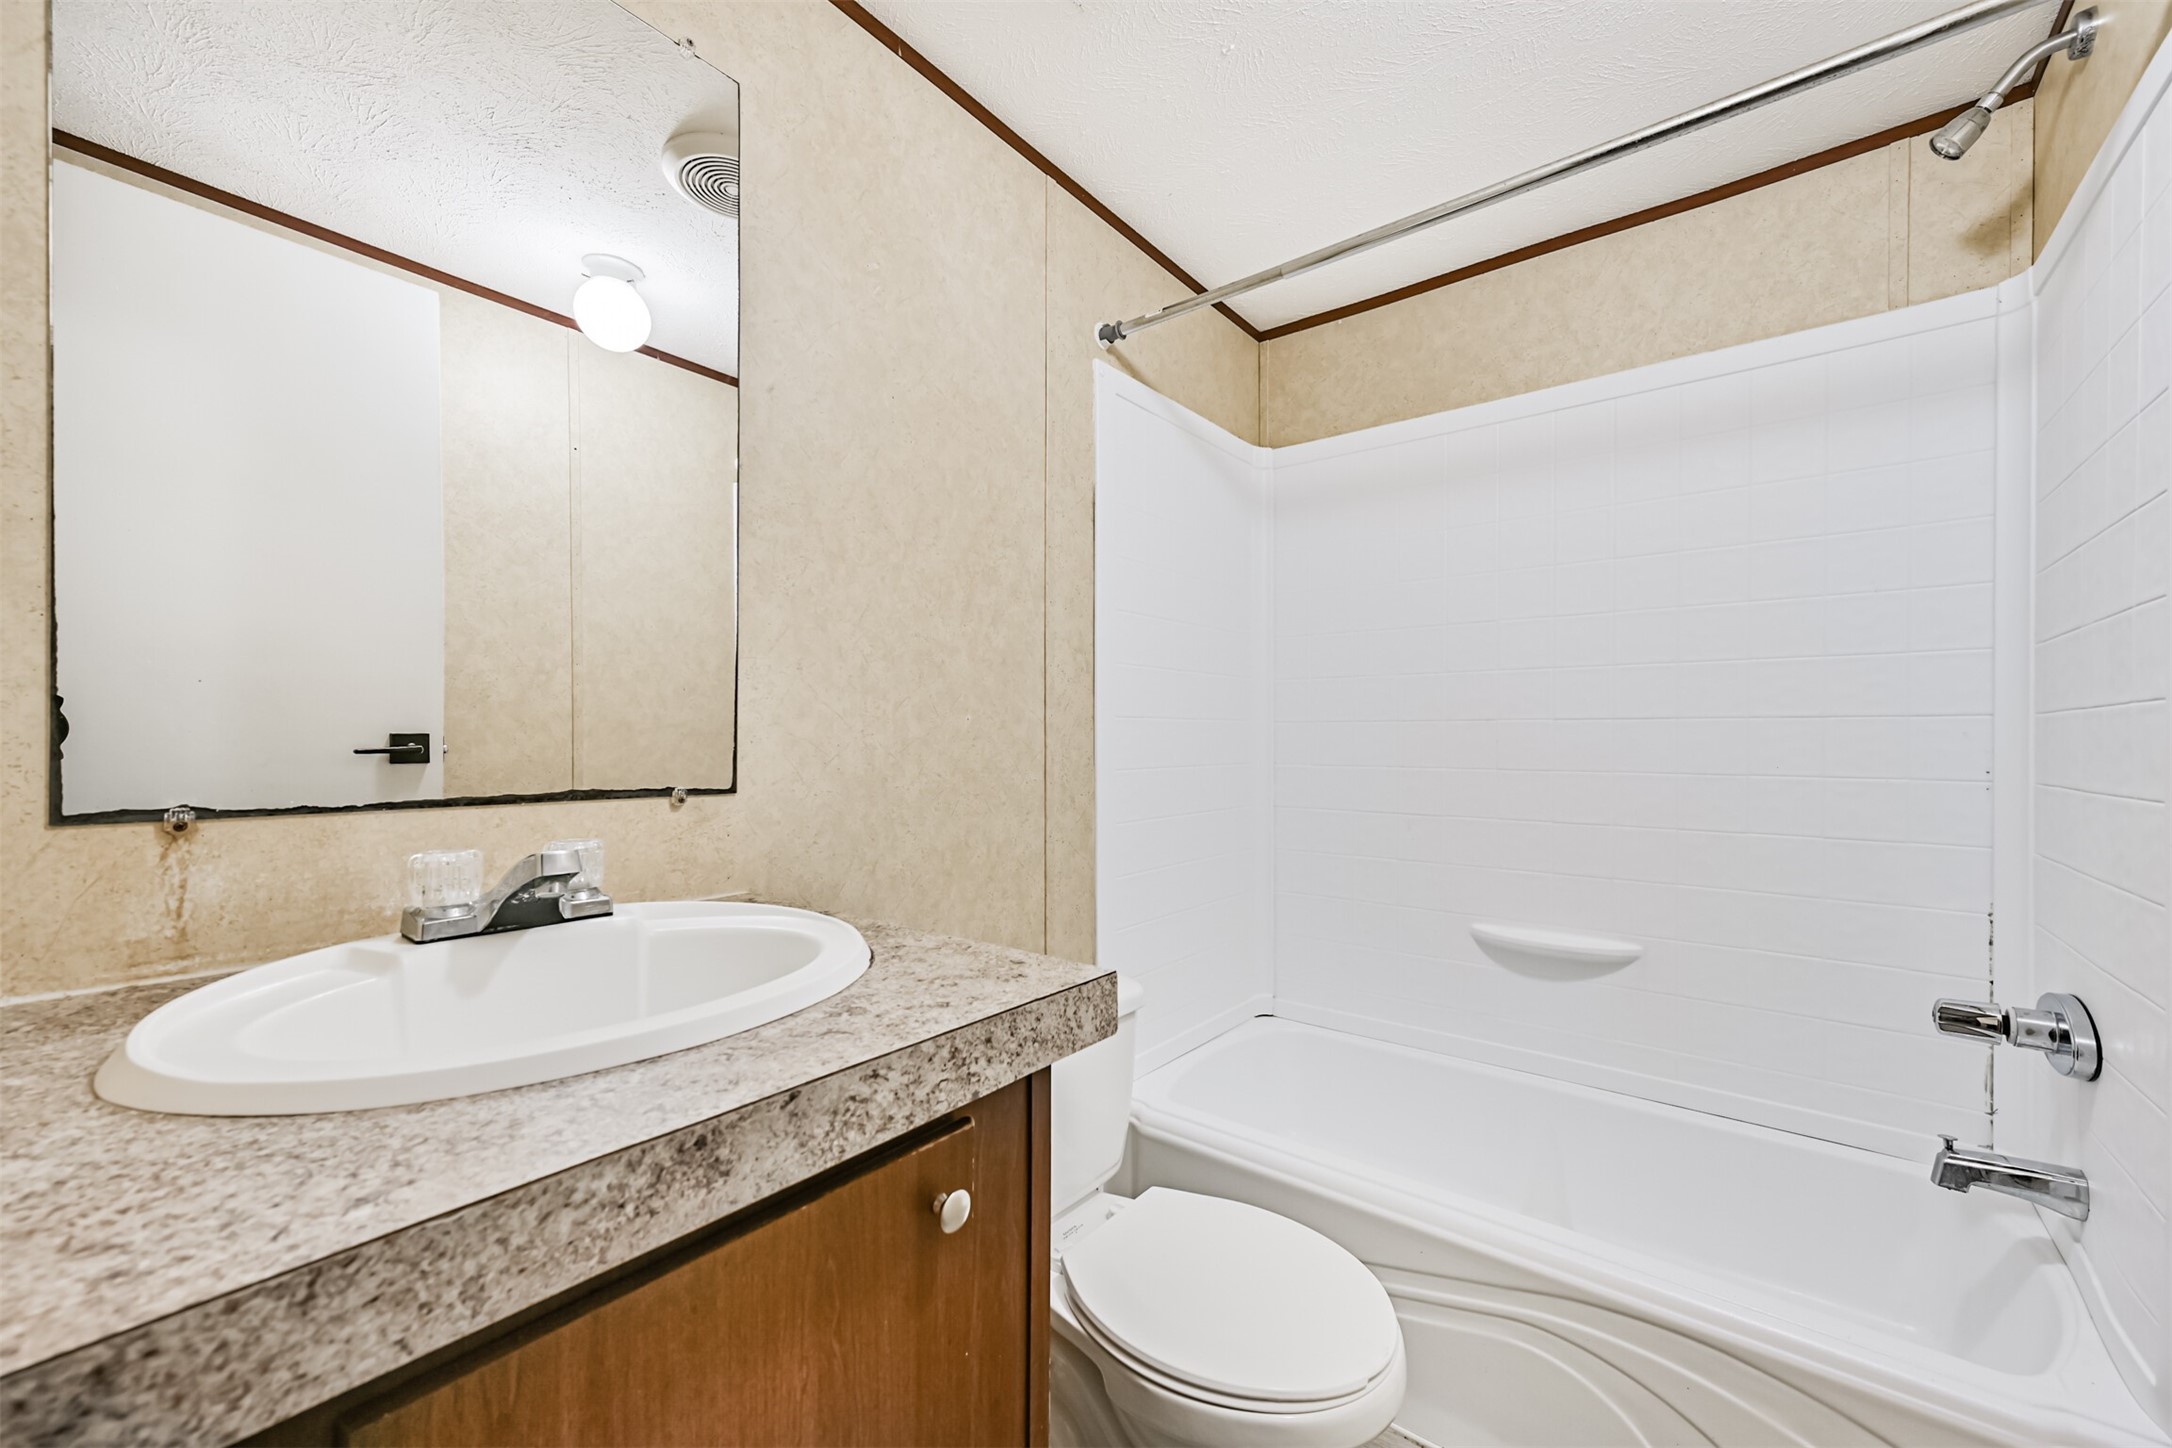
- Bathrooms Full: 2
- Bathrooms Half: 0
- Bathrooms Total Integer: 2
- Bedrooms Total: 3
- Cooling: Central Air, Electric
- Cooling YN: Yes
- Heating: Central, Electric
- Heating YN: Yes
- Levels: One
- Rooms Total: 4
- Stories: 1
- Human Modified YN: Yes
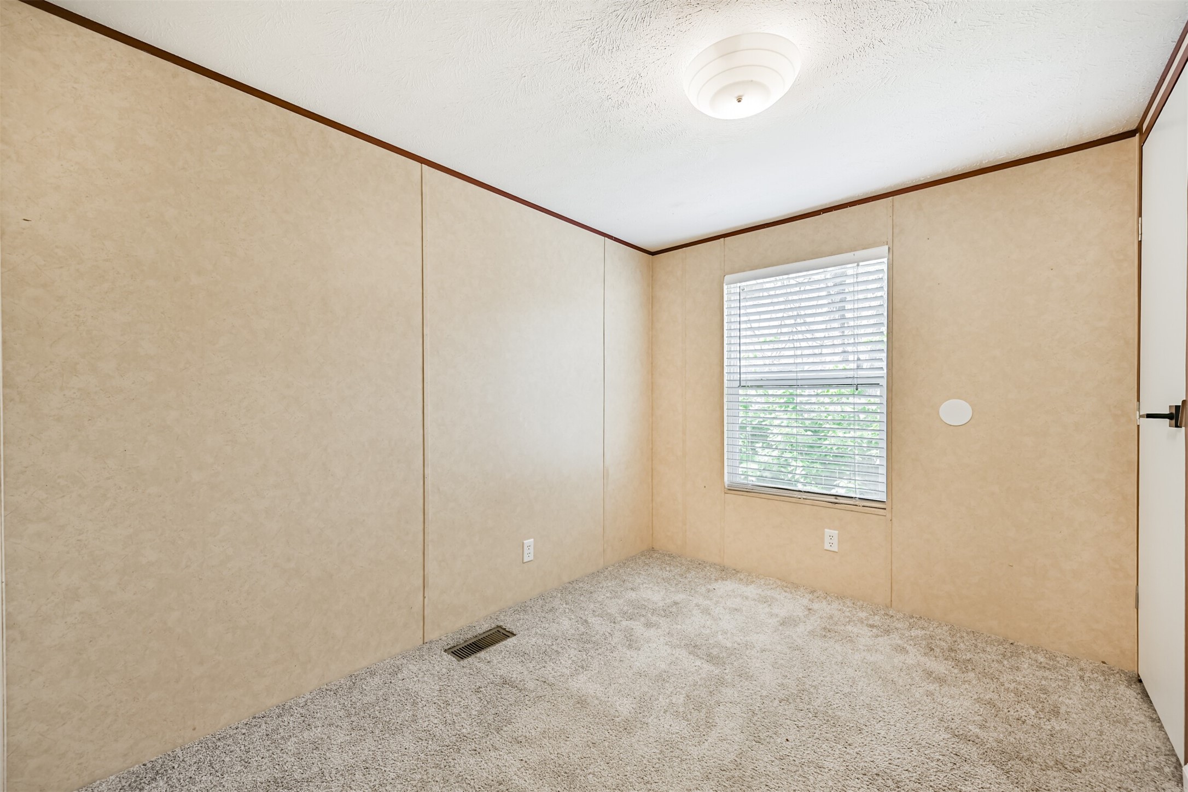
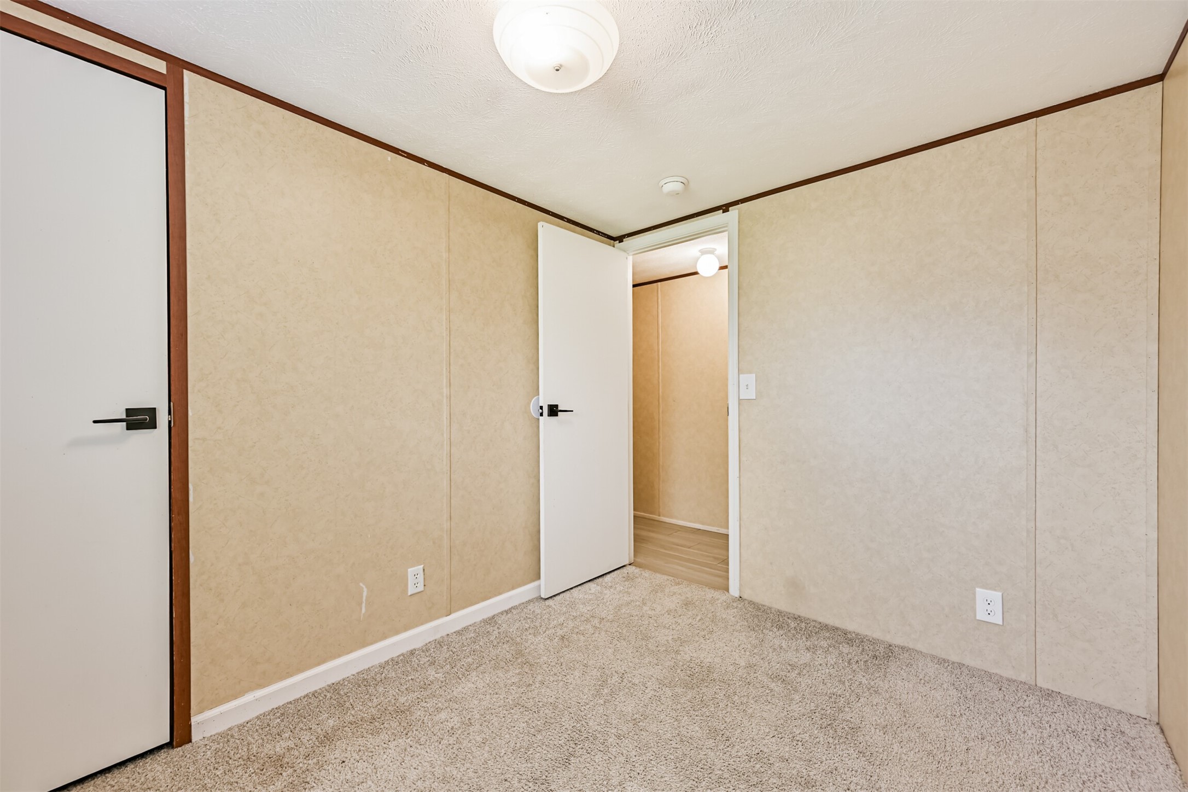
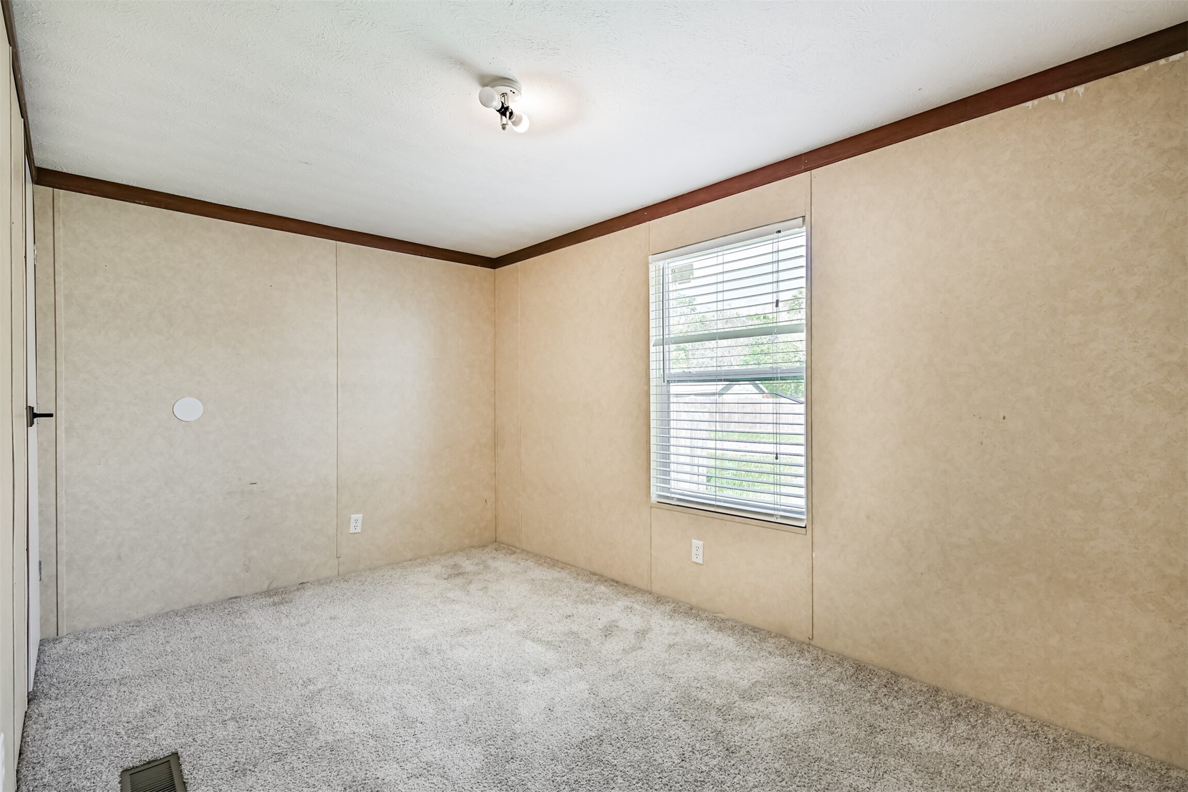
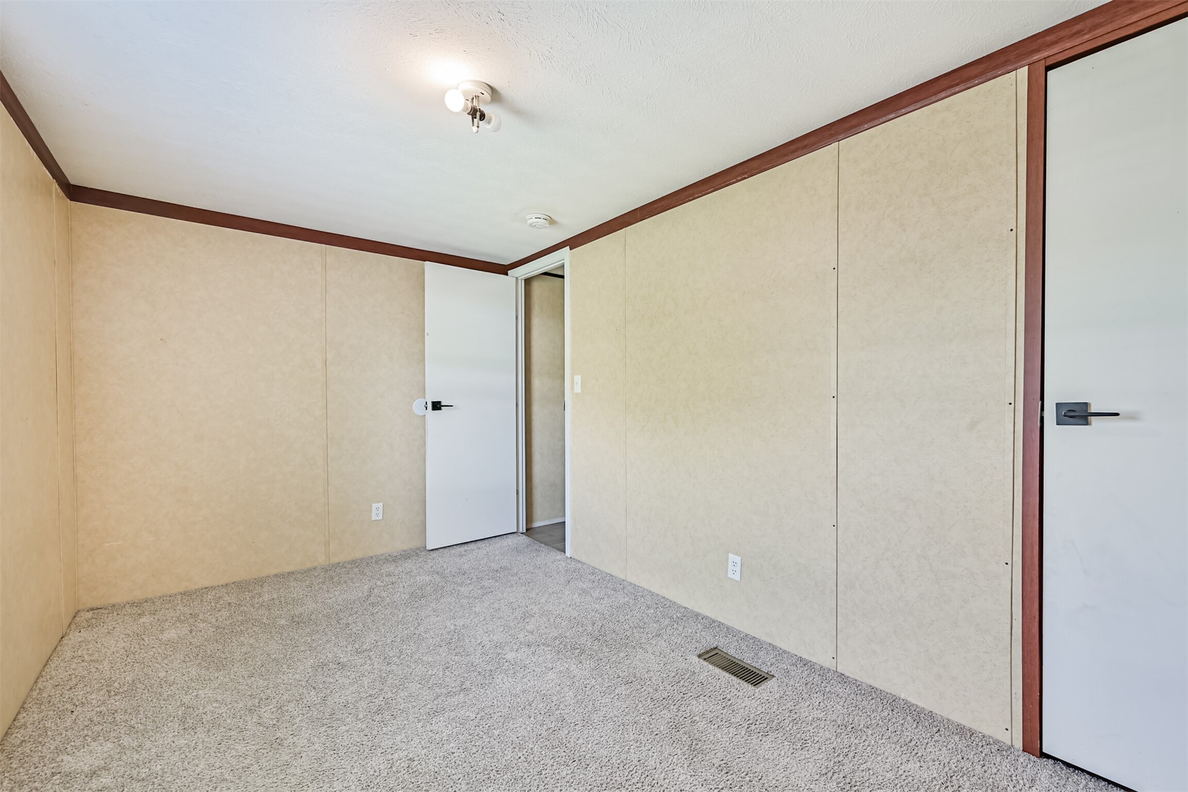
- Room Dimensions: 12x13
- Room Level: First
- Room Type: LivingRoom
- Room Dimensions: 7x9
- Room Level: First
- Room Type: Bedroom
- Room Dimensions: 8x13
- Room Level: First
- Room Type: Bedroom
- Room Dimensions: 11x13
- Room Level: First
- Room Type: PrimaryBedroom
- Lease Considered YN: No
Property History for 4702 10th Street
| Date | Event & Source | Price | Appreciation |
|---|---|---|---|
| May 15, 2026 | Price Change HARMLS #42263939 | $239,900 | — |
| Mar 30, 2026 | Price Change HARMLS #42263939 | $249,900 | — |
| Mar 30, 2026 | Listed (Active) HARMLS #42263939 | $240,000 | — |
| Mar 31, 2017 | Sold HARMLS #52093556 | — | |
| Mar 29, 2017 | Option Pending HARMLS #52093556 | — | |
| Mar 14, 2017 | Listed (Active) HARMLS #52093556 | $40,100 | — |
| Jul 19, 2015 | Expired HARMLS #50393354 | $50,000 | — |
| Jan 19, 2015 | Listed (Active) HARMLS #50393354 | $50,000 | — |
| Oct 5, 2003 | Sold HARMLS #7125255 | — | |
| Sep 22, 2003 | Option Pending HARMLS #7125255 | — | |
| Jan 28, 2003 | Listed (Active) HARMLS #7125255 | $47,500 | — |
| Aug 14, 2002 | Expired HARMLS #698931 | $37,500 | — |
| May 15, 2002 | Listed (Active) HARMLS #698931 | $43,000 | — |
| Jul 14, 2000 | Sold HARMLS #351142 | — | |
| Jul 11, 2000 | Option Pending HARMLS #351142 | — | |
| Apr 16, 2000 | Listed (Active) HARMLS #351142 | $62,500 | — |
| Date | Event & Source | Price |
|---|---|---|
| 05/15/2026 | Price Change HARMLS #42263939 | $239,900 |
| 03/30/2026 | Price Change HARMLS #42263939 | $249,900 |
| 03/30/2026 | Listed (Active) HARMLS #42263939 | $240,000 |
| 03/31/2017 | Sold HARMLS #52093556 | — |
| 03/29/2017 | Option Pending HARMLS #52093556 | — |
| 03/14/2017 | Listed (Active) HARMLS #52093556 | $40,100 |
| 07/19/2015 | Expired HARMLS #50393354 | $50,000 |
| 01/19/2015 | Listed (Active) HARMLS #50393354 | $50,000 |
| 10/05/2003 | Sold HARMLS #7125255 | — |
| 09/22/2003 | Option Pending HARMLS #7125255 | — |
| 01/28/2003 | Listed (Active) HARMLS #7125255 | $47,500 |
| 08/14/2002 | Expired HARMLS #698931 | $37,500 |
| 05/15/2002 | Listed (Active) HARMLS #698931 | $43,000 |
| 07/14/2000 | Sold HARMLS #351142 | — |
| 07/11/2000 | Option Pending HARMLS #351142 | — |
| 04/16/2000 | Listed (Active) HARMLS #351142 | $62,500 |
For completeness, we often displays two records for one sale: the MLS record and the public record.
Public Records for 4702 10th Street
Schools near 4702 10th Street
Rating | School | Type | Grades | Distance |
|---|---|---|---|---|
| Public - | PK to 3 | |||
| Public - | 6 to 8 | |||
| Public - | 9 to 12 | |||
| Public - | 4 to 5 |
Rating | School | Distance |
|---|---|---|
Kenneth E Little Elementary School PublicPK to 3 | ||
Eugene 'Gene' Kranz Junior High School Public6 to 8 | ||
Dickinson High School Public9 to 12 | ||
Dunbar Middle School Public4 to 5 |
School ratings and boundaries are provided by GreatSchools.org and Pitney Bowes. This information should only be used as a reference. Proximity or boundaries shown here are not a guarantee of enrollment. Please reach out to schools directly to verify all information and enrollment eligibility.
Similar Homes
Explore Nearby Homes
- Bacliff Villas Homes for Sale
- Bayview Homes for Sale
- Clifton by the Sea Homes for Sale
- Coastal Point Homes for Sale
- Mar Bella Homes for Sale
- Bacliff Heights Homes for Sale
- Whispering Lakes Ranch Homes for Sale
- Hidden Lakes Homes for Sale
- Bay Ridge Homes for Sale
- South Shore Harbour Homes for Sale
- South Shore Village Homes for Sale
- Lazy Bend Homes for Sale
- Harbour Park Homes for Sale
- Meadow Bend Homes for Sale
- Cheyenne Homes for Sale
- Texas City Homes for Sale
- League City Homes for Sale
- Kemah Homes for Sale
- Bacliff Homes for Sale
- San Leon Homes for Sale
- Clear Lake Shores Homes for Sale
- Seabrook Homes for Sale
- Dickinson Homes for Sale
- El Lago Homes for Sale
- Pasadena Homes for Sale
- Houston Homes for Sale
- Webster Homes for Sale
- La Marque Homes for Sale
- La Porte Homes for Sale
- Santa Fe Homes for Sale
- 77565 Homes for Sale
- 77573 Homes for Sale
- 77539 Homes for Sale
- 77590 Homes for Sale
- 77586 Homes for Sale
- 77591 Homes for Sale
- 77058 Homes for Sale
- 77598 Homes for Sale
- 77507 Homes for Sale
- 77568 Homes for Sale
- 77510 Homes for Sale
- 77571 Homes for Sale
- 77062 Homes for Sale
- 77517 Homes for Sale
- 77059 Homes for Sale
No guarantee, warranty or representation of any kind is made regarding the completeness or accuracy of descriptions or measurements (including square footage measurements and property condition), such should be independently verified, and Compass, Inc., its subsidiaries, affiliates and their agents and associated third parties expressly disclaims any liability in connection therewith. Photos may be virtually staged or digitally enhanced and may not reflect actual property conditions. Offers of compensation are subject to change at the discretion of the seller. No financial or legal advice provided. Equal Housing Opportunity.
Listing Courtesy of UTR TEXAS, REALTORS, Dora Ali, TREC #0571429
Copyright © 2026, Houston Realtors Information Service, Inc. All information provided is deemed reliable but is not guaranteed and should be independently verified.