48 Conable Drive












Description
- Listed by: REGINA COSTELLO 814.203.0608 reginahaskins@hotmail.com • RE/MAX 1st Advantage

Location
$2,174 per month
30 year fixed, 7.03% Interest
$1,868
$306
$0
 1
1Property Information for 48 Conable Drive
Property Details
- Taxes: $3,673 / year
- MLS Type: Residential / Fee Simple
- County: Potter County
- Tax ID Number: 210-004-074-5
- Ownership: Fee Simple
- Condo Coop Association: No
- HOA: No
- Structure Type: Detached
- Style: Ranch/Rambler
- Levels/Stories: 1
- Waterfront: No
- Garage: Yes
- Subdivision: NONE AVAILABLE
- Subdivision: NONE AVAILABLE (POTTER PA)
- Municipality: ALL POTTER COUNTY
- Total Parking Spaces: 1
- Central Air: No
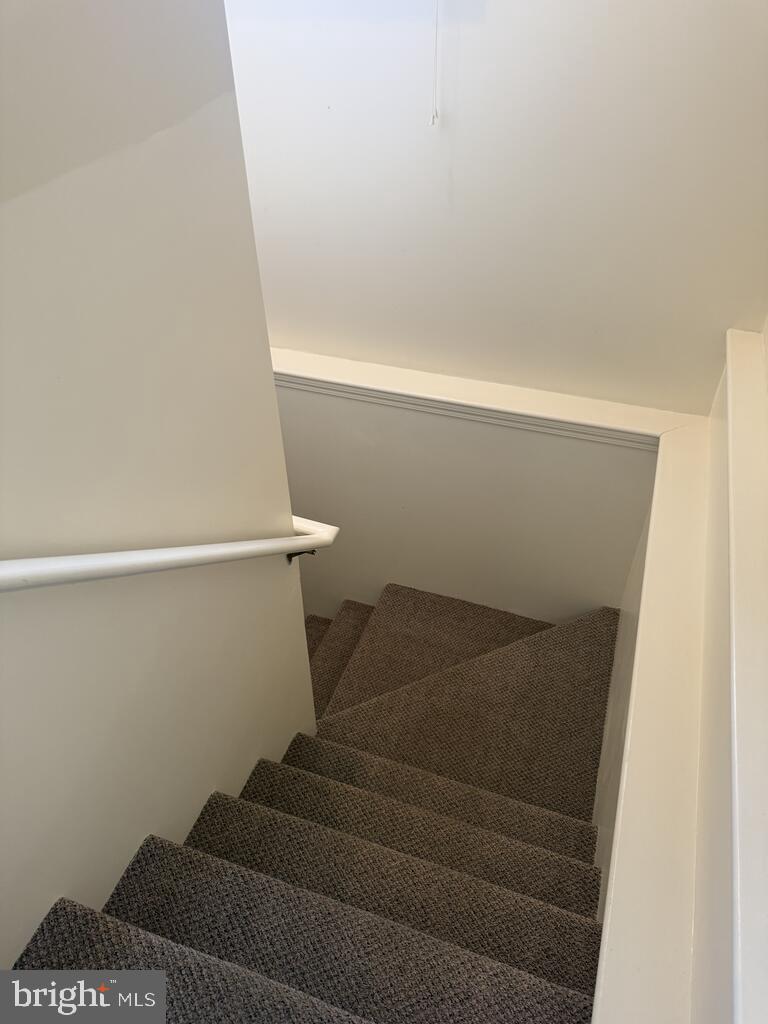
- Basement: Yes
- Above Grade Finished SQFT: 1,600.00
- Above Grade Fin SQFT Source: Estimated
- New Construction: No
Building Information
- Stories: 1
- Year Built: 2001
- Lot Size: 0.52 AC / 22,651 SF
Location
- School District Name: PORT ALLEGANY
- School District County ID: 121212278451
- SchoolDistrictSource: Listing Agent
- County: POTTER
- MLS Area: All Potter County (15300)
Waterfront / Water Access
- Water View: No
- Water Access: No
- Water Oriented: No
- Navigable Water: No
- Tidal Water: No
- Riparian Rights Y/N: No
Association / Community Info
- Senior Community: No
Taxes and Assessment
- Tax Year: 2026
- Tax Assessed Value: $46,220
- Zoning: RS
- Automatically Update Tax Values Y/N: No
Rooms
- # Bedrooms Count Main Level: 3
- # Bathrooms Count Main Level: 1
- # Bathrooms Full Main Level: 1
- # Bathrooms Half Main Level: 0
- # Bedrooms All Lower Levels: 0
- # Bathrooms All Lower Levels: 1
- # Bathrooms Full All Lower Levels: 0
- # Bathrooms Half All Lower Levels: 1
- # Bedrooms Lower Level: 0
- # Bathrooms Lower Level: 1
- # Bathrooms Full Lower Level: 0
- # Bathrooms Half Lower Level: 1
- Room List: Bedroom 2, Bedroom 3, Kitchen, Family Room, Bedroom 1, Sun/Florida Room, Great Room, Laundry, Bathroom 1, Bathroom 2, Bathroom 3
- Stories: Lower 1, Main
Rooms Information
- Room Type: Bedroom 1
- Room Level: Main
- Room Exists: Yes
- Room Features: Flooring - Carpet
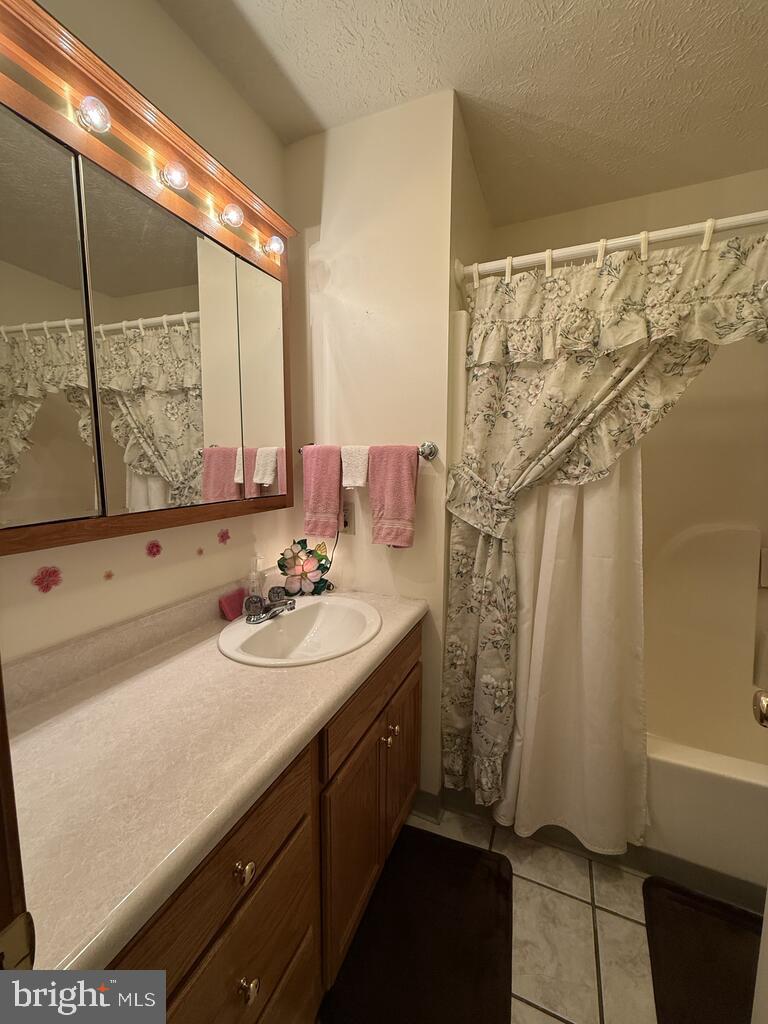
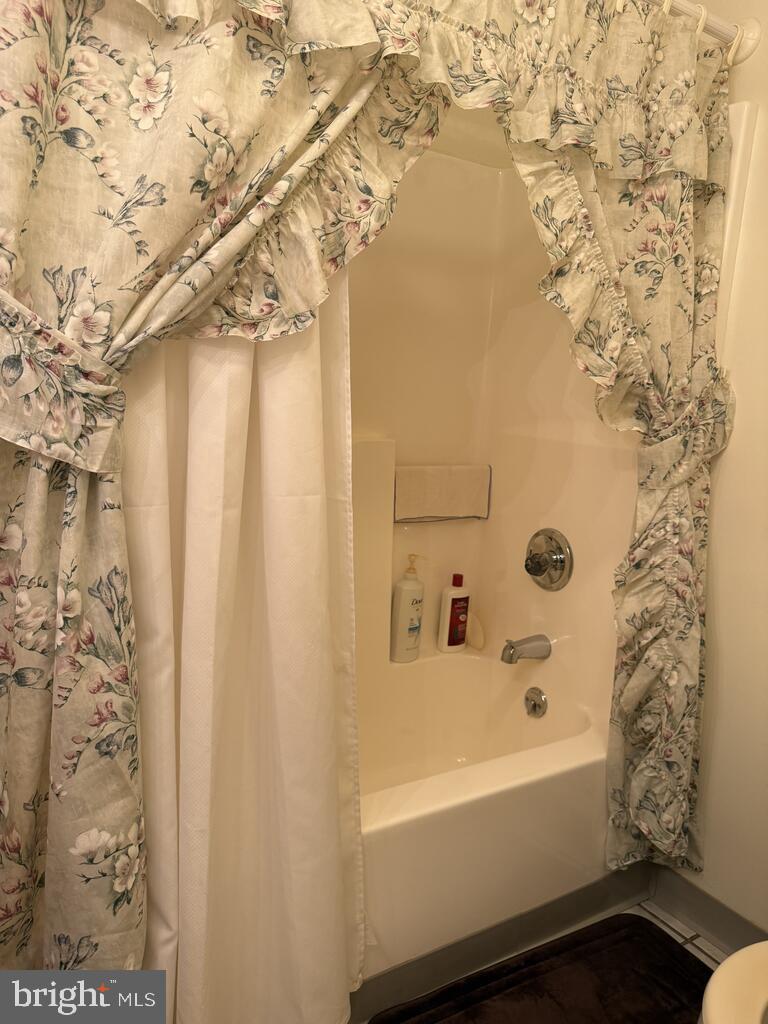
- Room Type: Bathroom 1
- Room Level: Main
- Room Exists: Yes
- Room Features: Flooring - Ceramic Tile
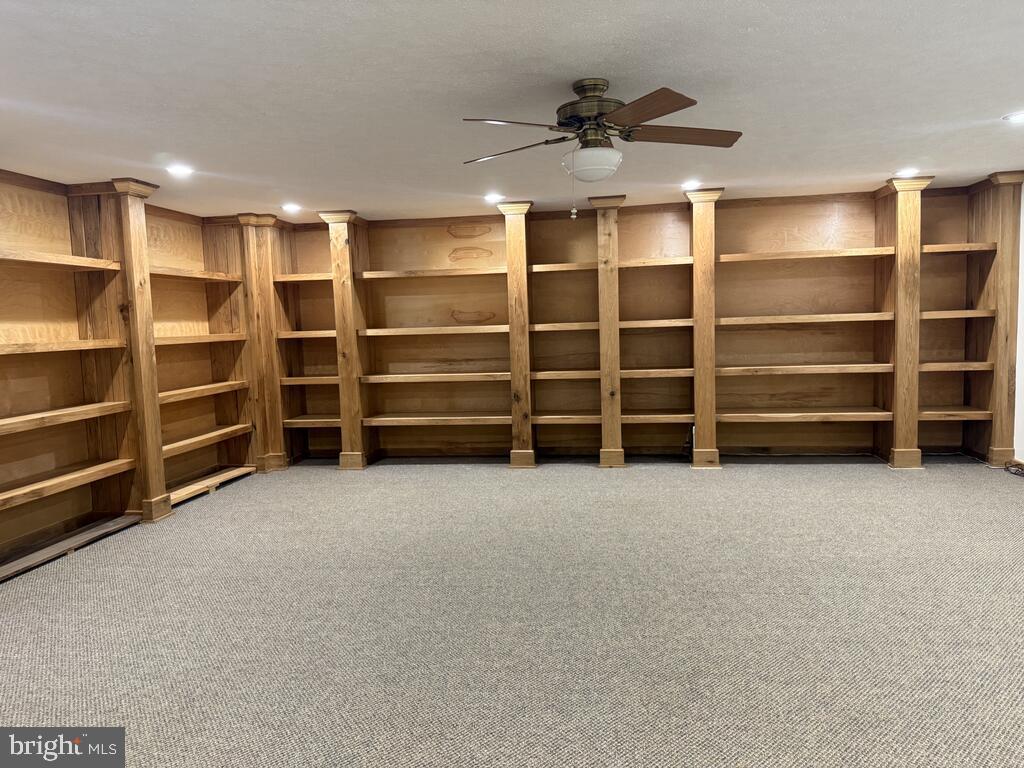
- Room Type: Family Room
- Room Level: Lower 1
- Room Exists: Yes
- Room Features: Flooring - Carpet
- Room Type: Sun/Florida Room
- Room Level: Main
- Room Exists: Yes
- Room Features: Flooring - Carpet
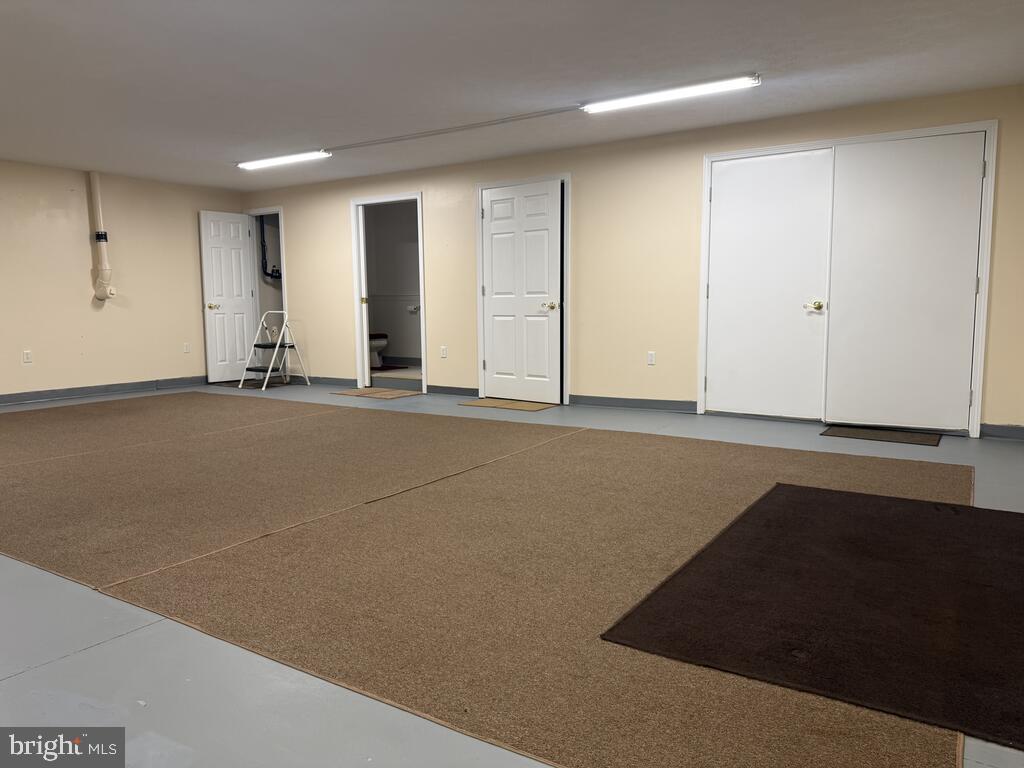
- Room Type: Bathroom 3
- Room Level: Lower 1
- Room Exists: Yes
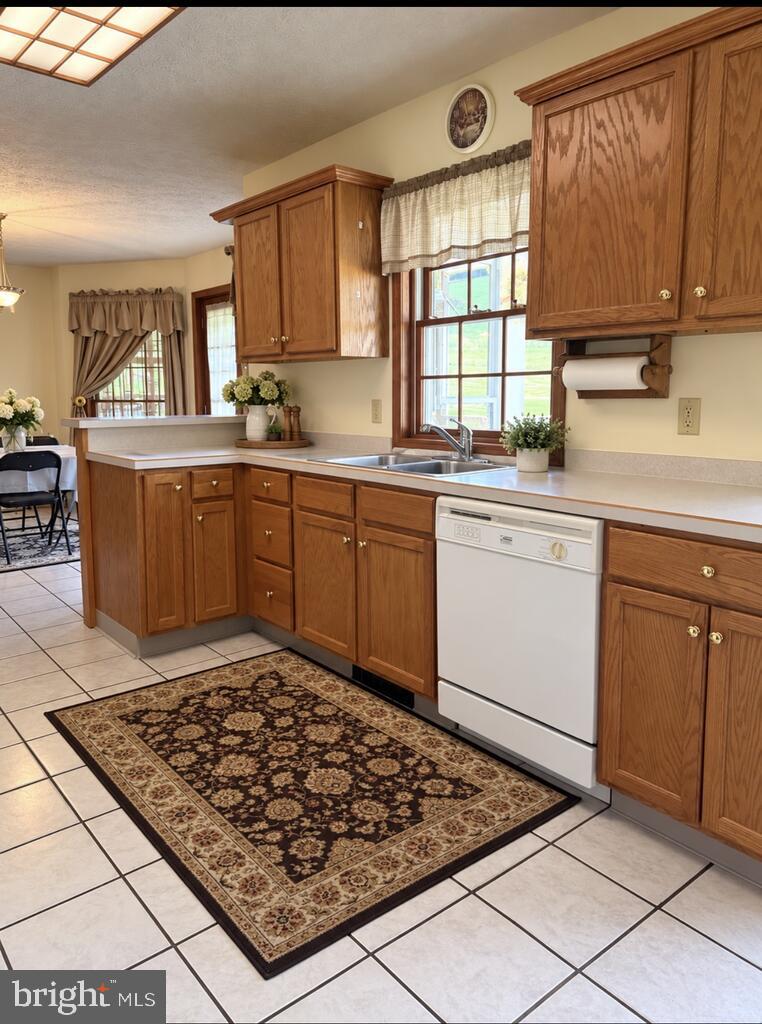
- Room Type: Kitchen
- Room Level: Main
- Room Exists: Yes
- Room Features: Dining Area, Flooring - Ceramic Tile
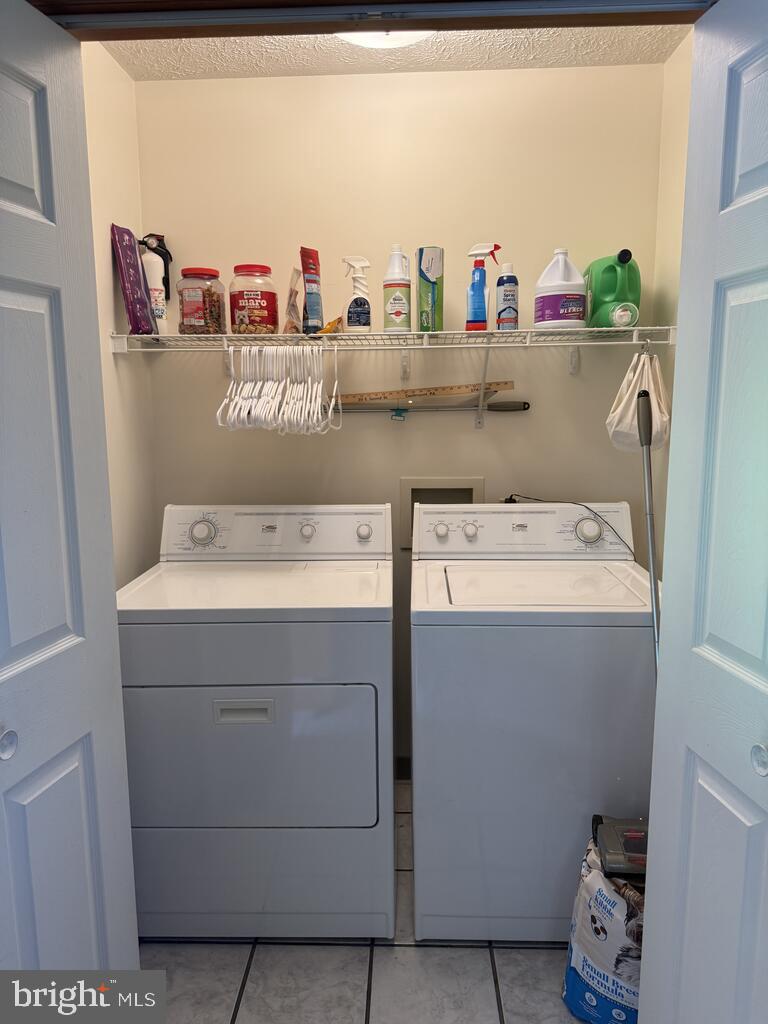
- Room Type: Laundry
- Room Level: Main
- Room Exists: Yes
- Room Features: Flooring - Ceramic Tile
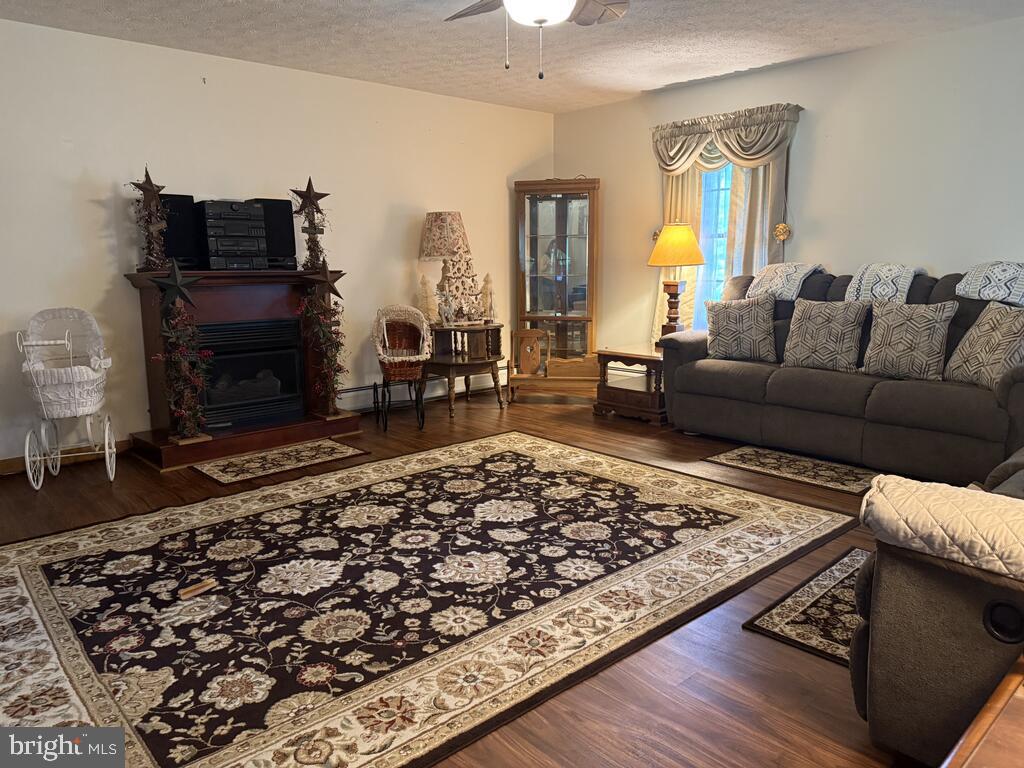
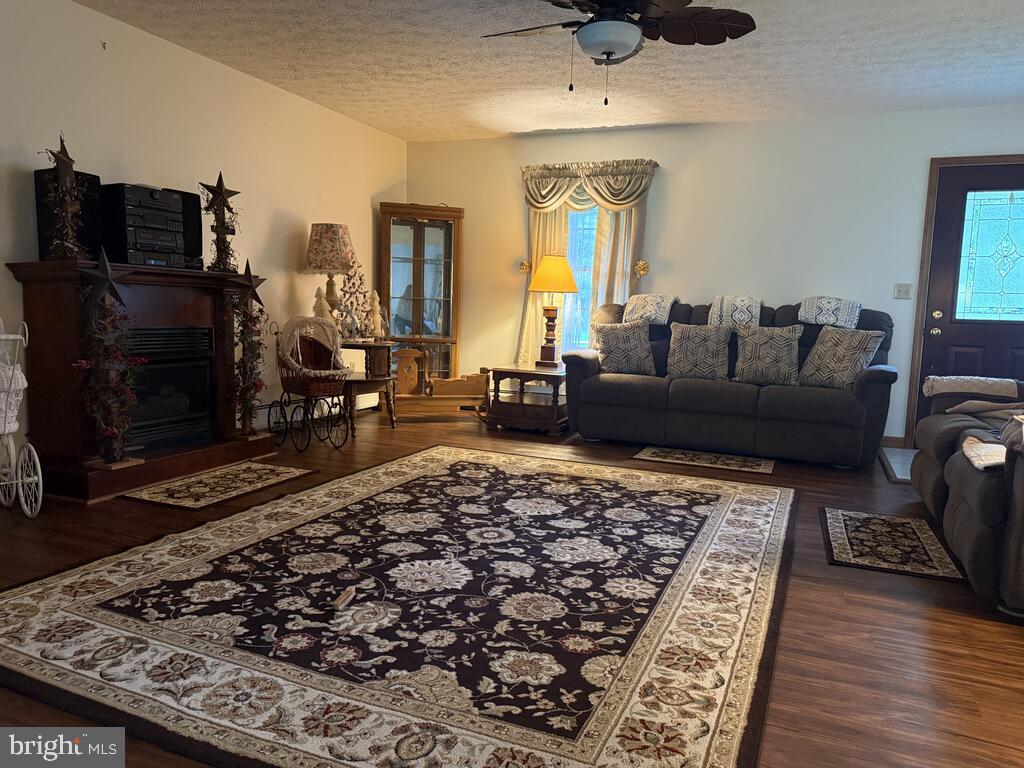
- Room Type: Family Room
- Room Level: Main
- Room Exists: Yes
- Room Features: Flooring - Luxury Vinyl Tile
- Room Type: Bedroom 2
- Room Level: Main
- Room Exists: Yes
- Room Features: Flooring - Carpet
- Room Type: Bedroom 3
- Room Level: Main
- Room Exists: Yes
- Room Features: Flooring - Carpet
- Room Type: Bathroom 2
- Room Level: Main
- Room Exists: Yes
- Room Features: Flooring - Ceramic Tile
- Room Type: Great Room
- Room Level: Main
- Room Exists: Yes
- Room Features: Flooring - Carpet
Building Info
- Total Finished SQFT: 1,600.00
- Total Finished SQFT Source: Estimated
- Total SQFT: 1,600.00
- Total SQFT Source: Estimated
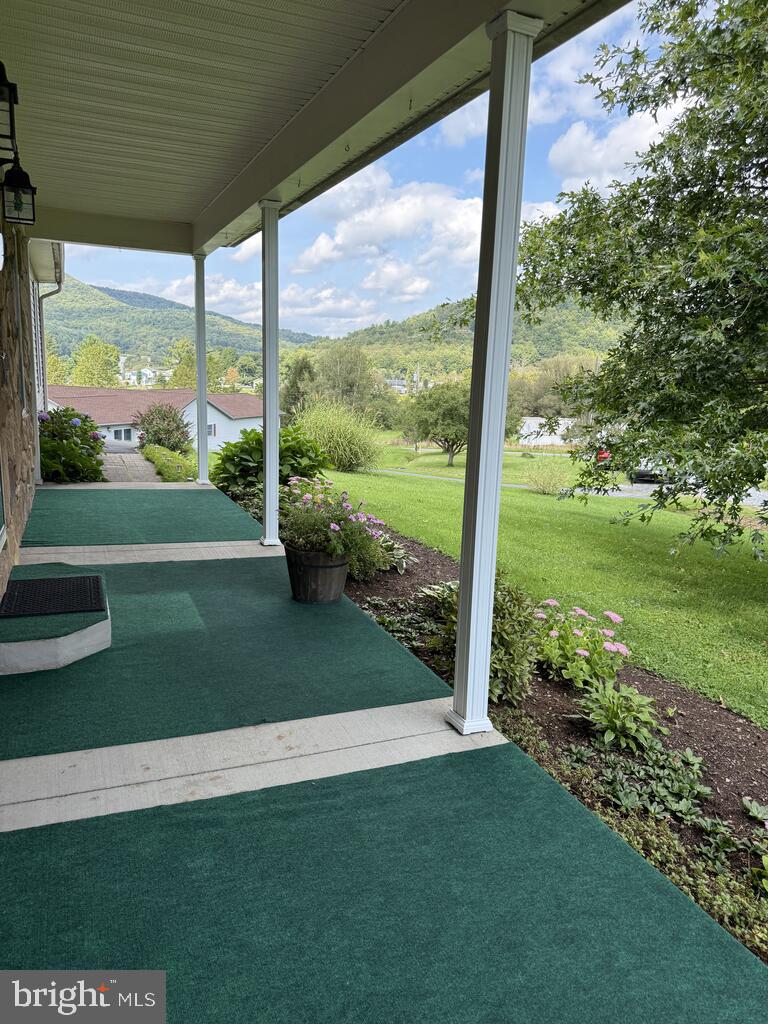
- Construction Materials: Stone, Vinyl Siding
- Roof: Shingle
- Basement Type: Fully Finished, Walkout Level
- Foundation Details: Block
- Room and Floor: Bedrooms-Main Level-1, Bedrooms-Main Level-2, Bedrooms-Main Level-3, Bathrooms Full-Main Level-1, Bathrooms Half-Lower Level 1-1
- # Bathrooms Full: 1
- # Bathrooms Half: 1
- Other Structure: Above Grade
Lot / Land Information
- Lot Size Source: Estimated
Parking
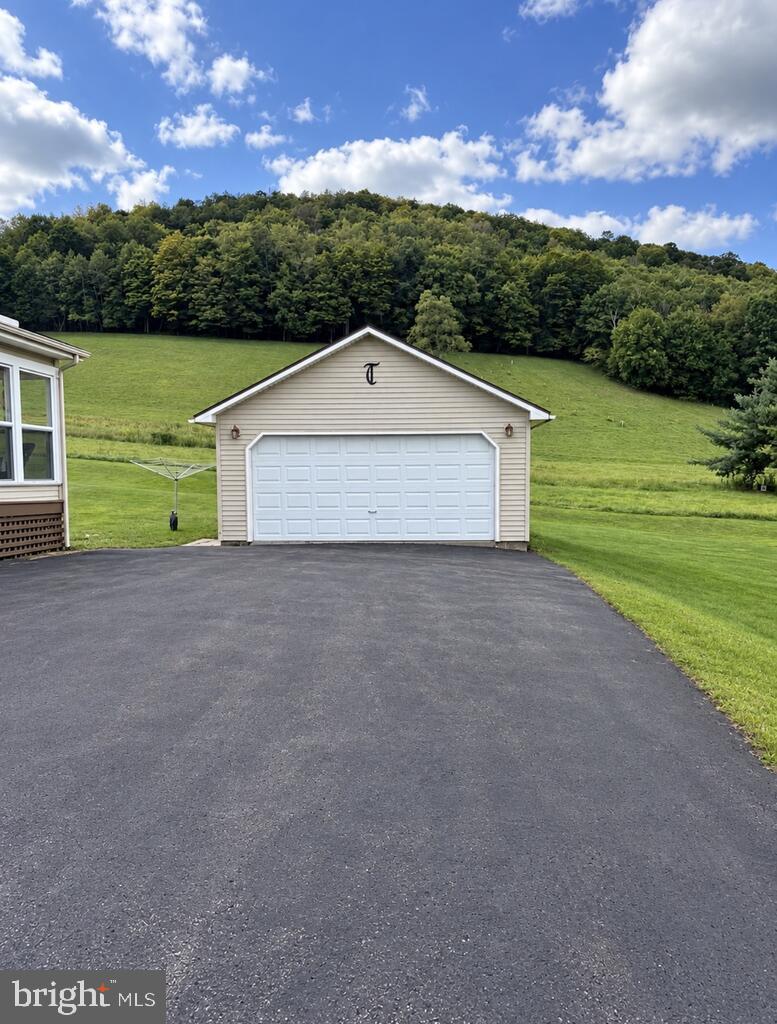
- Type Of Parking: Detached Garage
- Num of Detached Garage Spaces: 1
- Total Garage Spaces: 1
- Garage Features: Garage - Front Entry
Interior Features
- Accessibility Features: None
Exterior Features
- Pool: No Pool
Utilities
- Heating: Yes
- Cooling Type: None
- Cooling Fuel: None
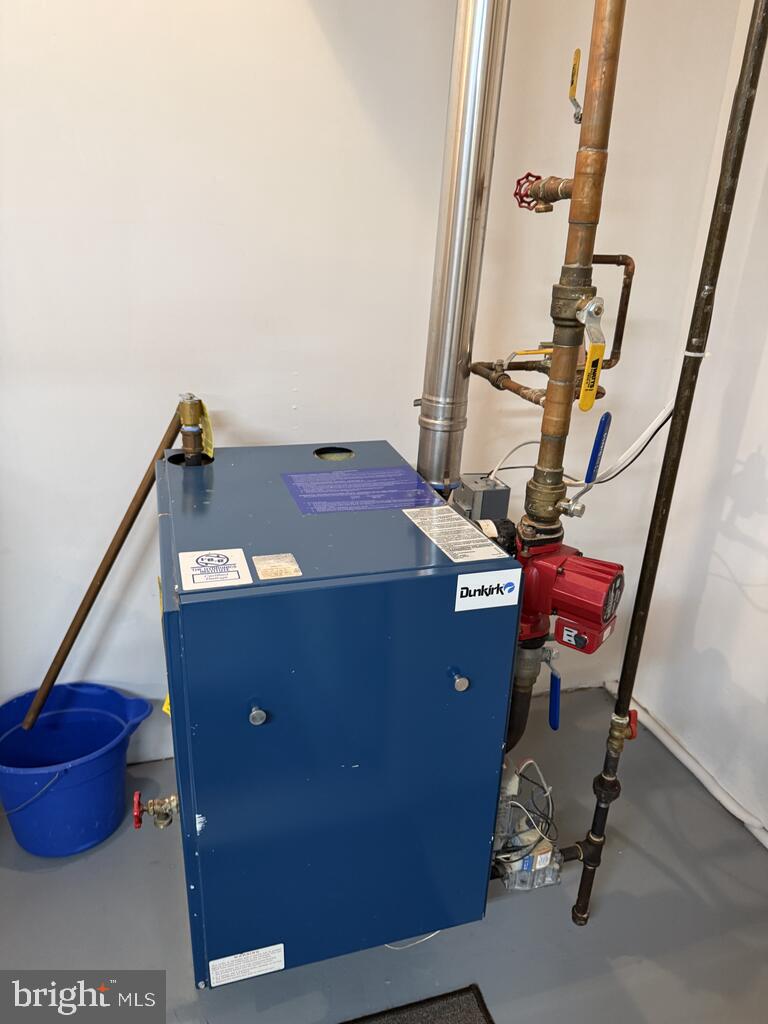
- Heating Type: Hot Water
- Heating Fuel: Natural Gas
- Hot Water: Natural Gas
- Water Source: Public
- Sewer Septic: Public Sewer
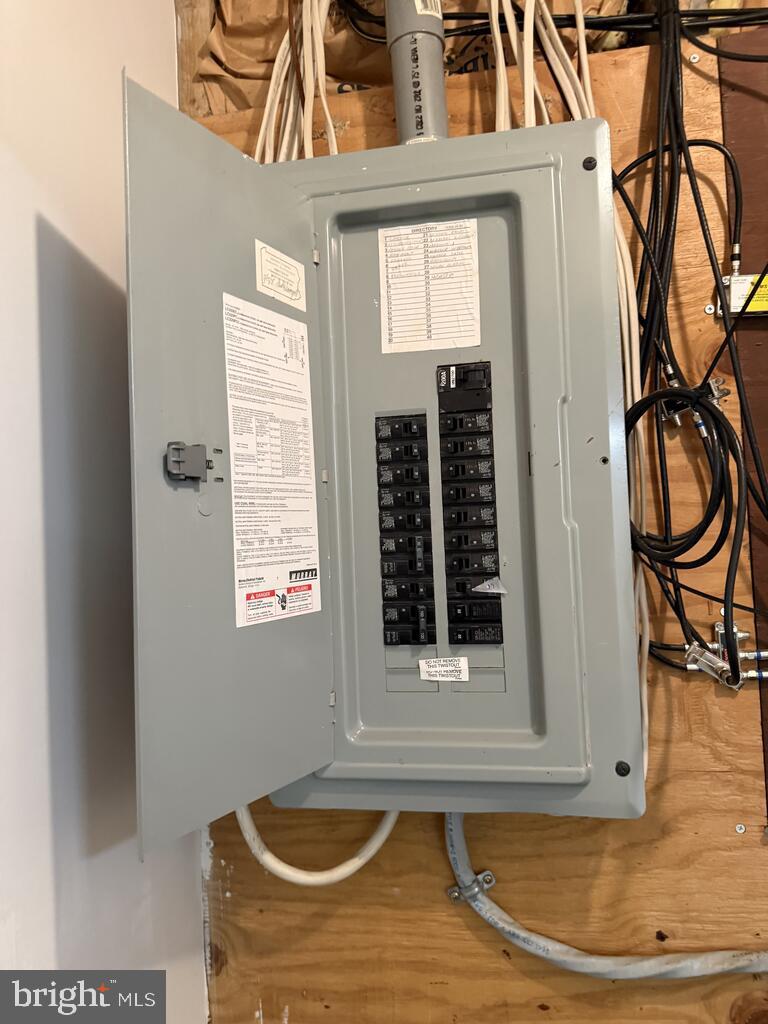
- Electric Service: 200+ Amp Service, 220 Volts, Circuit Breakers
Confidential Data
- List Agent AOR: Greater Harrisburg Association of REALTORS
Property History for 48 Conable Drive
| Date | Event & Source | Price | Appreciation |
|---|---|---|---|
| Sep 29, 2026 | Price Change BRIGHT #PAPO2000314 | $349,900 | — |
| Sep 28, 2026 | Price Change Northern Mountains of Pennsylvania MLS #31728234 | $349,900 | — |
| Sep 28, 2026 | Listed (Active) BRIGHT #PAPO2000314 | $375,000 | — |
| Sep 14, 2026 | Listed (Active) Northern Mountains of Pennsylvania MLS #31728234 | $375,000 | — |
| Jun 3, 2010 | Sold (Public Record) Public Record #1095394730 | $137,500 | — |
| Date | Event & Source | Price |
|---|---|---|
| 09/29/2026 | Price Change BRIGHT #PAPO2000314 | $349,900 |
| 09/28/2026 | Price Change Northern Mountains of Pennsylvania MLS #31728234 | $349,900 |
| 09/28/2026 | Listed (Active) BRIGHT #PAPO2000314 | $375,000 |
| 09/14/2026 | Listed (Active) Northern Mountains of Pennsylvania MLS #31728234 | $375,000 |
| 06/03/2010 | Sold (Public Record) Public Record #1095394730 | $137,500 |
For completeness, we often displays two records for one sale: the MLS record and the public record.
Public records
48 Conable Drive
Beds
0Total Finished SqFt
1,600 SqFtAbove Grade Finished SqFt
1,600 SqFtLot Size
22,651 SqFtStyle
Single Family ResidenceYear Built
2001Schools near 48 Conable Drive
Rating | School | Type | Grades | Distance |
|---|---|---|---|---|
| Public - | PK to 6 | |||
| Public - | 7 to 12 |
Rating | School | Distance |
|---|---|---|
Port Allegany El School PublicPK to 6 | ||
Port Allegany Junior-Senior High School Public7 to 12 |
School ratings and boundaries are provided by GreatSchools.org and Pitney Bowes. This information should only be used as a reference. Proximity or boundaries shown here are not a guarantee of enrollment. Please reach out to schools directly to verify all information and enrollment eligibility.
Similar Homes
New listings in 16746


$209,900
- 3
- Bedrooms
- 1
- Bathrooms
- 2,336
- Square Feet
- 1.3
- Acres


Explore Nearby Homes
- Clara Township - Potter County Homes for Sale
- Eulalia Township - Potter County Homes for Sale
- Hebron Township - Potter County Homes for Sale
- Keating Township - Potter County Homes for Sale
- Liberty Township - McKean County Homes for Sale
- Pleasant Valley Township - Potter County Homes for Sale
- Roulette Township - Potter County Homes for Sale
- Homer Township - Potter County Homes for Sale
- Ceres Township - McKean County Homes for Sale
- Sharon Township - Potter County Homes for Sale
- Oswayo Township - Potter County Homes for Sale
- Annin Township - McKean County Homes for Sale
- Norwich Township - McKean County Homes for Sale
- Portage Township - Potter County Homes for Sale
- Oswayo Homes for Sale
- Roulette Homes for Sale
- Coudersport Homes for Sale
- Port Allegany Homes for Sale
- Austin Homes for Sale
- Turtlepoint Homes for Sale
- Shinglehouse Homes for Sale
- Bolivar Homes for Sale
- Crosby Homes for Sale
- Alma Homes for Sale
- East Smethport Homes for Sale
- Little Genesee Homes for Sale
- Smethport Homes for Sale
- Ceres Homes for Sale
- Portville Homes for Sale
- Eldred Homes for Sale
- 16743 Homes for Sale
- 16720 Homes for Sale
- 16915 Homes for Sale
- 16748 Homes for Sale
- 15834 Homes for Sale
- 16750 Homes for Sale
- 16749 Homes for Sale
- 16923 Homes for Sale
- 14708 Homes for Sale
- 16731 Homes for Sale
- 14715 Homes for Sale
- 14754 Homes for Sale
- 16724 Homes for Sale
- 14895 Homes for Sale
- 16730 Homes for Sale
No guarantee, warranty or representation of any kind is made regarding the completeness or accuracy of any information, descriptions or measurements (including square footage measurements and property condition), such should be independently verified through appropriate means, including, but not limited to, in person inspection and public records, and Compass International Holdings, its subsidiaries, affiliates and independently owned and operated franchisees, and their affiliated agents and associated third parties expressly disclaim any liability in connection therewith. Photos may be virtually staged or digitally enhanced and may not reflect actual property conditions. Offers of compensation are subject to change at the seller's discretion. No financial or legal advice provided. Equal Housing Opportunity.
Listing Courtesy of RE/MAX 1st Advantage
The information is being provided by West Penn Multi-List, Inc. Information deemed reliable, but not guaranteed. Information is provided for consumers' personal, non-commercial use, and may not be used for any purpose other than the identification of potential properties for purchase. Copyright 2026 West Penn Multi-List, Inc.. All Rights Reserved. Last Updated: 09/29/2026 09:30 AM