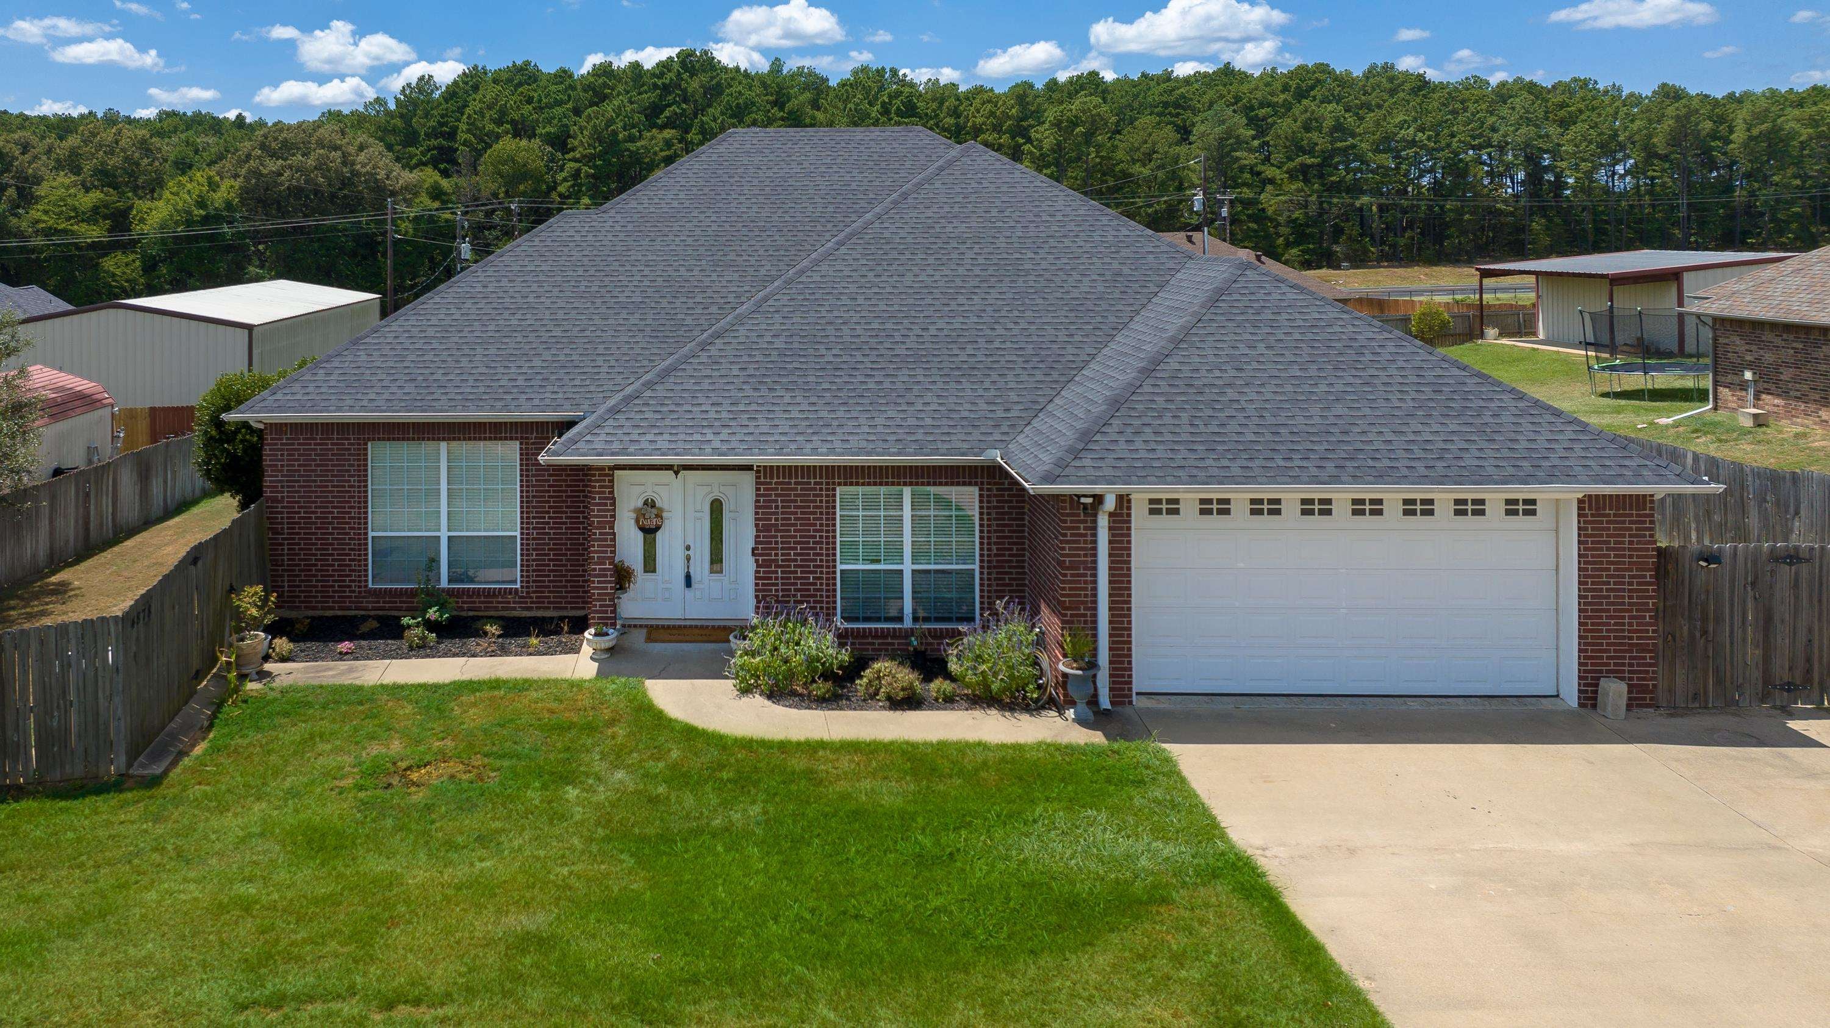
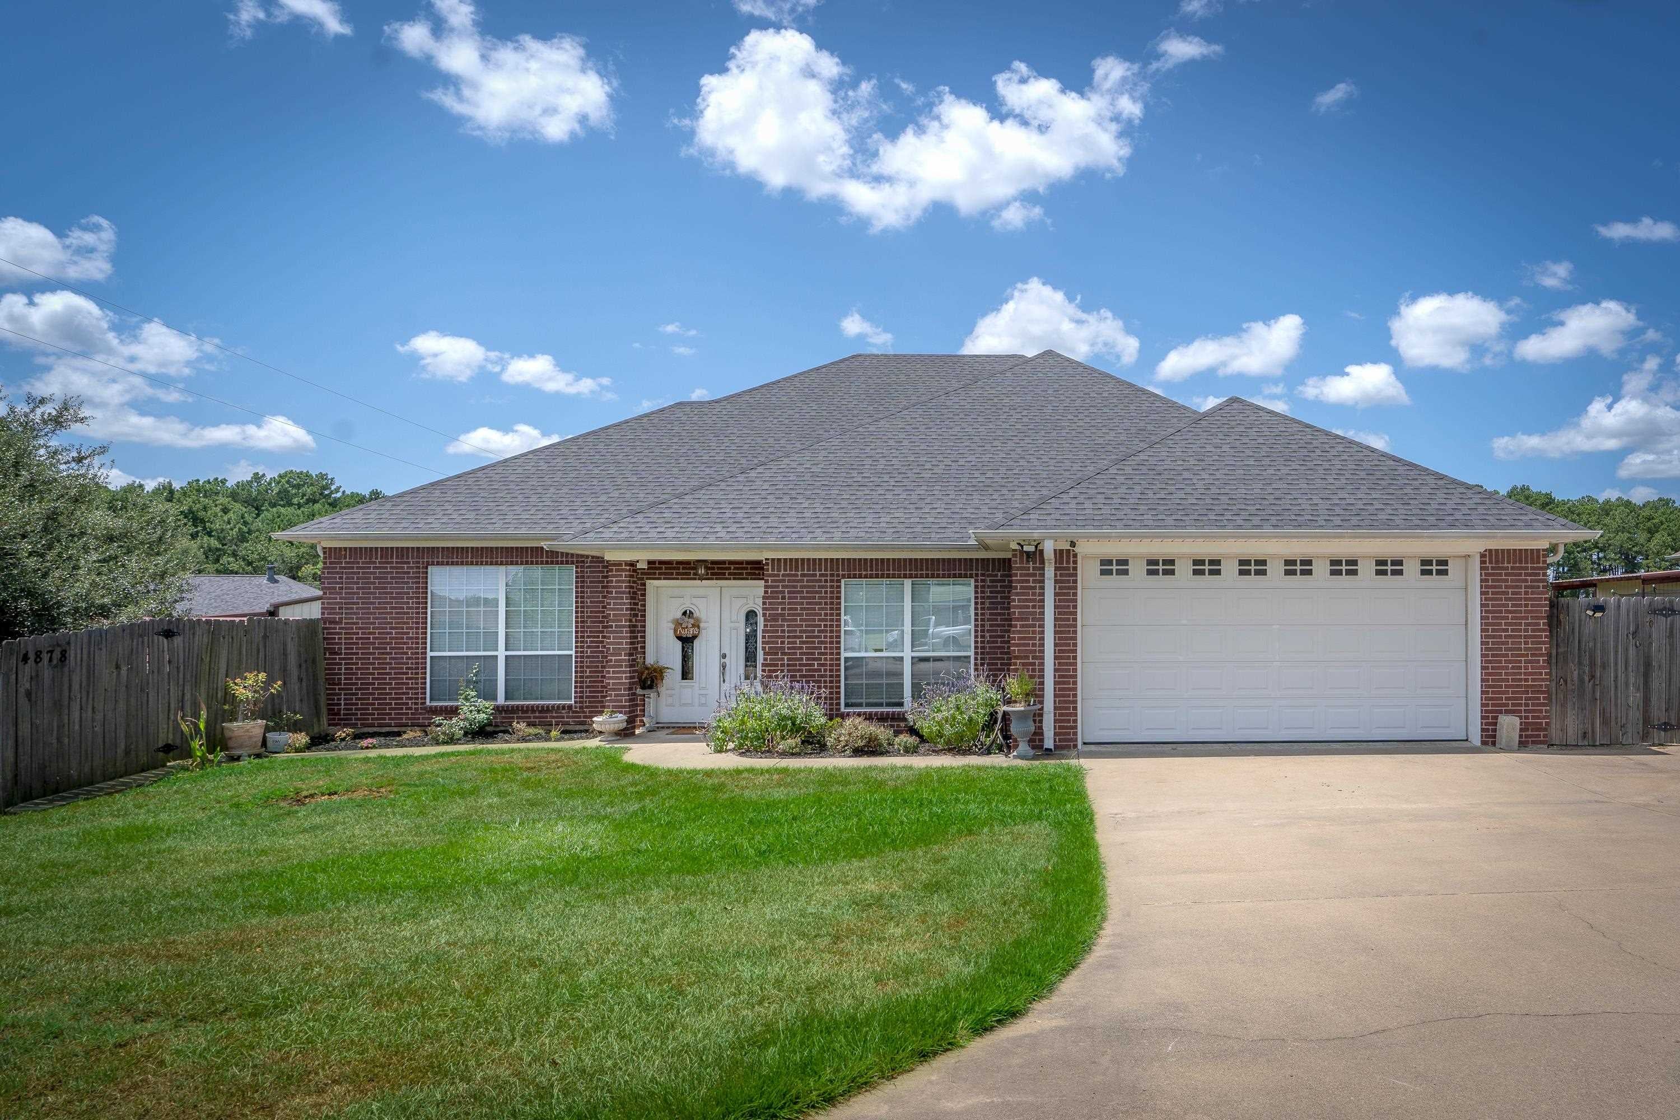
4878 Canary Road





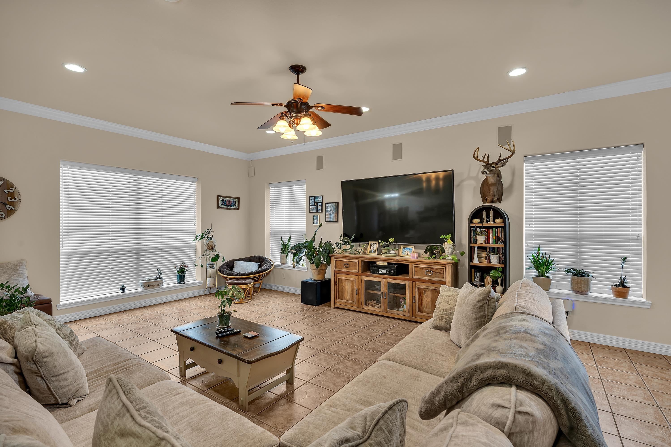


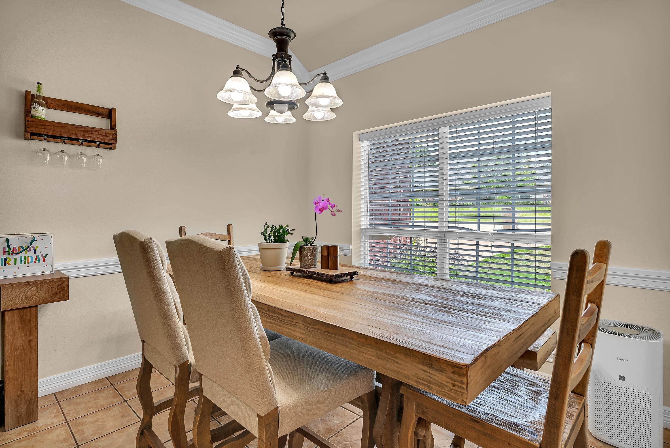
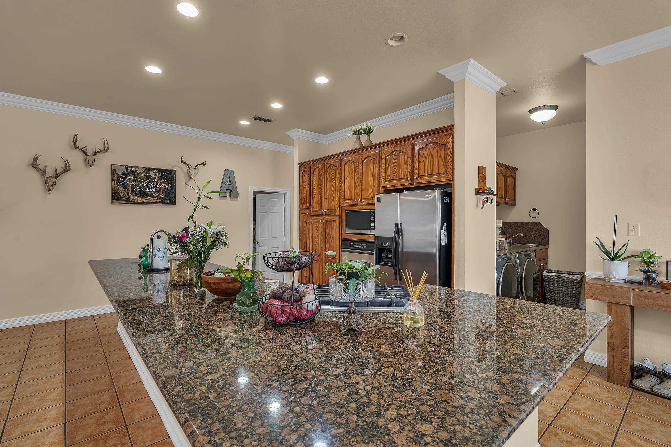

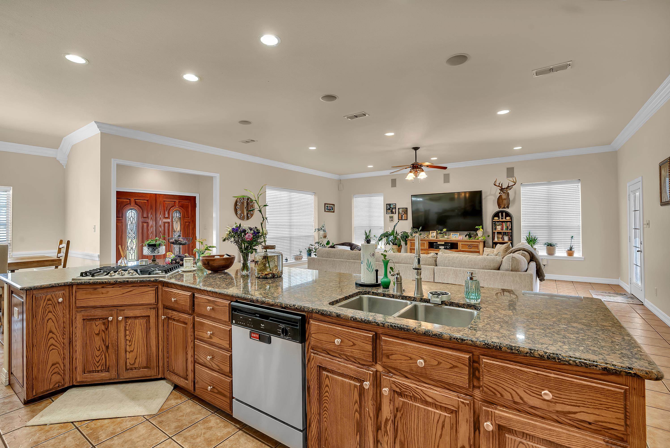
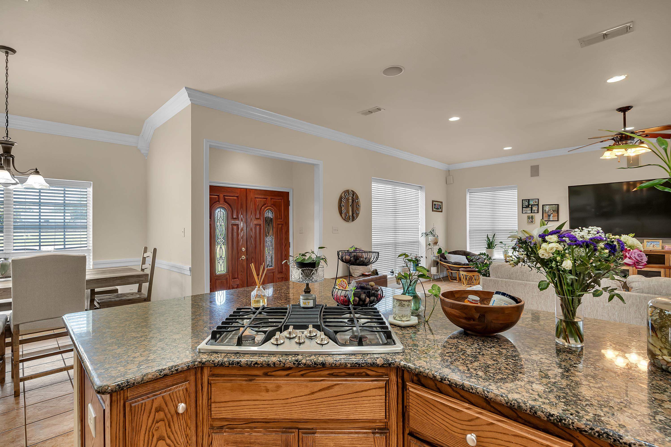
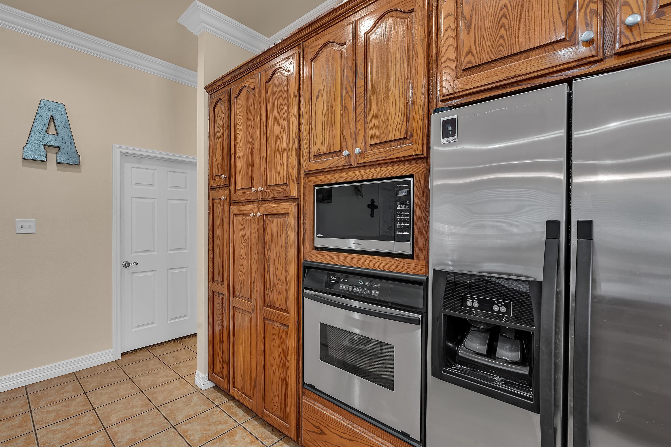
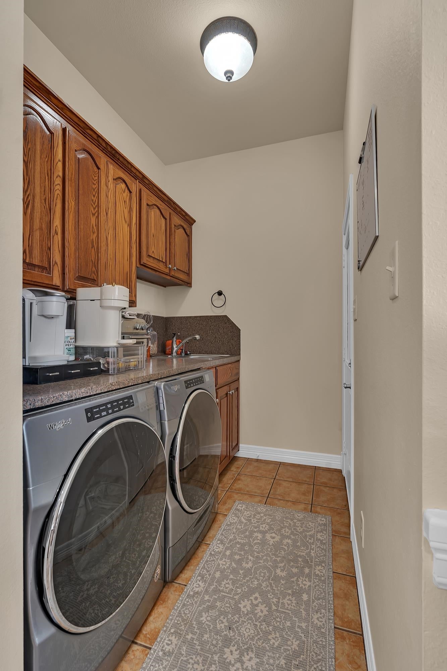
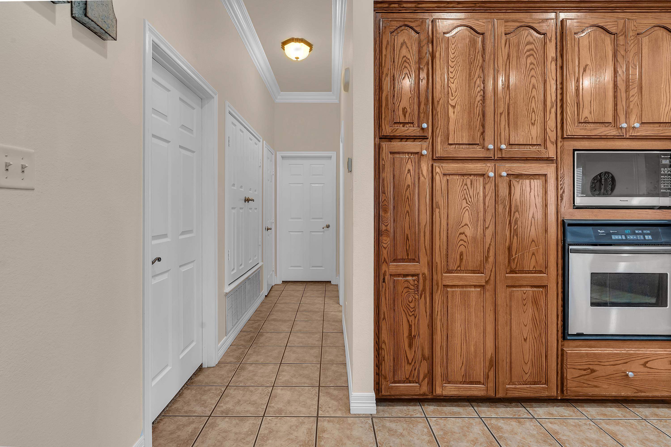
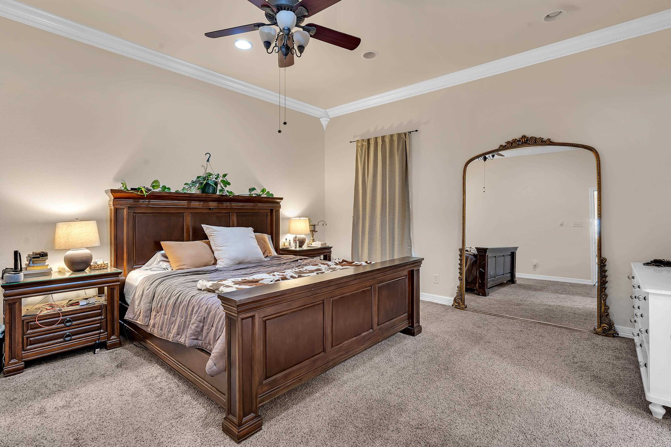

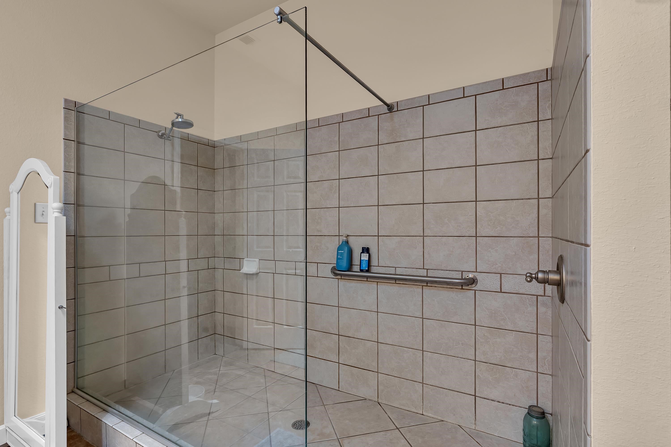

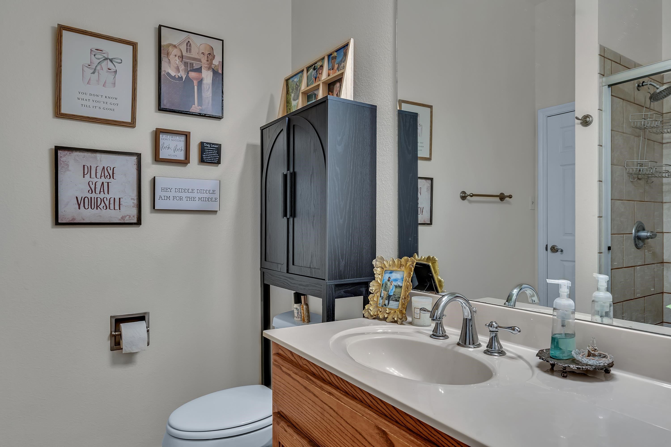
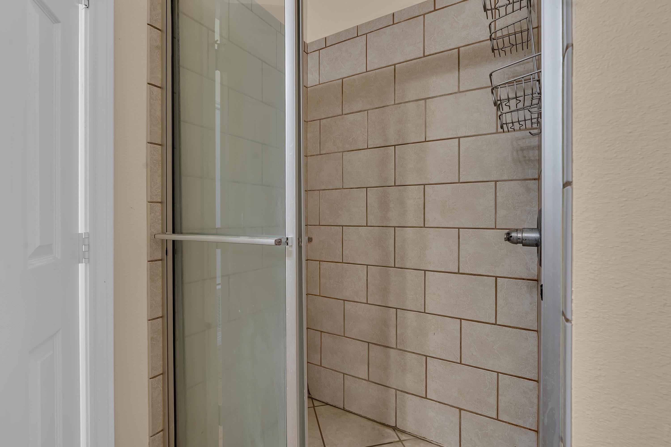




Description
- Listed by: Martha F Weant 903.660.3624 marthaweant@gmail.com TREC #0357895 • Summers Cook & Company

Location
$2,171 per month
30 year fixed, 7.03% Interest
$1,868
$303
$0
 1
1Property Information for 4878 Canary Road
Property Details
- MLS Type: Residential / Single Family Residence
- County: Upshur County
- Architectural Style: Traditional
Building Information
- Year Built: 2004
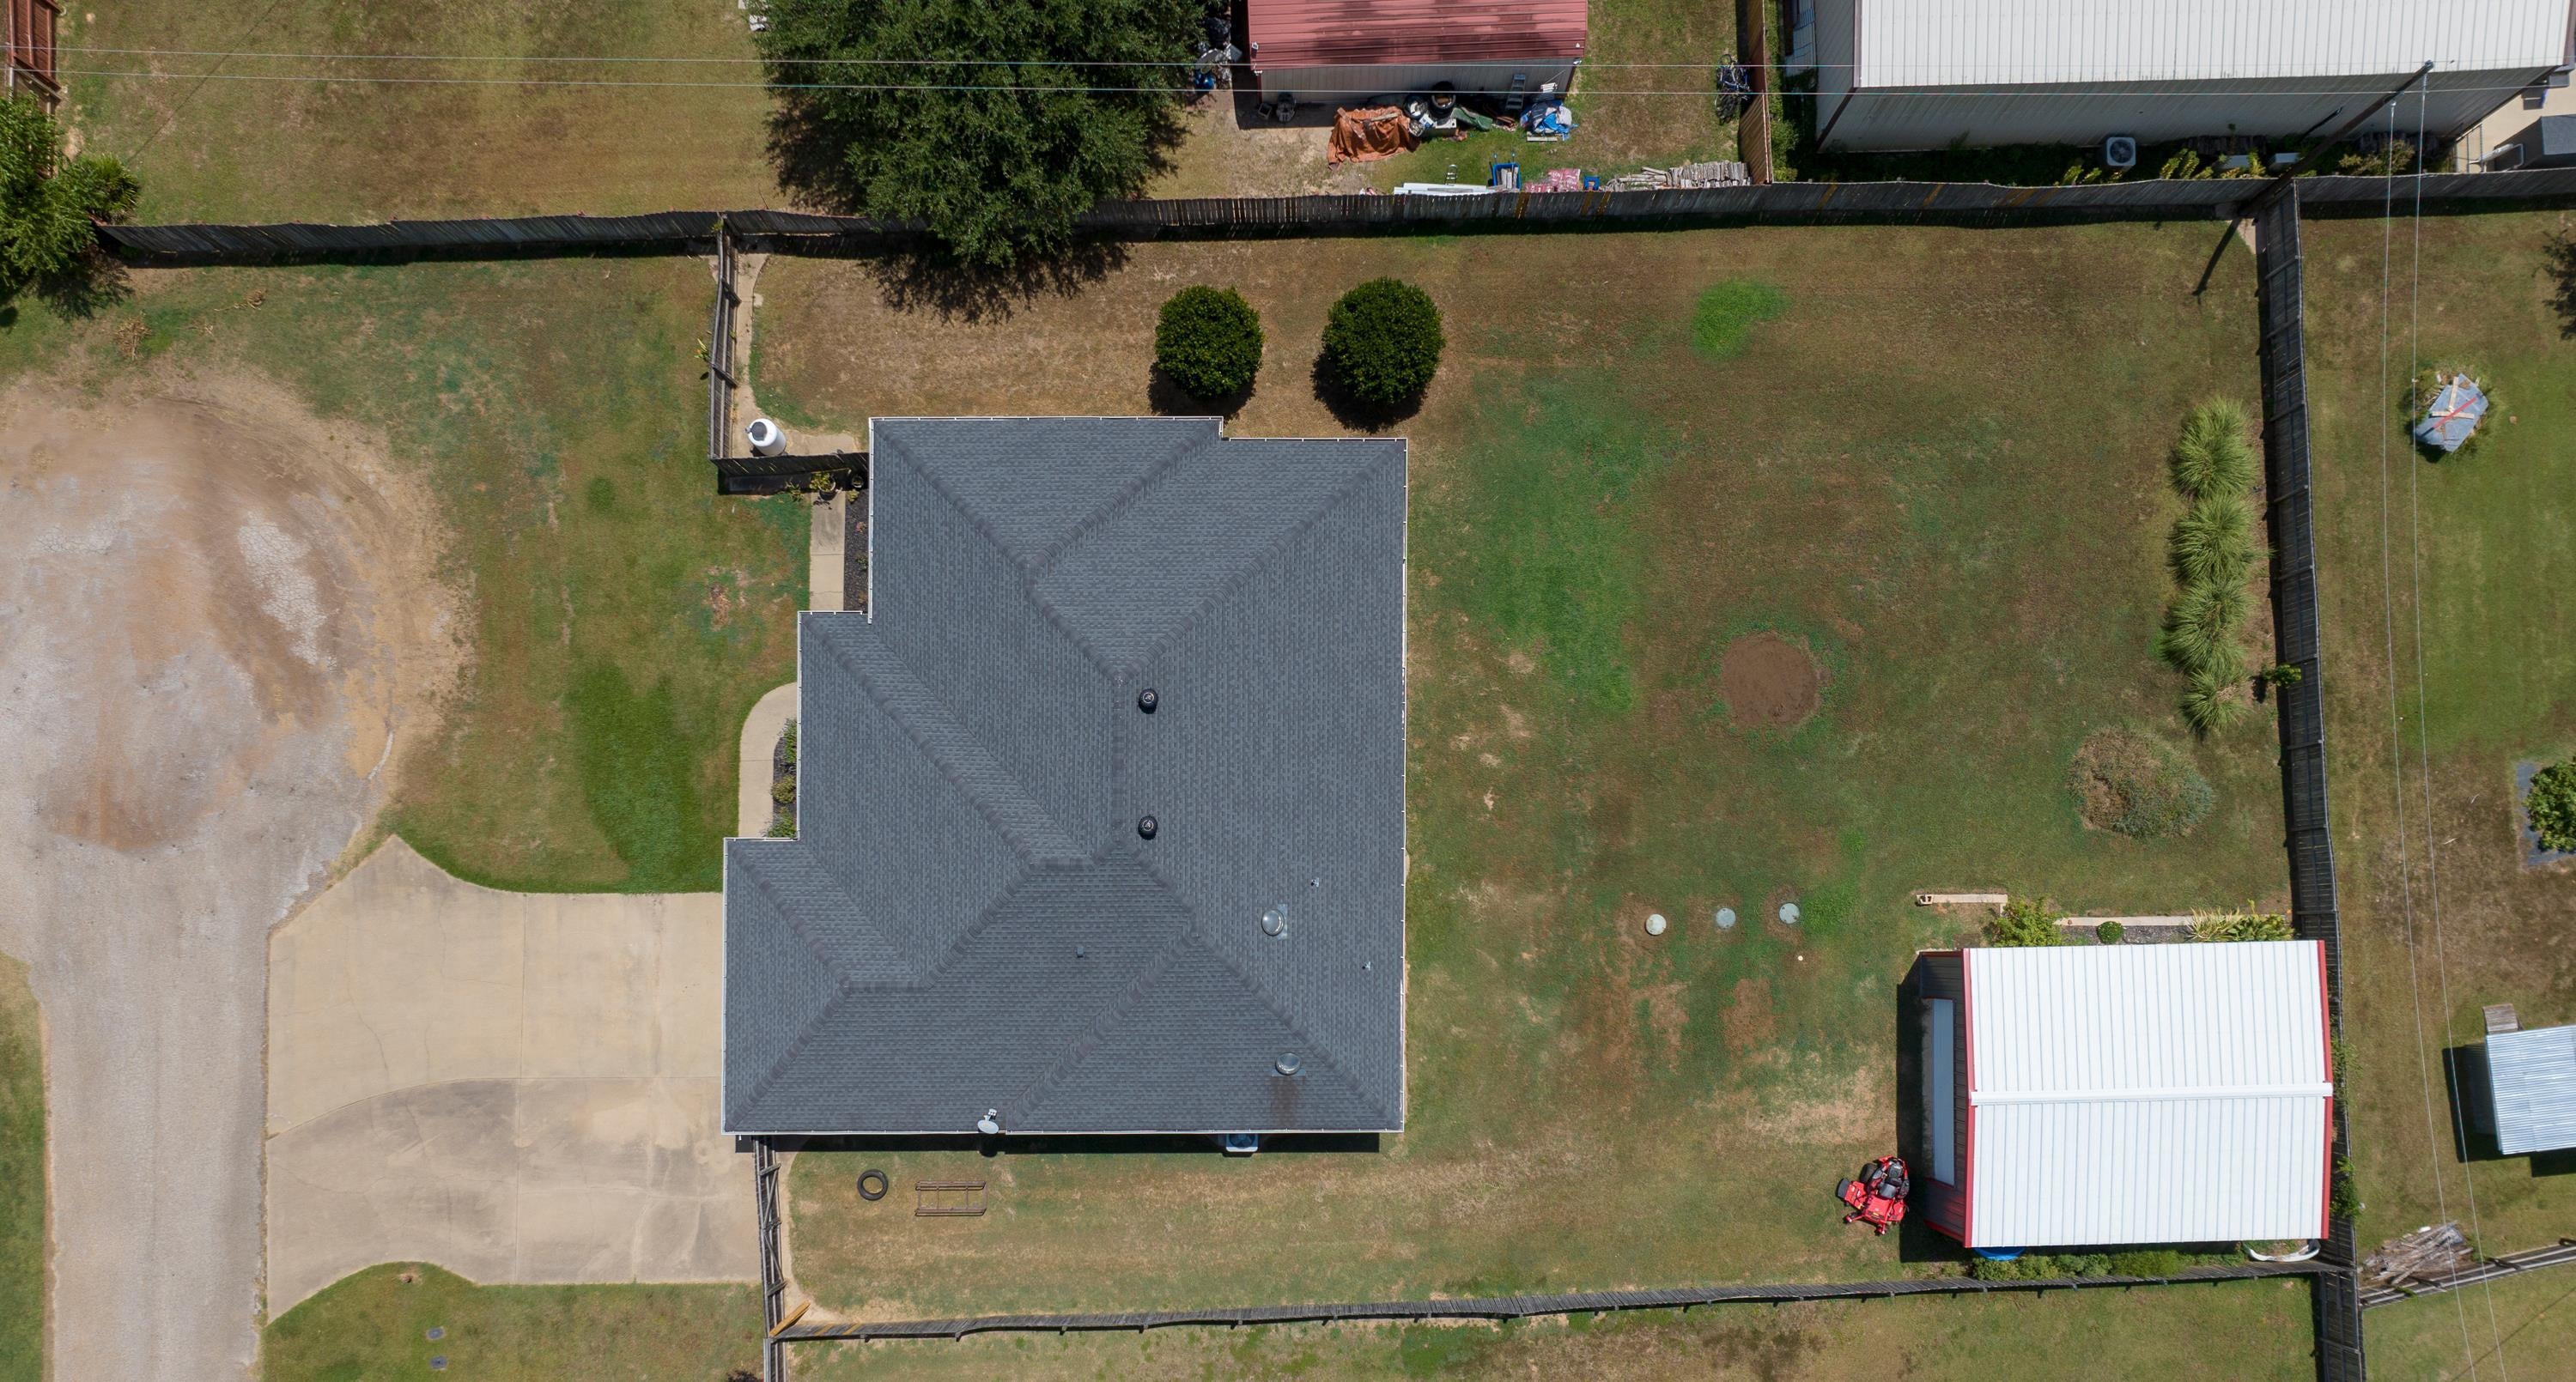
- Lot Size: 0.42 AC / 18,295 SF
Summary
- Carrier Route: R013
- Directions: From Loop 281, North on Gilmer (Hwy 300), 1 mile past Hwy 726 turn right on Canary. Go to very end of cul-de-sac, house on right.
- Latitude: 32.647233
- Longitude: -94.86165
- MLS Area Major: GILMER ISD 332
- Parcel Number: 300756
- Tax Annual Amount: $3,631.41
- Garage Spaces: 2.0
- Garage: Yes
- Parking Features: Garage Door Opener, Garage Faces Front
Property
- Living Area: 2003.0
- Property Sub Type: Single Family Residence
- Property Type: Residential
- Year Built: 2004
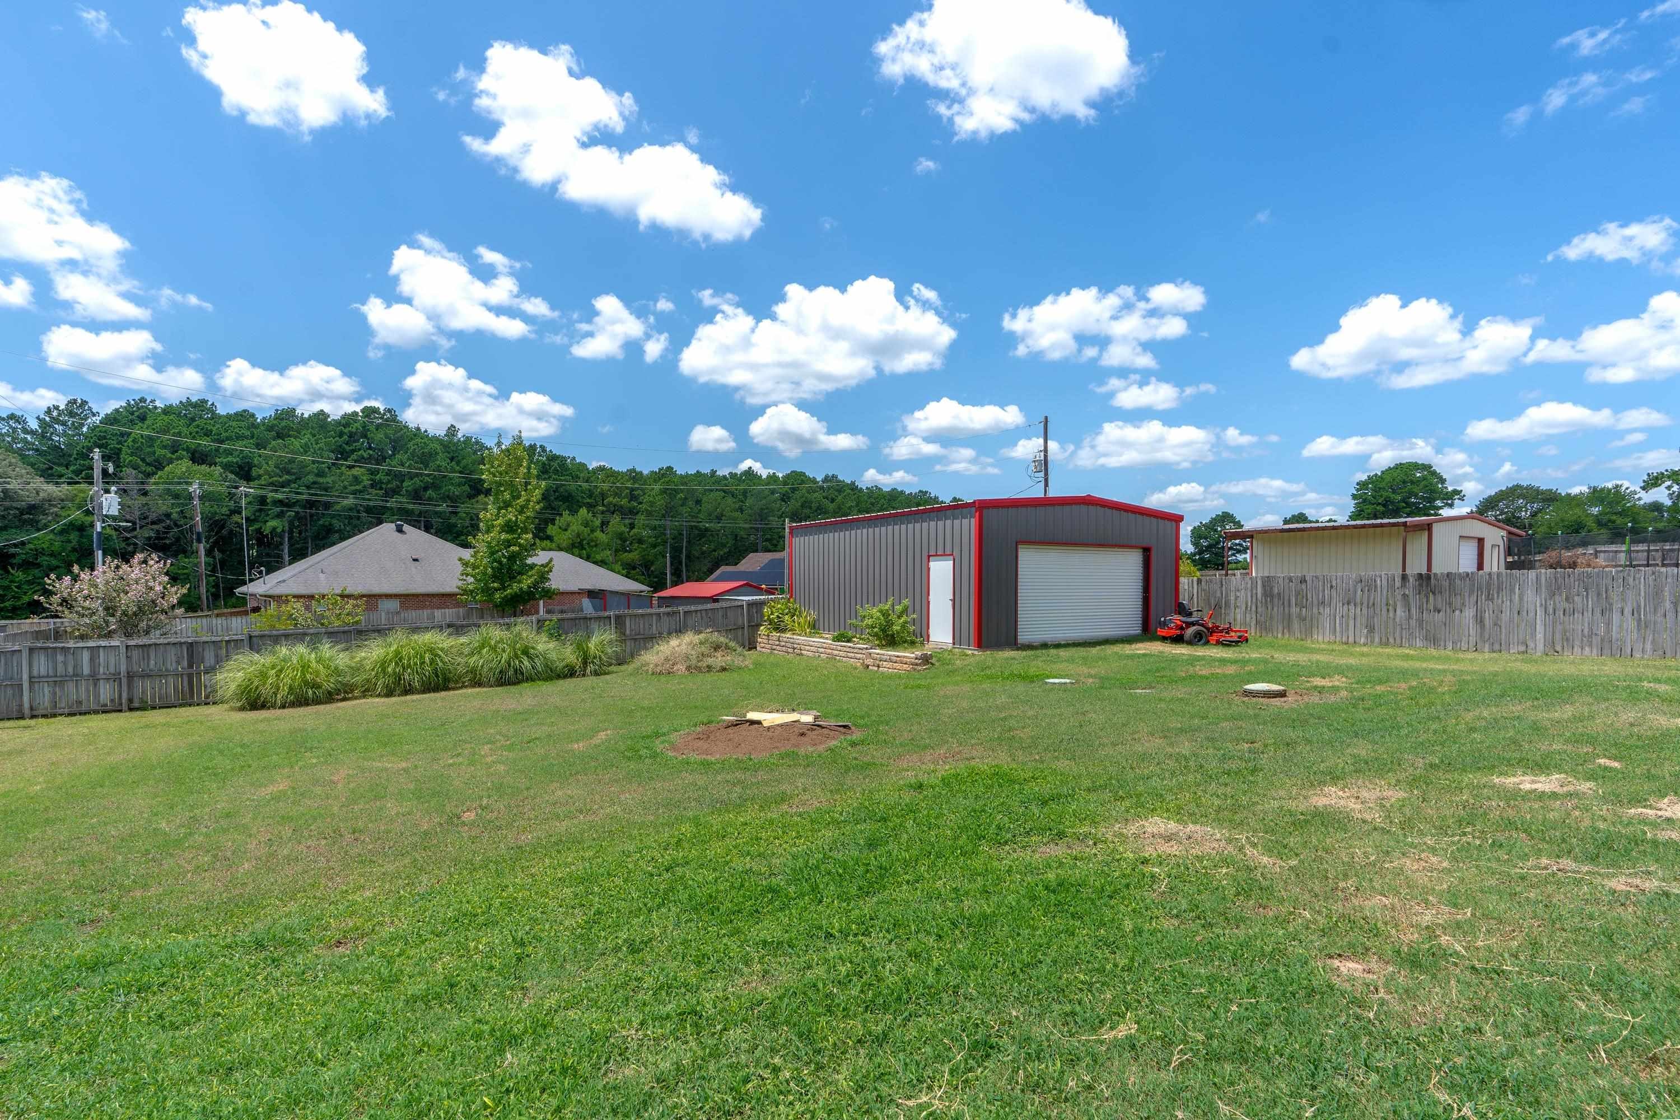
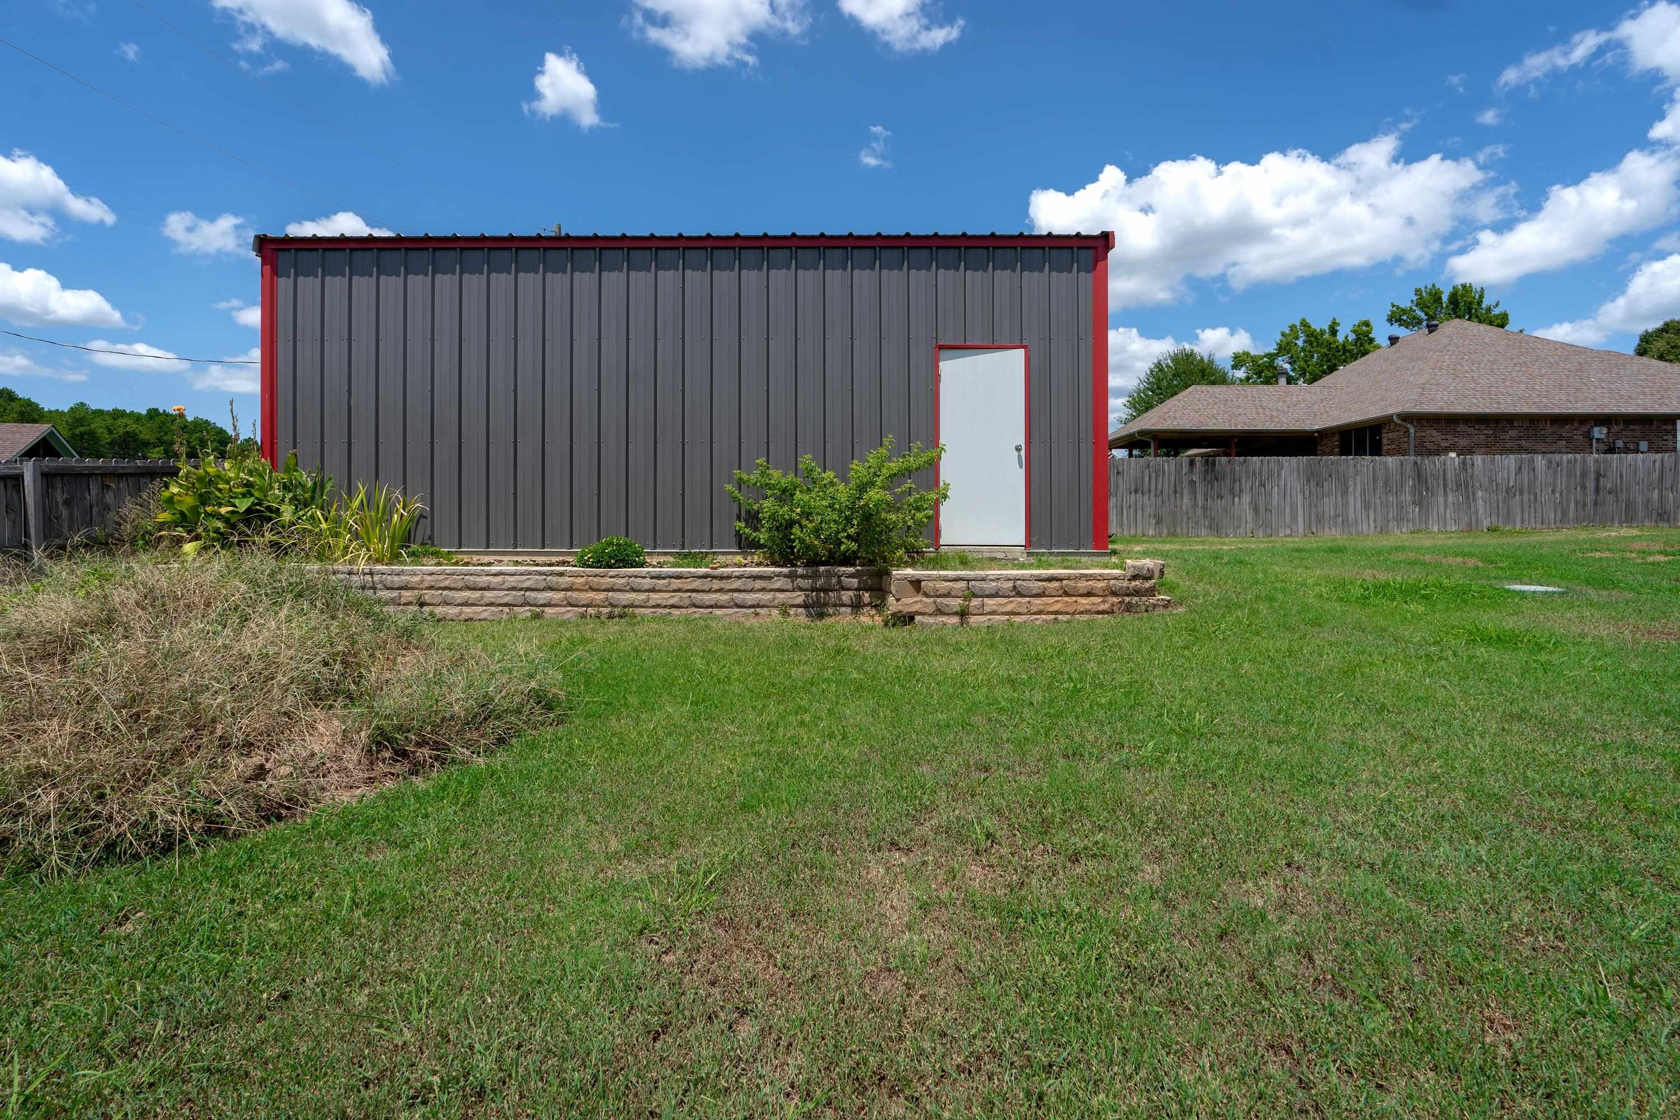
- Other Structures: Workshop
- Construction Materials: Brick
- Foundation Details: Slab
- Levels: One
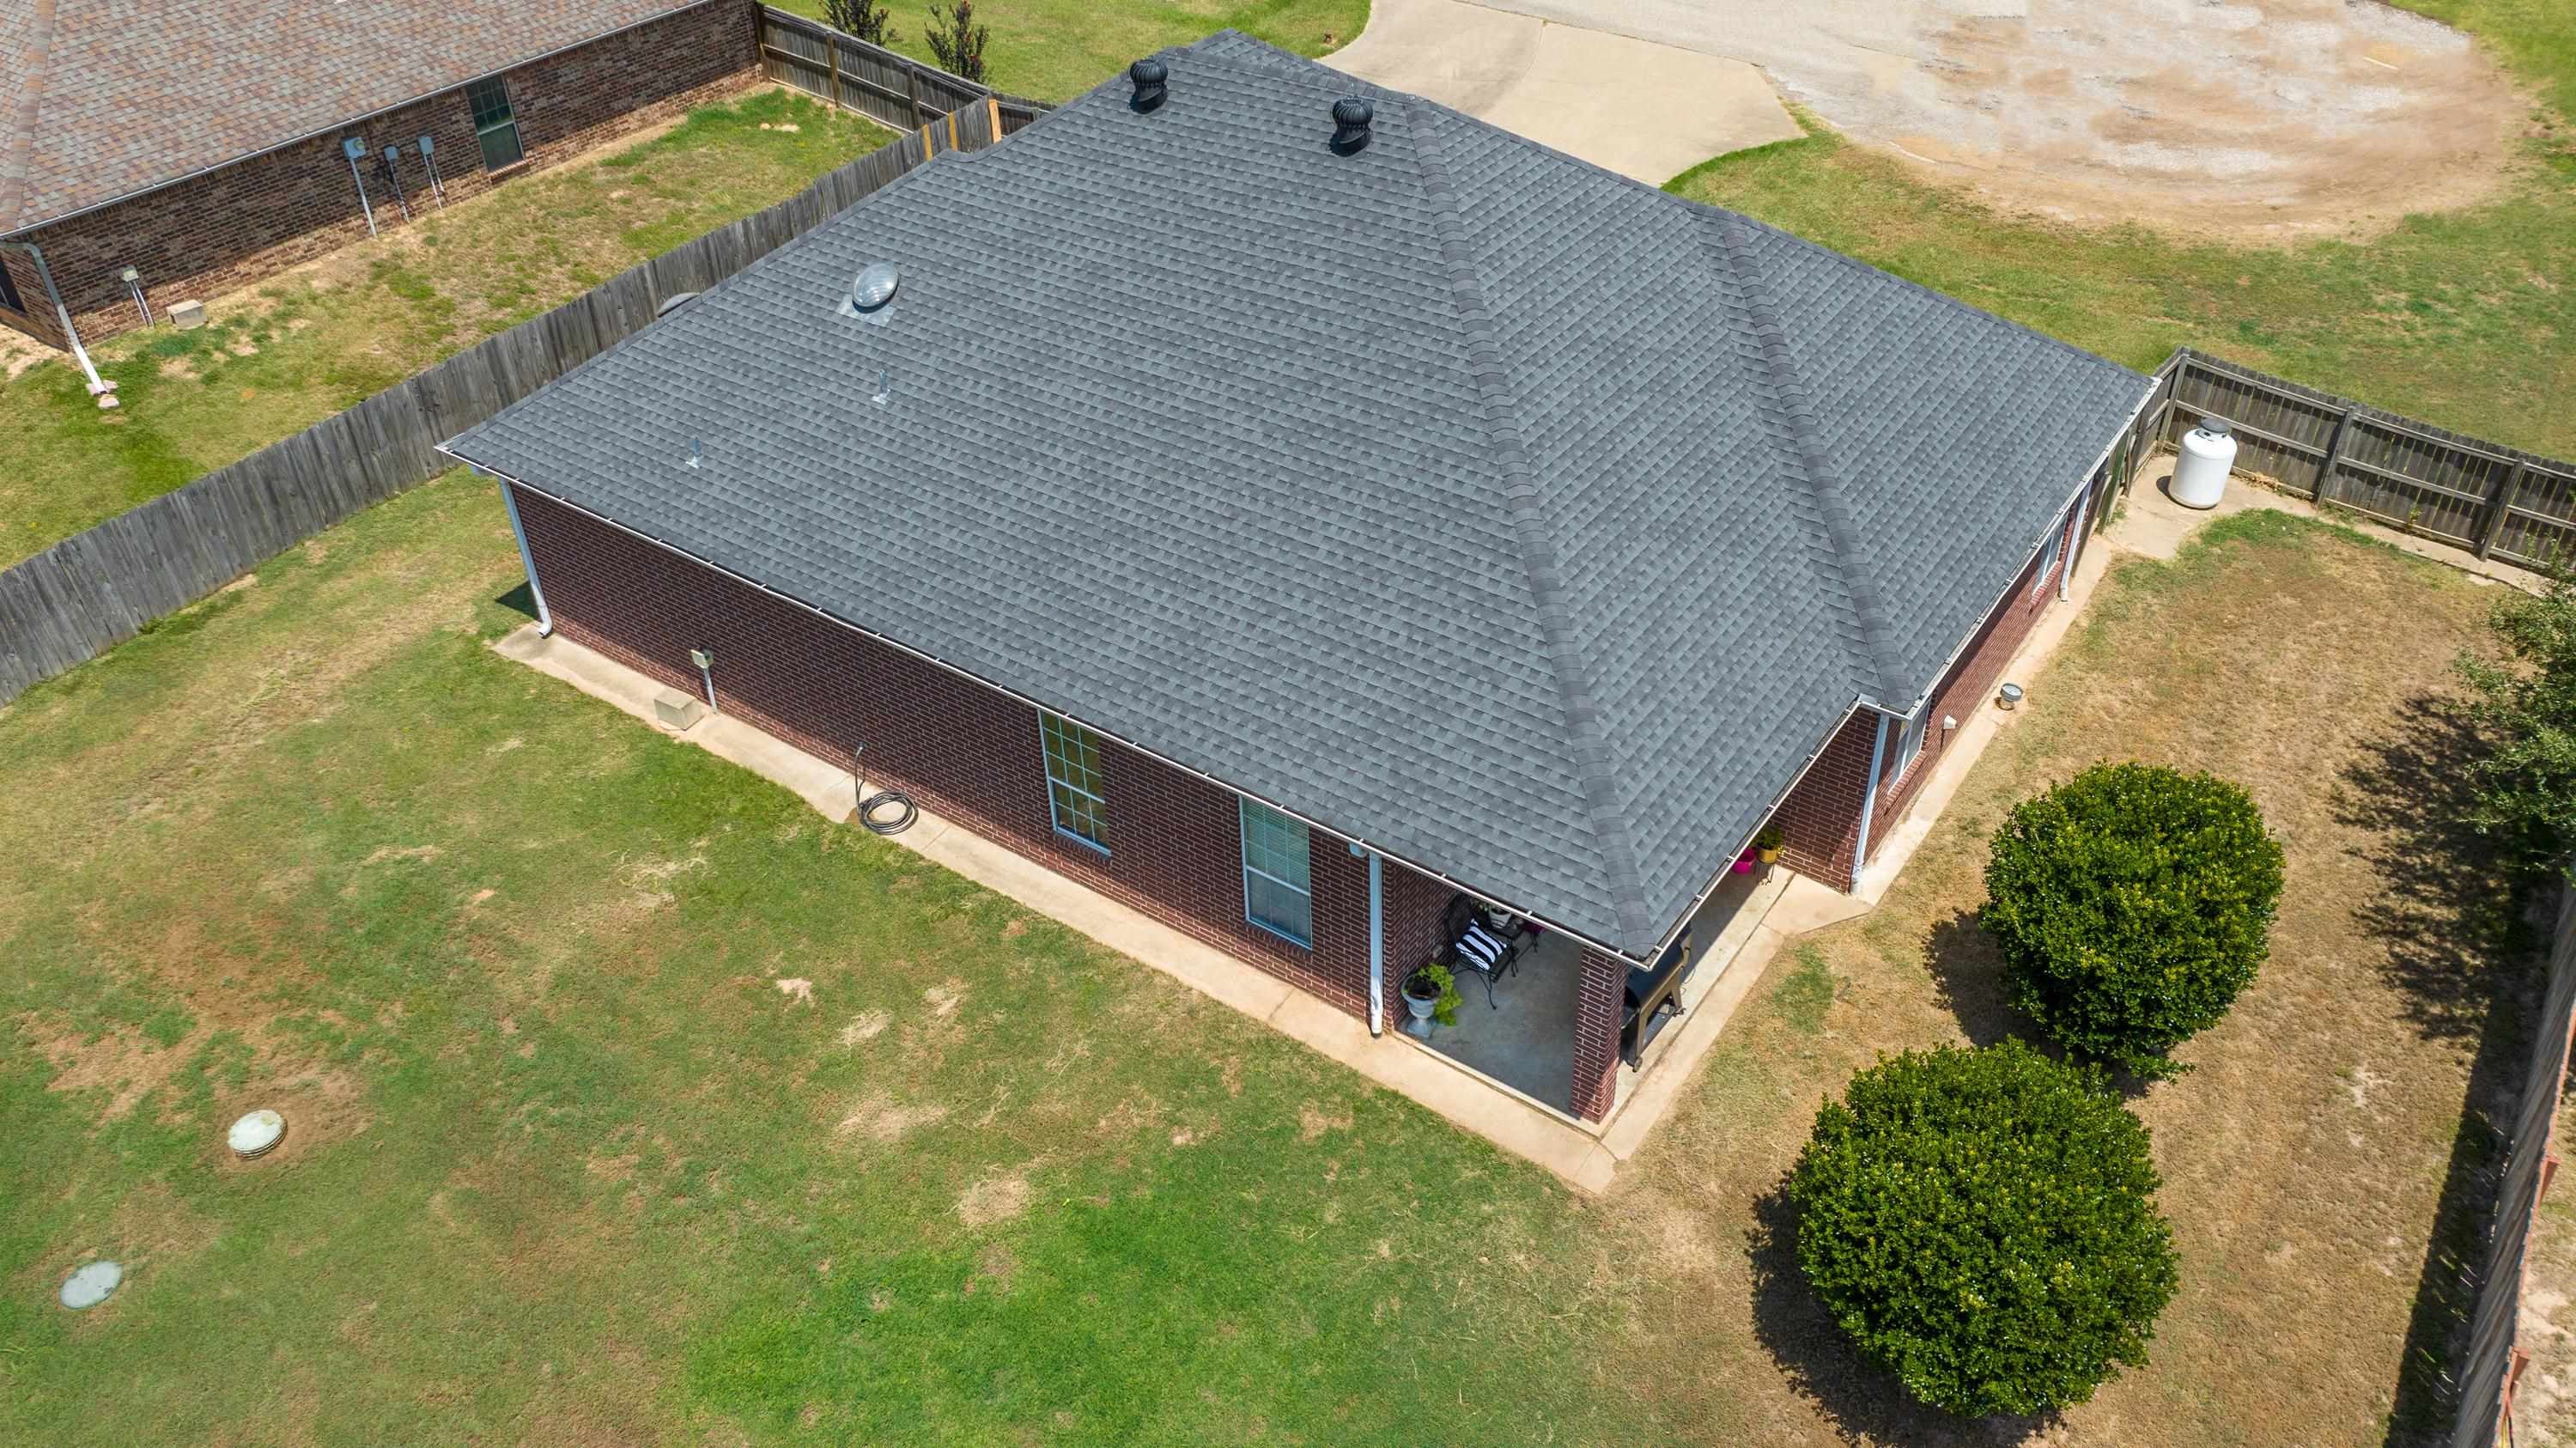
- Roof: Composition
- Sewer: Septic Tank
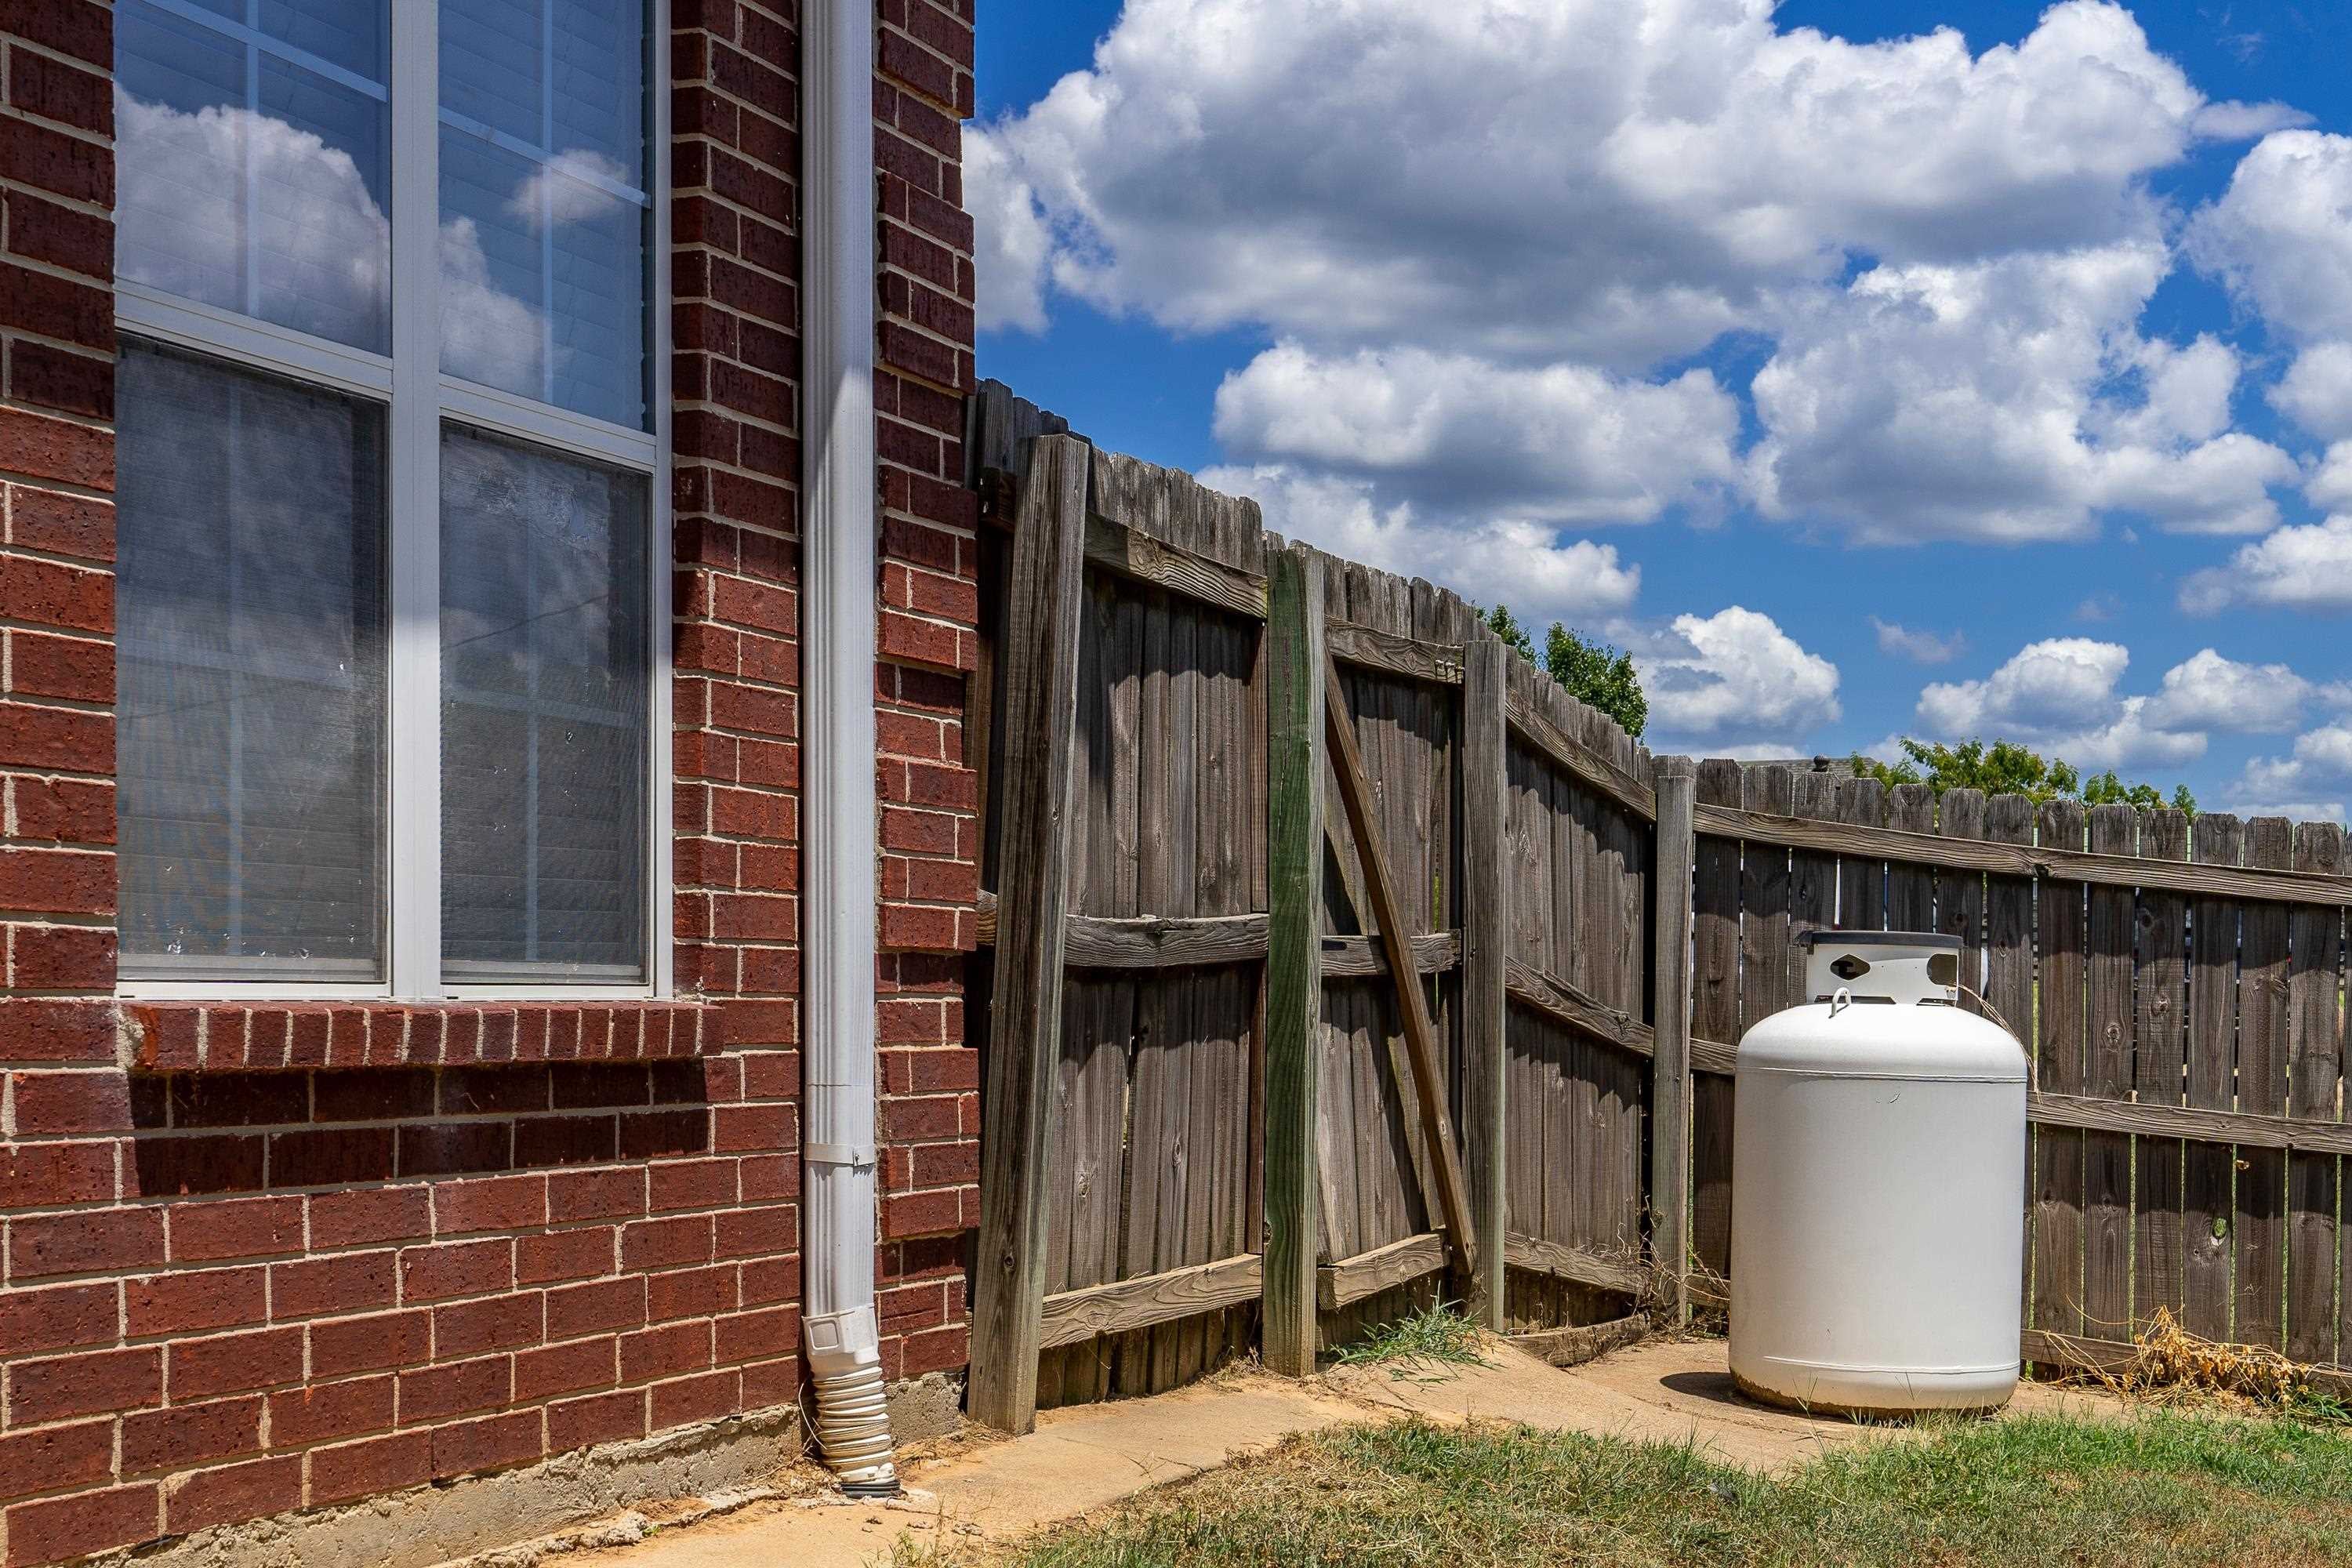
- Utilities: Propane
Interior and Exterior Features
- Fencing: Wood
- Appliances: Electric Water Heater
- Full Bathrooms: 2
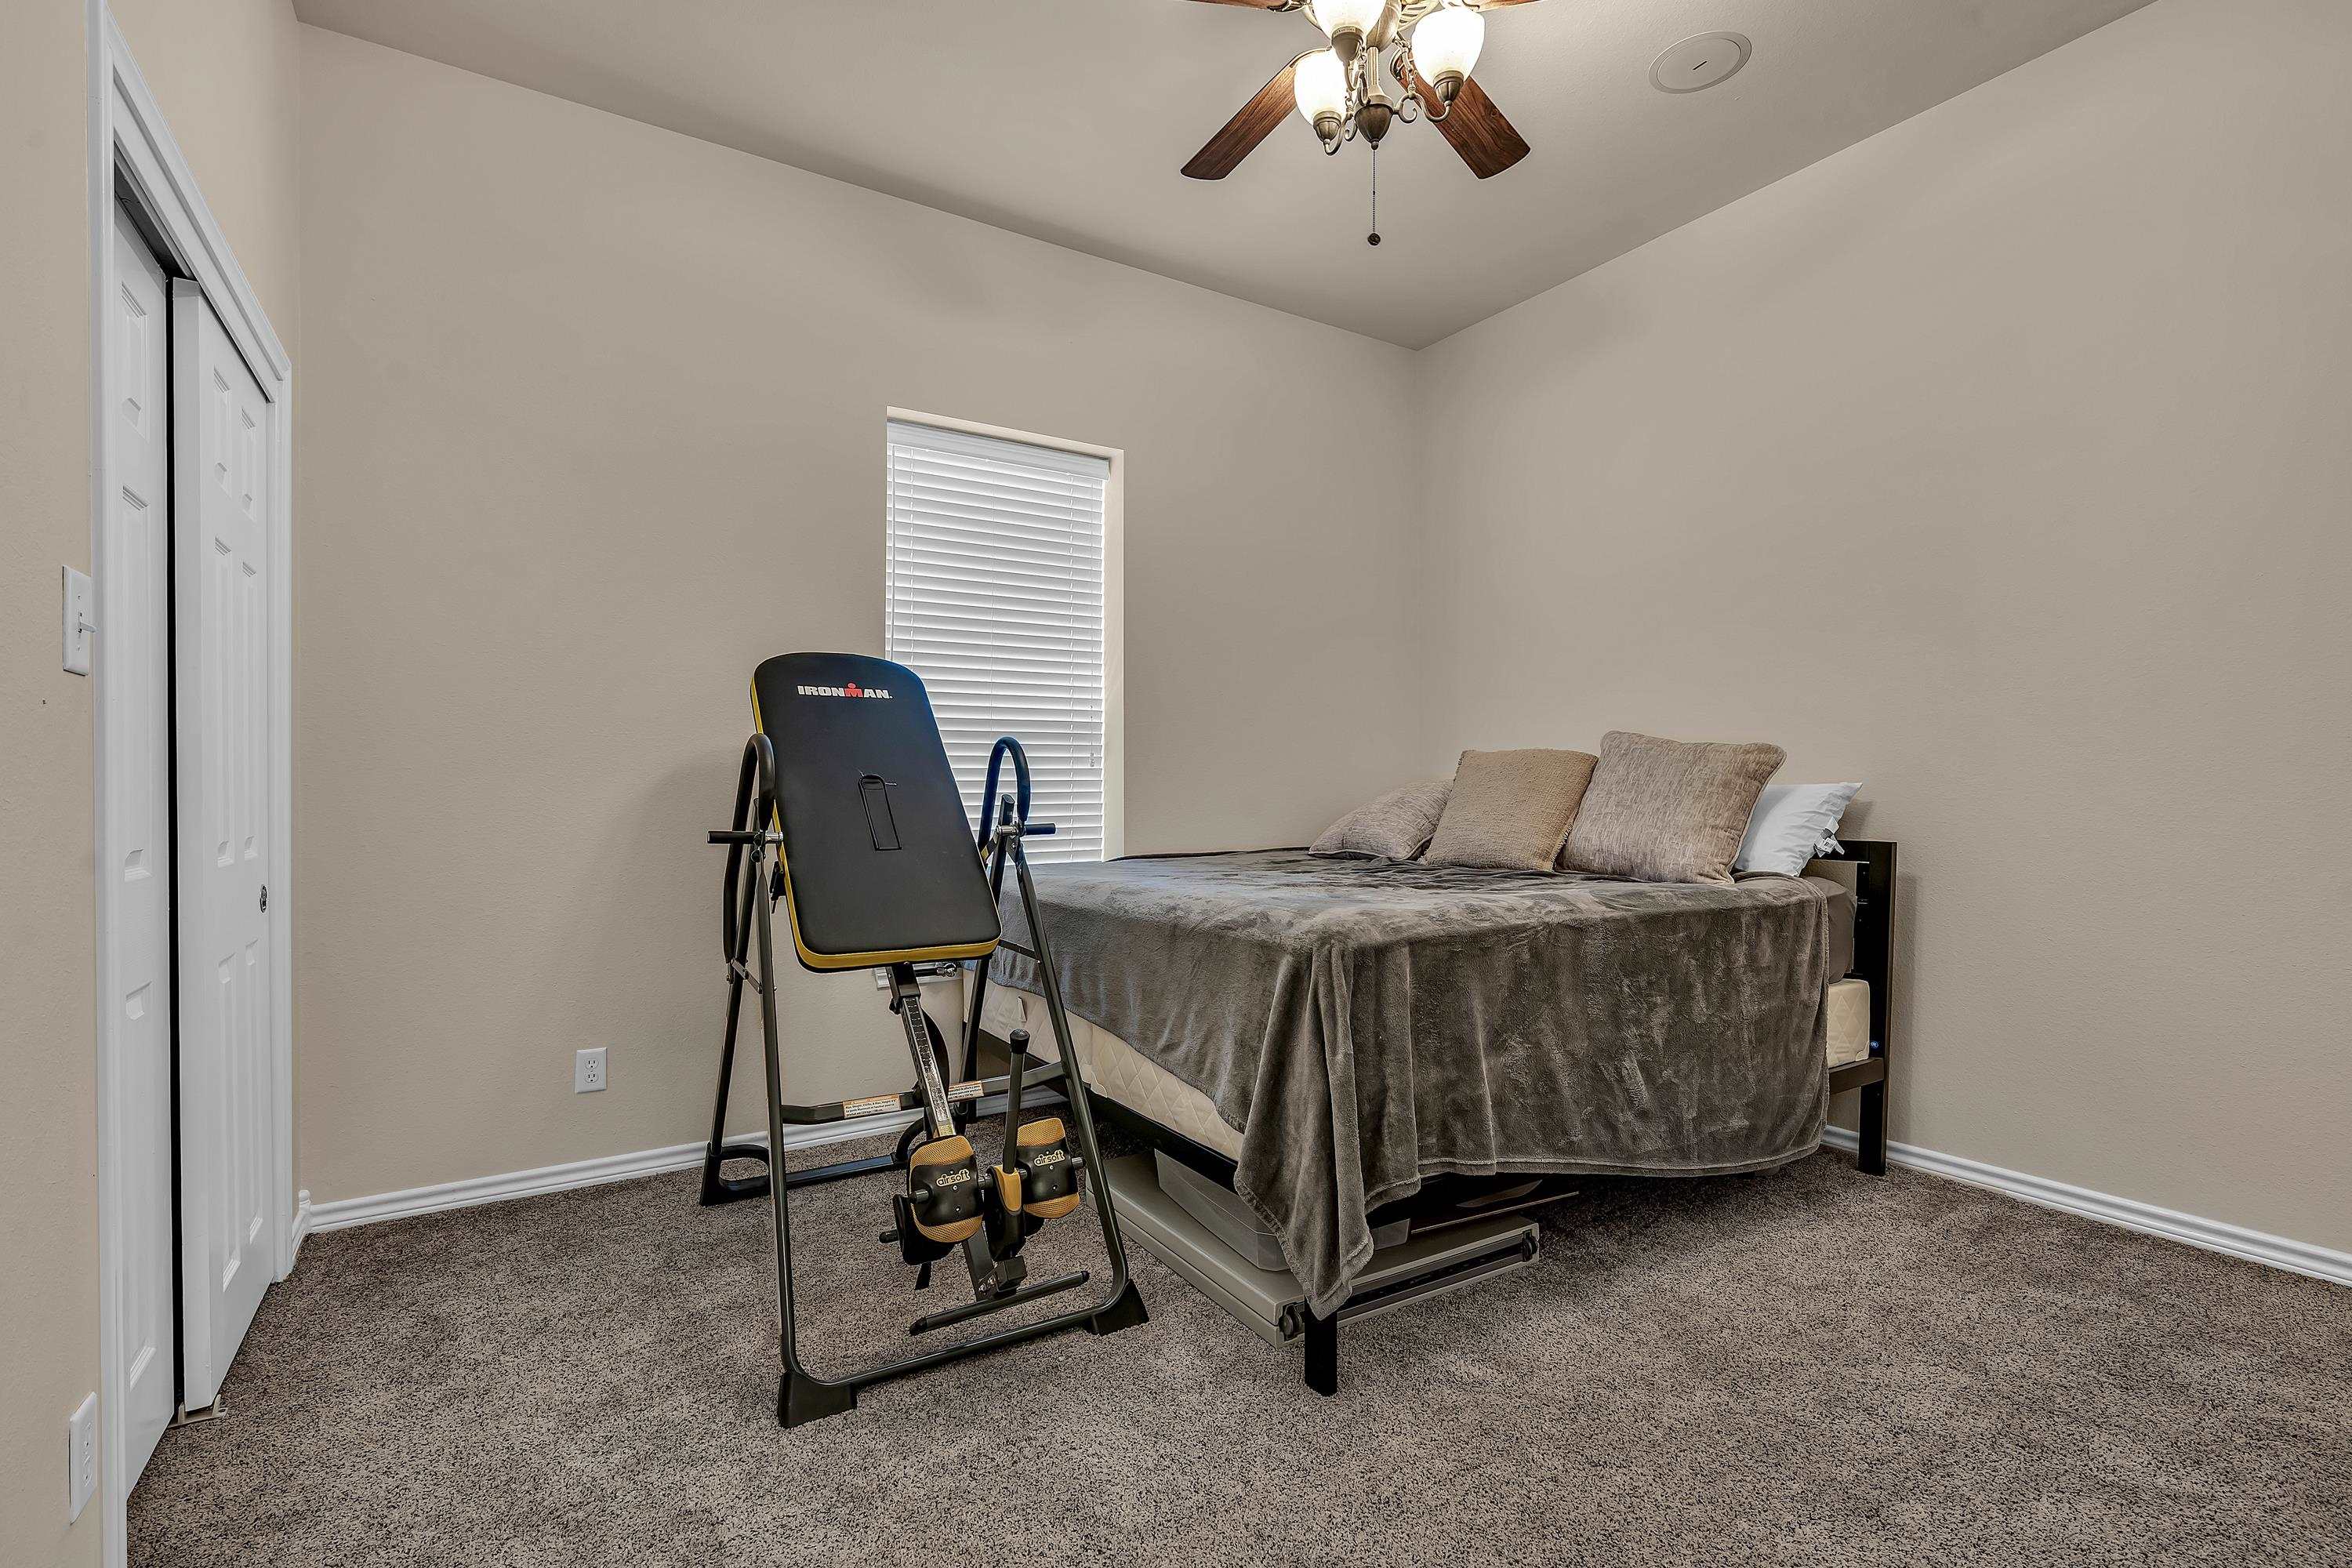
- Total Bedrooms: 3
- Cooling: Central Air
- Has Cooling: Yes
- Heating: Central, Electric
- Has Heating: Yes
- Total Rooms: 6
- Has Spa: No
- Water Heater: Electric
Property History for 4878 Canary Road
| Date | Event & Source | Price | Appreciation |
|---|---|---|---|
| Sep 8, 2026 | Listed (Active) Longview Area Association of REALTORS #20266386 | $349,888 | — |
| Date | Event & Source | Price |
|---|---|---|
| 09/08/2026 | Listed (Active) Longview Area Association of REALTORS #20266386 | $349,888 |
For completeness, we often displays two records for one sale: the MLS record and the public record.
Public Records for 4878 Canary Road
Taxable Value
Land
$26,610Additions
$322,980Tax Record
2025
$3,631 ($303 / month)Home Facts
Beds
0Total Finished SqFt
3,379 SqFtAbove Grade Finished SqFt
3,379 SqFtLot Size
18,339 SqFtStyle
Miscellaneous ResidentialYear Built
2004County
UPSHURAPN
300755Schools near 4878 Canary Road
Rating | School | Type | Grades | Distance |
|---|---|---|---|---|
| Public - | K to 4 | |||
| Public - | 5 to 6 | |||
| Public - | 7 to 8 | |||
| Public - | 9 to 12 |
Rating | School | Distance |
|---|---|---|
Gilmer Elementary School PublicK to 4 | ||
Gilmer Intermediate School Public5 to 6 | ||
Bruce Junior High School Public7 to 8 | ||
Gilmer High School Public9 to 12 |
School ratings and boundaries are provided by GreatSchools.org and Pitney Bowes. This information should only be used as a reference. Proximity or boundaries shown here are not a guarantee of enrollment. Please reach out to schools directly to verify all information and enrollment eligibility.
Similar Homes
Explore Nearby Homes
- East Mountain Homes for Sale
- Union Grove Homes for Sale
- Spring Hill Homes for Sale
- Clarksville City Homes for Sale
- Warren City Homes for Sale
- Northcutt Heights Homes for Sale
- Downtown Longview Homes for Sale
- Liberty City Homes for Sale
- Marshall Heights Homes for Sale
- Owings Heights Homes for Sale
- Nolan Farms Homes for Sale
- Lakeport Homes for Sale
- Pine Harbor Homes for Sale
- Owentown Homes for Sale
- Lake Cherokee Homes for Sale
- Longview Homes for Sale
- Gilmer Homes for Sale
- Diana Homes for Sale
- Gladewater Homes for Sale
- White Oak Homes for Sale
- Ore City Homes for Sale
- Big Sandy Homes for Sale
- Harleton Homes for Sale
- Holly Lake Ranch Homes for Sale
- Kilgore Homes for Sale
- Lone Star Homes for Sale
- Hawkins Homes for Sale
- Winona Homes for Sale
- Hallsville Homes for Sale
- Pittsburg Homes for Sale
- 75755 Homes for Sale
- 75604 Homes for Sale
- 75605 Homes for Sale
- 75640 Homes for Sale
- 75644 Homes for Sale
- 75647 Homes for Sale
- 75683 Homes for Sale
- 75693 Homes for Sale
- 75686 Homes for Sale
- 75792 Homes for Sale
- 75601 Homes for Sale
- 75630 Homes for Sale
- 75668 Homes for Sale
- 75662 Homes for Sale
- 75765 Homes for Sale
No guarantee, warranty or representation of any kind is made regarding the completeness or accuracy of any information, descriptions or measurements (including square footage measurements and property condition), such should be independently verified through appropriate means, including, but not limited to, in person inspection and public records, and Compass International Holdings, its subsidiaries, affiliates and independently owned and operated franchisees, and their affiliated agents and associated third parties expressly disclaim any liability in connection therewith. Photos may be virtually staged or digitally enhanced and may not reflect actual property conditions. Offers of compensation are subject to change at the seller's discretion. No financial or legal advice provided. Equal Housing Opportunity.
Listing Courtesy of Summers Cook & Company, Martha F Weant
The data relating to real estate for sale on this website comes in part from the Internet Data exchange (IDX) program of the Longview Area Association of REALTORS®. IDX information is provided exclusively for consumers' personal, non-commercial use and may not be used for any purpose other than to identify prospective properties consumers may be interested in purchasing. Real estate listings held by brokerage firms other than Compass and its related brokerages, are indicated by detailed information about them such as the name of the listing firms. Information deemed reliable but not guaranteed. Copyright © 2026 Longview Area Association of REALTORS®. All Rights Reserved.
