489 Jordan Dr












































Description
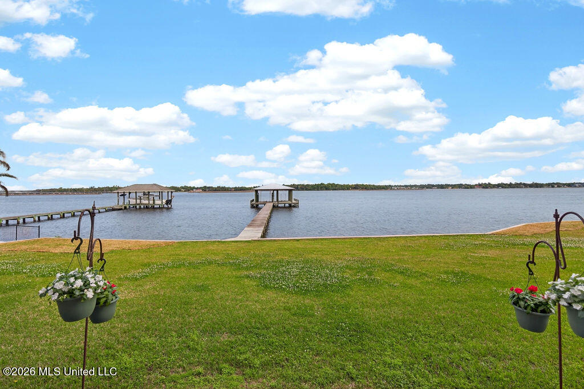
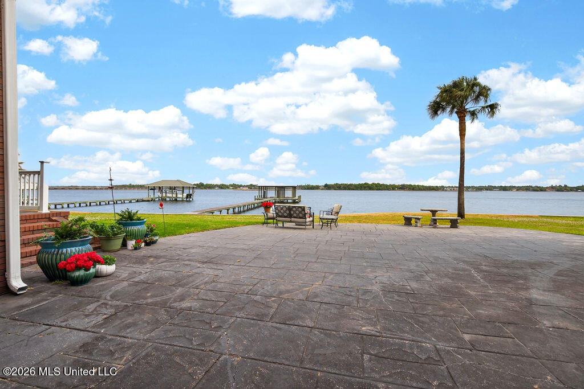
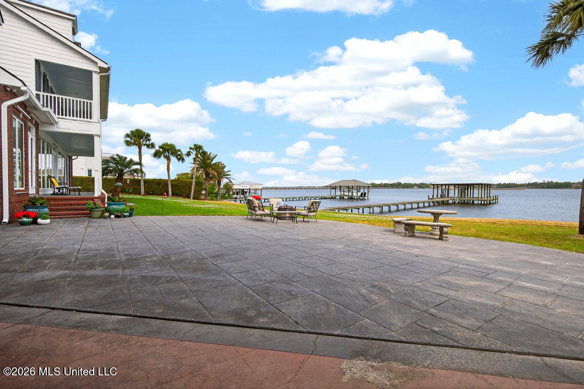
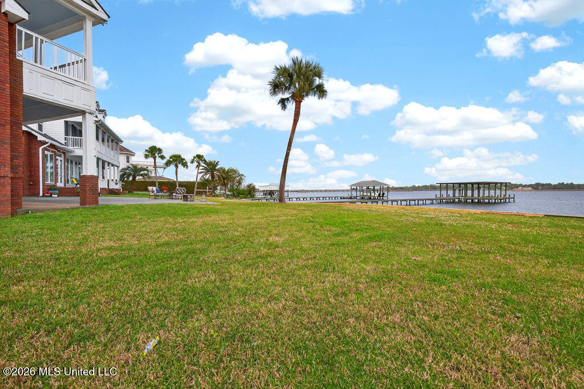
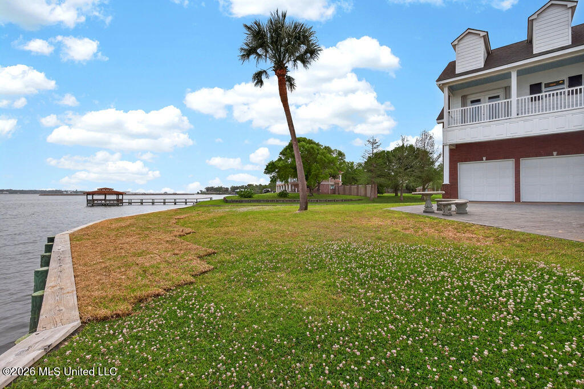
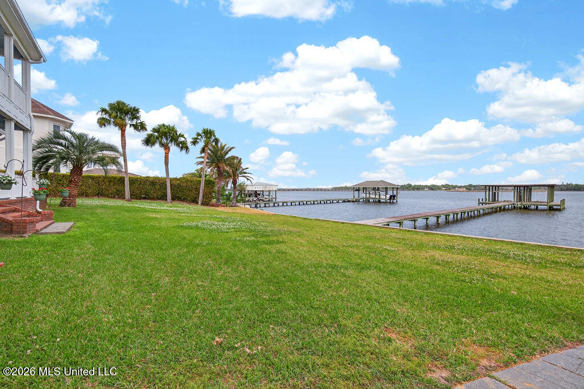
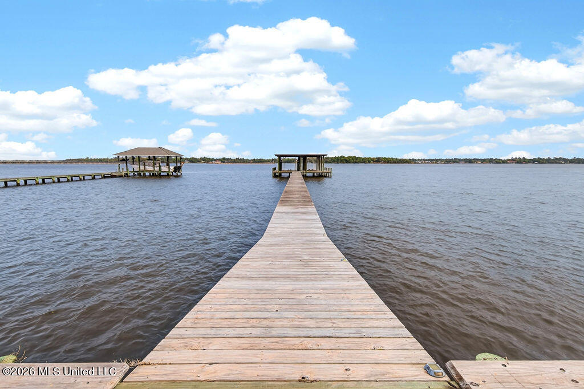
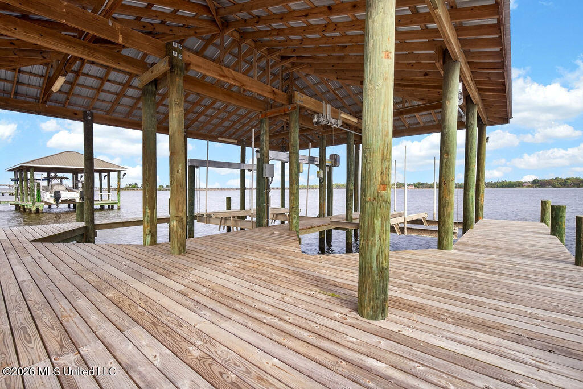
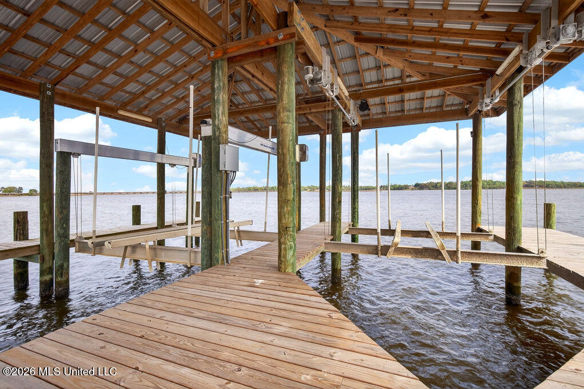
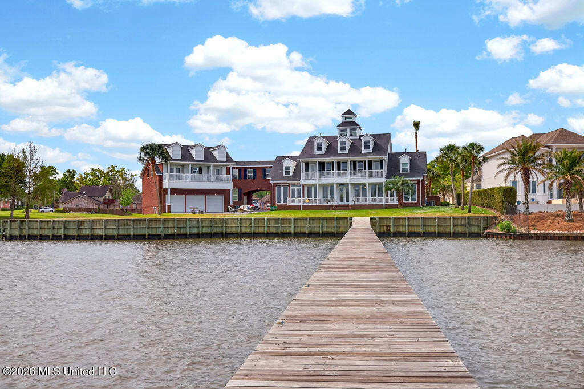
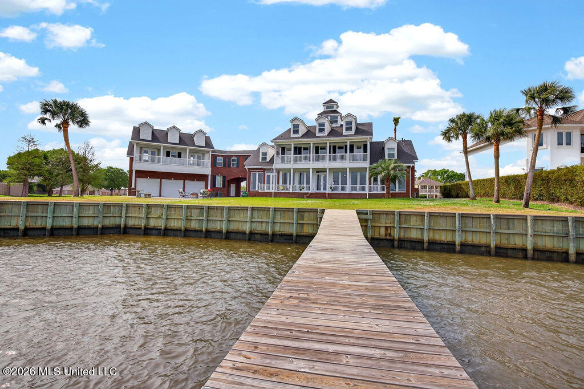
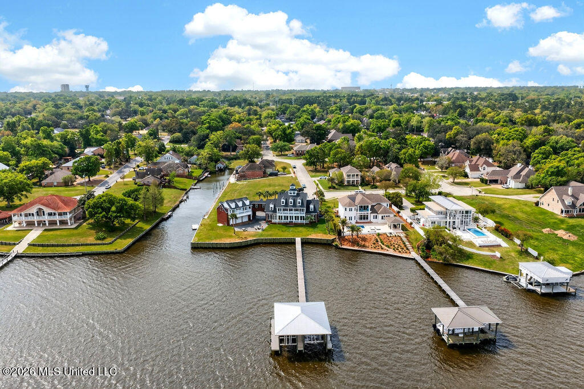
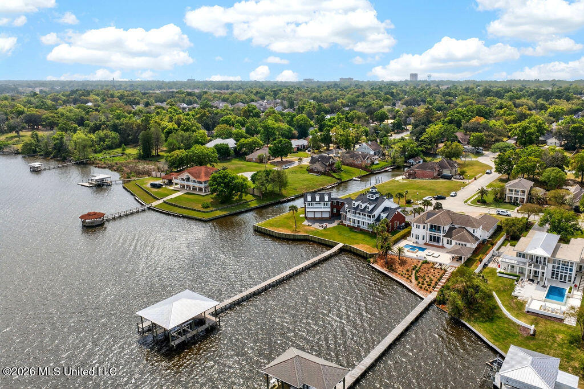
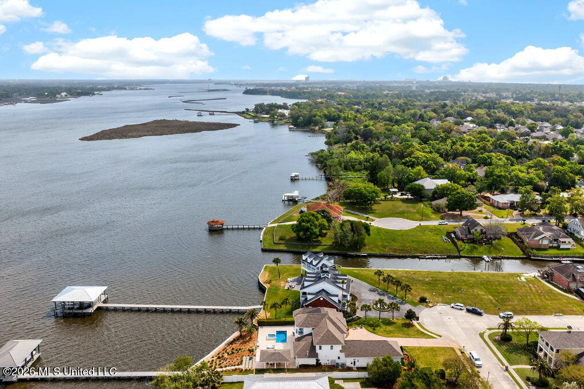
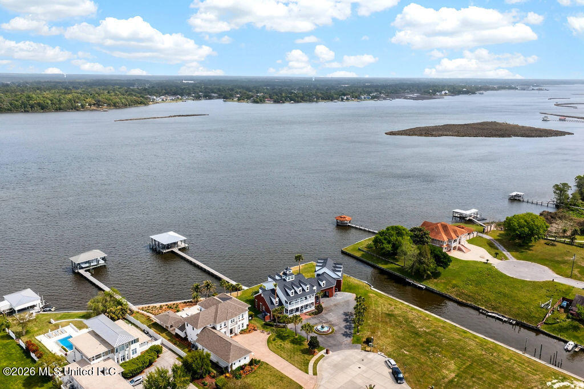
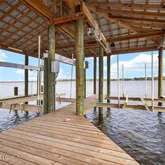
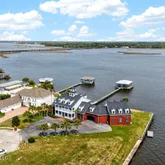
- Private pier
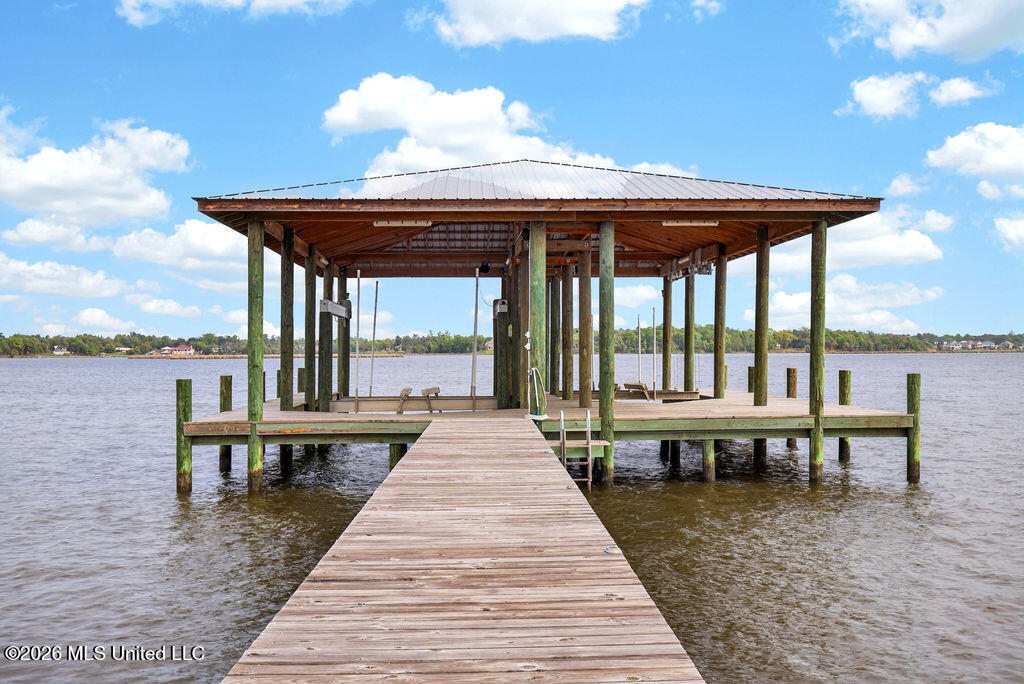
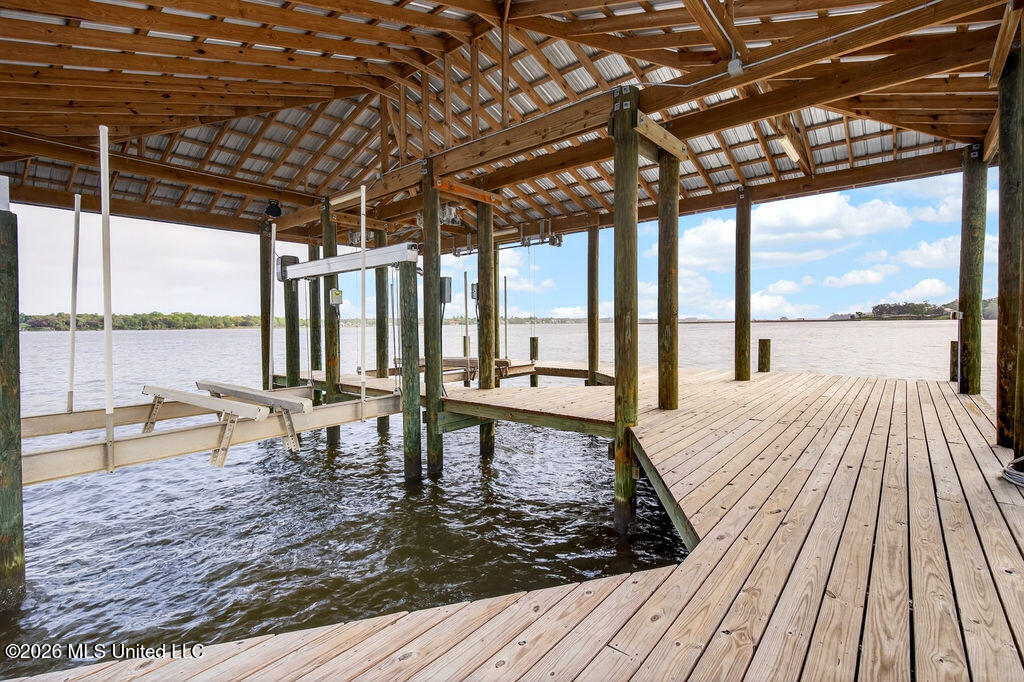
- Massive 45x40 boathouse (2021)
- Dual boat lifts (10K & 20K lb)
- Irrigation system (2021)
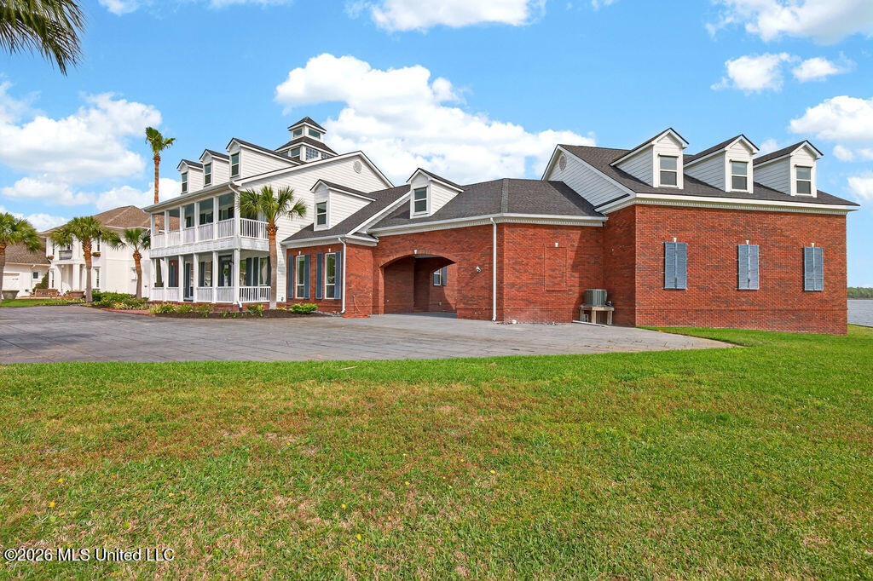
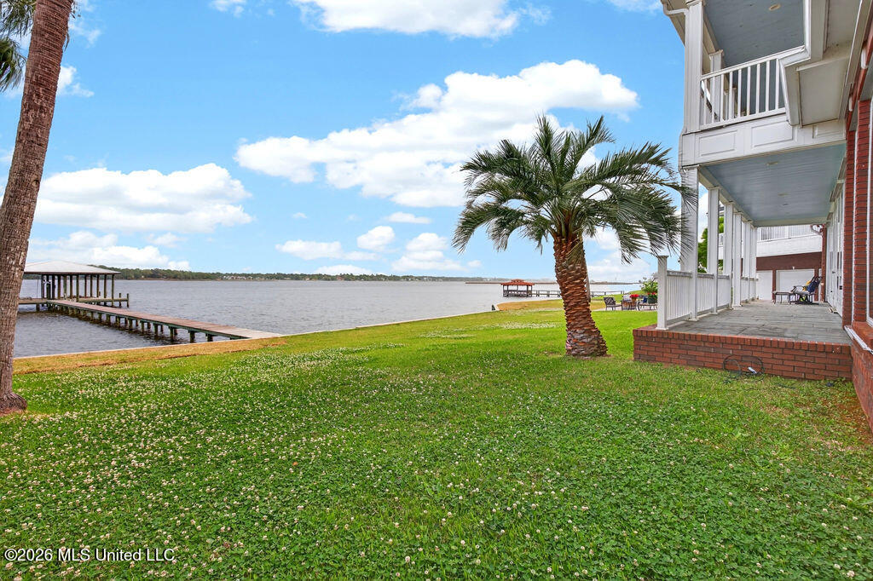
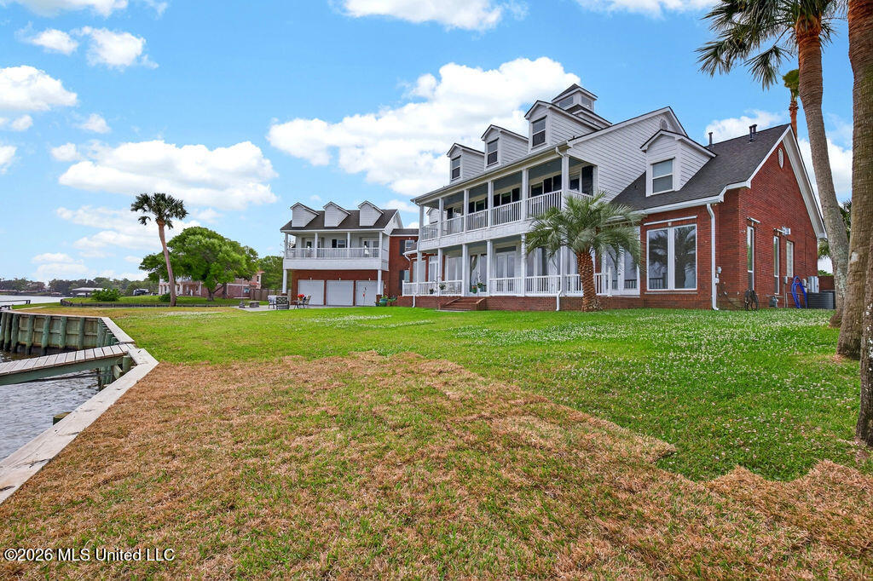
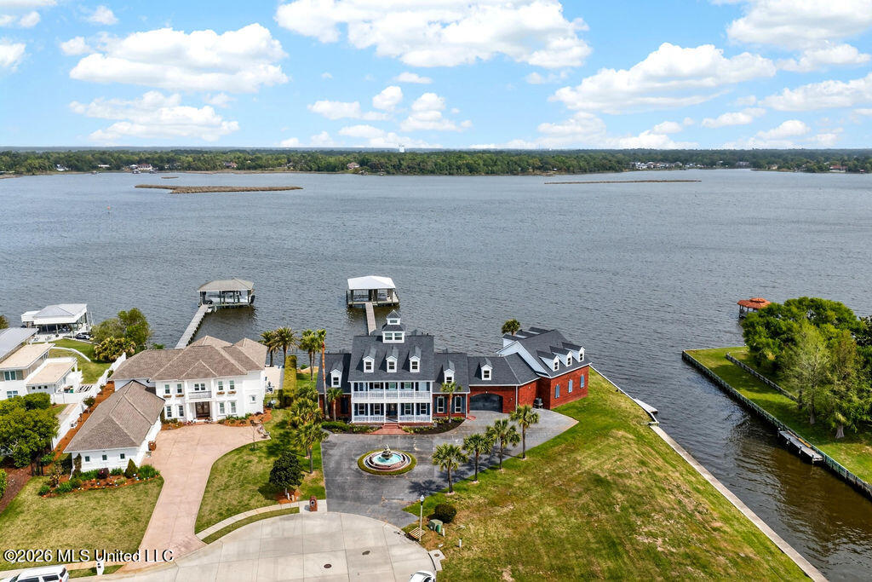
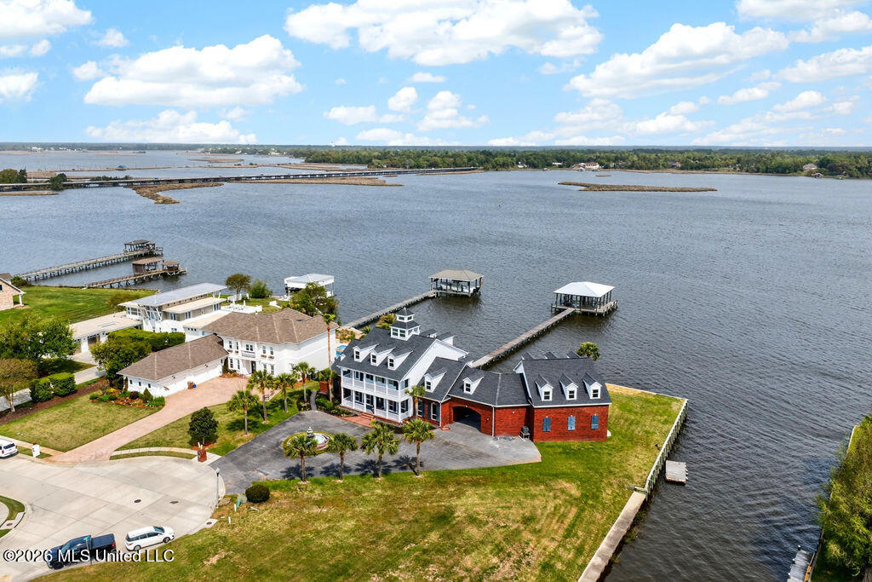
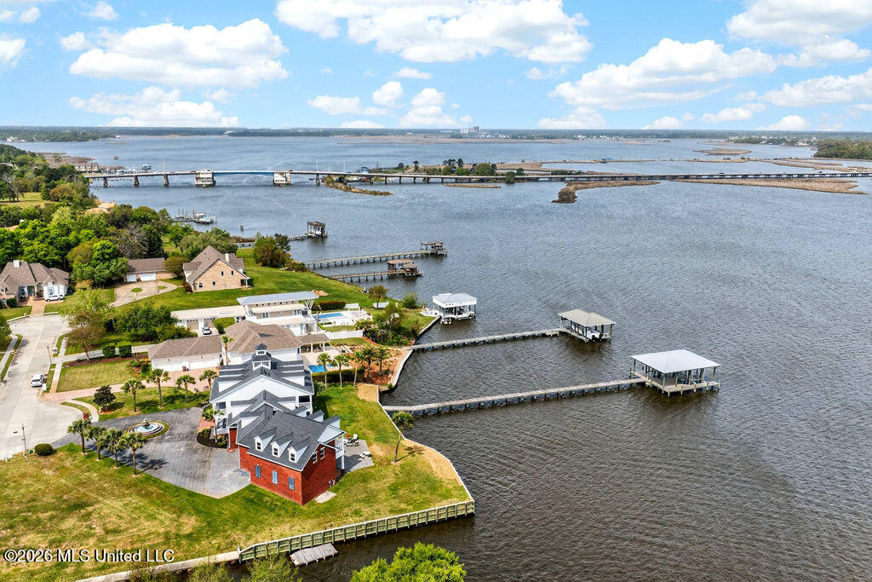
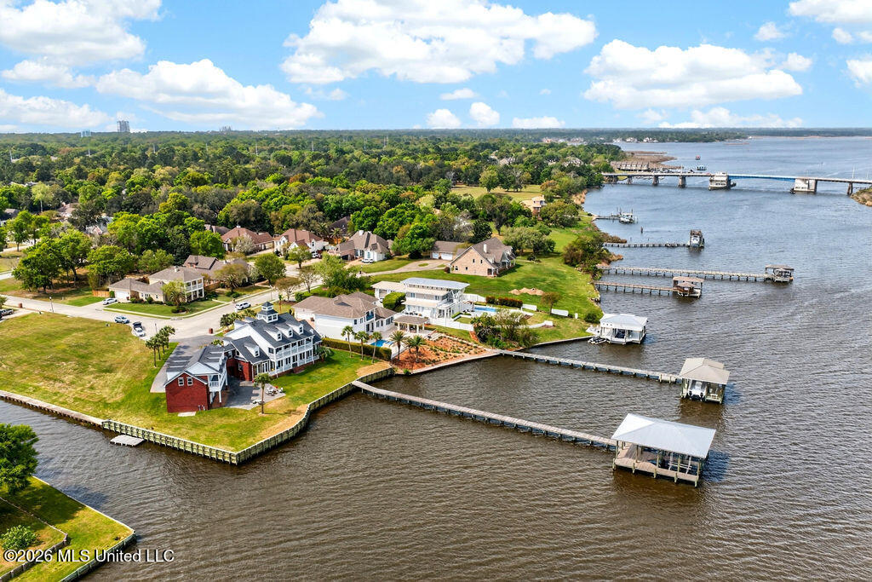
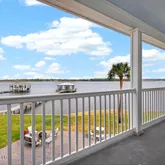
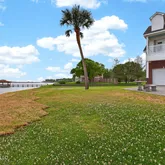
And the home? Built to impress. Spanning...If you've been waiting for space + true waterfront living... this is it! Welcome to a rare opportunity to own nearly half an acre of prime waterfront property designed for both everyday comfort and unforgettable entertaining. With approximately 325 feet of bulkhead (2021) wrapping both bay and canal frontage, this property delivers elite water access--
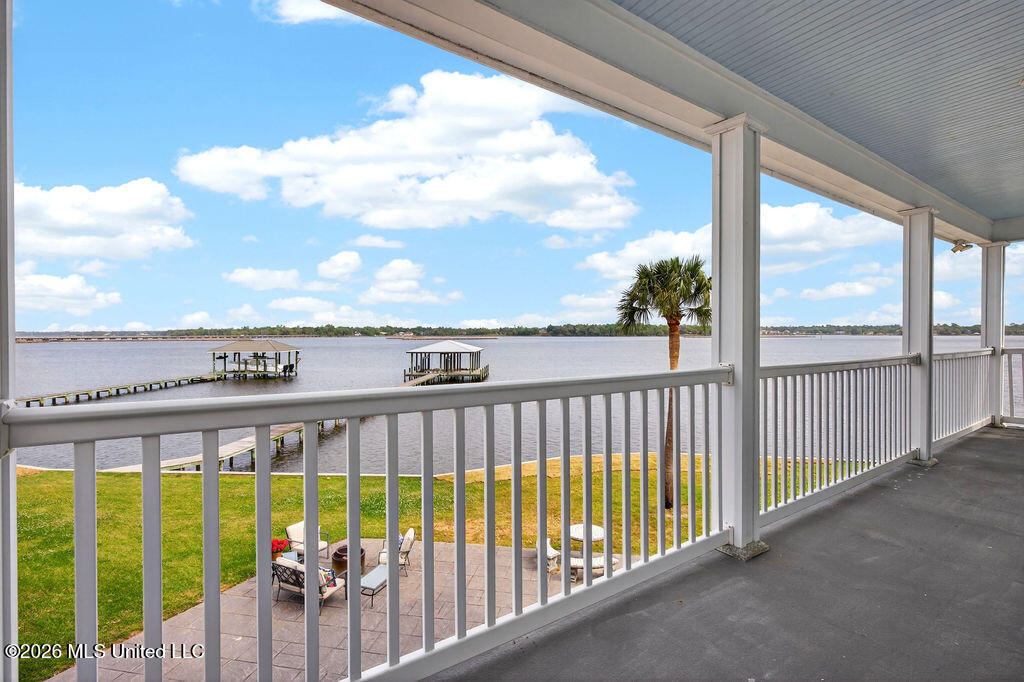
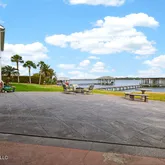
- Private pier
- Massive 45x40 boathouse (2021)
- Dual boat lifts (10K & 20K lb)
- Irrigation system (2021)
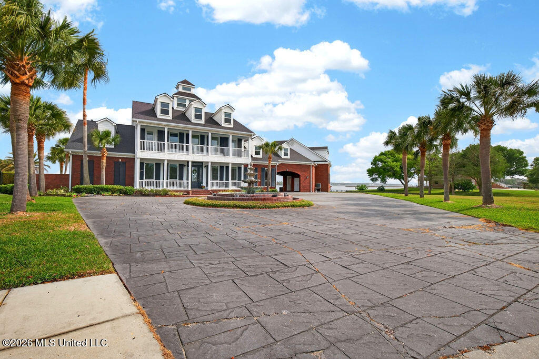
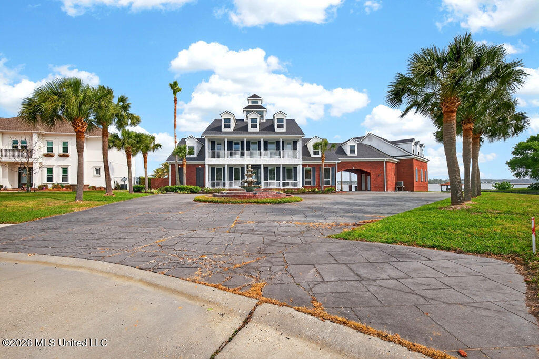
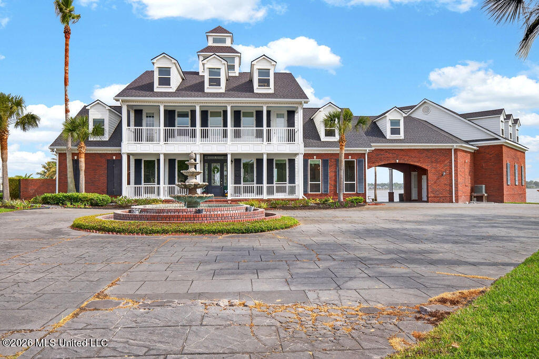
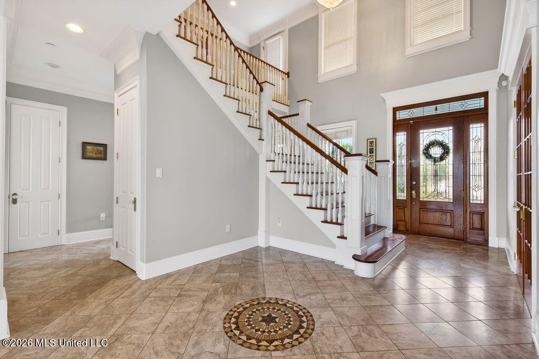
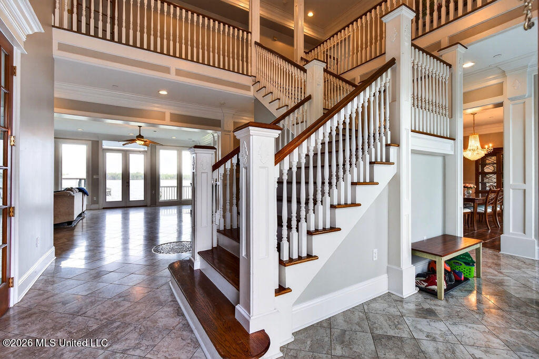
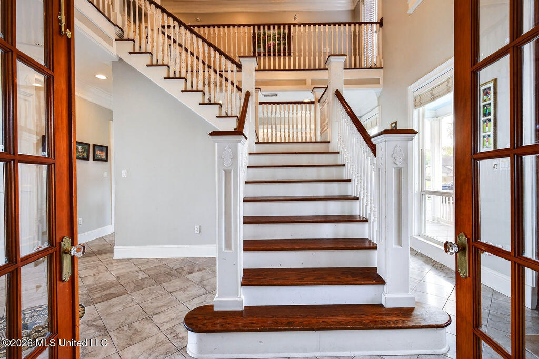
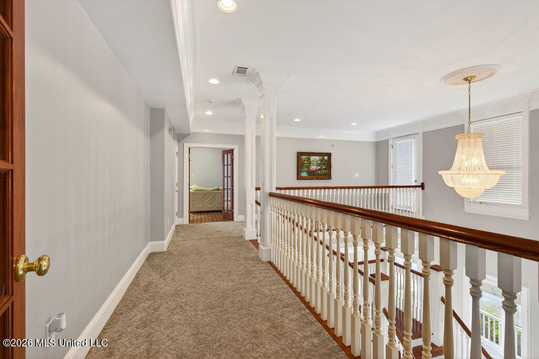
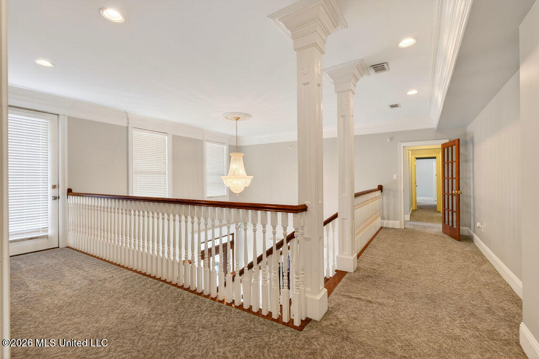
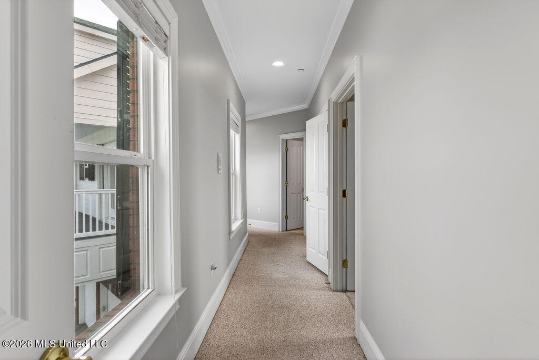
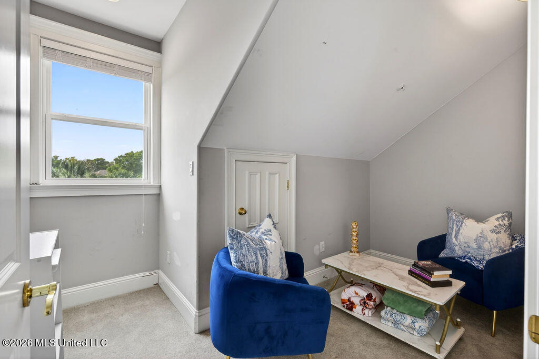
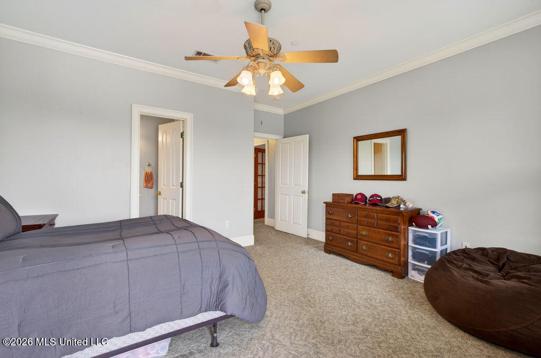
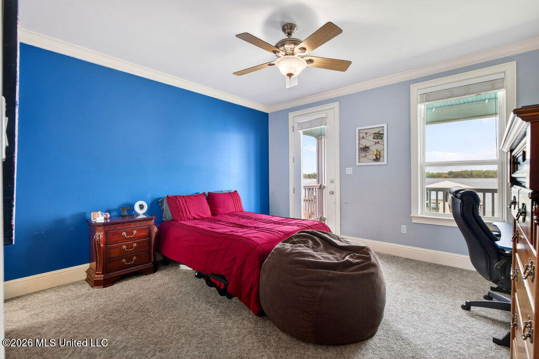
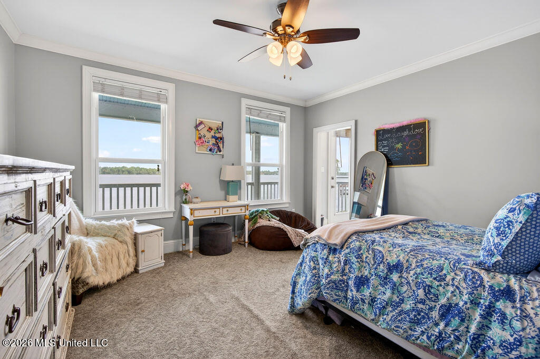
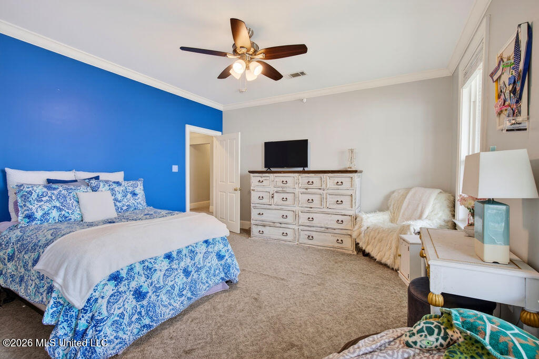
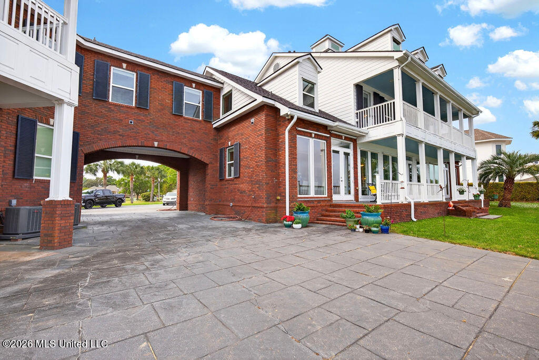
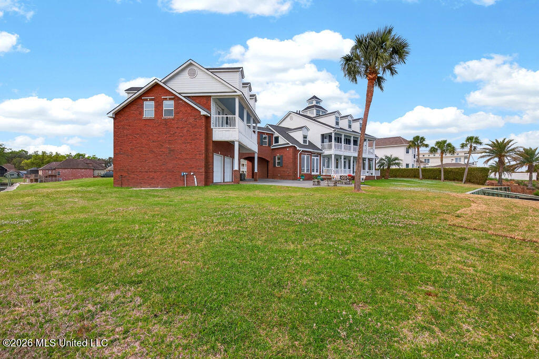
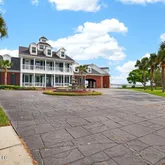
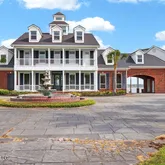
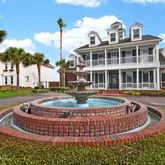
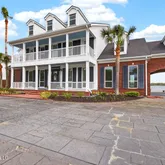
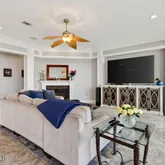
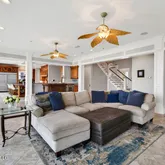
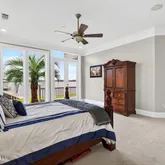
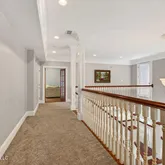
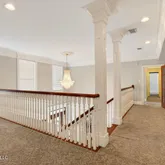
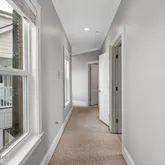
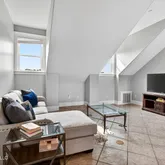
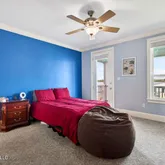
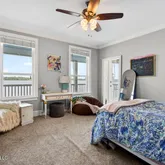
And the home? Built to impress. Spanning nearly 7,000 square feet, this residence offers the space and flexibility you simply don't find often:
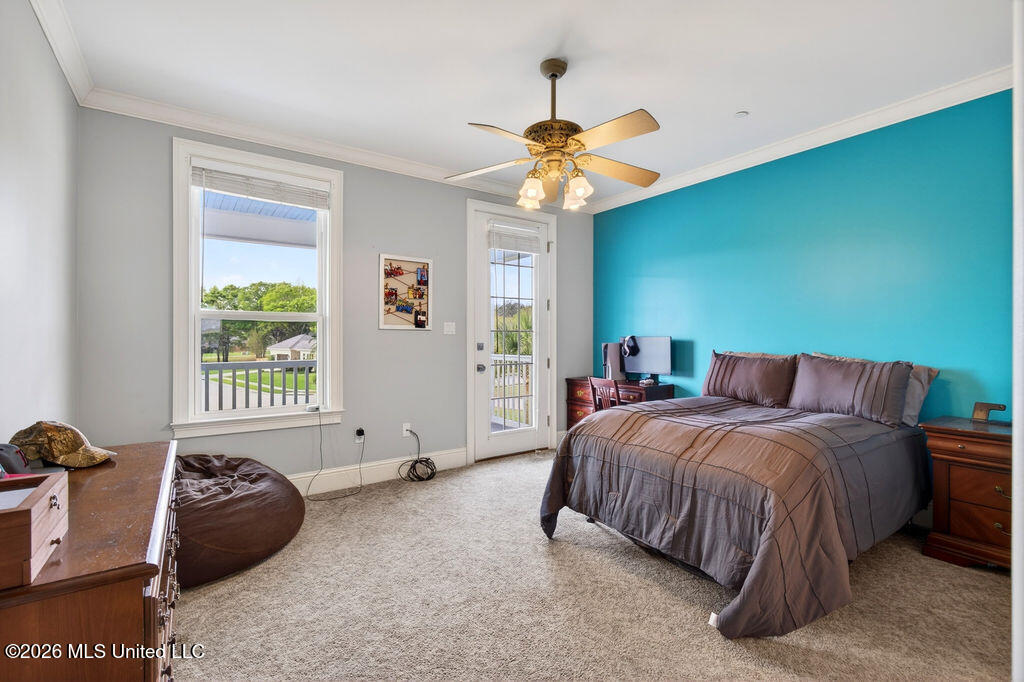
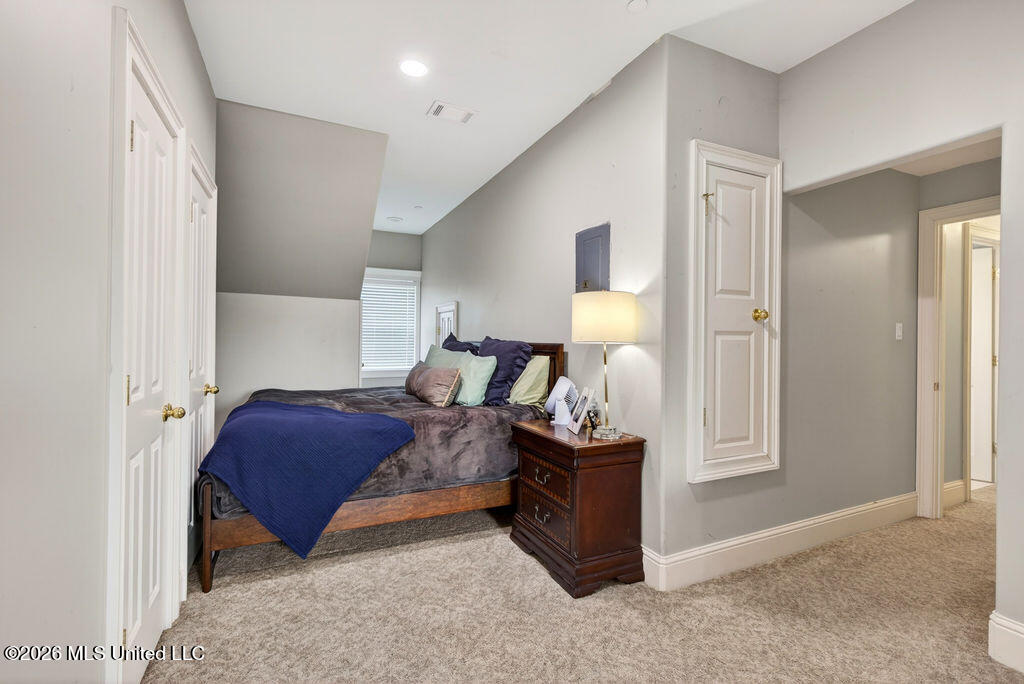
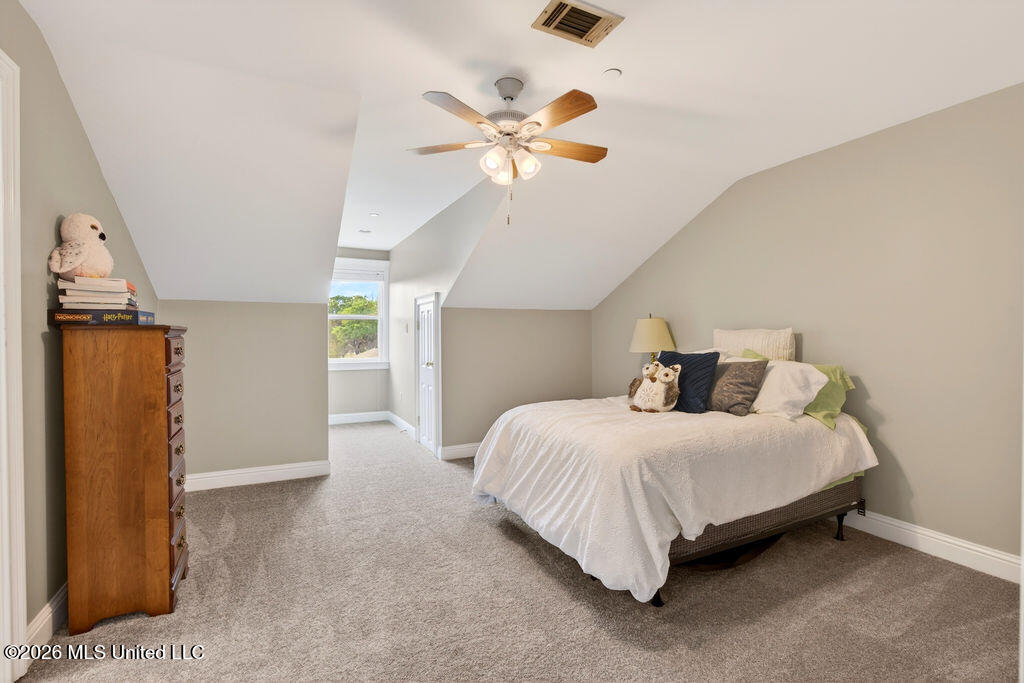
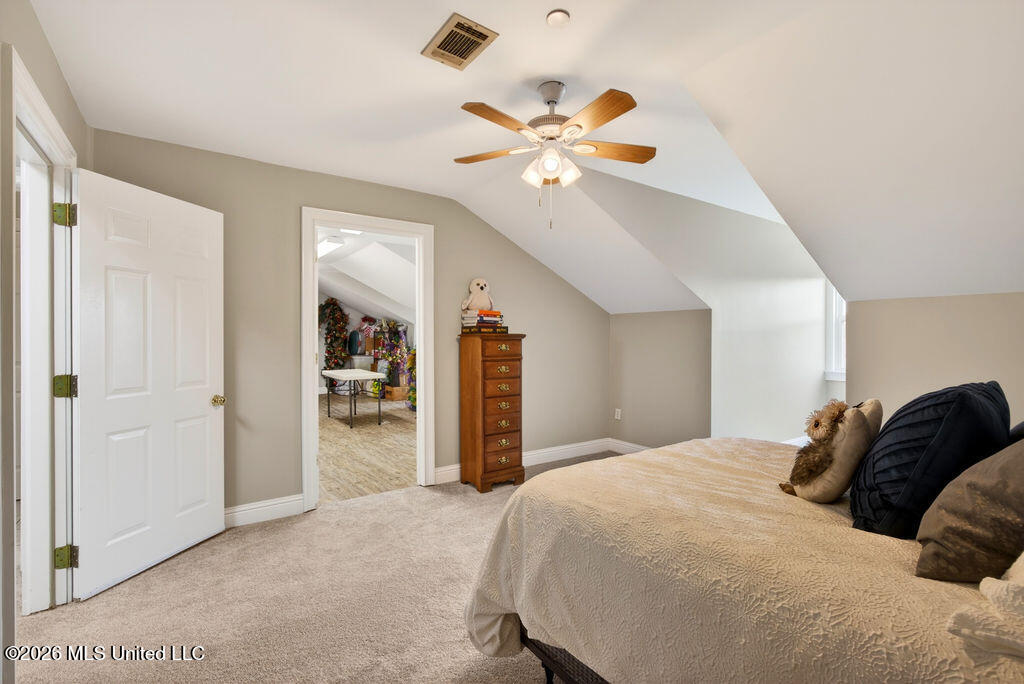
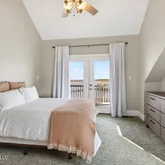
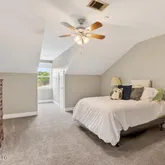
- 7 bedrooms
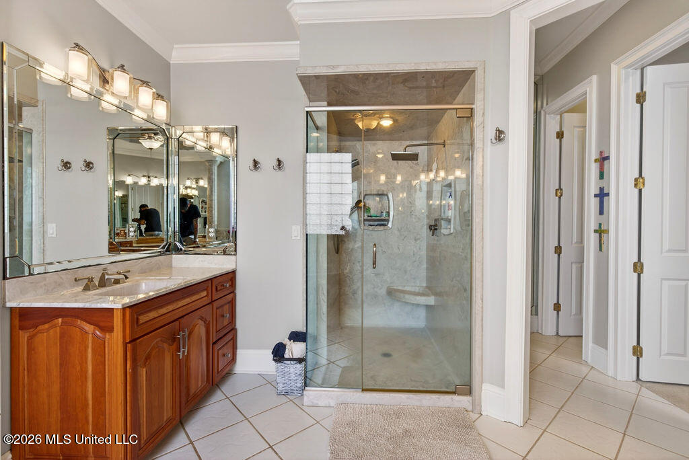
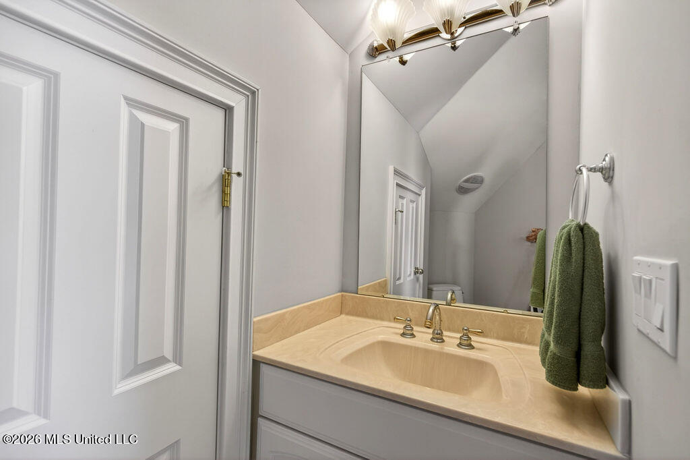
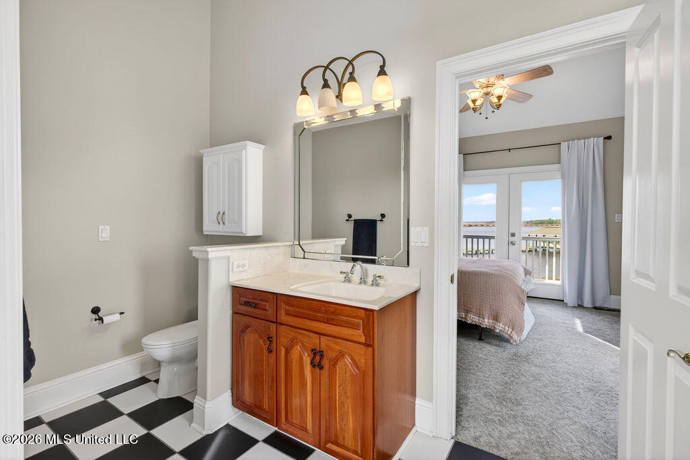
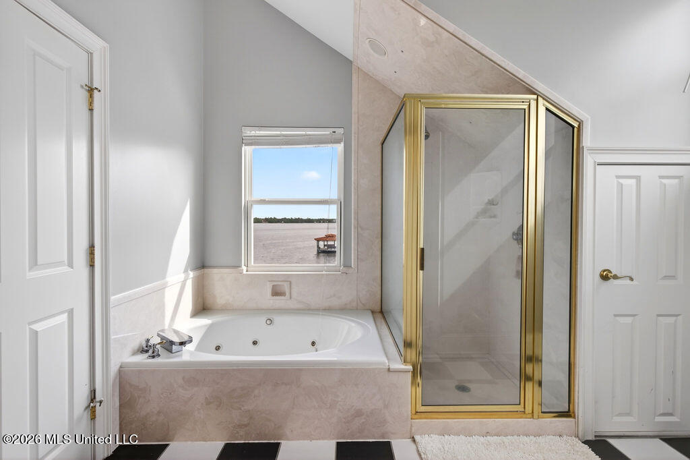
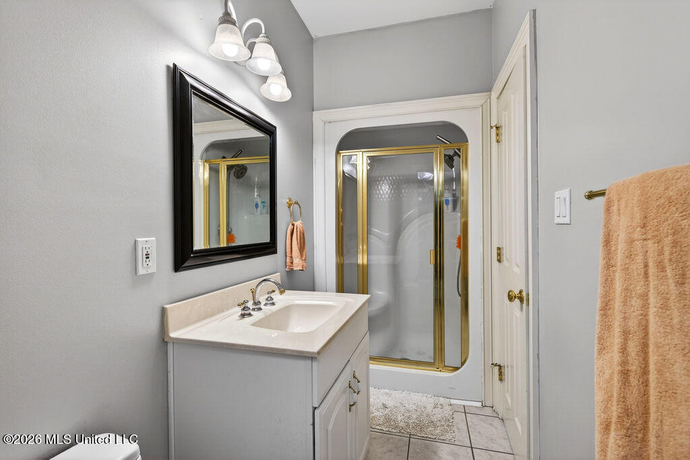
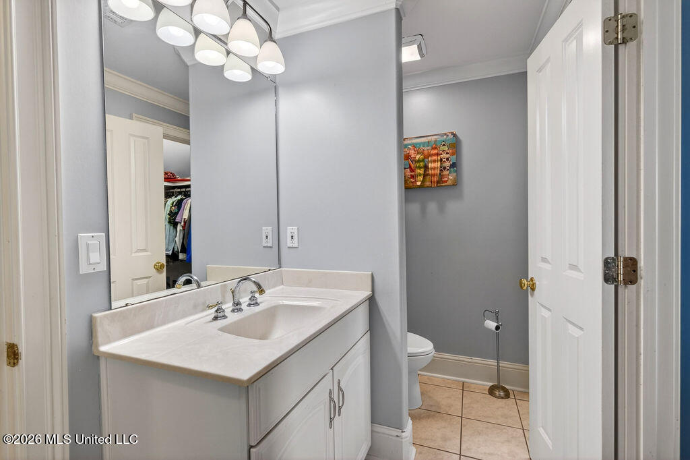
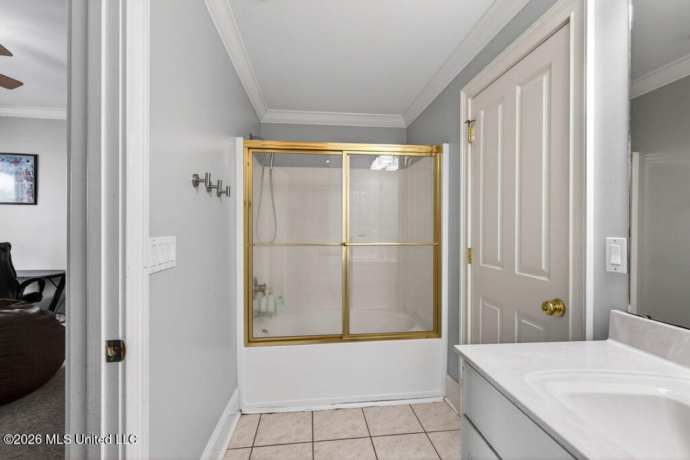
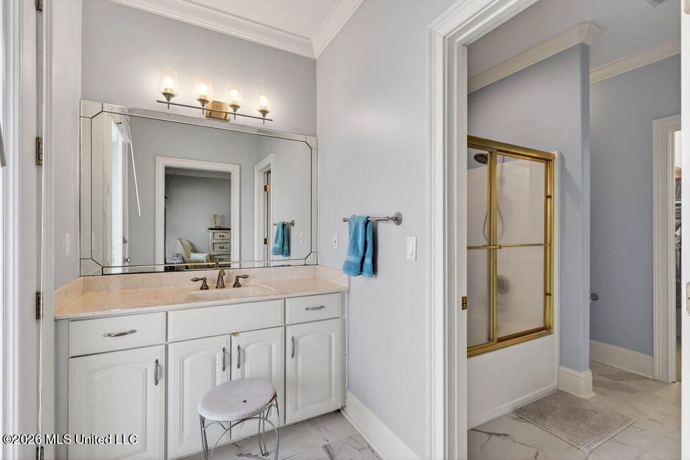
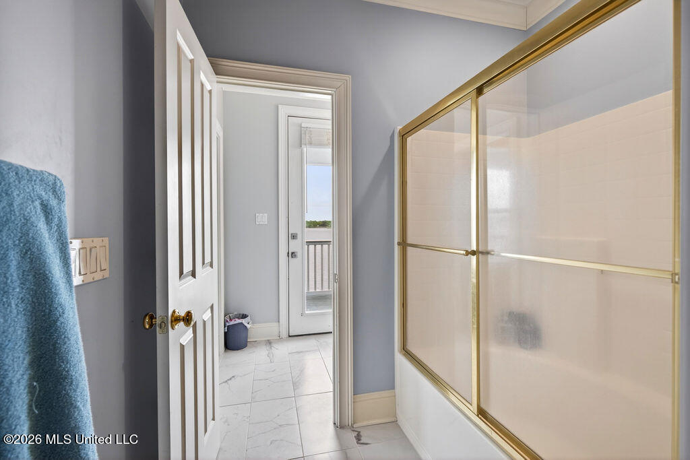
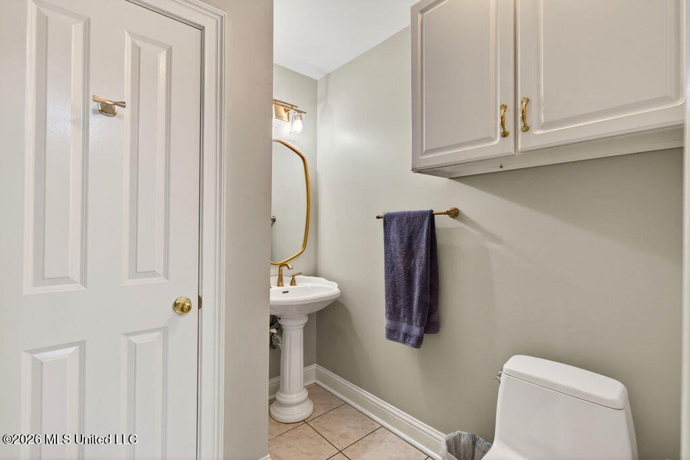
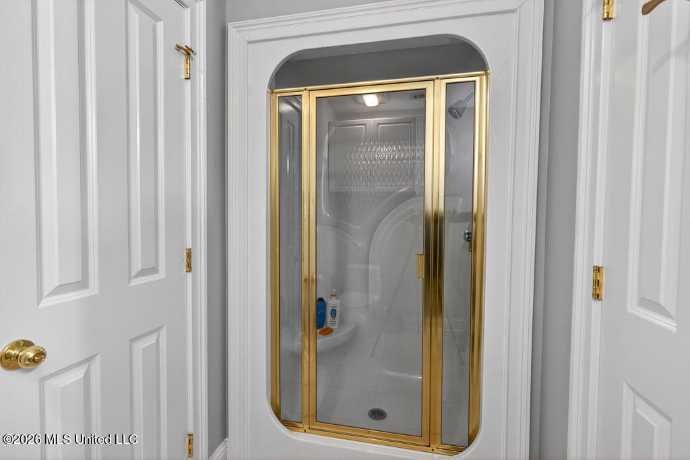
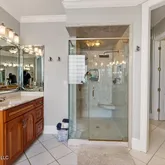
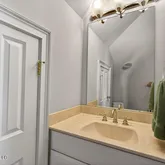
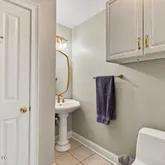
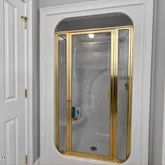
- 4 full, 2 three-quarter, and 2 half bathrooms
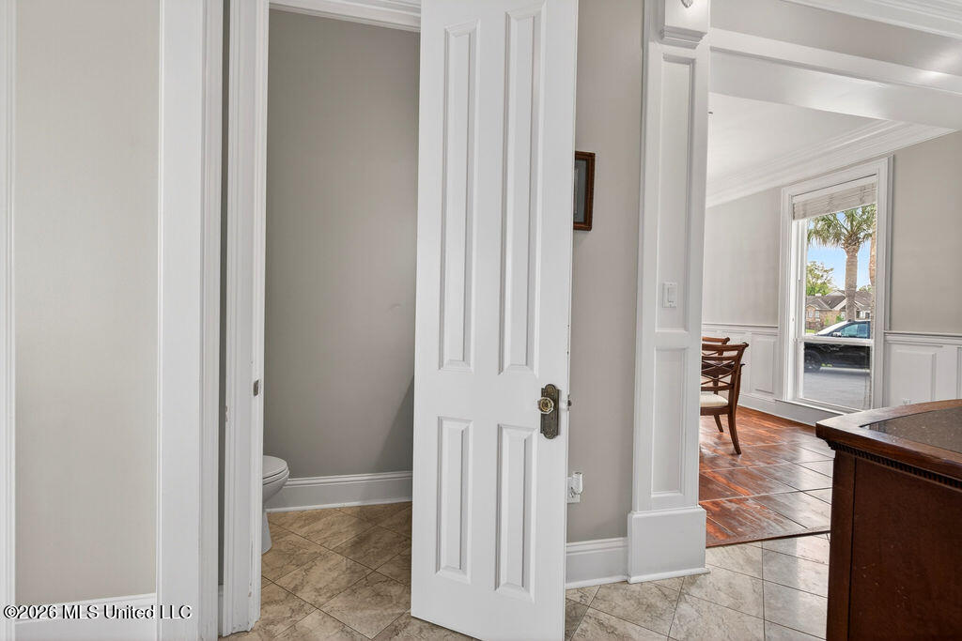
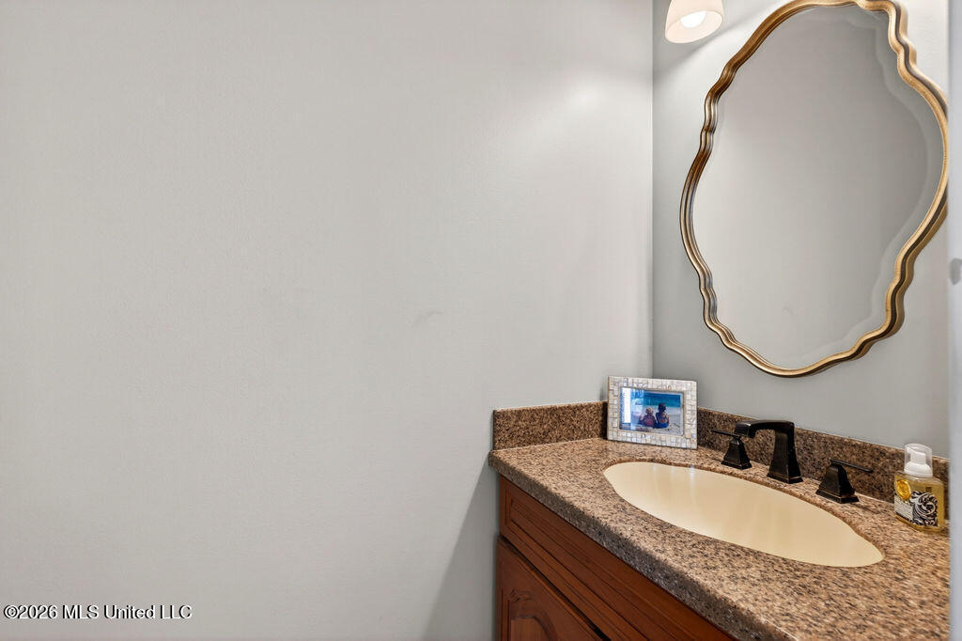
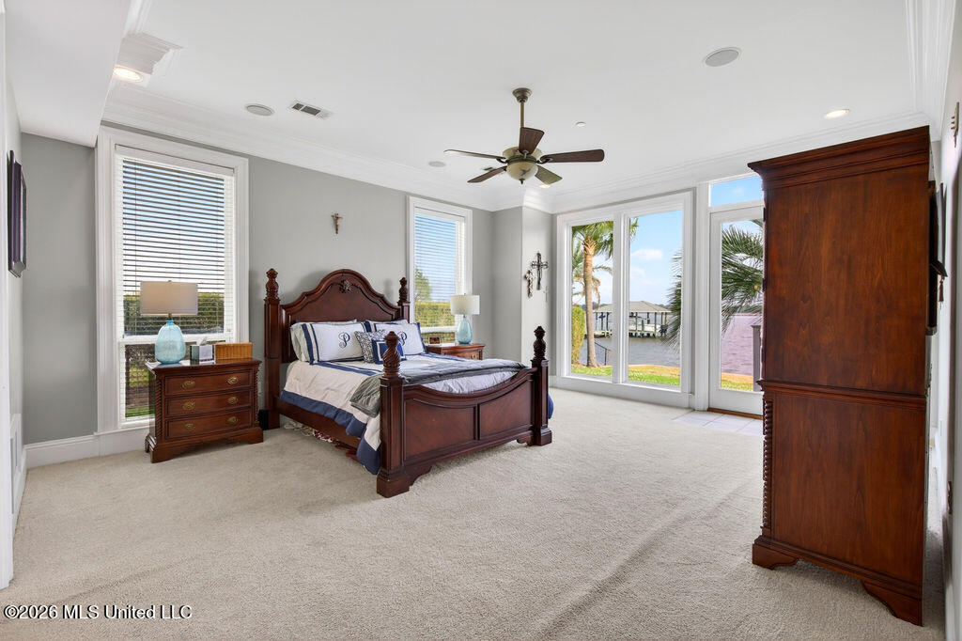
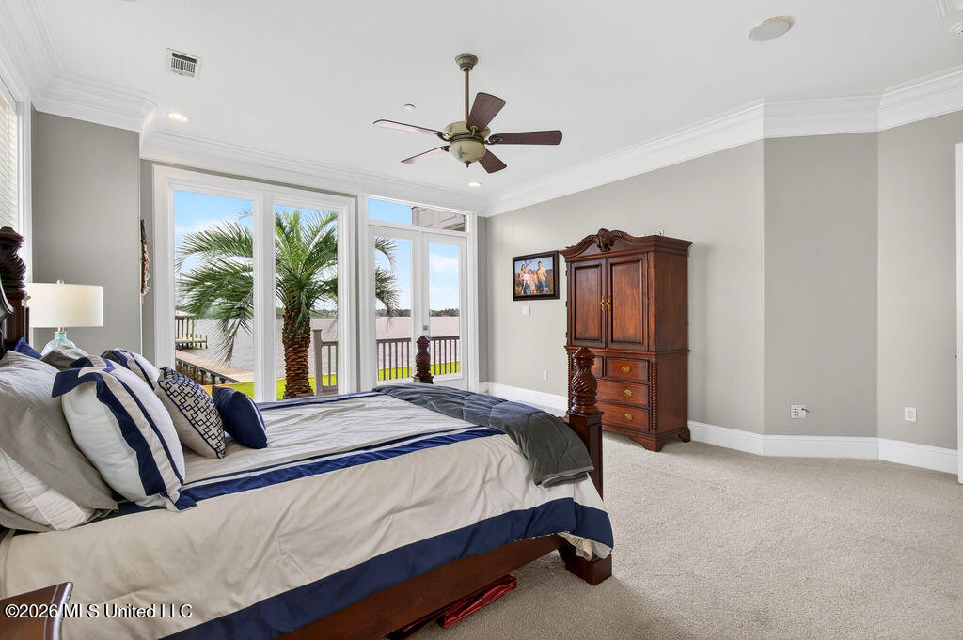
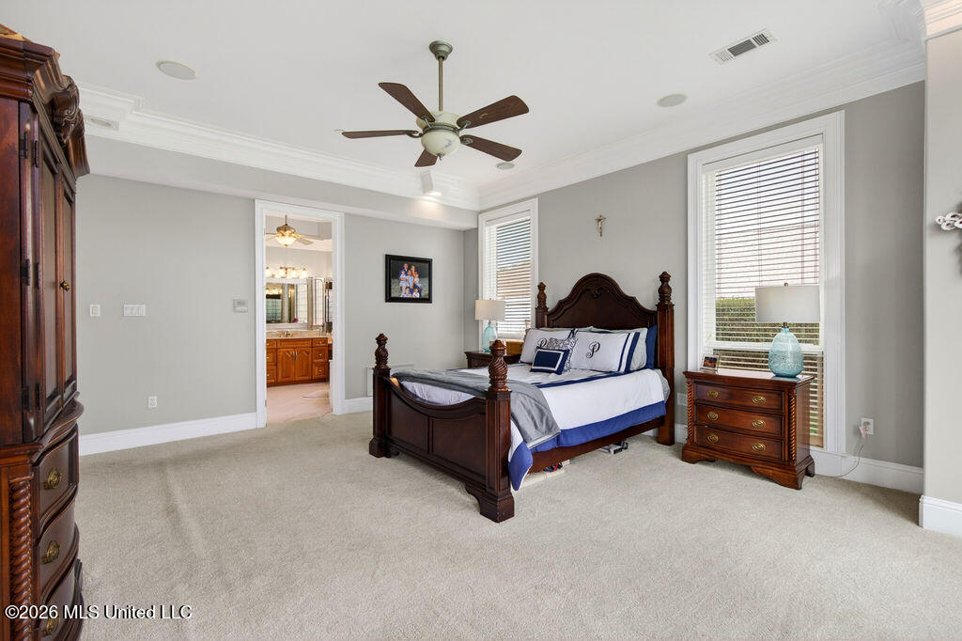
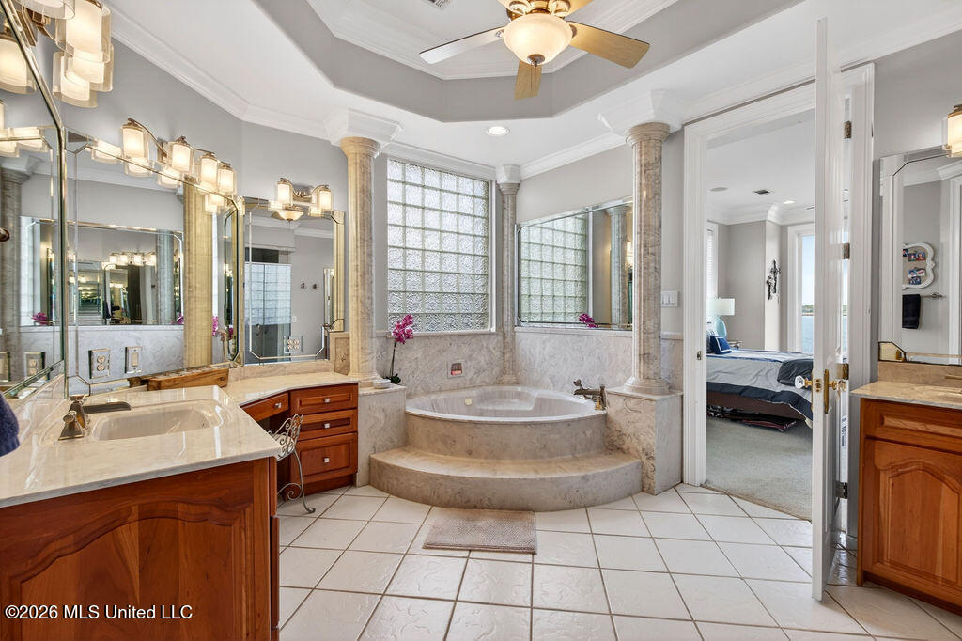
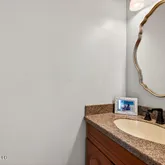
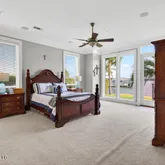
- Primary suite on the first floor + convenient half bath for guests
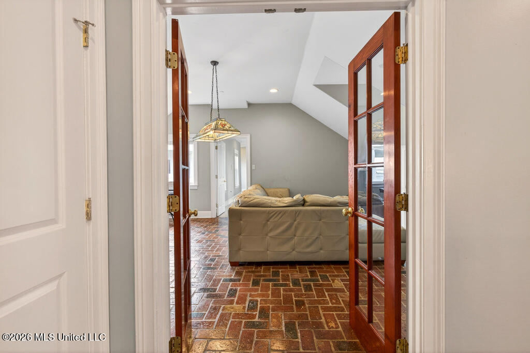
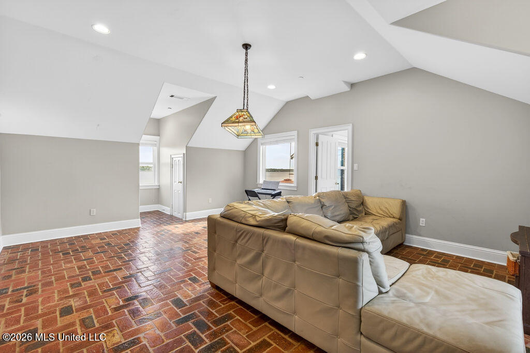
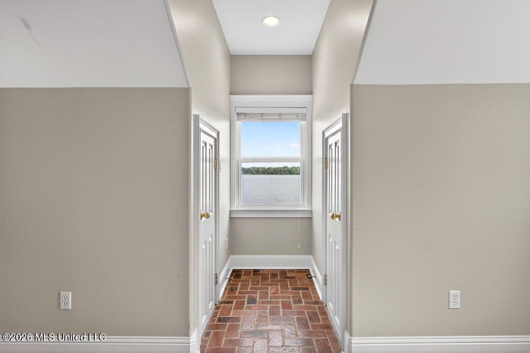
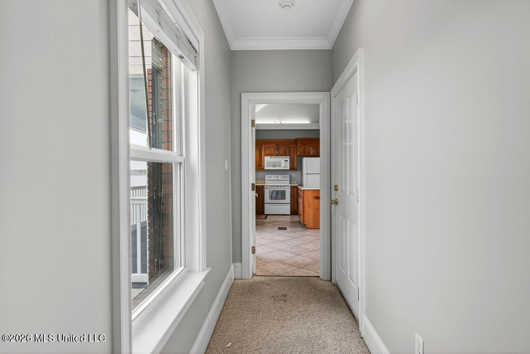
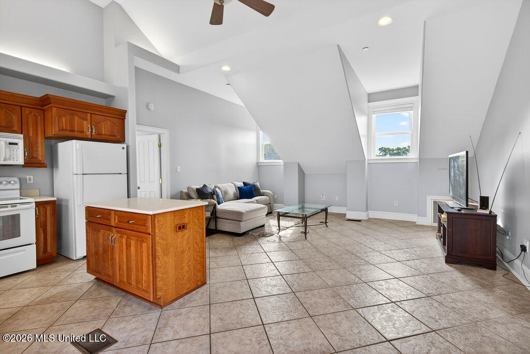
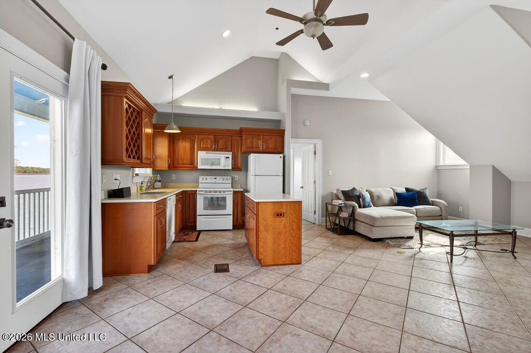
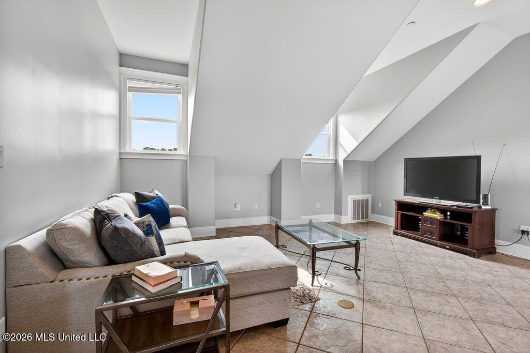
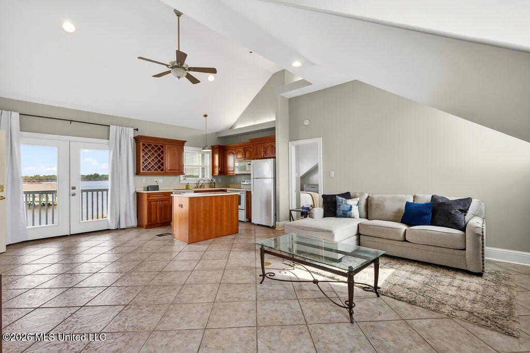
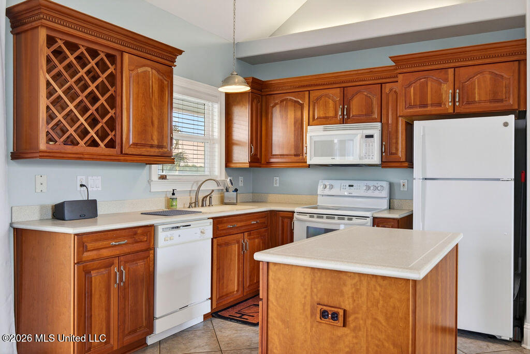
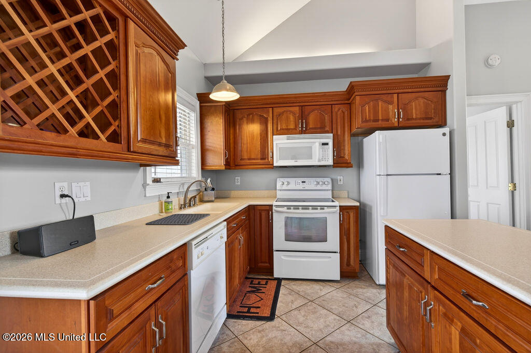
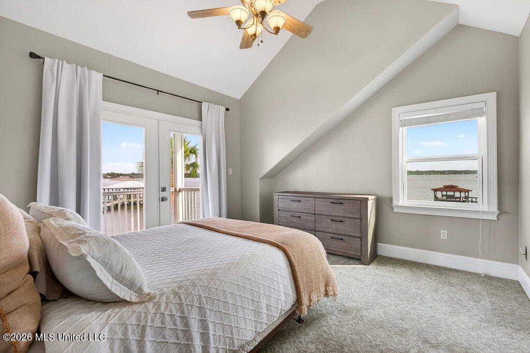
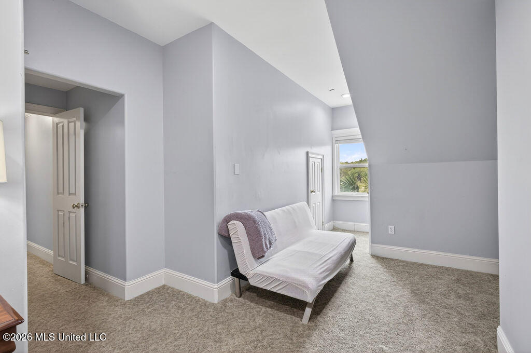
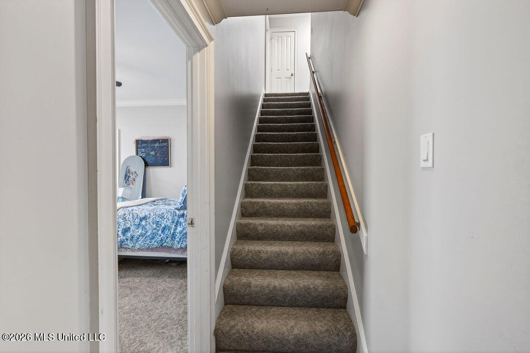
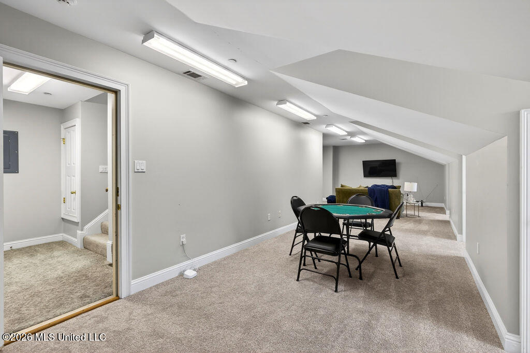
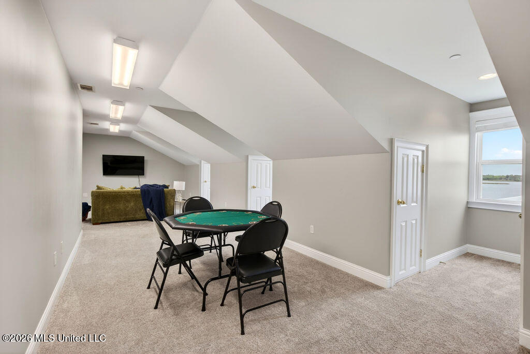
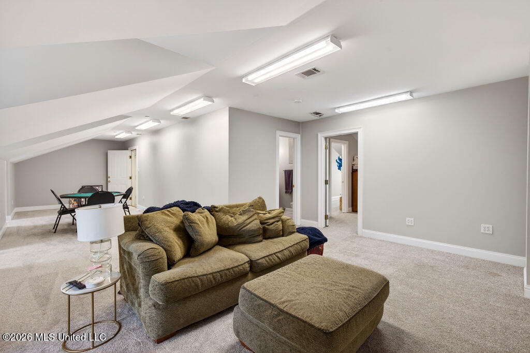
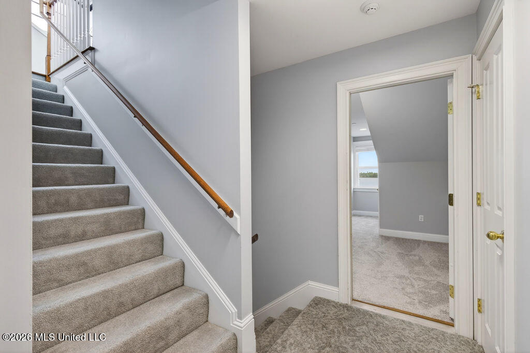
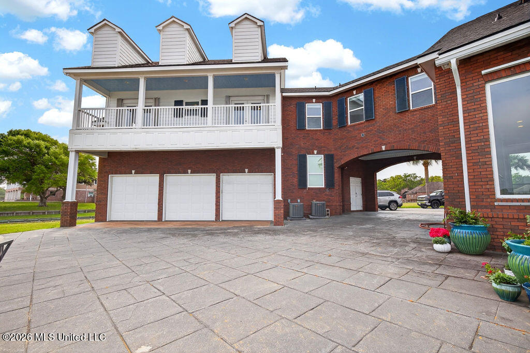
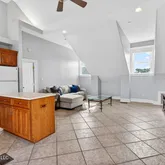
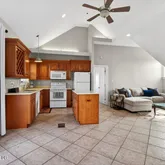
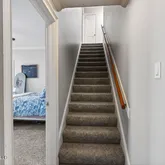
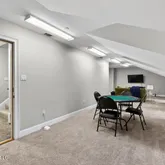
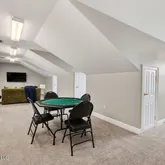
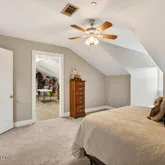
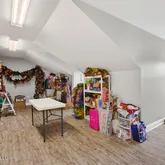
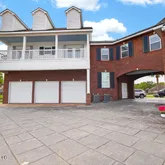
- Private 1-bedroom apartment above the garage with its own entrance + access to the main home
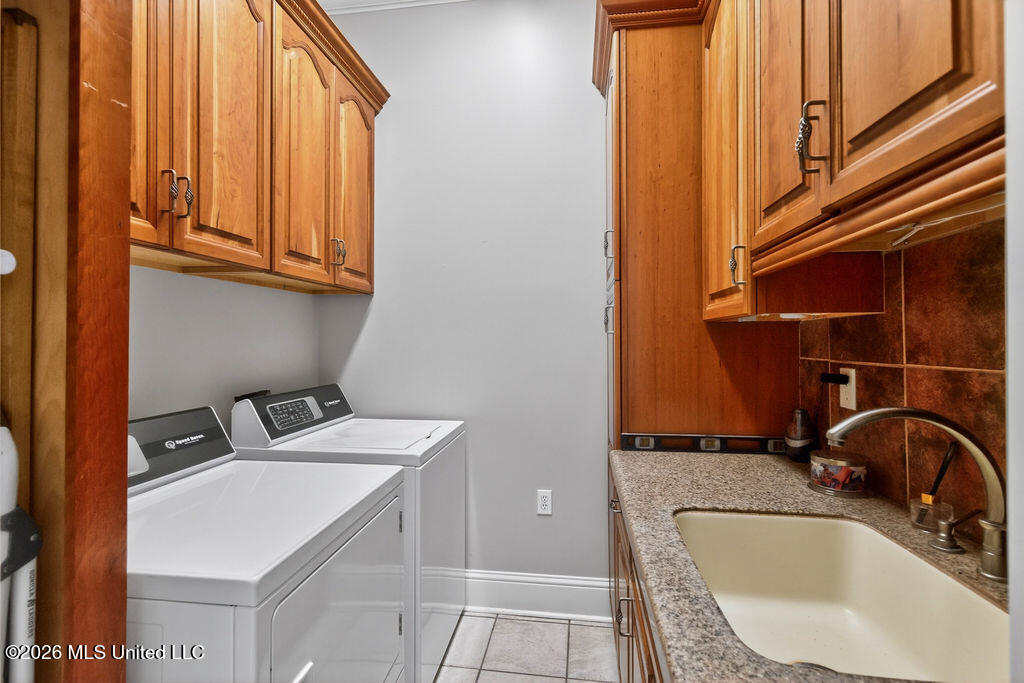
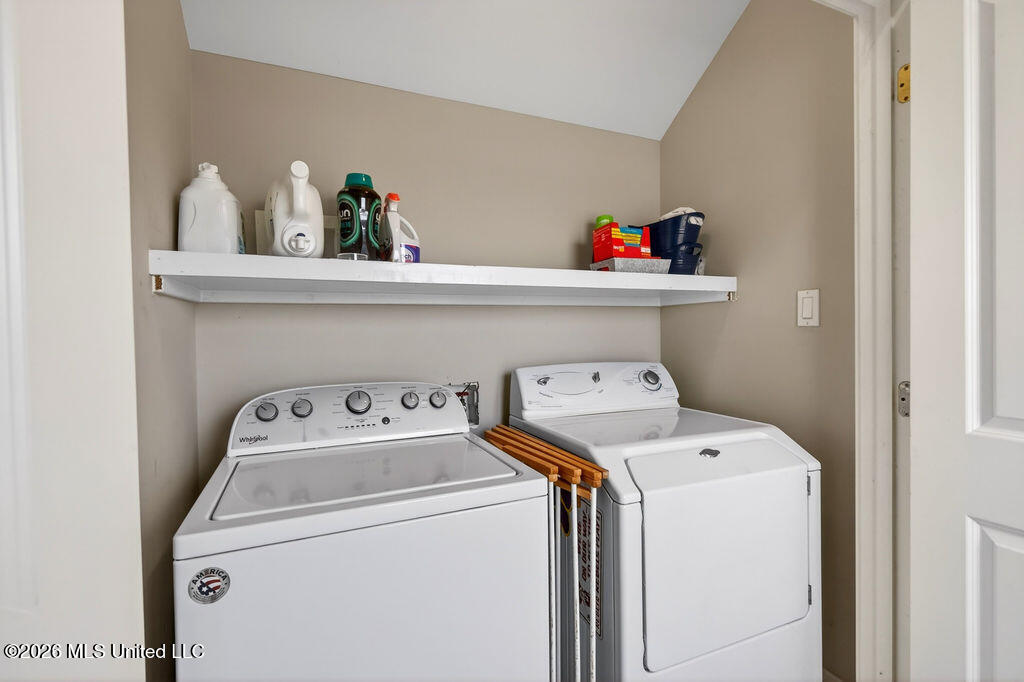
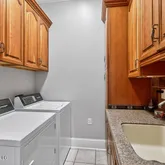
- Laundry rooms on both floors
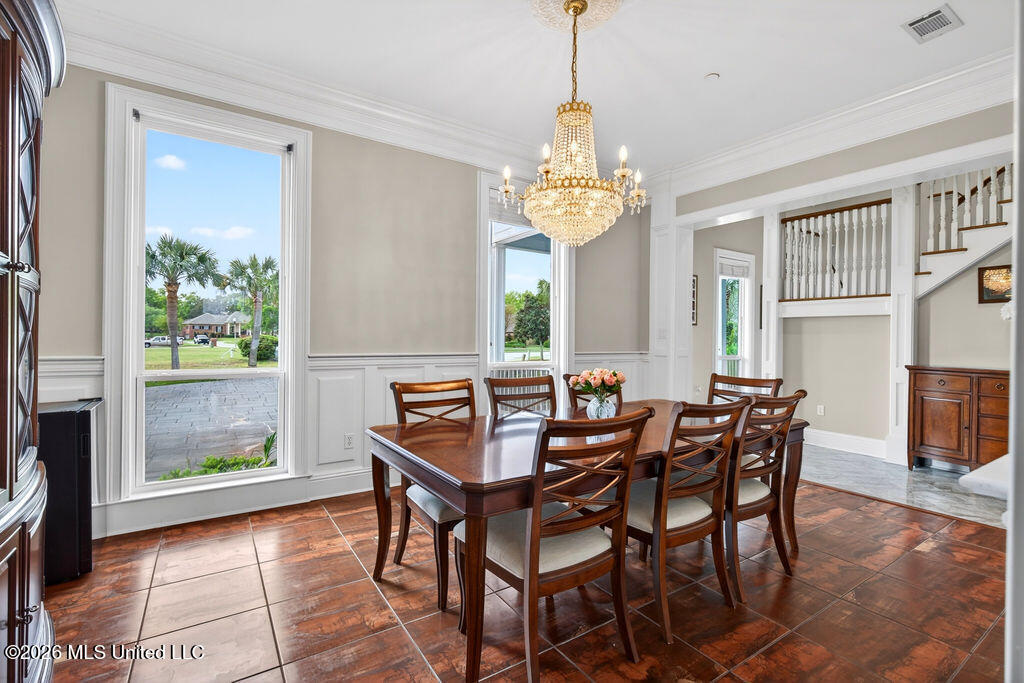
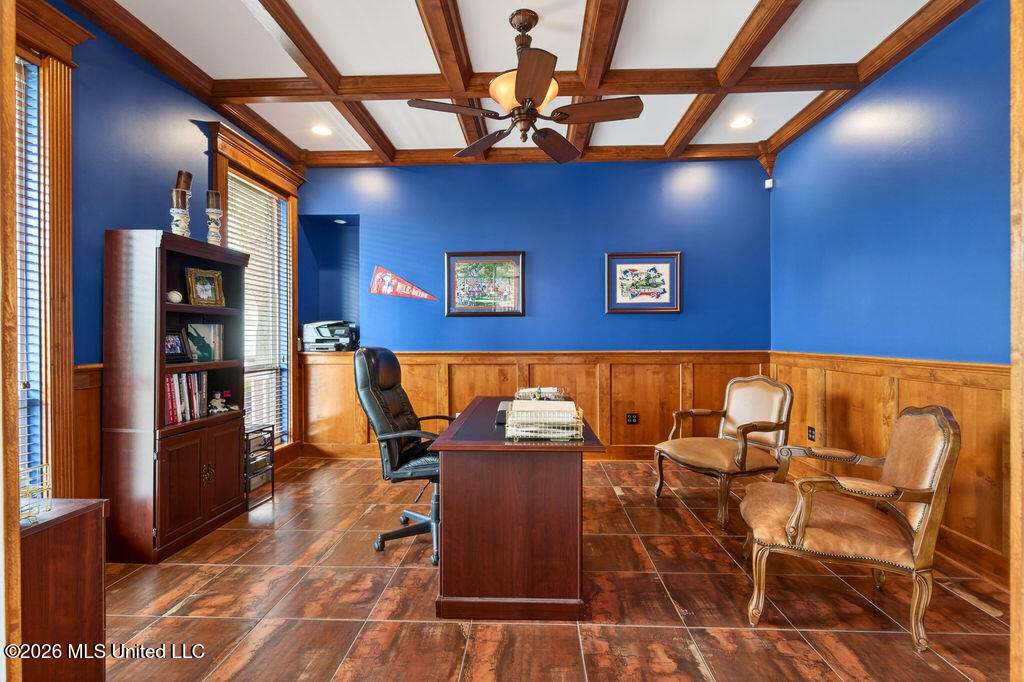
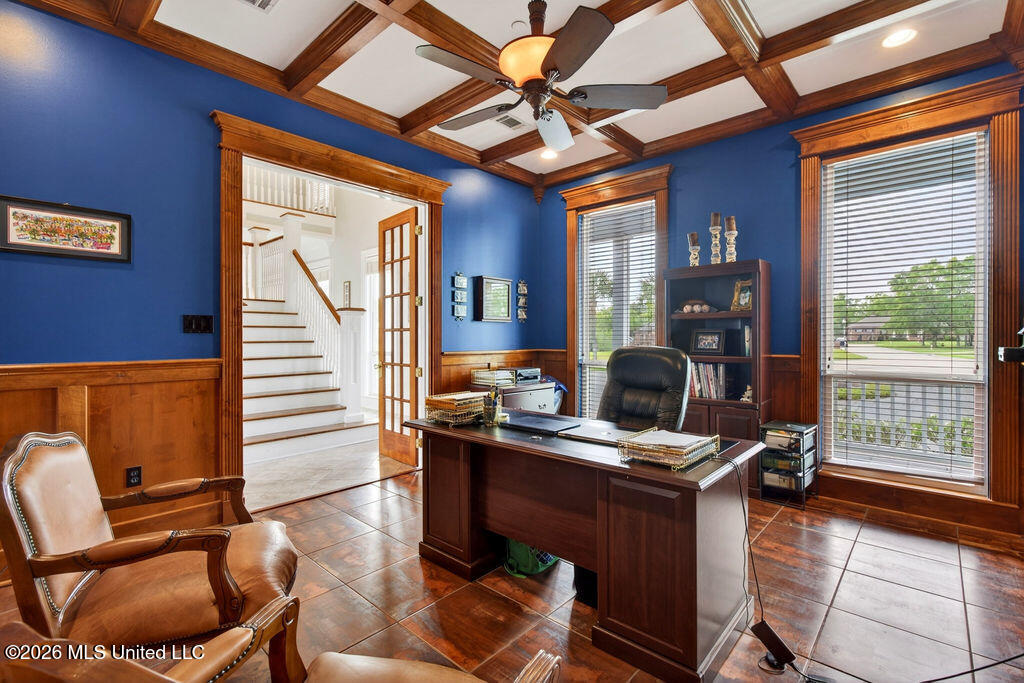
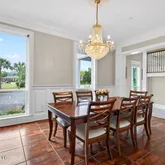
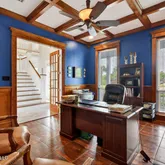
- Spacious office + formal dining room
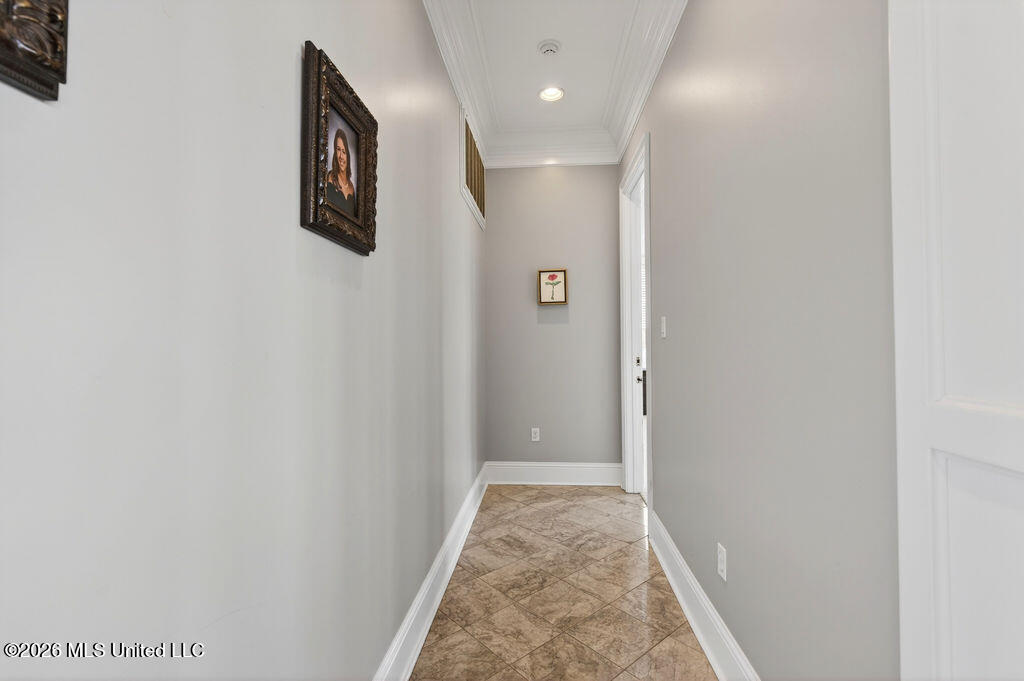
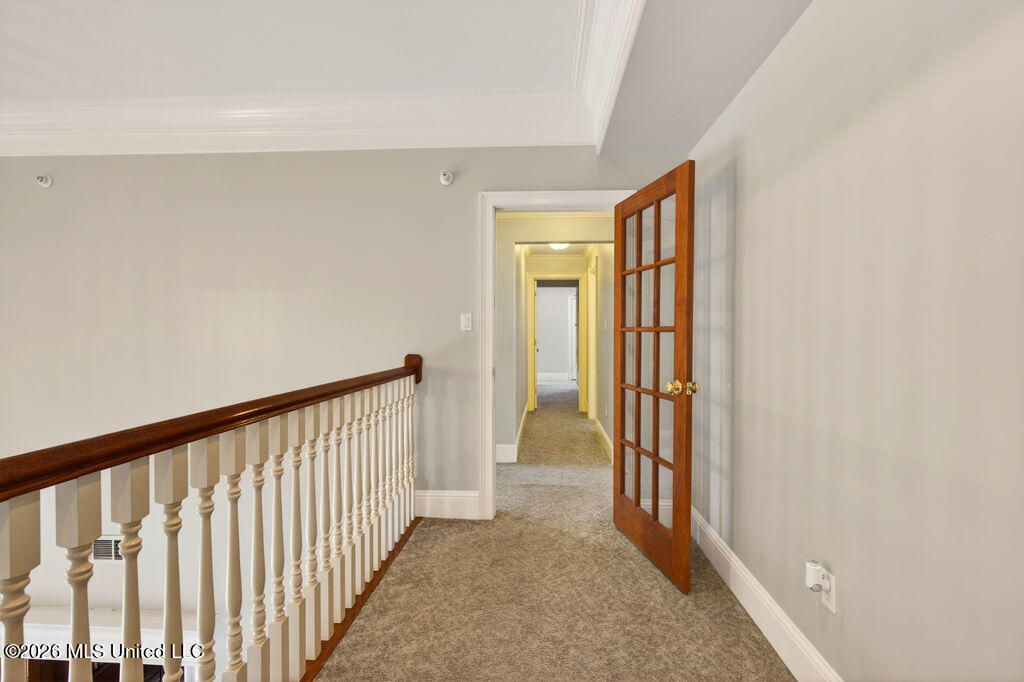
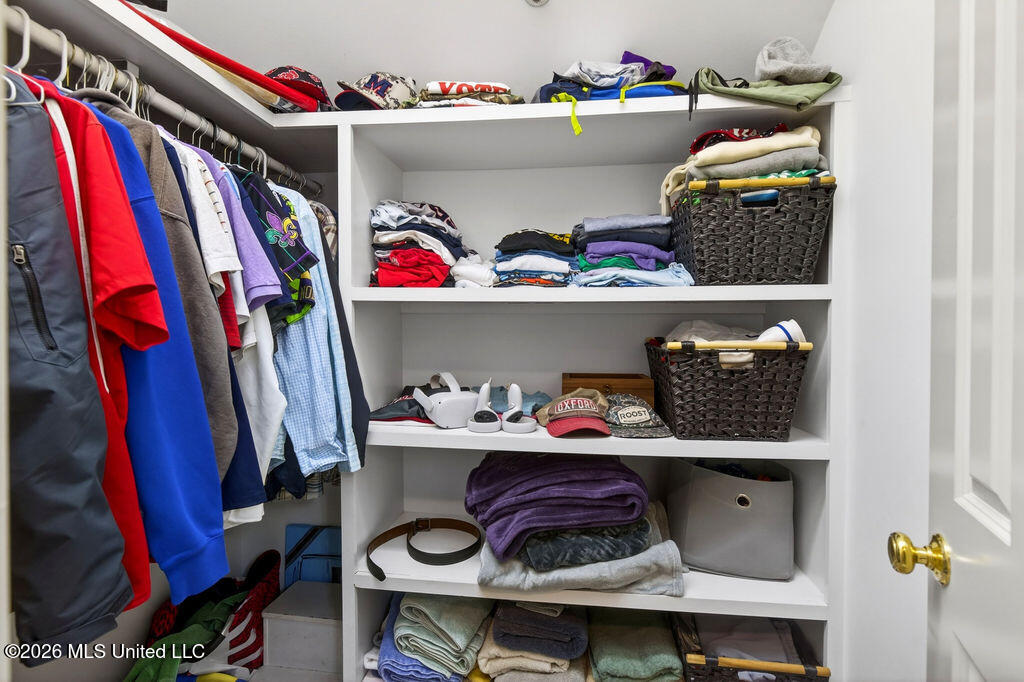
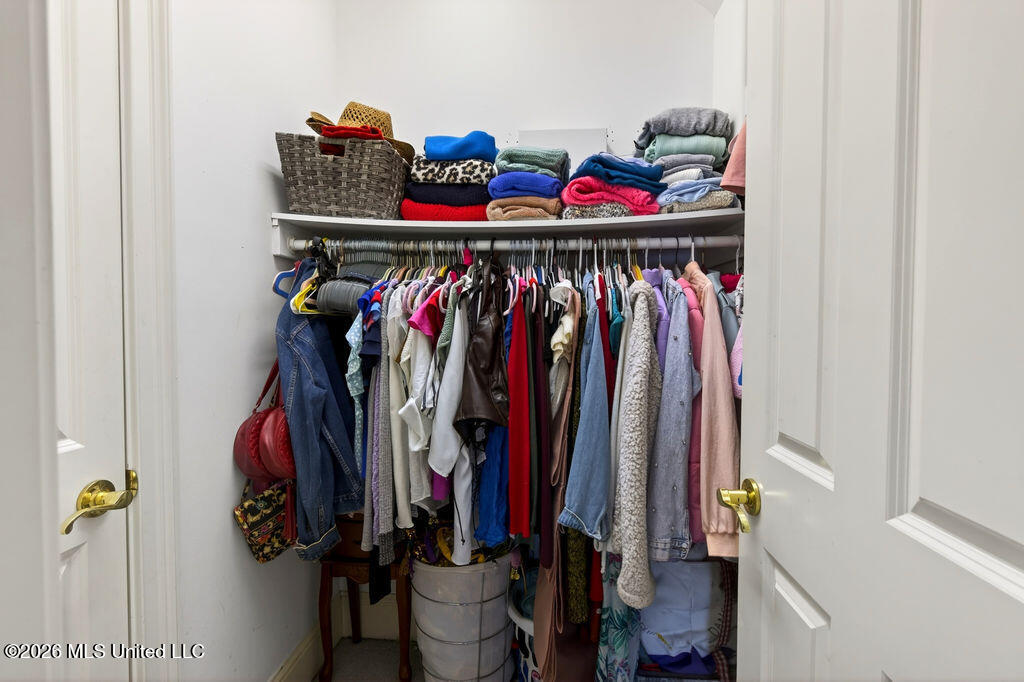
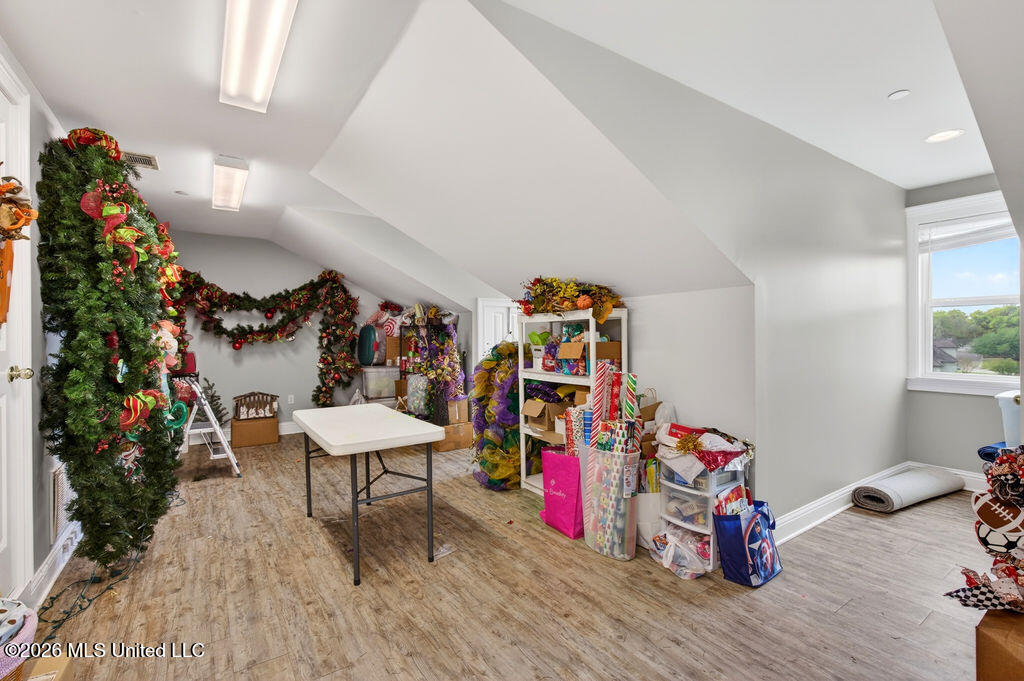
- Ample closet and storage space throughout
Recent major updates provide peace of mind and modern appeal:
- New roof (2022)
- 66 windows replaced (2022)
- All Hardie board siding, soffits & fascia replaced (2022)
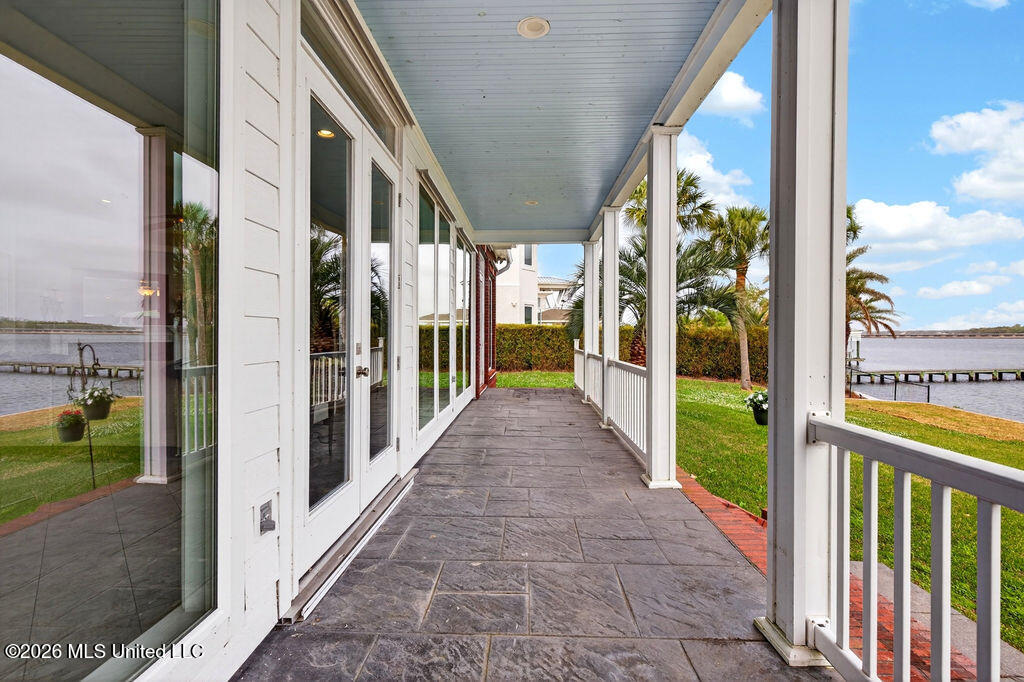
- 5 sets of French doors replaced (2022)
- New gutters (2025)
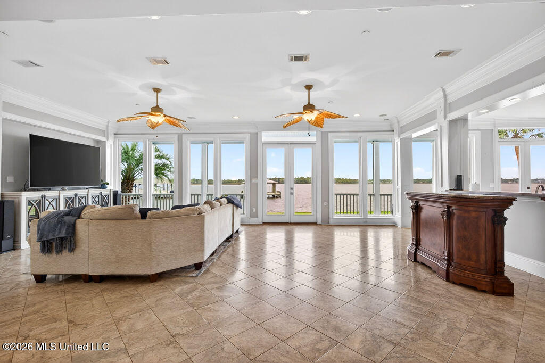
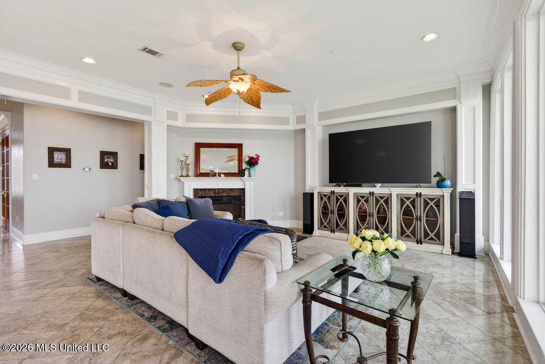
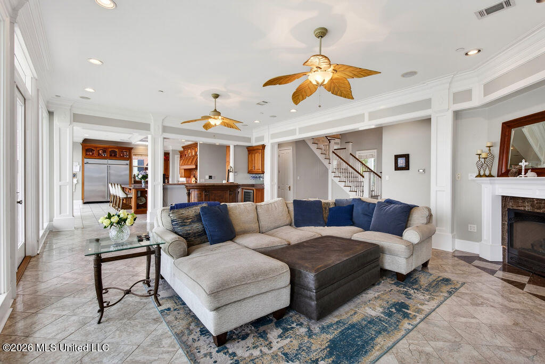
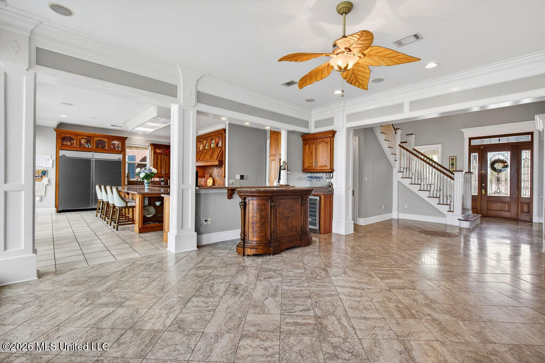
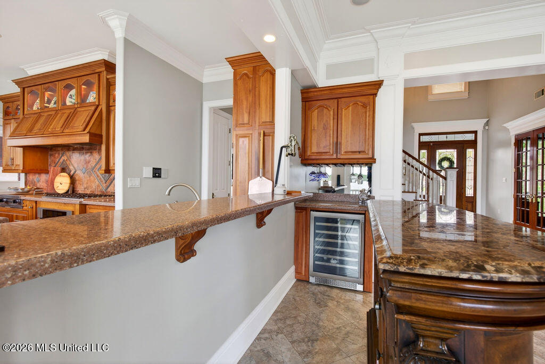
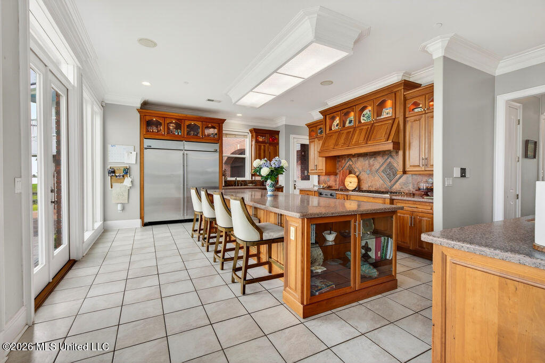
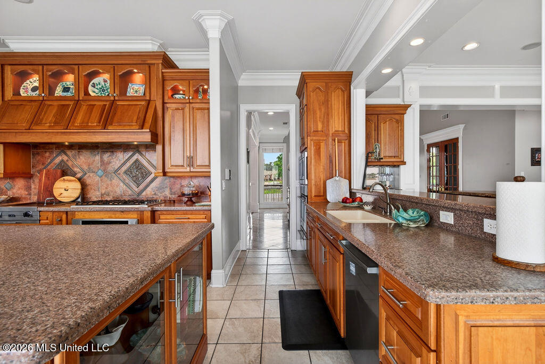
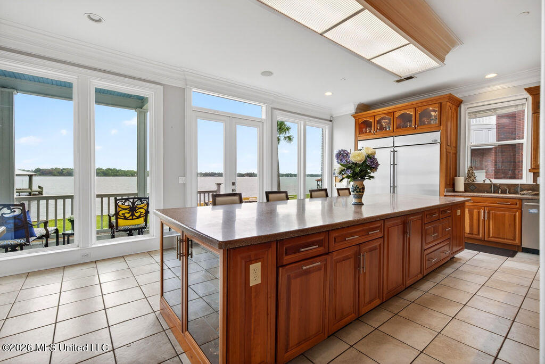
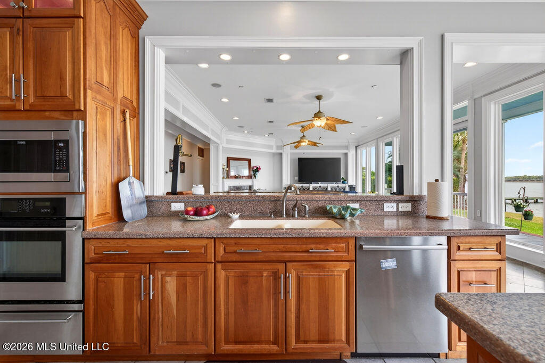
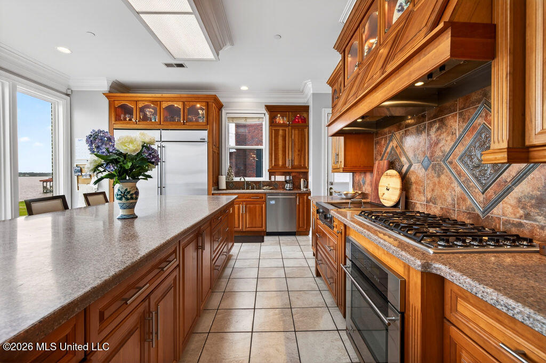
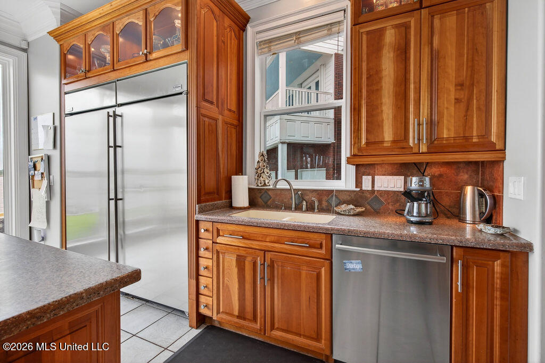
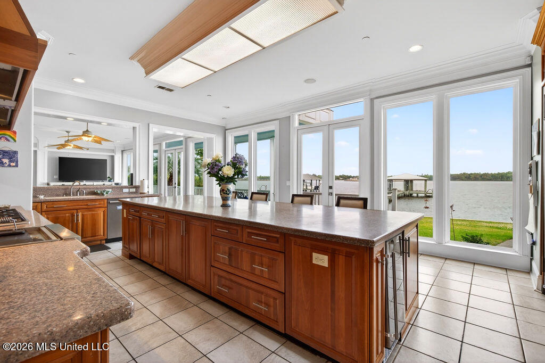
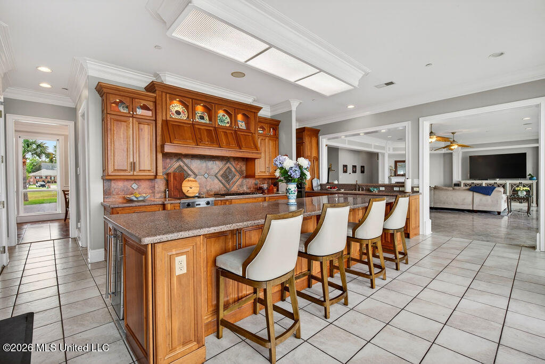
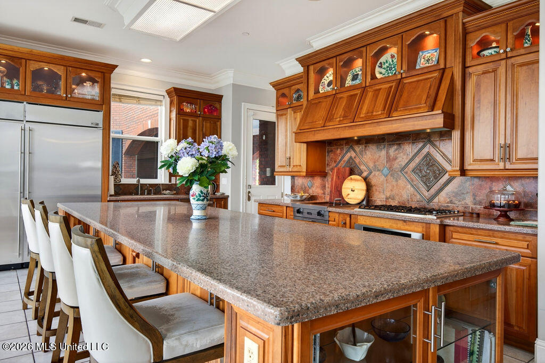
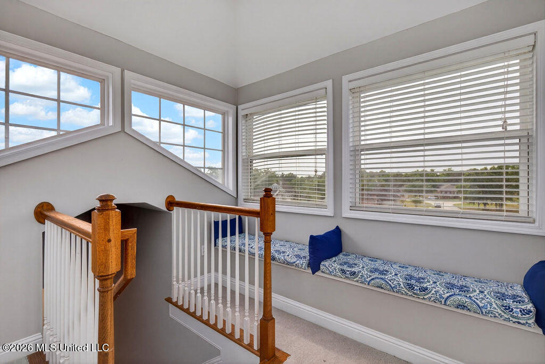
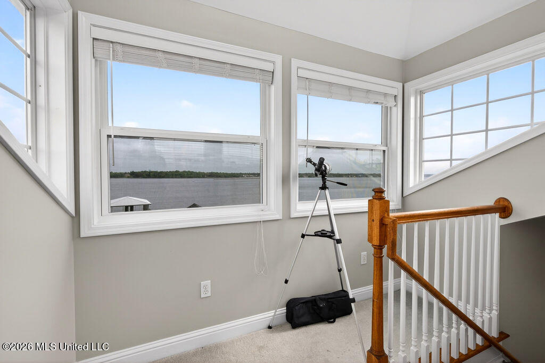
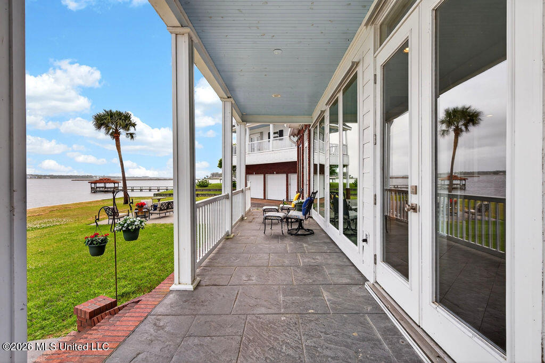
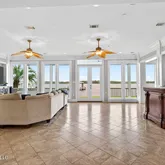
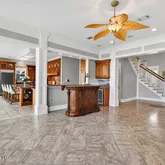
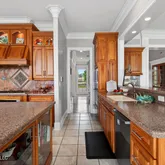
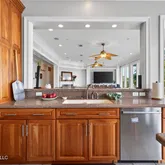
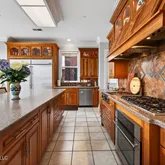
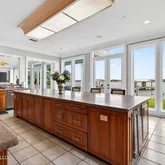
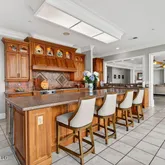
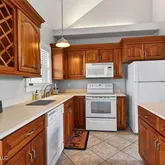
Where this home really separates itself... The kitchen, family room, and wet bar are perfectly positioned to overlook the pier, boathouse, and back bay of Biloxi--all framed by floor to ceiling French doors and windows that flood the space with natural light and bring the outdoors in. This is the kind of setup where you can cook, entertain, and relax--all while watching boats roll through and sunsets hit the water. The kitchen delivers:
- Oversized island featuring a sink and dishwasher at each end
- Built-in icemaker
- 6-burner Viking gas range + Viking griddle cooktop
- GE Monogram side-by-side refrigerators (2) + 2 ovens
- Seamless flow into living + entertaining spaces
Outdoor living on every level
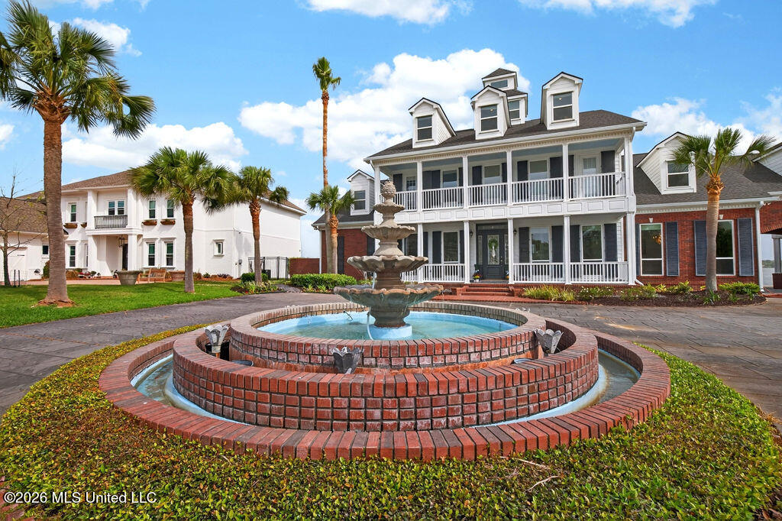
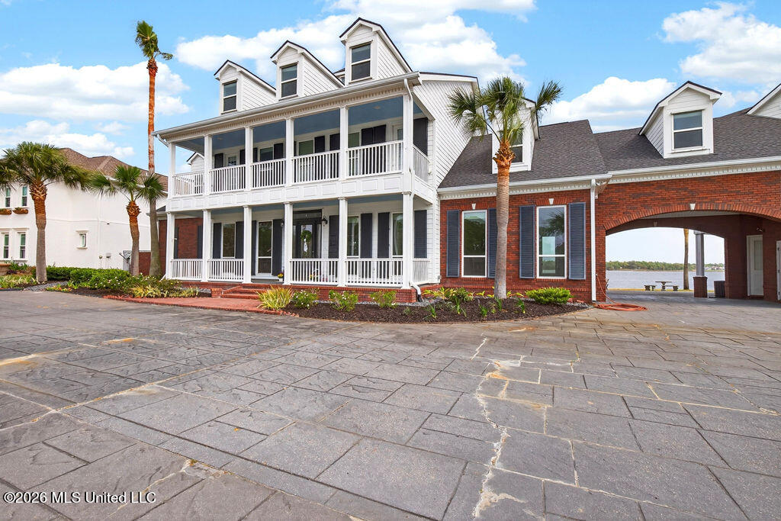
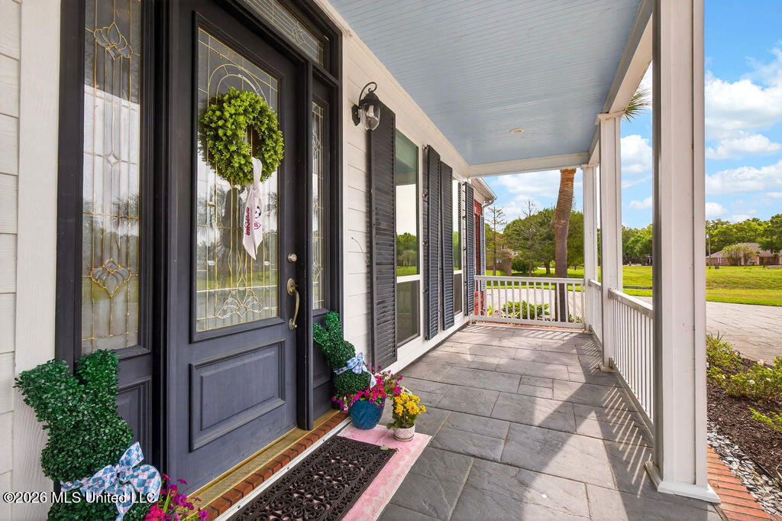
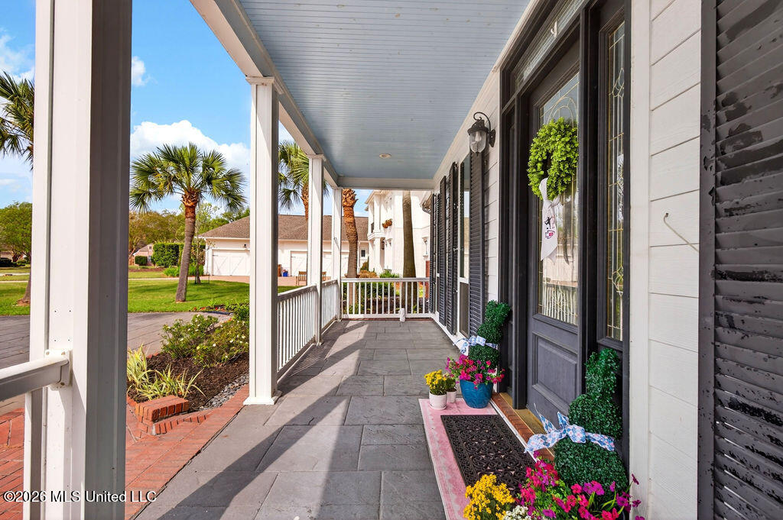
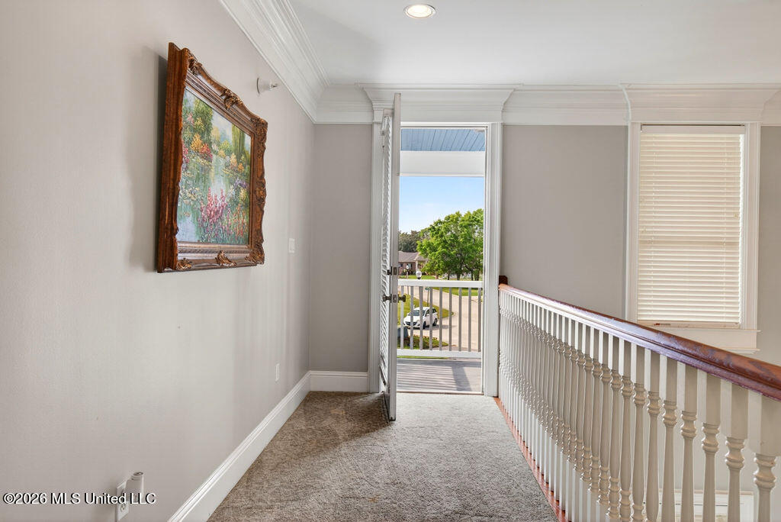
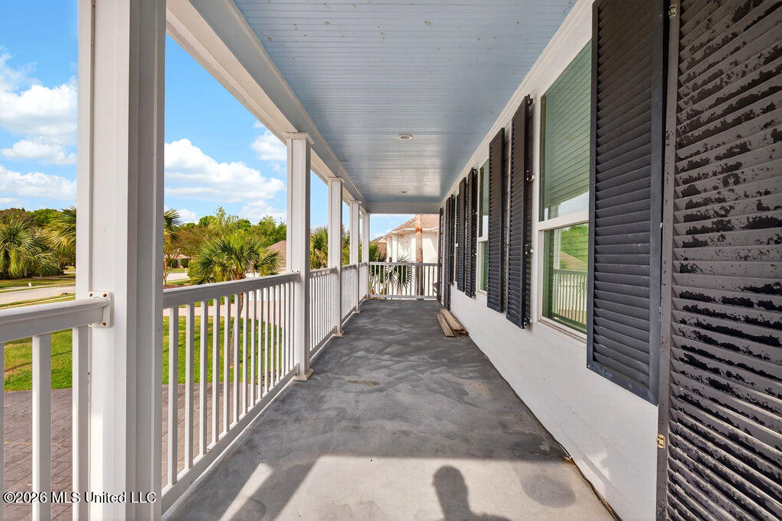
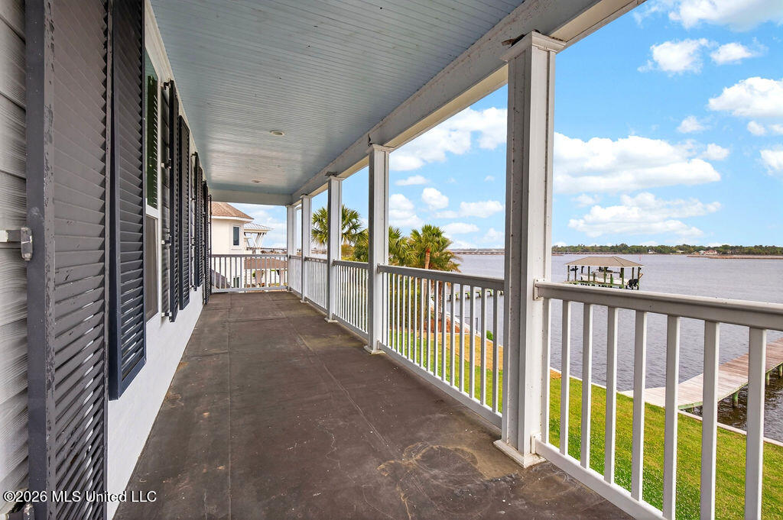
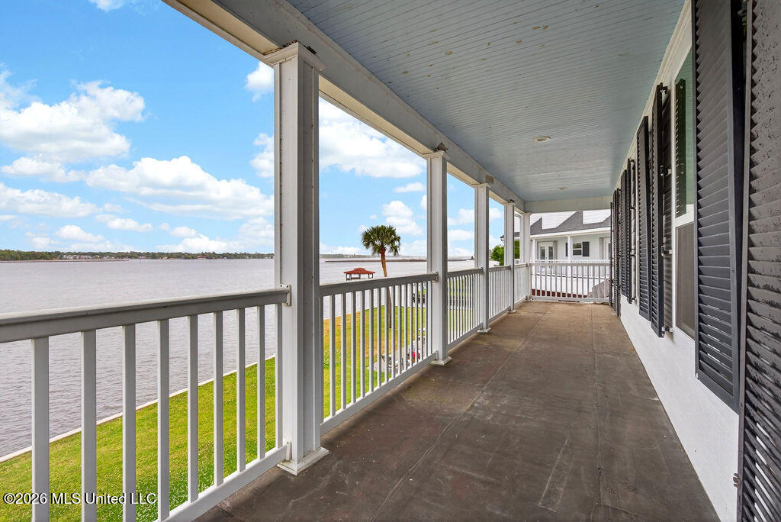
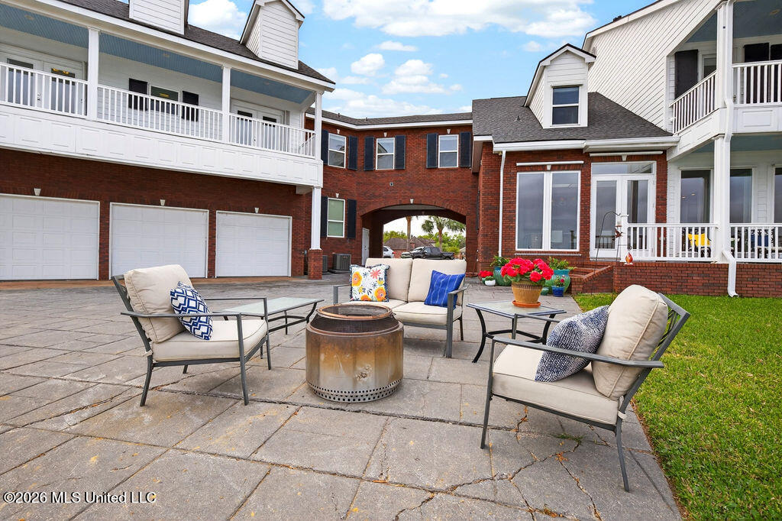
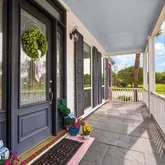
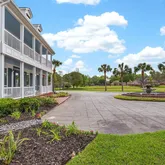
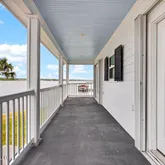
- Covered front balcony on the main home
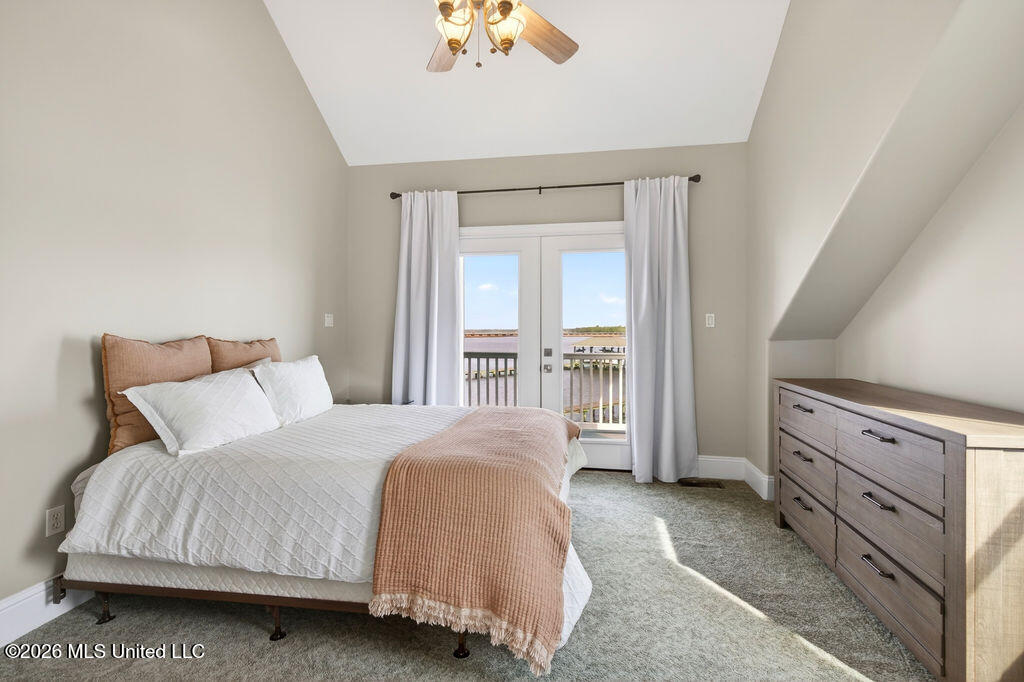
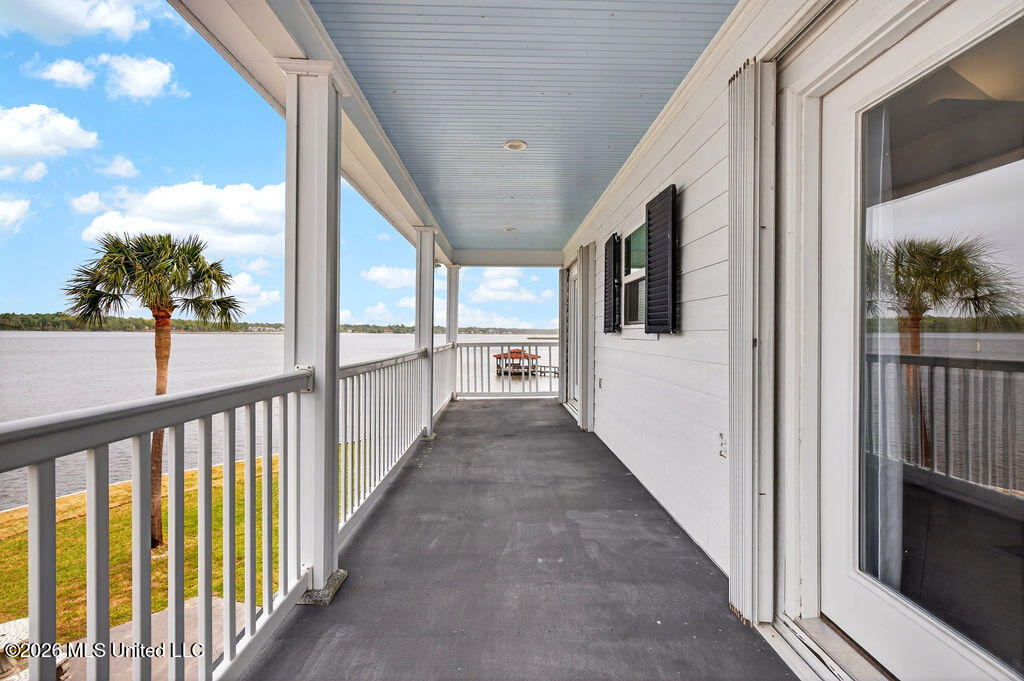
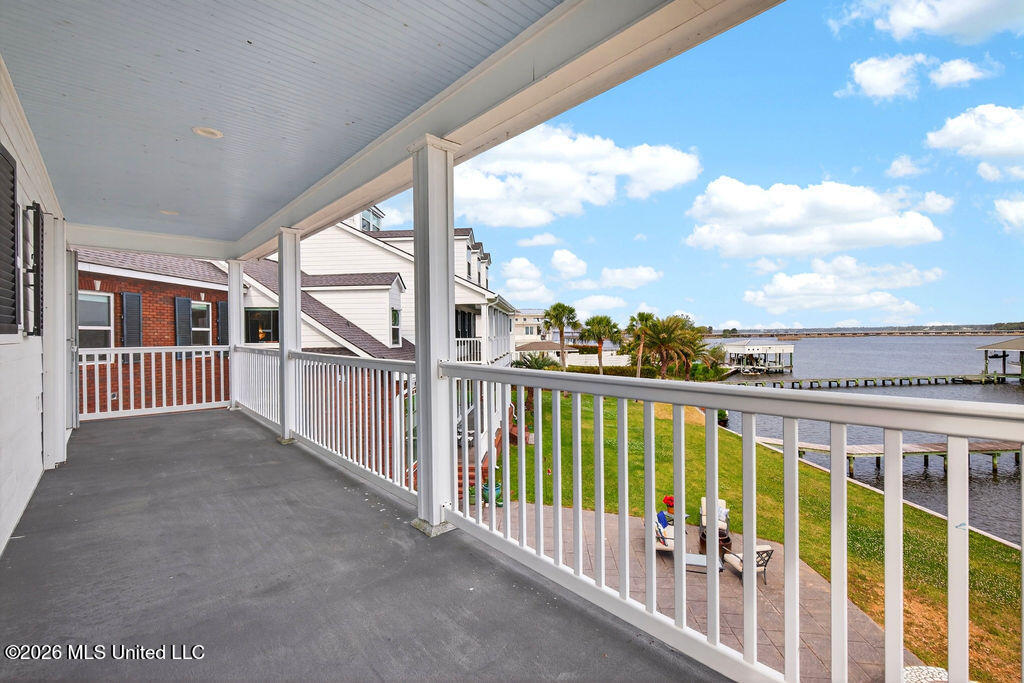
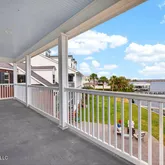
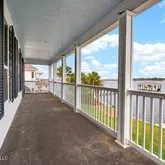
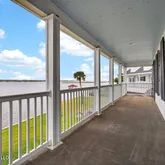
- Covered back balcony overlooking the water
- Private apartment featuring its own covered balcony overlooking back bay
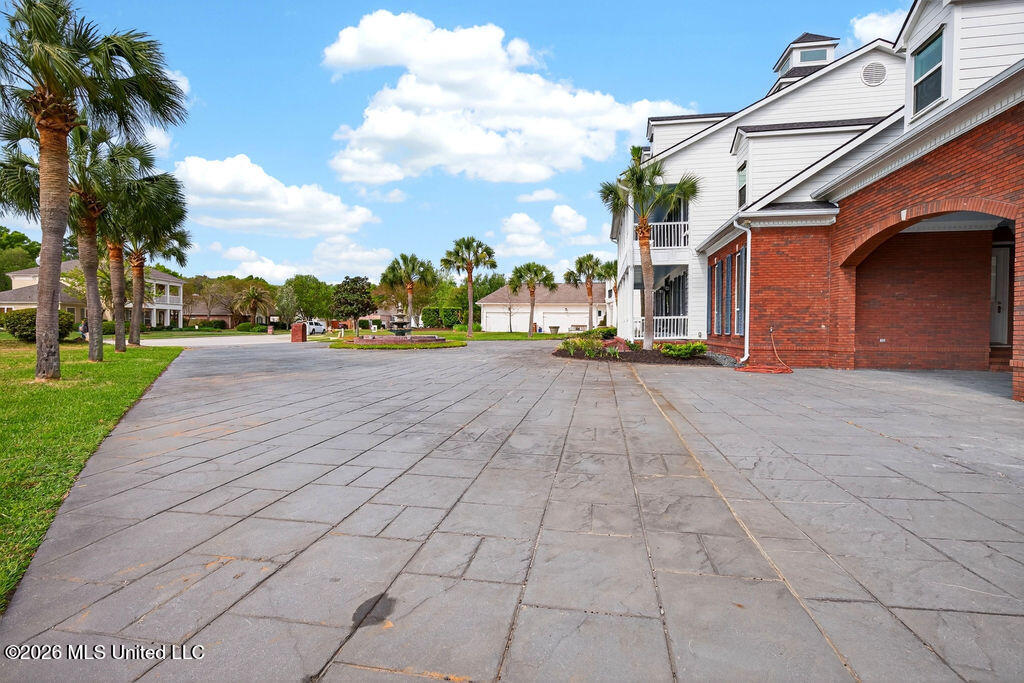
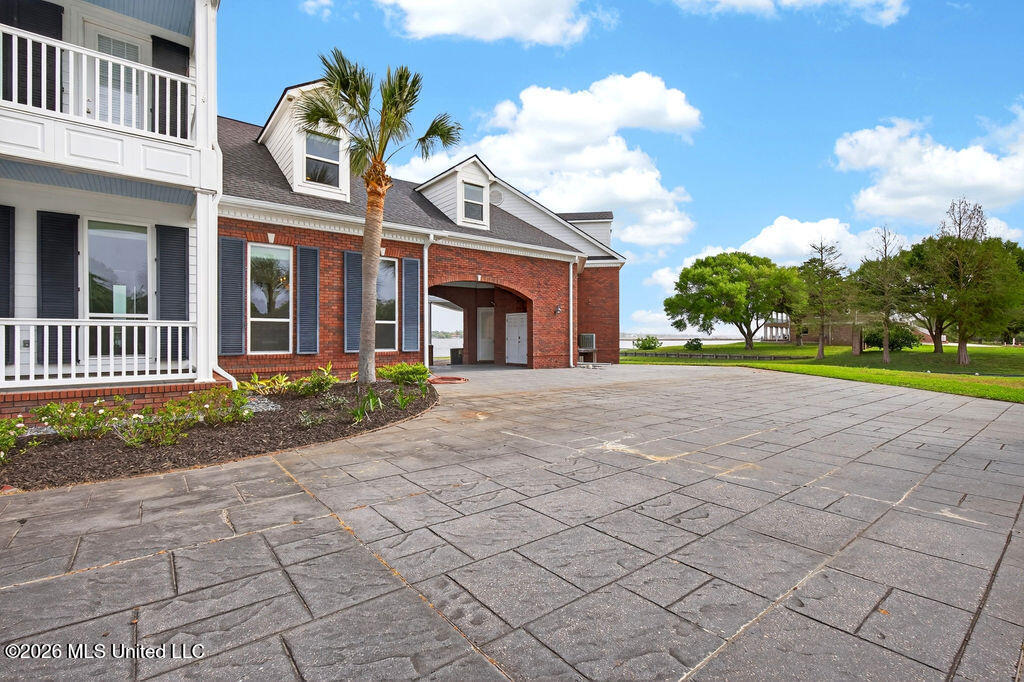
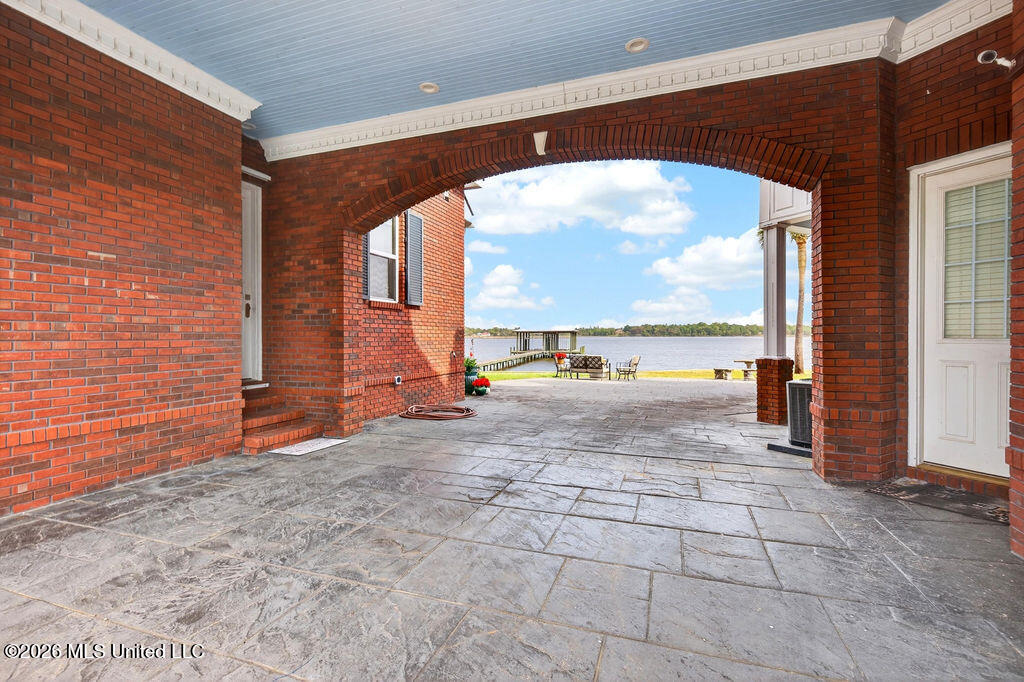
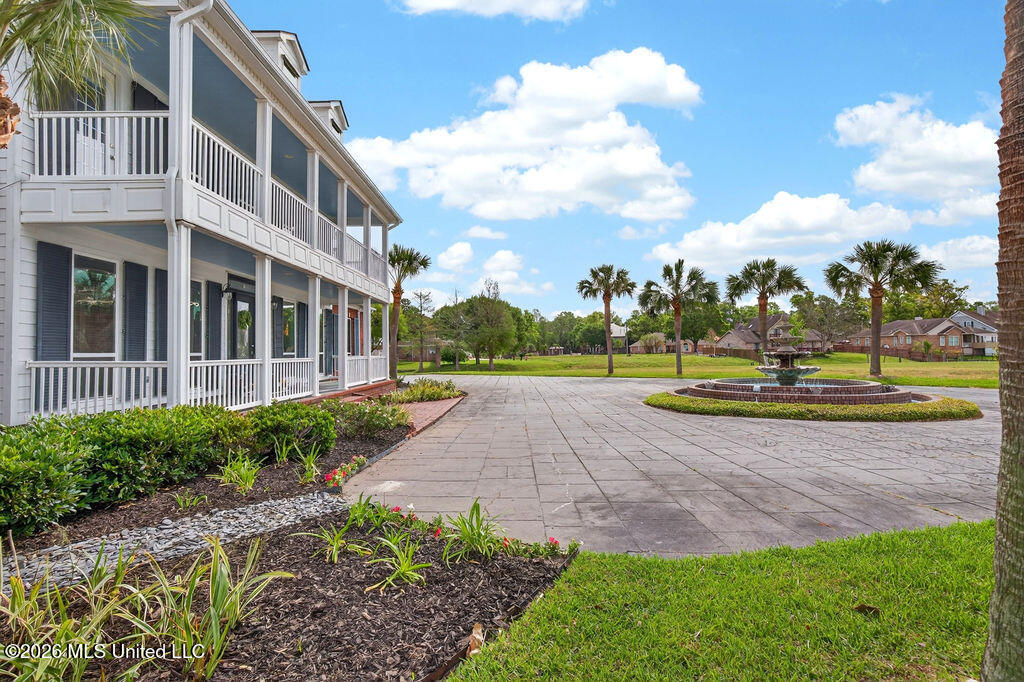
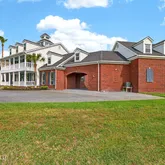
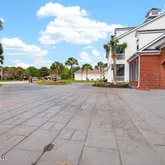
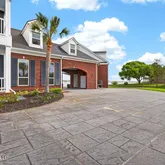
Whether it's morning coffee, game days, or evening sunsets--there's a spot for every moment. With a 3-car garage, circle driveway, breezeway drive-through, and ample parking, this property is built to handle guests, gatherings, and waterfront living with ease. This isn't just a home, it's a waterfront compound with views, space, and upgrades that are hard to duplicate. If you've been searching for something special on the water... this is the one.
- Listed by Patrick J Lyons • Brokerage DRE #23635 • Century 21 Busch Realty GroupP: (228)-669-1636 plyons1013@gmail.com
Property Details for 489 Jordan Drive
Property Details for 489 Jordan Drive
| Status | Active |
|---|---|
| MLS # | 4144297 |
| Days on Market | 59 |
| Taxes | $10,498 / year |
| HOA Fees | $120 / year |
| Condo/Co-op Fees | - |
| Property Type | Single Family |
| MLS Type | Residential / Single Family Residence |
| Year Built | 2003 |
| Lot Size | 0.49 AC / 21,344 SF |
| County | Harrison County |
Location
Building Information for 489 Jordan Drive
Payment Calculator
$7,861 per month
30 year fixed, 6.36% Interest
$6,976
$875
$10
Know your buying power with a preapproval and custom rate in minutes
 1
1Property Information for 489 Jordan Drive
- Community Features: Boating
- Subdivision Name: Magnolia Bay
- Latitude: 30.41
- Longitude: -88.97
- Association: Yes
- Association Fee: $120
- Association Fee Frequency: Annually
- Tax Legal Description: LOT 22 MAGNOLIA BAY SUBD SEC 22-7-10
- Association Fee Includes: Maintenance Grounds
- Tax Year: 2025
- Tax Annual Amount: $10,498.00
- Tax and Financial Information:Tax Annual Amount: $10,498.00
- Tax and Financial Information:Tax Year: 2,025.00
- Tax and Financial Information:Homestead Y/N: Yes
- Tax and Financial Information:Homestead Year: 2025
- Tax and Financial Information:Additional Exemptions Y/N: No
- Tax and Financial Information:Flood Insurance Required?: Yes
- Tax and Financial Information:Annual Flood Insurance: 1,161.00
- Tax and Financial Information:Annual Home Insurance: 11,223.00
- Tax and Financial Information:Leasehold Y/N: No
- Tax and Financial Information:Association: Yes
- Tax and Financial Information:Association Fee: $120.00
- Tax and Financial Information:Association Fee Frequency: Annually
- Tax and Financial Information:Covenants Y/N: Yes
- Tax and Financial Information:Legal Description: LOT 22 MAGNOLIA BAY SUBD SEC 22-7-10
- Parking Features: Attached, Circular Driveway, Driveway, Garage Faces Rear, RV Access/Parking, Concrete
- Garage: Yes
- Carport Spaces: 1.00
- Garage Spaces: 3.00
- Attached Garage: Yes
- Parking Features:Attached: Yes
- Parking Features:Circular Driveway: Yes
- Parking Features:Driveway: Yes
- Parking Features:Garage: Yes
- Parking Features:Garage Faces Rear: Yes
- Parking Features:RV Access/Parking: Yes
- Elementary School: Popps Ferry
- High School: Biloxi
- Middle Or Junior School: Biloxi Jr High
- Virtual Tour URL Unbranded: https://www.propertypanorama.com/489-Jordan-Drive-Biloxi-MS-39531/unbranded
- Other Structures: In-law, Boat House, RV/Boat Storage
- Lot Size Acres: 0.49
- Lot Size Dimensions: 27x22x153x21x40x94x37x66x134
- Year Built Source: Public Records
- Lot Features: Cul-De-Sac, Level, Views
- Structure Type: House
- Living Area Source: Appraiser
- Building Area Total: 6989.0
- Lot Size Area: 0.49
- Lot Size Units: Acres
- Lot Size Square Feet: 21344.4
- Waterfront Features:Waterfront: True
- Waterfront Features:Bay: Yes
- Waterfront Features:Boat Dock: Yes
- Waterfront Features:Boat Slip: Yes
- Waterfront Features:Bulkhead: Yes
- Waterfront Features:View: Yes
- New Construction: No
- Floor Plans Count: 0
- Property Type: Residential,Single Family Residence
- Year Built: 2003
- Property Sub Type: Single Family Residence
- General Property Information:New Construction: No
- General Property Information:Approx Lot Size Acres: .49
- General Property Information:Lot Size Dimensions: 27x22x153x21x40x94x37x66x134
- General Property Information:SqFt Source: Appraiser
- General Property Information:Year Built Source: Public Records
- General Property Information:Garage Spaces: 3.00
- General Property Information:Carport Spaces: 1.00
- General Property Information:Total Floors: 4.00
- General Property Information:Bathrooms Half: 2.00
- General Property Information:Bathrooms Three Quarter: 2.00
- General Property Information:Fireplace: Yes
- General Property Information:Fireplaces Total: 1.00
- General Property Information:Pool: No
- General Property Information:School District: Biloxi Public Dist
- General Property Information:Elementary School: Popps Ferry
- General Property Information:Middle or Junior School: Biloxi Jr High
- General Property Information:High School: Biloxi
- General Property Information:Home Warranty: No
- General Property Information:Accessibility Features: No
- Electric: True
- Utilities: Cable Available, Electricity Connected, Natural Gas Connected, Sewer Connected, Water Connected
- Roof: Architectural Shingles
- Pool Private: No
- Construction Materials: Brick Veneer, HardiPlank Type
- Foundation Details: Slab
- Exterior Features: Balcony, Boat Slip, Dock, Landscaping Lights, Lighting, Rain Gutters
- Patio And Porch Features: Deck, Patio, Porch, Rear Porch
- Flooring: Carpet, Ceramic Tile, Marble
- Fireplace: Yes
- Cooling: Yes
- Cooling: Central Air, Electric, Gas
- Door Features: French Doors
- Fireplace Features: Bath
- Heating: Central, Natural Gas
- Interior Features: Bar, Ceiling Fan(s), Crown Molding, Double Vanity, Dry Bar, Entrance Foyer, High Ceilings, Primary Downstairs, Sound System, Special Wiring, Walk-In Closet(s), Wet Bar, Breakfast Bar, Kitchen Island
- Laundry Features: Multiple Locations
- Levels: Three Or More
- Sewer: Public Sewer
- Water Source: Public
- Window Features: Double Pane Windows, ENERGY STAR Qualified Windows
- Heating: Yes
- Rooms Total: 0
- Bathrooms Total Integer: 8
- Bathrooms Total Decimal: 6.50
- Bathrooms Total Notational: 6.20
- Bedrooms Total: 7
- Bathrooms Full: 4
- Bathrooms Half: 2
- Bathrooms Three Quarter: 2
- Appliances: Built-In Gas Range, Cooktop, Dishwasher, Disposal, Ice Maker, Microwave, Oven, Range Hood, Refrigerator, Wine Refrigerator
- Attic Features:Attic: Yes
- Insurance Expense: $11,223
Property History for 489 Jordan Drive
| Date | Event & Source | Price | Appreciation |
|---|---|---|---|
| Mar 31, 2026 | Listed (Active) GCAOR MLS #4144297 | $1,400,000 | — |
| Dec 19, 2019 | Sold GCAOR MLS #3344591 | — | |
| Nov 29, 2019 | Sold (Public Record) Public Record #1350460207 | — | |
| Oct 24, 2019 | Contract Signed GCAOR MLS #3344591 | — | |
| Sep 30, 2019 | Listed (Active) GCAOR MLS #3344591 | $711,000 | — |
| Date | Event & Source | Price |
|---|---|---|
| 03/31/2026 | Listed (Active) GCAOR MLS #4144297 | $1,400,000 |
| 12/19/2019 | Sold GCAOR MLS #3344591 | — |
| 11/29/2019 | Sold (Public Record) Public Record #1350460207 | — |
| 10/24/2019 | Contract Signed GCAOR MLS #3344591 | — |
| 09/30/2019 | Listed (Active) GCAOR MLS #3344591 | $711,000 |
For completeness, we often displays two records for one sale: the MLS record and the public record.
Public Records for 489 Jordan Drive
Schools near 489 Jordan Drive
Rating | School | Type | Grades | Distance |
|---|---|---|---|---|
| Public - | K to 4 | |||
| Public - | 7 to 8 | |||
| Public - | 9 to 13 | |||
| Public - | 9 to 12 |
Rating | School | Distance |
|---|---|---|
Popps Ferry Elementary School PublicK to 4 | ||
Biloxi Junior High School Public7 to 8 | ||
Biloxi High School Public9 to 13 | ||
R D Brown Voc Center Public9 to 12 |
School ratings and boundaries are provided by GreatSchools.org and Pitney Bowes. This information should only be used as a reference. Proximity or boundaries shown here are not a guarantee of enrollment. Please reach out to schools directly to verify all information and enrollment eligibility.
Similar Homes
Explore Nearby Homes
- East Fernwood Homes for Sale
- Fernwood Homes for Sale
- Greater Biloxi Homes for Sale
- Great Southern Homes for Sale
- Keesler Air Force Base Homes for Sale
- North Biloxi Homes for Sale
- West Biloxi Homes for Sale
- Bayou Bernard Industrial District Homes for Sale
- College Park Homes for Sale
- The Island Homes for Sale
- Woolmarket Homes for Sale
- Bienville Homes for Sale
- Sunkist Manor Homes for Sale
- East Biloxi Homes for Sale
- Handsboro Homes for Sale
- Biloxi Homes for Sale
- Gulfport Homes for Sale
- Diberville Homes for Sale
- Ocean Springs Homes for Sale
- Long Beach Homes for Sale
- Pass Christian Homes for Sale
- Gautier Homes for Sale
- Saucier Homes for Sale
- Vancleave Homes for Sale
- Bay St. Louis Homes for Sale
- Stennis Space Center Homes for Sale
- Pascagoula Homes for Sale
- Moss Point Homes for Sale
- Diamondhead Homes for Sale
- Waveland Homes for Sale
- 39503 Homes for Sale
- 39507 Homes for Sale
- 39530 Homes for Sale
- 39532 Homes for Sale
- 39534 Homes for Sale
- 39540 Homes for Sale
- 39501 Homes for Sale
- 39564 Homes for Sale
- 39565 Homes for Sale
- 39574 Homes for Sale
- 39566 Homes for Sale
- 39560 Homes for Sale
- 39571 Homes for Sale
- 39553 Homes for Sale
- 39567 Homes for Sale
No guarantee, warranty or representation of any kind is made regarding the completeness or accuracy of descriptions or measurements (including square footage measurements and property condition), such should be independently verified, and Compass, Inc., its subsidiaries, affiliates and their agents and associated third parties expressly disclaims any liability in connection therewith. Photos may be virtually staged or digitally enhanced and may not reflect actual property conditions. Offers of compensation are subject to change at the discretion of the seller. No financial or legal advice provided. Equal Housing Opportunity. Subject to change at any time. Compass, Inc., its subsidiaries, affiliates and their agents and associated third parties make no guarantee, warranty or representation regarding the accuracy of any waterfront feature, water view or waterfront view.
Listing Courtesy of Century 21 Busch Realty Group
The data relating to real estate listings on this website comes in part from the Internet Data Exchange (IDX) program of Multiple Listing Service of ROAM MLS, Gulf Coast Association of REALTORS, REALTOR Association of Acadiana and South West Louisiana Association of REALTORS. IDX information is provided exclusively for consumers' personal, non-commercial use and may not be used for any purpose other than to identify prospective properties consumers may be interested in purchasing. Listings provided by brokerages other than Compass are identified with the ROAM MLS, Gulf Coast Association of REALTORS, REALTOR Association of Acadiana and South West Louisiana Association of REALTORS Logos. All Information Is Deemed Reliable But Is Not Guaranteed Accurate. All information should be verified by the recipient and none is guaranteed as accurate by ROAM MLS, Gulf Coast, REALTOR Association of Acadiana and South West Louisiana Association of REALTORS.Listing information Copyright© 2026 MLS of ROAM, Gulf Coast, REALTOR Association of Acadiana and South West Louisiana Multiple Listing Service, Inc. All Rights Reserved.