49 Shore Road








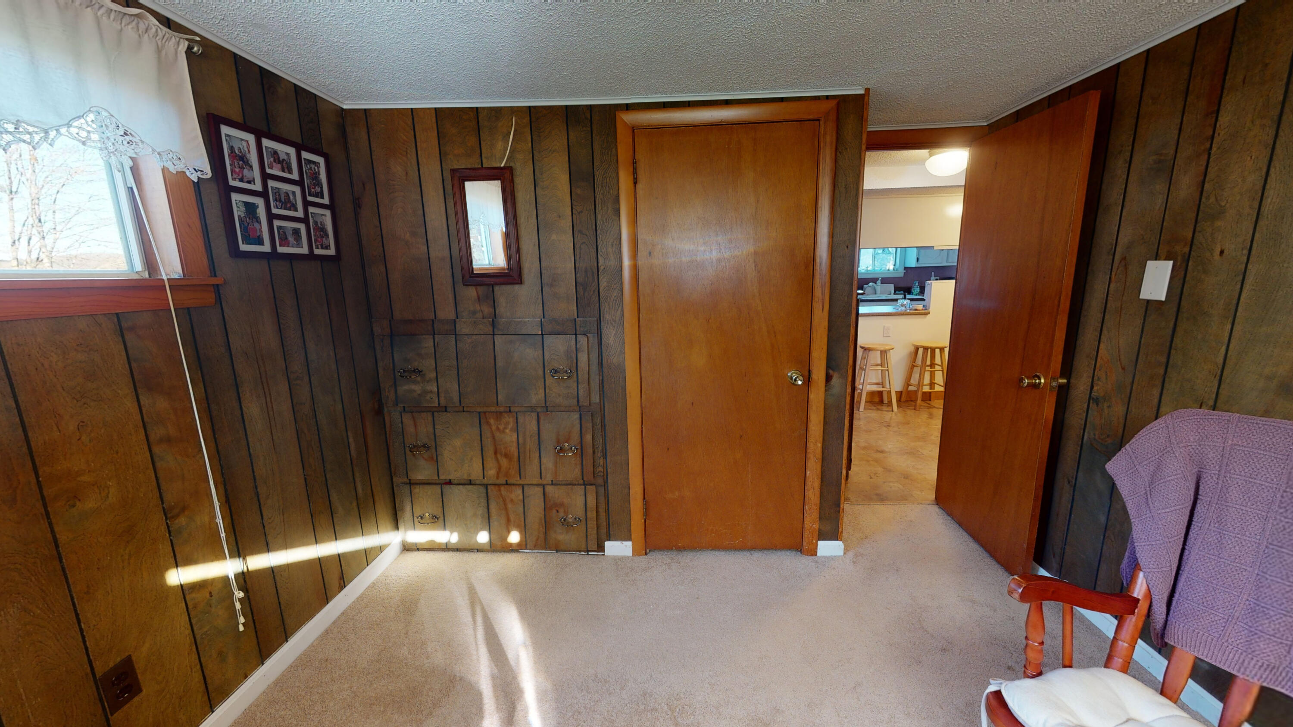


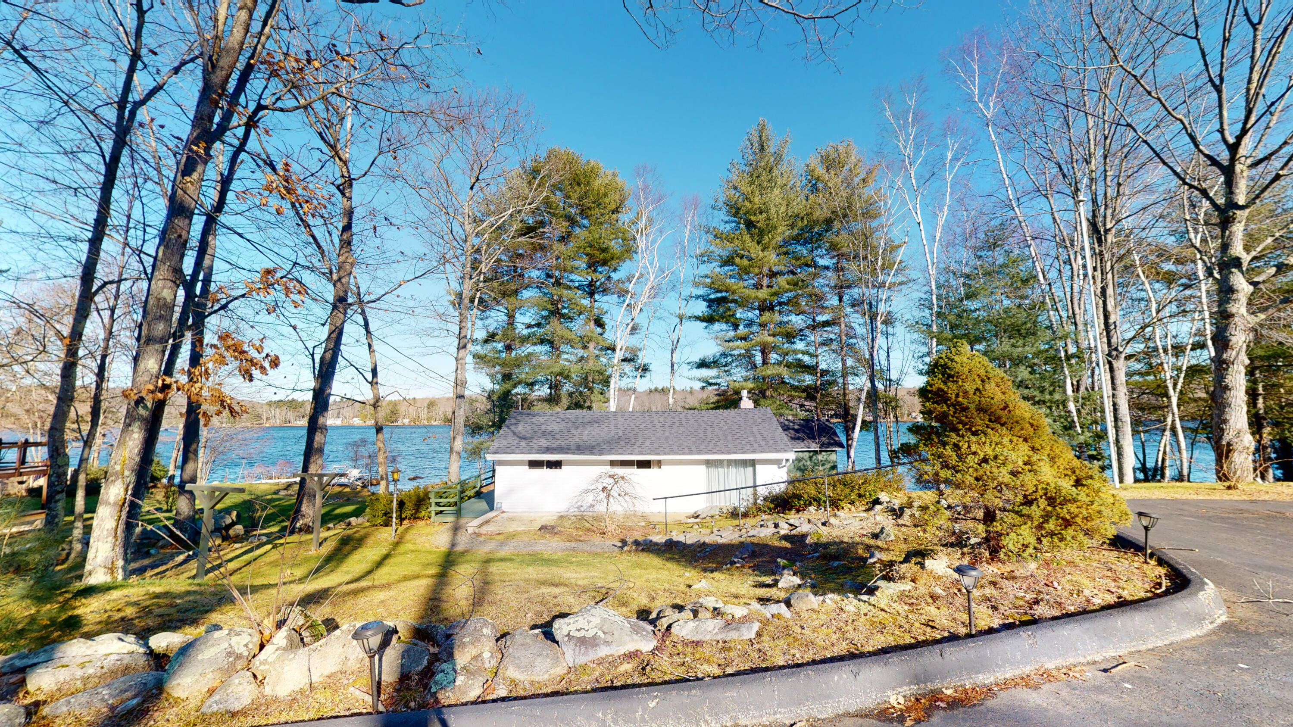


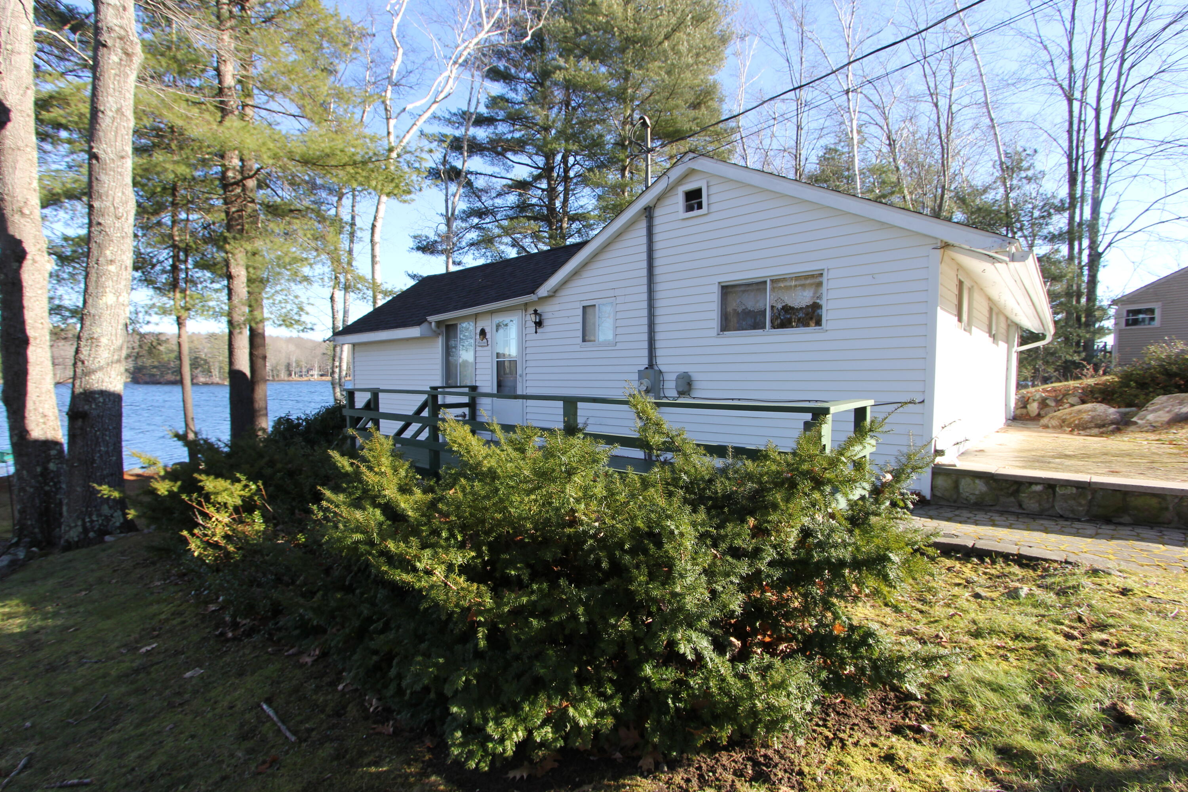

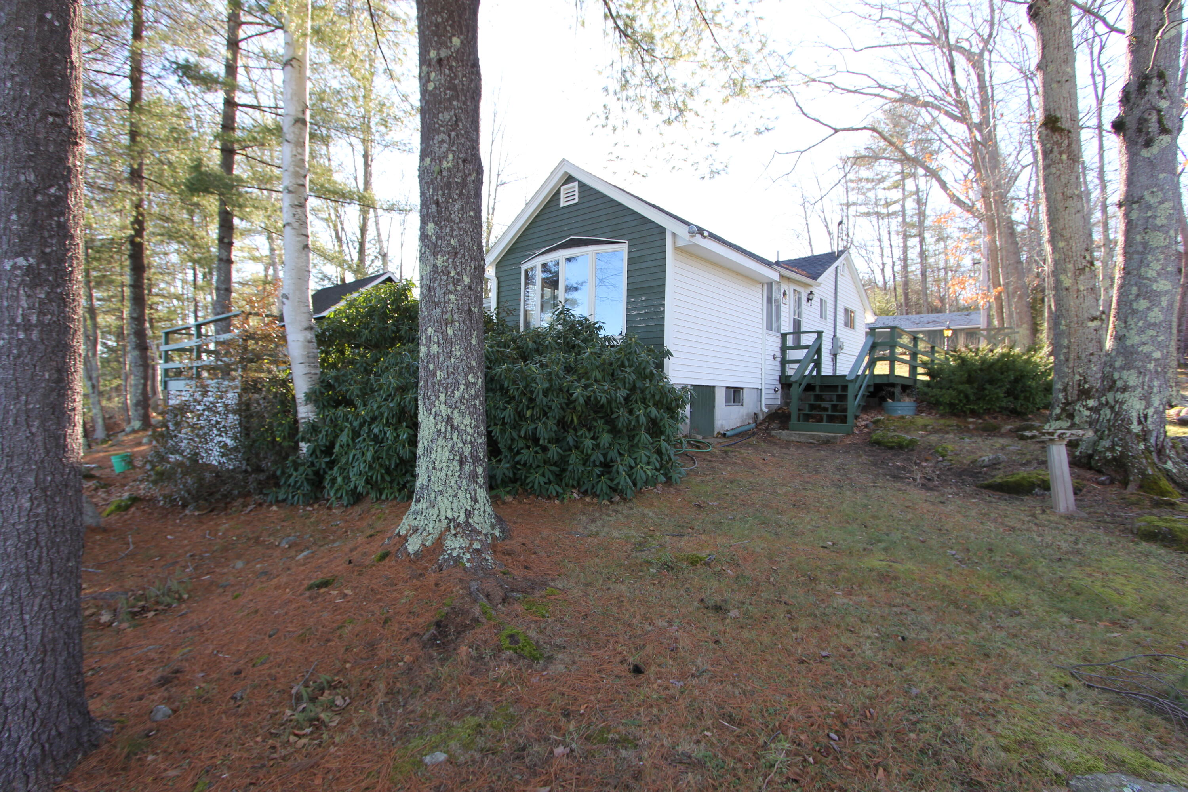




Description
- Listed by: Paul Rondeau Jr 207.289.3830 melissa@fontaineteam.com • Fontaine Family-The Real Estate Leader
- Listed by: Ashley Rondeau 207.289.3830 melissa@fontaineteam.com • Fontaine Family-The Real Estate Leader

Location
Sold By Fontaine Family-The Real Estate Leader
Payment Calculator
$2,780 per month
30 year fixed, 6.71% Interest
$2,455
$324
$1
Know your buying power with a preapproval and custom rate in minutes
 1
1Property Information for 49 Shore Road
- Taxes: $3,892 / year
- MLS Type: Residential / Single Family Residence
- County: York County
- Architectural Style: Camp, Ranch
- Style: Camp, Ranch
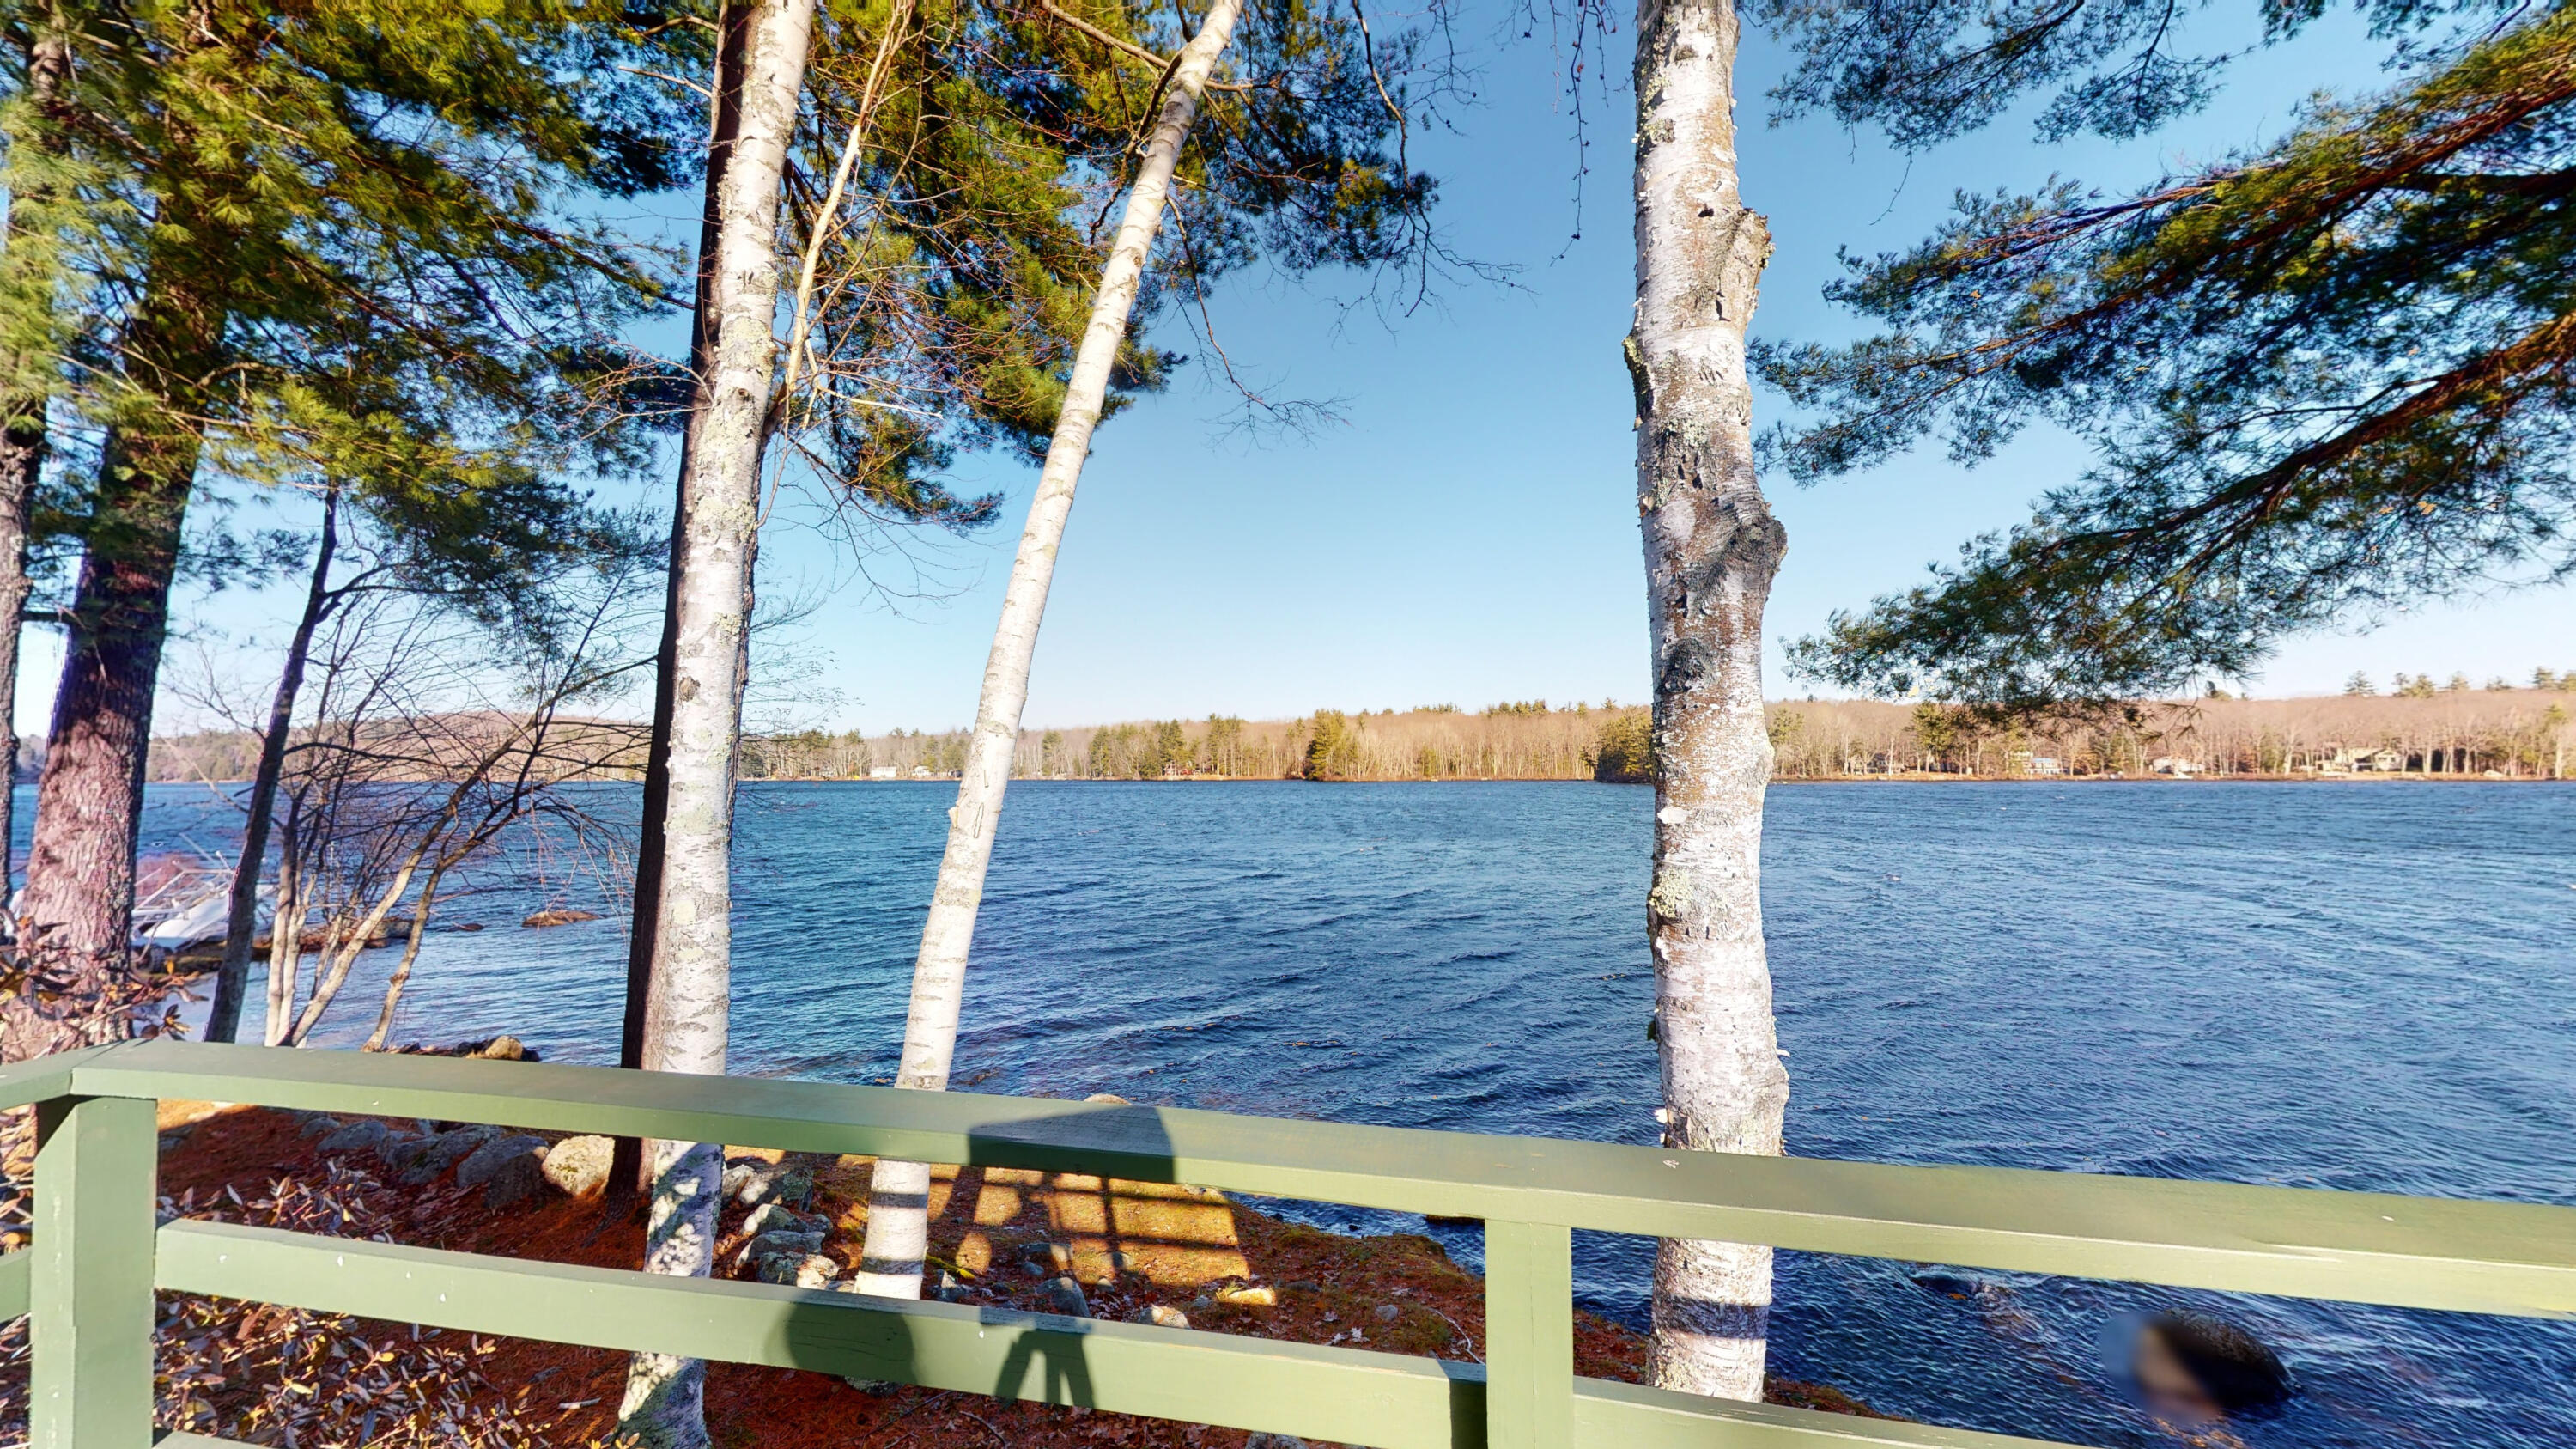
- View: Scenic
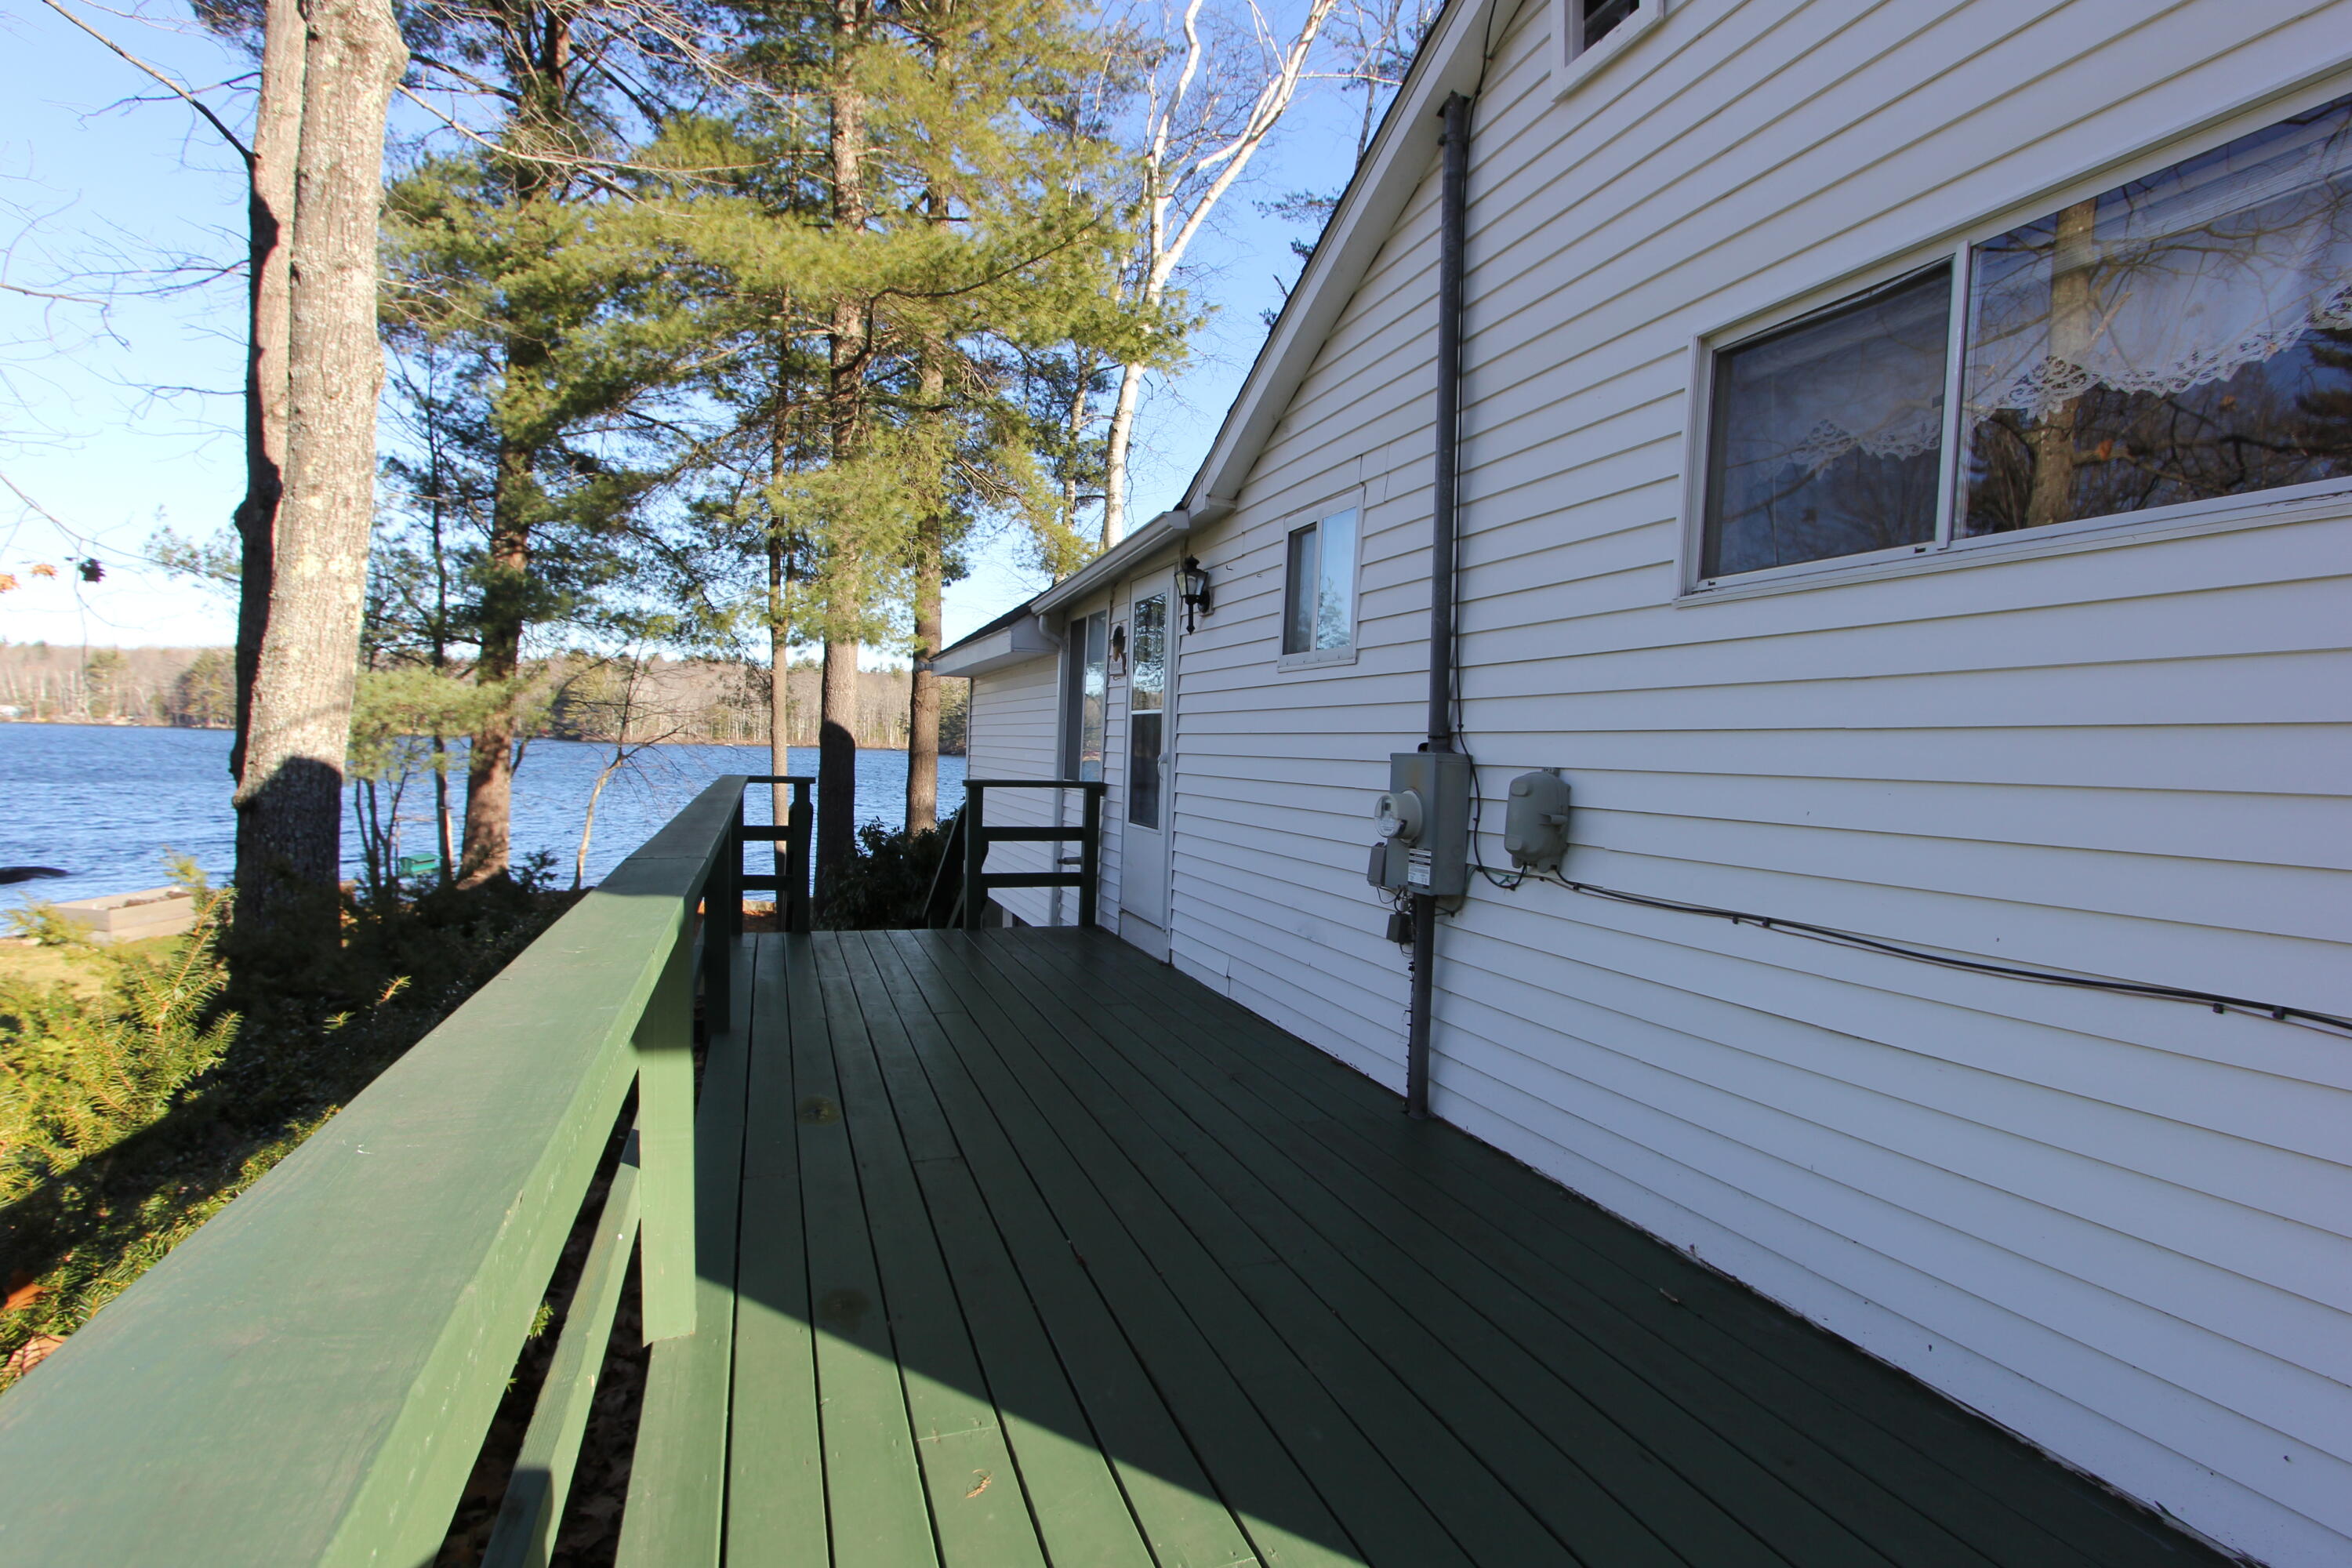
- Has Waterfront: Yes
- Zoning: Rural Shoreland
- Year Built: 1965
- Lot Size: 0.43 AC / 18,730 SF
- Water View: Yes
- Location: Rural
- Page: 57-58
- Zoning Overlay: Yes
- Directions: From Route 111 (Alfred Rd), turn onto Kennebunk Pond Rd, Left onto Poor Farm Rd and bear right onto Shore Road. No For Sale Sign but signs with address are visible.
- Latitude: 43.501965
- Longitude: -$70.65
- Transportation: Major Road Access
- Water Frontage Owned: 110.0
- Source of Water Frontage: Deed
- Waterfront Amount: $110.00
- Water Body Type: Lake
- Water Body Name: Kennebunk Pond
- Association Fee: $10.00
- Association: Yes
- Parcel Number: LYMN-000016-000000-000045
- Tax Lot: 45
- Tax Book Number: 16142
- Tax Map Number: 16
- Tax Year: 2022
- Association Fee Frequency: Annually
- Tax Annual Amount: $3,892.00
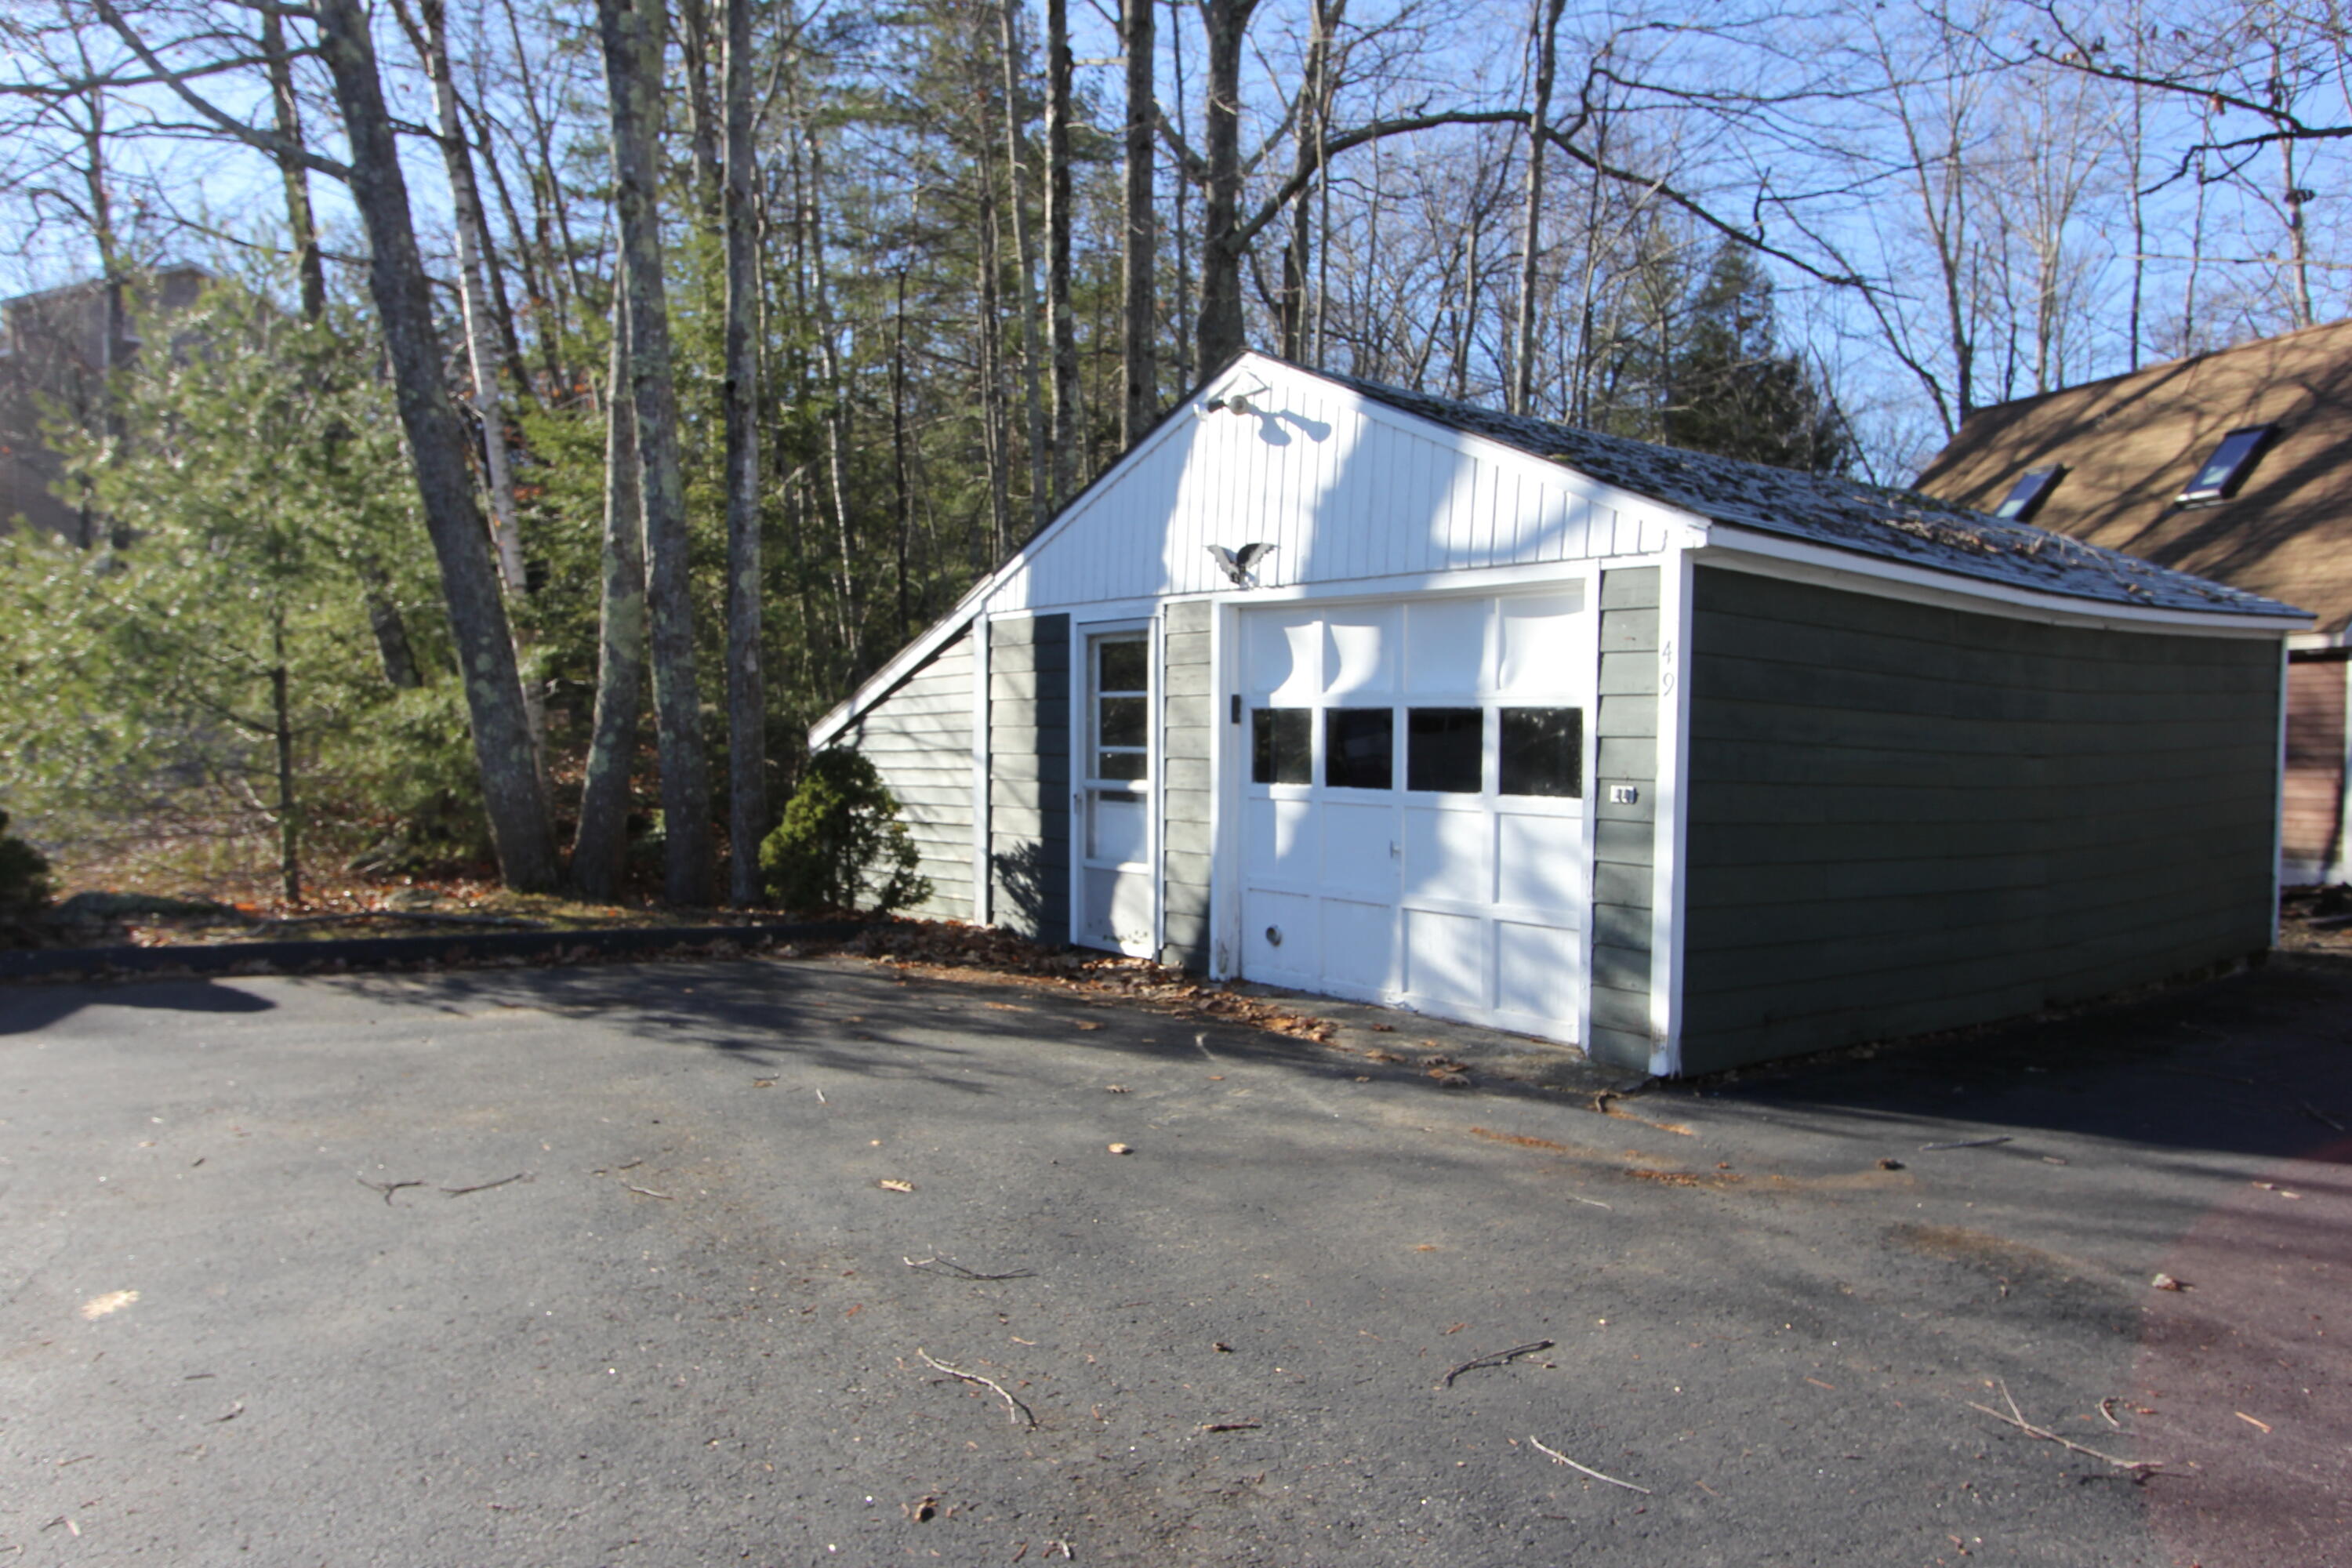
- Parking Features: 5 - 10 Spaces, Paved, Detached, Off Street
- Parking: 5 - 10 Spaces, Off Street
- Vehicle Storage: 1 Car, Detached
- Has Attached Garage: No
- Garage Spaces: 1.0
- Has Garage: Yes
- Virtual Tour URL Unbranded: https://my.matterport.com/show/?m=PXY1Y2L18h6
- Lot Features: Well Landscaped, Wooded, Rural
- Lot Size Acres: 0.43
- Lot Size Area: 0.43
- Lot Size Source: Public Records
- Lot Size Square Feet: 18730.8
- Lot Size Units: Acres
- Roads: Gravel, Public, Dirt
- Road Surface Type: Gravel, Dirt
- Road Frontage: true
- Road Frontage: 70.0
- Source of Road Frontage: Public Records
- Site: Well Landscaped, Wooded
- Above Grade Finished Area: 1000.0
- Building Area Source: Public Records
- Building Area Total: 1000.0
- Property Sub Type: Single Family Residence
- Property Type: Residential
- Deed: All
- Deed/Conveyance Type Offered: Warranty
- Surveyed: No
- Restrictions: No Restrictions
- Construction: Wood Frame
- Year Built: 1965
- Foundation Details: Block
- Foundation Materials: Block
- Construction Materials: Clapboard, Wood Frame
- Color: Green & White
- List Price/SqFt: $499.00
- Energy Efficiency: 90% Efficient Furnace
- HERS Certified: No
- Heat Fuel: K-1/Kerosene, Propane
- Electric: Circuit Breakers
- Gas: Bottled
- Recreational Water: Deeded, Dock, Lake/Fresh Water
- Sewer: Septic Tank, Private Sewer, Septic Design Available
- Water Source: Well, Private
- Water Heater: Electric
- Utilities: Utilities On
- Utilities On: Yes
- Exterior: Clapboard
- Roof: Shingle
- Window Features: Double Pane Windows
- Window Features: Double Pane Windows
- Driveway: Paved
- Accessibility Features: 32 - 36 Inch Doors
- Amenities: 1st Floor Bedroom, Laundry - 1st Floor, One-Floor Living, Shower
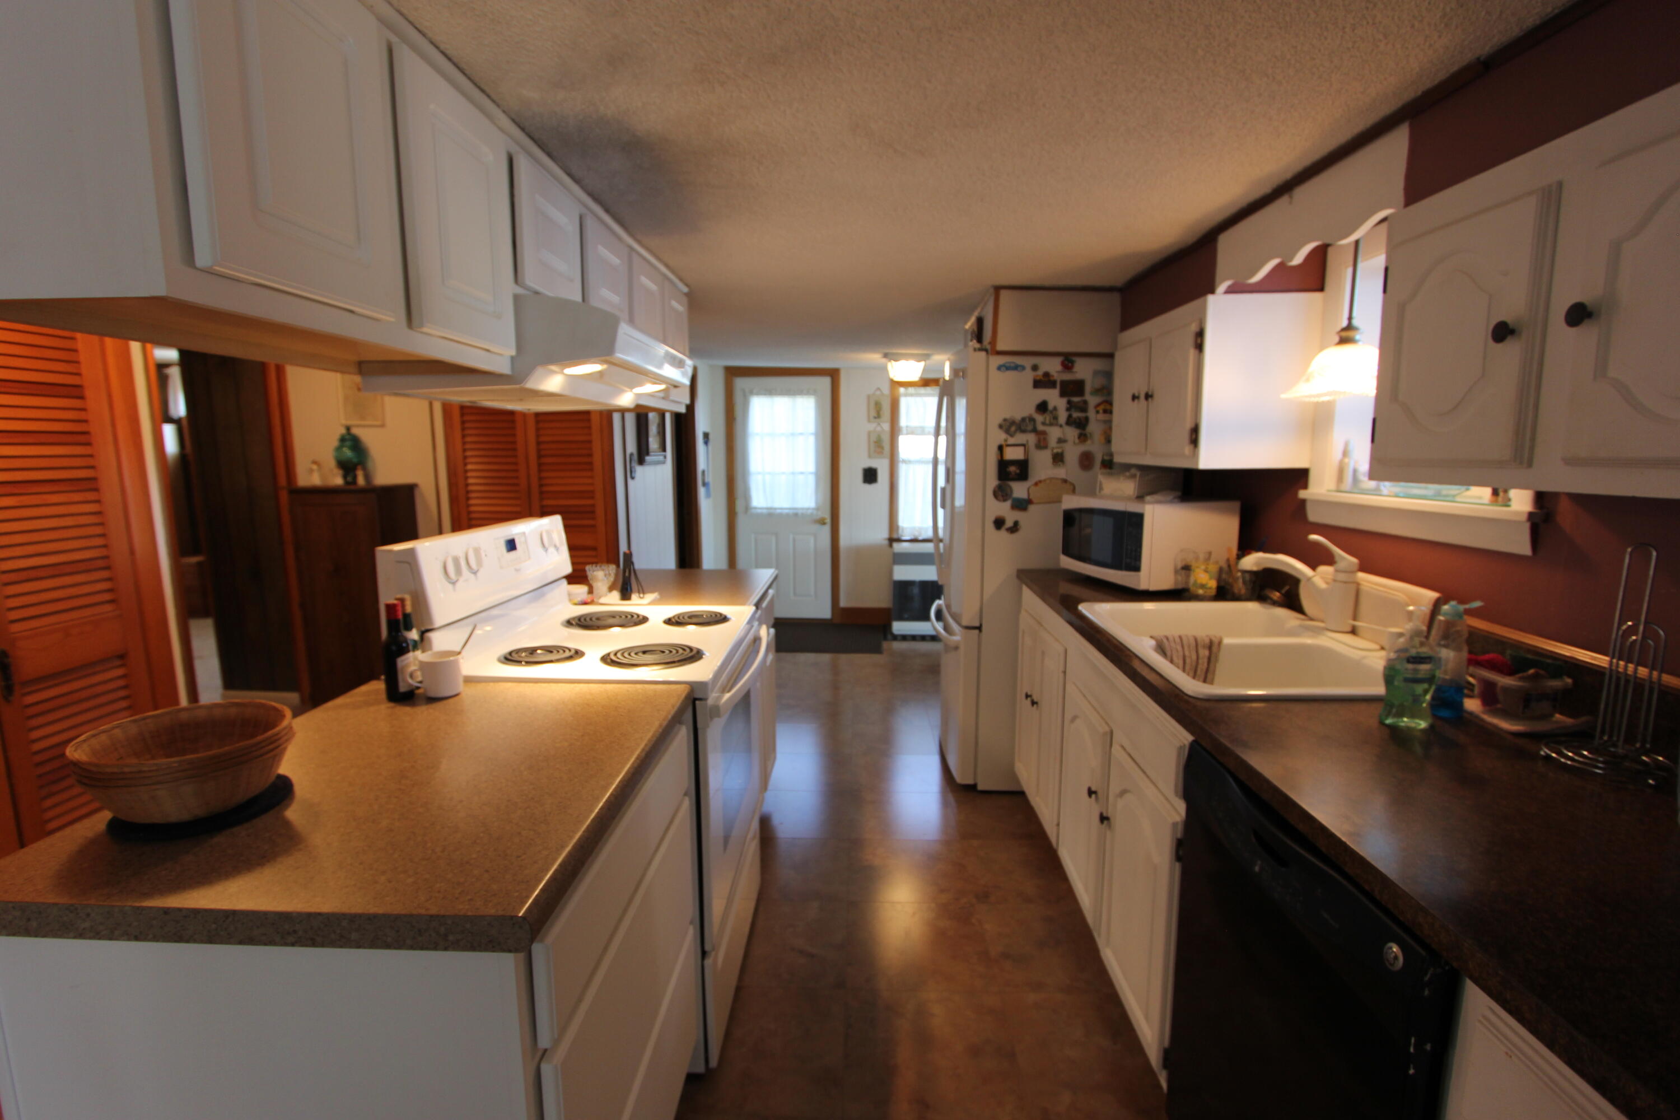
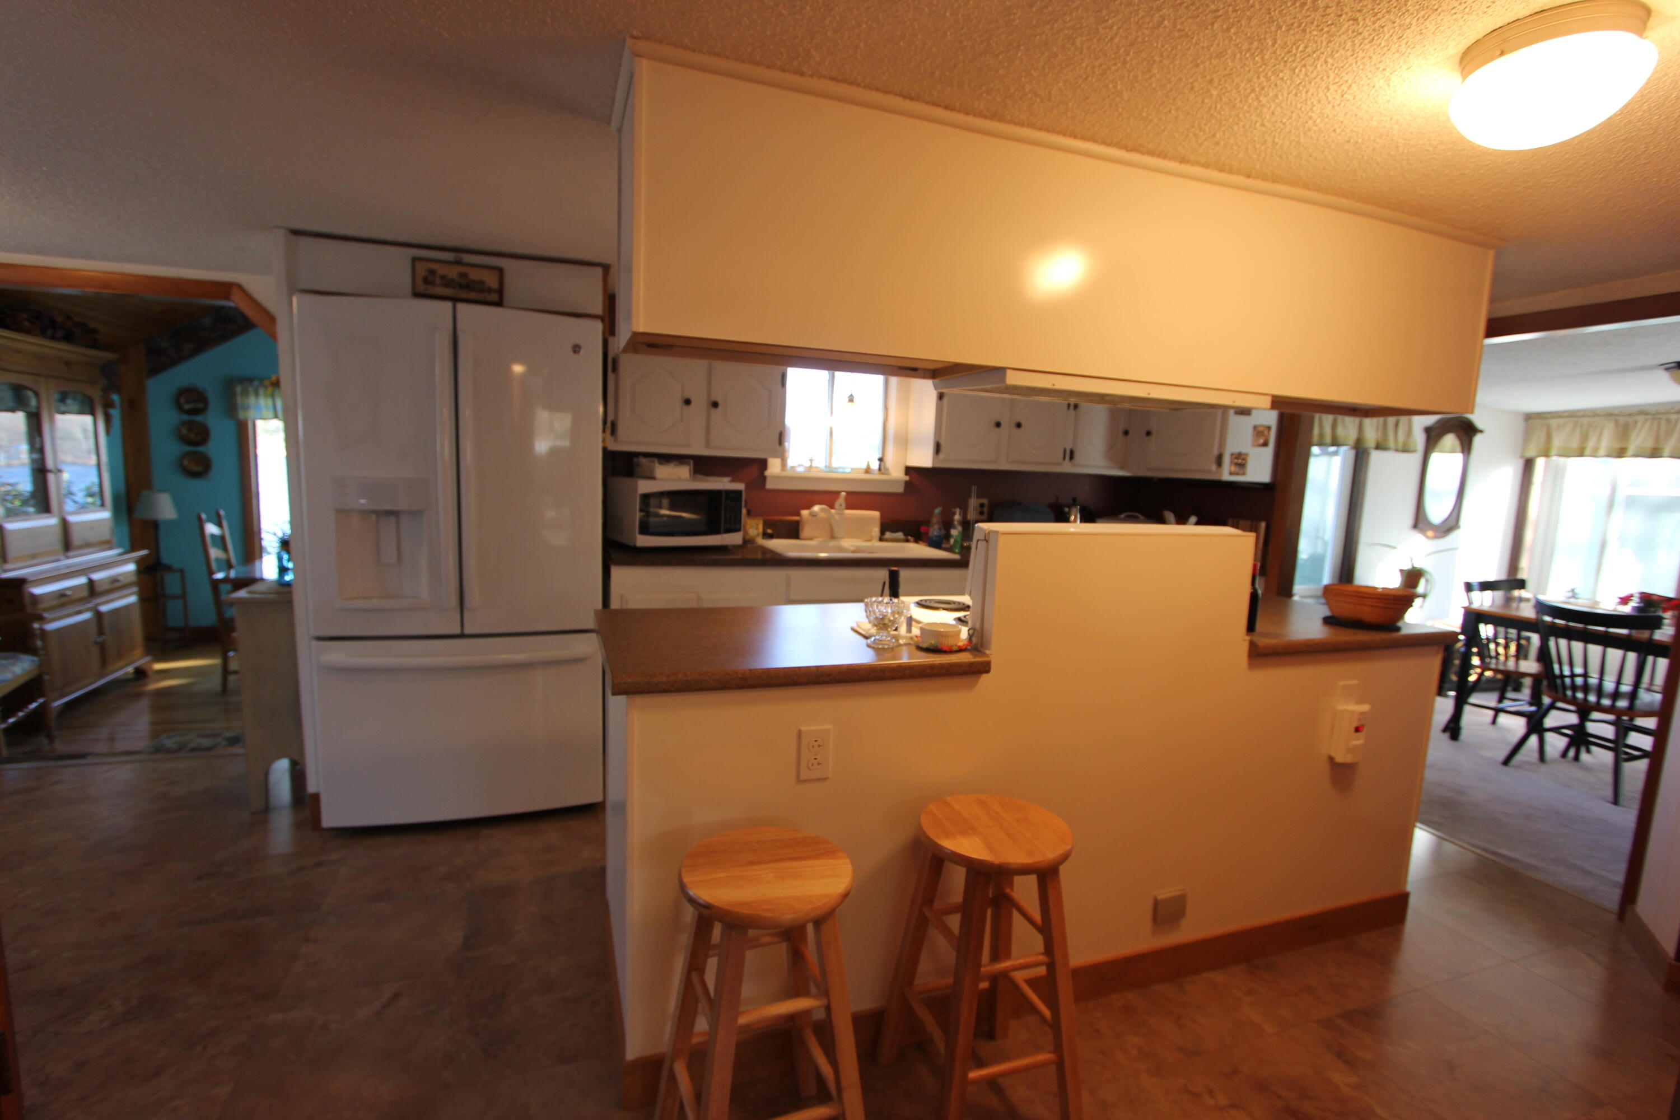
- Appliances: Washer, Refrigerator, Microwave, Electric Range, Dryer, Dishwasher
- Appliances Included: Dishwasher, Dryer, Microwave, Electric Range, Refrigerator, Washer
- Other Appliances: Whole House Generator
- Bathrooms Full: 1
- Bathrooms Total Decimal: 1.0
- Bathrooms Total Integer: 1
- Bedrooms Total: 2
- Equipment: Internet Access Available, Generator, Central Vacuum
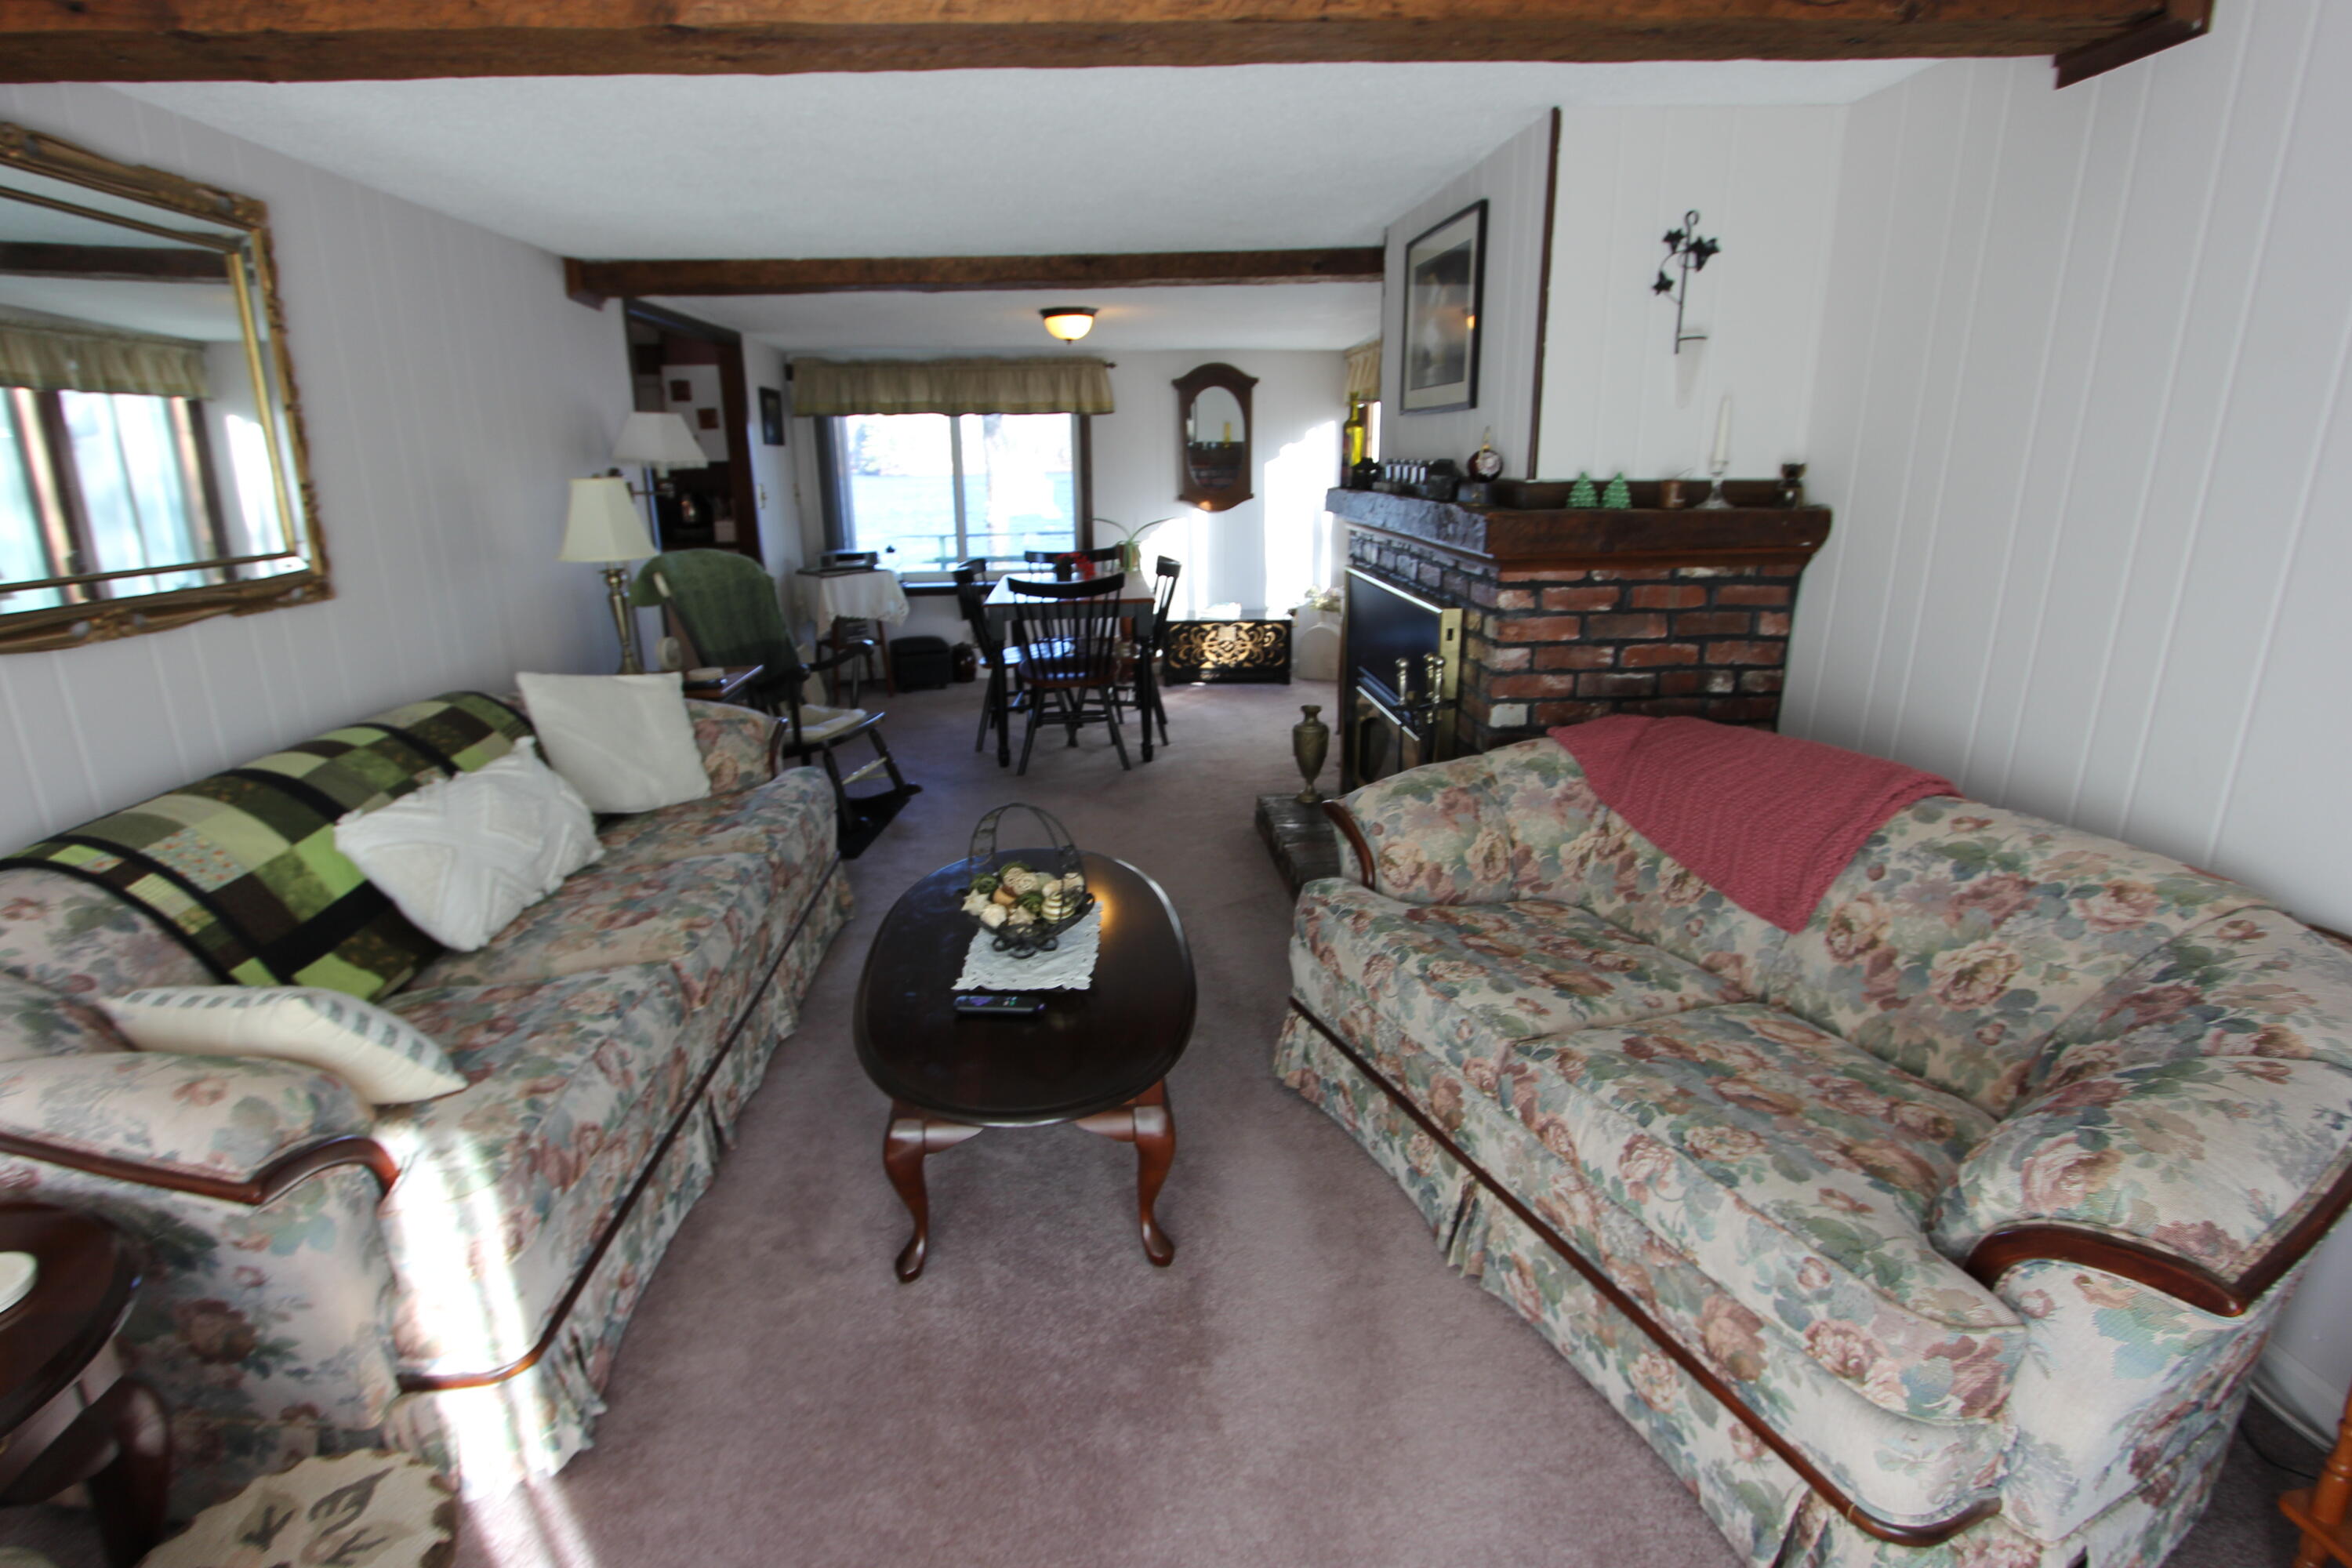
- Fireplaces Total: 1
- Laundry Features: Laundry - 1st Floor, Main Level
- Other Equipment: Internet Access Available, Generator, Central Vacuum
- # Full Baths Level 1: 1
- Rooms Total: 5
- Basement: Dirt Floor, Crawl Space, Exterior Only
- Basement: Dirt Floor, Crawl Space
- Basement Entry: Exterior Only
- Has Fireplace: Yes
- Patio And Porch Features: Deck, Patio, Screened
- Has Cooling: No
- Heating: Direct Vent Heater, Hot Air
- Has Heating: Yes
- Flooring: Vinyl, Laminate, Carpet
- Interior Features: 1st Floor Bedroom, One-Floor Living, Shower
- Primary Bedroom: Primary Bedroom
- Primary Bedroom Level: First
- Bedroom 1: Bedroom 1
- Bedroom 1 Level: First
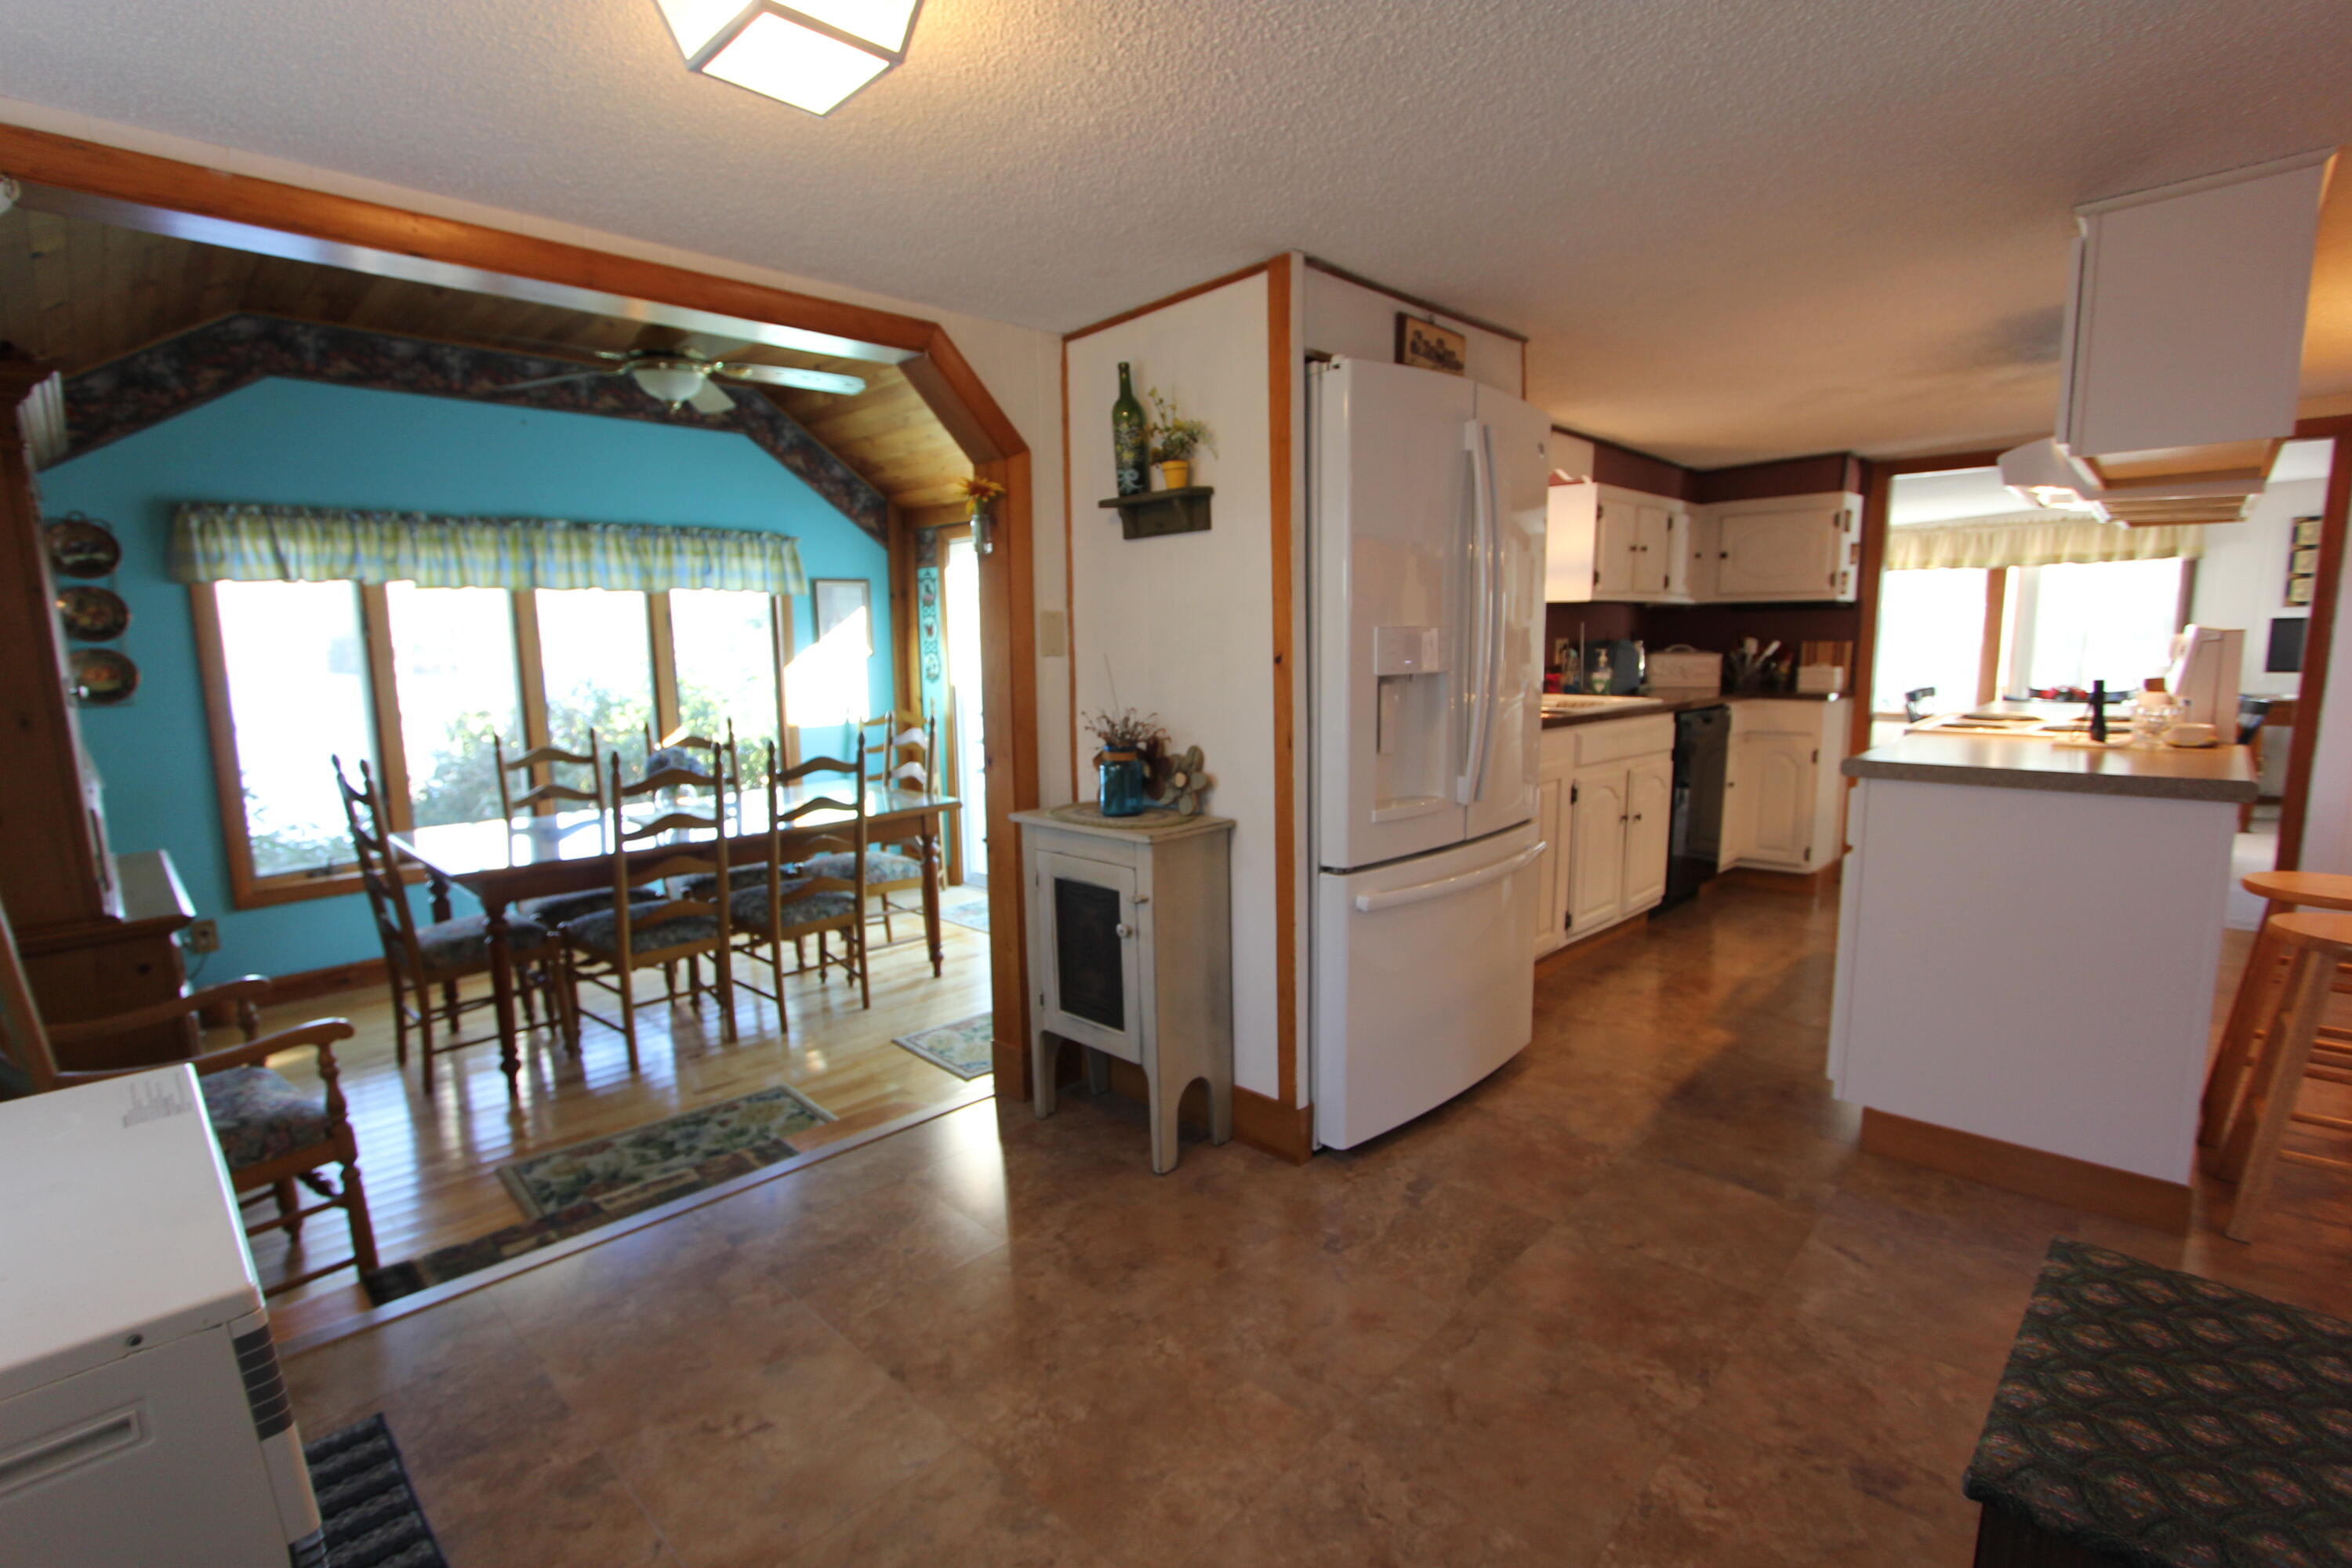
- Dining Room: Dining Room
- Dining Room Level: First
- Kitchen: Kitchen
- Kitchen Level: First
- Kitchen Countertop: Formica
- Laundry Room Amenities: Laundry - 1st Floor, Main Level
- Living Room: Living Room
- Living Room Level: First
- Land Lease: No
- Pets Allowed: No Restrictions
Property History for 49 Shore Road
| Date | Event & Source | Price | Appreciation |
|---|---|---|---|
| Feb 3, 2022 | Sold Maine Listings #1517177 | $475,000 | — |
| Jan 3, 2022 | Pending Maine Listings #1517177 | — | |
| Dec 30, 2021 | Listed (Active) Maine Listings #1517177 | $499,000 | — |
| Aug 5, 2011 | Sold Maine Listings #1021021 | $220,000 | — |
| Jul 11, 2011 | Pending Maine Listings #1021021 | — | |
| Jul 7, 2011 | Active Under Contract Maine Listings #1021021 | — | |
| Jul 1, 2011 | Listed (Active) Maine Listings #1021021 | $225,000 | — |
| Apr 20, 2010 | Sold Maine Listings #952763 | $205,000 | — |
| Mar 30, 2010 | Pending Maine Listings #952763 | — | |
| Mar 29, 2010 | Active Under Contract Maine Listings #952763 | — | |
| Oct 8, 2009 | Listed (Active) Maine Listings #952763 | $229,900 | — |
| Date | Event & Source | Price |
|---|---|---|
| 02/03/2022 | Sold Maine Listings #1517177 | $475,000 |
| 01/03/2022 | Pending Maine Listings #1517177 | — |
| 12/30/2021 | Listed (Active) Maine Listings #1517177 | $499,000 |
| 08/05/2011 | Sold Maine Listings #1021021 | $220,000 |
| 07/11/2011 | Pending Maine Listings #1021021 | — |
| 07/07/2011 | Active Under Contract Maine Listings #1021021 | — |
| 07/01/2011 | Listed (Active) Maine Listings #1021021 | $225,000 |
| 04/20/2010 | Sold Maine Listings #952763 | $205,000 |
| 03/30/2010 | Pending Maine Listings #952763 | — |
| 03/29/2010 | Active Under Contract Maine Listings #952763 | — |
| 10/08/2009 | Listed (Active) Maine Listings #952763 | $229,900 |
For completeness, we often displays two records for one sale: the MLS record and the public record.
Public Records for 49 Shore Road
Schools near 49 Shore Road
Rating | School | Type | Grades | Distance |
|---|---|---|---|---|
| Public - | PK to 5 | |||
| Public - | 6 to 8 | |||
| Public - | 9 to 12 | |||
| Public - | PK to 5 |
Rating | School | Distance |
|---|---|---|
Lyman Elementary School PublicPK to 5 | ||
Massabesic Middle School Public6 to 8 | ||
Massabesic High School Public9 to 12 | ||
Alfred Elementary School PublicPK to 5 |
School ratings and boundaries are provided by GreatSchools.org and Pitney Bowes. This information should only be used as a reference. Proximity or boundaries shown here are not a guarantee of enrollment. Please reach out to schools directly to verify all information and enrollment eligibility.
Similar Homes
Explore Nearby Homes
- Dayton Homes for Sale
- Hollis Homes for Sale
- Southern Homes for Sale
- Alfred Center Homes for Sale
- West Kennebunk Homes for Sale
- Newfield Homes for Sale
- Kennebunk Village Homes for Sale
- Lake Arrowhead Homes for Sale
- Biddeford Downtown Mill District Homes for Sale
- Pepperell Mill Campus Homes for Sale
- Downtown Saco Homes for Sale
- Lake Arrowhead Community Homes for Sale
- North Berwick Center Homes for Sale
- Wakefield Homes for Sale
- White Mountains Homes for Sale
- Waterboro Homes for Sale
- Springvale Homes for Sale
- Shapleigh Homes for Sale
- Sanford Homes for Sale
- Lyman Homes for Sale
- Kennebunk Homes for Sale
- Arundel Homes for Sale
- Alfred Homes for Sale
- Biddeford Homes for Sale
- Hollis Center Homes for Sale
- East Waterboro Homes for Sale
- North Waterboro Homes for Sale
- Wells Homes for Sale
- Saco Homes for Sale
- Buxton Homes for Sale
- 04083 Homes for Sale
- 04030 Homes for Sale
- 04042 Homes for Sale
- 04043 Homes for Sale
- 04046 Homes for Sale
- 04073 Homes for Sale
- 04076 Homes for Sale
- 04087 Homes for Sale
- 04005 Homes for Sale
- 04061 Homes for Sale
- 04090 Homes for Sale
- 04072 Homes for Sale
- 04093 Homes for Sale
- 03906 Homes for Sale
- 04001 Homes for Sale
No guarantee, warranty or representation of any kind is made regarding the completeness or accuracy of any information, descriptions or measurements (including square footage measurements and property condition), such should be independently verified through appropriate means, including, but not limited to, in person inspection and public records, and Compass International Holdings, its subsidiaries, affiliates and independently owned and operated franchisees, and their affiliated agents and associated third parties expressly disclaim any liability in connection therewith. Photos may be virtually staged or digitally enhanced and may not reflect actual property conditions. Offers of compensation are subject to change at the seller's discretion. No financial or legal advice provided. Equal Housing Opportunity. Subject to change at any time. Compass, Inc., its subsidiaries, affiliates and their agents and associated third parties make no guarantee, warranty or representation regarding the accuracy of any waterfront feature, water view or waterfront view.
Listing Courtesy of Fontaine Family-The Real Estate Leader
Listing data is derived in whole or in part from the Maine IDX and is for consumers' personal, noncommercial use only. Dimensions are approximate and not guaranteed. All data should be independently verified. © 2026 Maine Real Estate Information System, Inc. All Rights Reserved.
