4902 Duval Road, Unit R2







Description
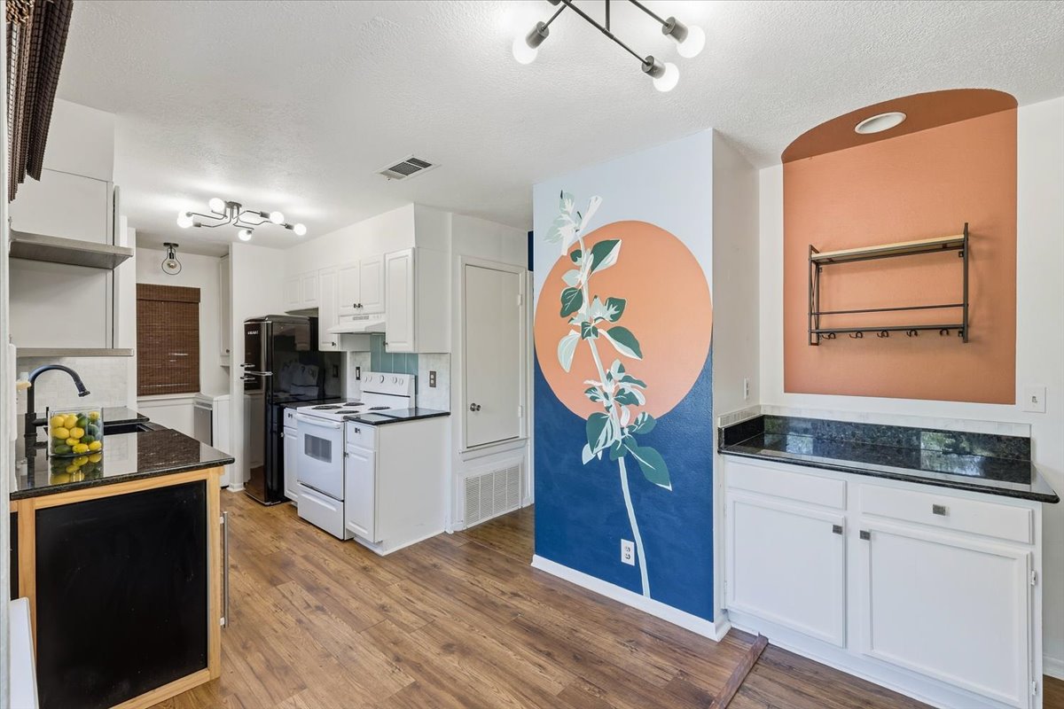
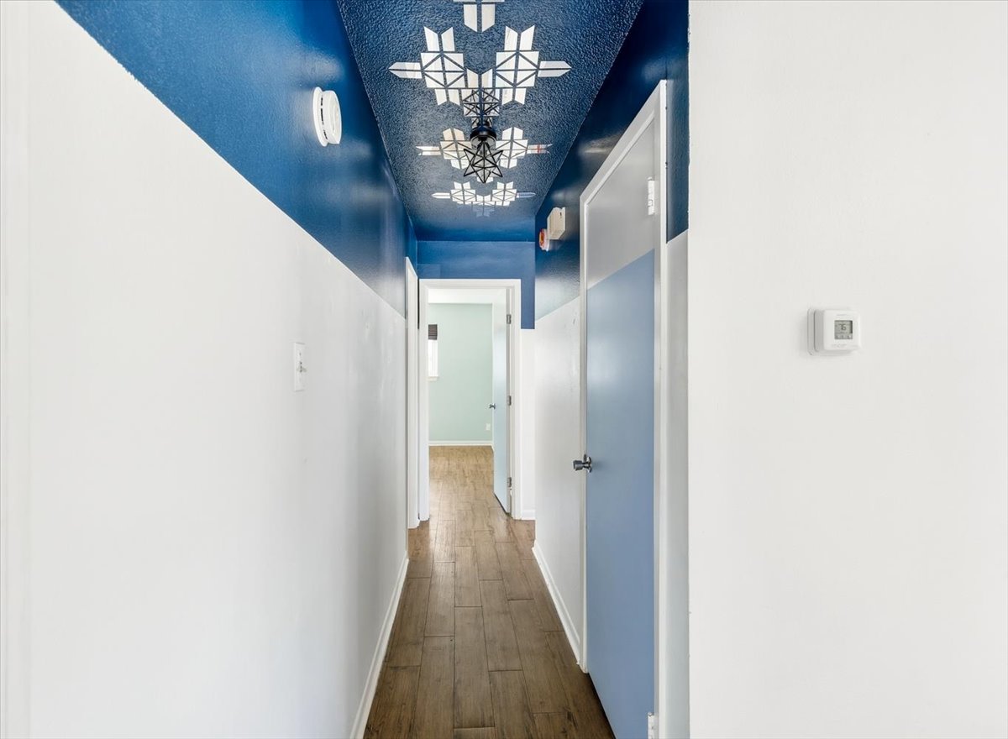
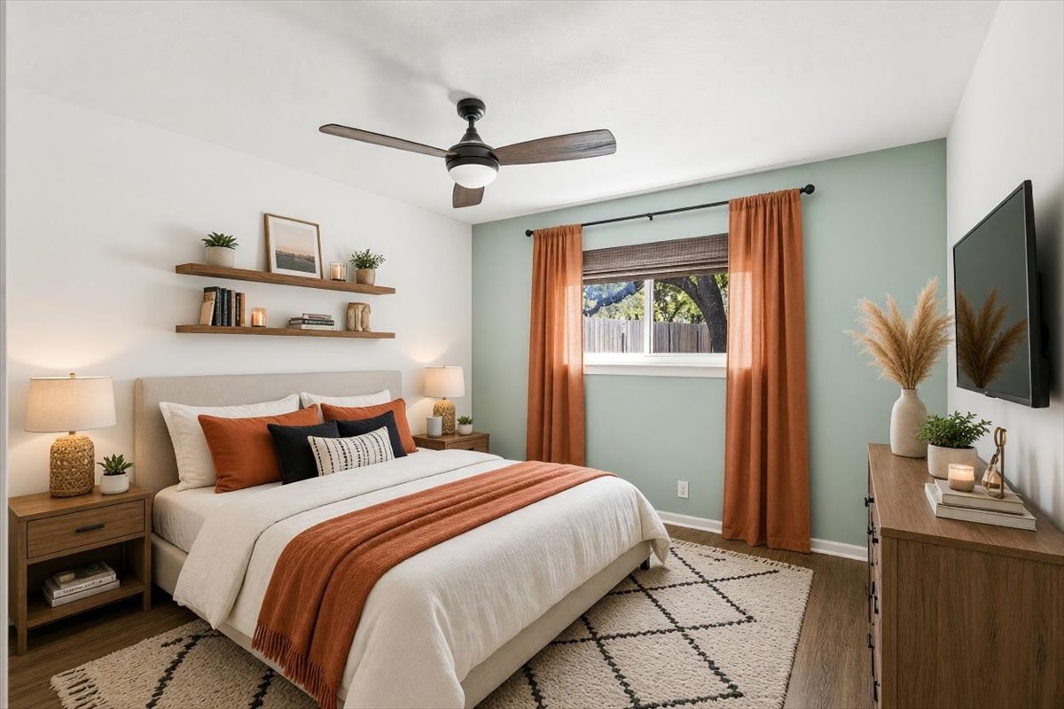
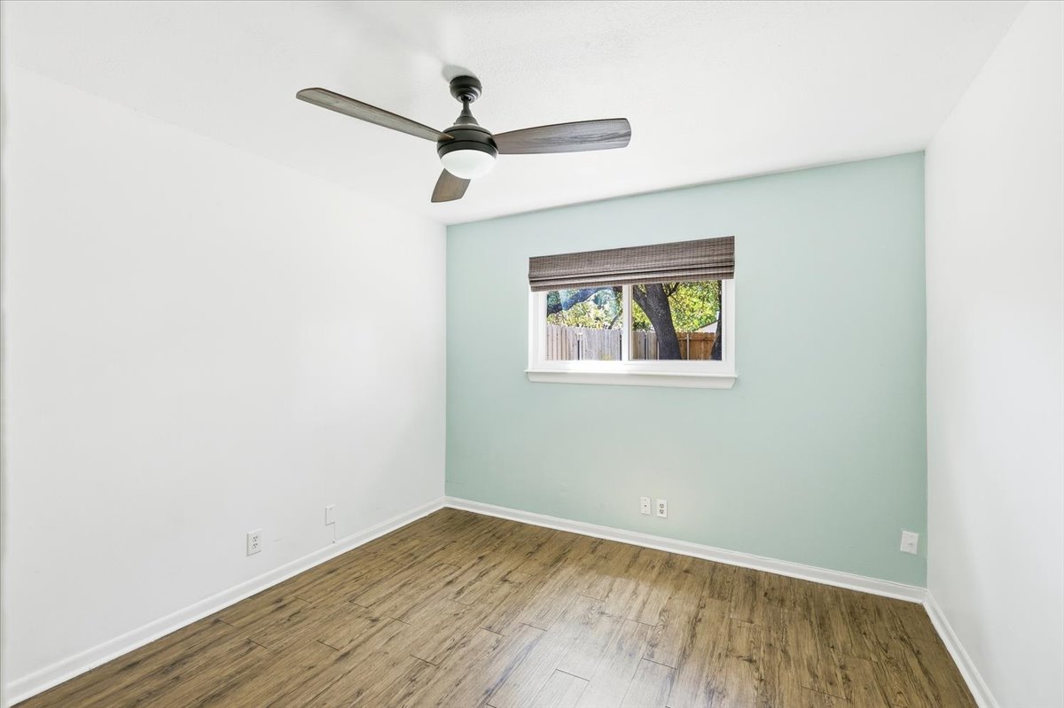
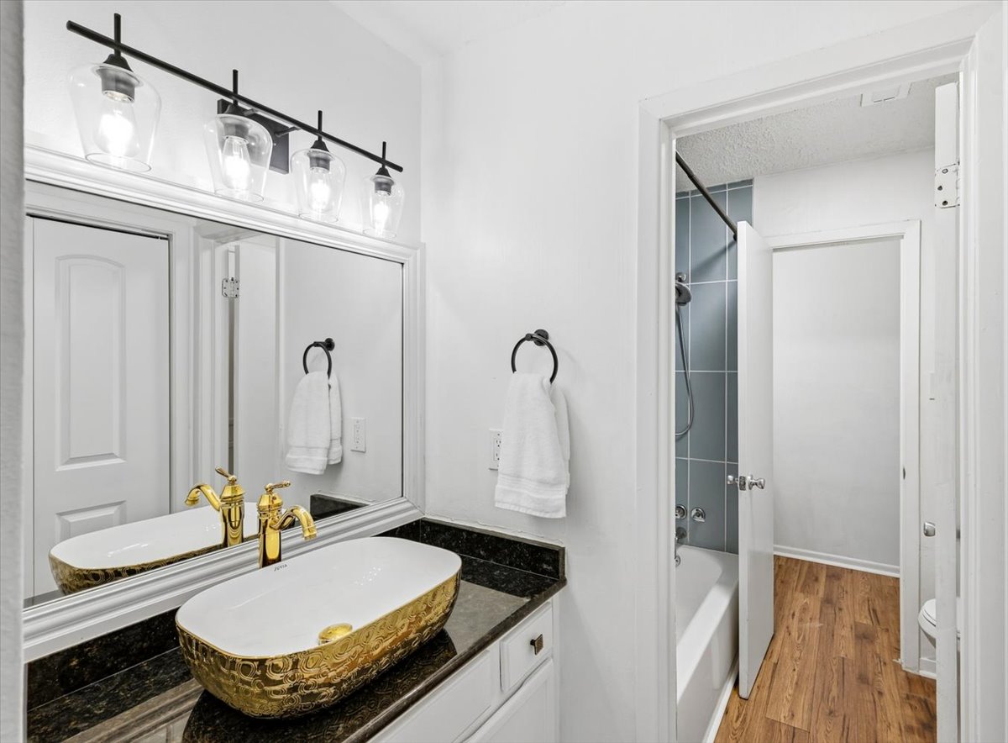
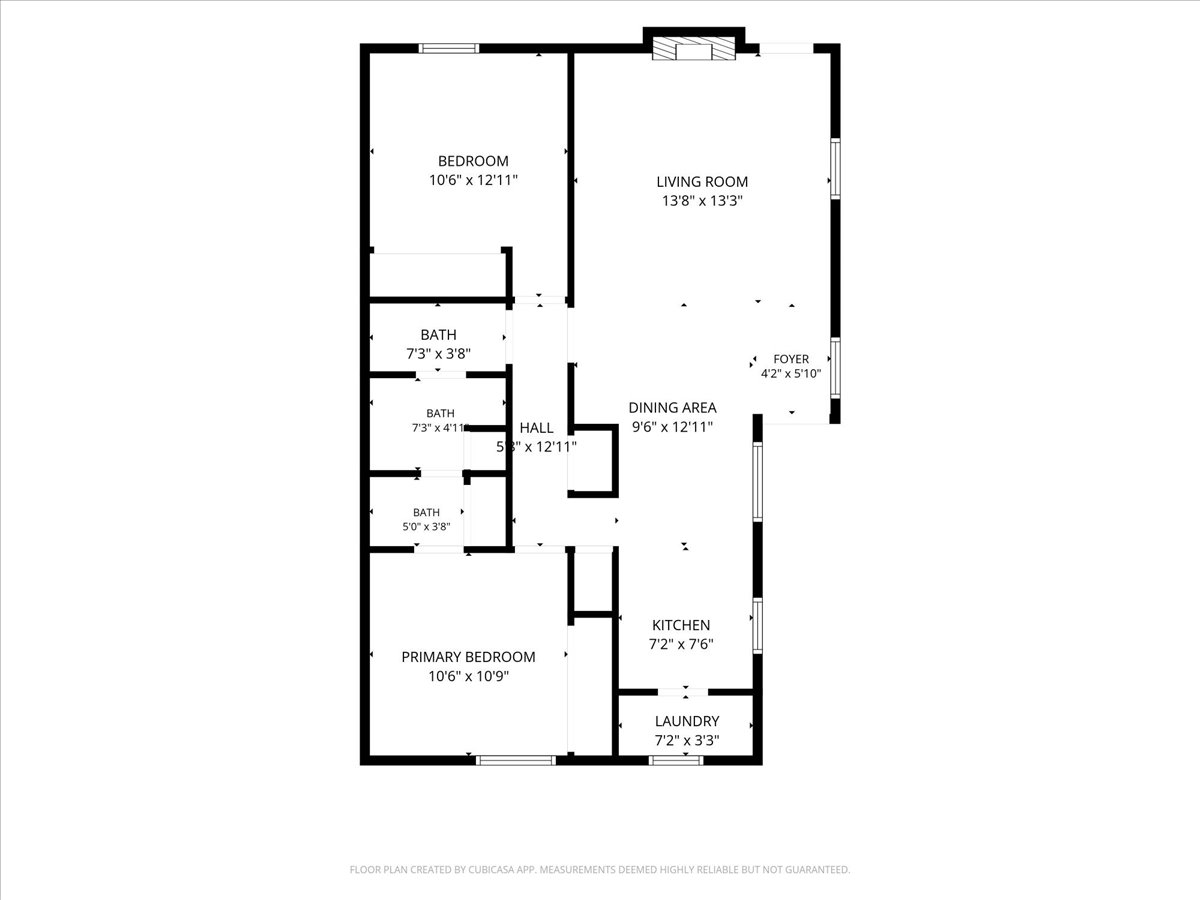
Additional updates include updated windows, a new roof, new fence, and an HVAC system approximately four years old. Step outside to your own private backyard,...Updated, move-in ready, and ideally located in North Austin! This 2-bedroom, 1-bath home offers 916 sq. ft. of comfortable living with two separate vanity areas for added convenience. The kitchen features granite countertops, a stainless steel farmhouse sink, and wine fridge, while the living area is anchored by a cozy working fireplace. NO CARPET!
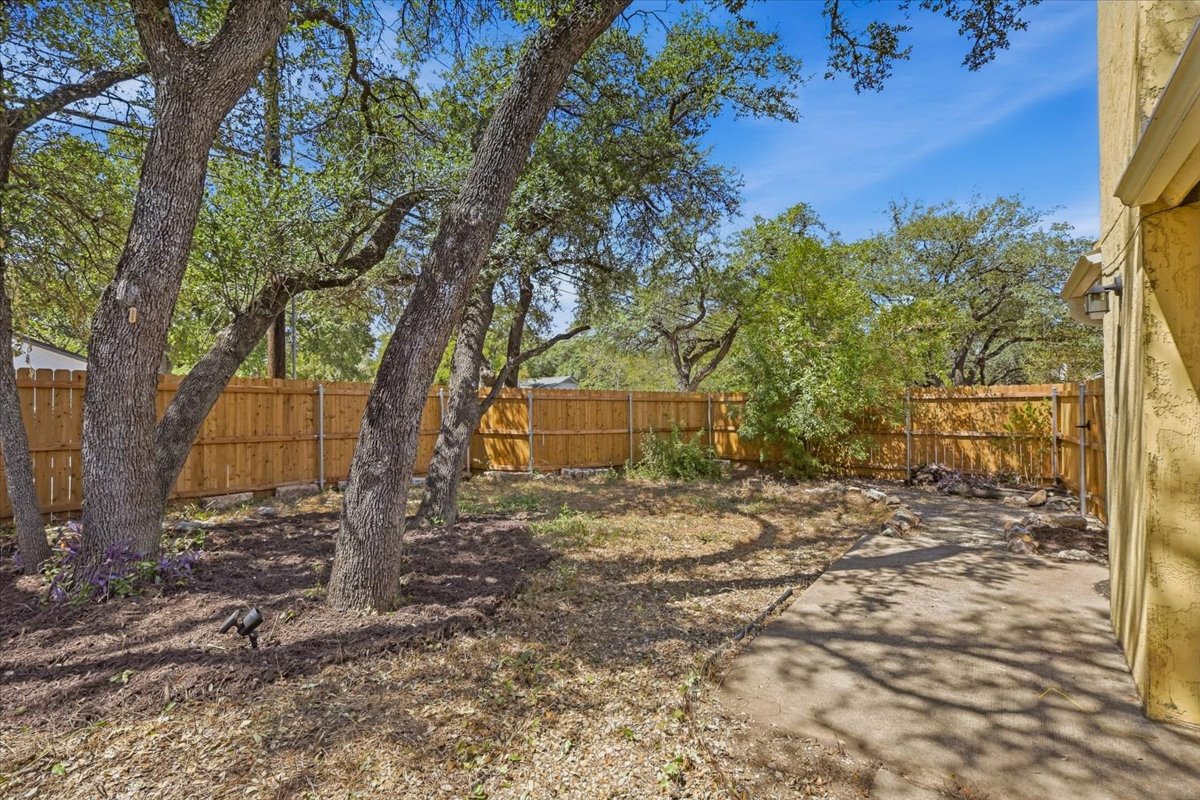
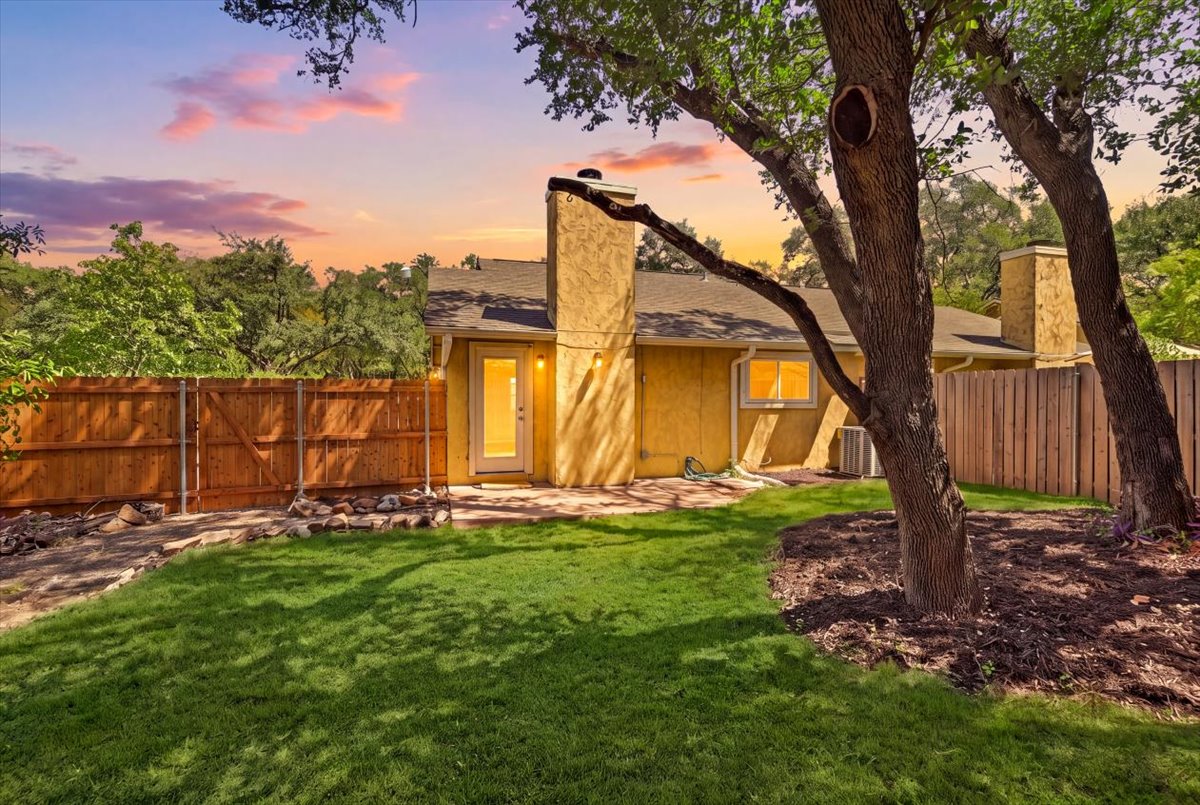
Additional updates include updated windows, a new roof, new fence, and an HVAC system approximately four years old. Step outside to your own private backyard, plus enjoy assigned parking conveniently located directly in front of the unit.
Fantastic location with easy access to The Domain, Q2 Stadium, major employers, shopping, dining, and entertainment. A great combination of updates, functionality, outdoor space, and North Austin convenience!

Location
$2,047 per month
$1,241
$411
$395
Property information
4902 Duval Road, Unit R2
Property Details
- Taxes: $4,929 / year
- MLS Type: Residential / Condominium
- County: Travis County
- Buyer's Agent Compensation: 3%
- Subdivision Name: Cottages On Duval Condo
- Waterfront: No
- Waterfront Description: None
- Water Access Description: Public
- View: None
- View YN: No
- Parcel Number: 02620315370000
- Tax Lot: R2
- Tax Block: R
- Elementary School: Davis
- Elementary School District: Austin ISD
- Middle Or Junior School: Murchison
- Middle Or Junior School District: Austin ISD
- Senior High School: Anderson
- High School District: Austin ISD
- Levels: One
- Master on Main: Yes
- Main Level Bedrooms: 2
- Num Living: 1
- Living Area Source: PublicRecords
- Year Built Source: PublicRecords
- Property Condition: Resale
- Pool Private: No
- Pool Features: None
Building Information
- Building/Complex: 4902 Duval Rd
- Stories: 1
- Year Built: 1985
General Information
Parking
- Parking Total: 2
- Parking Features: Assigned, Parking Lot
- Garage: No
- Covered Spaces: 0
Interior
- Interior Features: Granite Counters, Main Level Master, No Interior Steps, Open Floorplan, Smart Thermostat
- Flooring: Carpet Free, Laminate
- Appliances: Dryer, Dishwasher, ExhaustFan, FreeStandingElectricRange, FreeStandingRefrigerator, Disposal, RangeHood, WineRefrigerator, Washer
- Fireplace: Yes
- Fireplaces Total: 1
- Fireplace Features: Living Room
- Laundry Features: InKitchen
- Restrictions: NoRestrictions
Exterior
- Exterior Features: No Exterior Steps, Private Entrance, Private Yard, Rain Gutters
- Construction Materials: Stucco
- Foundation Details: Slab
- Patio And Porch Features: See Remarks
- Roof: Shingle
- Fencing: Back Yard, Privacy, Wood
- Direction Faces: Northeast
- Window Features: WindowCoverings, WindowTreatments
- Accessibility Features: None
- Community Features: Dog Park, Curbs
Property Information
Lot Information
- FEMA Flood Plain: No
- Lot Features: Back Yard, Corner Lot, Private, Few Trees
- Horse: No
- Horse Amenities: None
Utilities
- Cooling YN: Yes
- Cooling: Central Air, Ceiling Fans
- Heating YN: Yes
- Heating: Central, Fireplace(s)
- Sewer: Public Sewer
- Utilities: Cable Available, Electricity Available
Room Information
Room 1
- Room Type: PrimaryBathroom
- Room Level: Main
Room 2
- Room Type: PrimaryBedroom
- Room Level: Main
Room 3
- Room Type: PrimaryBedroom
- Room Level: Main
- Room Features: CeilingFans
Unit Information
Unit 1
- Permission: IDX
Unit 2
- Permission: IDX
Unit 3
- Permission: IDX
Financial Information
Taxes and HOA Information
- Association: Yes
- Association Name: Cottages On Duval
- Association Fee Includes: CommonAreaMaintenance, MaintenanceGrounds, Trash
- Tax Assessed Value: $234,914
- Tax Year: 2026
- Tax Rate: 2.14%
Showing Information
Showing Information
- Security Features: See Remarks
- Directions: From 183 head east on Duval, community will be .9 down on the left. R2 is the first unit on the right when you enter the community.
Property History
4902 Duval Road, Unit R2
| Date | Event | Price |
|---|---|---|
| 11/05/2026 | Price Change ACTRIS #3451548 | $232,500 |
| 10/07/2026 | Price Change ACTRIS #3451548 | $235,000 |
| 09/17/2026 | Listed (Active) ACTRIS #3451548 | $240,000 |
| 02/17/2021 | Sold ACTRIS #6912592 | — |
| 01/20/2021 | Pending ACTRIS #6912592 | — |
| 01/19/2021 | Pending ACTRIS #6912592 | $220,000 |
| 12/04/2020 | Listed (Active) ACTRIS #6912592 | $243,900 |
| 01/23/2018 | — | |
| 11/17/2017 | $173,800 | |
| 11/05/2017 | $173,800 | |
| 09/26/2017 | $165,000 | |
| 09/09/2017 | $165,000 | |
| 09/04/2017 | $173,900 | |
| 06/30/2017 | $173,900 | |
| 06/28/2017 | $174,900 | |
| 04/28/2017 | $174,900 | |
| 04/11/2017 | $176,900 | |
| 01/01/2017 | $178,000 |
For completeness, we often displays two records for one sale: the MLS record and the public record.
Public records
4902 Duval Road, Unit R2
Beds
2Baths
1Total Finished SqFt
916 SqFtAbove Grade Finished SqFt
916 SqFtStories
1Lot Size
5,327 SqFtSchools
Near 4902 Duval Road, Unit R2
This home is within Austin Independent School District.
- Rated 7 out of 107/10Davis Elementary SchoolPublic · PK-5 · 0.3 mi · Serves this home
- Rated 8 out of 108/10Murchison Middle SchoolPublic · 6-8 · 4.4 mi · Serves this home
- Rated 7 out of 107/10Anderson High SchoolPublic · 9-12 · 2.9 mi · Serves this home
- Not ratedNRGraduation Prep Academy NavarroPublic · 9-12 · 4.2 mi · Choice school
- Not ratedNRGreenleaf NCCCharter · 12 · 4.9 mi · Nearby school
- Rated 9 out of 109/10Rosedale SchoolPublic · PK-12 · 6.6 mi · Choice school
- Not ratedNRHyde Park High SchoolPrivate · 9-12 · 0.7 mi · Nearby school
School ratings and boundaries are provided by GreatSchools.org and Pitney Bowes. This information should only be used as a reference. Proximity or boundaries shown here are not a guarantee of enrollment. Please reach out to schools directly to verify all information and enrollment eligibility.
 1
Similar Homes
New listings in 78727


Explore Nearby Homes
- Angus Valley Homes for Sale
- Duval Villas Homes for Sale
- Gracywoods Homes for Sale
- Kings Village Homes for Sale
- Lamplight Village Homes for Sale
- McNeil Homes for Sale
- Milwood Homes for Sale
- Northwest Austin Homes for Sale
- Pond Springs Homes for Sale
- Robinson Ranch Homes for Sale
- Scofield Farms Homes for Sale
- Wells Branch Homes for Sale
- Jollyville Homes for Sale
- Laurel Oaks Homes for Sale
- Parmer Center Homes for Sale
- Austin Homes for Sale
- Pflugerville Homes for Sale
- Round Rock Homes for Sale
- Cedar Park Homes for Sale
- Manor Homes for Sale
- Hutto Homes for Sale
- Leander Homes for Sale
- West Lake Hills Homes for Sale
- Georgetown Homes for Sale
- Jonestown Homes for Sale
- Del Valle Homes for Sale
- Lakeway Homes for Sale
- Lago Vista Homes for Sale
- Bee Cave Homes for Sale
- Point Venture Homes for Sale
- 78729 Homes for Sale
- 78759 Homes for Sale
- 78758 Homes for Sale
- 78753 Homes for Sale
- 78728 Homes for Sale
- 78660 Homes for Sale
- 78750 Homes for Sale
- 78717 Homes for Sale
- 78754 Homes for Sale
- 78681 Homes for Sale
- 78664 Homes for Sale
- 78757 Homes for Sale
- 78691 Homes for Sale
- 78730 Homes for Sale
- 78653 Homes for Sale
No guarantee, warranty or representation of any kind is made regarding the completeness or accuracy of any information, descriptions or measurements (including square footage measurements and property condition), such should be independently verified through appropriate means, including, but not limited to, in person inspection and public records, and Compass International Holdings, its subsidiaries, affiliates and independently owned and operated franchisees, and their affiliated agents and associated third parties expressly disclaim any liability in connection therewith. Photos may be virtually staged or digitally enhanced and may not reflect actual property conditions. Offers of compensation are subject to change at the seller's discretion. No financial or legal advice provided. Equal Housing Opportunity.
Based on information from the Austin Board of REALTORS® (alternatively, from ACTRIS), Central Hill Country Board of Realtors, Central Texas MLS, Highland Lakes Association of Realtors, Bryan-College Station Association of REALTORS, and Waco Association of REALTORS. All information provided is deemed reliable but is not guaranteed and should be independently verified. The Austin Board of REALTORS®, ACTRIS, Central Hill Country Board of Realtors, Central Texas MLS, Highland Lakes Association of Realtors, Bryan-College Station Association of REALTORS, Waco Association of REALTORS, and their affiliates provide the MLS and all content therein “AS IS” and without any warranty, express or implied. IDX information is provided exclusively for consumers’ personal, non-commercial use, that it may not be used for any purpose other than to identify prospective properties consumers may be interested in purchasing, and that the data is deemed reliable but is not guaranteed accurate by the MLS. Copyright© 2026 Austin Board of REALTORS® (alternatively, from ACTRIS), Central Hill Country Board of Realtors, Central Texas MLS, Highland Lakes Association of Realtors, Bryan-College Station Association of REALTORS, and Waco Association of REALTORS. All rights reserved. We do not attempt to independently verify the currency, completeness, accuracy or authenticity of the data contained herein. All area measurements and calculations are approximate and should be independently verified. Data may be subject to transcription and transmission errors. Accordingly, the data is provided on an “as is” “as available” basis only and may not reflect all real estate activity in the market”. © [2026] REsides, Inc. All rights reserved. Certain information contained herein is derived from information, which is the licensed property of, and copyrighted by, REsides, Inc.