4909 O Bar Road
Description
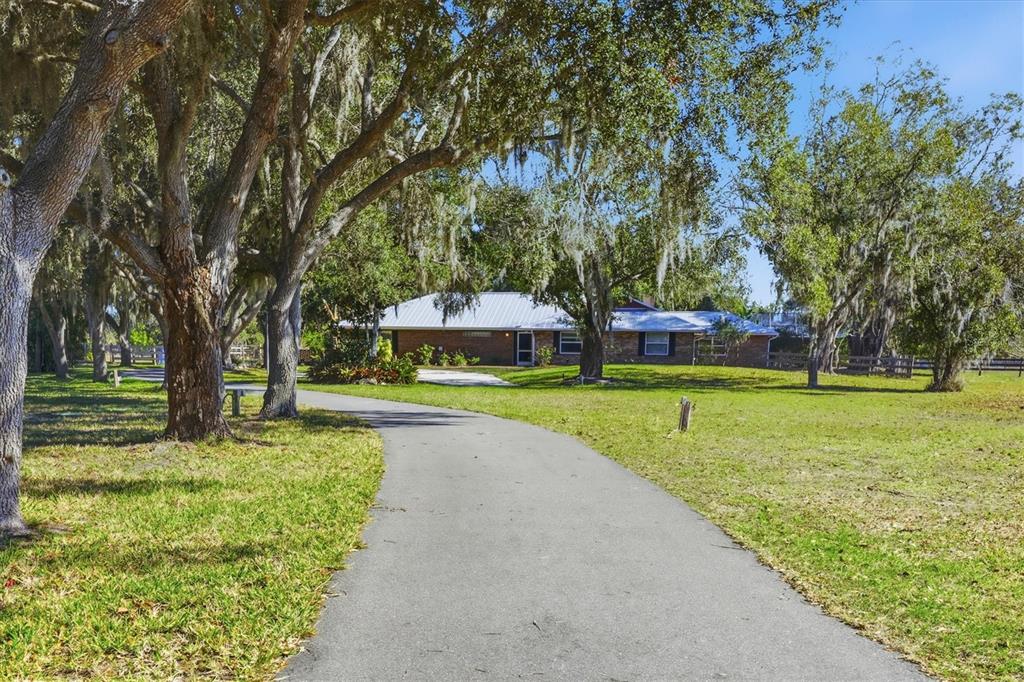
Discover a rare opportunity to own a private ranch-style retreat in the heart of Myakka Valley Ranches. Set on 6.67 sprawling acres, this exceptional property offers the perfect blend of luxury, functionality, and serene rural living—ideal for equestrians, multi-generational families, or those seeking a peaceful escape with modern comforts. The 3,382 SF main residence features 4 bedrooms and 4 bathrooms, complemented by...Welcome to Twisted Branch Ranch — Where Refined Living Meets Old Florida Charm
Discover a rare opportunity to own a private ranch-style retreat in the heart of Myakka Valley Ranches. Set on 6.67 sprawling acres, this exceptional property offers the perfect blend of luxury, functionality, and serene rural living—ideal for equestrians, multi-generational families, or those seeking a peaceful escape with modern comforts. The 3,382 SF main residence features 4 bedrooms and 4 bathrooms, complemented by a 648 SF screened lanai overlooking the beautifully landscaped grounds. Inside, enjoy a remodeled gourmet kitchen showcasing Fulgor Milano appliances, including a combination microwave/convection oven, lower oven, and warming drawer. The living room boasts wood flooring and a wood-burning fireplace, adding warmth and character to this inviting ranch home. A caged, heated pool and spa (2021) create a resort-style outdoor experience, enhanced by extensive rear-yard hardscape, a firepit, koi pond, wooden tree swing, and outdoor smoker with sink—perfect for entertaining. Designed for versatility, the property includes a detached building with foam-insulated walls & ceiling that offers a 750 SF garage (garage cabinets, gladiator track shelfs & accessories in the garage & pole barn do not convey), plus an additional 750 SF game room or generational living space 1 Bedroom - 1 Bathroom, ideal for a guest suite, home office, or studio. Recent upgrades include a new metal roof and chimney flashing (2021), three AC systems, two of which are Carrier Infinity, along with new ductwork, ensure year-round comfort, full repipe with hot water recirculating system (2021), two separate irrigation systems, and a whole-house water filtration system with aerator and charcoal filtration. For the ranch enthusiast, this fully fenced and cross-fenced property features a 6-stall barn with electric and lighting, a pole barn, spring-fed pond, and ample space for livestock—animals are welcome. Enjoy abundant mature trees and your own citrus, lemon, avocado, grapefruit, and banana trees. The community offers privately maintained paved roads, designed to accommodate horses, with easements and miles of riding trails winding throughout the neighborhood. A paved driveway leads you home to this concrete block residence with brick exterior, ensuring both durability and timeless appeal. Select furnishings—including pool furniture, dining room set, game room couch, and guest house bedroom furniture—may remain, making this move-in-ready ranch even more enticing. Twisted Branch Ranch is more than a home—it’s a lifestyle. Experience secluded country living with unmatched access to nature, trails, and one of Florida’s most treasured state parks. Schedule your private showing today and embrace the ranch life you’ve been dreaming of.
- Listed by: Mike Bridges 941.316.6530 mbinfl08@gmail.com Brokerage DRE #1030924 • RE/MAX ALLIANCE GROUP
- Listed by: Michael Bridges 941.549.1695 Michael.39.bridges@gmail.com Brokerage DRE #1030924 • RE/MAX ALLIANCE GROUP

Location
Sold By U-HOME REALTY LLC, Yuhong Wan
$7,069 per month
30 year fixed, 7.03% Interest
$6,081
$930
$58
 1
1Property Information for 4909 O Bar Road
Property Details
- Taxes: $11,164 / year
- MLS Type: Residential / Single Family Residence
- County: Sarasota County
- Subdivision Name: MYAKKA VALLEY RANCHES
- Township: 37S
- Garage Spaces: 3
- View: Trees/Woods
- Waterfront: No
- Furnished: Unfurnished
Building Information
- Stories: 1
- Year Built: 1977
- Lot Size: 6.68 AC / 290,841 SF
Summary
- Building Area Source: Public Records
- Building Area Total: 4045.0
- Building Area Units: Square Feet
- Direction Faces: West
- Directions: Clark Road / SR 72 East of I-75 to North into Myakka Valley Ranches on Myakka Valley Trail, East on Old Ranch Road, North on Myakka Valley Trail, to North on O Bar Road to last Home on the Right.
- Elementary School: Lakeview Elementary
- Middle Or Junior School: Sarasota Middle
- High School: Riverview High
- Mls Major Change Type: Sold
- Major Change Type: Closed
- Listing Service: Full Service
- Road Frontage Type: Street Dead-End, Street Paved
- Senior Community: No
- SW Subdiv Community Name: Myakka Valley Ranches
- Unit Number: No
- Street Number: 4909
- Street Name: O BAR
- Street Suffix: ROAD
- State: FL
- City: SARASOTA
- Attached Garage: No
- Carport: No
- Garage: Yes
- Parking Features: Boat, Driveway, Golf Cart Parking, RV Parking
- Association Approval Required: No
- Association Fee Requirement: Required
- Association Name: Prokop Community Management
- Association Phone: 941-342-6444
- Association: Yes
- CDD: No
- Tax Legal Description: LOT 221 MYAKKA VALLEY RANCHES UNIT 4
- Tax Lot: 221
- Tax Year: 2025
- Virtual Tour URL Unbranded: https://www.propertypanorama.com/instaview/stellar/A4679206
Property
- Additional Parcels: No
- Current Use: Livestock
- Lot Features: In County, Street Dead-End
- Parcel Number: 0593022210
- Total Acreage: 5 to less than 10
- Water Access: No
- Water Extras: No
- Zoning: OUE
- Living Area: 3382
- ILS Under Air SQFT: 750.0
- Year Built Numeric: 1977
- Flood Zone Code: X
- Homestead: Yes
- New Construction: No
- Public Survey Range: 20E
- Public Survey Section: 09
- Sewer: Septic Tank
- Utilities: Electricity Connected, Propane
- Water Source: Well
Interior and Exterior Features
- Construction Materials: Brick
- Exterior Features: Fire Pit, French Doors, Irrigation System
- Fencing: Cross Fenced, Fenced
- Foundation Details: Slab
- Levels: One
- Other Structures: Barn(s)
- Patio And Porch Features: Screened
- Pool Dimensions: 15x24
- Pool Features: Gunite, Heated, In Ground, Screen Enclosure
- Pool Private: Yes
- Pool: Private
- Pool Private: Yes
- Roof: Metal
- Security Features: Smoke Detector(s)
- Spa Features: Heated, In Ground
- Spa: Yes
- Vegetation: Mature Landscaping, Trees/Landscaped
- Waterfront Feet Total: 0
- Number Of Stories: 1
- Bedrooms Total: 4
- Bathrooms Full: 4
- Additional Rooms: Bonus Room, Formal Dining Room Separate, Garage Apartment, Inside Utility
- Appliances: Built-In Oven, Convection Oven, Dishwasher, Dryer, Electric Water Heater, Refrigerator, Water Filtration System
- Cooling: Central Air
- Fireplace Features: Living Room, Wood Burning
- Fireplace: Yes
- Flooring: Laminate, Hardwood
- Heating: Central
- Interior Features: Ceiling Fan(s), High Ceilings, Thermostat, Walk-In Closet(s)
- Laundry Features: Inside, Laundry Room
- Living Area Source: Public Records
- Living Area Units: Square Feet
- Room Count: 10.0
- Water View: No
- Bathrooms Half: 0
Rental
- Minimum Lease Period: 0
- Pets Allowed: Yes
Property History for 4909 O Bar Road
| Date | Event & Source | Price | Appreciation |
|---|---|---|---|
| May 29, 2026 | Sold MFRMLS #A4679206 | $1,139,000 | — |
| May 28, 2026 | Sold (Public Record) Public Record #1940782554 | $1,139,000 | +9.7% / yr |
| Apr 29, 2026 | Pending MFRMLS #A4679206 | — | |
| Apr 6, 2026 | Price Change MFRMLS #A4679206 | $1,239,000 | — |
| Feb 23, 2026 | Price Change MFRMLS #A4679206 | $1,295,000 | — |
| Jan 23, 2026 | Listed (Active) MFRMLS #A4679206 | $1,379,000 | — |
| Sep 8, 2011 | Sold (Public Record) Public Record #314737783 | $293,000 | — |
| Sep 2, 2011 | Sold MFRMLS #A3915930 | $293,000 | — |
| Apr 5, 2011 | Pending MFRMLS #A3915930 | — | |
| Oct 30, 2009 | Listed (Active) MFRMLS #A3915930 | $435,900 | — |
| Jun 30, 2006 | Expired MFRMLS #M516462 | $742,000 | — |
| May 5, 2006 | Expired MFRMLS #A291181 | $742,000 | — |
| Nov 8, 2005 | Listed (Active) MFRMLS #M516462 | $769,000 | — |
| Nov 8, 2005 | Listed (Active) MFRMLS #A291181 | $769,000 | — |
| Date | Event & Source | Price |
|---|---|---|
| 05/29/2026 | Sold MFRMLS #A4679206 | $1,139,000 |
| 05/28/2026 | Sold (Public Record) Public Record #1940782554 | $1,139,000 +9.7% / yr |
| 04/29/2026 | Pending MFRMLS #A4679206 | — |
| 04/06/2026 | Price Change MFRMLS #A4679206 | $1,239,000 |
| 02/23/2026 | Price Change MFRMLS #A4679206 | $1,295,000 |
| 01/23/2026 | Listed (Active) MFRMLS #A4679206 | $1,379,000 |
| 09/08/2011 | Sold (Public Record) Public Record #314737783 | $293,000 |
| 09/02/2011 | Sold MFRMLS #A3915930 | $293,000 |
| 04/05/2011 | Pending MFRMLS #A3915930 | — |
| 10/30/2009 | Listed (Active) MFRMLS #A3915930 | $435,900 |
| 06/30/2006 | Expired MFRMLS #M516462 | $742,000 |
| 05/05/2006 | Expired MFRMLS #A291181 | $742,000 |
| 11/08/2005 | Listed (Active) MFRMLS #M516462 | $769,000 |
| 11/08/2005 | Listed (Active) MFRMLS #A291181 | $769,000 |
For completeness, we often displays two records for one sale: the MLS record and the public record.
Public records
4909 O Bar Road
Baths
5Total Finished SqFt
4,132 SqFtAbove Grade Finished SqFt
4,132 SqFtStories
1Lot Size
290,841 SqFtStyle
Multi-Family Dwelling (2-4)Schools near 4909 O Bar Road
Rating | School | Type | Grades | Distance |
|---|---|---|---|---|
| Public - | PK to 5 | |||
| Public - | 6 to 8 | |||
| Public - | 9 to 12 | |||
| Charter - | K to 8 |
Rating | School | Distance |
|---|---|---|
Lakeview Elementary School PublicPK to 5 | ||
Sarasota Middle School Public6 to 8 | ||
Riverview High School Public9 to 12 | ||
Sarasota Suncoast Academy CharterK to 8 |
School ratings and boundaries are provided by GreatSchools.org and Pitney Bowes. This information should only be used as a reference. Proximity or boundaries shown here are not a guarantee of enrollment. Please reach out to schools directly to verify all information and enrollment eligibility.
Similar Homes
New listings in 34241

$349,900
- 3
- Bedrooms
- 3
- Bathrooms
- 2,410
- Square Feet
- 0.05
- Acres


$349,000
- 2
- Bedrooms
- 2
- Bathrooms
- 1,382
- Square Feet
- 0.07
- Acres
Nearby home values
| Address | Sold price | Beds | Baths | Sqft | Lot (Sqft) |
|---|---|---|---|---|---|
This home: 4909 O Bar Road, Sarasota, FL 34241 | $1,139,000 | 4 | 4 | 3,382 | 290,841 |
$719,000 | 5 | 4 | 3,383 | 288,375 | |
– | 4 | 3 | 2,908 | 276,500 | |
$318,000 | 3 | 2 | 1,988 | 237,000 | |
$410,000 | 5 | 4 | 3,390 | 344,559 | |
$476,500 | 3 | 3 | 2,383 | 230,868 | |
$125,000 | 3 | 2 | 2,408 | 236,092 | |
$338,000 | 4 | 3 | 3,029 | 276,500 | |
– | 3 | 3 | 1,776 | 237,000 | |
$225,000 | 3 | 2 | 1,467 | 222,000 | |
$258,400 | 4 | 3 | 1,986 | 221,999 | |
$425,000 | 4 | 2 | 2,860 | 239,924 | |
$465,000 | 3 | 2 | 1,803 | 236,809 | |
$500,000 | 4 | 3 | 2,913 | 397,267 | |
$275,000 | – | 2 | 1,876 | 217,908 | |
$815,000 | 3 | 3 | 2,150 | 242,615 |
Explore Nearby Homes
- Bent Tree Village Homes for Sale
- Heritage Oaks Homes for Sale
- Lake Sarasota Homes for Sale
- Laurel Oak Estates Homes for Sale
- Old Miakka Homes for Sale
- Palmer Ranch Homes for Sale
- The Preserve at Misty Creek Homes for Sale
- Windward Homes for Sale
- Villagewalk Homes for Sale
- Venetian Golf And River Club Homes for Sale
- Founders Club Homes for Sale
- Sunrise Preserve at Palmer Ranch Homes for Sale
- Bee Ridge Homes for Sale
- Sarasota Springs Homes for Sale
- Calusa Lakes Homes for Sale
- Venice Homes for Sale
- North Venice Homes for Sale
- Lakewood Ranch Homes for Sale
- Myakka City Homes for Sale
- Osprey Homes for Sale
- Nokomis Homes for Sale
- Sarasota Homes for Sale
- North Port Homes for Sale
- University Park Homes for Sale
- Longboat Key Homes for Sale
- Englewood Homes for Sale
- Parrish Homes for Sale
- Bradenton Homes for Sale
- Port Charlotte Homes for Sale
- Ellenton Homes for Sale
- 34251 Homes for Sale
- 34229 Homes for Sale
- 34232 Homes for Sale
- 34233 Homes for Sale
- 34238 Homes for Sale
- 34240 Homes for Sale
- 34292 Homes for Sale
- 34275 Homes for Sale
- 34291 Homes for Sale
- 34249 Homes for Sale
- 34231 Homes for Sale
- 34239 Homes for Sale
- 34293 Homes for Sale
- 34285 Homes for Sale
- 34202 Homes for Sale
No guarantee, warranty or representation of any kind is made regarding the completeness or accuracy of any information, descriptions or measurements (including square footage measurements and property condition), such should be independently verified through appropriate means, including, but not limited to, in person inspection and public records, and Compass International Holdings, its subsidiaries, affiliates and independently owned and operated franchisees, and their affiliated agents and associated third parties expressly disclaim any liability in connection therewith. Photos may be virtually staged or digitally enhanced and may not reflect actual property conditions. Offers of compensation are subject to change at the seller's discretion. No financial or legal advice provided. Equal Housing Opportunity.
Listing Courtesy of RE/MAX ALLIANCE GROUP, Mike Bridges; RE/MAX ALLIANCE GROUP, Michael Bridges
The information is being provided in part by Southwest Florida Multiple Listing Service, Broker Reciprocity Program ("BR Program") of M.L.S. of Naples, Inc. ("Naples MLS"), under License No. NCOMPN2, and MarcoMls. Information deemed reliable but not guaranteed. Information is provided for consumers' personal, non-commercial use, and may not be used for any purpose other than the identification of potential properties for purchase. Copyright 2026 Southwest Florida Multiple Listing Service and MarcoMls. All Rights Reserved. The data relating to real estate for sale displayed on this website comes in part from the Broker Reciprocity Program ("BR Program") of M.L.S. of Naples, Inc. ("Naples MLS"), under License No. NCOMPN2 and MarcoMls. Properties listed with brokerage firms other than Compass are marked with the "BR House" logo. Detailed information about such properties includes the name of the brokerage firm with which the seller has listed the property. The properties displayed may not be all the properties listed with brokerage firms participating in the Naples MLS BR Program, or contained in the database compilation of Naples MLS.
