4919 Ferguson Road










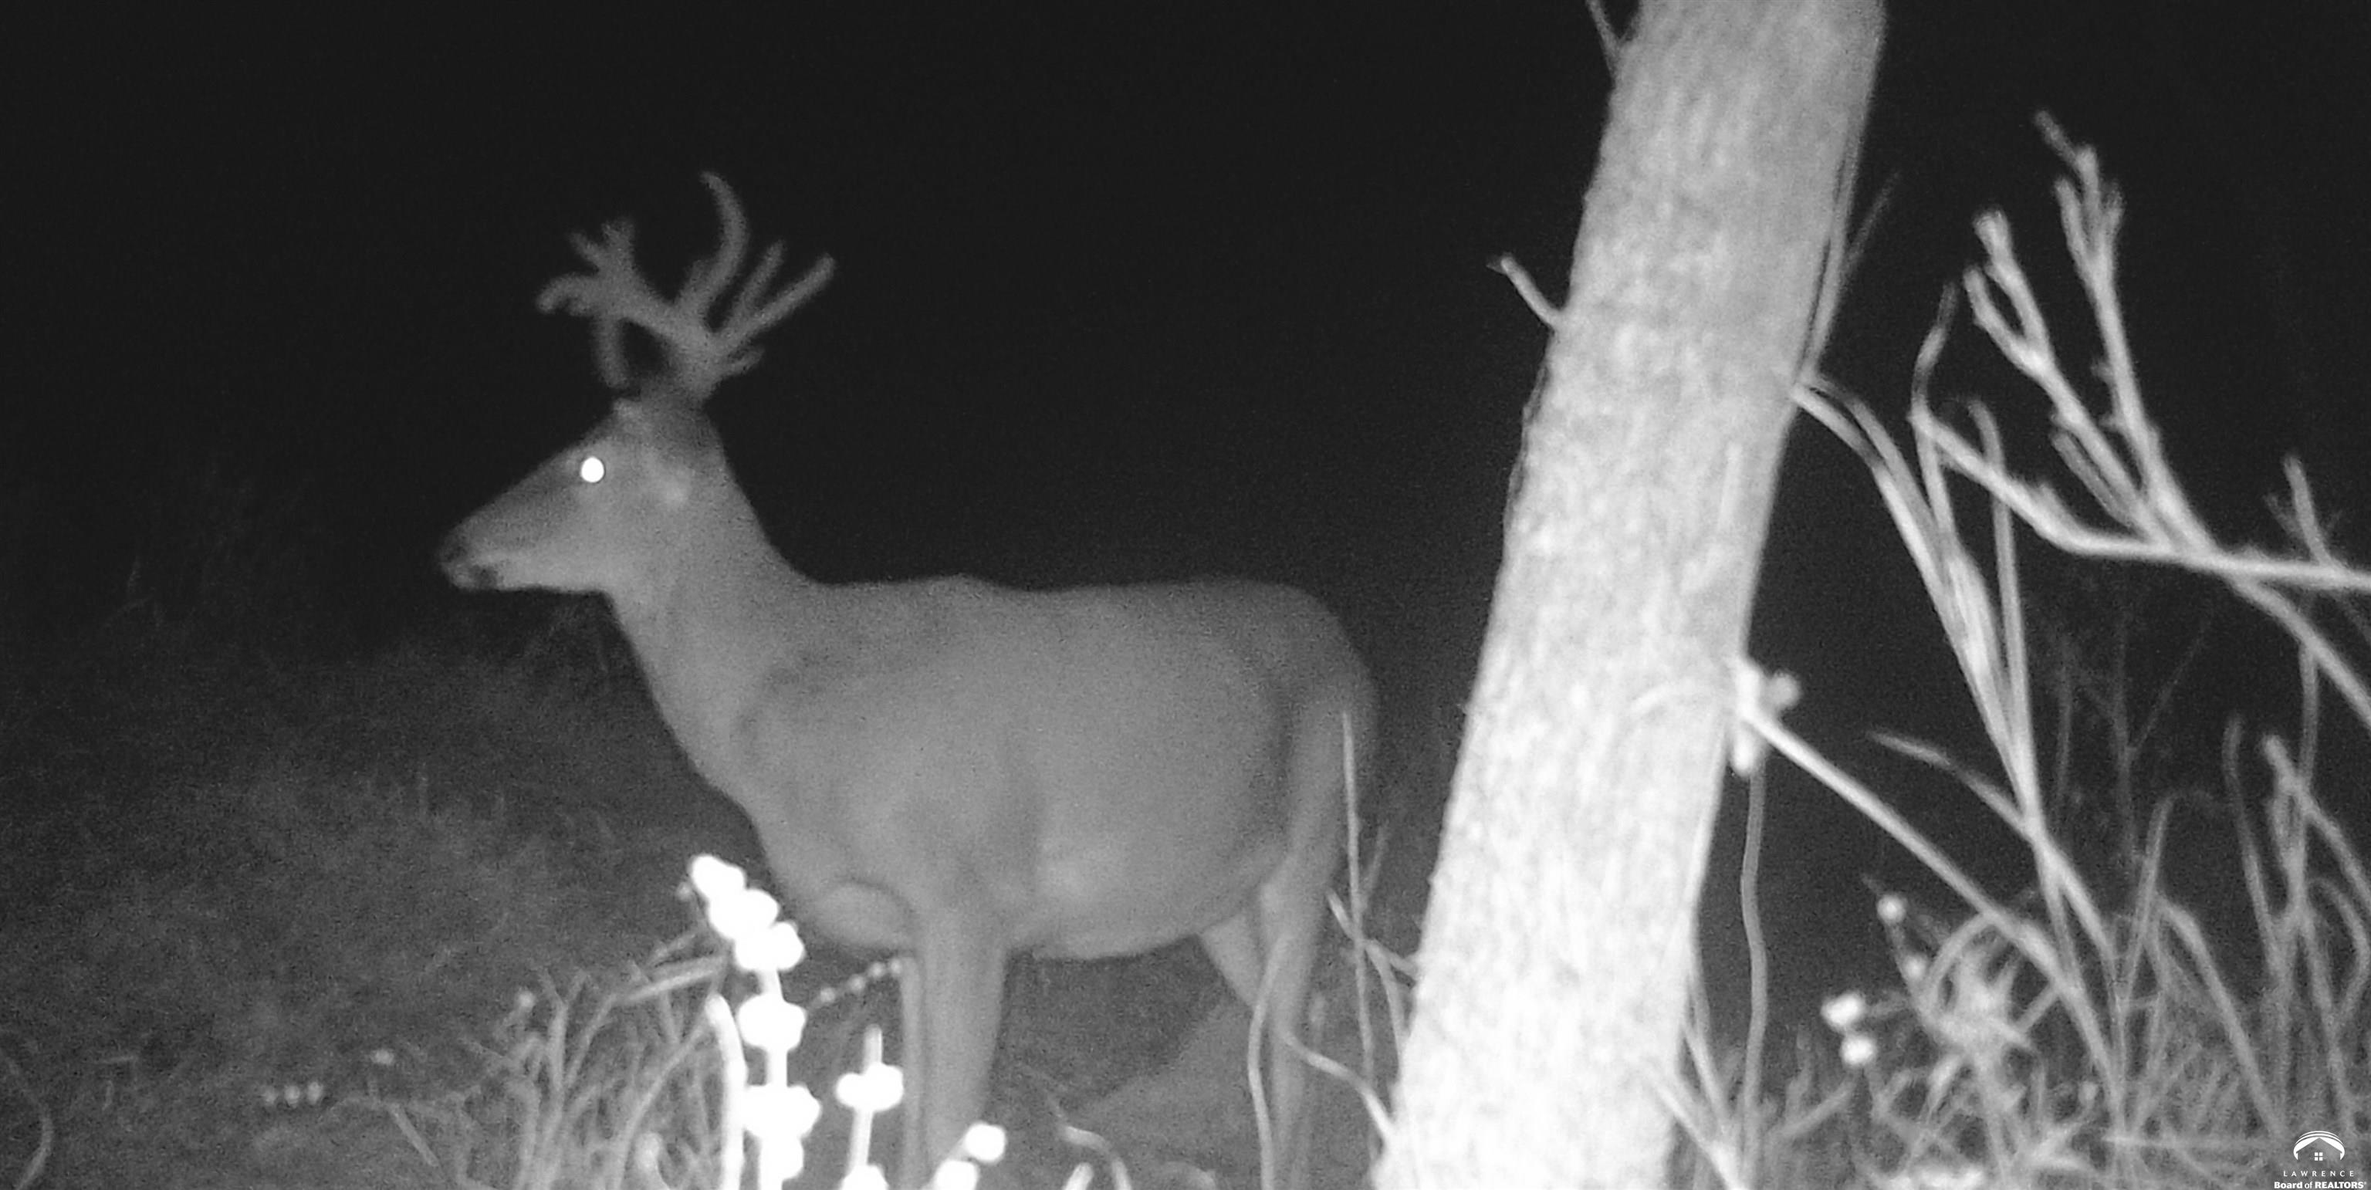













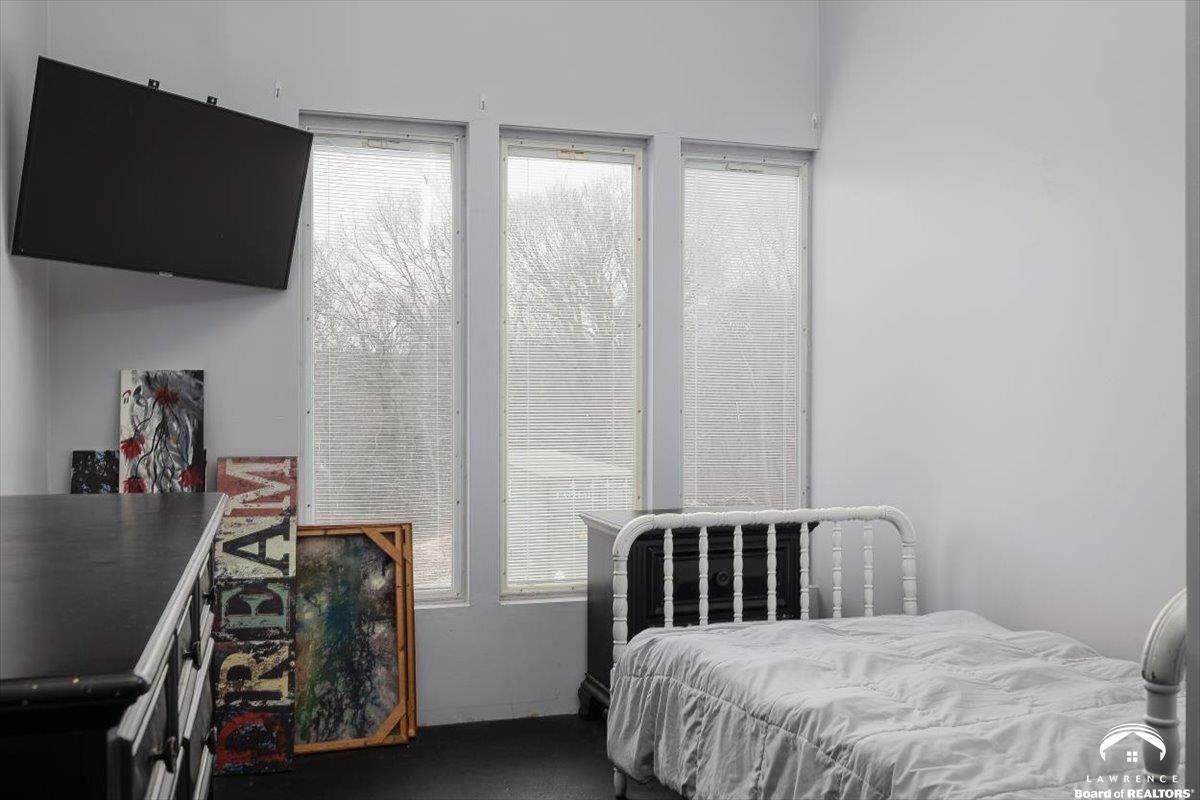
Description
- Listed by: JOY MCDONALD 913.897.8244 homes@joyneely.com • REALTY ONE GROUP ESTEEM

Location
Payment Calculator
$8,431 per month
30 year fixed, 7.03% Interest
$7,901
$530
$0
Know your buying power with a preapproval and custom rate in minutes
 1
1Property Information for 4919 Ferguson Road
- MLS Type: Residential / Rural Residential
- County: Jefferson County
- Style: 1.5 Level
- Parking Features: Garage Door Opener
- Stories: 1
- Year Built: 2007
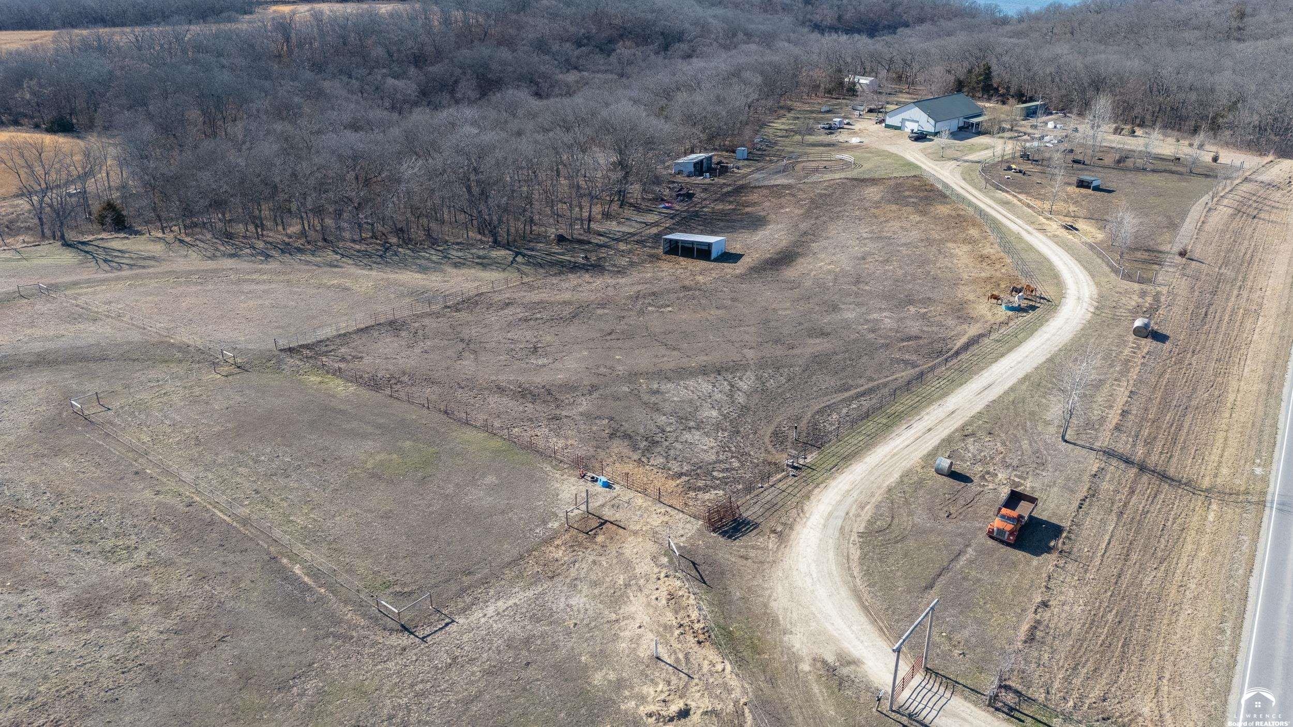
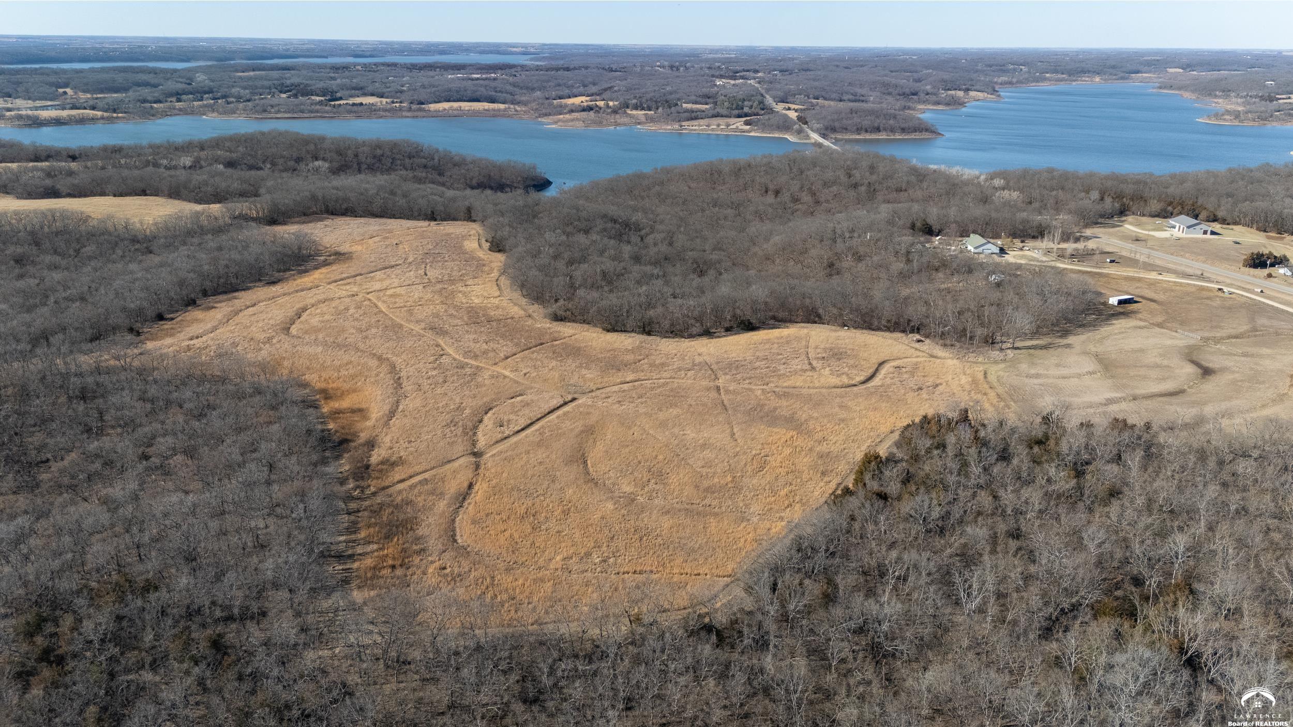
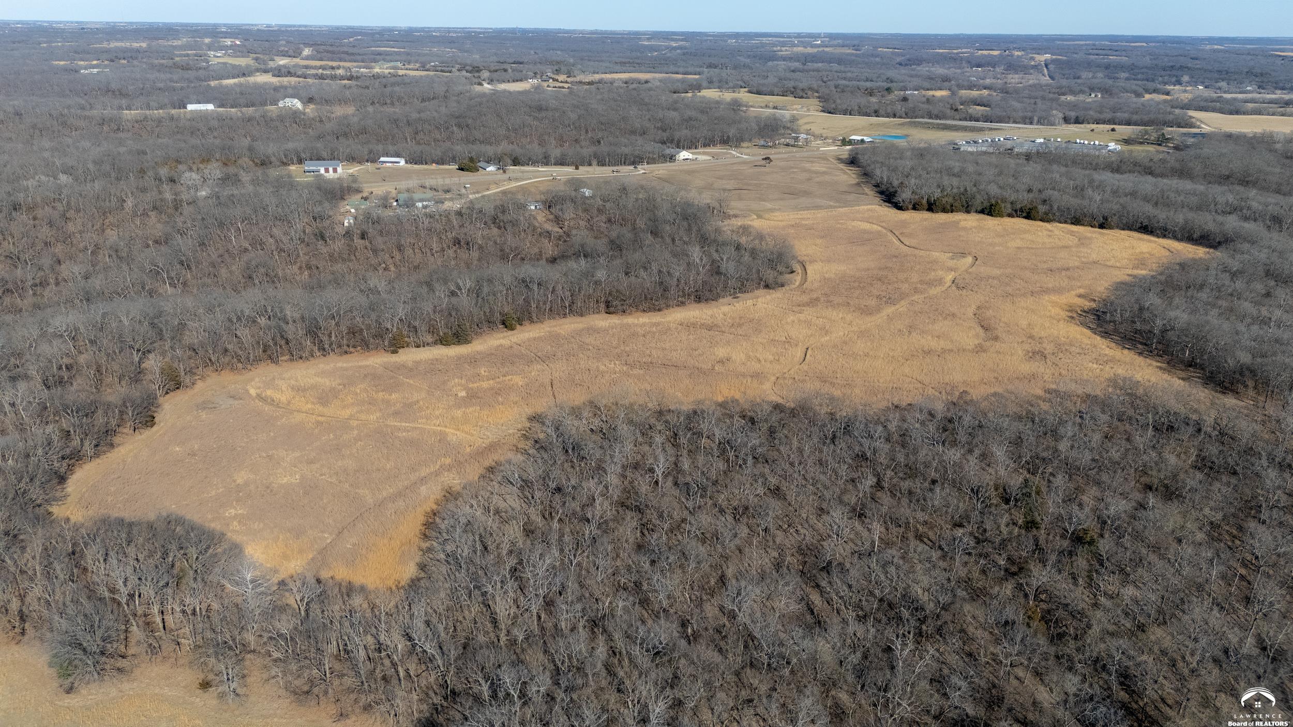
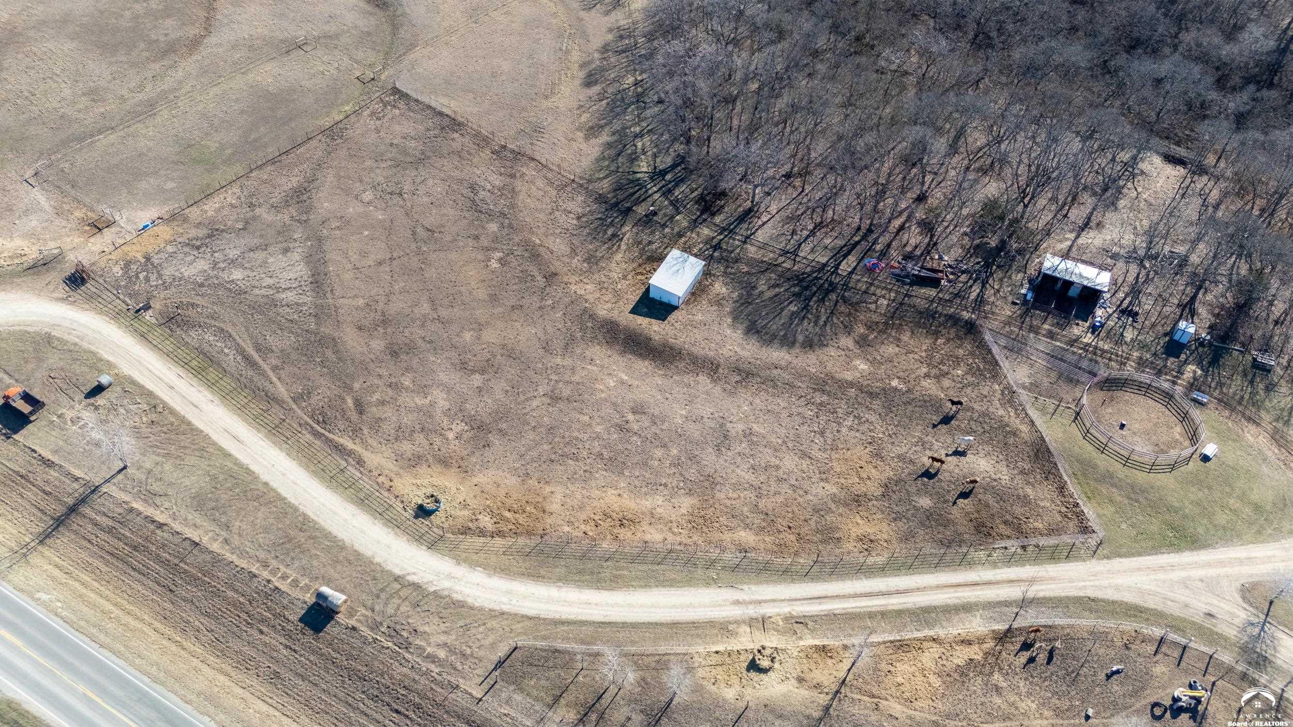
- Lot Size: 124.00 AC / 5,401,440 SF
- Directions: 24HWY North of Ferguson Rd
- Listing Area: PERRY
- Year Built: 2007
- Levels: One and One Half
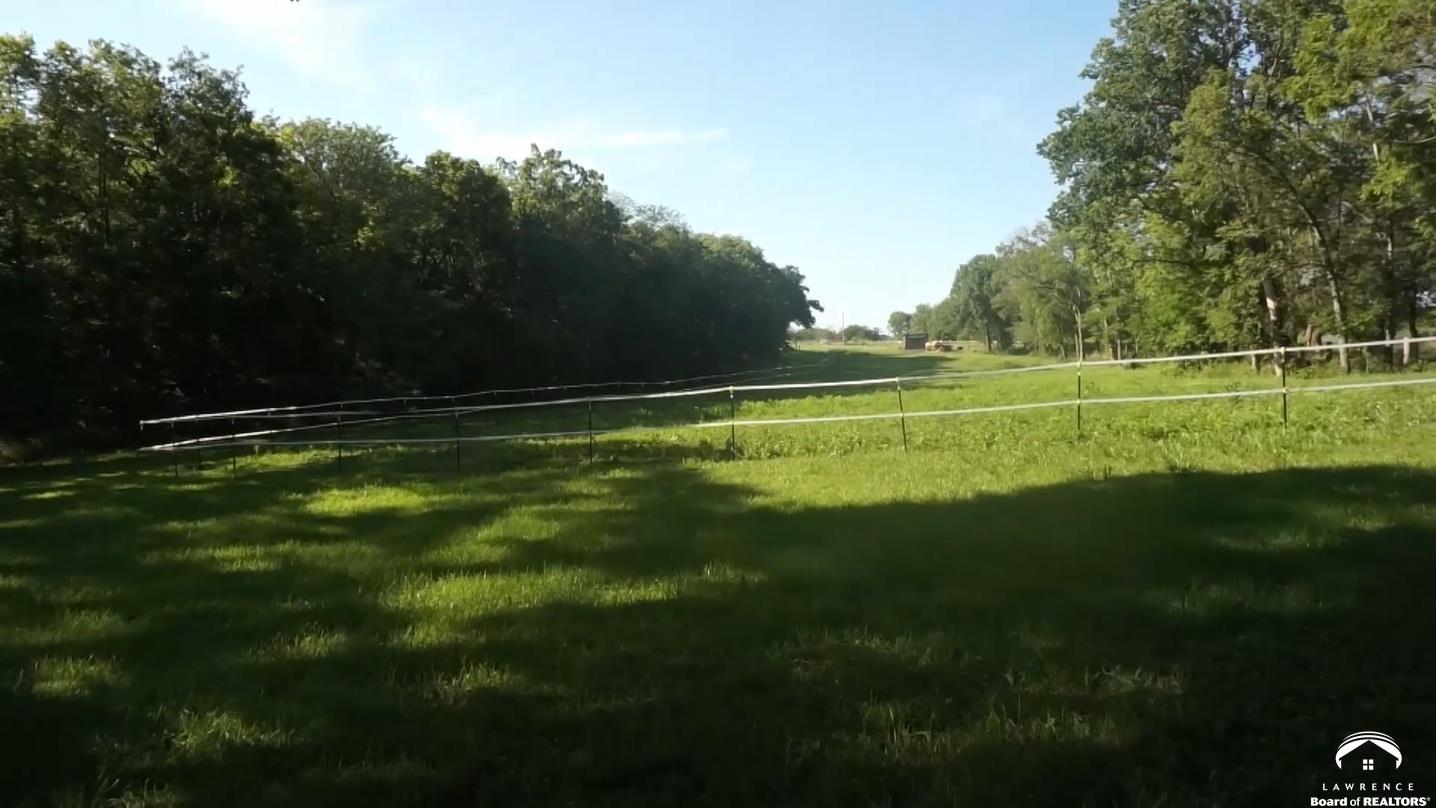
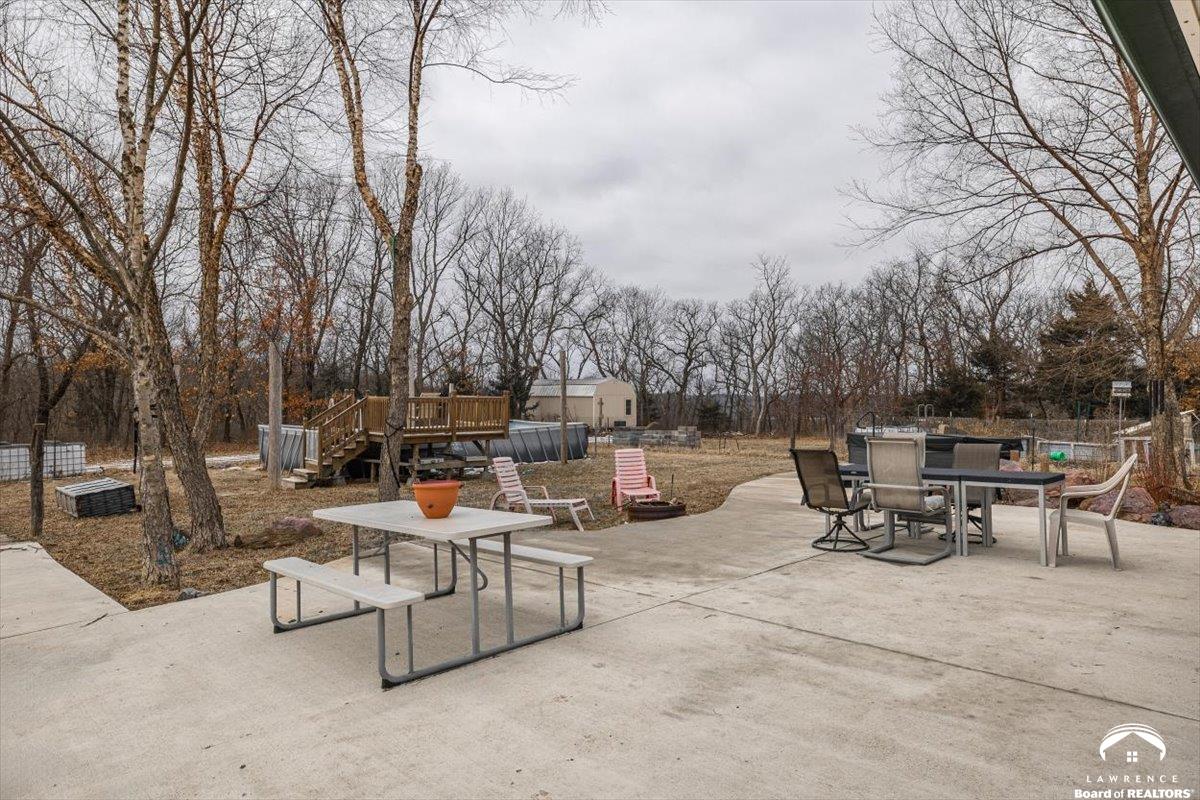
- Lot Features: Wooded
- Patio And Porch Features: Covered, Patio
- Security Features: Security Lights
- Association: No
- Tax Legal Description: S34, T10, R018, ACRES 120.75, Beg SE Cor SW1/4, TH W2658', N1942', E1012',N668', E333', SE1949', S1238' to POB; less ROW.
- Tax Year: 2025
- Elementary School: Lecompton
- Middle Or Junior School: Perry/Lecompton
- High School: Perry/Lecompton
- Garage Spaces: 5.0
- Garage Type: Attached,Rear Entry,Side Entry
- Approx Finished Square Footage: 1801 - 2200
- Total Square Footage: 2139.0
- Land Data: Mineral Rights,Survey,Water Rights
- Pasture Acres: 40.0
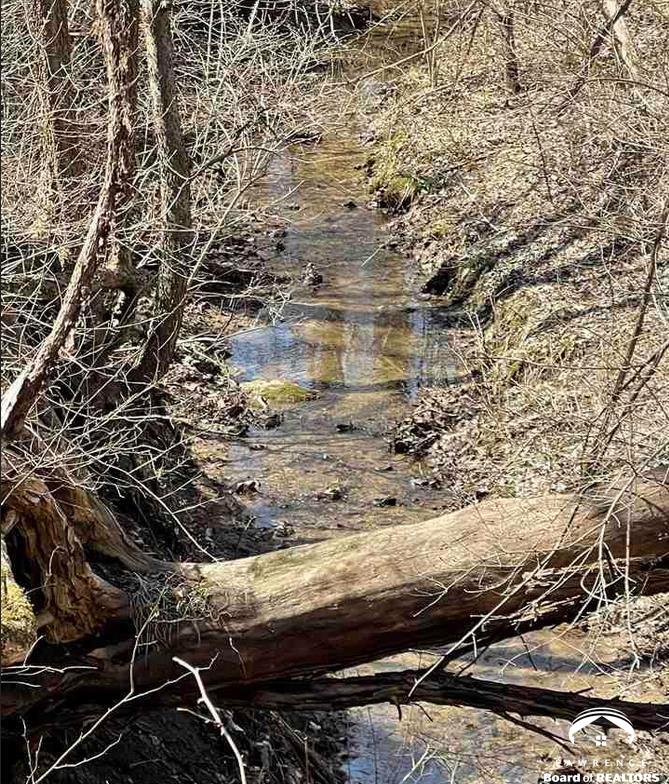
- Ponds: One,Stream/Creek
- Rural Water: JF2
- Timber Acres: 84.0
- Total Acres: 124.0
- First Floor Total Square Footage: 1377.0
- Second Floor Total Square Footage: 762.0
- Lot Size Acres: 80.0
- Road Frontage Type: Hard Surface Road, Public
- Road Surface Type: Gravel
- Ownership Type: Private
- Age: 11 - 20 Years
- Utilities Available: Electricity,Internet,Propane (Leased),Propane (Owned),Sewer-Septic,Water-Rural
- Utilities: Electricity Available, Internet, Propane - Rent, Water-Rural
- Water Source: Rural
- Construction Materials: Barndominium, Metal Siding
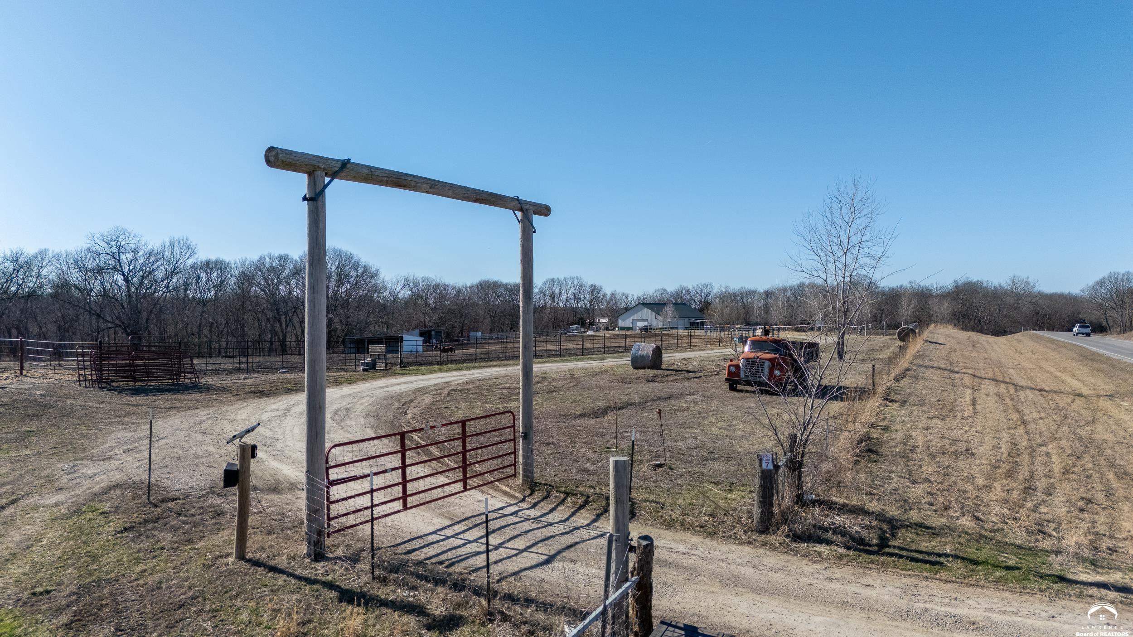
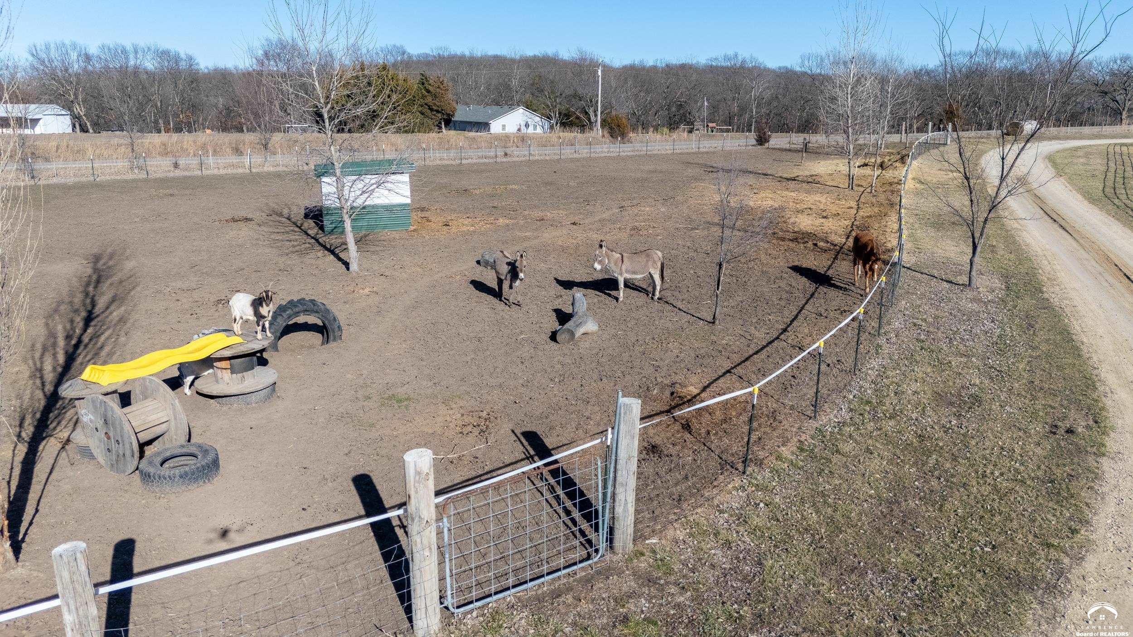
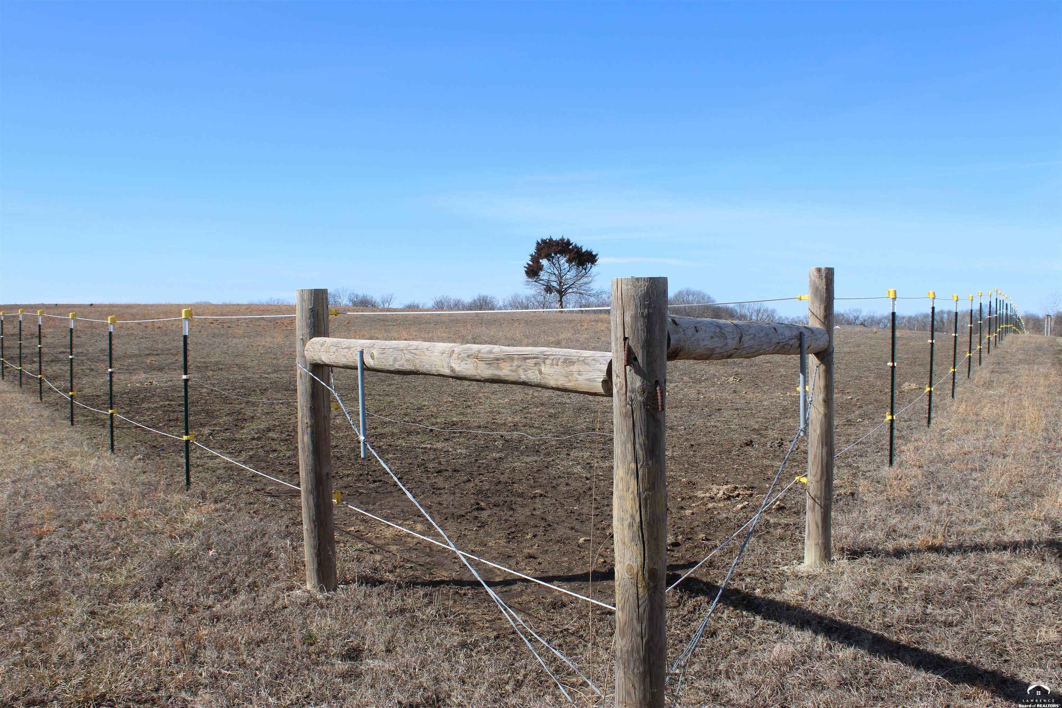
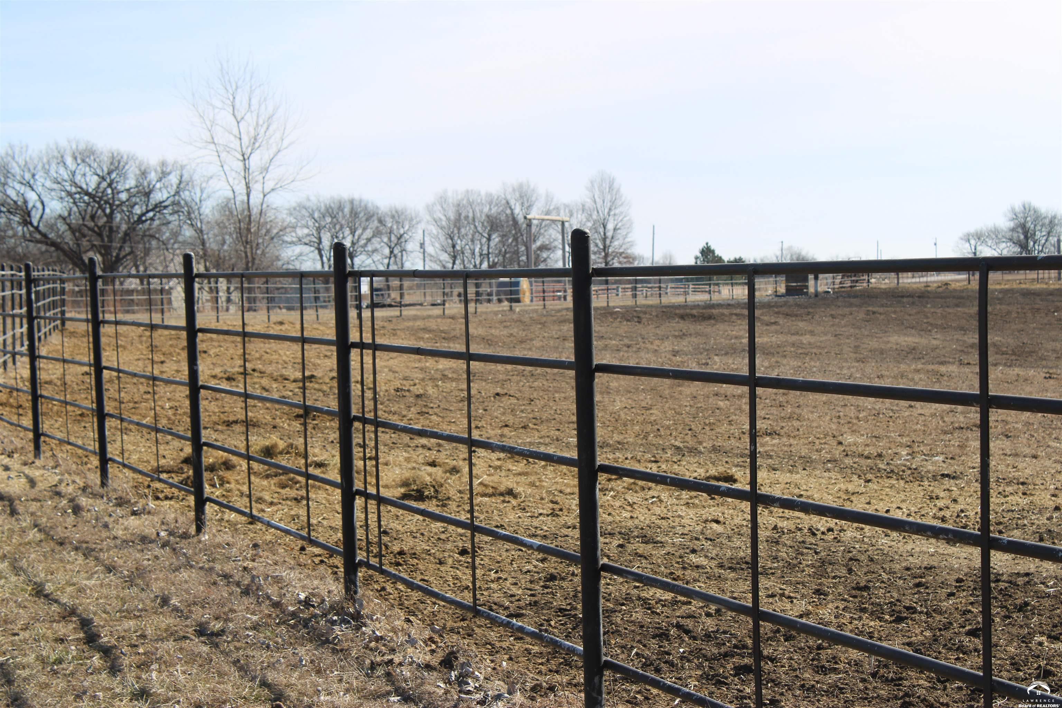
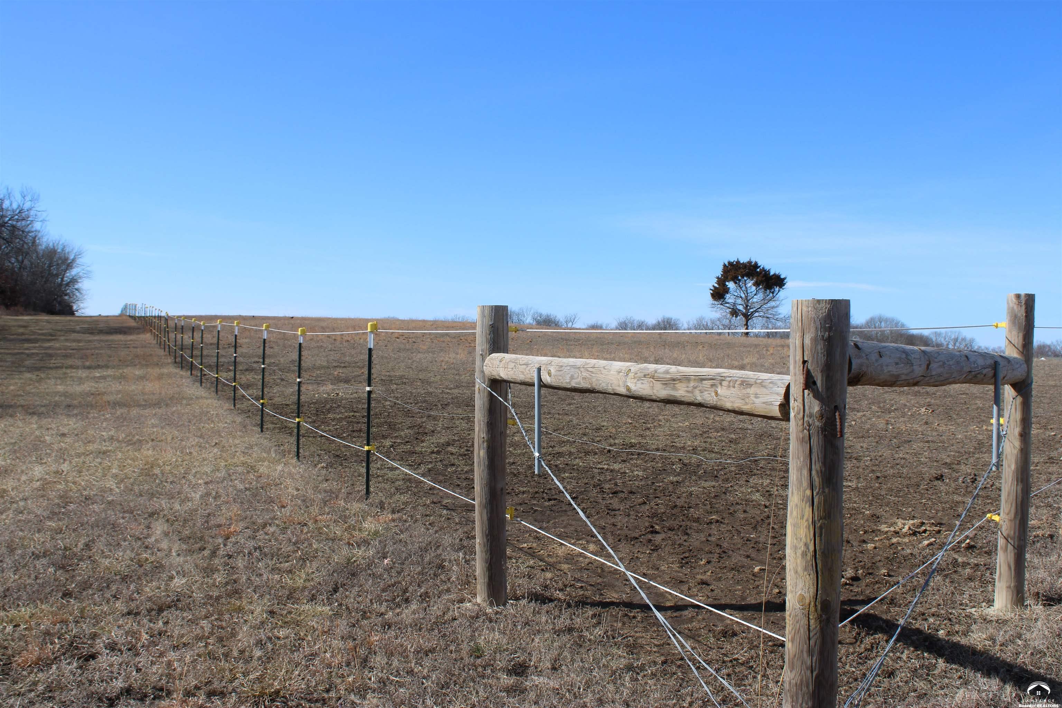
- Fencing: Fenced, Partial, Wire, Wrought Iron
- Other Structures: Livestock Pens, One, Other
- Roof: Metal
- Window Features: Double Hung, Double Pane Windows, Metal Windows
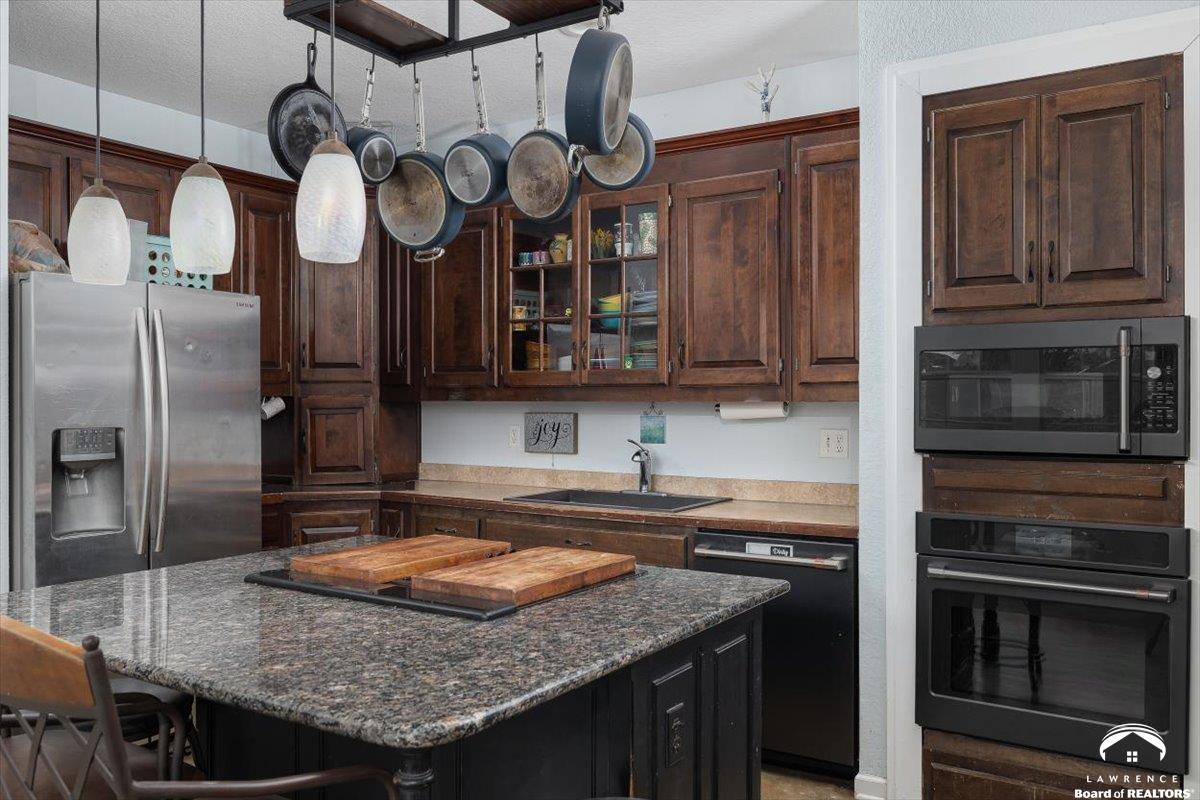
- Appliances: Cooktop, Dishwasher, Wall Oven, Double Oven, Disposal, Refrigerator, Microwave, Water Softener, Water Purifier
- Cooling: Central Air, Attic Fan
- Basement: Slab
- Basement: No
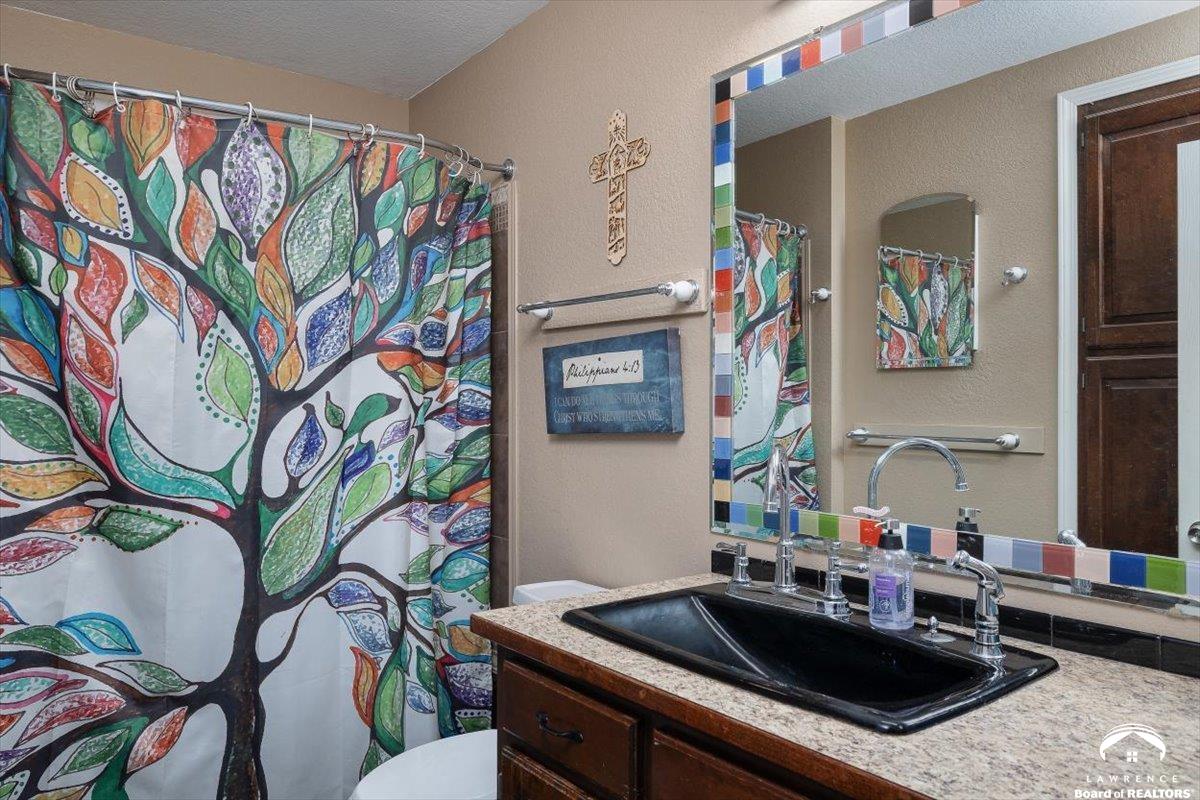
- Bathrooms Full: 2
- Bathrooms Half: 0
- Bathrooms Three Quarter: 0
- Beds Total: 1
- Fireplace Features: Living Room, One, Other
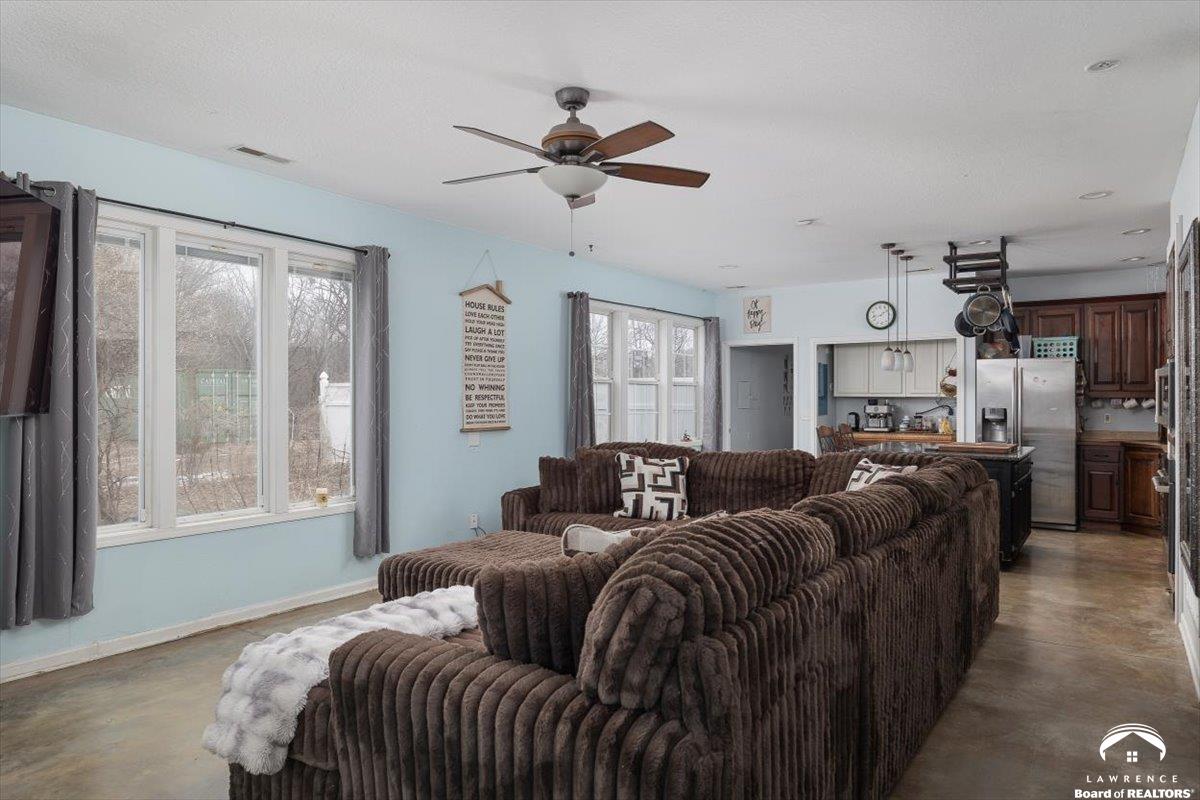
- Flooring Type: Carpet, Concrete
- Heating: Propane
- Interior Features: Eat-in Kitchen, Kitchen Island, Pantry, Walk-In Closet(s), Safe Room
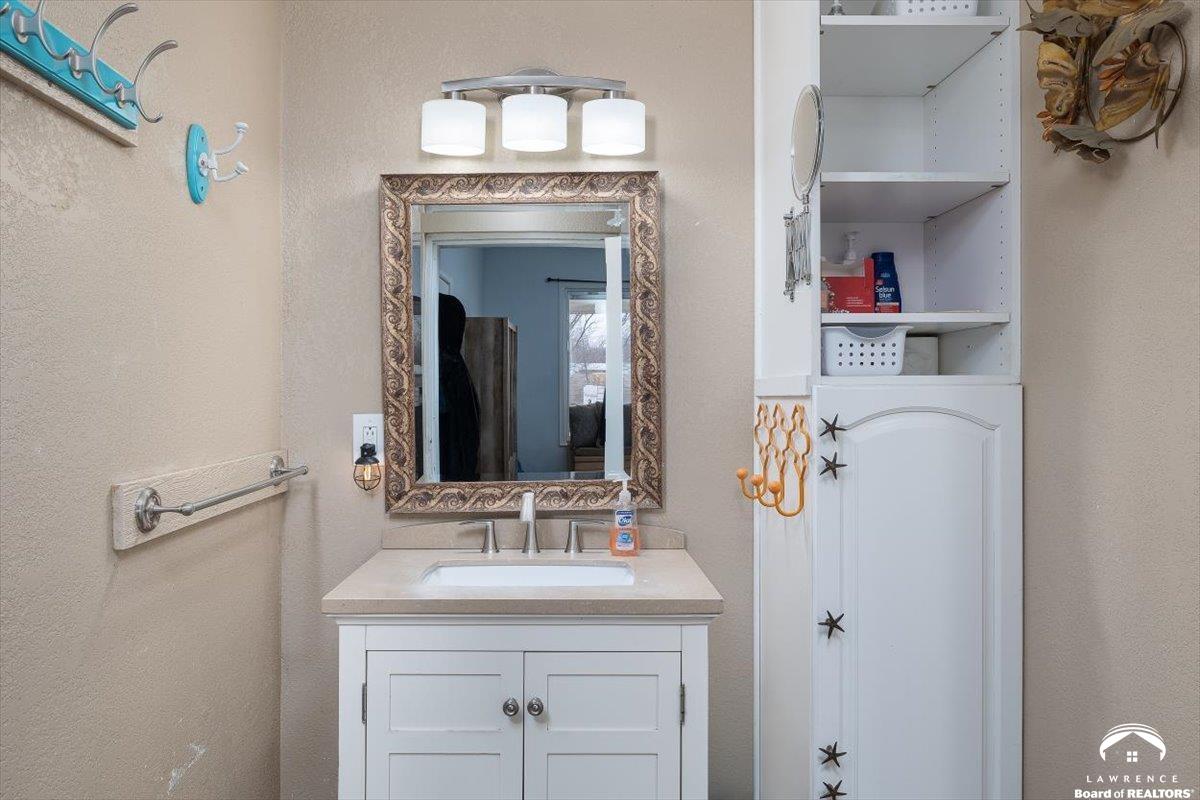
- Bath Areas: 2
- Conforming Bedrooms: 1
- Non Conforming Bedrooms: 2
- Room Dimensions: 19x16
- Room Level: First
- Room Type: Living Room
- Room Dimensions: 10x18
- Room Level: First
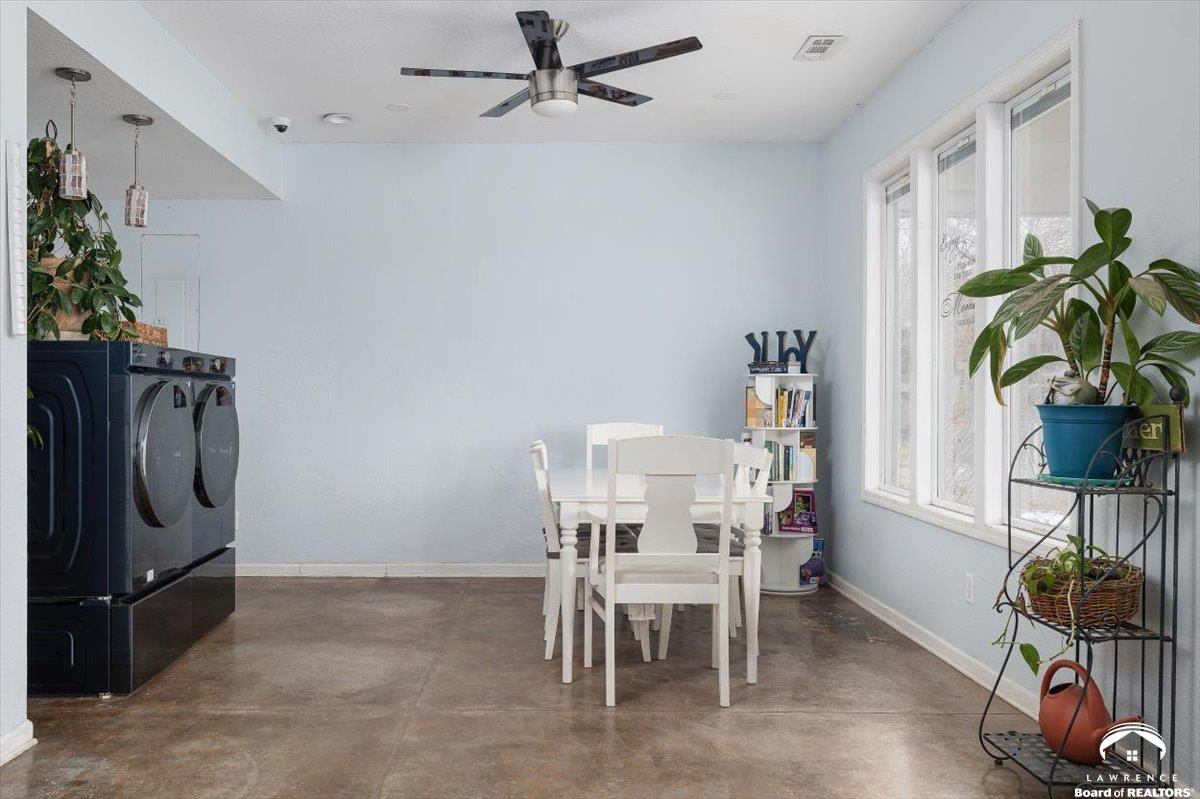
- Room Type: Dining Room
- Room Dimensions: 13x18
- Room Level: First
- Room Type: Kitchen
- Room Dimensions: 16x19
- Room Level: First
- Room Type: Family Room
- Room Level: First
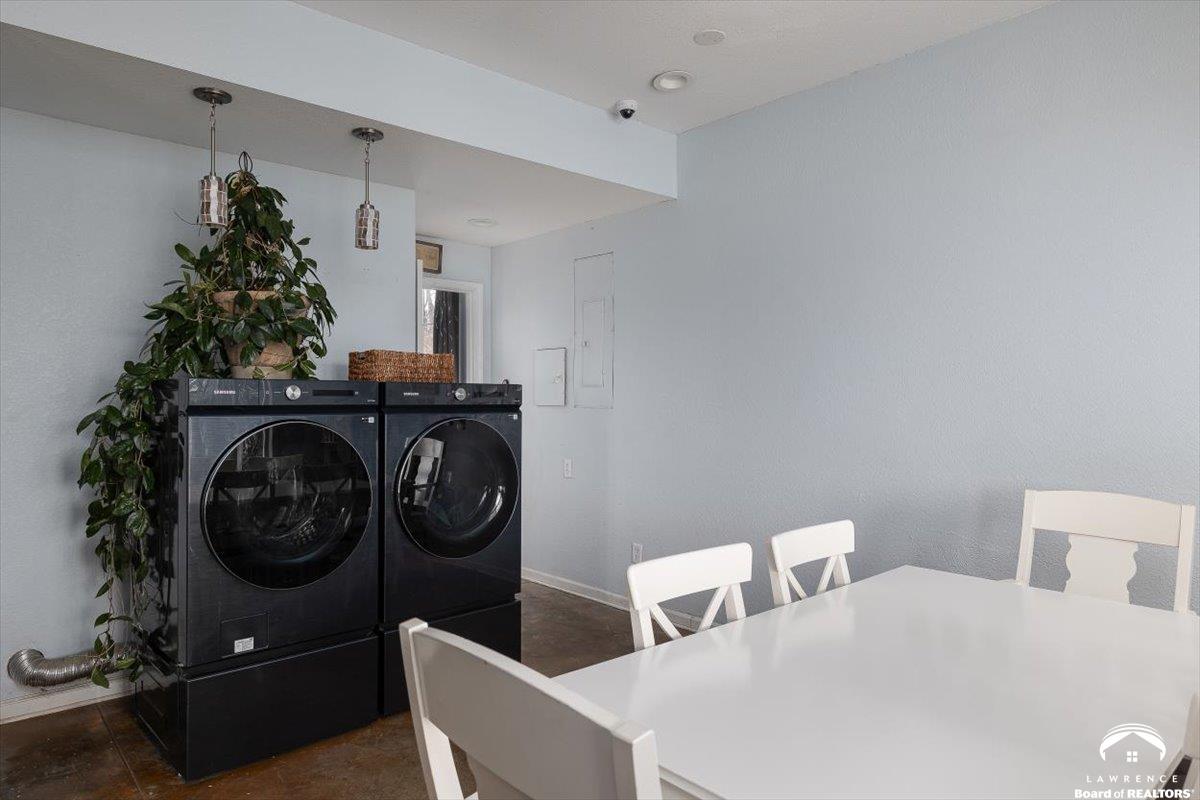
- Room Type: Utility Room
- Room Dimensions: 13x14
- Room Level: First
- Room Type: Primary Bedroom
- Room Dimensions: 15x8
- Room Level: Second
- Room Type: Bedroom 2
- Room Dimensions: 18x12
- Room Level: Second
- Room Type: Bedroom 3
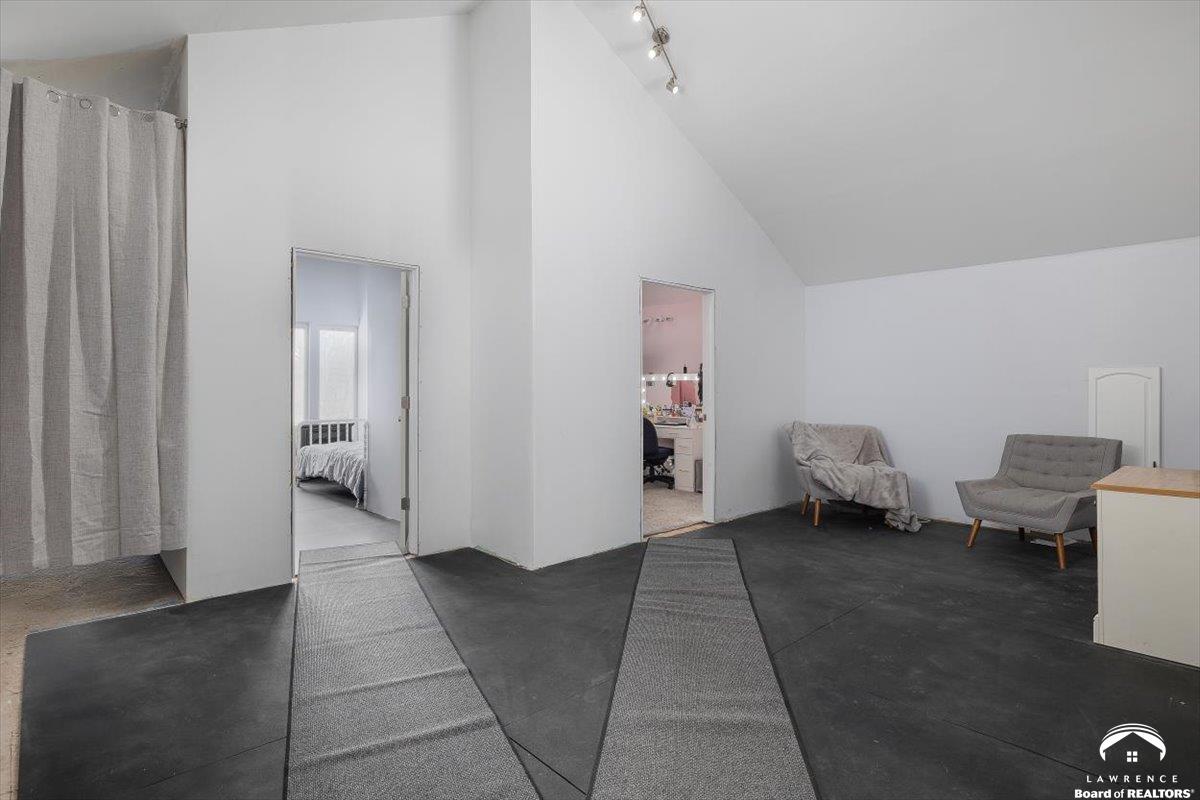
- Room Description: Lounge
- Room Dimensions: 13x21
- Room Level: Second
- Room Type: Additional Room
- Room Description: Storage
- Room Dimensions: 16x6
- Room Level: Second
- Room Type: Additional Room 2
Property History for 4919 Ferguson Road
| Date | Event & Source | Price | Appreciation |
|---|---|---|---|
| Oct 1, 2026 | Listed (Active) Lawrence Board of Realtors #166595 | $1,480,000 | — |
| May 20, 2026 | Withdrawn Sunflower Association of REALTORS #242795 | $1,700,000 | — |
| May 20, 2026 | Withdrawn Lawrence Board of Realtors #164868 | $1,700,000 | — |
| Feb 4, 2026 | Listed (Active) Sunflower Association of REALTORS #242795 | $1,840,000 | — |
| Jan 21, 2026 | Listed (Active) Lawrence Board of Realtors #164868 | $1,840,000 | — |
| Oct 12, 2017 | Withdrawn Lawrence Board of Realtors #143942 | $273,000 | — |
| Oct 10, 2017 | Withdrawn Sunflower Association of REALTORS #197656 | $273,000 | — |
| Oct 9, 2017 | Withdrawn HEARTLANDMLS #2041702 | — | |
| Sep 29, 2017 | Withdrawn Sunflower Association of REALTORS #194626 | $750,000 | — |
| Sep 29, 2017 | Listed (Active) Lawrence Board of Realtors #143942 | $273,000 | — |
| Sep 29, 2017 | Withdrawn Lawrence Board of Realtors #142437 | $750,000 | — |
| Sep 29, 2017 | Listed (Active) Sunflower Association of REALTORS #197656 | $273,000 | — |
| Apr 19, 2017 | Listed (Active) Sunflower Association of REALTORS #194626 | $750,000 | — |
| Apr 17, 2017 | Listed (Active) HEARTLANDMLS #2041702 | $750,000 | — |
| Apr 17, 2017 | Listed (Active) Lawrence Board of Realtors #142437 | $750,000 | — |
| Date | Event & Source | Price |
|---|---|---|
| 10/01/2026 | Listed (Active) Lawrence Board of Realtors #166595 | $1,480,000 |
| 05/20/2026 | Withdrawn Sunflower Association of REALTORS #242795 | $1,700,000 |
| 05/20/2026 | Withdrawn Lawrence Board of Realtors #164868 | $1,700,000 |
| 02/04/2026 | Listed (Active) Sunflower Association of REALTORS #242795 | $1,840,000 |
| 01/21/2026 | Listed (Active) Lawrence Board of Realtors #164868 | $1,840,000 |
| 10/12/2017 | Withdrawn Lawrence Board of Realtors #143942 | $273,000 |
| 10/10/2017 | Withdrawn Sunflower Association of REALTORS #197656 | $273,000 |
| 10/09/2017 | Withdrawn HEARTLANDMLS #2041702 | — |
| 09/29/2017 | Withdrawn Sunflower Association of REALTORS #194626 | $750,000 |
| 09/29/2017 | Listed (Active) Lawrence Board of Realtors #143942 | $273,000 |
| 09/29/2017 | Withdrawn Lawrence Board of Realtors #142437 | $750,000 |
| 09/29/2017 | Listed (Active) Sunflower Association of REALTORS #197656 | $273,000 |
| 04/19/2017 | Listed (Active) Sunflower Association of REALTORS #194626 | $750,000 |
| 04/17/2017 | Listed (Active) HEARTLANDMLS #2041702 | $750,000 |
| 04/17/2017 | Listed (Active) Lawrence Board of Realtors #142437 | $750,000 |
For completeness, we often displays two records for one sale: the MLS record and the public record.
Public Records for 4919 Ferguson Road
Schools near 4919 Ferguson Road
Rating | School | Type | Grades | Distance |
|---|---|---|---|---|
| Public - | PK to 4 | |||
| Public - | 5 to 8 | |||
| Public - | 9 to 12 |
Rating | School | Distance |
|---|---|---|
Lecompton Elementary School PublicPK to 4 | ||
Perry-Lecompton Middle School Public5 to 8 | ||
Perry Lecompton High School Public9 to 12 |
School ratings and boundaries are provided by GreatSchools.org and Pitney Bowes. This information should only be used as a reference. Proximity or boundaries shown here are not a guarantee of enrollment. Please reach out to schools directly to verify all information and enrollment eligibility.
Similar Homes
New listings in 66073


$55,000
- Unavailable
- Bedrooms
- Unavailable
- Bathrooms
- Unavailable
- Square Feet
- Unavailable
- Acres

$55,000
- Unavailable
- Bedrooms
- Unavailable
- Bathrooms
- Unavailable
- Square Feet
- Unavailable
- Acres

$55,000
- Unavailable
- Bedrooms
- Unavailable
- Bathrooms
- Unavailable
- Square Feet
- Unavailable
- Acres

$55,000
- Unavailable
- Bedrooms
- Unavailable
- Bathrooms
- Unavailable
- Square Feet
- Unavailable
- Acres

$55,000
- Unavailable
- Bedrooms
- Unavailable
- Bathrooms
- Unavailable
- Square Feet
- Unavailable
- Acres


$35,000
- Unavailable
- Bedrooms
- Unavailable
- Bathrooms
- Unavailable
- Square Feet
- 0.29
- Acres
Explore Nearby Homes
- Fairview Township - Jefferson County Homes for Sale
- Grant Township - Douglas County Homes for Sale
- Kaw Township - Jefferson County Homes for Sale
- Kentucky Township - Jefferson County Homes for Sale
- Lecompton Township - Douglas County Homes for Sale
- Oskaloosa Township - Jefferson County Homes for Sale
- Rural Township - Jefferson County Homes for Sale
- Sarcoxie Township - Jefferson County Homes for Sale
- Wakarusa Township - Douglas County Homes for Sale
- Williamstown Homes for Sale
- Tecumseh Township - Shawnee County Homes for Sale
- Rock Creek Township - Jefferson County Homes for Sale
- Union Township - Jefferson County Homes for Sale
- Kanwaka Township - Douglas County Homes for Sale
- Stonegate Homes for Sale
- Perry Homes for Sale
- Lecompton Homes for Sale
- Lawrence Homes for Sale
- Grantville Homes for Sale
- Tecumseh Homes for Sale
- Berryton Homes for Sale
- Oskaloosa Homes for Sale
- Meriden Homes for Sale
- Topeka Homes for Sale
- Ozawkie Homes for Sale
- McLouth Homes for Sale
- Tonganoxie Homes for Sale
- Eudora Homes for Sale
- Winchester Homes for Sale
- Linwood Homes for Sale
- 66512 Homes for Sale
- 66070 Homes for Sale
- 66429 Homes for Sale
- 66542 Homes for Sale
- 66044 Homes for Sale
- 66049 Homes for Sale
- 66050 Homes for Sale
- 66066 Homes for Sale
- 66054 Homes for Sale
- 66617 Homes for Sale
- 66616 Homes for Sale
- 66607 Homes for Sale
- 66086 Homes for Sale
- 66047 Homes for Sale
- 66045 Homes for Sale
No guarantee, warranty or representation of any kind is made regarding the completeness or accuracy of any information, descriptions or measurements (including square footage measurements and property condition), such should be independently verified through appropriate means, including, but not limited to, in person inspection and public records, and Compass International Holdings, its subsidiaries, affiliates and independently owned and operated franchisees, and their affiliated agents and associated third parties expressly disclaim any liability in connection therewith. Photos may be virtually staged or digitally enhanced and may not reflect actual property conditions. Offers of compensation are subject to change at the seller's discretion. No financial or legal advice provided. Equal Housing Opportunity.
Listing Courtesy of REALTY ONE GROUP ESTEEM
Based on information submitted to the MLS GRID as of 10/01/2026 02:04 PM. All data is obtained from various sources and may not have been verified by broker or MLS GRID. Supplied Open House Information is subject to change without notice. All information should be independently reviewed and verified for accuracy. Properties may or may not be listed by the office/agent presenting the information. Properties displayed may be listed or sold by various participants in the MLS. IDX information is provided exclusively for consumers’ personal, non-commercial use and may not be used for any purpose other than to identify prospective properties consumers may be interested in purchasing. The data is deemed reliable but is not guaranteed by MLS GRID. Use of the MLS GRID data may be subject to an end user license agreement prescribed by the applicable MLS of the Member Participant, if any, and as amended from time to time.
